Features & Amenities

Interior

  • Total Bedrooms

    5

  • Bathrooms

    4

  • 1/2 Bathrooms

    1

  • Above Grade Finished Area

    3850.0

  • Basement YN

    YES

  • Cooling YN

    YES

  • Cooling

    Central Air, Electric

  • Fireplace YN

    YES

  • Heating YN

    YES

  • Heating

    Exhaust Fan, Natural Gas, Forced Air

  • Pet friendly

    N/A

Exterior

  • Garage

    No

  • Construction Materials

    Brick

  • Parking

    Off Street

  • Pool

    No

  • Waterfront YN

    NO

Area & Lot

  • Lot Size(acres)

    0.28

  • Lot Size(square feet)

    12,196

  • Property Type

    Residential

  • Property Sub Type

    Single Family Residence

  • Architectural Style

    Split Level

Price

  • Sales Price

    $1,150,000

  • Tax Amount

    $10,417

  • Sq. Footage

    3,850

  • Price/SqFt

    $298

HOA

  • Association

    No

School District

  • Elementary School

    CANTERBURY WOODS

  • Middle School

    FROST

  • High School

    WOODSON

Property Features

  • New Construction

    NO

  • Foundation Details

    Block

  • Senior Community YN

    NO

  • Sewer

    Public Sewer

  • Tax Lot

    172

  • Water Source

    Public

Schedule a Showing

Showing scheduled successfully.

<
>
IN PERSON
VIA CHAT

What is 3 + 4 ?


Change time

Mortgage calculator

Estimate your monthly mortgage payment, including the principal and interest, property taxes, and HOA. Adjust the values to generate a more accurate rate.

Your payment

Principal and Interest:

$

Property taxes:

$

HOA fees:

$

Total loan payment:

$

Total interest amount:

$

Location

County

FAIRFAX

Elementary School

CANTERBURY WOODS

Middle School

FROST

High School

WOODSON

Listing Courtesy of Heeran Lee , NewStar 1st Realty, LLC

RealHub Information is provided exclusively for consumers' personal, non-commercial use, and it may not be used for any purpose other than to identify prospective properties consumers may be interested in purchasing. All information deemed reliable but not guaranteed and should be independently verified. All properties are subject to prior sale, change or withdrawal. RealHub website owner shall not be responsible for any typographical errors, misinformation, misprints and shall be held totally harmless.


Agent Mike Mathis

AGENT

Mike Mathis

Call Mike today to schedule a private showing.


* Listings on this website come from the FMLS IDX Compilation and may be held by brokerage firms other than the owner of this website. The listing brokerage is identified in any listing details. Information is deemed reliable but is not guaranteed. If you believe any FMLS listing contains material that infringes your copyrighted work please click here to review our DMCA policy and learn how to submit a takedown request.© 2024 FMLS.
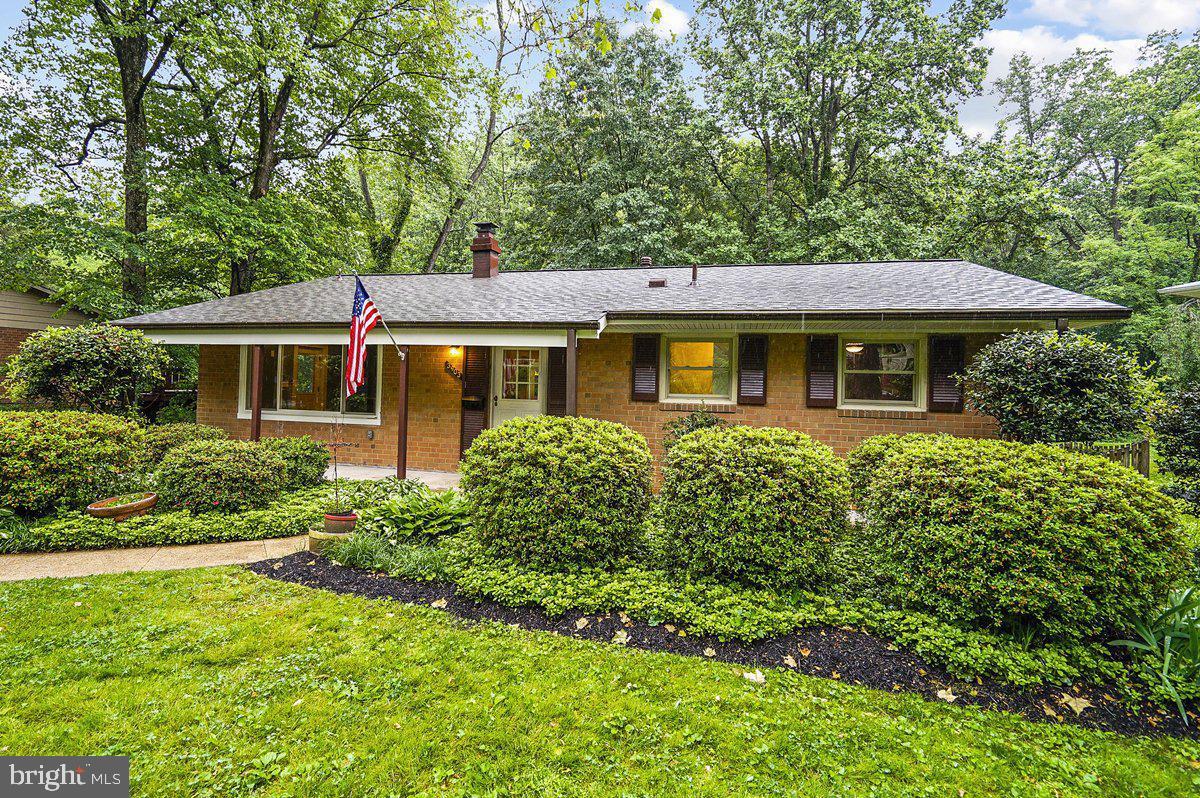
This beautifully renovated 5 bedroom, 4.5-bath home offers modern luxury and thoughtful upgrades throughout. The master bedroom was expanded recently, and an exercise room was added. The gourmet kitchen features new cabinets, upgraded countertops, a large island, and built-in features, perfect for entertaining. The open floor plan includes a breakfast area, efficiency side entry, and spacious storage.
Highlights include a new vestibule with stylish storage and bench, new lighting, all-new windows, roof, and HVAC units. The home showcases 3 fireplaces—electric, gas, and water heater—and beautiful wood flooring. The primary suite offers a walk-in closet, a spacious shower, and a custom bed frame matching all trims.
Enjoy outdoor living with a luxury backyard, fire pit, barbeque area, and new stone landscaping in both front and rear yards. Eco-friendly features include solar panels and an electric car charging station. The home’s efficiency and modern features make it move-in ready in a prime location.

8927 ORANGE HUNT LANE

Message successfully sent.

What would you like to know?

What is 3 + 4 ?

I agree to receive email communication and understand I can unsubscribe at any time.

I agree to be contacted by Charis Realty Group via call, email, and text for real estate services. To opt out, you can reply 'stop' at any time or reply 'help' for assistance. You can also click the unsubscribe link in the emails. Message and data rates may apply. Message frequency may vary. Privacy Policy

Related Properties

Details

Property Type:            Multi-Residential
Cap Rate:                                                    4.0%            Pro-Forma Cap Rate:                              5.568%
NOI:                                                       $38,173            Pro-Forma NOI:                                       $53,173

Marketing Description

Amazing Investment Opportunity!  Income producing property.  There are two levels and a lower level to the home.  The second level has the master bedroom ensuite with a new bathroom and custom shower, plus double sink vanities, custom closet assembly, an additional second closet, and a private balcony.  There are two adjacent bedrooms and a new bathroom.  The first level is where we have the kitchen.  It has luxury furnishings including stainless steel appliances, wooden floors, and granite countertops.  The kitchen features electric cooking and plenty of storage cabinets and large pantries.  There's a large living room/family room and dining room (hardwood floors), with access to the deck.  A half bath is also available for guests.  The laundry also has a washer and dryer set with more storage space.  The lower level is the rec room with a fireplace and a beautiful new bathroom.

The neighborhood is great--quiet--and the neighbors are very friendly.  We are 5 minutes away and centrally located allowing access to 495, 395, and 95 interstates.  Metro is here within walking distance, Unbelievable location inside the beltway, close to interstates, shopping, restaurants & public trans (Metro). making commuting to D.C. more convenient.

Investment Highlights

Tenant Paid Heat; HVAC

Tenant Paid Hot Water

Tenant Paid Central Air Conditioning

Tenant Paid Water and Sewer

Tenant Paid Electric
#VAFX2187678

ANNANDALE

4436 ELAN PLACE

4 Beds

3 Baths

1,588 Sq.Ft.

$955,000

MLS#: VAFX2187678
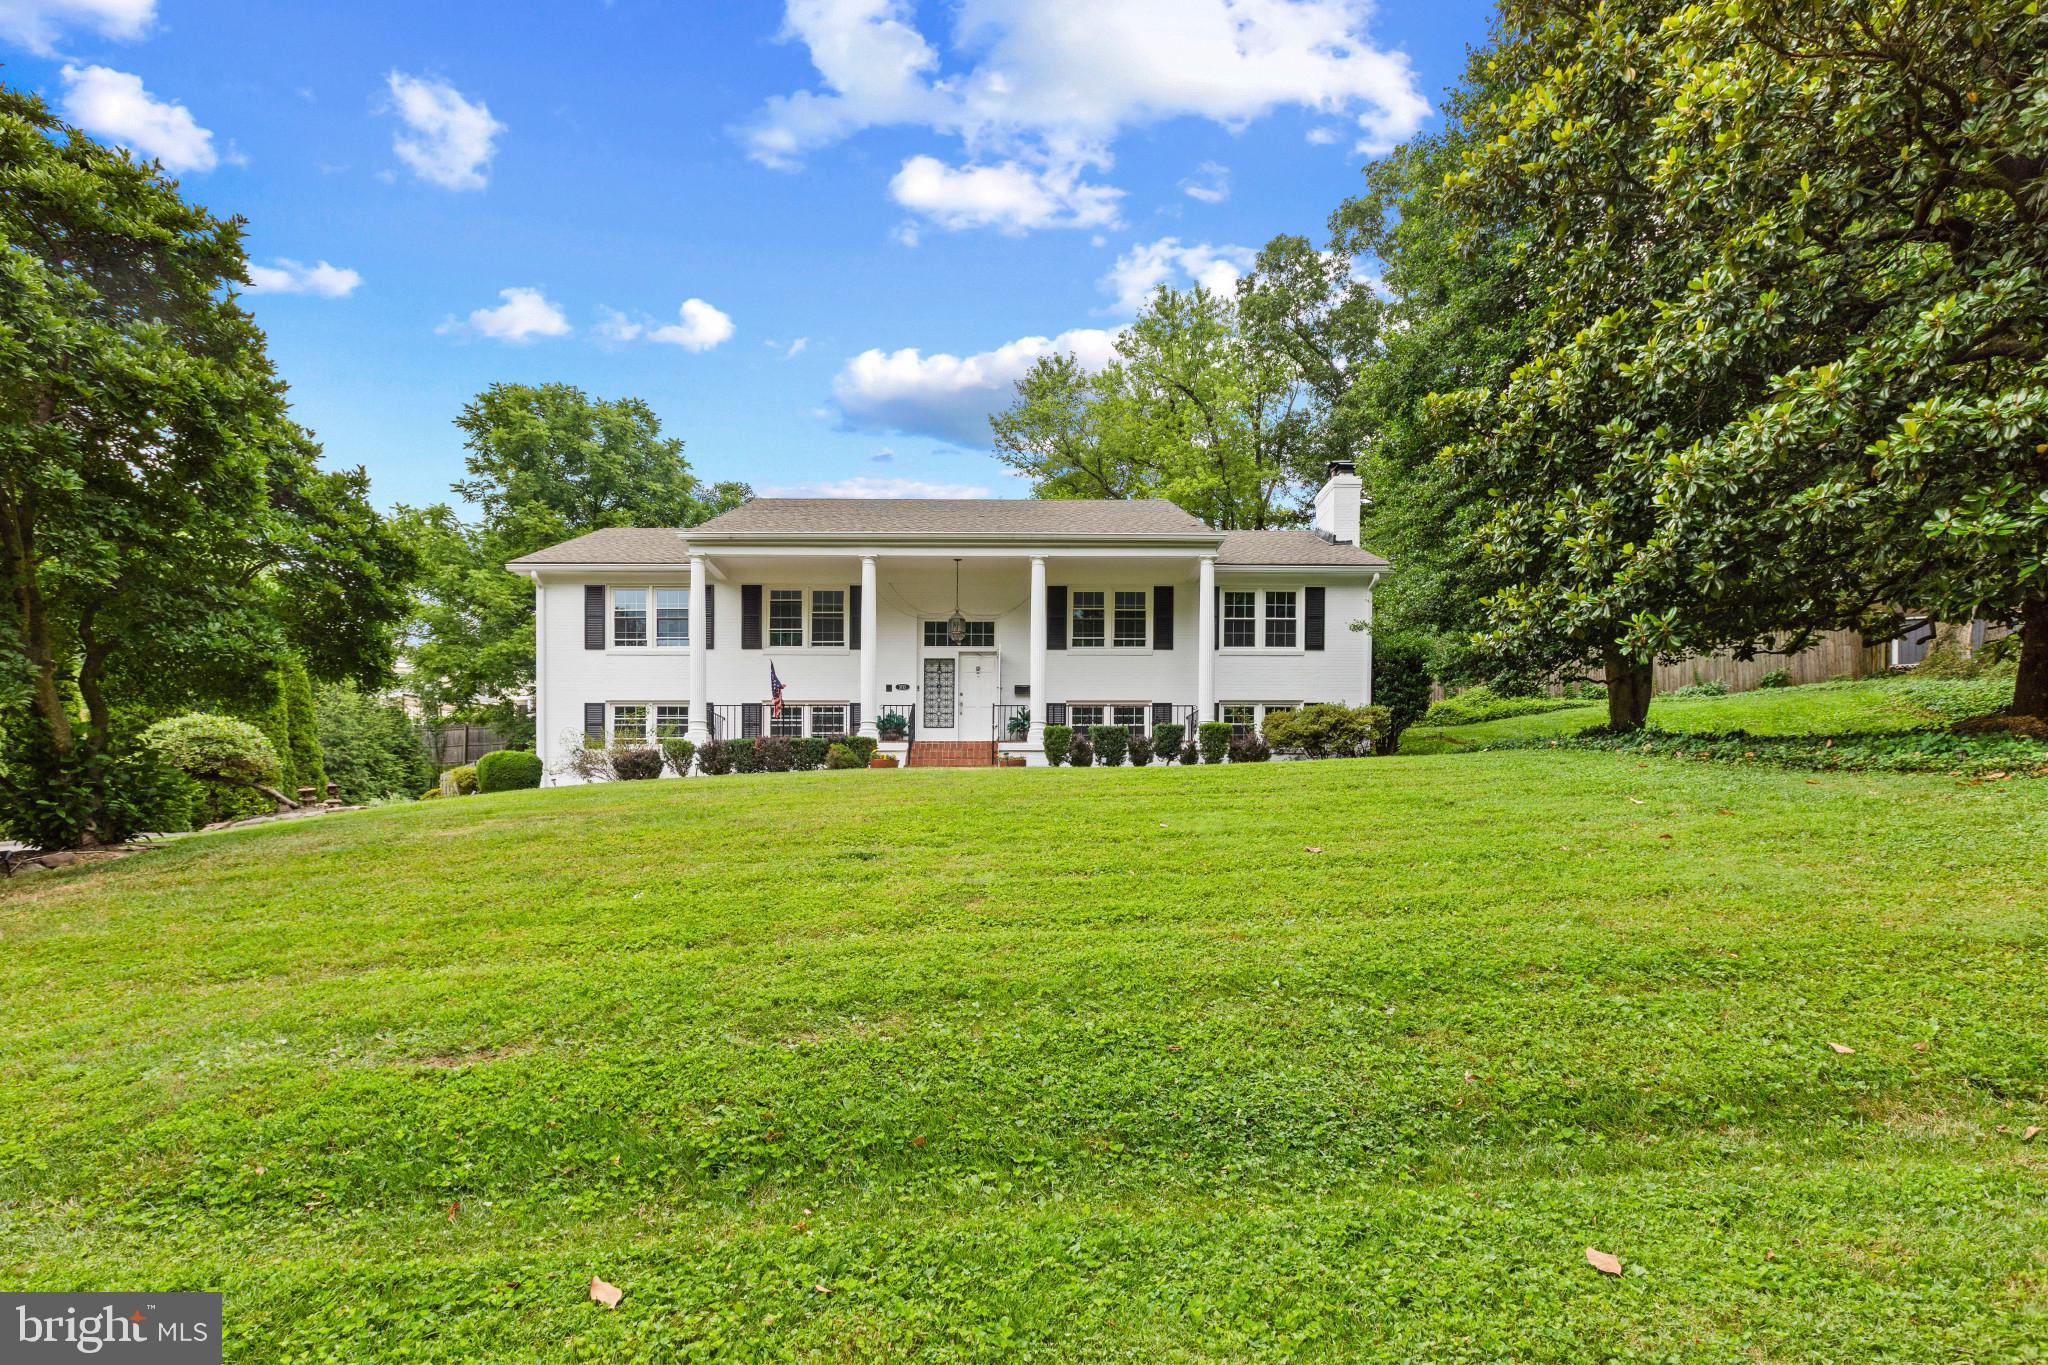
Major Price adjustment**Stunning Updated Home in Peaceful Sleepy Hollow – Mins to DC & Tysons! Welcome to your private oasis! This beautifully updated home features a massive, fully furnished sunroom addition that brings the outdoors in. Tucked away in the highly desired, whisper-quiet Sleepy Hollow neighborhood, this rare find offers the perfect blend of tranquility and commuter convenience.

Key Features & Upgrades: Gourmet Kitchen: Newer cabinets, premium countertops, and modern appliances. Modern Baths: All 3 full bathrooms have been beautifully renovated in last couple years. Main Level: Gleaming hardwood floors and fresh paint through out. Dual Fireplaces: Cozy up by the wood-burning fireplaces in both the main-level family room and the basement rec room with brand new flooring. Outdoor Zen: Step into a professionally maintained backyard garden and patio designed for ultimate relaxation. Ample Parking: Huge driveway with space for \(8+\) cars, plus an attached 1-car garage. Location: Zoned for highly rated schools with unbeatable access to all major highways. Just minutes to Washington D.C. and Tysons Corner. Owner is licensed agent
#VAFX2316788

ANNANDALE

3713 CHANEL ROAD

5 Beds

3 Baths

3,030 Sq.Ft.

$1,098,000

MLS#: VAFX2316788

New on site today
OPEN HOUSE SUNDAY 12p.m-3p.m.Beautifully maintained brick home with an inviting layout, refinished hardwood floors, fresh paint, two wood-burning fireplaces, and numerous recent improvements, including a new roof, new deck, new gutters, new water heater, and a new A/C motor; the HVAC system has also been serviced annually. The versatile walkout lower level has been adapted for wheelchair accessibility and features a private bedroom ideal for an in-law or au pair suite, a full bath, a spacious recreation area, and a built-in bar. Step outside to a private backyard retreat with a fully renovated (2026)  in-ground pool, expansive patio, mature trees, and professionally designed landscaping that provides seasonal blooms throughout the year, and a fully fenced yard that backs to a wooded area, providing exceptional privacy. Surrounded by parks and walking trails, with a dog park nearby, and conveniently located near Thomas Jefferson High School for Science and Technology and within walking distance to Pinecrest Golf Course, this home offers exceptional space, comfort, and outstanding outdoor living.
#VAFX2332880

ANNANDALE

4107 WATKINS TRAIL

4 Beds

3 Baths

1,344 Sq.Ft.

$920,000

MLS#: VAFX2332880
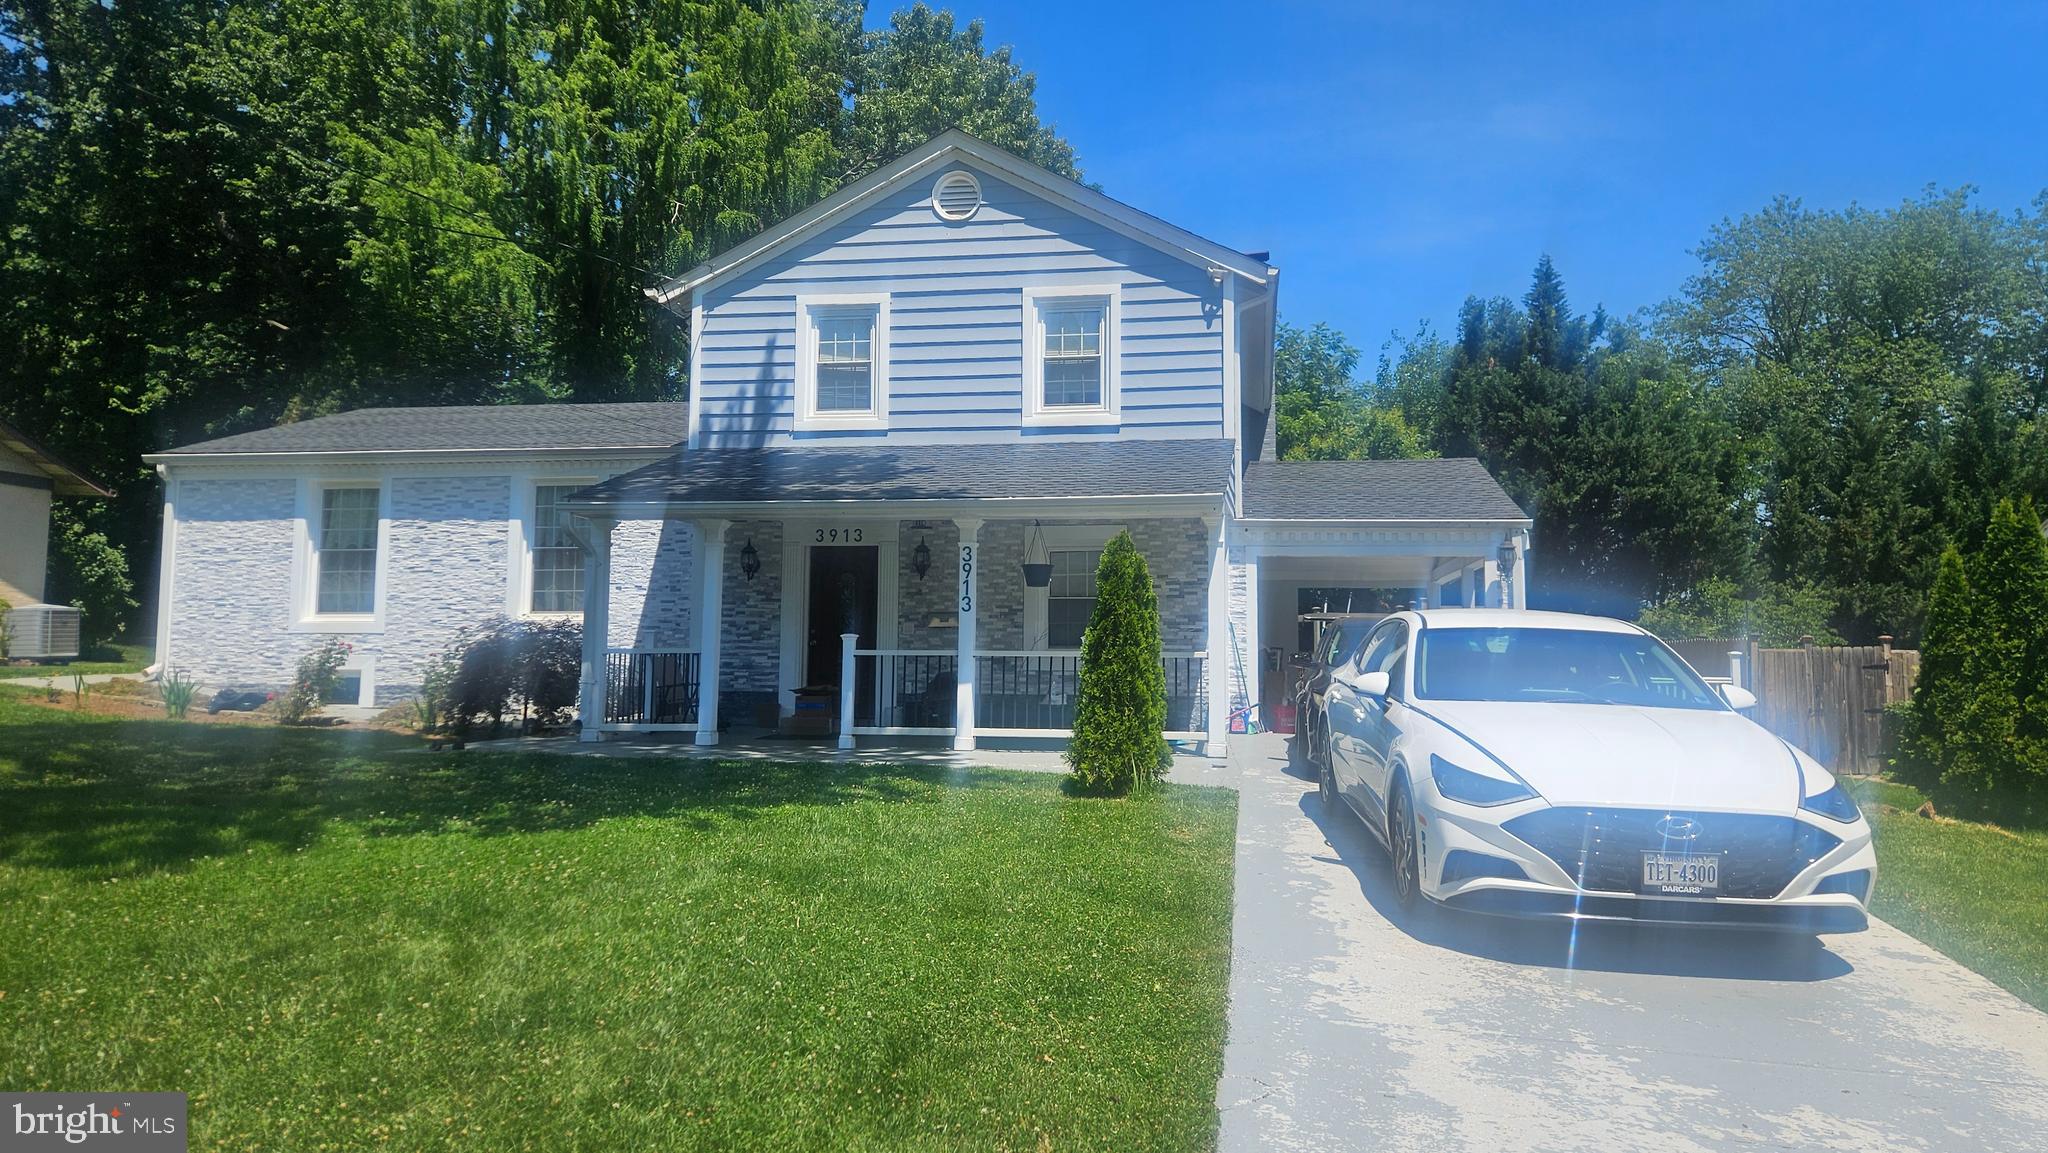
Come see this beautiful home, located in the heart of Annandale, close to shopping, restaurants, and more.
#VAFX2318652

ANNANDALE

3913 OAK HILL DRIVE

6 Beds

3 Baths

1,527 Sq.Ft.

$989,000

MLS#: VAFX2318652
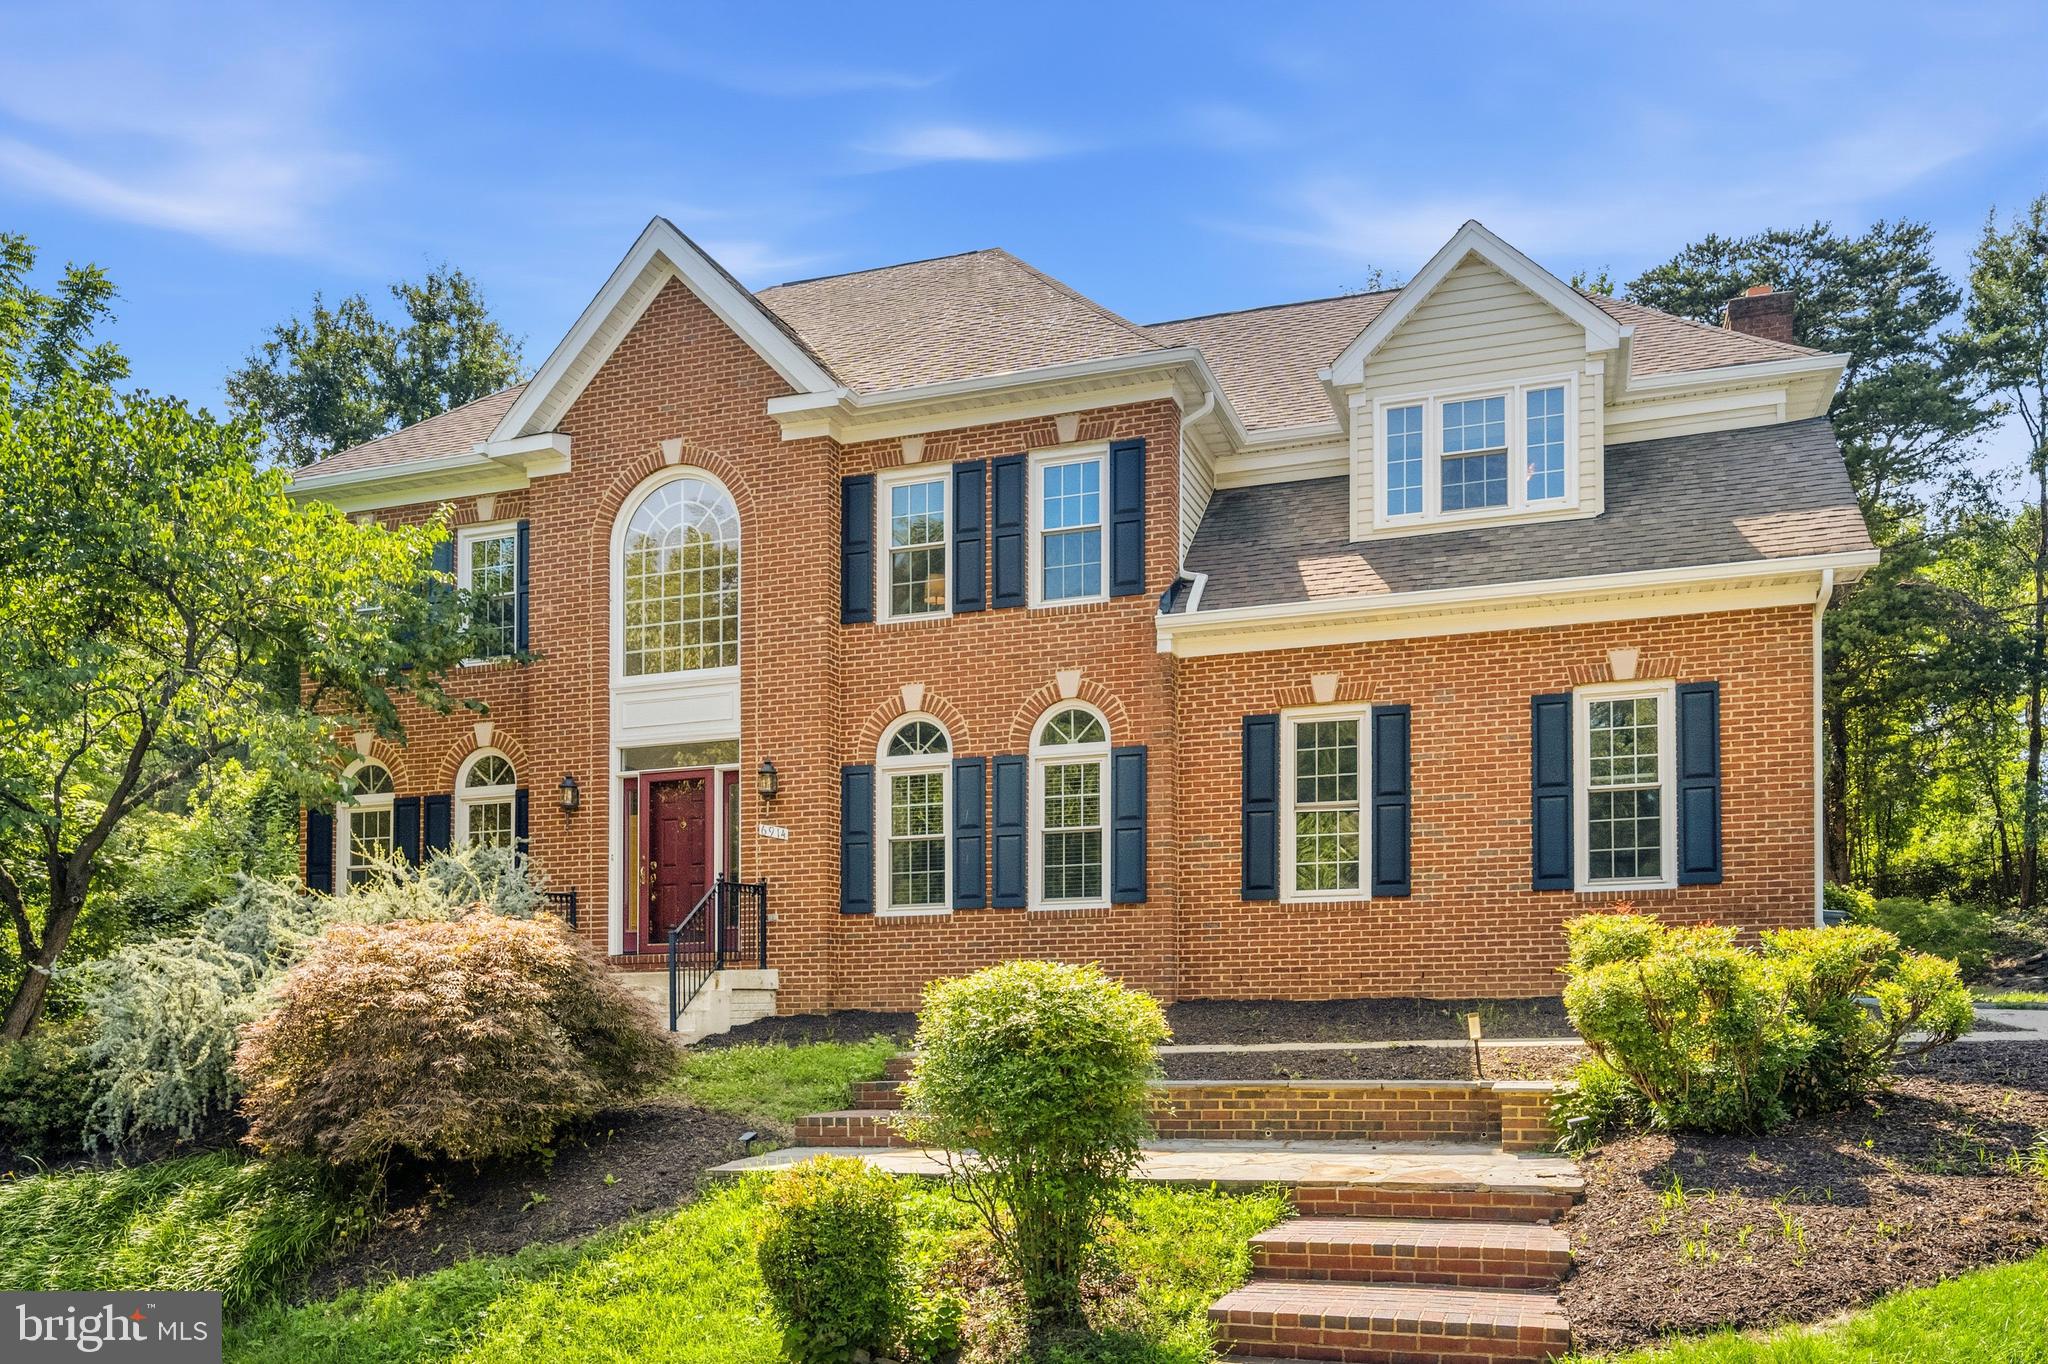
Welcome home to this beautifully maintained, move-in-ready residence, perfectly positioned at the end of a quiet cul-de-sac where generous space, everyday comfort, and an exceptional location come together. Freshly painted and thoughtfully updated with a new refrigerator, dishwasher, and built-in microwave, this inviting home is ready for you to settle in and start making memories. Imagine hosting family gatherings in the expansive backyard, enjoying the privacy of the peaceful setting, or welcoming guests with ease thanks to the attached two-car garage, long driveway with abundant parking, and additional on-street parking. Whether you're relaxing at home or heading out for the day, you'll appreciate being just minutes from major commuter routes, with convenient access to Little River Turnpike, Braddock Road, Backlick Road, I-495, I-395, and the VRE station only 2.5 miles away. Ideally located inside the Beltway, this home is approximately one mile from Thomas Jefferson High School for Science and Technology, surrounded by acclaimed Fairfax County public and private schools, beautiful parks, Pinecrest Golf Course, and just 4.3 miles from INOVA Fairfax Hospital. With downtown Washington, DC only 11 miles away and every shopping, dining, and daily convenience close at hand, this is an exceptional opportunity to enjoy the perfect balance of peaceful neighborhood living and unmatched accessibility.
#VAFX2327786

ANNANDALE

6914 WINTER LANE

4 Beds

3 Baths

3,590 Sq.Ft.

$1,249,999

MLS#: VAFX2327786
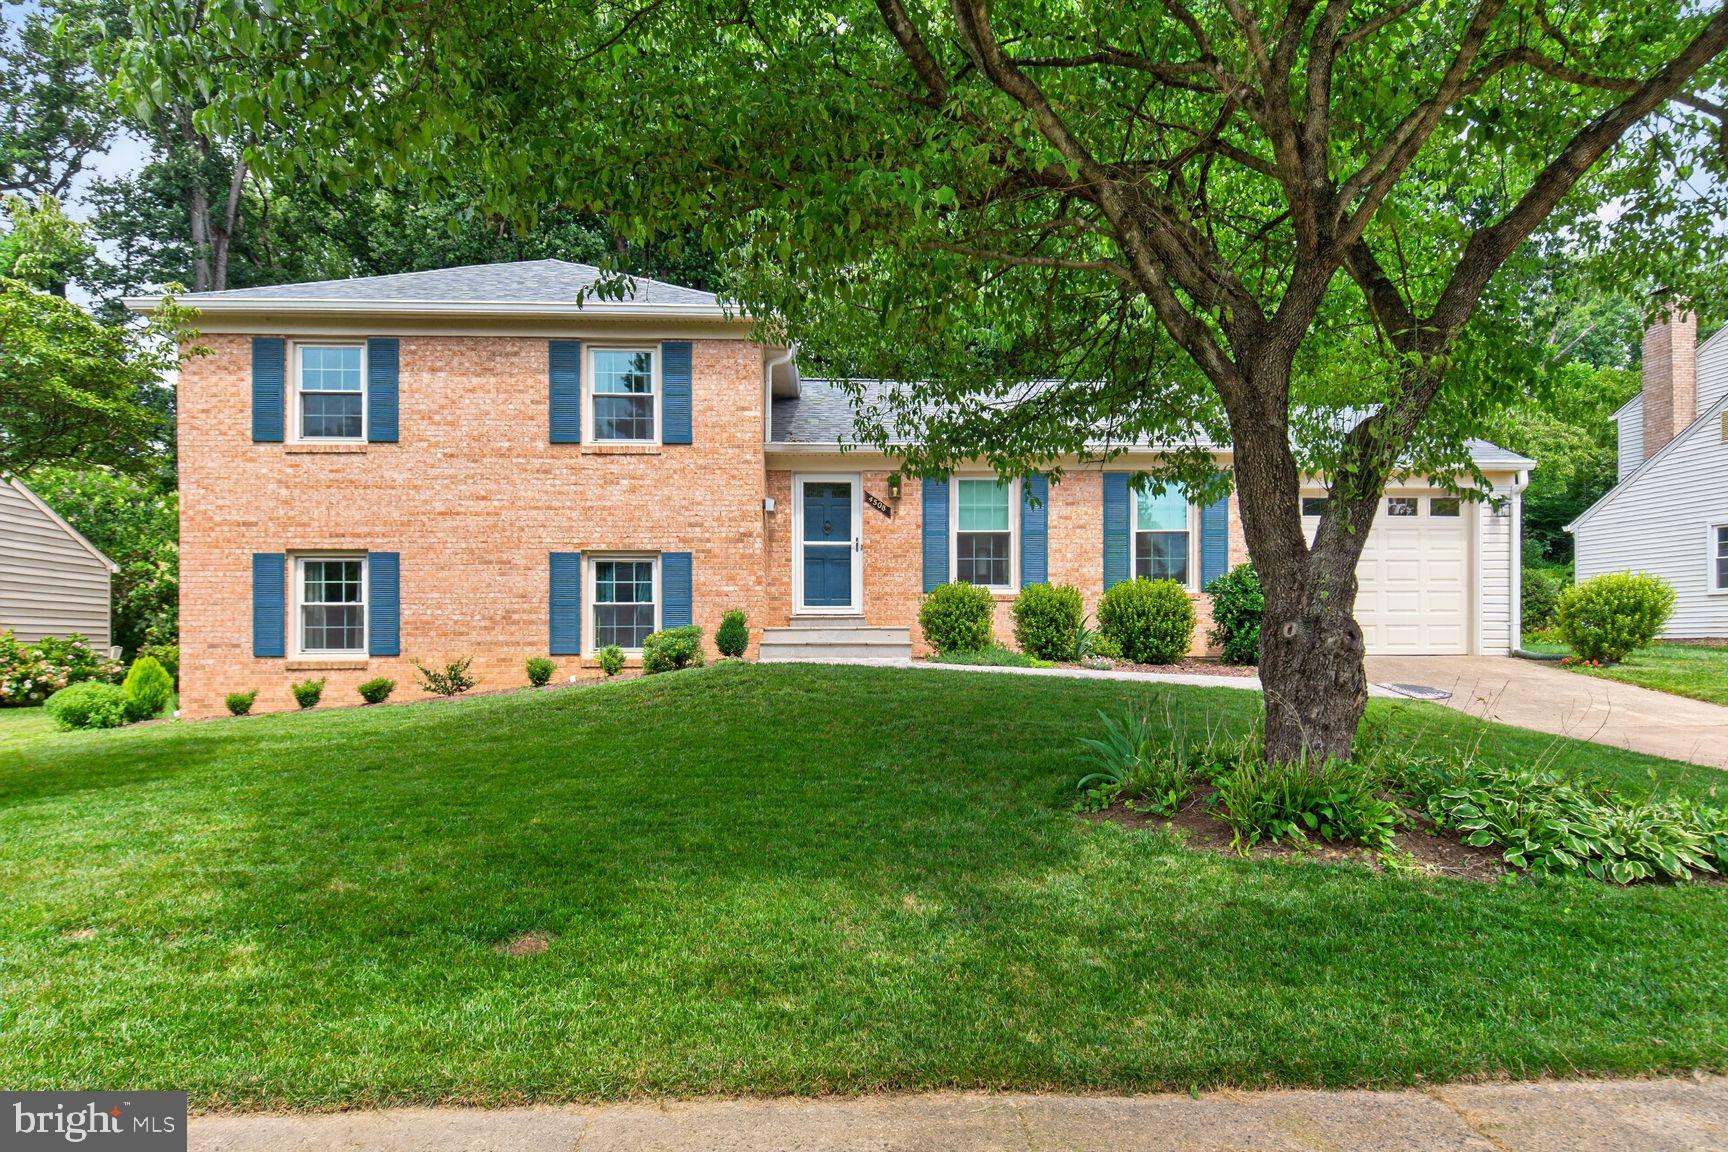
Nestled on a quiet cul-de-sac in the sought after Wakefield Chapel Woods, this beautiful 4 level home has been fully updated from top to bottom (roof, windows, HVAC,  kitchen & appliances, bathrooms, flooring, painting, garage, front entry and back patio). The renovated kitchen on the main level embraces an open floor concept with saddle brown wood cabinetry, dual black quartz sink, brushed gold multifunctional faucet, white quartz countertop, a large center island with bar seating and two pantries, opening to cozy living and dining spaces. The stainless steel appliances include a 5 burner stove range with a powerful exhaust hood, a microwave drawer under the counter, a quiet dishwasher and a side-by-side refrigerator. The main level dining room offers a large table for dining, overlooking scenic pastures,  while the living room is filled with light for delightful conversation/relaxation in comfort, accented by wood floors on the main and lower levels. Enjoy the fresh air and cookout in the back patio with an expansive green view. The upper level features  a primary bedroom suite with two organized closets, two additional bedrooms, a hallway full bathroom, and a linen closet. The lower level1 offers an inviting family room,  two more bedrooms(one as an optional office), a full bathroom and a laundry room with an oversized sink. A rare second lower level2 highlights an office room, a large recreation room and a utility room with storage shelves. There is also a large shed next to the garage for storage or DIY work. The garage includes an EV charging outlet and an attic for even more storage capacity.  Located close to parks, schools, shops, restaurants and major commuter routes, this spacious well-cared for home combines style, character with functionality, storage and modern amenities in one of the most desirable settings in N VA.
#VAFX2328572

ANNANDALE

4508 FIDELITY COURT

5 Beds

3 Baths

2,020 Sq.Ft.

$975,000

MLS#: VAFX2328572

New on site 2 days ago
Reimagined, expanded, and designed for the way you live today. This beautifully updated 5-bedroom, 3-bath home offers an impressive combination of style, flexibility, and indoor-outdoor living. Since purchasing the property, the current owners have thoughtfully transformed this home. 

The entry level offers two bedrooms and a full bath along with a dedicated laundry room/exercise space, and a spacious family room—providing exceptional versatility for everyday living, working from home, guests, or recreation. Upstairs, you’ll find three additional bedrooms and two full baths, including a beautifully expanded bedroom added above the newly built two-car garage. The spacious primary includes two closets and an en-suite bathroom with a double vanity and glass shower. 

Throughout the home, warm hardwood floors, recessed lighting, updated finishes, and abundant natural light create a fresh, cohesive feel. The kitchen features generous cabinetry, granite countertops, stainless steel appliances, and a gas range. 

The transformation continues outdoors with a recently added covered outdoor kitchen and entertaining pavilion. Complete with a built-in grill, refrigerator, TV, and lighting, creating an outdoor living space designed to be enjoyed well beyond the summer months. The adjoining patio and backyard provide even more space for dining, entertaining, and play.

5010 King Richard Drive offers the perfect blend of peaceful suburban living and everyday convenience. Enjoy easy access to the scenic trails and Lake Accotink Park, just a block away, along with nearby shopping, dining, and commuter routes including I-495, Braddock Road, and Little River Turnpike. With top-rated Fairfax County schools and a prime Annandale location just minutes from Mosaic District, Tysons, and DC, this home combines a tranquil neighborhood setting with exceptional accessibility.
#VAFX2334370

ANNANDALE

5010 KING RICHARD DRIVE

5 Beds

3 Baths

2,686 Sq.Ft.

$1,095,000

MLS#: VAFX2334370

BACK ON THE MARKET!!!  BUYERS GET INSTANT EQUITY!!!  LIST PRICE IS $40K BELOW TAX ASSESSMENT VALUE AND ZILLOW ESTIMATE.  CHECK IT OUT!!!
Wonderful 5BR 4.5BA, ready to move-in.  Beautifully maintained landscaping, excellent curb appeals!  The home is much larger than it looks, almost 3800 SQ.FT. of total living area.  Brand NEW FRONT PATIO and steps with PORCELAIN TILES.  Gleaming HARDWOOD FLOORS throughout the main level and upper level.  Complete CERAMIC TILES  in the basement.  Custom NEW PAINT.  NEW RECESSED LIGHTS, with night light combo.  Kitchen has SPARKLING WHITE QUARTZ countertops and stainless appliances.  Formal Dining Room and a separate Breakfast area.  Extra large DECK.   WET BAR in the basement.  Excellent schools:  Woodson HS, Frost MS, Mantua ES.  Convenient location, close to 495 and walking distance to NOVA Community College.
#VAFX2332506

ANNANDALE

3911 SHELLEY LANE

5 Beds

4 Baths

3,800 Sq.Ft.

$925,000

MLS#: VAFX2332506
OPEN HOUSE SUNDAY 1 - 4 PM - Stop by for cookies! Welcome home to 3903  IVYDALE DRIVE - a stylishly renovated brick home situated on large 1/3 acre lot in community-minded, quiet Sleepy Hollow Woods neighborhood! You will love the private and secluded backyard, backing to a protected 17 acre Fairfax County green-space! This home has it all with 4 Bedrooms + Den/Office, 3 full Bathrooms, Large Gourmet Kitchen & Huge Family Room! Thoughtfully designed open-concept main floor kitchen/dining room/living room boasting warm-toned solid oak floors, stacked stone peninsula gas fireplace with two solid cherry box mantles and solid slab limestone hearth! The kitchen has solid cherry semi-custom cabinets, stacked stone backsplash, expansive quartz countertops, gas cooktop with pot filler, double oven and large butcher block island. The dining room has built-in wine bar with granite top and ample wine storage! Freshly refinished hardwood floors throughout main level and new carpet in lower level featuring a recreation room, bedroom and office/den. Bright 300 sqft laundry room with closet, built in ironing station and ample storage completes the package! Newer A/C, Furnace, Windows, Doors & Roof & Electrical Panel! Beautifully crafted custom finished carpentry in common areas and most rooms. Recessed lighting & ceiling fans! Newer A/C, Furnace, Windows, Doors & Roof & Electrical Panel! Walking distance to 2 community pools and beautiful 148-acre Mason District Park (Farmers Market, playgrounds, walking/jogging trails, athletic fields, tennis and dog park). Ideal location - inside the beltway; close to 395, 495 and 66 with easy access to Mosaic District and Tysons Corner, 8 miles to the Pentagon, Amazon HQ2, and Washington, D.C. Nearby Fairfax County Schools include new Mason Crest Elementary and Congressional Private School!
#VAFX2306164

ANNANDALE

3903 IVYDALE DRIVE

4 Beds

3 Baths

2,700 Sq.Ft.

$929,999

MLS#: VAFX2306164

 - property

Send a message

Message successfully sent.

Your message

What is 3 + 4 ?

Reason for contacting?

I agree to receive email communication and understand I can unsubscribe at any time.

I agree to be contacted by Charis Realty Group via call, email, and text for real estate services. To opt out, you can reply 'stop' at any time or reply 'help' for assistance. You can also click the unsubscribe link in the emails. Message and data rates may apply. Message frequency may vary. Privacy Policy

Sign Out

Virtual Assistant

Would you like to take the next step with this property? We can help you schedule a showing or virtual tour, or send you more details.

Yes, I would like more information.

Thank You for Your Reply, One of Our Agents will contact you as soon as possible

No, maybe later.

Thank you, you can always contact me via email, phone number or through the contact form.

Realhub AI

Lucy - Your AI-Powered Realtor

Update Your Temporary Password

Personalize your search

Enter your email and we'll notify you immediately when new listings match what you're looking for.

or enter email address

Already have an account ? Login here

Continue your home search

I agree to receive communications and understand I can unsubscribe at any time.

I agree to be contacted by Charis Realty Group via call, email, and text for real estate services. To opt out, you can reply 'stop' at any time or reply 'help' for assistance. You can also click the unsubscribe link in the emails. Message and data rates may apply. Message frequency may vary. Privacy Policy

Already have an account ? Login here

We use cookies

We use cookies primarily for analytics to enhance your experience. By accepting, you agree to our use of these cookies. You can manage your preferences or learn more about our cookies policy.