


Property
Beds
5
Full Baths
3
1/2 Baths
None
Year Built
1965
Sq.Footage
2,686
Reimagined, expanded, and designed for the way you live today. This beautifully updated 5-bedroom, 3-bath home offers an impressive combination of style, flexibility, and indoor-outdoor living. Since purchasing the property, the current owners have thoughtfully transformed this home. The entry level offers two bedrooms and a full bath along with a dedicated laundry room/exercise space, and a spacious family room—providing exceptional versatility for everyday living, working from home, guests, or recreation. Upstairs, you’ll find three additional bedrooms and two full baths, including a beautifully expanded bedroom added above the newly built two-car garage. The spacious primary includes two closets and an en-suite bathroom with a double vanity and glass shower. Throughout the home, warm hardwood floors, recessed lighting, updated finishes, and abundant natural light create a fresh, cohesive feel. The kitchen features generous cabinetry, granite countertops, stainless steel appliances, and a gas range. The transformation continues outdoors with a recently added covered outdoor kitchen and entertaining pavilion. Complete with a built-in grill, refrigerator, TV, and lighting, creating an outdoor living space designed to be enjoyed well beyond the summer months. The adjoining patio and backyard provide even more space for dining, entertaining, and play. 5010 King Richard Drive offers the perfect blend of peaceful suburban living and everyday convenience. Enjoy easy access to the scenic trails and Lake Accotink Park, just a block away, along with nearby shopping, dining, and commuter routes including I-495, Braddock Road, and Little River Turnpike. With top-rated Fairfax County schools and a prime Annandale location just minutes from Mosaic District, Tysons, and DC, this home combines a tranquil neighborhood setting with exceptional accessibility.
Features & Amenities
Interior
-
Other Interior Features
Ceiling Fan(s), Open Floorplan
-
Total Bedrooms
5
-
Bathrooms
3
-
Above Grade Finished Area
2686.0
-
Basement YN
NO
-
Cooling YN
YES
-
Cooling
Central Air, Ceiling Fan(s), Ductless, Electric
-
Fireplace YN
YES
-
Heating YN
YES
-
Heating
Natural Gas, Forced Air
-
Main Level Bedrooms
3
-
Pet friendly
N/A
Exterior
-
Garage
Yes
-
Garage spaces
2
-
Other Exterior Features
Barbecue
-
Parking
Garage, Inside Entrance, Attached
-
Pool
No
-
Waterfront YN
NO
Area & Lot
-
Lot Size(acres)
0.24
-
Lot Size(square feet)
10,500
-
Property Type
Residential
-
Property Sub Type
Single Family Residence
-
Architectural Style
Contemporary
Price
-
Sales Price
$1,095,000
-
Tax Amount
$10,870
-
Sq. Footage
2,686
-
Price/SqFt
$407
HOA
-
Association
No
School District
-
Elementary School
N/A
-
Middle School
N/A
-
High School
WOODSON
Property Features
-
New Construction
NO
-
Foundation Details
Other
-
Senior Community YN
NO
-
Sewer
Public Sewer
-
Tax Lot
83
-
Water Source
Public
Schedule a Showing
Showing scheduled successfully.
Mortgage calculator
Estimate your monthly mortgage payment, including the principal and interest, property taxes, and HOA. Adjust the values to generate a more accurate rate.
Your payment
Principal and Interest:
$
Property taxes:
$
HOA fees:
$
Total loan payment:
$
Total interest amount:
$
Location
County
FAIRFAX
Elementary School
Middle School
High School
WOODSON
Listing Courtesy of Koki Waribo Adasi , Compass
RealHub Information is provided exclusively for consumers' personal, non-commercial use, and it may not be used for any purpose other than to identify prospective properties consumers may be interested in purchasing. All information deemed reliable but not guaranteed and should be independently verified. All properties are subject to prior sale, change or withdrawal. RealHub website owner shall not be responsible for any typographical errors, misinformation, misprints and shall be held totally harmless.


* Listings on this website come from the FMLS IDX Compilation and may be held by brokerage firms other than the owner of this website. The listing brokerage is identified in any listing details. Information is deemed reliable but is not guaranteed. If you believe any FMLS listing contains material that infringes your copyrighted work please click here to review our DMCA policy and learn how to submit a takedown request.© 2024 FMLS.
Related Properties
ANNANDALE
4436 ELAN PLACE
4 Beds
3 Baths
1,588 Sq.Ft.
$955,000
MLS#: VAFX2187678
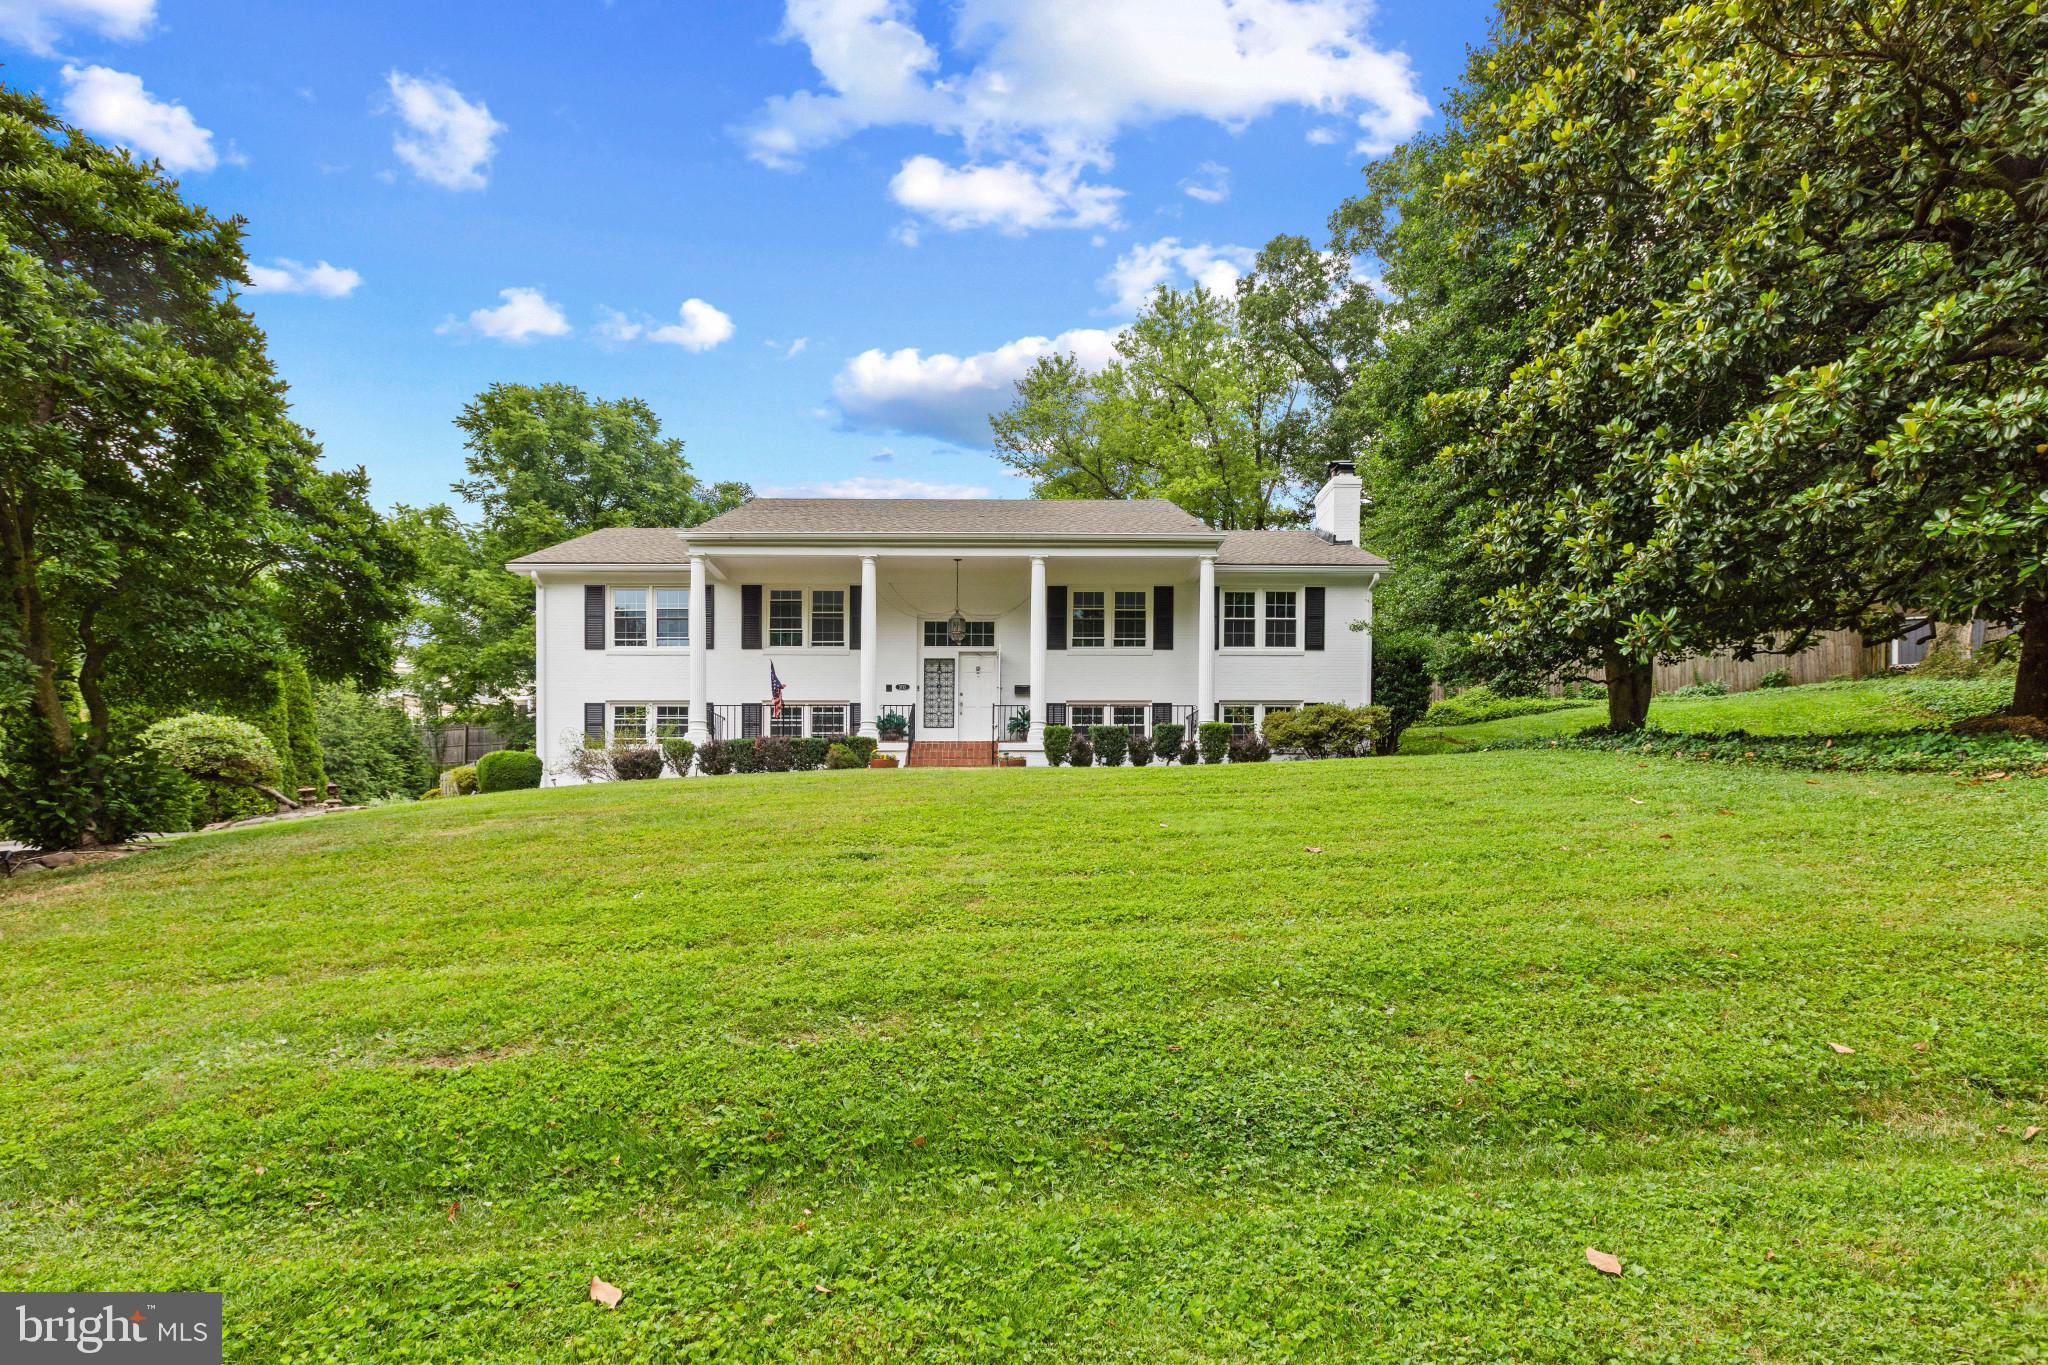
ANNANDALE
3713 CHANEL ROAD
5 Beds
3 Baths
3,030 Sq.Ft.
$1,098,000
MLS#: VAFX2316788

ANNANDALE
4107 WATKINS TRAIL
4 Beds
3 Baths
1,344 Sq.Ft.
$920,000
MLS#: VAFX2332880

ANNANDALE
8927 ORANGE HUNT LANE
5 Beds
4 Baths
3,850 Sq.Ft.
$1,150,000
MLS#: VAFX2334936
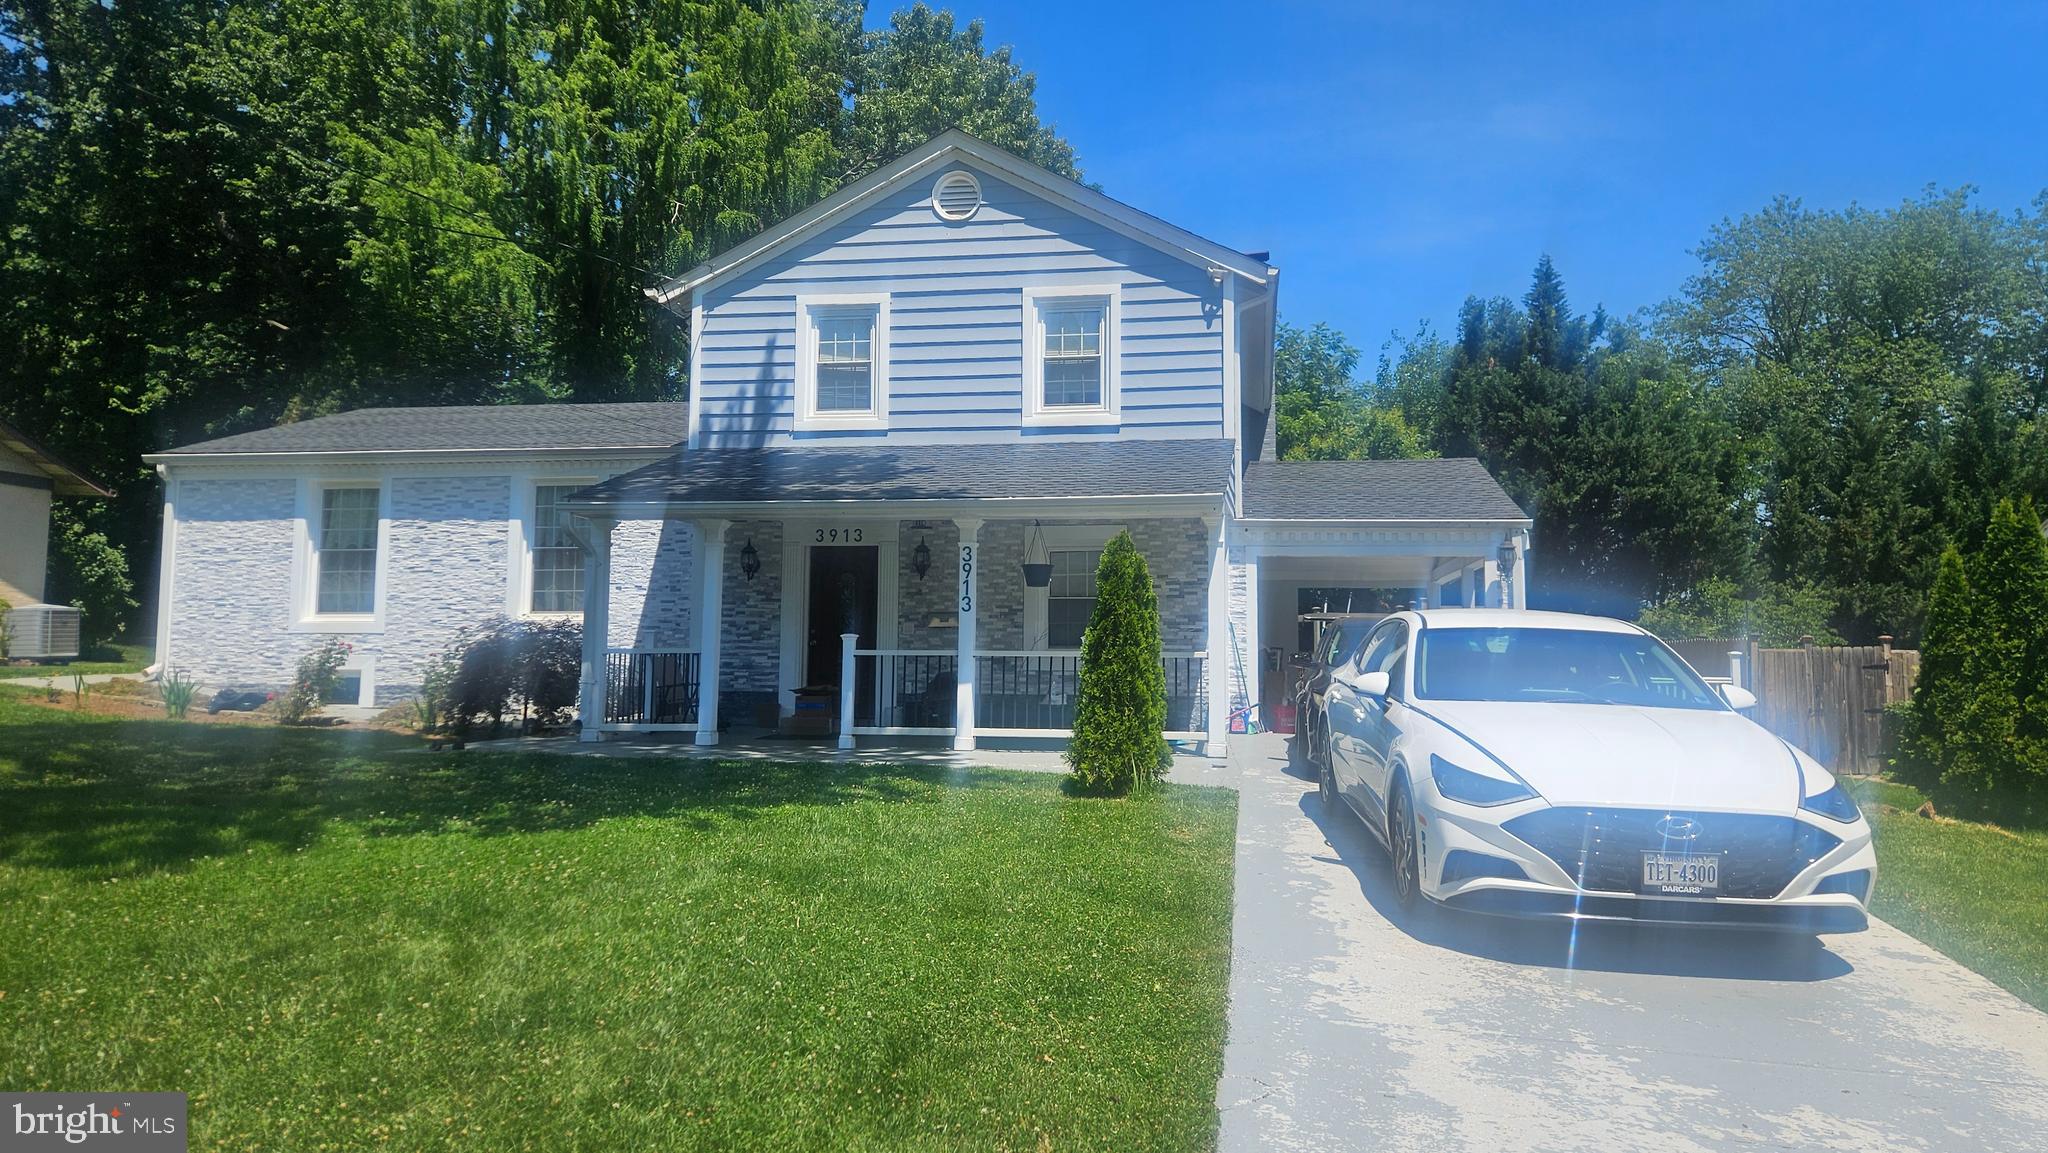
ANNANDALE
3913 OAK HILL DRIVE
6 Beds
3 Baths
1,527 Sq.Ft.
$989,000
MLS#: VAFX2318652
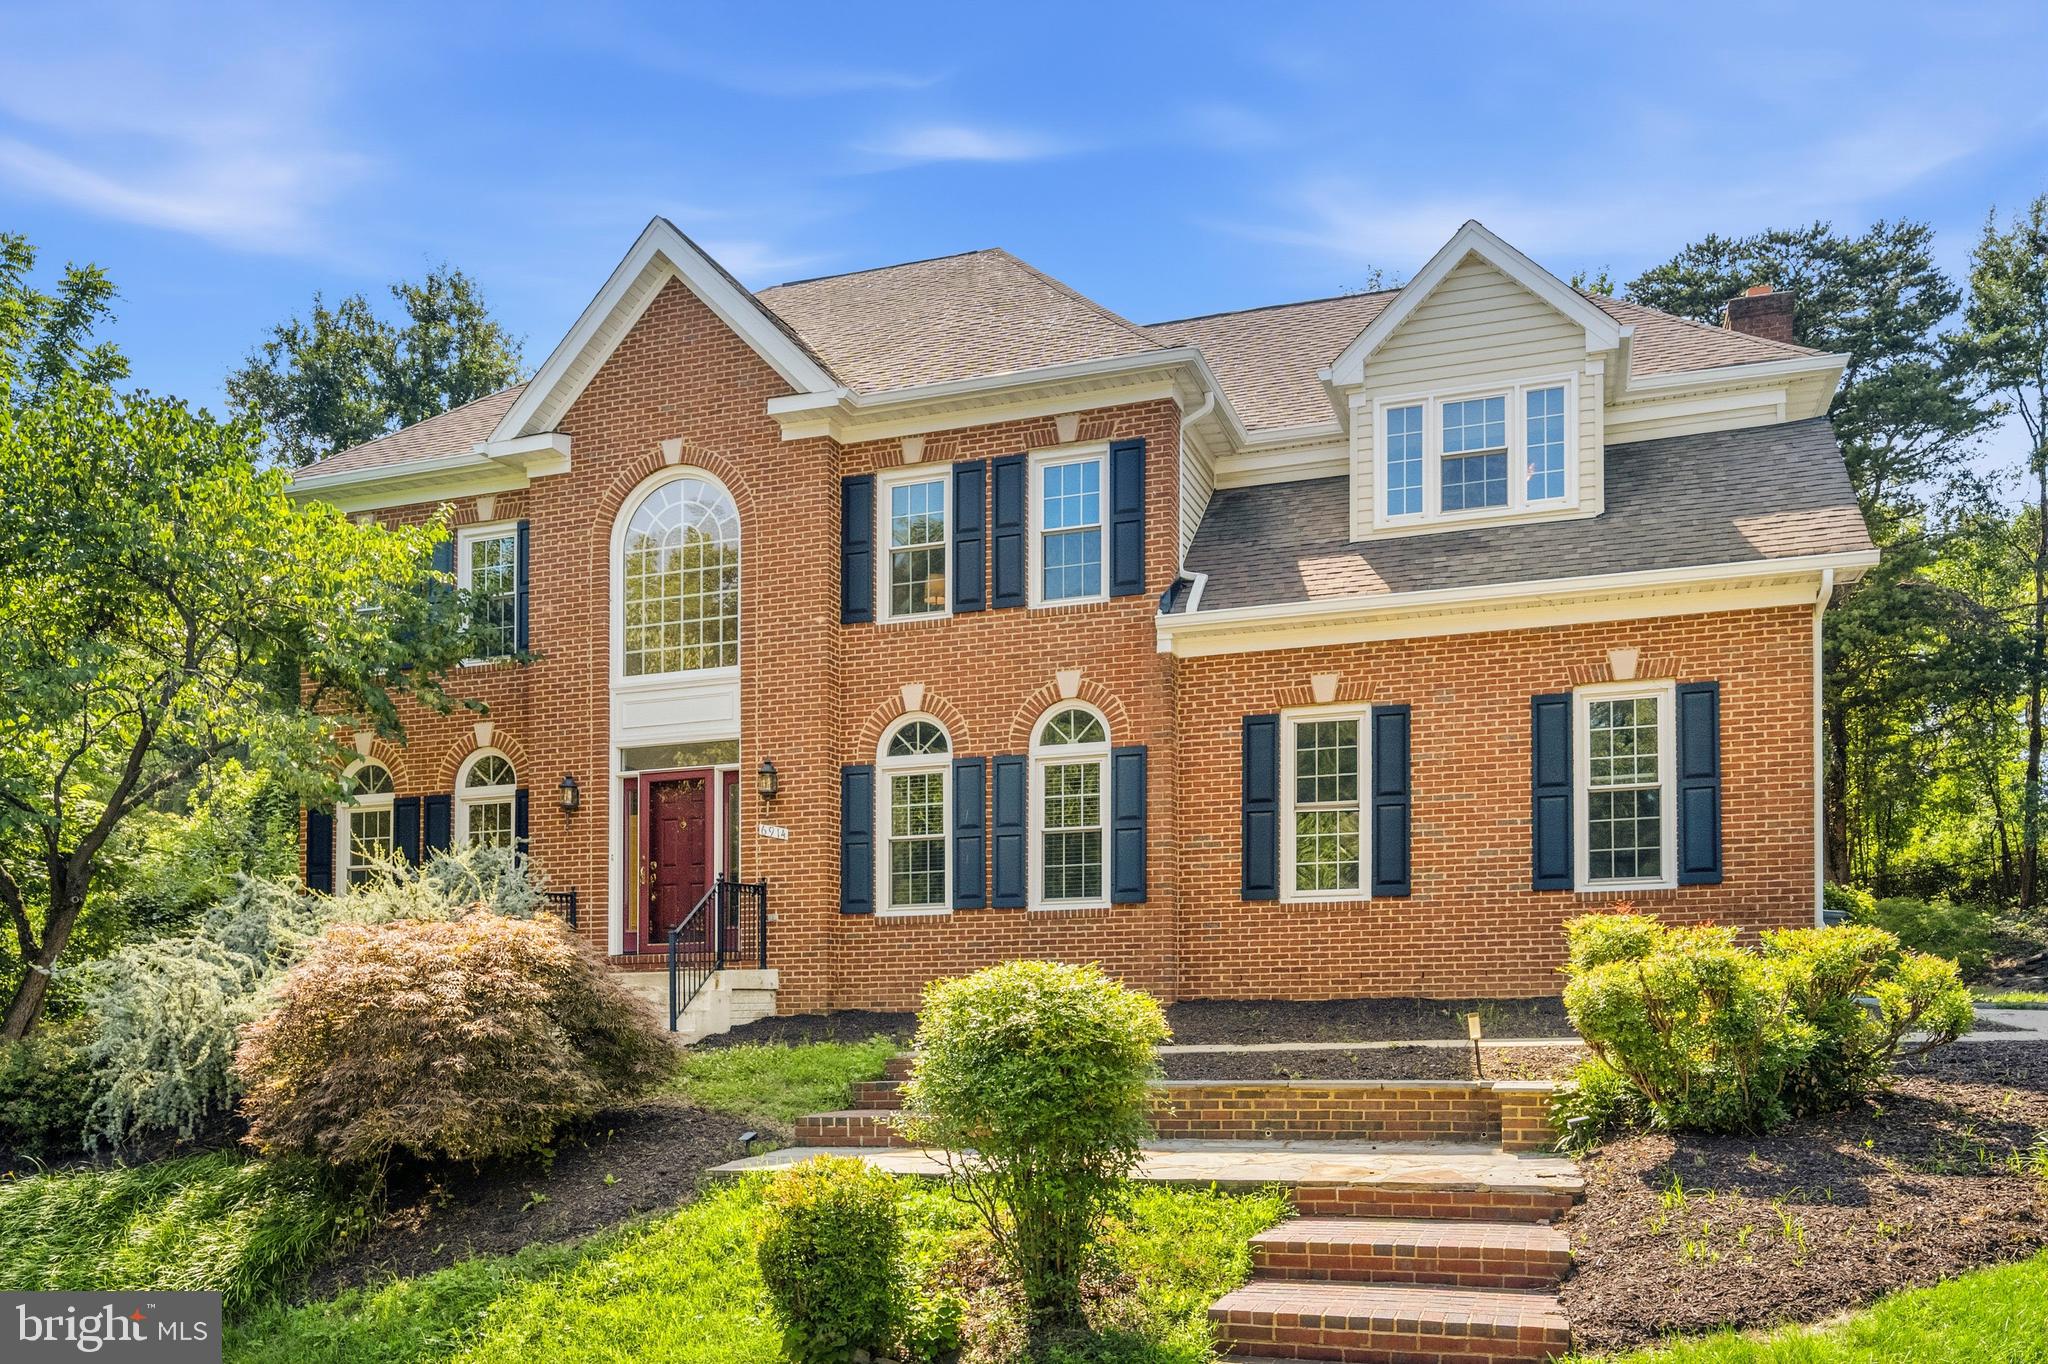
ANNANDALE
6914 WINTER LANE
4 Beds
3 Baths
3,590 Sq.Ft.
$1,249,999
MLS#: VAFX2327786
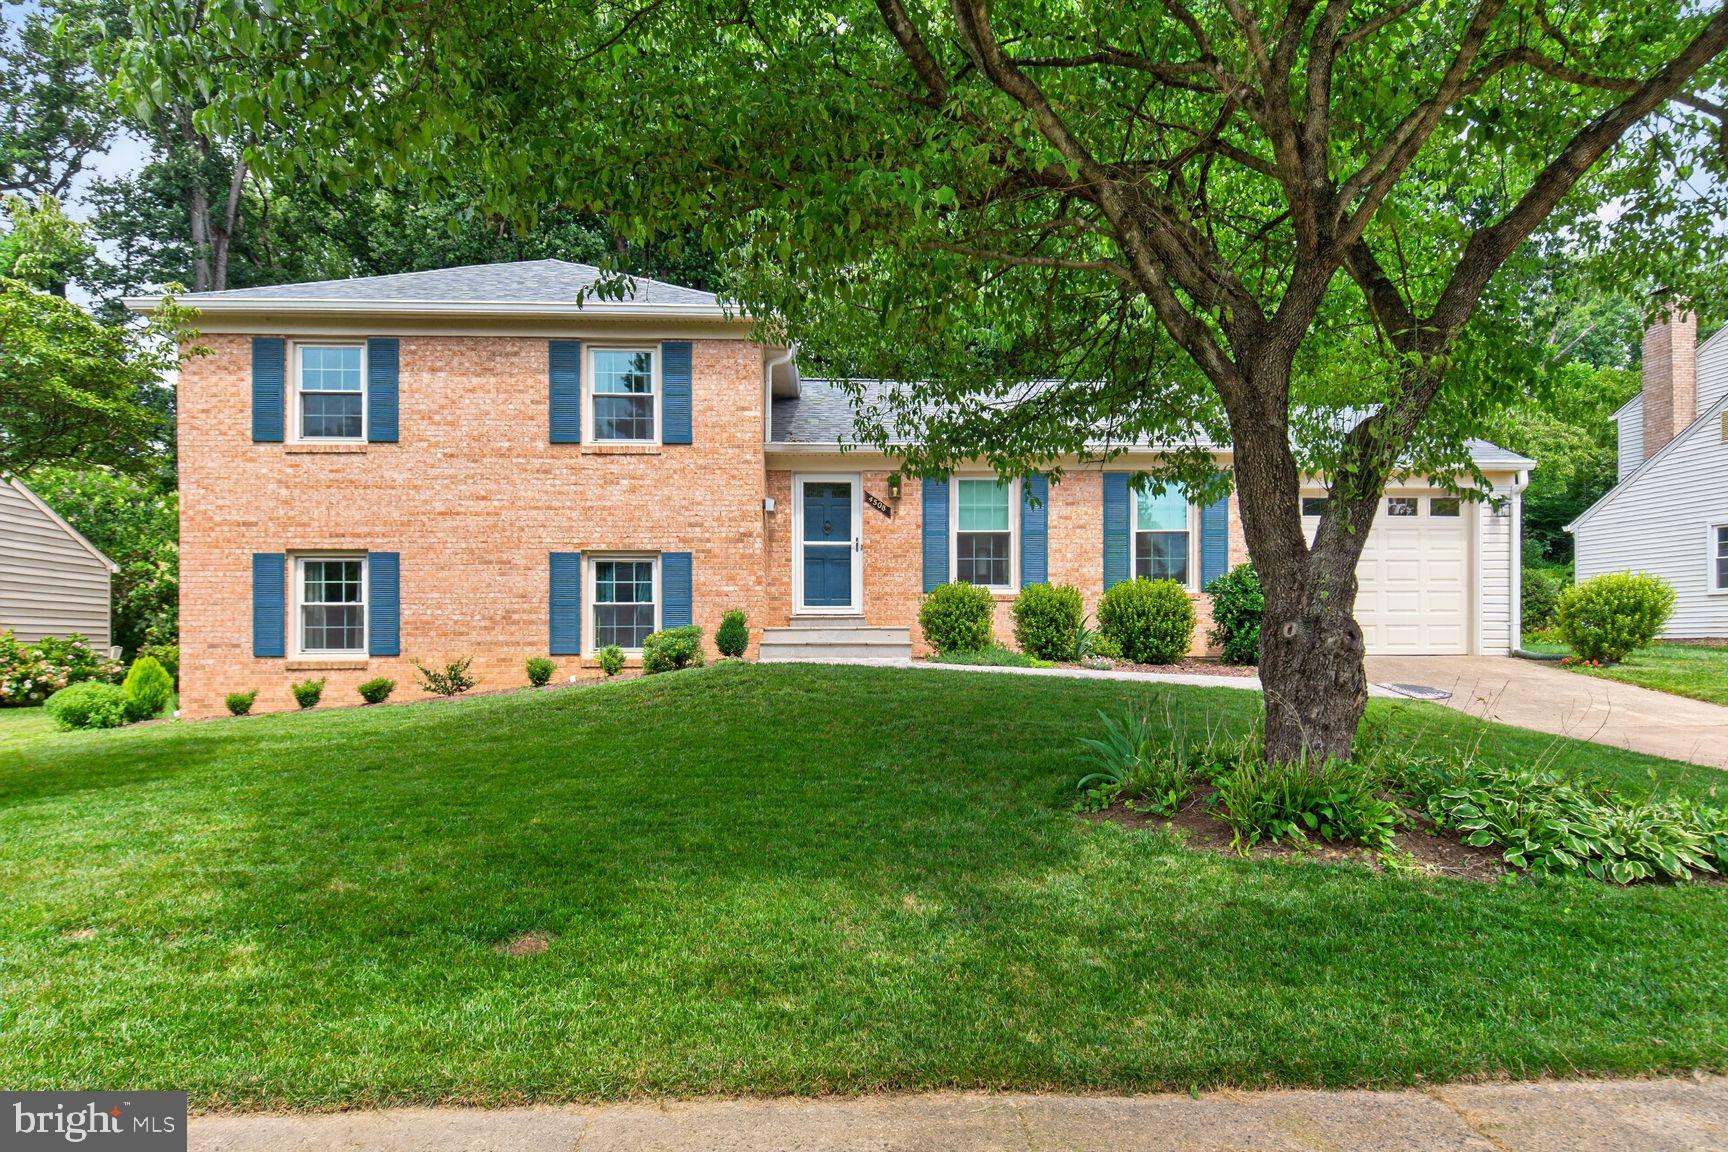
ANNANDALE
4508 FIDELITY COURT
5 Beds
3 Baths
2,020 Sq.Ft.
$975,000
MLS#: VAFX2328572

ANNANDALE
8422 GEORGIAN WAY
4 Beds
2 Baths
2,193 Sq.Ft.
$890,000
MLS#: VAFX2319446

ANNANDALE
6814 SHRINE COURT
4 Beds
3 Baths
2,842 Sq.Ft.
$885,000
MLS#: VAFX2327866
.png)