


Property
Beds
5
Full Baths
4
1/2 Baths
1
Year Built
2008
Sq.Footage
5,367
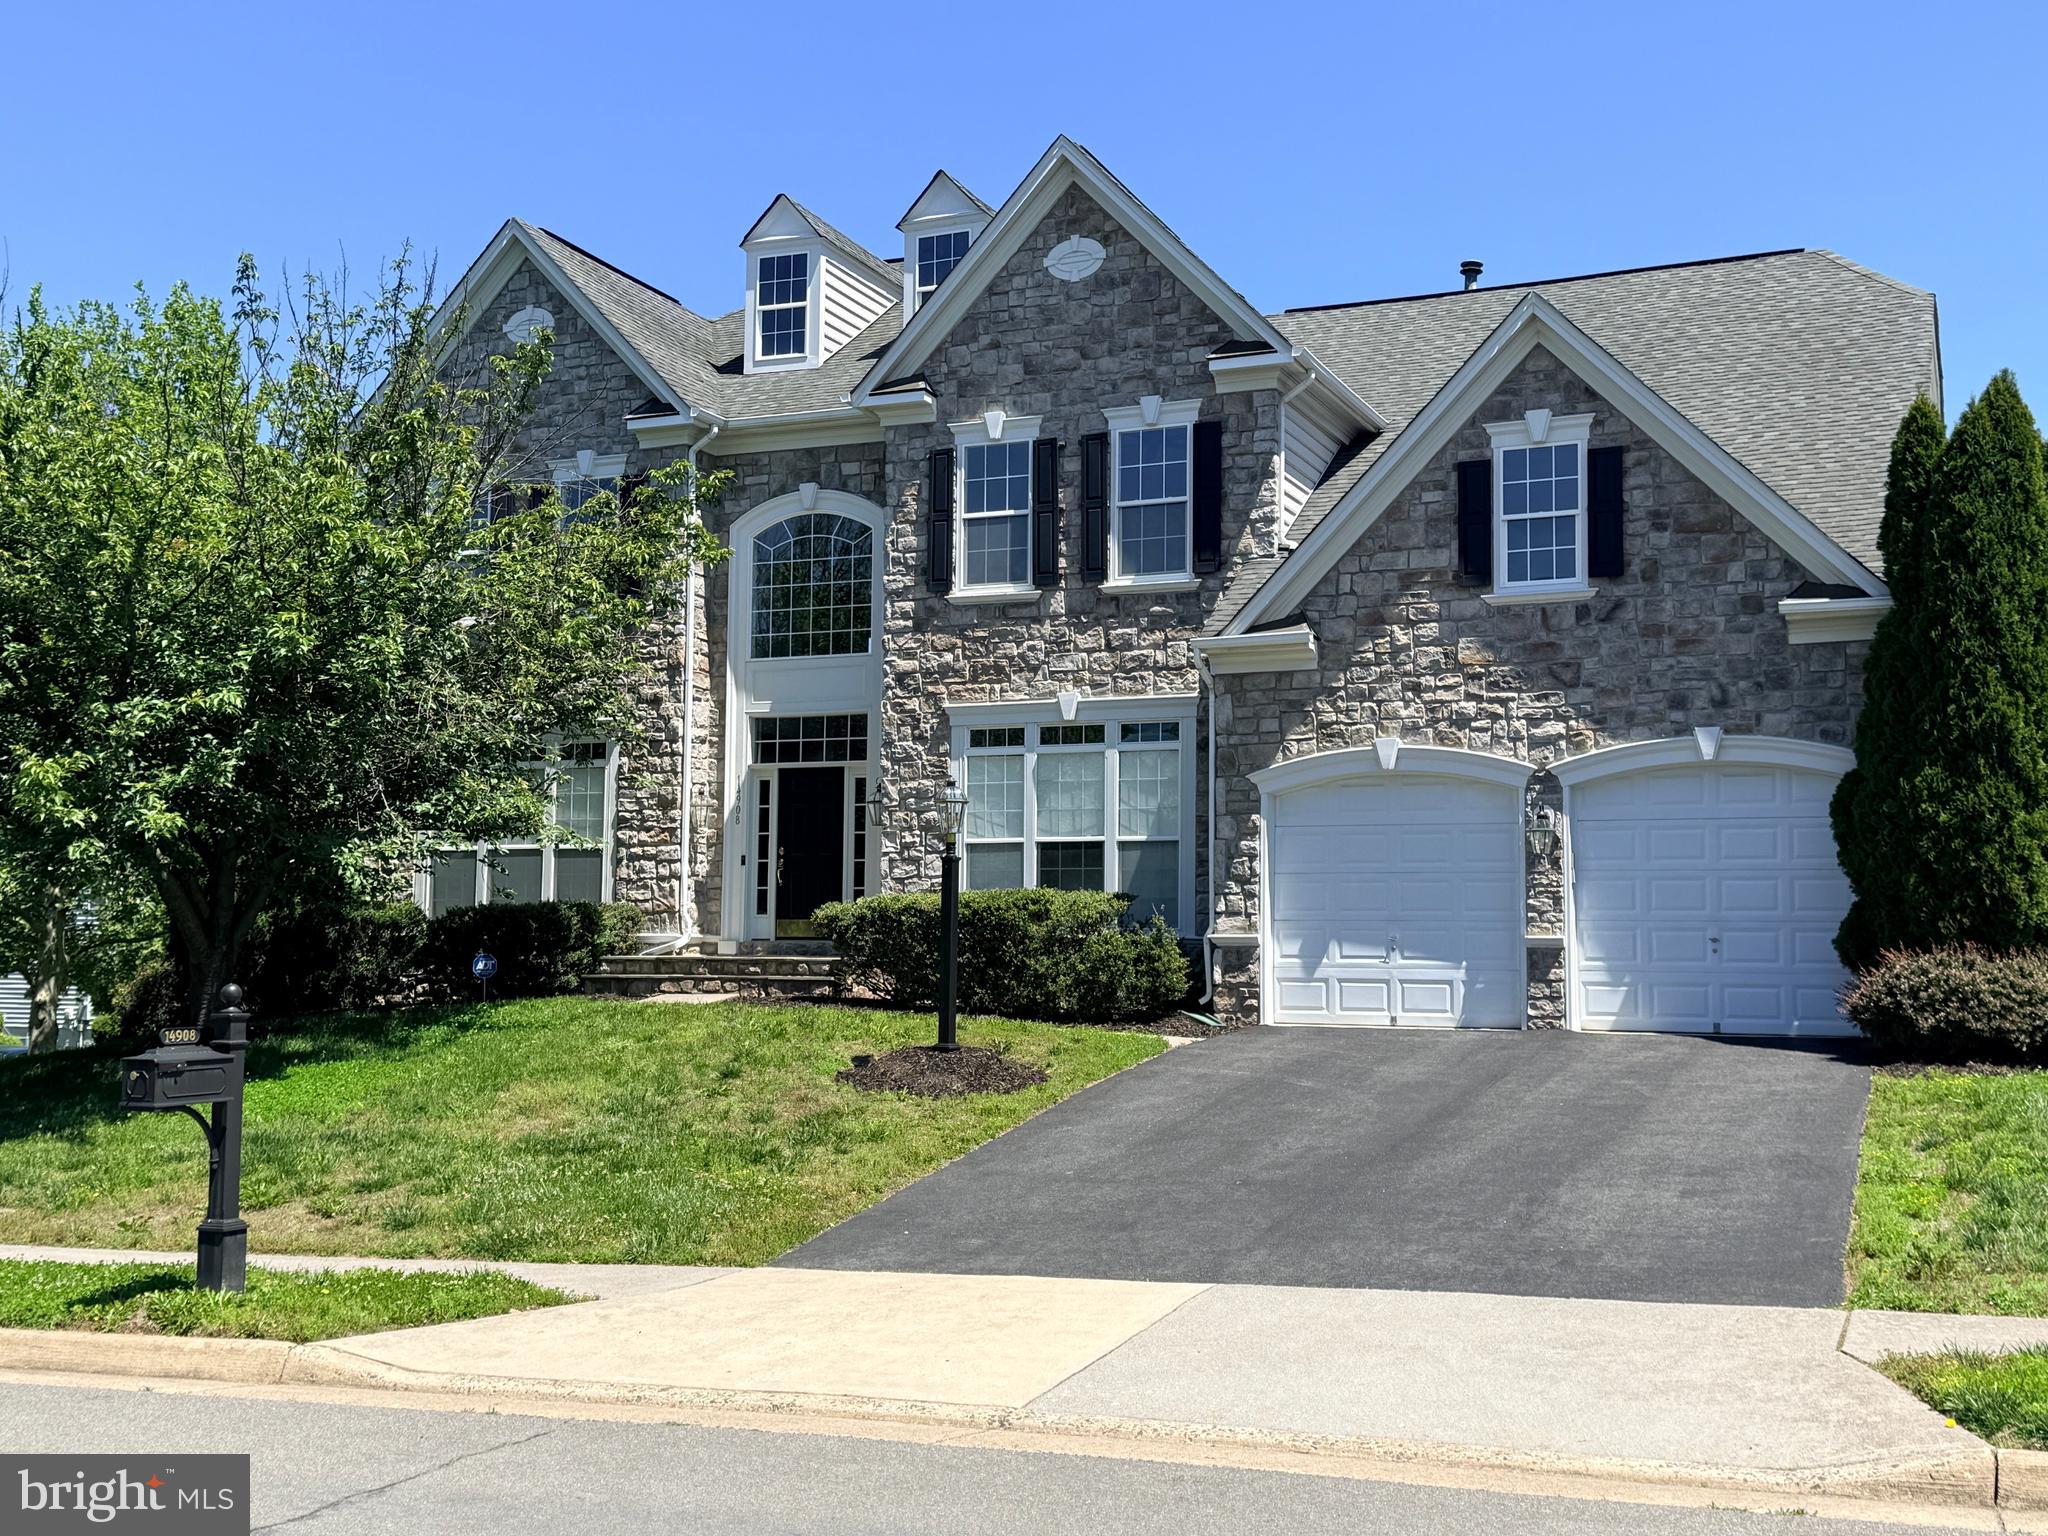
**JOIN US FOR AN EXCLUSIVE OPEN HOUSE ON SATURDAY, OCTOBER 3 AND SUNDAY, OCTOBER 4 FROM 1:00–3:00 PM!** Rarely available in Dominion Valley Country Club, this Columbia Expanded model offers more than 5,300 finished square feet, 5 bedrooms, 4.5 bathrooms, a 3-car side-load garage, and a finished lower level. One of the home's most desirable features is its exceptional location. Tucked away on a private circle directly across from a serene park, the home enjoys a peaceful setting with beautiful open views and a wonderful sense of space. Yet it is exceptionally convenient-within walking distance of Battlefield High School, shopping, the library, walking trails, the community pool, tennis and basketball courts, and a playground. This combination of privacy, convenience, and community amenities is difficult to find. From the moment you arrive, you'll appreciate the home's exceptional curb appeal, meticulously maintained landscaping, and inviting covered front porch. The expansive main level is thoughtfully designed for both everyday living and entertaining, featuring a private home office, formal living room, elegant dining room, gourmet kitchen, and a spectacular two-story family room. The gourmet kitchen is the heart of the home and features stainless steel appliances, double wall ovens, a gas cooktop, granite countertops, custom cabinetry, and a large center island with additional seating. Just off the kitchen, the dramatic family room is filled with natural light from a stunning wall of windows and showcases soaring vaulted ceilings and a beautiful wood-burning fireplace with a floor-to-ceiling stone surround creating an impressive yet inviting gathering space. A spacious laundry room completes the main level. Retreat upstairs to the luxurious primary suite, featuring a beautifully customized walk-in closet with built-in shelving and drawers. The spacious en-suite bathroom offers an oversized soaking tub, separate shower, and dual vanities, creating the perfect private retreat. A desirable Princess Suite provides guests with their own private en-suite bathroom, while the third and fourth bedrooms share a convenient Jack-and-Jill bathroom. All secondary bedrooms are enhanced with custom closet systems, providing exceptional organization and storage throughout the bedroom level. The fully finished lower level is an entertainer's dream and offers tremendous flexibility for today's lifestyle. Enjoy a large recreation room, spacious bonus room, full bathroom, and dedicated home gym complete with rubber flooring and wall mirrors. The lower level is also roughed in for a future kitchenette or wet bar, providing an exciting opportunity to further customize the space for entertaining or extended-stay guests. An additional washer and dryer rough-in offers the convenience and flexibility of creating a second laundry area. A generous storage and utility room completes this impressive level. Outdoor living is equally impressive! Enjoy entertaining family and friends on the large deck and expansive patio, or simply relax while overlooking the beautifully landscaped and fully fenced backyard. An irrigation system makes maintaining the grounds effortless, while the home's premium setting backing to mature trees and directly across from an open park area provides a wonderful combination of privacy and scenic surroundings. Additional peace of mind comes with significant recent improvements, including a new roof installed in 2024 and updated HVAC systems, reflecting the care and investment that have gone into maintaining this exceptional home. Experience the resort-style lifestyle of Dominion Valley Country Club, featuring an Arnold Palmer Signature Golf Course with memberships available to residents, country club, four outdoor pools, indoor pool, sports pavilion, fitness facilities, walking trails, fishing ponds, sports courts, and so much more. This is the Dominion Valley home you have been waiting for schedule your private showing today!
Features & Amenities
Interior
-
Other Interior Features
Kitchen Island, Pantry, Walk-In Closet(s), High Ceilings, Crown Molding, Open Floorplan, Soaking Tub
-
Total Bedrooms
5
-
Bathrooms
4
-
1/2 Bathrooms
1
-
Above Grade Finished Area
3629.0
-
Basement YN
YES
-
Cooling YN
YES
-
Cooling
Central Air, Ceiling Fan(s), Zoned, Electric
-
Fireplace YN
YES
-
Heating YN
YES
-
Heating
Natural Gas, Central, Zoned
-
Pet friendly
Yes
Exterior
-
Garage
Yes
-
Garage spaces
3
-
Construction Materials
Brick Veneer
-
Parking
Garage Door Opener, Asphalt, Garage, Driveway, Attached
-
Patio and Porch Features
Patio, Porch, Deck
-
Pool
Yes
-
Pool Features
Community
-
Waterfront YN
NO
Area & Lot
-
Lot Size(acres)
0.42
-
Lot Size(square feet)
18,438
-
Property Type
Residential
-
Property Sub Type
Single Family Residence
-
Architectural Style
Colonial
Price
-
Sales Price
$1,219,900
-
Tax Amount
$10,339
-
Sq. Footage
5,367
-
Price/SqFt
$227
HOA
-
Association
YES
-
Association Fee
$213.02
-
Association Fee Frequency
Monthly
-
Association Fee Includes
N/A
School District
-
Elementary School
ALVEY
-
Middle School
RONALD WILSON REAGAN
-
High School
BATTLEFIELD
Property Features
-
New Construction
NO
-
Accessibility Features
Stair Lift
-
Association Amenities
Clubhouse, Tennis Court(s), Trail(s), Fitness Center, Jogging Path, Playground
-
Foundation Details
Concrete Perimeter
-
Senior Community YN
NO
-
Sewer
Public Sewer
-
Tax Lot
54
-
Water Source
Public
Schedule a Showing
Showing scheduled successfully.
Mortgage calculator
Estimate your monthly mortgage payment, including the principal and interest, property taxes, and HOA. Adjust the values to generate a more accurate rate.
Your payment
Principal and Interest:
$
Property taxes:
$
HOA fees:
$
Total loan payment:
$
Total interest amount:
$
Location
County
PRINCE WILLIAM
Elementary School
ALVEY
Middle School
RONALD WILSON REAGAN
High School
BATTLEFIELD
Listing Courtesy of Kristian Smith, North Real Estate LLC
RealHub Information is provided exclusively for consumers' personal, non-commercial use, and it may not be used for any purpose other than to identify prospective properties consumers may be interested in purchasing. All information deemed reliable but not guaranteed and should be independently verified. All properties are subject to prior sale, change or withdrawal. RealHub website owner shall not be responsible for any typographical errors, misinformation, misprints and shall be held totally harmless.

Salesperson, Realtor
Mike Mathis
Call Mike today to schedule a private showing.

* Listings on this website come from the FMLS IDX Compilation and may be held by brokerage firms other than the owner of this website. The listing brokerage is identified in any listing details. Information is deemed reliable but is not guaranteed. If you believe any FMLS listing contains material that infringes your copyrighted work please click here to review our DMCA policy and learn how to submit a takedown request.© 2024 FMLS.
Related Properties
HAYMARKET
14908 MARLBANK PLACE
4 Beds
4 Baths
5,143 Sq.Ft.
$1,075,000
MLS#: VAPW2122070

HAYMARKET
16125 GOSSUM COURT
5 Beds
4 Baths
5,591 Sq.Ft.
$1,290,000
MLS#: VAPW2130810

HAYMARKET
15051 MEDINAH COURT
5 Beds
5 Baths
7,949 Sq.Ft.
$1,399,000
MLS#: VAPW2115450

HAYMARKET
13188 PIEDMONT VISTA DRIVE
4 Beds
4 Baths
4,670 Sq.Ft.
$1,299,000
MLS#: VAPW2129762

HAYMARKET
5950 TUMBLE CREEK COURT
5 Beds
4 Baths
5,271 Sq.Ft.
$1,099,000
MLS#: VAPW2130626

HAYMARKET
6688 MUIR DRIVE
6 Beds
5 Baths
5,243 Sq.Ft.
$1,200,000
MLS#: VAPW2130232

HAYMARKET
5397 CEDARVILLE COURT
6 Beds
4 Baths
5,767 Sq.Ft.
$1,300,000
MLS#: VAPW2121002

HAYMARKET
5008 SHORTGRASS LANE
3 Beds
4 Baths
4,720 Sq.Ft.
$1,150,000
MLS#: VAPW2130146

HAYMARKET
5813 WATERLOO BRIDGE CIRCLE
5 Beds
4 Baths
5,442 Sq.Ft.
$1,250,000
MLS#: VAPW2130124
.png)