


Property
Beds
5
Full Baths
4
1/2 Baths
1
Year Built
2014
Sq.Footage
5,442
Stunning Columbia Model situated on a .37-acre premium lot and offering an exceptional blend of luxury, space, and modern design. From the welcoming front porch to the grand 2-story foyer with an elegant wood staircase, this impressive home immediately makes a statement. The main level features beautiful wide-plank hardwood flooring, a private home office, spacious open-concept living areas, and an enormous gourmet kitchen featuring granite countertops, oversized center island, stainless steel appliances, and abundant cabinetry. The bright sunroom provides the perfect extension of the living space, while the expansive family room with a second staircase creates an inviting setting for everyday living and entertaining. Upstairs, the luxurious primary suite offers a generous sitting area, a large walk-in closet with custom closet system, and a spa-inspired bath with an oversized frameless glass shower. Five spacious bedrooms and four full bathrooms upstairs provide exceptional flexibility for family, guests, and work-from-home needs. Brand-new carpet has just been installed throughout the entire upper level. The walk-up lower level features a large recreation room with tremendous potential for additional finished living space, home theater, gym, game room, or guest accommodations. Outside, enjoy one of the home's standout features: a huge Trex deck overlooking the expansive 0.37-acre yard, creating an exceptional outdoor entertaining space for summer gatherings, dining, and relaxation. Located in a desirable community with outstanding amenities, this move-in-ready home offers the size, quality, location, and lifestyle today's buyers are looking for. Residents of Dominion Valley Country Club enjoy an exceptional resort-style lifestyle centered around the renowned Arnold Palmer Signature Golf Course. Community amenities include a renovated clubhouse, sports pavilion, fitness center, multiple outdoor pools, a year-round indoor aquatic facility, tennis, basketball and pickleball courts, scenic walking and biking trails, stocked fishing ponds, and beautifully maintained common areas. Conveniently located just minutes from Haymarket with easy access to I-66, Routes 15, 29, and 234, residents enjoy close proximity to shopping, dining, wineries, breweries, and outdoor recreation, all within the highly regarded Battlefield High School Pyramid.
Features & Amenities
Interior
-
Other Interior Features
Eat-in Kitchen, Ceiling Fan(s), Pantry, Recessed Lighting, Walk-In Closet(s), Kitchen Island, Cathedral Ceiling(s), High Ceilings, Tray Ceiling(s), Crown Molding, Open Floorplan, Soaking Tub
-
Total Bedrooms
5
-
Bathrooms
4
-
1/2 Bathrooms
1
-
Above Grade Finished Area
4252.0
-
Basement YN
YES
-
Cooling YN
YES
-
Cooling
Central Air, Ceiling Fan(s), Electric
-
Fireplace YN
YES
-
Heating YN
YES
-
Heating
Natural Gas, Forced Air
-
Pet friendly
N/A
Exterior
-
Garage
Yes
-
Garage spaces
2
-
Construction Materials
Brick Veneer, Vinyl Siding
-
Parking
Garage Door Opener, Asphalt, On Street, Garage, Driveway, Attached
-
Patio and Porch Features
Deck, Porch
-
Pool
Yes
-
Pool Features
Community, Lap
-
Waterfront YN
NO
Area & Lot
-
Lot Features
Level, Back Yard
-
Lot Size(acres)
0.37
-
Lot Size(square feet)
16,313
-
Property Type
Residential
-
Property Sub Type
Single Family Residence
-
Architectural Style
Colonial
Price
-
Sales Price
$1,250,000
-
Tax Amount
$10,975
-
Sq. Footage
5,442
-
Price/SqFt
$229
HOA
-
Association
YES
-
Association Fee
$213
-
Association Fee Frequency
Monthly
-
Association Fee Includes
N/A
School District
-
Elementary School
ALVEY
-
Middle School
RONALD WILSON REAGAN
-
High School
BATTLEFIELD
Property Features
-
New Construction
NO
-
Association Amenities
Clubhouse, Fitness Center, Golf Course, Tennis Court(s), Basketball Court, Trail(s), Gated, Jogging Path, Playground
-
Foundation Details
Concrete Perimeter
-
Senior Community YN
NO
-
Sewer
Public Sewer
-
Tax Lot
29
-
Water Source
Public
Schedule a Showing
Showing scheduled successfully.
Mortgage calculator
Estimate your monthly mortgage payment, including the principal and interest, property taxes, and HOA. Adjust the values to generate a more accurate rate.
Your payment
Principal and Interest:
$
Property taxes:
$
HOA fees:
$
Total loan payment:
$
Total interest amount:
$
Location
County
PRINCE WILLIAM
Elementary School
ALVEY
Middle School
RONALD WILSON REAGAN
High School
BATTLEFIELD
Listing Courtesy of Richie Hanna, RE/MAX Gateway
RealHub Information is provided exclusively for consumers' personal, non-commercial use, and it may not be used for any purpose other than to identify prospective properties consumers may be interested in purchasing. All information deemed reliable but not guaranteed and should be independently verified. All properties are subject to prior sale, change or withdrawal. RealHub website owner shall not be responsible for any typographical errors, misinformation, misprints and shall be held totally harmless.

Salesperson, Realtor
Mike Mathis
Call Mike today to schedule a private showing.

* Listings on this website come from the FMLS IDX Compilation and may be held by brokerage firms other than the owner of this website. The listing brokerage is identified in any listing details. Information is deemed reliable but is not guaranteed. If you believe any FMLS listing contains material that infringes your copyrighted work please click here to review our DMCA policy and learn how to submit a takedown request.© 2024 FMLS.
Related Properties
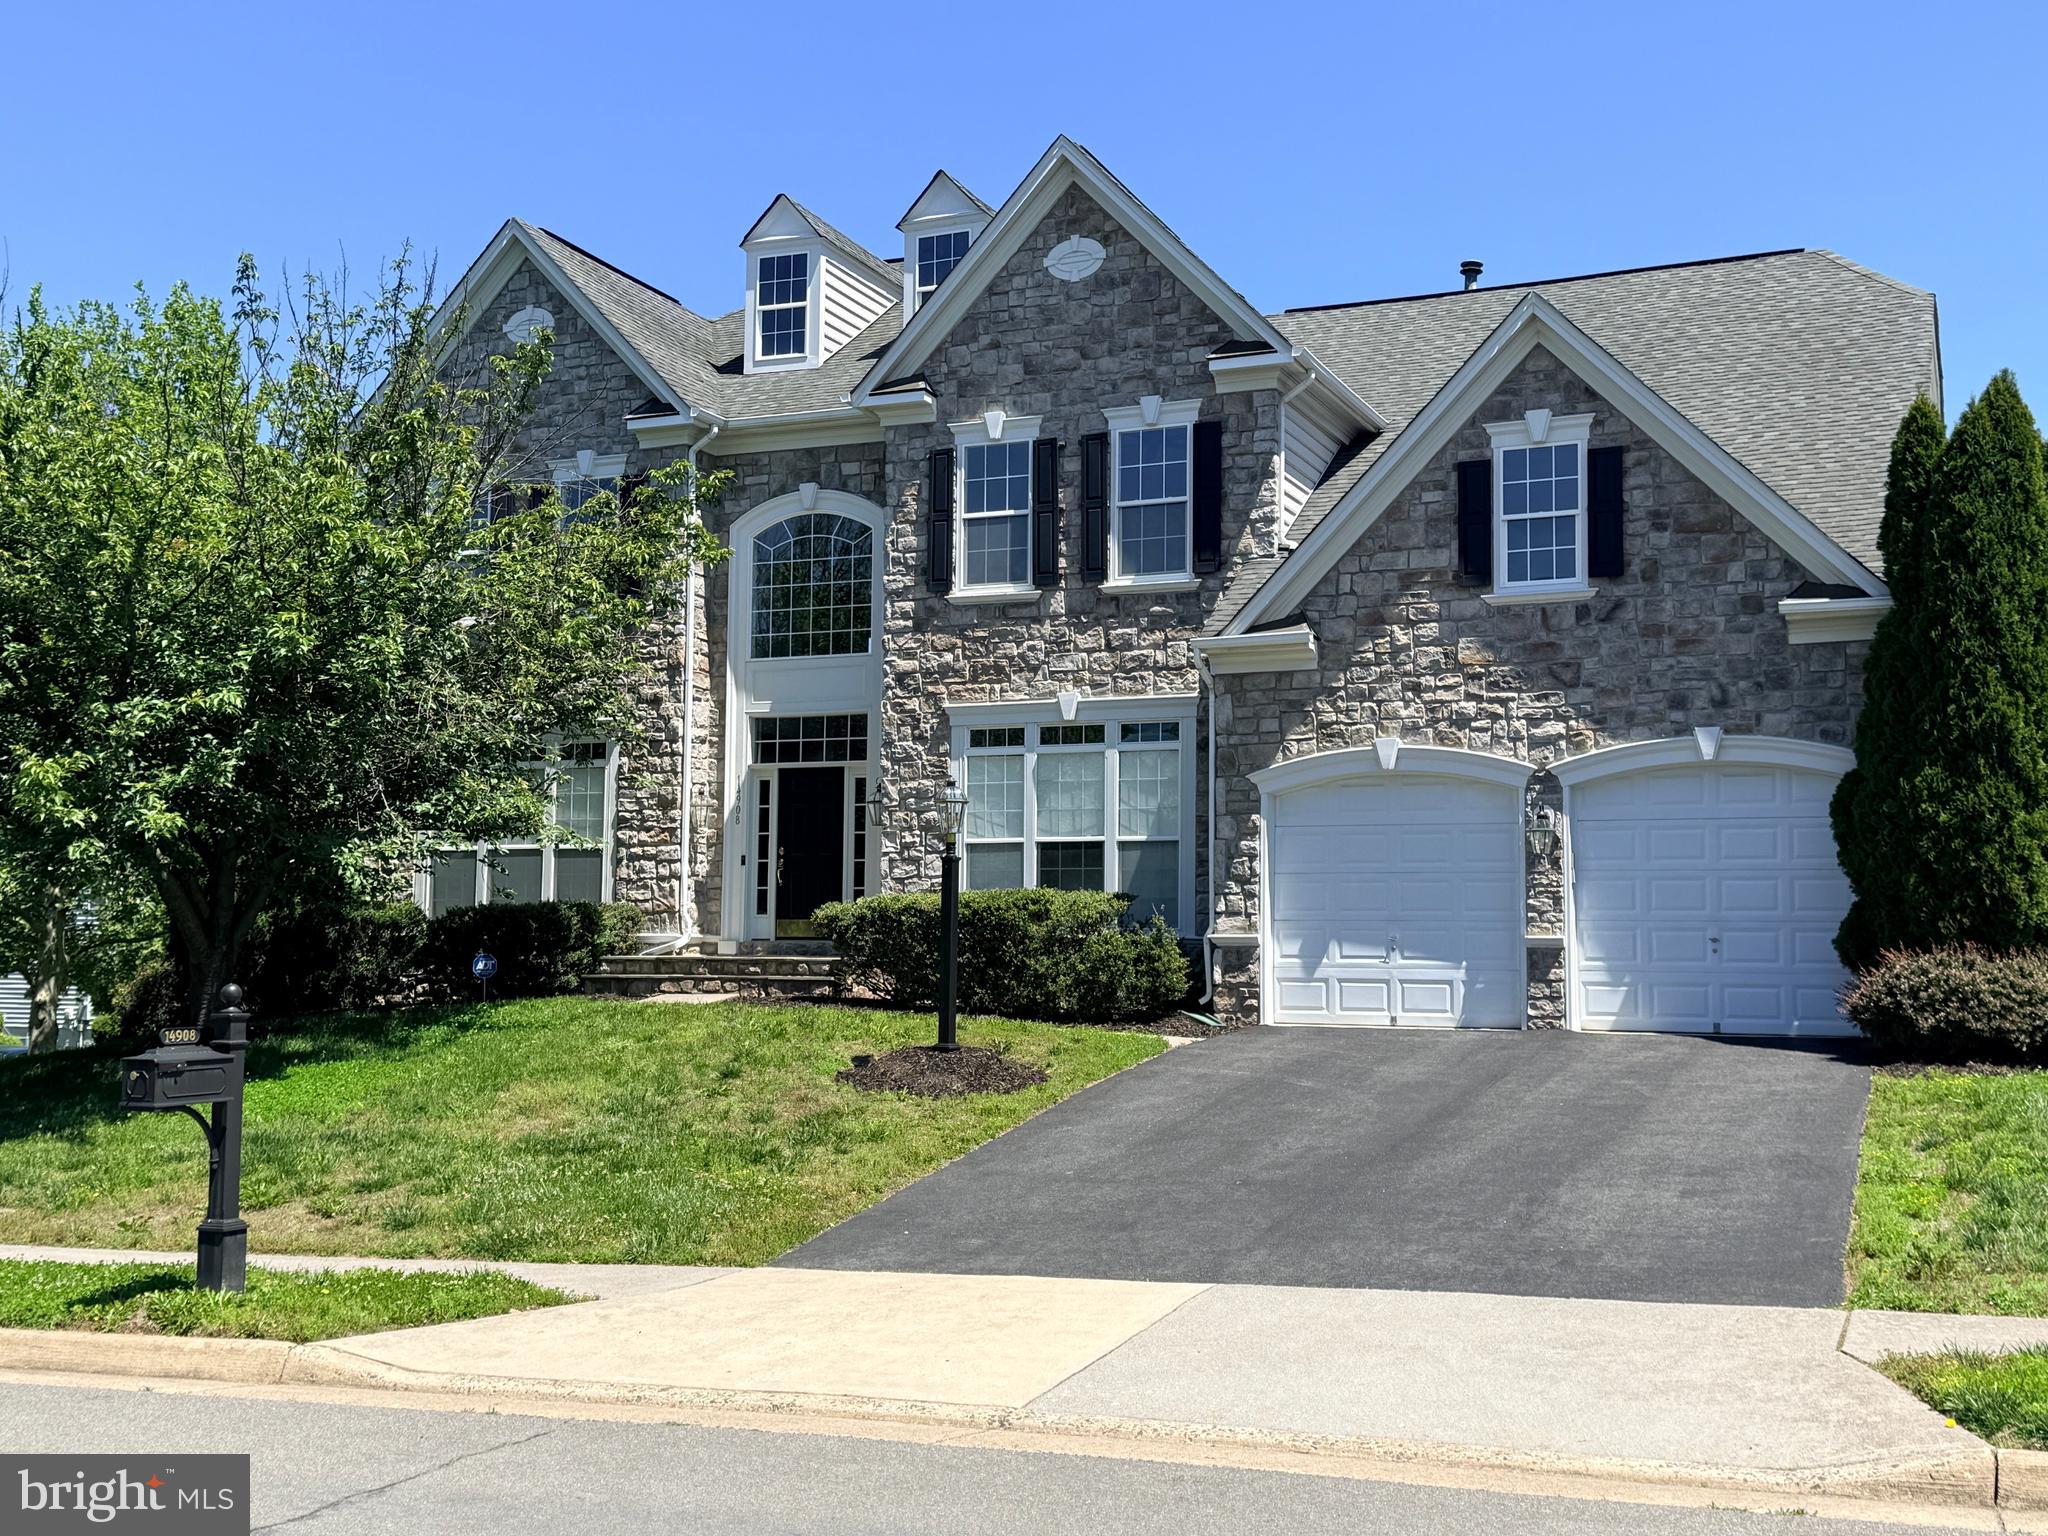
HAYMARKET
14908 MARLBANK PLACE
4 Beds
4 Baths
5,143 Sq.Ft.
$1,075,000
MLS#: VAPW2122070

HAYMARKET
16125 GOSSUM COURT
5 Beds
4 Baths
5,591 Sq.Ft.
$1,290,000
MLS#: VAPW2130810

HAYMARKET
15051 MEDINAH COURT
5 Beds
5 Baths
7,949 Sq.Ft.
$1,399,000
MLS#: VAPW2115450

HAYMARKET
13188 PIEDMONT VISTA DRIVE
4 Beds
4 Baths
4,670 Sq.Ft.
$1,299,000
MLS#: VAPW2129762

HAYMARKET
5397 CEDARVILLE COURT
6 Beds
4 Baths
5,767 Sq.Ft.
$1,300,000
MLS#: VAPW2121002

HAYMARKET
14972 WALTER ROBINSON LANE
5 Beds
4 Baths
4,357 Sq.Ft.
$1,125,000
MLS#: VAPW2110974

HAYMARKET
15792 RYDER CUP DRIVE
5 Beds
4 Baths
6,061 Sq.Ft.
$1,199,000
MLS#: VAPW2113232
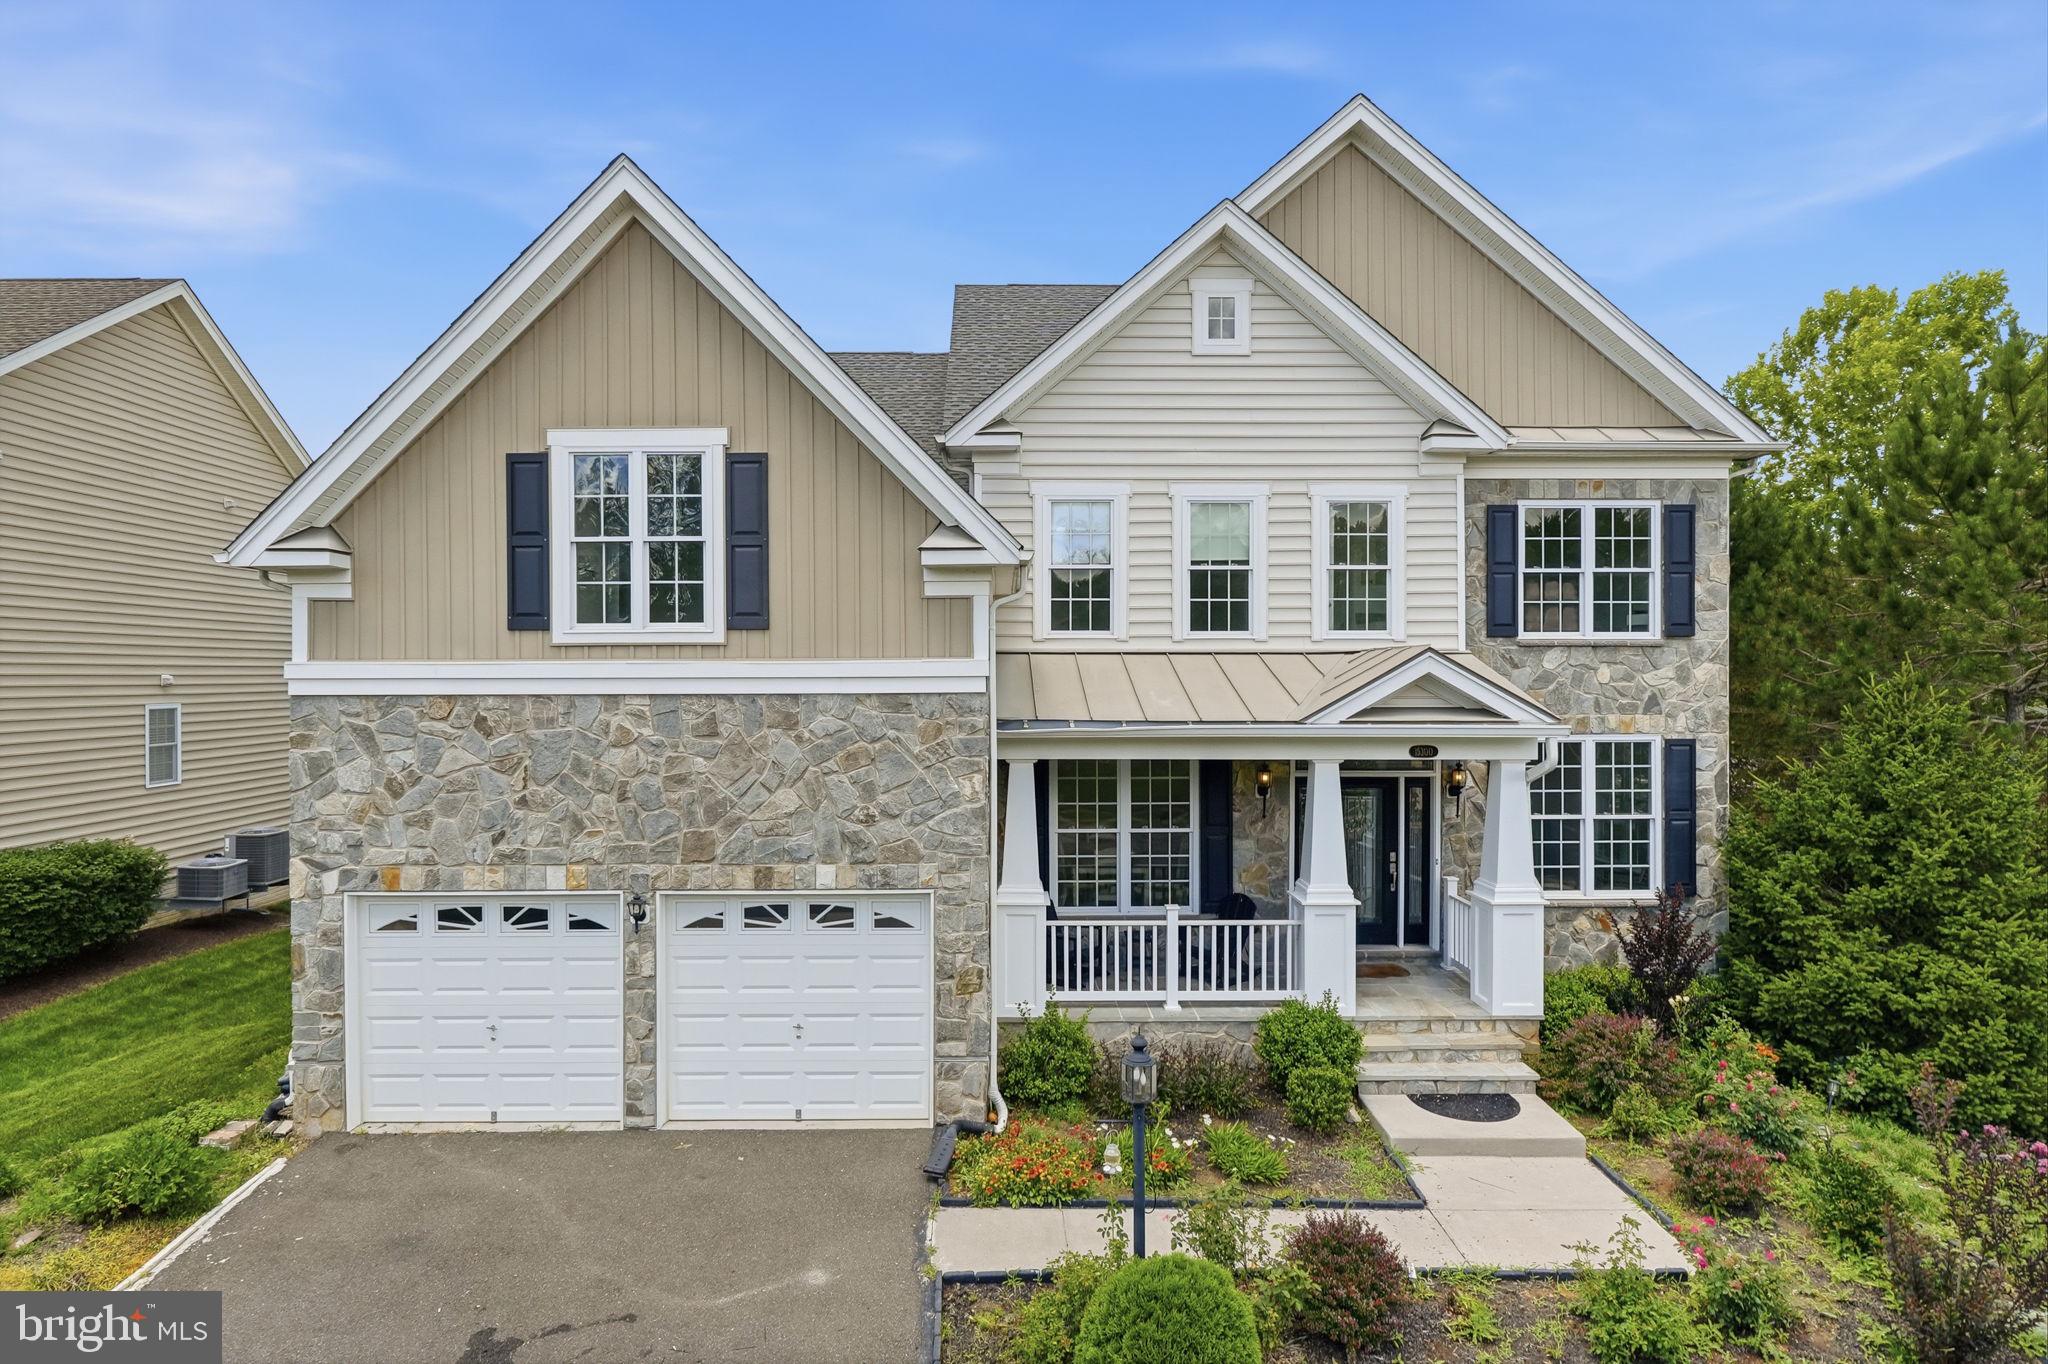
HAYMARKET
15300 TURNING LEAF PLACE
5 Beds
4 Baths
4,997 Sq.Ft.
$1,070,000
MLS#: VAPW2120934

HAYMARKET
15107 JUPITER HILLS LANE
4 Beds
3 Baths
3,540 Sq.Ft.
$1,050,000
MLS#: VAPW2129652

HAYMARKET
5404 EMMYS MILL COURT
5 Beds
4 Baths
5,442 Sq.Ft.
$1,300,000
MLS#: VAPW2128714
.png)