Features & Amenities

Interior

  • Other Interior Features

    Eat-in Kitchen, Ceiling Fan(s), Kitchen Island, Pantry, Recessed Lighting, Walk-In Closet(s), Vaulted Ceiling(s), High Ceilings, Crown Molding, Soaking Tub

  • Total Bedrooms

    4

  • Bathrooms

    4

  • Above Grade Finished Area

    2536.0

  • Basement YN

    YES

  • Cooling YN

    YES

  • Cooling

    Central Air, Ceiling Fan(s), Electric

  • Fireplace YN

    YES

  • Heating YN

    YES

  • Heating

    Natural Gas, Forced Air

  • Main Level Bedrooms

    2

  • Pet friendly

    N/A

Exterior

  • Garage

    Yes

  • Garage spaces

    2

  • Parking

    Garage Door Opener, Garage, Attached

  • Patio and Porch Features

    Deck

  • Pool

    Yes

  • Pool Features

    Community

  • Waterfront YN

    NO

Area & Lot

  • Lot Size(acres)

    0.17

  • Lot Size(square feet)

    7,614

  • Property Type

    Residential

  • Property Sub Type

    Single Family Residence

  • Architectural Style

    Colonial

Price

  • Sales Price

    $710,000

  • Tax Amount

    $6,687

  • Sq. Footage

    3,113

  • Price/SqFt

    $228

HOA

  • Association

    YES

  • Association Fee

    $420

  • Association Fee Frequency

    Monthly

  • Association Fee Includes

    N/A

  • Total Monthly Fees

    true

School District

  • Elementary School

    N/A

  • Middle School

    N/A

  • High School

    N/A

Property Features

  • New Construction

    NO

  • Association Amenities

    Clubhouse, Fitness Center, Golf Course, Tennis Court(s), Gated, Jogging Path

  • Foundation Details

    Slab

  • Senior Community YN

    YES

  • Sewer

    Public Sewer

  • Water Source

    Public

Schedule a Showing

Showing scheduled successfully.

<
>
IN PERSON
VIA CHAT

What is 3 + 4 ?


Mortgage calculator

Estimate your monthly mortgage payment, including the principal and interest, property taxes, and HOA. Adjust the values to generate a more accurate rate.

Your payment

Principal and Interest:

$

Property taxes:

$

HOA fees:

$

Total loan payment:

$

Total interest amount:

$

Location

County

PRINCE WILLIAM

Elementary School

Middle School

High School

Listing Courtesy of Karyl G Allen, Pearson Smith Realty LLC

RealHub Information is provided exclusively for consumers' personal, non-commercial use, and it may not be used for any purpose other than to identify prospective properties consumers may be interested in purchasing. All information deemed reliable but not guaranteed and should be independently verified. All properties are subject to prior sale, change or withdrawal. RealHub website owner shall not be responsible for any typographical errors, misinformation, misprints and shall be held totally harmless.

Agent Mike Mathis

Salesperson, Realtor

Mike Mathis

Call Mike today to schedule a private showing.


* Listings on this website come from the FMLS IDX Compilation and may be held by brokerage firms other than the owner of this website. The listing brokerage is identified in any listing details. Information is deemed reliable but is not guaranteed. If you believe any FMLS listing contains material that infringes your copyrighted work please review our DMCA policy and learn how to submit a takedown request.© 2024 FMLS.
MASSIVE $40,000 PRICE REDUCTION - SELLER IS READY FOR AN OFFER!

MAIN-LEVEL LIVING + 4 BEDROOMS + 4 FULL BATHS + NEW DECK + INCREDIBLE FLEXIBILITY

Now offered at a dramatically improved price, this spacious Danbury II in gated Heritage Hunt delivers the main-level living buyers are looking for, along with private spaces for guests, abundant storage, and room to grow. With a $40,000 price reduction, the seller is ready for an offer and this home is priced to sell.

The thoughtfully designed floor plan includes two bedrooms and two full baths on the main level, including the primary suite, making everyday living easy without sacrificing space for family and guests. The main level also features open living and dining areas and a spacious kitchen updated in 2026 with brand-new quartz countertops. A center island, gas cooktop, wall oven and microwave, pantry, under-cabinet lighting, and generous workspace make the kitchen both functional and inviting.

A double-sided fireplace connects the main living area with a separate office or sitting room, creating a cozy second space that can easily adapt as a home office, reading room, den, or quiet retreat. Brand-new carpet throughout the main and upper levels gives the home a fresh feel.

Upstairs, guests can enjoy a space of their own with a large loft, additional bedroom, and full bath. It’s ideal for extended visits, hobbies, or simply having another comfortable living area away from the main level.

The partially finished lower level adds even more possibilities with a fourth bedroom, fourth full bath, and a charming nook tucked just off the bedroom. Substantial unfinished space provides excellent storage today and exciting potential for the future. Create a recreation room, theater, home gym, workshop, hobby space, or additional finished living area. French doors provide direct access to the backyard.

Outside, the brand-new 2026 deck with stairs to the yard offers a great spot for grilling, relaxing, or entertaining.

2026 improvements include quartz kitchen countertops, new carpet, new deck, and new water heater. Additional updates include an irrigation system (2024), furnace (2015), and AC (2019). The original 2008 roof is currently in good condition.

With main-level living, four bedrooms, four full baths, multiple private guest areas, a partially finished lower level, substantial storage, and a brand-new deck, this home offers an exceptional amount of space and flexibility.

And after a $40,000 price reduction, the seller is ready to see an offer. Come take another look.

13972 REAL QUITE COURT

Message successfully sent.

What would you like to know?

What is 3 + 4 ?

I agree to receive email communication and understand I can unsubscribe at any time.

I agree to be contacted by Charis Realty Group - Christine Issler, Broker via call, email, and text for real estate services. To opt out, you can reply 'stop' at any time or reply 'help' for assistance. You can also click the unsubscribe link in the emails. Message and data rates may apply. Message frequency may vary. Privacy Policy

Related Properties

Price reduced, motivated seller, priced to sell AS IS. Spacious 3 level townhouse with a two car garage, 3 bedrooms, 2 full bathrooms and two half bathrooms**Enter the main foyer that steps up to the living room with an open concept, with seamless flowing LVP flooring guides you to a large kitchen with table space, granite counters, stainless steel applianced and sliding glass doors to the rear deck**Upper level with the master bedroom suite with walk in closets, full bath, hall bath and two additional bedrooms**Lower level is walk out to the rear yard, a spacious rec room, half bath and entrance to the garage**Newer LVP flooring and carpeting in 2025, Roof replaced in 2023, HVAC replaced June 2026**Located close to commuting roads, shopping and schools!!
#VAPW2131260

GAINESVILLE

6846 WITTON CIRCLE

3 Beds

2 Baths

2,183 Sq.Ft.

$599,999

MLS#: VAPW2131260

PRICE IMPROVEMENT! Beautiful home in highly sought-after Heritage Hunt! Elegant 3-level Livingston model ideally located on a cul-de-sac and backing to trees for a private retreat. Featuring 4 bedrooms, 4 full baths, 2 primary suites, an office, loft, and a finished lower level. The main-level primary suite offers a walk-in closet and private bath with dual vanity and shower.  The seller has opened up the kitchen to make it bright and spacious. Gourmet kitchen features granite, 42” cabinetry, gas cooktop, double wall ovens, pantry, and breakfast area with plantation shutters. Bright sunroom and living room showcase a two-sided gas fireplace, while hardwood floors flow throughout the main level.

Upper level includes a spacious loft, second primary suite with dual closets and spacious bath, plus two additional bedrooms and full bath. New flooring throughout the upper and lower levels adds a fresh, modern feel. The finished lower level offers a recreation room, hobby/craft room, and full bath. Enjoy the outdoors from the deck overlooking the landscaped, tree-lined yard with irrigation. Additional highlights include dual-zone HVAC (2021), gas water heater (2021), washer (2024), dryer (2019). A beautiful Heritage Hunt home offering space, privacy, and resort-style 55+ living! Don't miss out on this GEM!
#VAPW2129644

GAINESVILLE

5976 PINEY GROVE WAY

4 Beds

4 Baths

4,373 Sq.Ft.

$819,000

MLS#: VAPW2129644

Welcome to 13729 Heritage Valley Way on the 6th fairway in the 55+ active community of Heritage Hunt. The front of the home is unique and inviting with a red brick sidewalk to the covered front door area. Walk into large foyer with gleaming hard wood floors. You're greeted with a spacious dining and living room area featuring vaulted ceilings and gas fireplace. There is direct access to the back deck through the living room making it great for entertaining. The kitchen is spacious with plenty of cabinets, granite countertops, island for extra workspace and an eat-in area with box window. The main level features a primary bedroom and 2 secondary bedrooms. Primary bedroom offers a luxurious suite with vaulted ceilings, walk in closet, and en suite bath with dual vanity and walk-in shower. Secondary bedrooms are spacious for an office or guest rooms with access to a full hall bath. Walk-out lower level is expansive with a large rec room and wet bar, a 3rd bedroom, a full bath with walk-in shower, and a large mechanics and storage room. The back yard features a composite deck with walk down steps to the backyard. Beautiful trees line the view to the 6th fairway. The beautifully landscaped grounds of Heritage Hunt gated community amenities are plentiful with access to  with its own championship golf course, two club houses, a quality restaurant and bar, indoor and outdoor swimming pools, tennis and pickleball courts, miles of walking paths, fitness clubs and access to shopping and dining options just outside of the community. *HVAC 2019* Roof 2023 *
#VAPW2132088

GAINESVILLE

13729 HERITAGE VALLEY WAY

4 Beds

3 Baths

2,758 Sq.Ft.

$730,000

MLS#: VAPW2132088
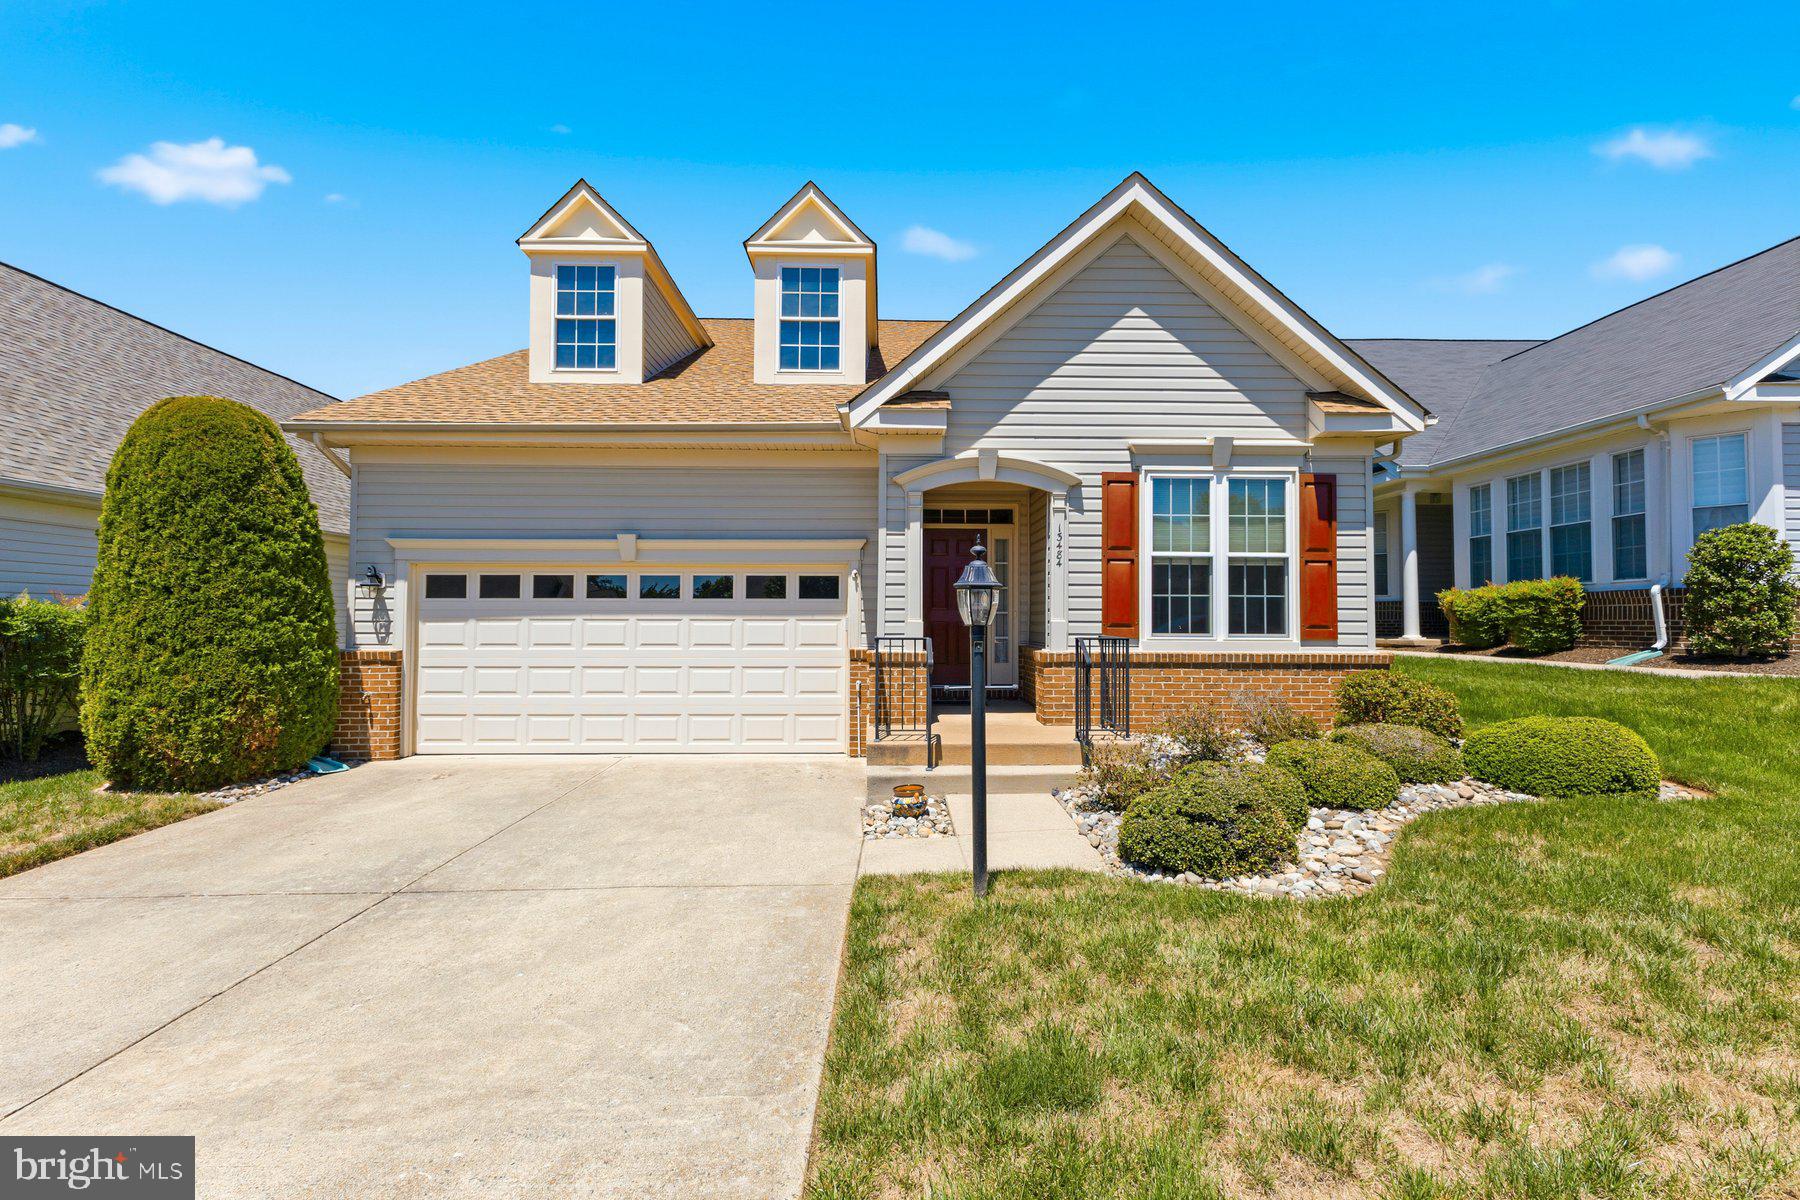
Impeccable 2BR/2BA single family home in Sought-After 55+ Heritage Hunt! Gleaming hardwood floors greet you as you enter the inviting foyer of this meticulously maintained home built. A private library/study and formal dining room offer versatile living spaces, while the expansive family room with abundant natural light is perfect for relaxing or entertaining. The bright kitchen features new appliances, tons of cabinets and a spacious breakfast area that opens to a stunning morning room with cathedral ceilings. The spacious primary suite boasts a luxurious bath with garden tub and separate shower. Second bedroom is ideal for guests. Step outside to a gorgeous deck — perfect for relaxing or entertaining. Bonus features include a Honeywell air filtration system and irrigation/lawn sprinkler system. HOA covers access to Heritage Hunt's resort-style amenities — golf, indoor/outdoor pools, fitness center, tennis, and more. Turnkey and move-in ready — this one won't last!  Seeing is believing!
#VAPW2118730

GAINESVILLE

13484 FIELDSTONE WAY

2 Beds

2 Baths

2,128 Sq.Ft.

$644,990

MLS#: VAPW2118730

Rare opportunity in the heart of sought-after Madison Crescent! One of the largest townhomes in the community, this meticulously maintained 4-bedroom, 4-bath beauty offers nearly 2,500 square feet of exceptional living space and gleaming hardwood floors throughout all three levels!***The main level showcases a stunning gourmet kitchen featuring quartz countertops, an oversized island, stainless steel appliances, a 5-burner cooktop, double ovens, and an expansive pantry. A separate coffee bar boasts quartz countertops and abundant cabinetry. The spacious breakfast room overlooks a generous balcony, perfect for outdoor dining, grilling, and entertaining!***Upstairs, the expansive primary suite features a large walk-in closet and a beautifully appointed bath with dual vanities, ceramic tile, and a walk-in shower with built-in seating. Two additional bedrooms, a full bath with dual vanities, a spacious laundry room with premium washer and dryer, and an oversized linen closet complete this level.***The entry level welcomes you with an inviting foyer, a versatile fourth bedroom or private home office, and a full bath.***An oversized two-car garage, driveway parking for two additional vehicles, and ample guest parking directly in front of the home add to the exceptional convenience.
***Location, location, location! Stroll to nearby restaurants, coffee shops, and retail shopping! Just 2 minutes to Lake Manassas shopping with Wegmans, Marshalls, Old Navy, and more, and only 5 minutes to the popular Promenade at Virginia Gateway, offering an incredible variety of shopping and dining!
***Exceptional space, beautiful finishes, and an unbeatable location—this home truly has it all!
#VAPW2133820

GAINESVILLE

16040 MADISON RIDGE PLACE

4 Beds

3 Baths

2,478 Sq.Ft.

$615,000

MLS#: VAPW2133820

Open house
Welcome to your dream home - a must-see property in the highly sought-after Heritage Hunt community! Offering unparalleled comfort, modern upscale finishes, dual master suites; a private lower-level entrance, impeccable storage; and four cozy gas fireplaces across three beautifully appointed levels, this Villa on a premier corner lot is a must-see home. The main level showcases a beautifully renovated kitchen (2026) outfitted with quartz countertops, an abundance of custom cabinetry, a wall oven/microwave, and an upscale beverage center. Conveniently located just off the kitchen, the multi-functional laundry room features a spacious double-door pantry, built-in cabinetry and a dedicated storage nook perfect for tucked-away utilities or everyday essentials. Entertain in the dining room illuminated by windows on two walls and dressed in premium plantation shutters or cozy up next to the fireplace in the living room/sunroom leading to a full-length deck with a relaxing view. The main level is complete with a primary master suite with its own fireplace and full bathroom with additional closet plus a full-light den/office with an adjacent custom-tiled full bath. Upstairs, escape to a second grand master suite featuring its own fireplace, a sitting nook, plantation shutters, a bath with double vanities, and an incredible custom walk-in closet. The custom-built walk-in closet delivers ultimate organization, showcasing a central island dresser, multi-level hanging space, and extensive wardrobe shelving. The fully finished lower level with its own private entrance serves as a complete guest or in-law suite, offering a spacious living room, a private bedroom, a full bath with a stackable washer/dryer, and a second kitchen featuring granite countertops and a fireplace. Enjoy quiet mornings on the lower screened-in porch looking out from the kitchen. The two-car garage provides even more storage with its built cabinets and includes a refrigerator and stand-alone freezer. Live like you're on vacation with Heritage Hunt’s world-class amenities: indoor/outdoor pools, a fitness center, tennis, pickleball, bocce ball courts, and a magnificent clubhouse featuring a lounge and restaurant. An absolute must-see! Buyer-realtor friendly Note: Select interior photos have been virtually edited to remove personal property and clutter for visual clarity; no permanent fixtures or structural elements have been altered.
#VAPW2133844

GAINESVILLE

13733 CURRANT LOOP

3 Beds

4 Baths

3,535 Sq.Ft.

$725,000

MLS#: VAPW2133844

A brick walkway leads inside to this wonderful Tigerlily model! Ideal main level living! Sun room, deck & patio overlook wooded common area and golf course fairway!  Great room with cathedral ceilings & gas fireplace is the main level center with sun room,  kitchen & breakfast area all adjoining - Main level hardwoods - Center island kitchen with upgraded cabinetry, pantry, recessed lighting and attractive tile splash - Primary suite with updated primary bathroom and deep walk-in closet - Finished lower level with additional bedroom, bath & huge recreation room!  Multiple areas in basement framed and ready to go for exercise, media or craft rooms, but currently provide incredible storage - Full size windows and a level walkout create a lower level full of natural light!  Award winning community amenities and desirable location close to 66, PW Parkway and the shops & stores at Virginia Gateway!
#VAPW2134114

GAINESVILLE

13729 TUSCARORA COURT

3 Beds

3 Baths

2,313 Sq.Ft.

$750,000

MLS#: VAPW2134114

New on site 1 day ago
Open house
LOCATION, LOCATION, LOCATION! Welcome to the highly desirable Wentworth Green community in the heart of Gainesville! Built in 2015, this beautiful and luxurious, well-maintained End-unit townhome offers 3 bedrooms, 3 full bathrooms, 1 half bathroom, approximately 2,418 square feet of living space, and an attached 2-car garage.
The homeowner has invested approximately $30,000 in upgrades and improvements, including LeafFilter gutter guards, smoke detectors replaced in 2025 with a 10-year lifespan, recently replaced storm door glass and screen, a recently installed 5-foot aluminum fence with gates (2025), renovated porch and deck railings, premium MoistureShield decking, and additional porch and deck enhancements on the ground level backing up to woods. The home also features a cozy gas fireplace, adding warmth and comfort to the living space.
Situated directly across from Life Time Gainesville, this home offers incredible convenience for fitness enthusiasts. Gainesville Middle School and Gainesville High School are within walking distance, while Virginia Gateway, one of Gainesville's premier shopping, dining, and entertainment destinations, is just minutes away!
Enjoy convenient access to Target, BJ's Wholesale Club, Giant Food, Best Buy, Lowe's, Firebirds Wood Fired Grill, BJ's Restaurant & Brewhouse, Mission BBQ, and countless additional shopping and dining options. Catch the latest blockbuster at Regal Virginia Gateway or enjoy live concerts and entertainment at Jiffy Lube Live, just a short drive (or walk) away!
Wentworth Green residents also enjoy multiple community amenities, including an outdoor swimming pool, clubhouse, basketball and tennis courts, playgrounds, a dog park, and scenic walking trails.
Conveniently located near I-66, Route 29, Route 234, and Prince William Parkway, offering easy access to Centreville, Manassas, Fairfax, and the greater Northern Virginia area.
Built in 2015, featuring approximately $30,000 in recent upgrades, thoughtfully maintained major systems, and an exceptional location surrounded by shopping, dining, fitness, schools, and entertainment - this home truly has it all! Don't miss this incredible opportunity to call Wentworth Green Your New Home!
#VAPW2133434

GAINESVILLE

7038 DARBEY KNOLL DRIVE

3 Beds

3 Baths

2,418 Sq.Ft.

$699,000

MLS#: VAPW2133434
Open house
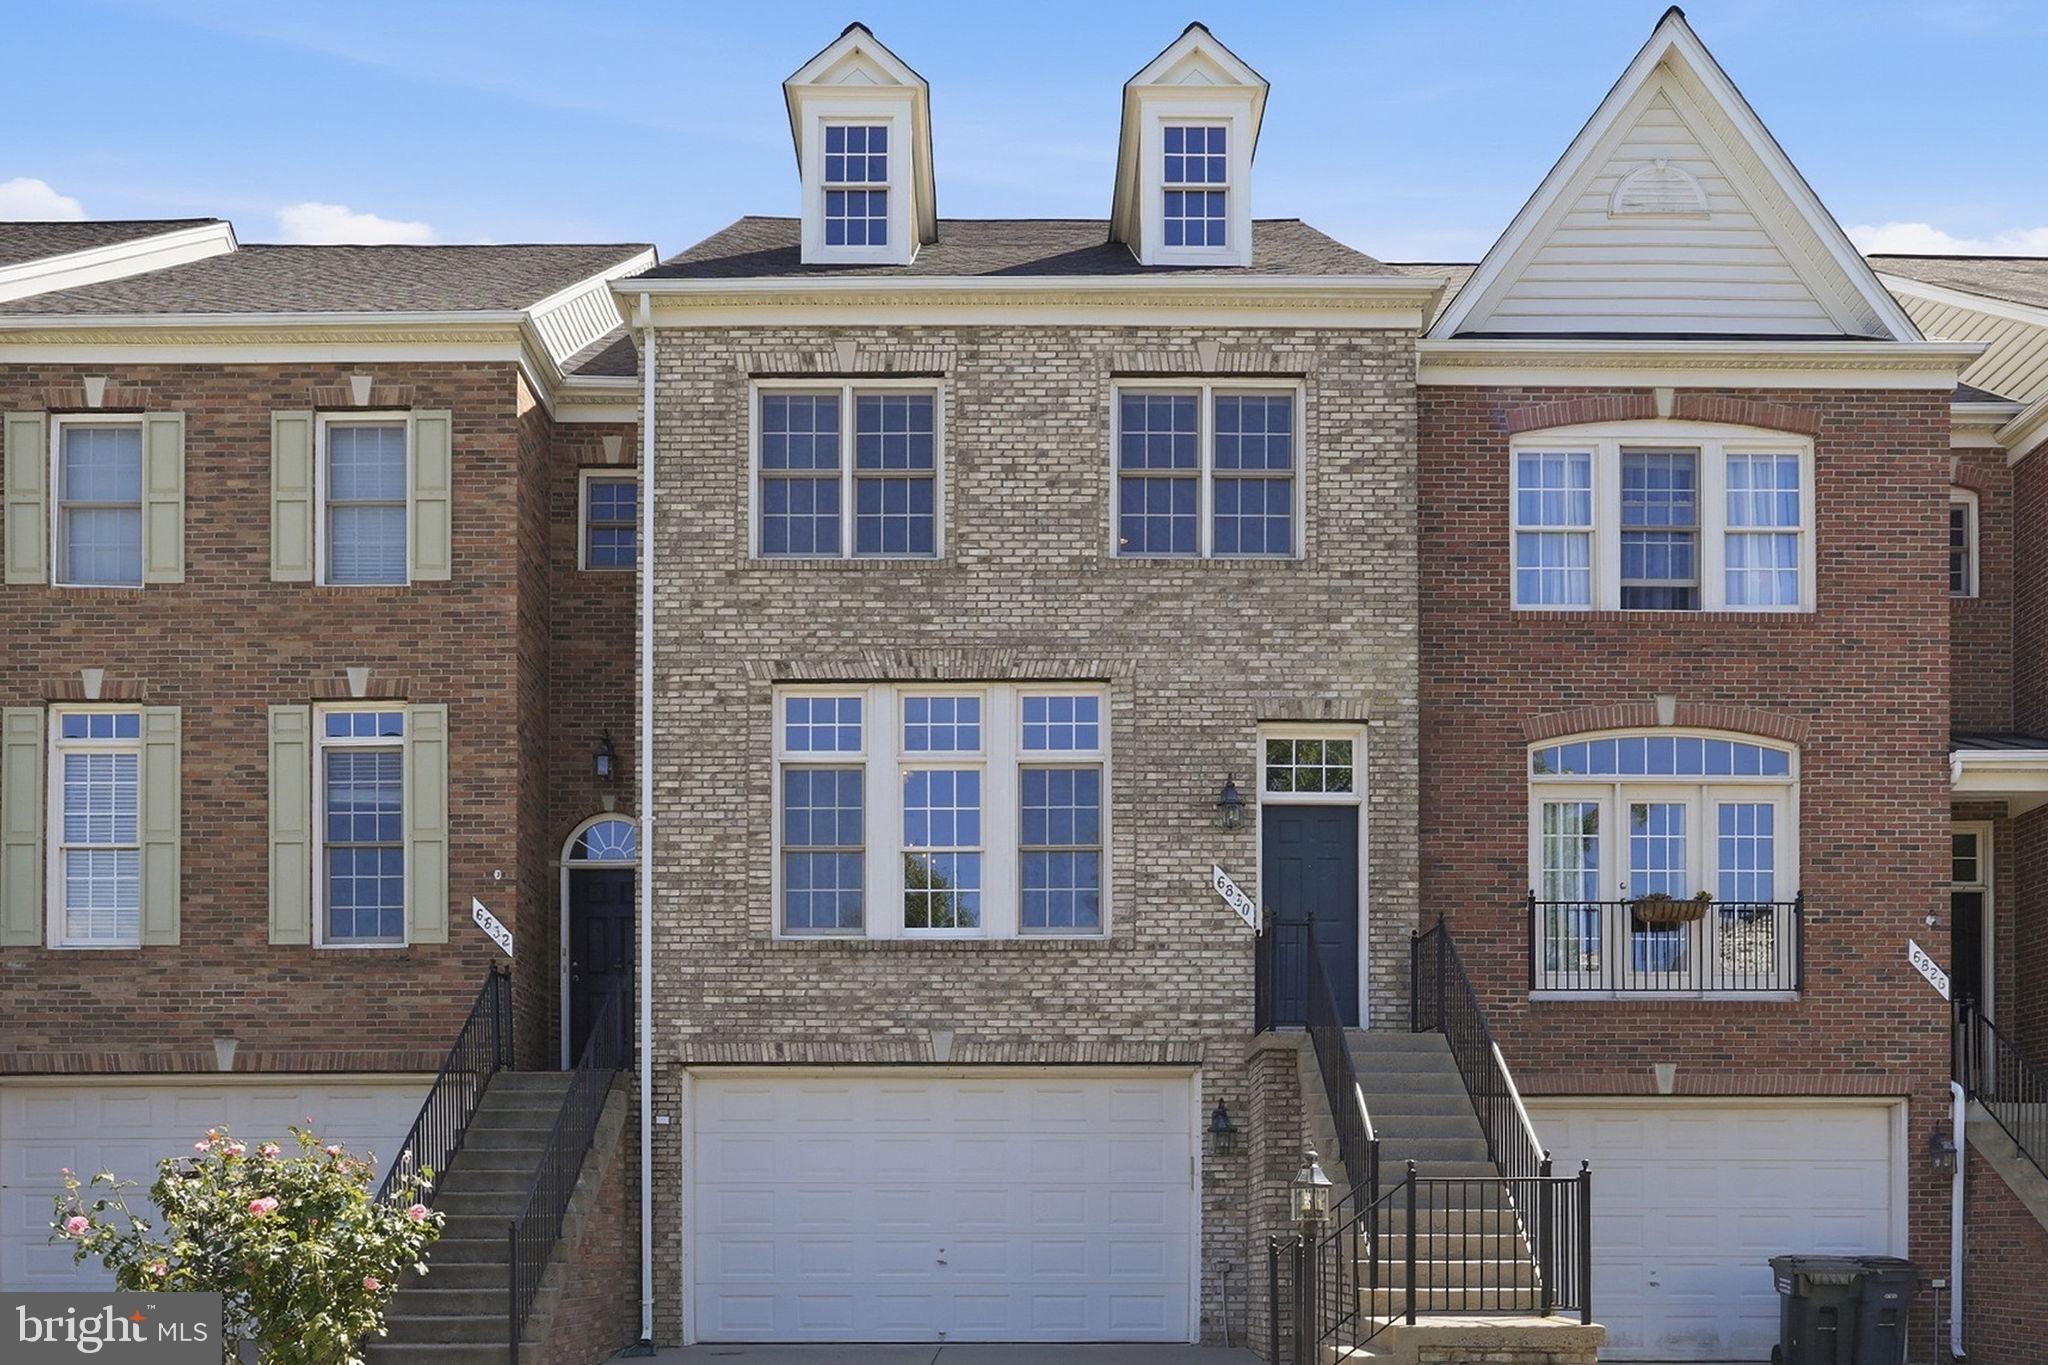
Come visit this beautiful townhouse and picture yourself celebrating the holidays in your new home! NEW $12,500 HOME IMPROVEMENT INCENTIVE! Seller is offering a $12,500 incentive toward buyer-selected home improvements with an acceptable offer. Use the incentive to personalize the home and make it your own! Don’t miss this opportunity to purchase this townhome in the desirable Parks at Piedmont community and make improvements that best suit your needs.Beautiful brick-front townhome offering 2,445 finished square feet across three levels. This spacious home features 3 bedrooms, 2 full baths, and 2 half baths, along with an attached 2-car garage and a finished lower level providing additional living space. Move in with confidence knowing two major systems have already been updated—a new architectural shingles roof installed in 2025 and an HVAC system replaced in 2024.  The home is also equipped with a whole-home surge protector, providing added protection for the entire electrical system.  This three-level bump-out townhome features an appealing living room and dining area accented with crown molding and wainscoting.  The gourmet kitchen features stainless steel appliances, a double wall oven, gas cooktop, abundant cabinetry, and generous workspace. Just off the kitchen, step onto the low-maintenance Trex deck.  Upstairs, the primary suite offers a private retreat with a tray ceiling, sitting area, two walk-in closets, and an en-suite bath featuring a jetted tub and separate shower. Two additional bedrooms and a full hall bath complete the upper level.  The finished lower level offers even more living space with a spacious recreation room, half bath, laundry room, and walk-out access to the fenced backyard.  Residents of Parks at Piedmont enjoy exceptional community amenities, including an upscale clubhouse, fitness center, business center, tennis courts, tot lots, walking trails, basketball courts, ponds, and parks. Ideally located in the heart of Gainesville, this home offers convenient access to I-66, shopping, dining, entertainment, and commuter routes.
#VAPW2121292

GAINESVILLE

6830 WITTON CIRCLE

3 Beds

2 Baths

2,445 Sq.Ft.

$639,000

MLS#: VAPW2121292

New on site today
Welcome to 7005 Lucknow Street, Gainesville, VA!

Experience the perfect blend of elegance, comfort, and low-maintenance living in the highly desirable Somerset community!

This exceptional villa-style townhome offers an impressive 3,623 square feet of living space, combining the spacious feel of a single-family home with the convenience of townhome living.

Step inside to discover a stunning open-concept floor plan featuring soaring vaulted ceilings, beautiful hardwood floors, and elegant finishes throughout. The spacious main level is designed for both everyday comfort and effortless entertaining, highlighted by a luxurious main-level primary suite with a beautifully remodeled private bathroom.

The updated gourmet kitchen features gorgeous countertops, custom cabinetry, and generous workspace, seamlessly connecting to the inviting living and dining areas. Just off the kitchen, a private deck overlooks mature trees and a peaceful pond, providing the perfect setting for morning coffee or relaxing evenings.

Upstairs, you'll find two generously sized bedrooms, a versatile loft area, and a full bathroom, offering plenty of room for family, guests, or a home office.

The expansive lower level provides even more space to enjoy, featuring a large recreation room with walk-up access to a fenced backyard—ideal for entertaining, relaxing, or creating your own private retreat.

An exceptional opportunity for both homeowners and investors! The property is currently tenant-occupied, generating $3,750 in monthly rental income ($45,000 annually). Buyers have the flexibility to continue enjoying rental income with the existing tenant or make this beautiful property their own primary residence. Whether you're looking for a wonderful place to call home or an income-producing investment, this property offers the best of both worlds.

Nestled in the peaceful, wooded Somerset community, this remarkable home offers a rare combination of privacy, space, and convenience. Enjoy nearby walking trails, playgrounds, shopping, dining, and easy access to major commuter routes.

Don't miss this rare opportunity to own one of the area's largest townhomes, offering exceptional living space, attractive rental income, and the flexibility to fit your lifestyle or investment goals. Schedule your private showing today!
#VAPW2133960

GAINESVILLE

7005 LUCKNOW STREET

3 Beds

3 Baths

3,623 Sq.Ft.

$699,000

MLS#: VAPW2133960

Send a message

Message successfully sent.

Your message

What is 3 + 4 ?

Reason for contacting?

I agree to receive email communication and understand I can unsubscribe at any time.

I agree to be contacted by Charis Realty Group - Christine Issler, Broker via call, email, and text for real estate services. To opt out, you can reply 'stop' at any time or reply 'help' for assistance. You can also click the unsubscribe link in the emails. Message and data rates may apply. Message frequency may vary. Privacy Policy

Sign Out

Virtual Assistant

Would you like to take the next step with this property? We can help you schedule a showing or virtual tour, or send you more details.

Yes, I would like more information.

Thank You for Your Reply, One of Our Agents will contact you as soon as possible

No, maybe later.

Thank you, you can always contact me via email, phone number or through the contact form.

Realhub AI

Lucy - Your AI-Powered Realtor

Update Your Temporary Password

Personalize your search

Enter your email and we'll notify you immediately when new listings match what you're looking for.

or enter email address

Already have an account ? Login here

Continue your home search

I agree to receive communications and understand I can unsubscribe at any time.

I agree to be contacted by Charis Realty Group - Christine Issler, Broker via call, email, and text for real estate services. To opt out, you can reply 'stop' at any time or reply 'help' for assistance. You can also click the unsubscribe link in the emails. Message and data rates may apply. Message frequency may vary. Privacy Policy

Already have an account ? Login here

We use cookies

We use cookies for analytics and to enhance your experience. By accepting, you agree to analytics and marketing cookies. Small functional cookies that count viewed properties and time on site are used regardless of your choice. You can manage your preferences or learn more about our cookies policy.