


Property
Beds
3
Full Baths
3
1/2 Baths
1
Year Built
2004
Sq.Footage
3,623
Welcome to 7005 Lucknow Street, Gainesville, VA! Experience the perfect blend of elegance, comfort, and low-maintenance living in the highly desirable Somerset community! This exceptional villa-style townhome offers an impressive 3,623 square feet of living space, combining the spacious feel of a single-family home with the convenience of townhome living. Step inside to discover a stunning open-concept floor plan featuring soaring vaulted ceilings, beautiful hardwood floors, and elegant finishes throughout. The spacious main level is designed for both everyday comfort and effortless entertaining, highlighted by a luxurious main-level primary suite with a beautifully remodeled private bathroom. The updated gourmet kitchen features gorgeous countertops, custom cabinetry, and generous workspace, seamlessly connecting to the inviting living and dining areas. Just off the kitchen, a private deck overlooks mature trees and a peaceful pond, providing the perfect setting for morning coffee or relaxing evenings. Upstairs, you'll find two generously sized bedrooms, a versatile loft area, and a full bathroom, offering plenty of room for family, guests, or a home office. The expansive lower level provides even more space to enjoy, featuring a large recreation room with walk-up access to a fenced backyard—ideal for entertaining, relaxing, or creating your own private retreat. An exceptional opportunity for both homeowners and investors! The property is currently tenant-occupied, generating $3,750 in monthly rental income ($45,000 annually). Buyers have the flexibility to continue enjoying rental income with the existing tenant or make this beautiful property their own primary residence. Whether you're looking for a wonderful place to call home or an income-producing investment, this property offers the best of both worlds. Nestled in the peaceful, wooded Somerset community, this remarkable home offers a rare combination of privacy, space, and convenience. Enjoy nearby walking trails, playgrounds, shopping, dining, and easy access to major commuter routes. Don't miss this rare opportunity to own one of the area's largest townhomes, offering exceptional living space, attractive rental income, and the flexibility to fit your lifestyle or investment goals. Schedule your private showing today!
Features & Amenities
Interior
-
Total Bedrooms
3
-
Bathrooms
3
-
1/2 Bathrooms
1
-
Above Grade Finished Area
2423.0
-
Basement YN
YES
-
Cooling YN
YES
-
Cooling
Central Air, Electric
-
Fireplace YN
YES
-
Heating YN
YES
-
Heating
Natural Gas, Forced Air
-
Main Level Bedrooms
1
-
Pet friendly
Dogs OK, Cats OK, Yes
Exterior
-
Garage
Yes
-
Garage spaces
1
-
Parking
Asphalt, Garage, Attached
-
Pool
Yes
-
Pool Features
Community
-
Waterfront YN
NO
Area & Lot
-
Lot Size(acres)
0.08
-
Lot Size(square feet)
3,301
-
Property Type
Residential
-
Property Sub Type
Townhouse
-
Architectural Style
Villa
Price
-
Sales Price
$699,000
-
Tax Amount
$6,208
-
Sq. Footage
3,623
-
Price/SqFt
$192
HOA
-
Association
YES
-
Association Fee
$392.8
-
Association Fee Frequency
Quarterly
-
Association Fee Includes
N/A
-
Total Monthly Fees
true
School District
-
Elementary School
N/A
-
Middle School
N/A
-
High School
N/A
Property Features
-
New Construction
NO
-
Foundation Details
Concrete Perimeter
-
Senior Community YN
NO
-
Sewer
Public Sewer
-
Tax Lot
13
-
Water Source
Public
Schedule a Showing
Showing scheduled successfully.
Mortgage calculator
Estimate your monthly mortgage payment, including the principal and interest, property taxes, and HOA. Adjust the values to generate a more accurate rate.
Your payment
Principal and Interest:
$
Property taxes:
$
HOA fees:
$
Total loan payment:
$
Total interest amount:
$
Location
County
PRINCE WILLIAM
Elementary School
Middle School
High School
Listing Courtesy of SERIF SOYDAN, EXP Realty, LLC
RealHub Information is provided exclusively for consumers' personal, non-commercial use, and it may not be used for any purpose other than to identify prospective properties consumers may be interested in purchasing. All information deemed reliable but not guaranteed and should be independently verified. All properties are subject to prior sale, change or withdrawal. RealHub website owner shall not be responsible for any typographical errors, misinformation, misprints and shall be held totally harmless.

Salesperson, Realtor
Mike Mathis
Call Mike today to schedule a private showing.

* Listings on this website come from the FMLS IDX Compilation and may be held by brokerage firms other than the owner of this website. The listing brokerage is identified in any listing details. Information is deemed reliable but is not guaranteed. If you believe any FMLS listing contains material that infringes your copyrighted work please review our DMCA policy and learn how to submit a takedown request.© 2024 FMLS.
Related Properties

GAINESVILLE
6846 WITTON CIRCLE
3 Beds
2 Baths
2,183 Sq.Ft.
$599,999
MLS#: VAPW2131260

GAINESVILLE
5976 PINEY GROVE WAY
4 Beds
4 Baths
4,373 Sq.Ft.
$819,000
MLS#: VAPW2129644

GAINESVILLE
13729 HERITAGE VALLEY WAY
4 Beds
3 Baths
2,758 Sq.Ft.
$730,000
MLS#: VAPW2132088
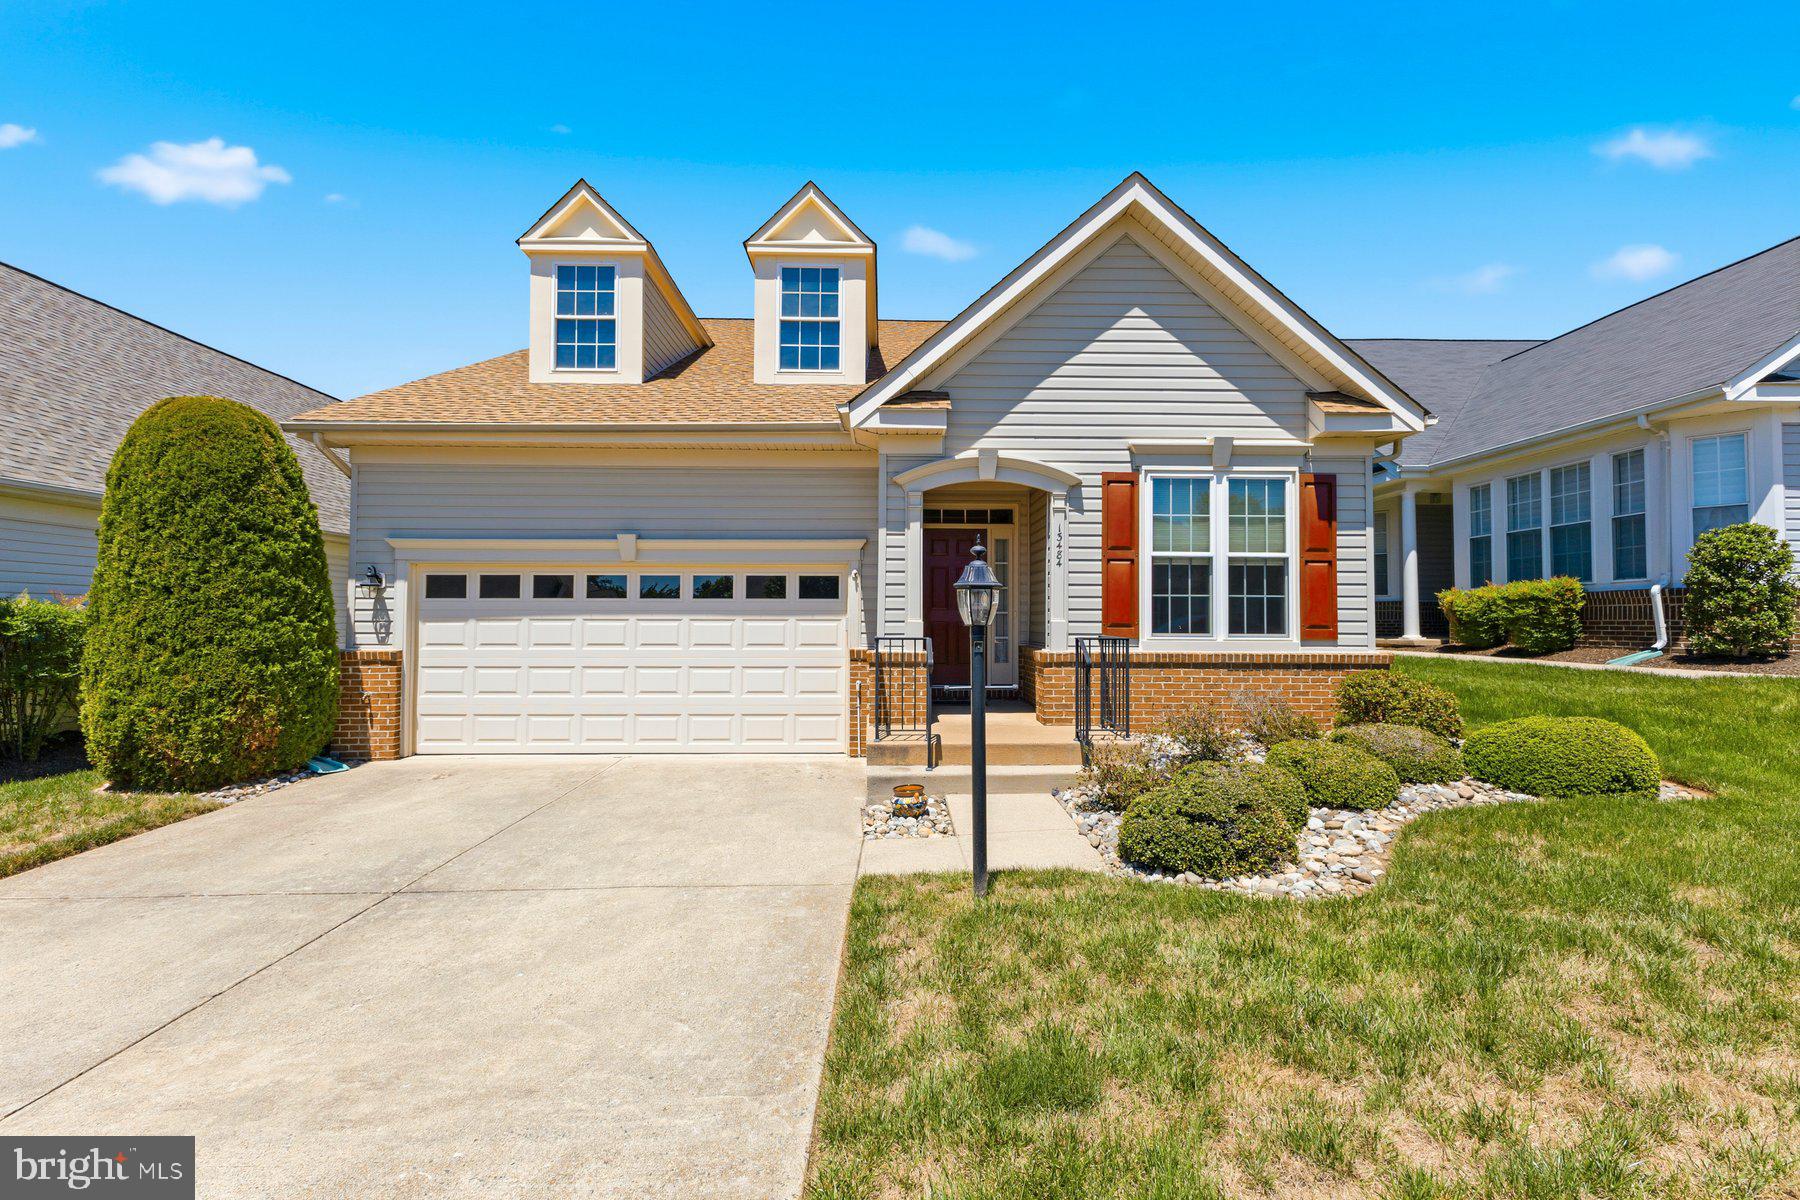
GAINESVILLE
13484 FIELDSTONE WAY
2 Beds
2 Baths
2,128 Sq.Ft.
$644,990
MLS#: VAPW2118730

GAINESVILLE
16040 MADISON RIDGE PLACE
4 Beds
3 Baths
2,478 Sq.Ft.
$615,000
MLS#: VAPW2133820

GAINESVILLE
13733 CURRANT LOOP
3 Beds
4 Baths
3,535 Sq.Ft.
$725,000
MLS#: VAPW2133844

GAINESVILLE
13568 FILLY COURT
4 Beds
3 Baths
2,414 Sq.Ft.
$564,000
MLS#: VAPW2134158

GAINESVILLE
13729 TUSCARORA COURT
3 Beds
3 Baths
2,313 Sq.Ft.
$750,000
MLS#: VAPW2134114

GAINESVILLE
7038 DARBEY KNOLL DRIVE
3 Beds
3 Baths
2,418 Sq.Ft.
$699,000
MLS#: VAPW2133434
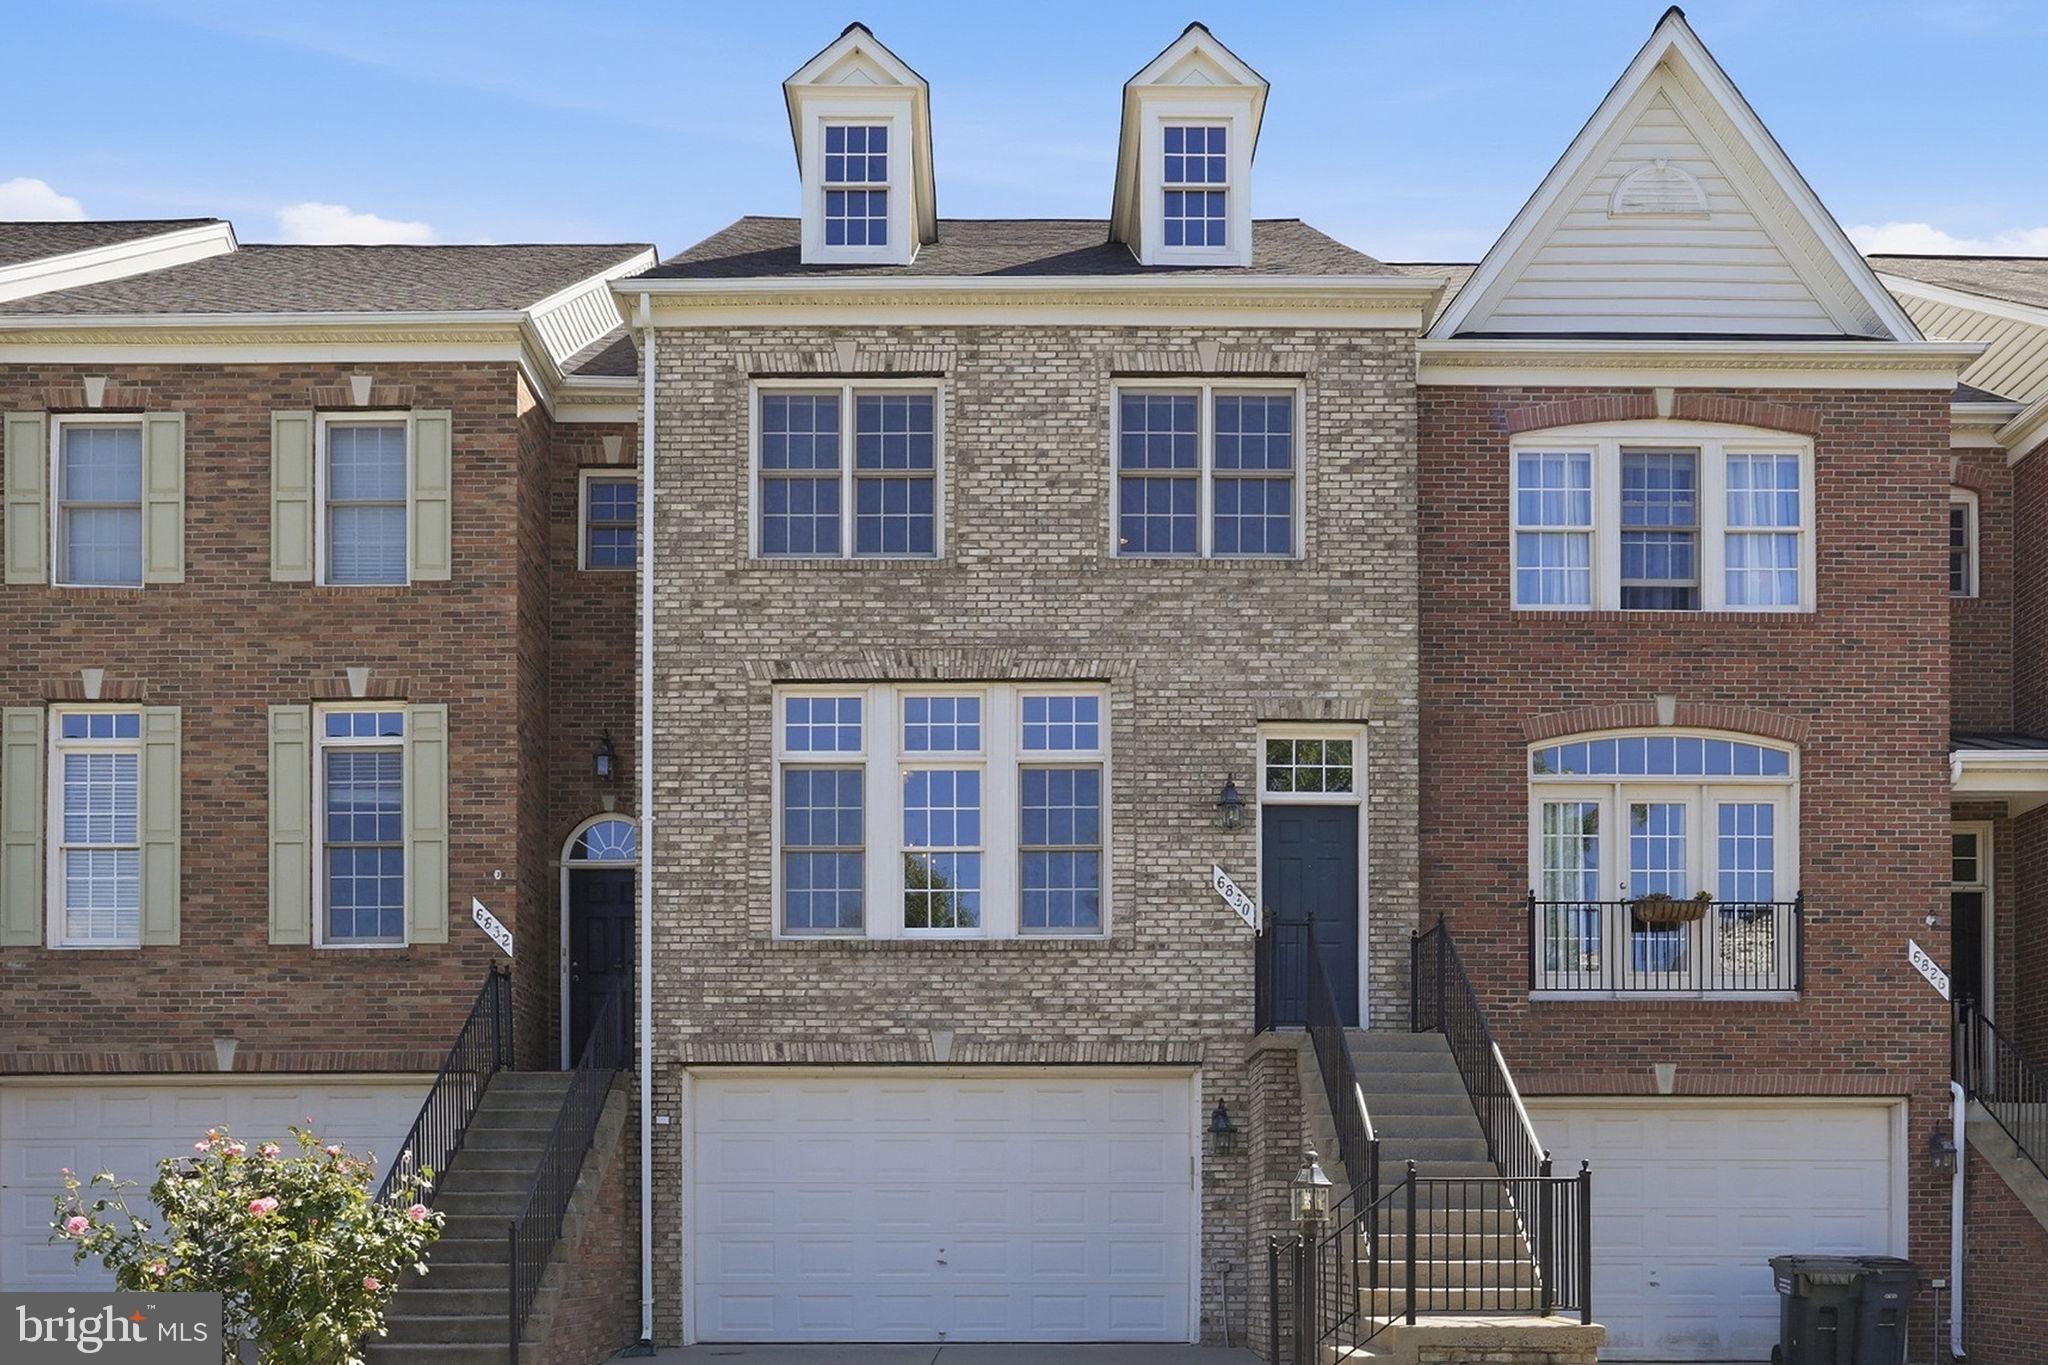
GAINESVILLE
6830 WITTON CIRCLE
3 Beds
2 Baths
2,445 Sq.Ft.
$639,000
MLS#: VAPW2121292
