Properties

Browse or get in touch to schedule a walkthrough.

  • Nearby me
Price range

Popular Features

Community Features

Association

Property Features

Waterfront

View

Exterior Features

Interior Features

Style

10000 properties match your criteria

Updated 1 minute ago

E-Alert name
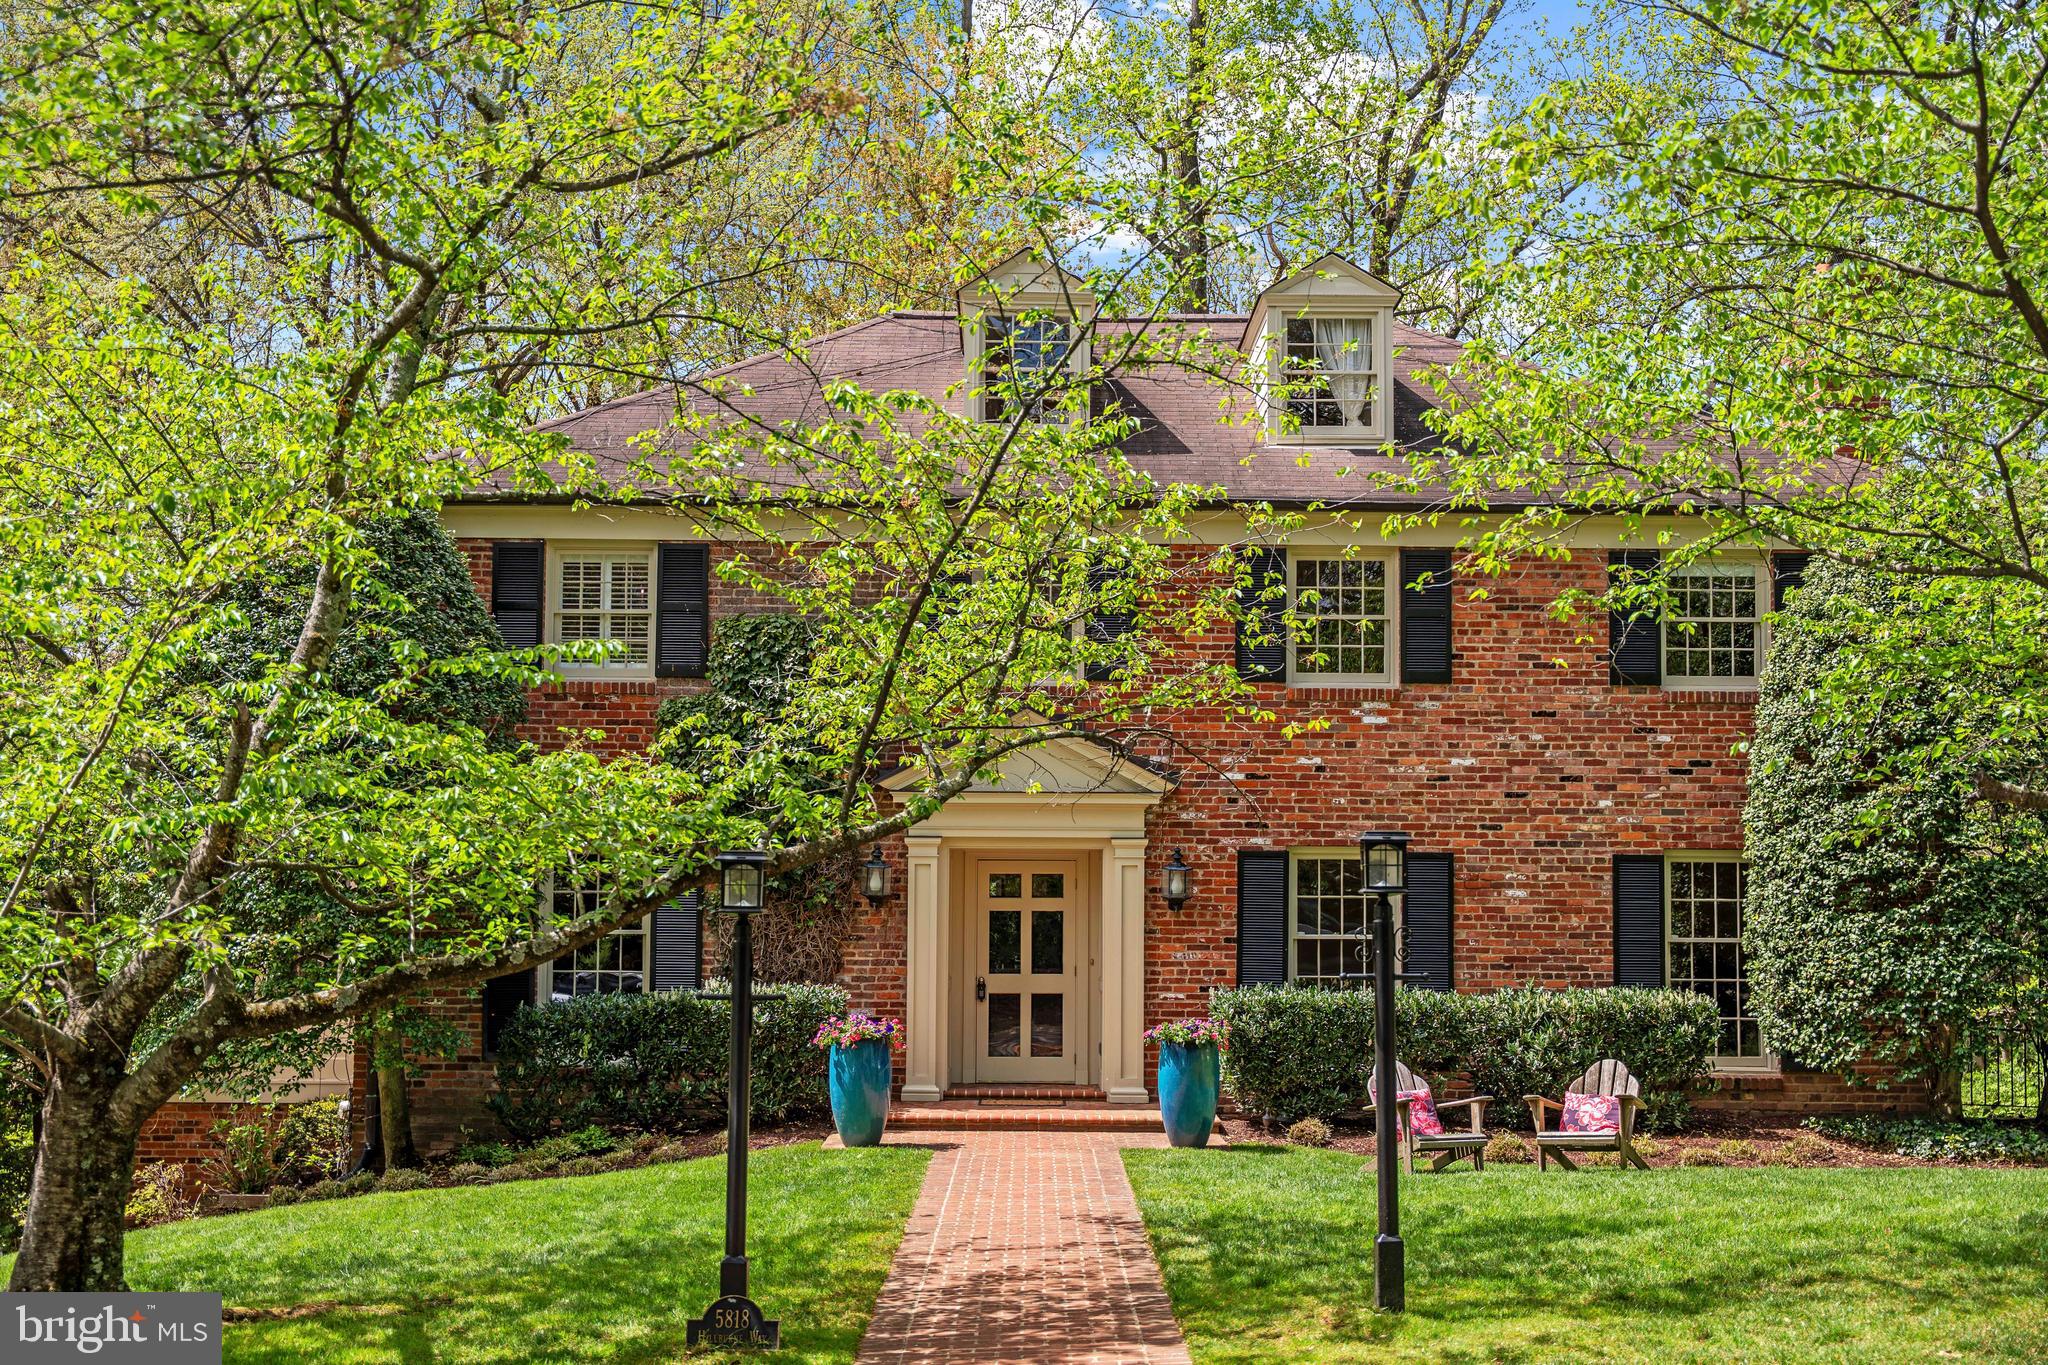
Nestled on a beautifully landscaped 1/3-acre corner lot, this gracious KENWOOD home offers rare privacy thanks to mature trees and thoughtful plantings- with multi zone irrigation. Great for nature lovers too.

Step inside to a gracious foyer:  the formal dining and living rooms to the left and right feature floor-to-ceiling windows providing natural light. The kitchen is the heart of the home, featuring a sunny breakfast area that seats six comfortably, and opens directly onto an expansive deck—ideal for grilling/dining outside. The home's flow is perfect for entertaining. A sound system sets the mood with speakers installed across all four levels, including the deck. Just off the kitchen, a powder room, sunroom with windows on three sides, and a separate cozy sitting area (with wet bar) also has double doors leading to the deck.

The  second floor owners’ suite is a true retreat, with hardwood floors, a marble bathroom, and a spacious walk-in closet room that offers great flexibility. Use the space as a sitting room, office, nursery—or even bedroom #6. There are two more bedrooms and another full bath on this level.

The lower level is a standout feature, with 10' ceilings, a cozy fireplace, and walk-out access to the backyard. It also includes an additional bedroom and full bath, laundry room, generous storage, and a deep 2-car attached garage.

Located in a beloved neighborhood known for its cherry blossom-lined streets, community social events, and a non-mandatory citizens' association with optional membership, an active list serve, and added security patrol. Kenwood events held throughout the year (the Independence Day parade, blossom party, and annual holiday party, to name a few) help people  get to know one another and feel a sense of community.

Don’t miss your chance to live in one of Chevy Chase’s most desirable enclaves.  Welcome!
#MDMC2173020

CHEVY CHASE

5818 HILLBURNE WAY

5 Beds

4 Baths

4,639 Sq.Ft.

$2,550,000

MLS#: MDMC2173020
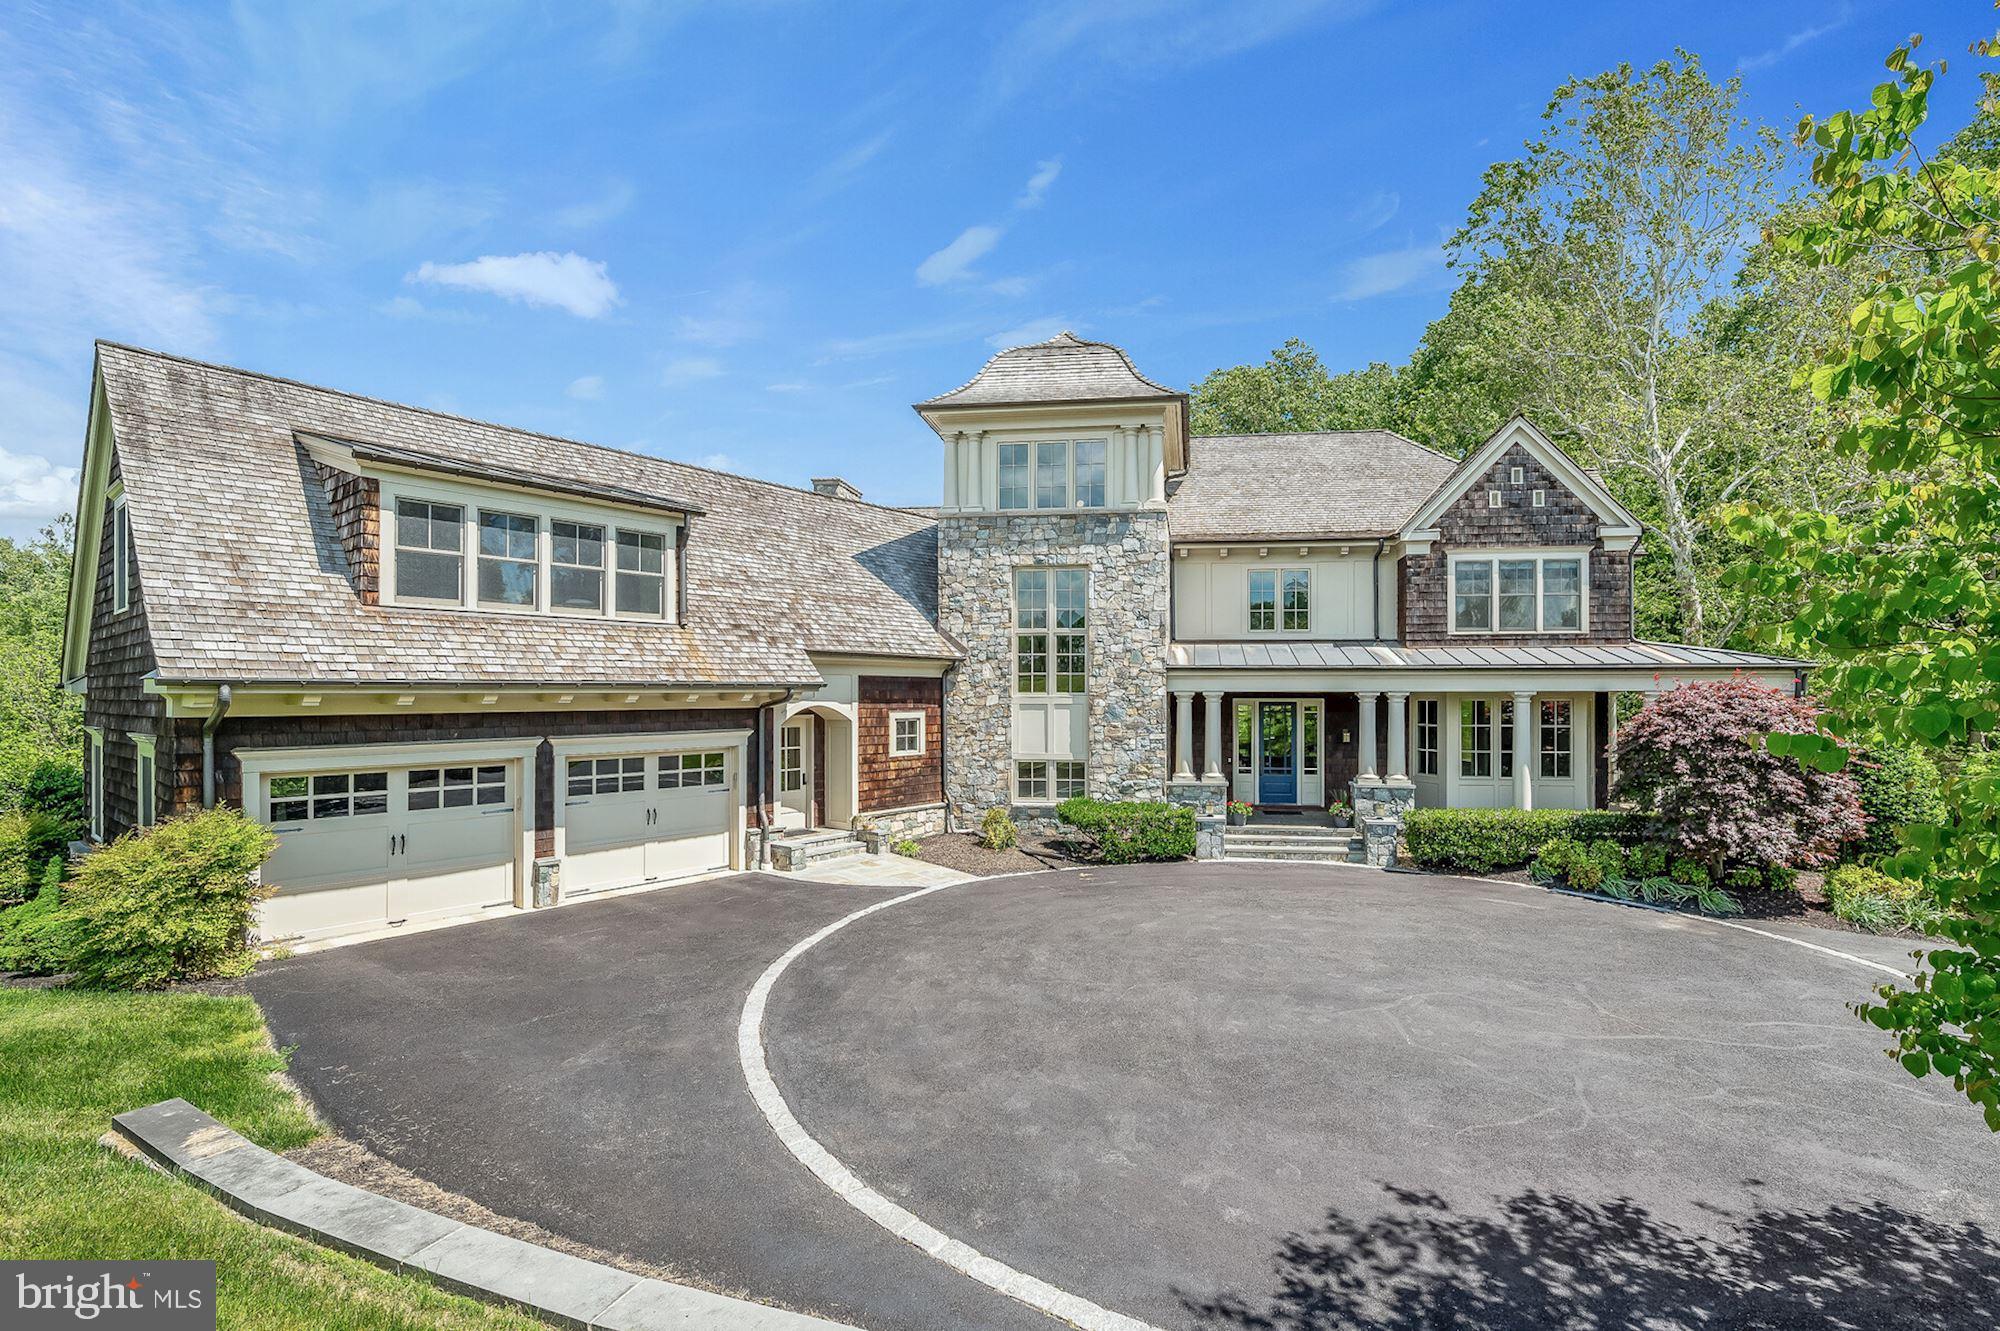
There is a warm country feel to Merry-go-Round Farm, home to 81 homes on 204 lush acres off River Road in Potomac, MD. Contributing to that feel are the nine miles of walking trails with breathtaking views of the Potomac River, a horse farm, tennis courts, three private lakes, access to the C&O Canal  Park. A gracious covered entry welcomes you to one of Merry-Go-Round Farm's largest and loveliest homes. Designed by renowned local architect Jim Rill and built in 2008, this home features about 10,000 finished square feet on a beautiful one-acre lot. Evening Ride Way is a wonderful tree-lined street of just four homes each of which is sited and built to take advantage of wonderful private views overlooking a serene pond and mature trees from every window. Covered wraparound terraces enhance the enjoyment of the community's natural beauty. The meticulously designed interior features of this "better-than-new" home include soaring ceilings, outstanding millwork, Brazilian cherry floors, and an excellent floor plan, suitable for entertaining and comfortable family living. There are seven bedrooms and seven full Bathrooms and a Powder Room on four finished levels, including two primary suites. The welcoming Foyer opens to a spacious Dining Room with deep moldings, recessed lighting, cross-beamed ceiling, and crystal chandelier with matching wall sconces. Four windows fill the room with light and offer a wonderful view of the delightful back yard. Accessible from the Foyer are the Living Room and Study, the latter of which has two sets of French doors leading to two covered terraces. Spanning the back of the house is the Gourmet Kitchen and light-filled breakfast area with doors to a covered terrace. Even the most discerning chef will appreciate the cream cabinetry; two separate islands; Viking range with six gas burners, griddle, and pot filler; hammered copper farm sink with disposal; and two Miele dishwashers. The Kitchen opens to the Family Room on one side and Dining and Living Rooms on the other, perfect for large­ scale entertaining. To top it off, there is a delightful, spacious Mudroom with two closets, cabinet storage, cubbies with hooks, and exits to the front of the house and to the attached two-car garage. A main-level Bedroom with En-Suite Bath finishes this level nicely. The upper level has four bedrooms and three full baths, including an expansive Primary Suite. The Primary Bedroom has a gas fireplace and large, organized walk-closet with built-in organizers. The Primary Bathroom has an oval whirlpool tub; an oversized, fully tiled stall shower with two shower heads and custom glass door; and a long vanity with two sinks, mirrors, and lighting above. In addition to a private Primary Sitting Room, another large, newly carpeted room could serve as an Exercise Room, Home Office, or upstairs Family Room. Surrounding the additional three bedrooms, one with an Ensuite Full Bathroom and the other two sharing a large bathroom with whirlpool tub and separate shower, is an Informal Lounge. A Laundry Room is conveniently located on the second level as well. An added bonus is a cozy private Loft with wonderful views on the fourth level. The Walkout Lower Level is an unexpected special feature of this home. Echoing the same attention to detail and quality evident in the upper levels is a large, beautiful Great Room with adjacent Study with separate entrance; an elegant Dining Room; fabulous Kitchen with center island and separate eating area, Thermador Cooktop, double Jenn-Aire wall ovens and side-by­ side refrigerator/freezer. A second Primary Bedroom Suite has a fireplace, large walk-in closet, Sitting Room, and Ensuite Full Bathroom with two water closets. A fabulous space for guests or extended family. Additional finished space could be used for an Exercise Room and Office. The bedroom could also be used as an additional office, if desired. There is a separate entrance as well as an attached two-car Garage on this level.
#MDMC2061068

POTOMAC

13305 EVENING RIDE WAY

7 Beds

6 Baths

8,903 Sq.Ft.

$2,550,000

MLS#: MDMC2061068
Listed and sold
#MDBC2100780

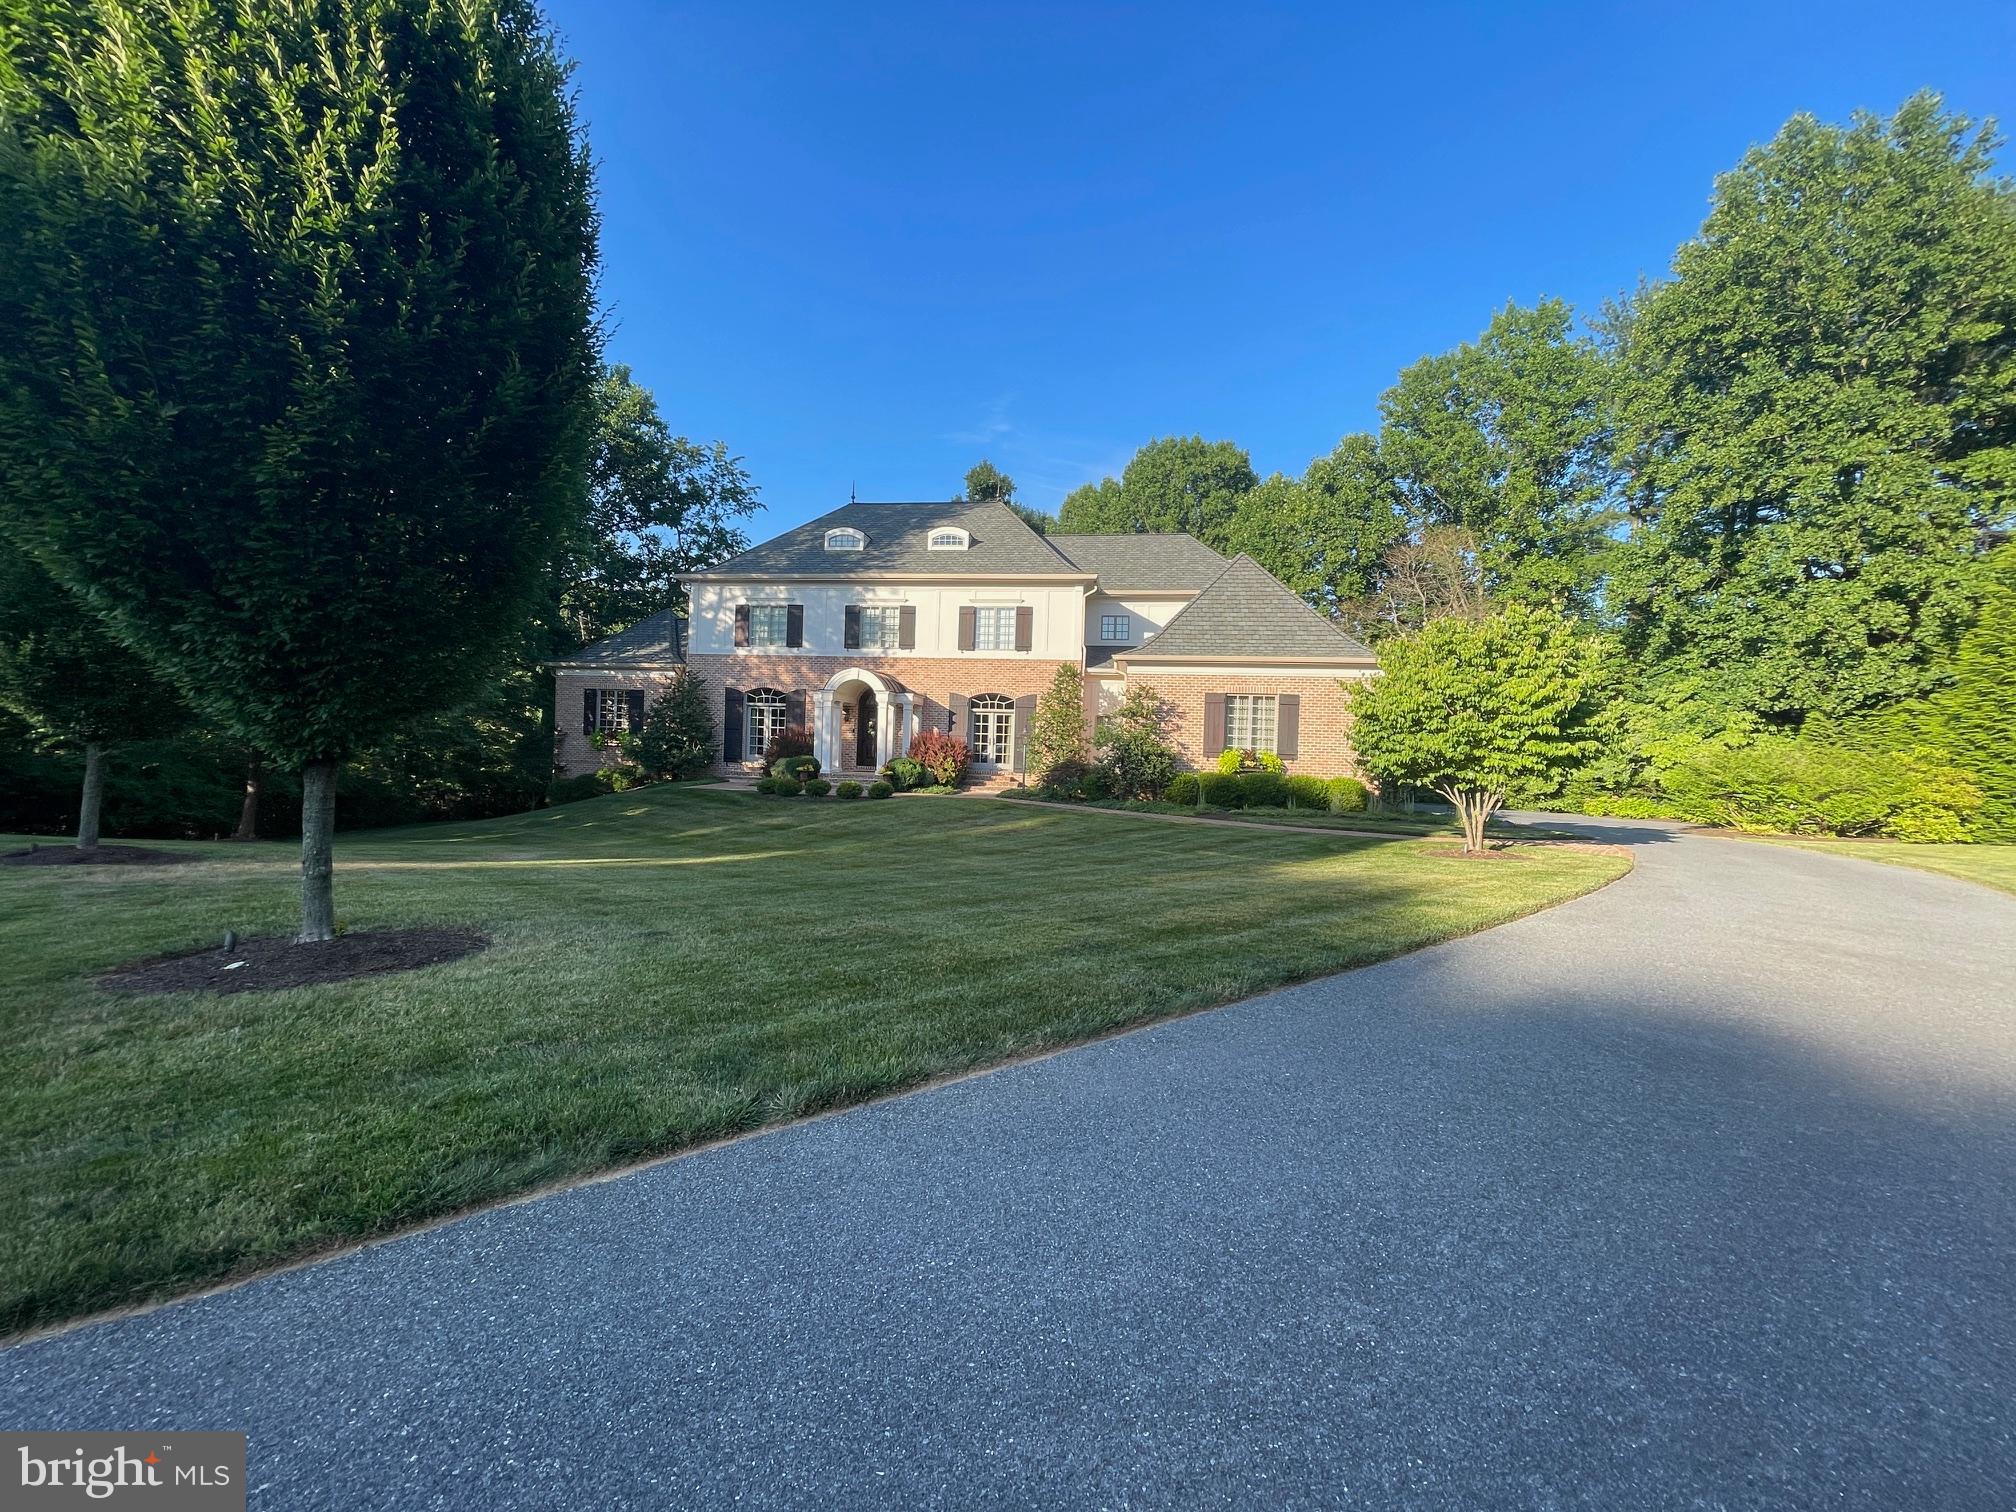
OWINGS MILLS

12232 WORTHINGTON ROAD

5 Beds

4 Baths

7,132 Sq.Ft.

$2,550,000

MLS#: MDBC2100780
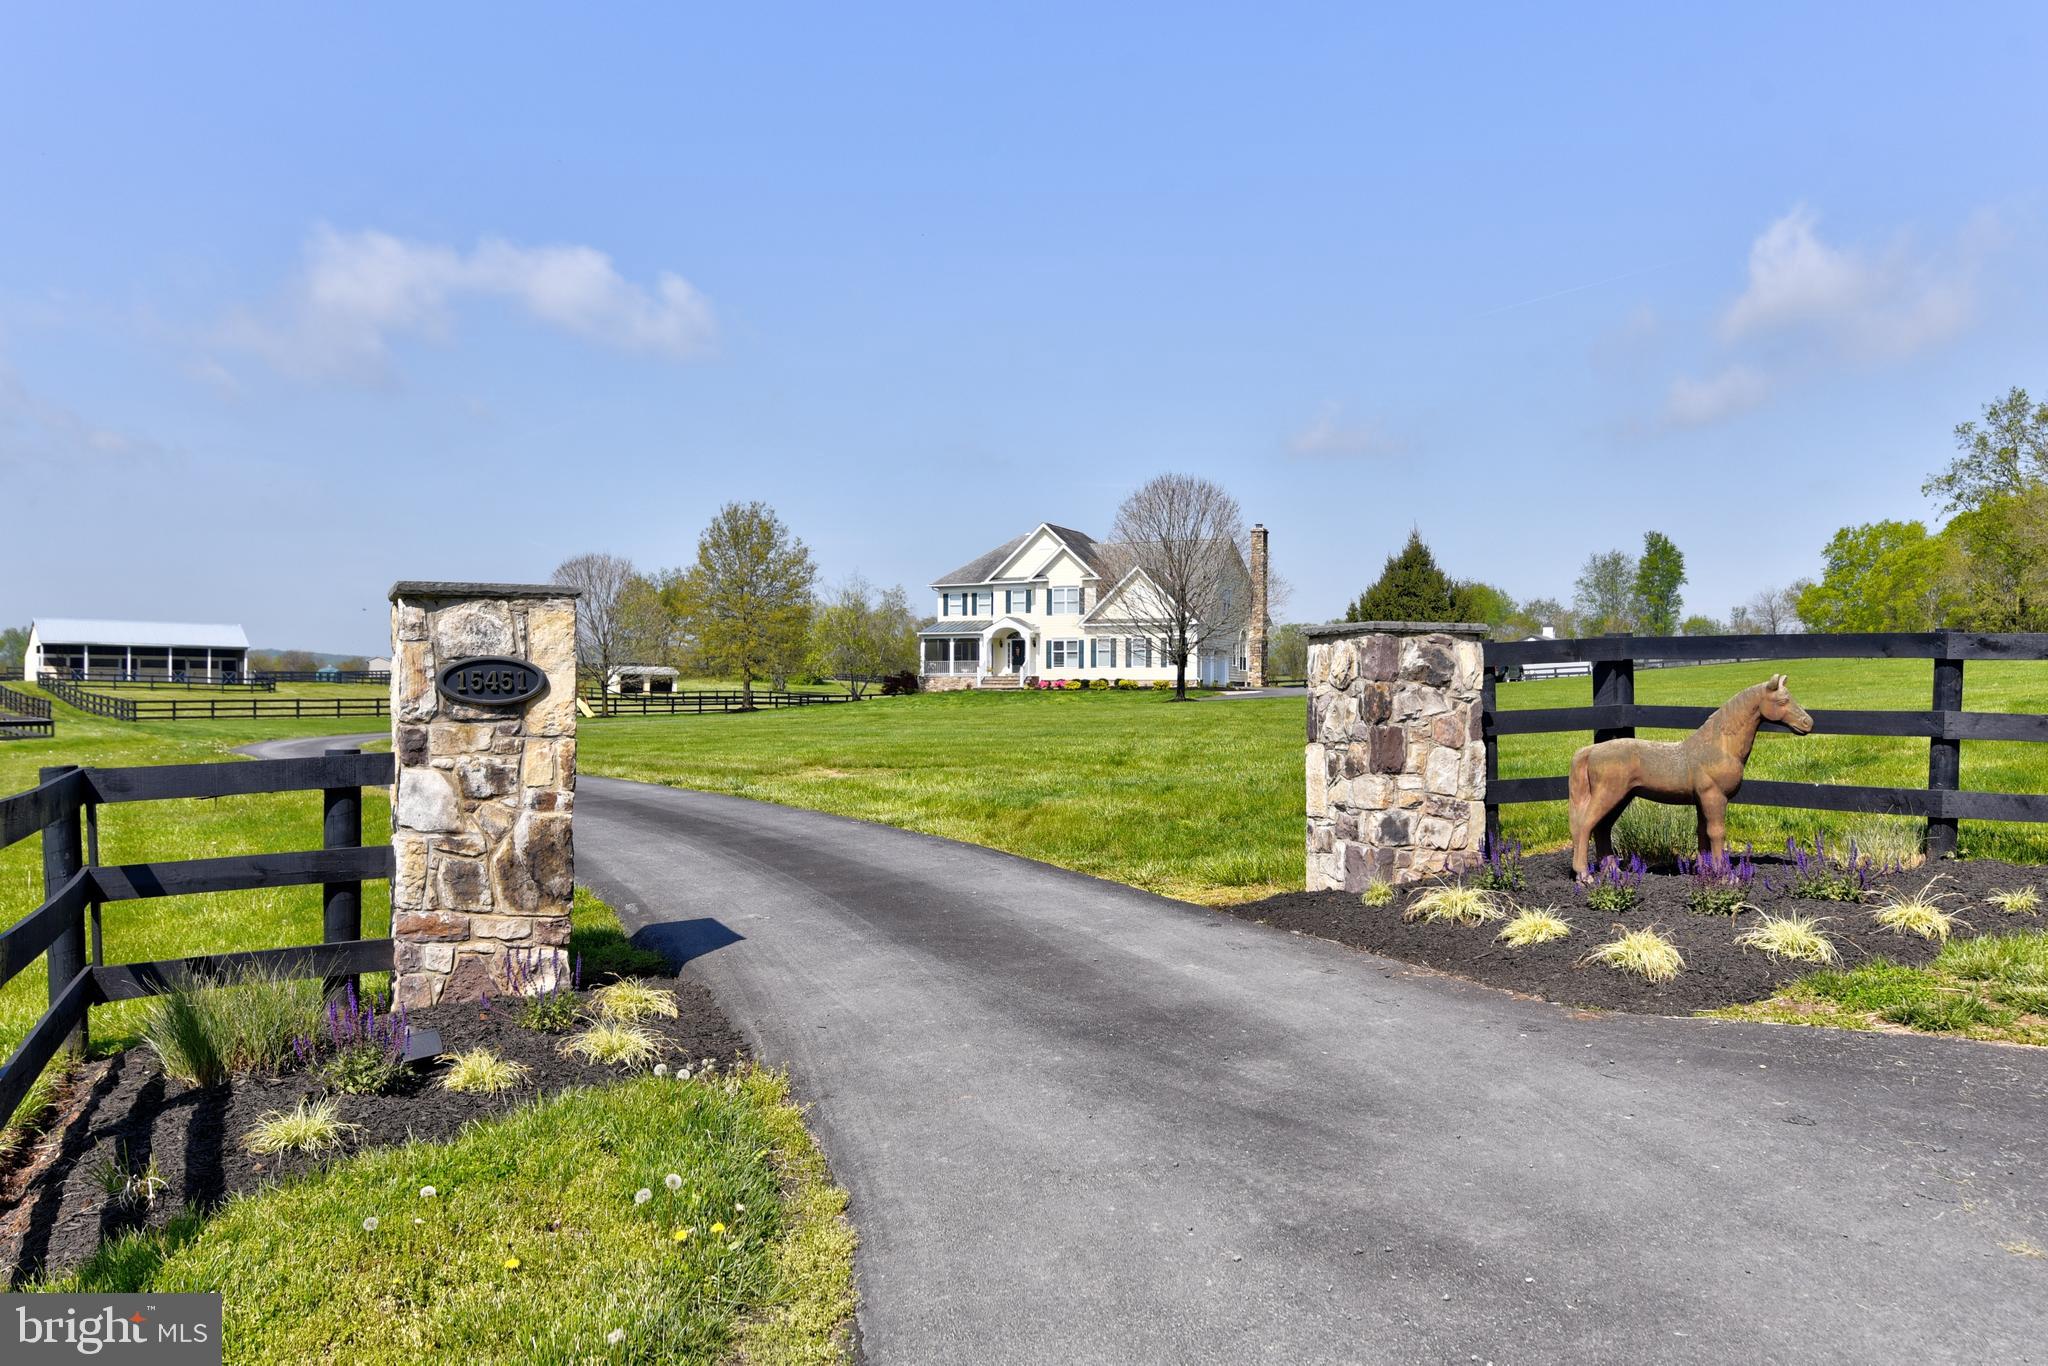
Priced UNDER Appraised Value – Instant Equity!! Open House September 18th. This spectacular 25+ acre Equestrian Farm is 6 miles from historic Leesburg and located among several beautiful wineries. The property includes the 3-level 1998 Colonial home with 5 beds, 4.5 baths, 5,300 sq ft, 2 car garage, Trex deck and a relaxing large patio pre-wired for your hot tub. The 2017 custom Amish-built 10 stall center aisle Barn with over 8,000 sq ft has every amenity desired with premier equestrian facilities. Barn facility includes rubber floors and matted stalls for comfort, Stallion stall with covered run out, wash rack, laundry room, climate controlled tack room with fireplace and a 12’x36’ office, and the loft stores 2,000+ hay bales with stall shoots. The apartment hosts 2 beds, 2.5 baths, 3,000 sq ft with private entrance, separate laundry and is perfect as a rental for your in-house trainers, veterinarians, or as a luxurious guest house for family and friends. Enjoy your morning coffee from your screened-in porch as you survey the 11 paddocks each with electrical & water, 5 run-ins, over 2 miles of newer 3 board hotwire fencing, ¾ mi bridle path, Riding Ring with GGT Footing, 50’ Round Pen, covered 5-horse Q-Line Eurowalker, and the additional 4 stall shed row barn with feed, storage & run-ins. The Barn driveway provides easy horse loading and unloading with ample parking for trailers, equipment, and so much more! Owners have thought of everything including the Barn chandeliers! Barn/Apartment complex has its own well, septic and electric. Apartment tenant has lease with 30 days notice. Owners agree to existing road maintenance agreement and restrictive covenants for residential and agricultural use; no industrial or commercial activities.
#VALO2026556

LEESBURG

15451 OLD DORY LANE

5 Beds

4 Baths

5,308 Sq.Ft.

$2,550,000

MLS#: VALO2026556
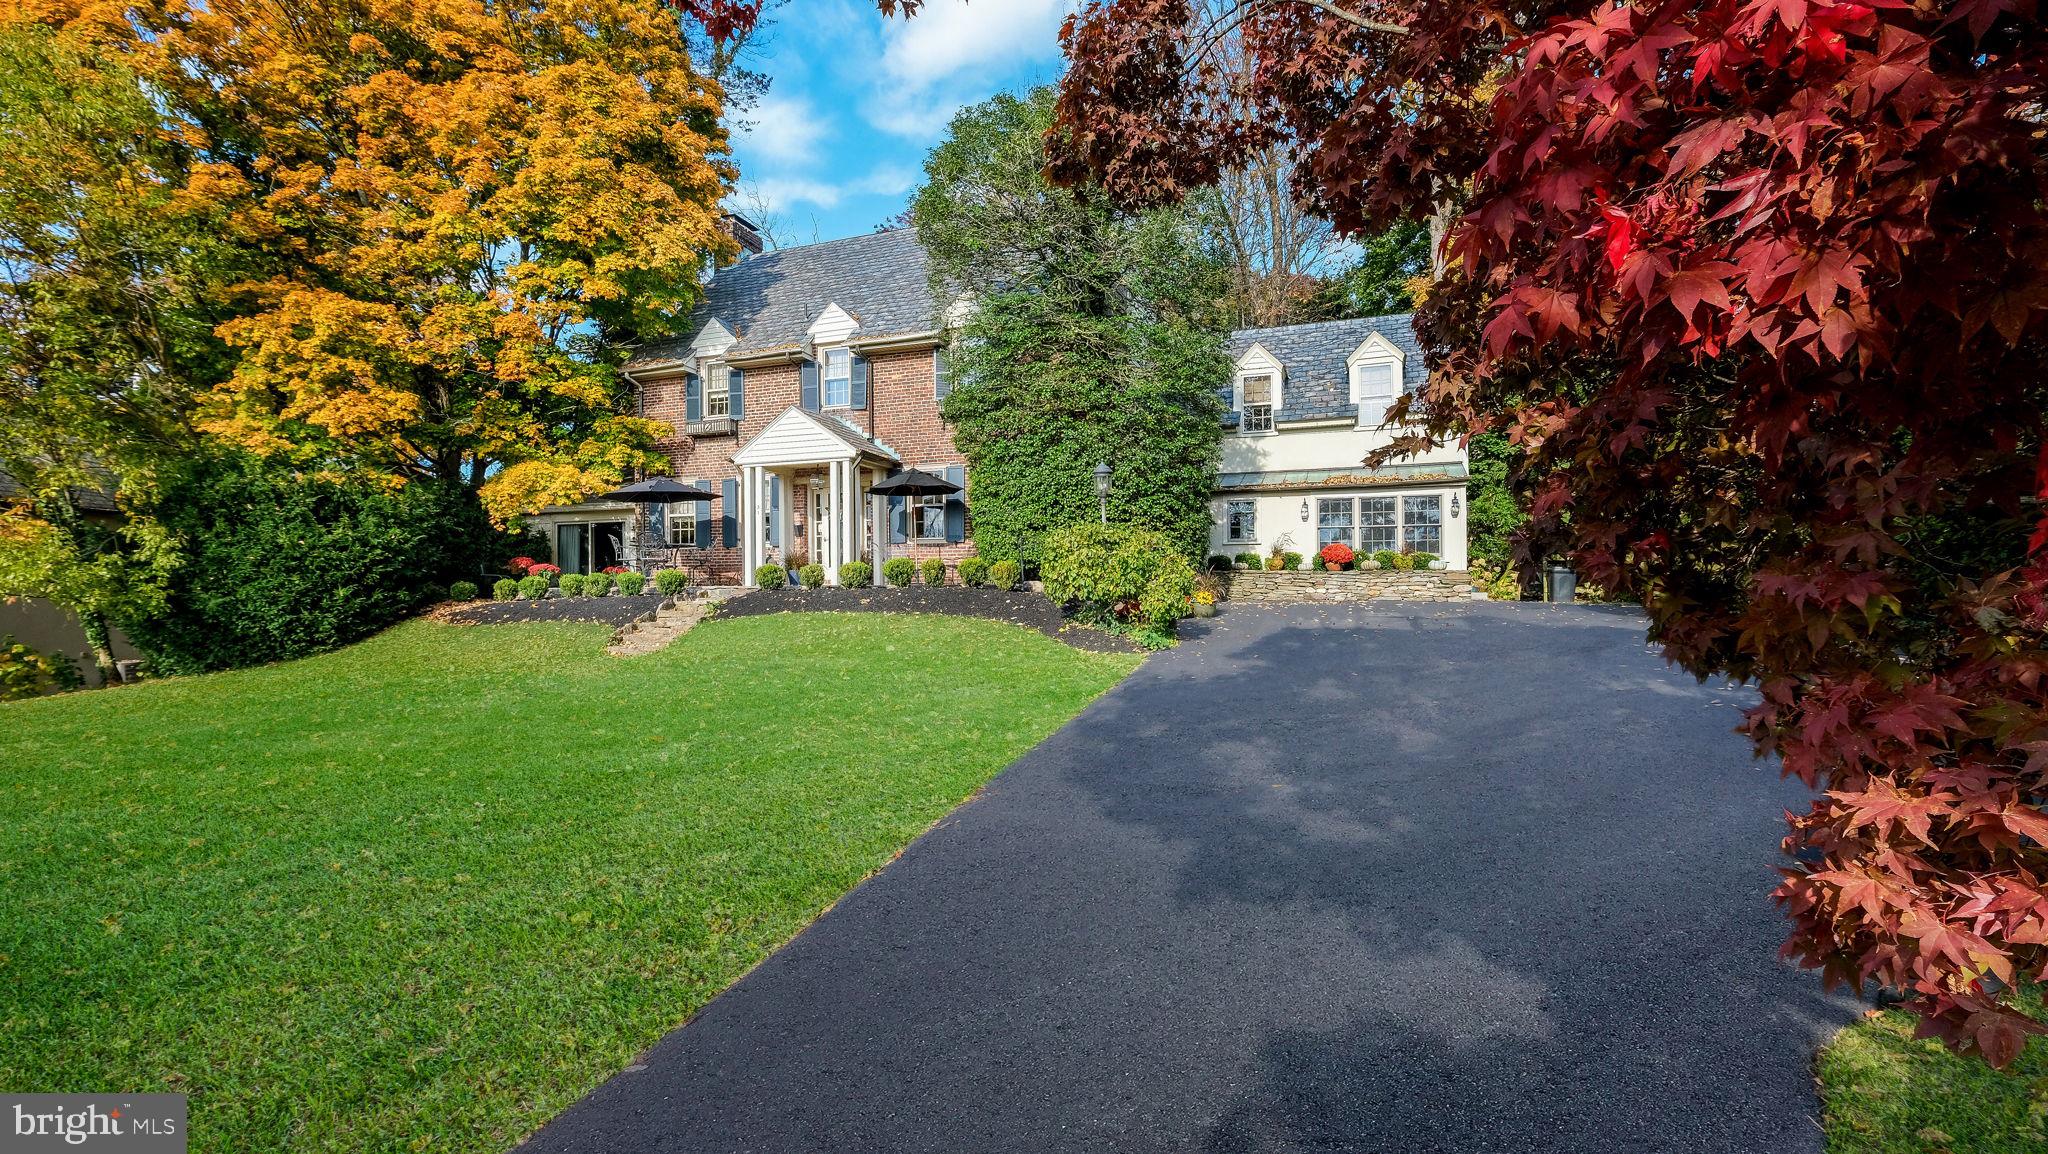
Welcome to 51 Golf View Road--a home set in the heart of Doylestown Borough that blends historic charm with premiere golf course views! This classic beauty rests on a gentle hill opening up to a vista of unobstructed views of the Doylestown Country Club Golf Course. From the vantage point of the gorgeous flagstone patio, enjoy sunrises and meteor showers over the rolling greens, to the vibrant seasonal display of summer fireworks, autumn's vivid colors, winter sledding and spring blooms!  Step inside this classic 5+ bedroom, 4.5 bath Brick Home, thoughtfully designed in 1920 by renowned architect Luther Nash, and let the home's rich history unfold. The grand foyer, framed by 9-foot ceilings and a magnificent 3-story staircase, flows into the formal Dining Room with a custom, lighted corner cabinet and scenic views-an elegant stage for holiday gatherings. Just beyond, the step-down Living Room with a cozy fireplace, book-shelves and hand-crafted Mercer Tile accents creates a spot for quiet moments by the fire. The nearby Family Room, with a vaulted, wood-beamed ceiling, massive stone fireplace and wet bar, beckons to be used for family holidays, entertaining or casual relaxation. The gourmet Kitchen, outfitted with leathered black granite countertops, a double stainless sink, and premium appliances overlooks the lush backyard.  The Kitchen combines classic elegance and functionality. Nearby, the home now includes a First Floor Bonus Suite with a private entrance and a VIEW! The Suite offers privacy and convenience, with a full handicap-accessible bath. A secret back stairway leads from the Bonus Suite to the upstairs. A charming powder room and laundry room complete the first floor.  On the second floor, the light-filled Primary Suite provides an electric fireplace, a beautifully appointed separate dressing area with a marble sink, a walk-in closet, and a full bath with captivating golf course views. Three additional spacious bedrooms with dormer windows and custom built-ins complete this level, along with a cedar closet and hall bath. The third floor features a fifth bedroom, a full bath with a claw-foot tub, and extra storage. Set on one of the largest lots in the Borough, the property's mature trees, lush perennial gardens and stone walls offer privacy and beauty year-round.  The fenced backyard, complete with a brick patio, is perfect for entertaining, while additional grounds behind the fence provide ample space for outdoor activities or even a pool!  A Generac generator provides peace of mind. This extraordinary Doylestown Borough home presents a rare opportunity to own a residence in one of the Borough's most exclusive, tranquil settings. This premiere location invites you to walk to all that Doylestown Borough has to offer...the museums, the shops, the restaurants, the library, the train!  This is THAT home on that street you have been waiting for.
#PABU2082446

DOYLESTOWN

51 GOLF VIEW ROAD

6 Beds

4 Baths

3,923 Sq.Ft.

$2,550,000

MLS#: PABU2082446

Open House is Appointment Only --- Please call prior to Sunday to Schedule --- Experience sophisticated modern living in this exceptional North Arlington residence, custom-built in 2020 by acclaimed M-R Custom Homes. Offering more than 6,600 finished square feet across three beautifully appointed levels, this impressive six-bedroom, six-and-a-half-bath home combines timeless architectural character, meticulous craftsmanship, advanced technology, and remarkable proximity to Washington, D.C., McLean, Georgetown, and Arlington’s most desirable destinations. --- An elegant exterior featuring Hardie Plank siding & Stone, Andersen 400 Series windows, architectural roof shingles, and a handsome paver driveway creates an unforgettable first impression. Flagstone-covered front and rear porches, along with a spacious rear paver patio, extend the living space outdoors and provide an inviting setting for relaxing or entertaining. The rear porch includes a ceiling fan, built-in audio, and a convenient gas connection for grilling. --- Inside, gleaming hardwood floors extend throughout the main and upper levels, complemented by hardwood stairs, nine-foot ceilings, recessed lighting, substantial crown molding, eight-inch baseboards, five-panel solid-core doors, and custom closet systems. The light-filled main level offers both elegance and versatility with a private home office and a comfortable guest suite with an attached full bathroom—ideal for overnight guests, extended family, or multigenerational living. ---- At the heart of the home, the dramatic family room showcases a coffered ceiling and a gas fireplace, creating a warm yet sophisticated gathering space. The adjoining designer kitchen is a culinary showpiece featuring custom inset maple cabinetry, quartz countertops, a Kohler Whitehaven apron-front sink, secondary preparation sink, tiled backsplash, under-cabinet lighting, water-filtration system, and an exceptional suite of Wolf, Sub-Zero, and Bosch appliances. A beautifully equipped butler’s pantry with a beverage refrigerator makes entertaining effortless. ---- The upper level presents four spacious bedroom suites, each with a private bathroom finished with custom tile and Kohler fixtures. The spectacular owner’s retreat feels like a private luxury hotel suite, complete with a tray ceiling, separate sitting room, two walk-in closets and an indulgent spa-inspired bathroom. Its highlights include dual vanities, a 67-inch Serafina soaking tub, an oversized shower with seamless glass enclosure, private water closet, and refined designer finishes. A conveniently located upper-level laundry room further enhances everyday living. ---- The expansive finished lower level is designed for recreation, wellness, guests, and storage. It includes an oversized recreation room, private gym, sixth bedroom with an attached full bathroom, mudroom, and generous finished storage. A designated location for a future elevator provides an opportunity for convenient access to all three levels. ---- This thoughtfully designed smart home is equipped with built-in Sonos audio throughout multiple interior and outdoor spaces, Eero Wi-Fi, CAT 6 wiring, ADT security infrastructure, a Ring doorbell, exterior cameras, motion-activated lighting, and robust 400-amp electrical service. Additional premium features include Restoration Hardware window treatments, Hunter Douglas shutters, a two-zone Carrier HVAC system, Aprilaire humidifier and air cleaner, Wi-Fi thermostats, and a 75-gallon water heater. ---- Located within the sought-after Yorktown High School pyramid, this extraordinary home offers exceptional access to everything that makes North Arlington living so desirable. Fort Ethan Allen Park is less than one mile away, while Chain Bridge and Washington Golf and Country Club are approximately 1.6 miles away. Downtown McLean is approximately 3.4 miles, Ballston Metro 3.9 miles, Georgetown 5.2 miles, and Reagan National Airport 8.9 miles away.
#VAAR2078782

ARLINGTON

4306 40TH STREET N

6 Beds

6 Baths

6,631 Sq.Ft.

$2,550,000

MLS#: VAAR2078782

None
#VAFX2183524

MCLEAN

913 WHANN AVENUE

4 Beds

4 Baths

2,670 Sq.Ft.

$2,550,000

MLS#: VAFX2183524
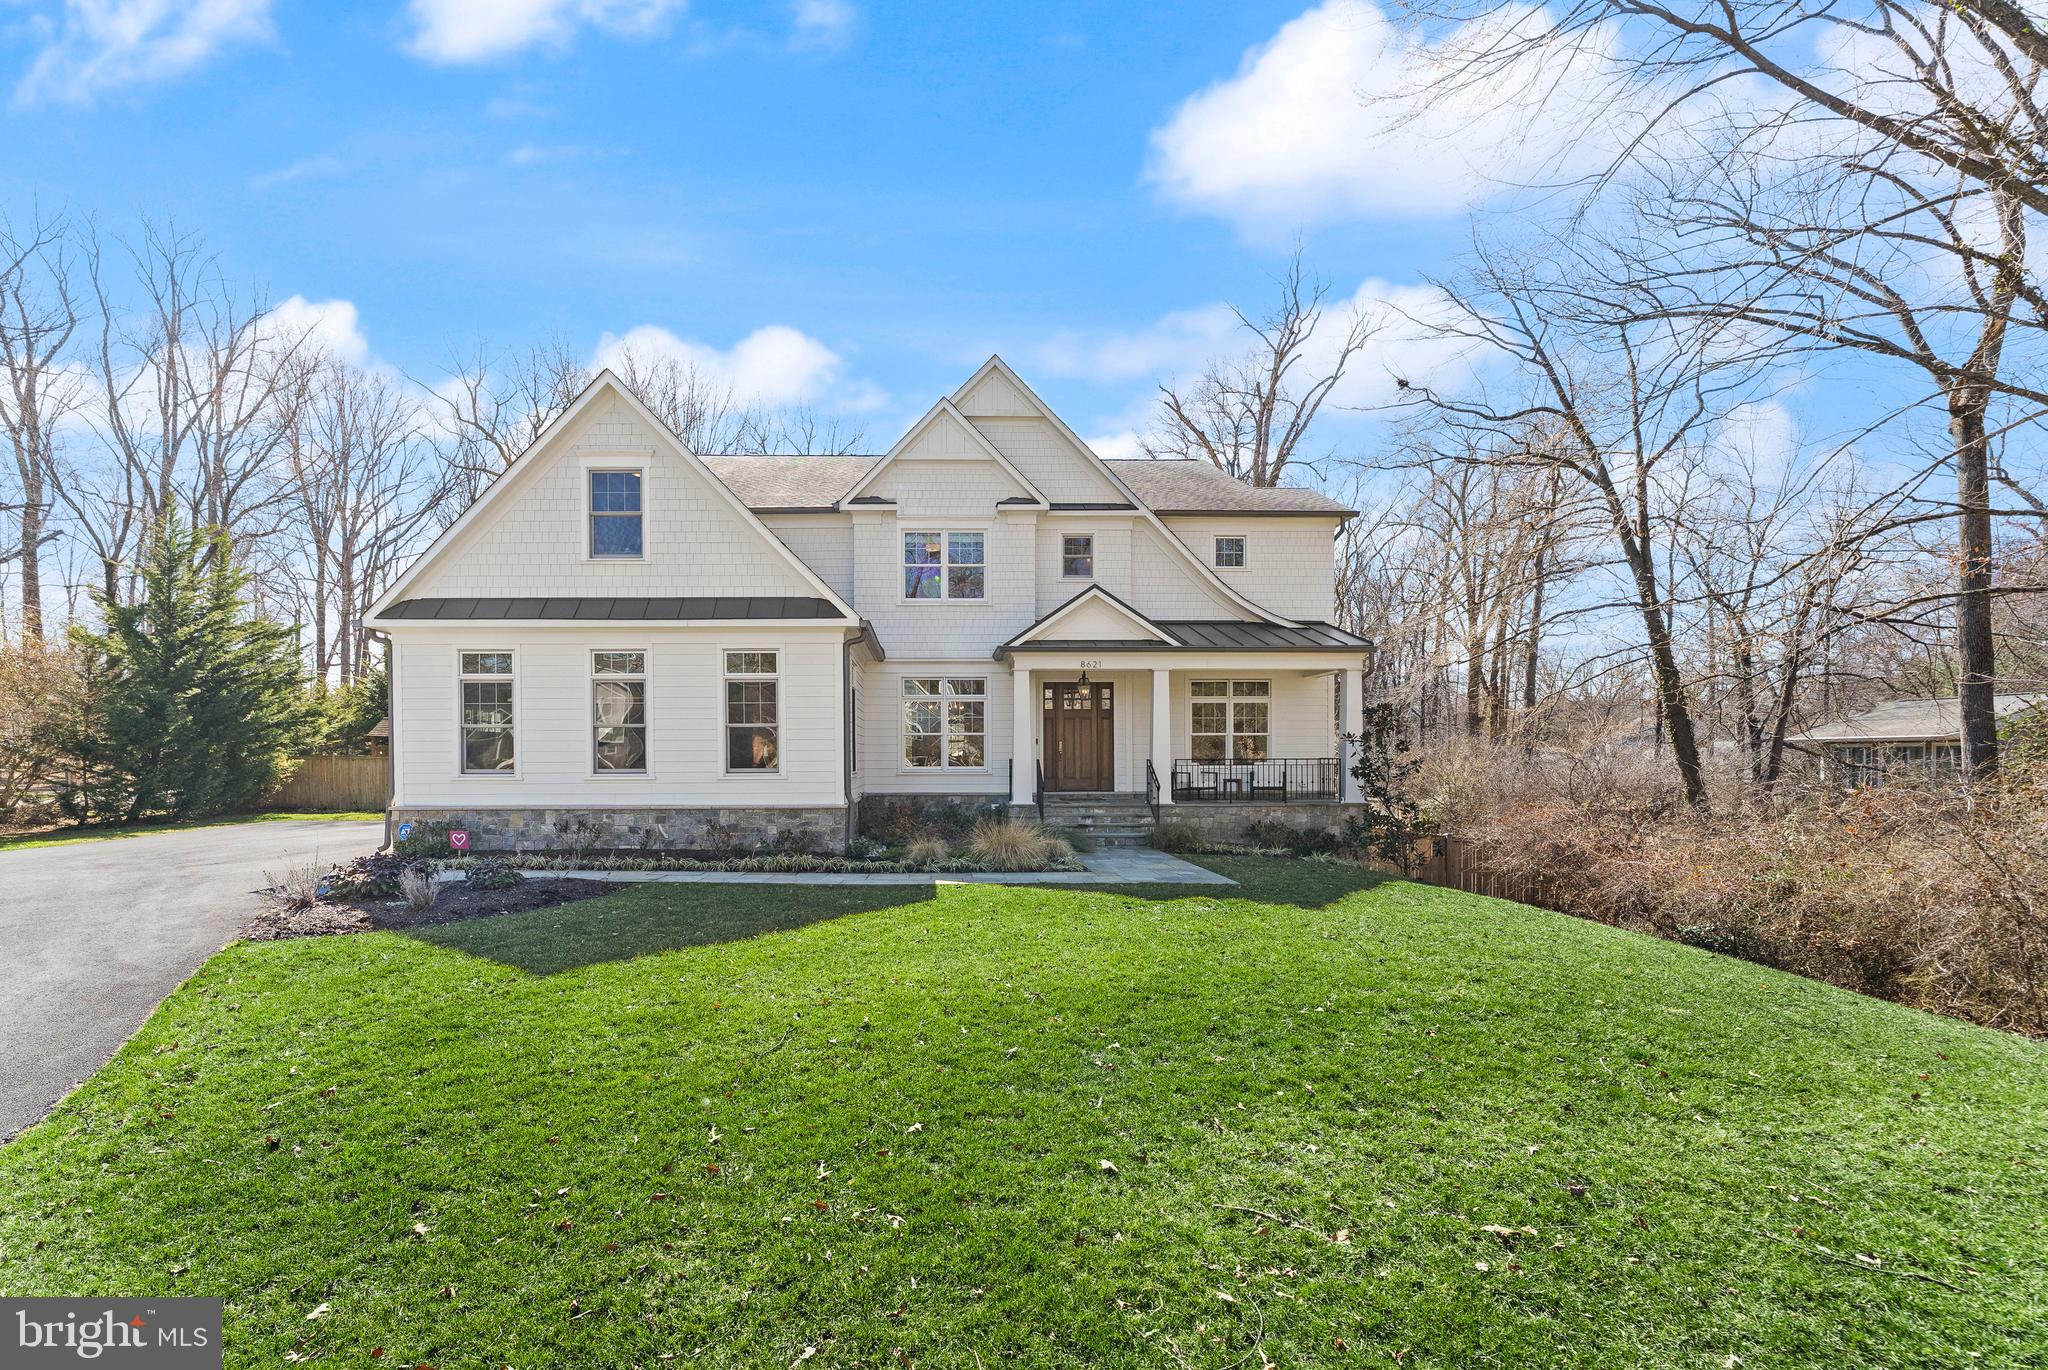
Gracefully set on nearly three-quarters of an acre of flat, fully fenced grounds in the heart of Vienna, 8621 McHenry Street is an exceptional custom residence that beautifully blends timeless architecture with modern luxury. Thoughtfully designed and impeccably crafted, this remarkable home offers expansive living spaces, elegant finishes, and an atmosphere of effortless sophistication.

The main level welcomes you with warmth and refinement. A formal dining room provides an elegant setting for gatherings both large and intimate, while the living room across the hall—currently serving as a private home office—offers a quiet retreat filled with natural light.

At the center of the home, the stunning family room creates a dramatic yet inviting focal point, highlighted by exposed white oak ceiling beams and a beautiful fireplace that anchors the space with character and warmth. The family room flows seamlessly into the gourmet kitchen, where Silestone countertops, an oversized center island, and a spacious breakfast area invite both everyday living and lively entertaining. A well-appointed butler’s pantry adds both elegance and practicality, offering additional preparation space and seamless access to the dining room.

Beyond the kitchen, the home opens to a serene outdoor setting. A rear deck overlooks the expansive backyard, while a beautiful flagstone patio below provides a charming space for outdoor gatherings, quiet mornings, or relaxed evenings under the open sky.

The main level also features a private ensuite bedroom ideal for guests or multigenerational living, along with a mudroom and powder room designed with both style and convenience in mind.
Upstairs, the luxurious primary suite offers a peaceful sanctuary, complete with a sitting area, a spa-inspired bath, and two spacious walk-in closets. Three additional ensuite bedrooms provide comfort and privacy for family and guests, while a beautifully appointed upper-level laundry room enhances everyday convenience.

The fully finished walk-out lower level offers exceptional versatility, featuring a spacious recreation room, a stylish bar area perfect for entertaining, and a flexible play space. A guest bedroom—currently used as a home gym— a full bathroom, and a fully finished storage area complete this level.
Additional highlights include a three-car garage and a premier location just minutes from Tysons Corner Center, the charming shops and restaurants of downtown Vienna, and the Dunn Loring–Merrifield Metro Station.

Elegant, spacious, and ideally located, 8621 McHenry Street presents a rare opportunity to experience refined living in one of Northern Virginia’s most sought-after communities.
#VAFX2293428

VIENNA

8621 MCHENRY STREET

6 Beds

6 Baths

6,848 Sq.Ft.

$2,550,000

MLS#: VAFX2293428
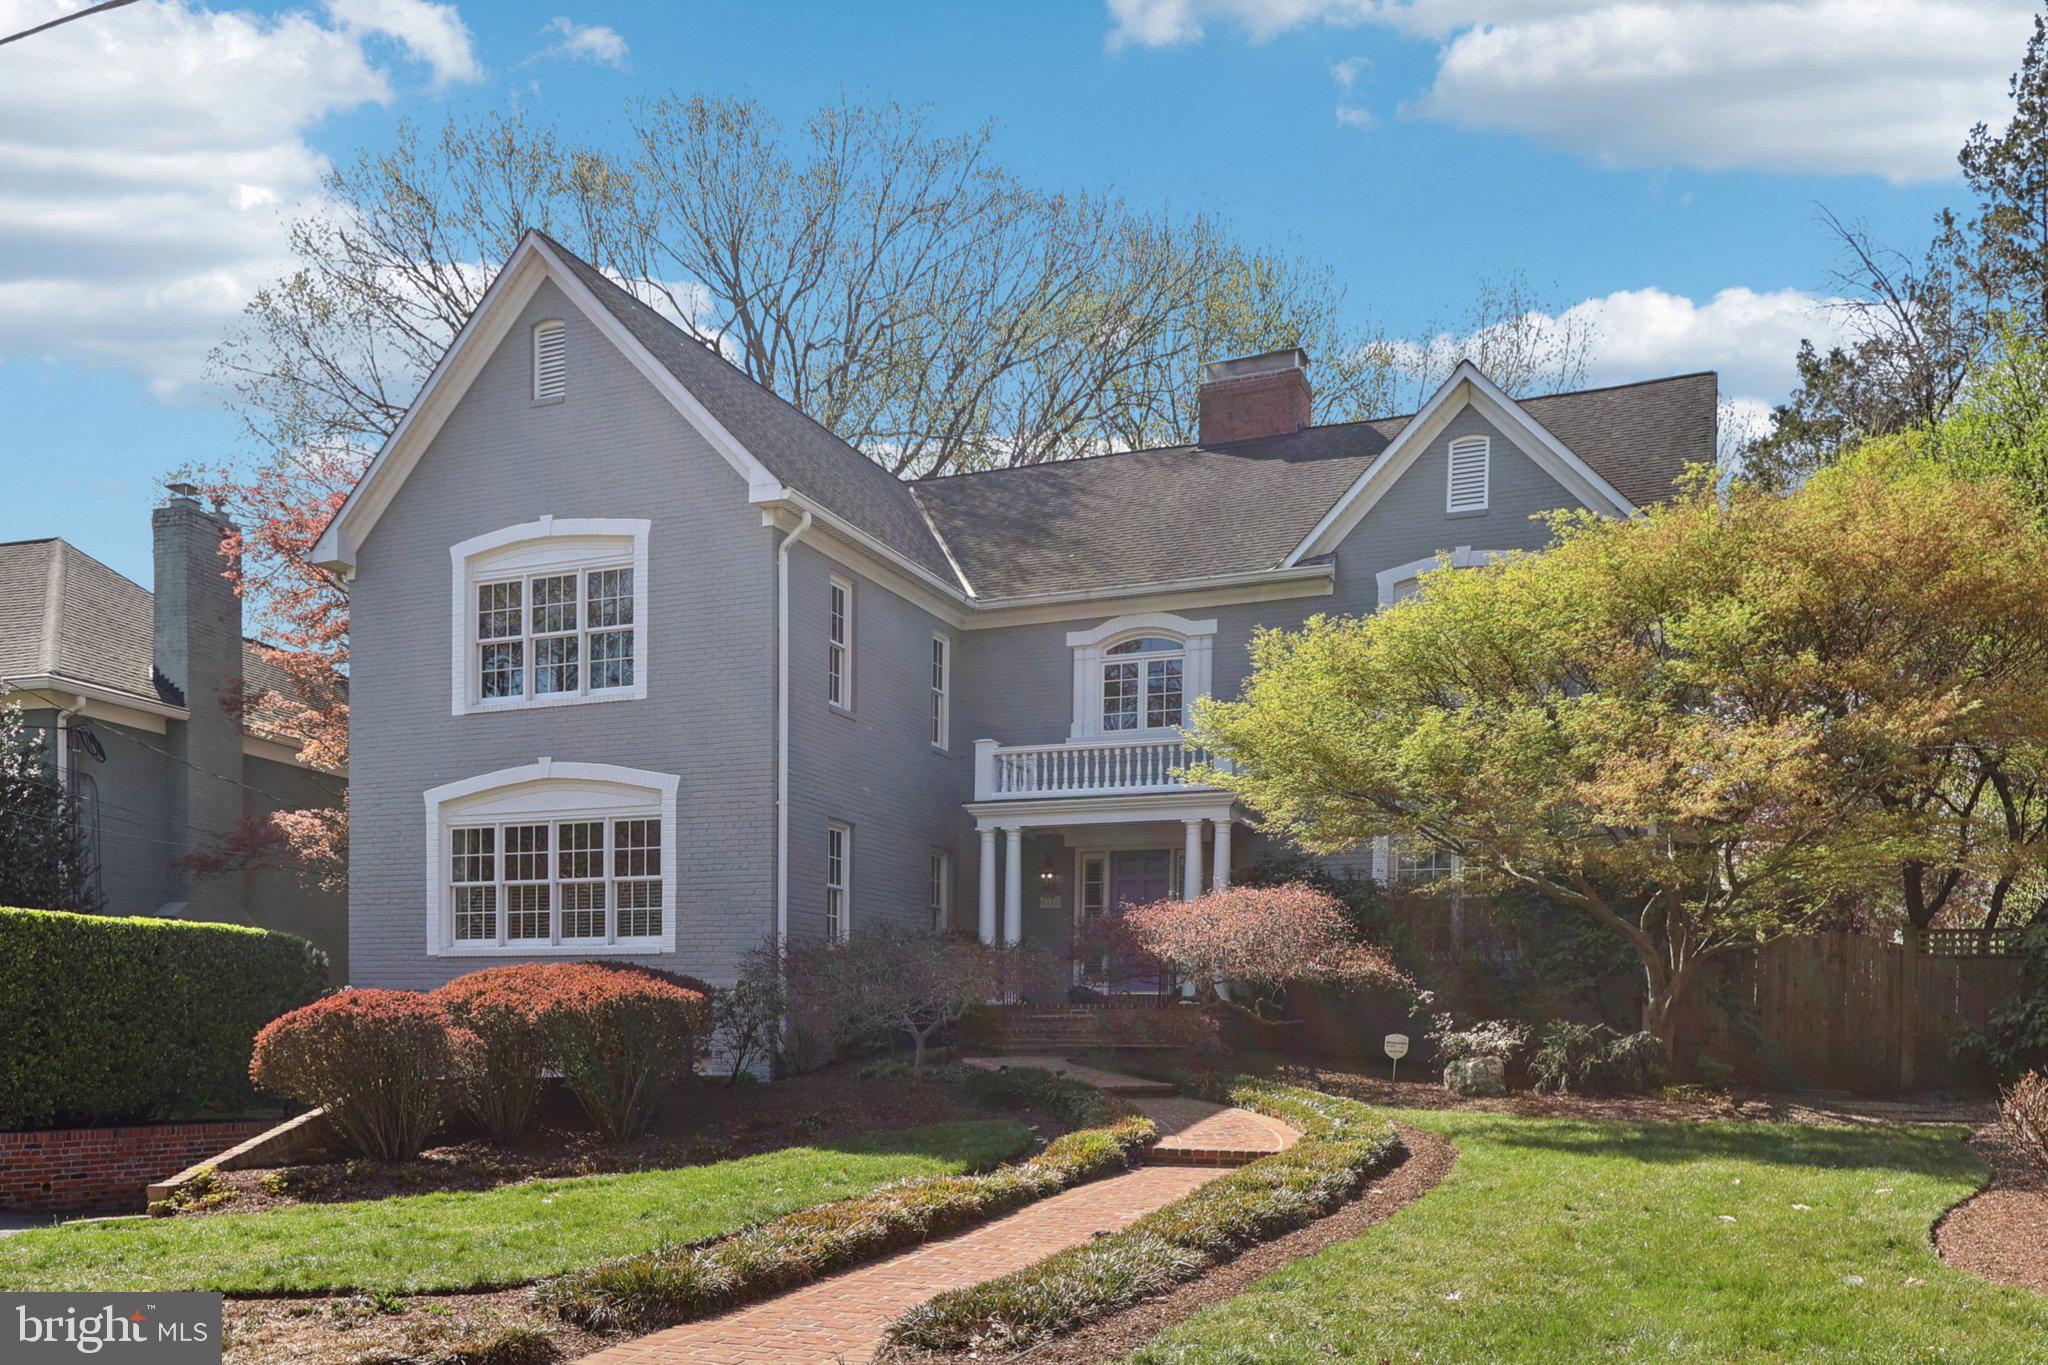
87 PHOTOS & a 3D interactive tour of this home is now available under "Tours."  Floor plans are now available in documents. 

A magnificent 1998 transformation of an original 1959 Bell built rambler has created one of Springfield's finest residences.  4330 square feet above, grade, and over 5000 sq. ft. of finished space! At $588/per square foot of above grade finished space, we far exceed all recent comps and competition in terms of value! Do the research, you'll see! <br/><br>

Renown Architect John Mangan designed and Bob Holman Builders built this remarkable home, creating arguably the largest "Great room" in the community, as well as a spacious FR off an open kitchen w/center island AND a large breakfast room with fireplace! There's a 1st floor den/office too. The family room leads to a stunningly large deck, covered partially by a vaulted roof.  The backyard is fully fenced and features two stone patios. <br/><br> 

The 4BR/3BA upstairs include a cathedral ceiling Primary bedroom with two walk-in closets and a Primary bath with jetted tub and separate shower. All the bedrooms are very good sized and there is a large center hall upstairs.<br/><br> 

The lower level is spacious and fully finished and includes a full bath and a sleeping area with double closet.  There's a two garage with very high quality storage cabinets and counter which convey.<br/><br>

The landscaping package surrounding this fine home is special.  A sprinkler system, professional plantings and specimens plus exterior lighting.  The schools are Wood Acres Elementary a few blocks away, Pyle and Whitman. This school district was not changed during the recent Montgomery County redistricting process! <br/><br> 

And finally, it is a short walk to the unfolding convenience of the new Westbard "town center."  Hundreds of Millions of dollars have been poured into this location and the work continues. The townhouses sold out in 48 hours and now resales of them have exceeded $2,000,000.  Even before they were occupied!  The new Giant Food Store is the flagship of the chain, and a variety of restaurants and an open civic green PLUS the new "Springfield Park" add to the ambience.

Homes the equal of 5602 Ogden rarely come up for sale in Springfield.  This block is one of best cared for and quiet streets in the community. This is a significant opportunity.  28 homes in Springfield/Westwood/Beacon Hill have sold over $2,000,000 in this community, including 18 in the last six years.  There have been three sales over $3,000,000.  You just found home.
#MDMC2224520

BETHESDA

5602 OGDEN ROAD

5 Beds

5 Baths

5,130 Sq.Ft.

$2,550,000

MLS#: MDMC2224520
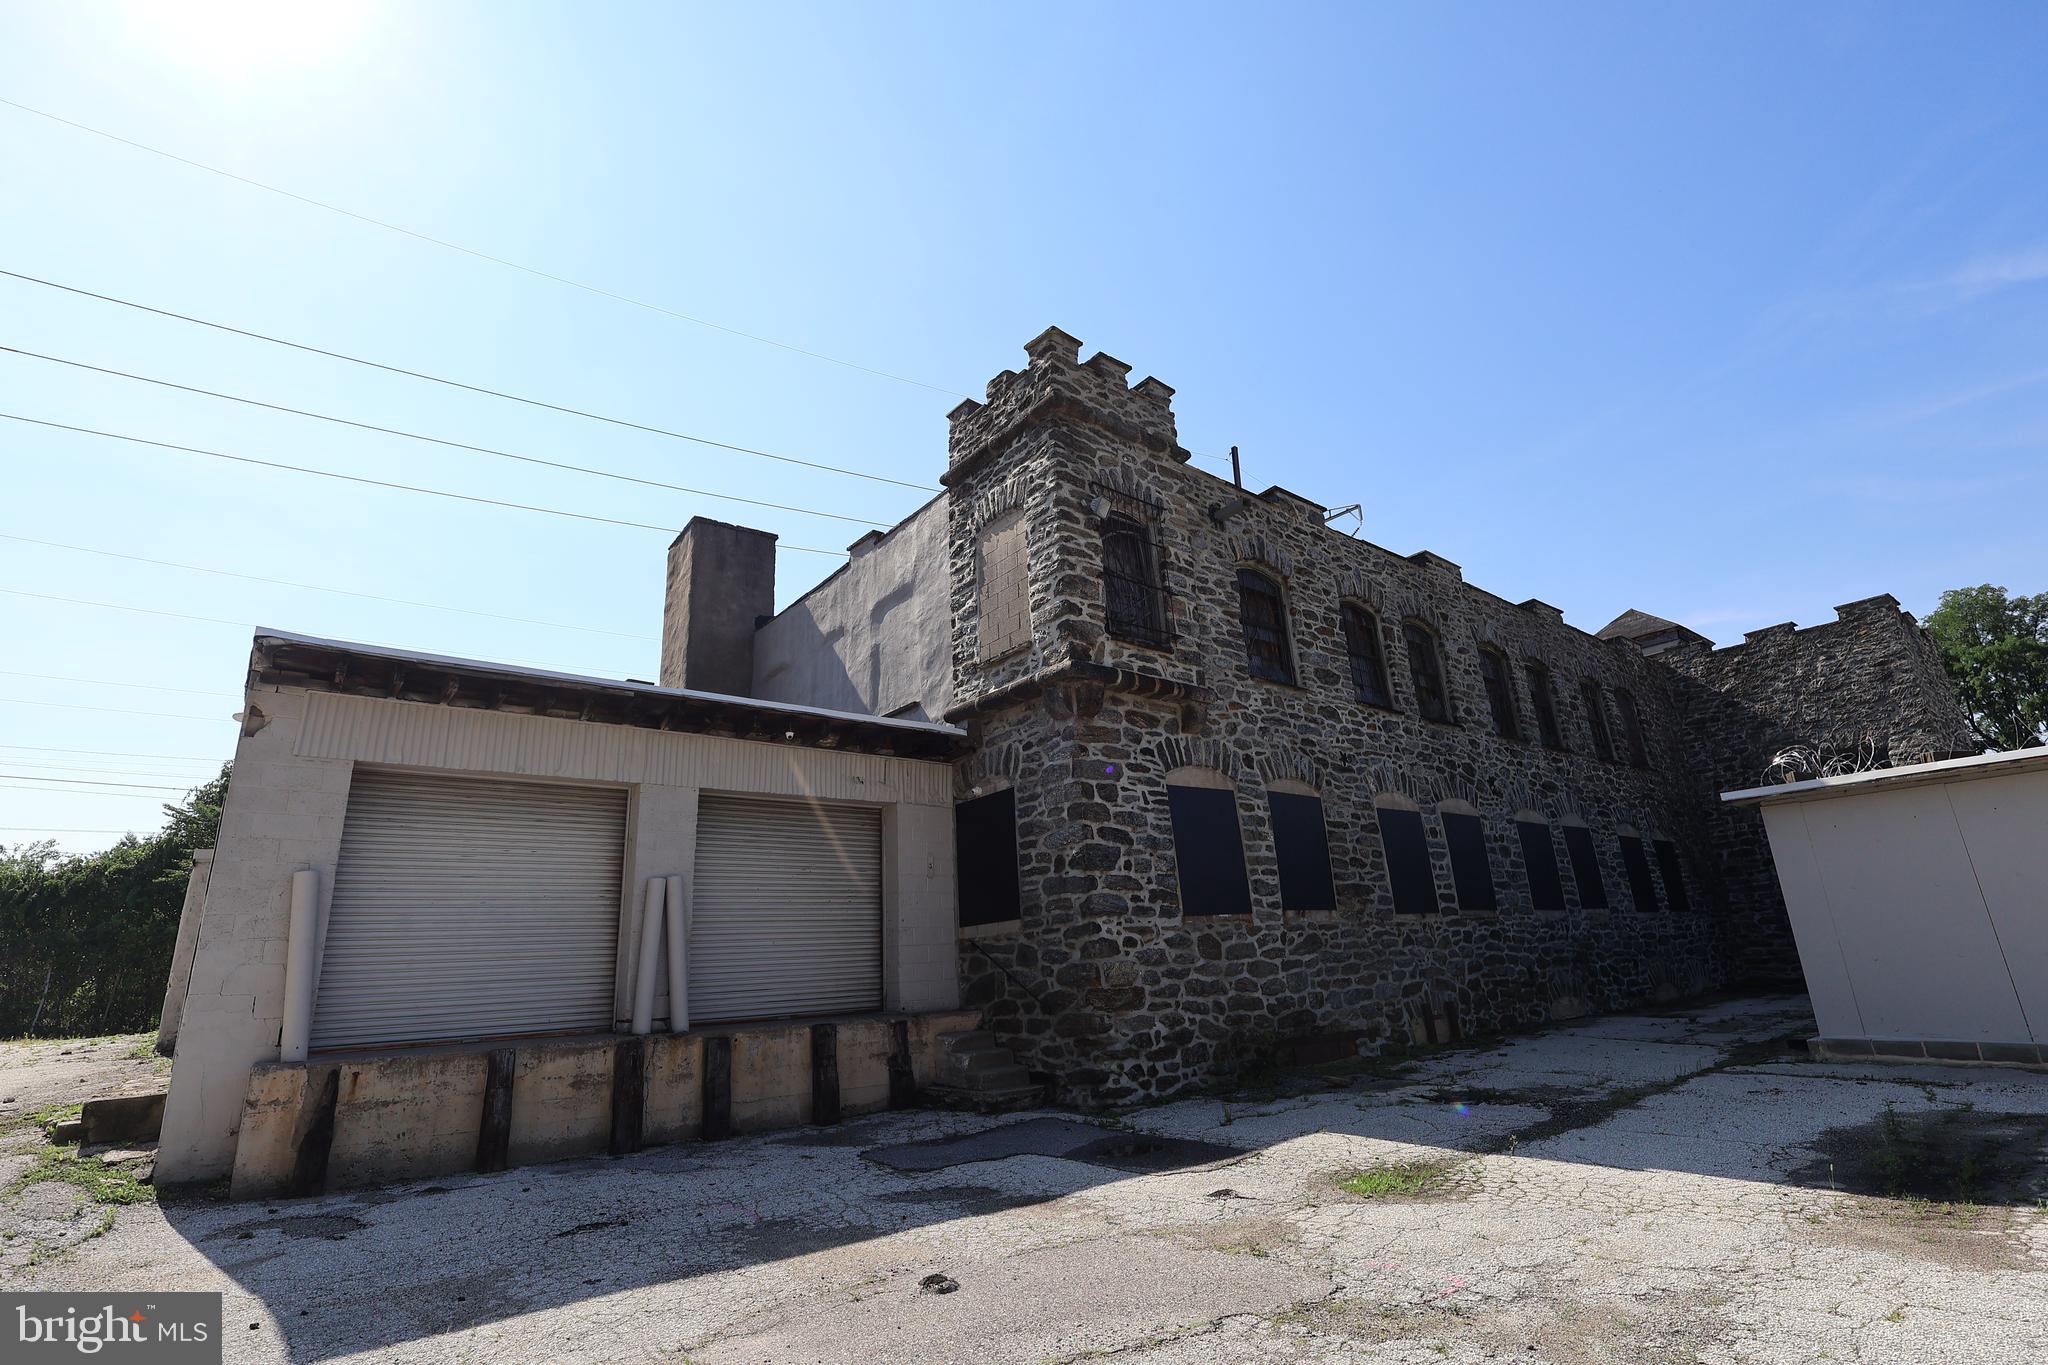
We are pleased to present the exclusive sale of 5323 Jefferson Street, a 36,556 SF industrial property on a 54,622 SF lot, located in the Wynnefield neighborhood of West Philadelphia. This 1924-built masonry warehouse, now vacant, was previously home to the one of the largest local snack wholesale distribution centers for over 40 years. 

The property spans 3 stories and features 2 loading docs , one drive-in door, an elevator that services all 3 levels, and a conveyor belt serving all 3 levels. Currently zoned I-1, a variety of light industrial uses are permitted, including: fabrication, wholesale sales and distribution, storage facilities, offices, R&D, and more.

Strategically positioned in the northern section of West Philadelphia, the property offers excellent regional connectivity via City Avenue (Route 1), Lancaster Avenue (Route 30), and Interstate 76 (Schuylkill Expressway), providing efficient access to Center City Philadelphia, the Main Line, King of Prussia, Montgomery County, and Delaware County.

With proximity to University City - Philadelphia’s primary network of education, medicine and research facilities - this industrial facility offers tremendous potential for a multitude of users.

Environmental reports are available upon request. The property will be sold in as-is condition.
#PAPH2650034

PHILADELPHIA

5323 JEFFERSON STREET

None Beds

None Baths

36,556 Sq.Ft.

$2,550,000

MLS#: PAPH2650034
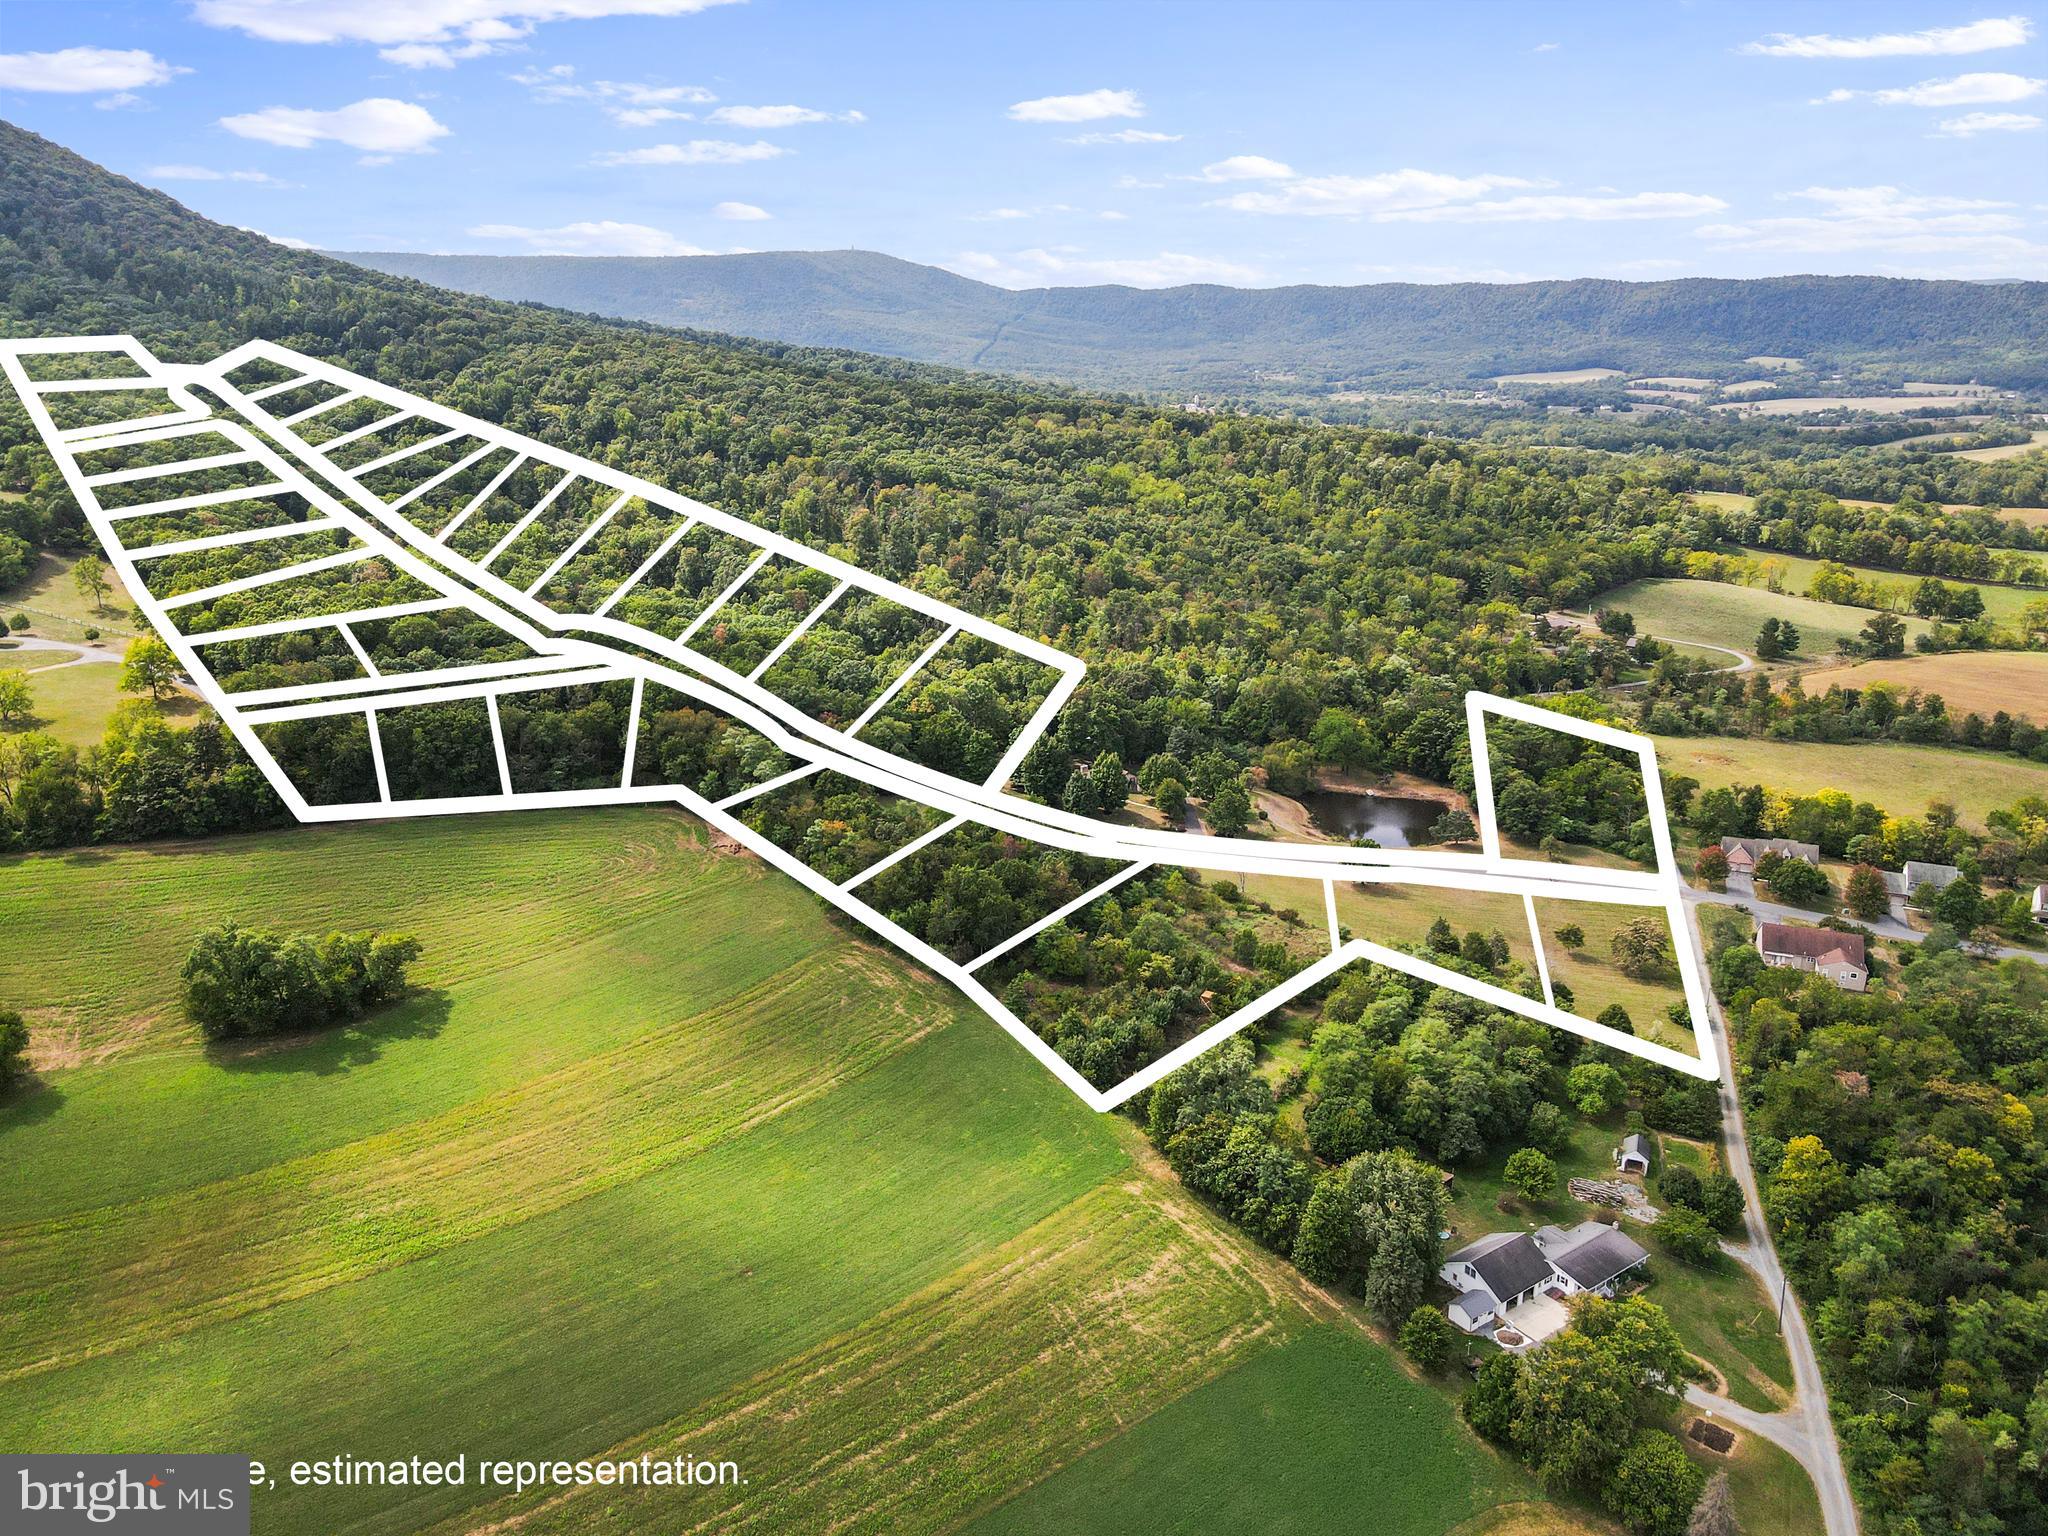
Discover an exceptional development opportunity with this expansive 19.78-acre package of 31 finished lots within the Deerwood community! All essential utilities are already in place, such as electric, natural gas, cable TV/Internet, and telephone, with the exception of well drilling. Includes the sewer tap fee (cost included in selling price) and sewer laterals are all in place to each lot. Ideal setting for a residential development. Situated just across the mountain from Whitetail Ski Resort and near the Whitetail Golf Resort. Great mountain views, a perfect blend of tranquil countryside and convenient access to recreational amenities. Don't miss out on the chance to make this your next project or investment!
#PAFL2030164

MERCERSBURG

DEERWOOD DRIVE

None Beds

None Baths

19.78 acres

$2,550,000

MLS#: PAFL2030164
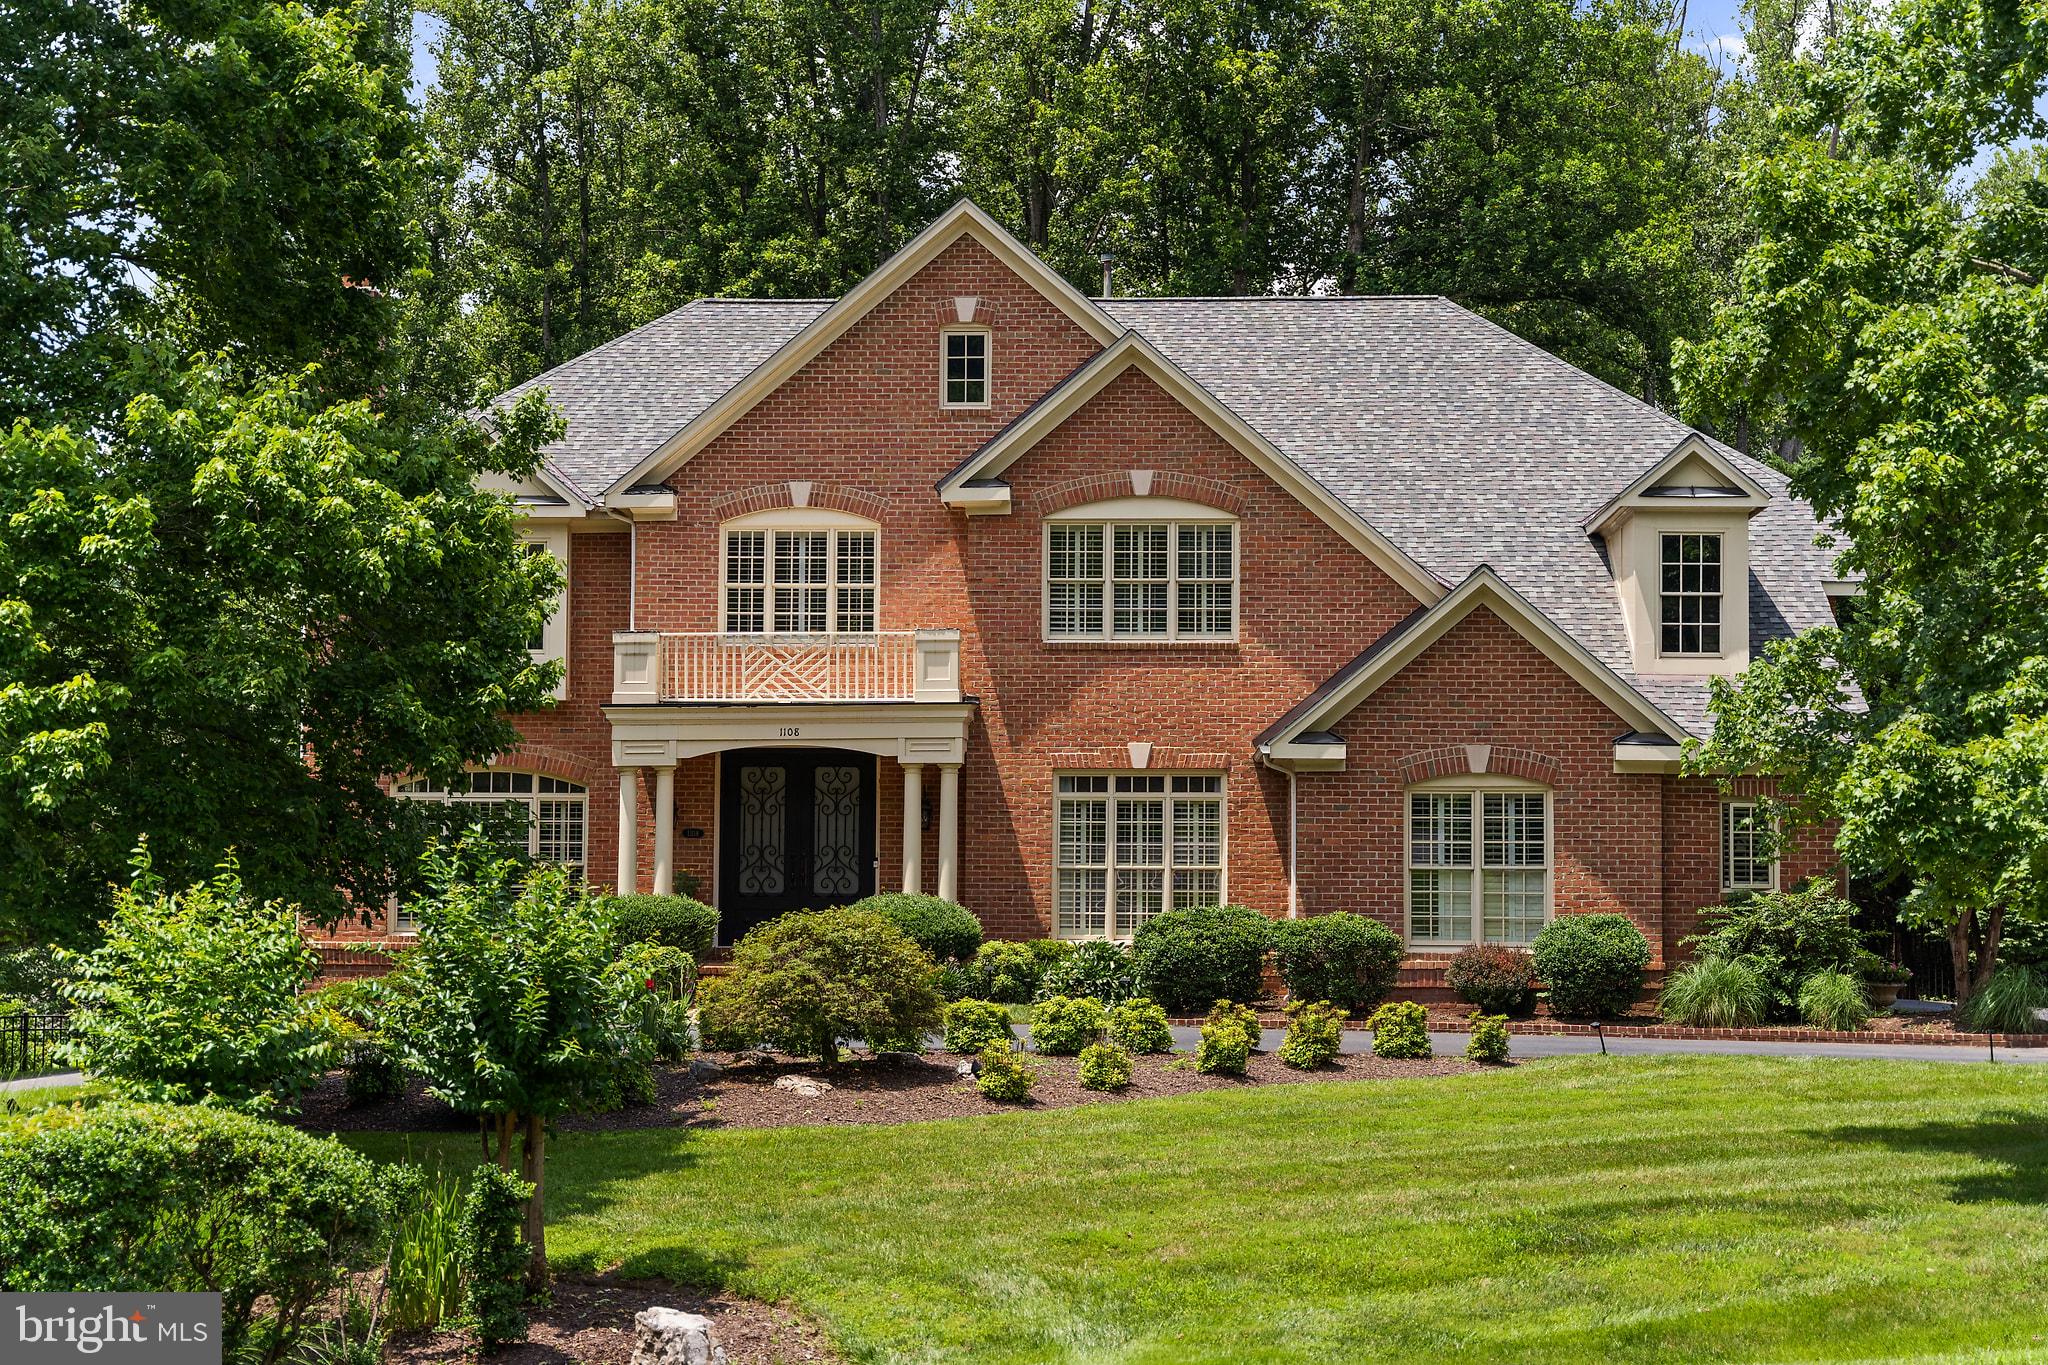
Timeless brick elegance, fully renewed, in Great Falls' Deep Glen Estates. Set on a beautifully landscaped 1.34-acre lot, this stately brick residence offers over 6,000 square feet of living space and extensive recent capital improvements.
A two-story foyer leads to a main level featuring a private library, formal dining room, and a Fireside Lounge with custom bar — easily transitioned back into a traditional formal living room or music room. The beautifully updated kitchen boasts refreshed cabinetry, quartz countertops, and brand-new stainless appliances, opening to a two-story family room with a second fireplace and deck access. Fresh paint and newly recoated hardwood floors run throughout.
Upstairs, the expansive primary suite offers a sitting room, dual-sided fireplace, and spa-like bath; three additional bedrooms each have en-suite baths.
The walkout lower level is an entertainer's dream — recreation room, wet bar, two full baths, and flexible bonus rooms, with gym equipment, pool table, and furniture conveying.
Outside, a heated saltwater pool (2018) with water feature, stone patios, and a built-in outdoor kitchen create a private, resort-style retreat.
Langley HS pyramid. Minutes to Great Falls Village, Tysons, and commuter routes.
#VAFX2328086

GREAT FALLS

1108 HOBNAIL COURT

6 Beds

6 Baths

6,168 Sq.Ft.

$2,550,000

MLS#: VAFX2328086
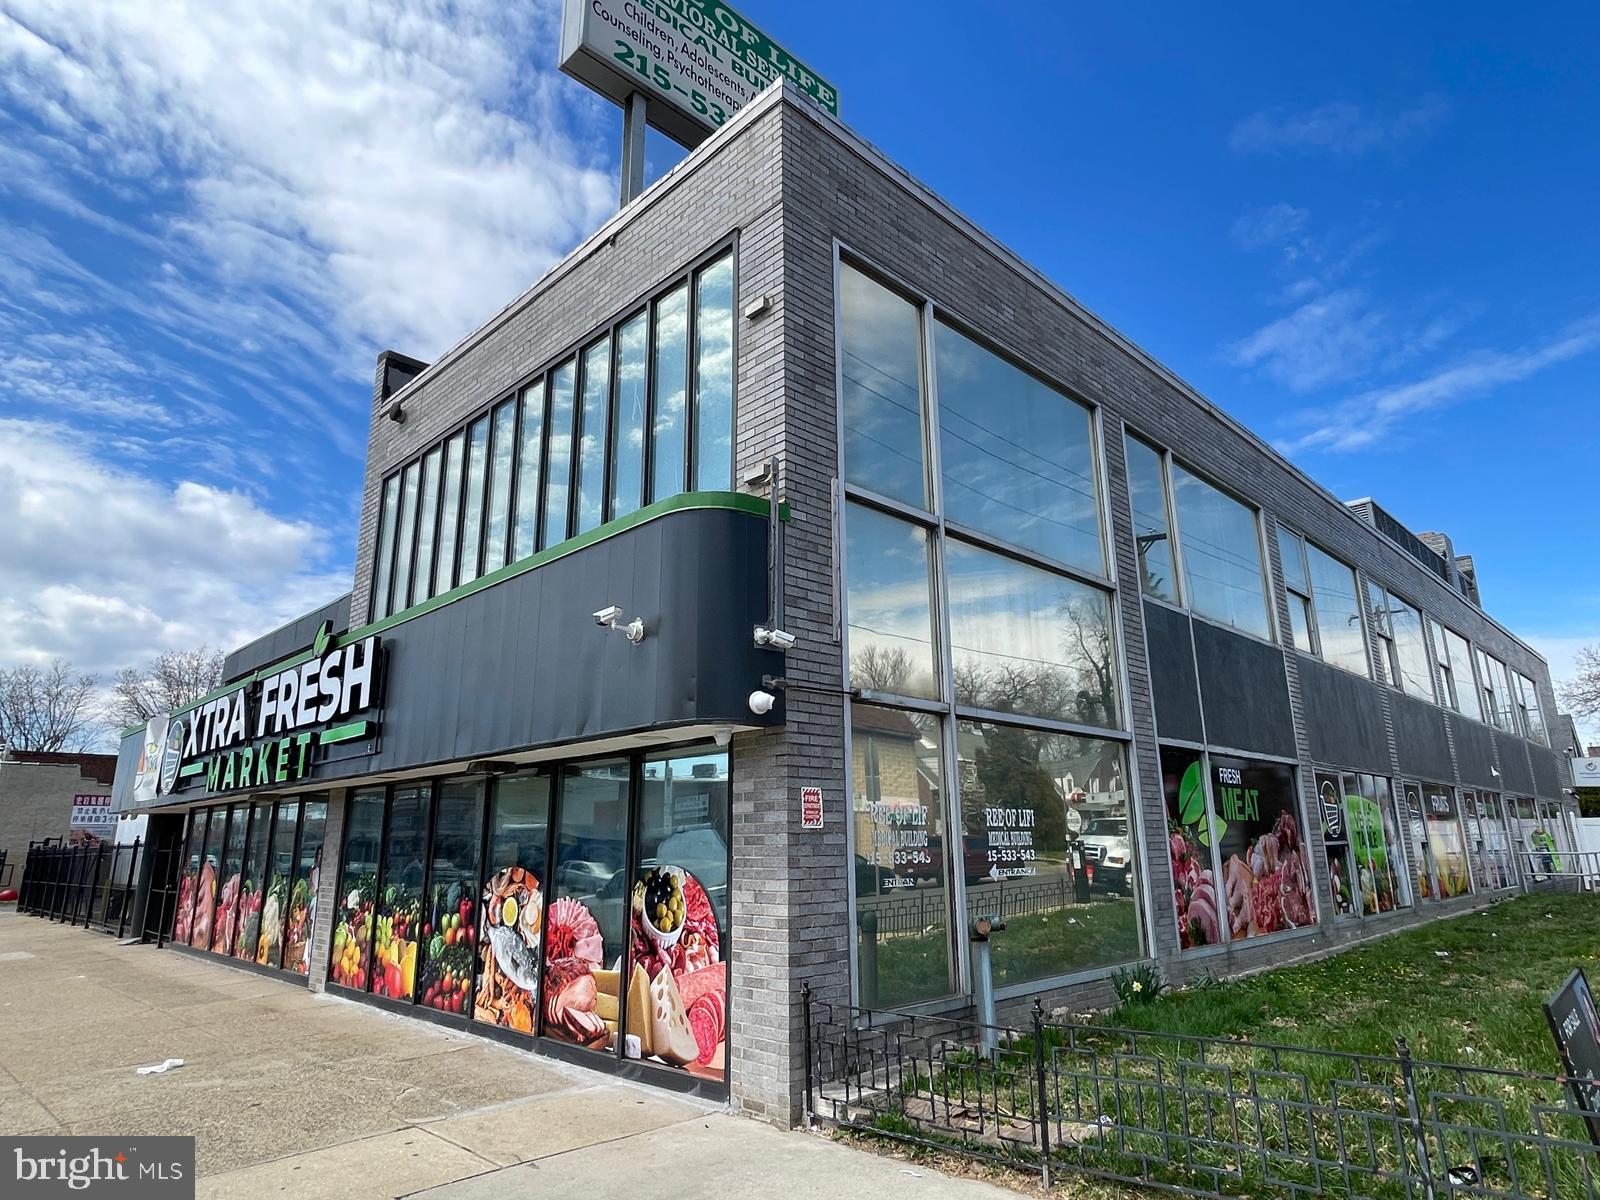
Well-located property that rests on a combined 0.32-acre parcel with approximately 16,000 square feet of leasable area. Currently occupied by three established tenants, a supermarket, a language school and an entertainment KTV tenant providing stable income. Additional office space on the second floor for leasing, ideal for professional services, education, or creative uses. Located within minutes of Cottman Avenue and surrounded by a dense and thriving neighborhood, with over 300,000 residents within a 3-mile radius. Only 2000 ft away from the Cottman & Bustleton Shopping Center in Northeast Philadelphia. A great opportunity for investors or owner-users seeking income stability with upside potential in one of the busiest commercial corridors in Northeast Philadelphia.
#PAPH2566262

PHILADELPHIA

7034-7048 CASTOR AVENUE

None Beds

None Baths

16,530 Sq.Ft.

$2,550,000

MLS#: PAPH2566262

New on site 2 days ago
Welcome home to Bon Air, one of Arlington's most coveted neighborhoods, where this exceptional new home offers 6 bedrooms, 6.5 baths and over 6,600 total square feet across three refined levels, all beneath soaring 10 foot ceilings. Your first impression is a grand two story foyer crowned by a cascading statement chandelier, where a sculptural open staircase with 2 inch wood treads and black iron balusters sets the tone. To one side, the formal dining room is framed by a tray ceiling and custom wainscoting. Ahead, the family room centers on a floor to ceiling stone gas fireplace with bespoke built ins, and a wall of glass opens to the rear deck. The gourmet kitchen is the heart of the home, with designer cabinetry and brushed gold hardware, an oversized waterfall quartz island, a 48 inch professional gas range beneath a sculptural plaster hood, a 48 inch panel ready refrigerator and two dishwashers, backed by a butler's pantry and walk in pantry. A color drenched private office, main level guest suite and custom mudroom complete the level. Upstairs, the primary suite feels like a retreat, with a vaulted ceiling, skylight with motorized blinds, dual custom closets and a spa inspired bath with heated floors and a glass enclosed wet room surrounding a freestanding soaking tub. Three additional en suite bedrooms and a loft round out the upper level. The lower level was made for entertaining, with a light filled recreation room with exterior access, a wet bar with beverage center, a dedicated media room, and a bedroom with full bath. Outside, the rear deck gives you shade under a motorized louvered pergola and an open sun deck for soaking up the day. A two car garage with EV charging outlet completes the home. Andersen windows, wide plank hardwood, Carrier dual zone HVAC, built in speakers and CAT6 wiring run throughout. Tree lined Bon Air puts you minutes from Ballston's dining, shopping and Metro, with Bon Air Park's rose garden, the W&OD Trail and Bluemont Park close by, plus easy access to Route 50, Interstate 66 and Washington, DC.
#VAAR2080246

ARLINGTON

415 N HARRISON STREET

6 Beds

6 Baths

6,557 Sq.Ft.

$2,550,000

MLS#: VAAR2080246

New on site 4 days ago
*Don't Miss the Video Walk Through* Exceptional contemporary home offering timeless craftsmanship, sophisticated interiors, and resort-style amenities just minutes from Pentagon City, Metro, shopping, and dining. A slate foyer framed by hand-cast brick opens to elegant living and dining rooms featuring Andersen windows, exposed-beam ceilings, Brazilian cherry hardwood floors, ten-foot ceilings, and a mosaic-stone gas fireplace. The gourmet Chef's kitchen is beautiful with Sub-Zero refrigeration, Wolf appliances, custom cabinetry, generous pantry storage, a pot filler, wine nook, and oversized quartz island with prep sink. The butler's pantry with wet bar connects to a sunlit family room/breakfast area overlooking the gardens with a balcony. The richly paneled library features built-in bookcases, window seating, and a limestone fireplace. The first upper level includes two spacious bedrooms, each with an en-suite bath, sitting area, garden views, and convenient pool access. Above, the luxurious primary suite offers a private patio, expansive walk-in closets, and a spa-inspired bath with heated floors, soaking tub, rain shower, and dual vanities. Two cedar-paneled closets extending to the ceiling provide exceptional storage for seasonal clothing and other items. A fully equipped laundry room and convenient drop zone complete this level. The uppermost floor provides an additional primary or guest suite with box-bay windows, oversized closets, sitting area, and pool views—ideal for guests, an au pair, or multigenerational living. Outside, multiple courtyards, patios, and terraces are surrounded by flowering gardens, mature trees, brick privacy walls, and winding stone pathways. The resort-style pool features cascading water elements, expansive stone decking, generous lounging areas, and shaded retreats. A fully finished pool house with 1,600+sqft creates an exceptional independent living and entertaining space. Vaulted ceilings, hardwood floors, abundant natural light, and walls of glass frame pool and treetop views. The open family room, once a basketball court connects directly to the pool and terraces, while a full kitchen, two bedrooms, modern baths, laundry area, flexible lower-level spaces, and generous storage make it ideal as a guest residence, multigenerational suite, private retreat, or entertainment hub. Family room can be converted back to a basketball court. The temperature-controlled three-car garage includes a powder room, storage closets, and workshop space. A four- to five-car driveway and additional parking pad provide ample guest parking. Combining exceptional craftsmanship, flexible accommodations, extensive parking, and remarkable indoor-outdoor amenities, this extraordinary property offers a private oasis in one of Arlington’s most convenient locations.
#VAAR2079336

ARLINGTON

1753 ARMY NAVY DRIVE

4 Beds

4 Baths

5,590 Sq.Ft.

$2,550,000

MLS#: VAAR2079336

1 ... 524 525 526 527 528 ... 666
* Listings identified with the FMLS IDX logo come from FMLS and are held by brokerage firms other than the owner of this website. The listing brokerage is identified in any listing details. Information is deemed reliable but is not guaranteed. If you believe any FMLS listing contains material that infringes your copyrighted work please click here to review our DMCA policy and learn how to submit a takedown request. © 2024. First Multiple Listing Service, Inc.

Send a message

Message successfully sent.

Your message

What is 3 + 4 ?

Reason for contacting?

I agree to receive email communication and understand I can unsubscribe at any time.

I agree to be contacted by Charis Realty Group - Christine Issler, Broker via call, email, and text for real estate services. To opt out, you can reply 'stop' at any time or reply 'help' for assistance. You can also click the unsubscribe link in the emails. Message and data rates may apply. Message frequency may vary. Privacy Policy

Sign Out

Virtual Assistant

Would you like to take the next step with this property? We can help you schedule a showing or virtual tour, or send you more details.

Yes, I would like more information.

Thank You for Your Reply, One of Our Agents will contact you as soon as possible

No, maybe later.

Thank you, you can always contact me via email, phone number or through the contact form.

Realhub AI

Lucy - Your AI-Powered Realtor

Update Your Temporary Password

Personalize your search

Enter your email and we'll notify you immediately when new listings match what you're looking for.

or enter email address

Already have an account ? Login here

Continue your home search

I agree to receive communications and understand I can unsubscribe at any time.

I agree to be contacted by Charis Realty Group - Christine Issler, Broker via call, email, and text for real estate services. To opt out, you can reply 'stop' at any time or reply 'help' for assistance. You can also click the unsubscribe link in the emails. Message and data rates may apply. Message frequency may vary. Privacy Policy

Already have an account ? Login here

We use cookies

We use cookies primarily for analytics to enhance your experience. By accepting, you agree to our use of these cookies. You can manage your preferences or learn more about our cookies policy.
