


Property
Beds
6
Full Baths
6
1/2 Baths
1
Year Built
2026
Sq.Footage
6,557
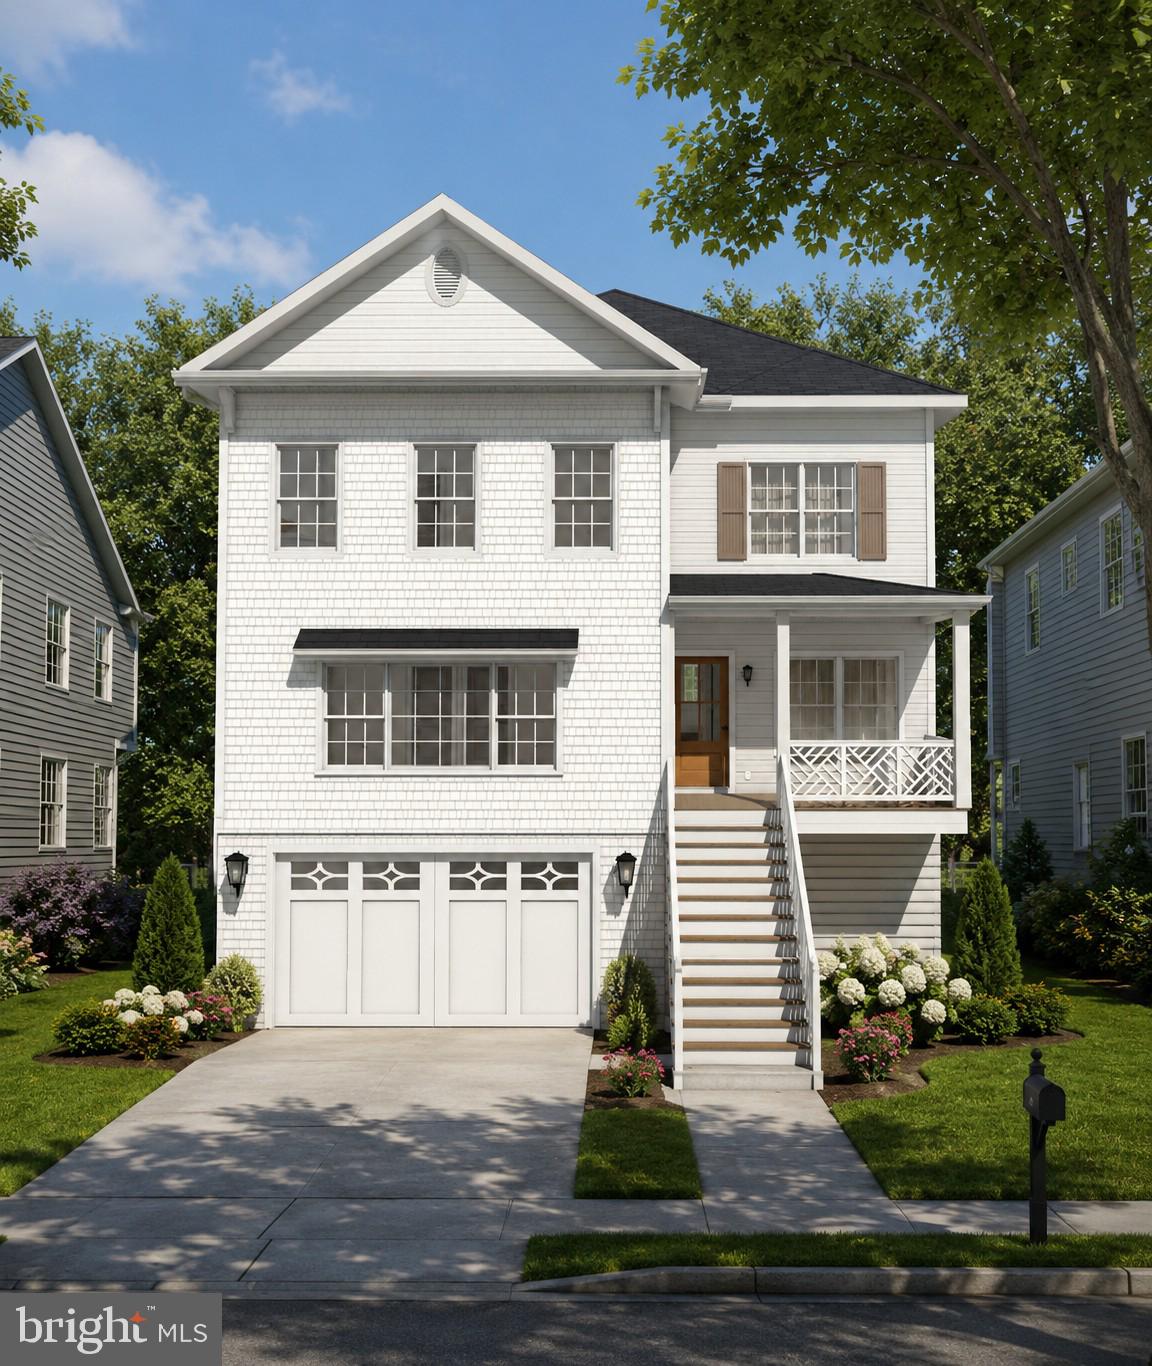
Welcome home to Bon Air, one of Arlington's most coveted neighborhoods, where this exceptional new home offers 6 bedrooms, 6.5 baths and over 6,600 total square feet across three refined levels, all beneath soaring 10 foot ceilings. Your first impression is a grand two story foyer crowned by a cascading statement chandelier, where a sculptural open staircase with 2 inch wood treads and black iron balusters sets the tone. To one side, the formal dining room is framed by a tray ceiling and custom wainscoting. Ahead, the family room centers on a floor to ceiling stone gas fireplace with bespoke built ins, and a wall of glass opens to the rear deck. The gourmet kitchen is the heart of the home, with designer cabinetry and brushed gold hardware, an oversized waterfall quartz island, a 48 inch professional gas range beneath a sculptural plaster hood, a 48 inch panel ready refrigerator and two dishwashers, backed by a butler's pantry and walk in pantry. A color drenched private office, main level guest suite and custom mudroom complete the level. Upstairs, the primary suite feels like a retreat, with a vaulted ceiling, skylight with motorized blinds, dual custom closets and a spa inspired bath with heated floors and a glass enclosed wet room surrounding a freestanding soaking tub. Three additional en suite bedrooms and a loft round out the upper level. The lower level was made for entertaining, with a light filled recreation room with exterior access, a wet bar with beverage center, a dedicated media room, and a bedroom with full bath. Outside, the rear deck gives you shade under a motorized louvered pergola and an open sun deck for soaking up the day. A two car garage with EV charging outlet completes the home. Andersen windows, wide plank hardwood, Carrier dual zone HVAC, built in speakers and CAT6 wiring run throughout. Tree lined Bon Air puts you minutes from Ballston's dining, shopping and Metro, with Bon Air Park's rose garden, the W&OD Trail and Bluemont Park close by, plus easy access to Route 50, Interstate 66 and Washington, DC.
Features & Amenities
Interior
-
Other Interior Features
High Ceilings
-
Total Bedrooms
6
-
Bathrooms
6
-
1/2 Bathrooms
1
-
Above Grade Finished Area
4599.0
-
Basement YN
YES
-
Cooling YN
YES
-
Cooling
Central Air, Gas
-
Fireplace YN
YES
-
Heating YN
YES
-
Heating
Natural Gas, Central, Forced Air, Heat Pump
-
Main Level Bedrooms
1
-
Pet friendly
N/A
Exterior
-
Garage
Yes
-
Garage spaces
2
-
Construction Materials
HardiPlank Type, Stone
-
Parking
Garage, Driveway, Attached
-
Pool
No
-
Waterfront YN
NO
Area & Lot
-
Lot Size(acres)
0.2
-
Lot Size(square feet)
8,750
-
Property Type
Residential
-
Property Sub Type
Single Family Residence
-
Architectural Style
Colonial, Craftsman
Price
-
Sales Price
$2,550,000
-
Tax Amount
$9,767
-
Sq. Footage
6,557
-
Price/SqFt
$388
HOA
-
Association
No
School District
-
Elementary School
ASHLAWN
-
Middle School
KENMORE
-
High School
WASHINGTON-LIBERTY
Property Features
-
New Construction
YES
-
Accessibility Features
Accessible Hallway(s)
-
Foundation Details
Concrete Perimeter
-
Senior Community YN
NO
-
Sewer
Public Sewer
-
Water Source
None
Schedule a Showing
Showing scheduled successfully.
Mortgage calculator
Estimate your monthly mortgage payment, including the principal and interest, property taxes, and HOA. Adjust the values to generate a more accurate rate.
Your payment
Principal and Interest:
$
Property taxes:
$
HOA fees:
$
Total loan payment:
$
Total interest amount:
$
Location
County
ARLINGTON
Elementary School
ASHLAWN
Middle School
KENMORE
High School
WASHINGTON-LIBERTY
Listing Courtesy of Corey B Dutko, EXP Realty, LLC
RealHub Information is provided exclusively for consumers' personal, non-commercial use, and it may not be used for any purpose other than to identify prospective properties consumers may be interested in purchasing. All information deemed reliable but not guaranteed and should be independently verified. All properties are subject to prior sale, change or withdrawal. RealHub website owner shall not be responsible for any typographical errors, misinformation, misprints and shall be held totally harmless.

Salesperson, Realtor
Mike Mathis
Call Mike today to schedule a private showing.

* Listings on this website come from the FMLS IDX Compilation and may be held by brokerage firms other than the owner of this website. The listing brokerage is identified in any listing details. Information is deemed reliable but is not guaranteed. If you believe any FMLS listing contains material that infringes your copyrighted work please click here to review our DMCA policy and learn how to submit a takedown request.© 2024 FMLS.
Related Properties

ARLINGTON
2011 S GLEBE ROAD
6 Beds
5 Baths
6,713 Sq.Ft.
$2,390,000
MLS#: VAAR2070282
ARLINGTON
5531 24TH STREET N
6 Beds
5 Baths
4,500 Sq.Ft.
$2,089,900
MLS#: VAAR2075770

ARLINGTON
7042 WILLIAMSBURG BOULEVARD
5 Beds
5 Baths
5,189 Sq.Ft.
$2,499,900
MLS#: VAAR2077460

ARLINGTON
6947 28TH STREET N
5 Beds
4 Baths
4,648 Sq.Ft.
$2,099,900
MLS#: VAAR2077404

ARLINGTON
4709 25TH ROAD N
6 Beds
5 Baths
5,837 Sq.Ft.
$2,599,000
MLS#: VAAR2078752

ARLINGTON
1881 N NASH STREET PH8
2 Beds
2 Baths
2,039 Sq.Ft.
$2,200,000
MLS#: VAAR2078678

ARLINGTON
2816 N JEFFERSON STREET
6 Beds
6 Baths
5,706 Sq.Ft.
$2,900,000
MLS#: VAAR2079460

ARLINGTON
3500 7TH STREET N
6 Beds
5 Baths
5,275 Sq.Ft.
$2,450,000
MLS#: VAAR2079278

ARLINGTON
409 JACKSON STREET N
7 Beds
5 Baths
4,937 Sq.Ft.
$2,549,000
MLS#: VAAR2072640

ARLINGTON
1908 S ARLINGTON RIDGE ROAD
5 Beds
4 Baths
7,435 Sq.Ft.
$2,800,000
MLS#: VAAR2072812
.png)