MONTGOMERY COUNTY community

MONTGOMERY COUNTY Real Estate

Explore properties and local insights in MONTGOMERY COUNTY.

About MONTGOMERY COUNTY

About MONTGOMERY COUNTY

Discover Montgomery County, MD Real Estate

Welcome to Montgomery County, Maryland — The Gold Standard for Modern Living!

Consistently ranked as one of the most affluent and highly educated counties in the nation, Montgomery County (often called "MoCo") is the crown jewel of the Washington, D.C. metropolitan area. From the cosmopolitan skyline of Bethesda to the equestrian estates of Potomac and the quiet forests of Damascus, Montgomery County offers a diverse, world-class lifestyle that attracts global leaders, innovators, and families alike.

Why Choose Montgomery County, MD for Your Next Home?

Montgomery County is where luxury meets opportunity. It is a premier economic powerhouse, home to major federal agencies (NIH, NOAA, FDA) and a thriving biotech corridor. With a commitment to environmental sustainability, cultural diversity, and public infrastructure, MoCo provides an exceptional environment that balances high-energy urban centers with serene suburban sanctuaries. 

Top Features of Montgomery County Real Estate

  • High-End Urban Living: Luxury high-rise condos and sleek penthouses in Bethesda, Chevy Chase, and Pike & Rose.
  • Prestigious Estates: Magnificent custom-built mansions and equestrian properties in Potomac and Poolesville. 
  • Charming Suburban Neighborhoods: Tree-lined streets and classic colonial architecture in Rockville, Silver Spring, and Kensington.
  • Modern Planned Communities: Vibrant, walkable developments like Clarksburg and King Farm designed for connection and convenience. 

Benefits of Living in Montgomery County

1. A World-Class Education SystemThe Montgomery County Public School (MCPS) system is a national leader in academic excellence. Known for its rigorous IB programs, high graduation rates, and extensive resources, MCPS consistently produces some of the highest-performing students in the country. The county is also home to Johns Hopkins University’s Montgomery County Campus and Montgomery College. 

2. A Finalist for the National Gold Medal in ParksIn 2026, the Montgomery Parks system was named a finalist for the prestigious National Gold Medal Award. With over 400 parks and 37,000 acres of parkland, you are never far from nature. 

  • Brookside Gardens: 50 acres of award-winning display gardens. 
  • Billy Goat Trail: Breathtaking hiking along the Potomac River at Great Falls.
  • Little Seneca Lake: Ideal for kayaking and fishing in Black Hill Regional Park. 

3. Unparalleled Culinary & Arts SceneMoCo is a cultural melting pot, offering a dining and arts scene that rivals major cities: 

  • The Music Center at Strathmore: A world-class venue for jazz, classical, and pop performances.
  • Bethesda Row & Pike & Rose: Premier destinations for luxury shopping and Michelin-recommended dining.
  • The AFI Silver Theatre: A historic landmark in Silver Spring for independent and classic cinema. 

4. The "Biotech Corridor" Economy
Strategically located along I-270, the county is a global hub for life sciences and cybersecurity. Residents enjoy access to high-paying jobs in tech and healthcare, contributing to one of the most stable and resilient real estate markets in the Mid-Atlantic.

5. Seamless Transit & Connectivity
Whether you work in D.C. or commute regionally, MoCo keeps you moving:

  • The Red Line (Metro): Direct access to the heart of Washington, D.C., from Silver Spring, Bethesda, and Rockville.
  • MARC Train: Convenient commuter rail service for those traveling from the northern reaches of the county. 
  • Purple Line (Coming Soon): A new light rail system that will further connect Bethesda to New Carrollton.

Explore Available Properties

Montgomery County, MD real estate offers a spectrum of luxury and style:

  • Historic Victorian homes in the heart of Kensington.
  • Expansive acreage and farmettes in the Agricultural Reserve.
  • Modern townhouses with rooftop decks in transit-oriented hubs.
  • Stately colonials on quiet cul-de-sacs in the county’s most sought-after school districts.

Invest in Montgomery County, MD Real Estate Today

With steady property appreciation and a reputation for being one of the "Best Places to Live in Maryland" (Rockville, Bethesda, and Germantown all made the top 10 list for 2026!), Montgomery County is a blue-chip investment for your family and your portfolio. 

Ready to find your place in Maryland’s most prestigious county? Contact a local expert on the Charis Realty Group team for personalized guidance and the latest market insights! 

MONTGOMERY COUNTY community

2,441

# of Listings

3

Avg # of Bedrooms

$331

Avg. $ / Sq.Ft.

$835,996

Med. List Price

7

Open Houses Today

394

Open Houses · Next 7 Days

Community totals. Selected price ranges apply to the listings below.

Homes for Sale in MONTGOMERY COUNTY

2441 Properties Found. Page 65 of 163.

Open house
The best value in Gaithersburg, just got better! Reduced and move in ready! Welcome to 5 Stationhouse Court! A stately brick-front Colonial nestled on a cul-de-sac in Gaithersburg’s Saybrooke community. Built by NV Homes, this much-loved and beautifully maintained residence offers five bedrooms, three full baths, and one half bath, with generous room sizes and abundant storage throughout.

A dramatic two-story foyer sets the tone for an inviting main level with spacious living areas and a separate formal dining room. The expansive kitchen features an oversized center island, ample cabinetry, pantry, newer appliances and a bright breakfast area. Just beyond, the family room’s vaulted ceilings create an airy, welcoming space to gather, while the rear deck offers room for outdoor dining and relaxation. Laundry room on the main level with updated washer/dryer and mud room. 

Upstairs, four generously sized bedrooms include a spacious primary suite with walk-in closets and a private bath with dual vanities separate shower and a soaking tub. The finished walkout basement adds a fifth bedroom, a full bath, and a large recreation area, along with flexible space for work, fitness, hobbies, or guests. Plentiful storage and a spacious two-car garage make everyday organization easy.

Recent updates include Thompson Creek thermal, insulated, double-pane, double-hung windows, a Carrier HVAC system, and a hot water heater. Well-maintained cedar shake shingles further reflect the care this home has received.

With the community pool across the street, Saybrooke’s amenities are close at hand. Enjoy tennis courts, playgrounds, walking trails, and neighborhood sidewalks, with nearby schools, parks, shopping, and dining. Convenient access to Midcounty Highway, the ICC, I-270, and the Shady Grove Metro Red Line rounds out a home that brings together space, thoughtful updates, and a welcoming community. Open House Saturday 11/14 from 12-2pm!!!
#MDMC2255234

GAITHERSBURG

5 STATIONHOUSE COURT

5 Beds

3 Baths

3,326 Sq.Ft.

$685,000

MLS#: MDMC2255234

Open house
WHAT IF A 15–20-MINUTE DRIVE COULD SAVE YOU HUNDREDS OF THOUSANDS OF DOLLARS—and give you a brand-new luxury home with a two-car garage in one of Maryland’s highest-ranked public school districts? Welcome to Poolesville Crossing—it's more than a home; it’s a hometown. Discover exceptional new-construction value in a charming small-town setting. Poolesville Crossing is the only new-construction townhome community with homes over 2,300 square feet west of I-270 priced under $1 million—offering buyers significantly more home for their money.This beautifully designed Chesapeake floor plan is the current model home and includes all the bells and whistles at an incredible price.  Three bedrooms, two full and two half baths, a first-floor home office, screened-in porch, and spacious front porch, where you can enjoy your morning coffee before starting your day! At just under 2,400 finished square feet, this home is a true showstopper! The custom-designed open floor plan features a gourmet kitchen complete with a designer cabinet package, 10' island, quartz countertops, luxury GE Cafe appliances, and a wine bar. Enjoy the built-in electric fireplace for those cool fall nights.  The home is complete with an 8' entry door, upgraded Craftsman-style trim and mouldings throughout, including decorative shiplap in the family room and primary bedroom! Low-maintenance luxury vinyl plank is included on all three levels.  Laundry is a breeze with your convenient bedroom level laundry. This home truly lives like a single-family home! Afnan and Company, a local Montgomery County homebuilder, incorporates high-end architectural details as standard offerings, whereas other builders charge extra for them as upgrades.  With only 38 homes, Poolesville Crossing offers something increasingly rare in Montgomery County: new construction on an intimate scale, combined with the character and sense of place of an established small town.WALKABLE SMALL-TOWN CONVENIENCES. Leave the car at home and walk to nearby local restaurants, coffee shops, the dog park, shopping and more. Poolesville Elementary School is directly across the street, while Poolesville High School is just a few blocks away. Niche ranked Poolesville High School the No. 1 public high school in Maryland, giving residents access to one of the state’s most highly regarded public high schools.Beyond town, enjoy easy access to golf courses, wineries, breweries, the Riverworks Arts Center, the Potomac River and miles of Montgomery County countryside. Commuters can access employment centers throughout Montgomery County, Washington, D.C., and Northern Virginia via River Road, I-270 and I-495.

MODEL OPEN SATURDAYS, SUNDAYS AND MONDAYS FROM 12–5, with a warm and welcoming sales team available by appointment outside those hours.

The builder is offering $10,000 in closing-cost assistance and a washer and dryer with the use of the builder's preferred lender.

Drive a little farther. Get a lot more. Come discover Poolesville Crossing��and live where people know your name.
#MDMC2256372

POOLESVILLE

205 ALLEN LANE

3 Beds

2 Baths

2,385 Sq.Ft.

$684,990

MLS#: MDMC2256372

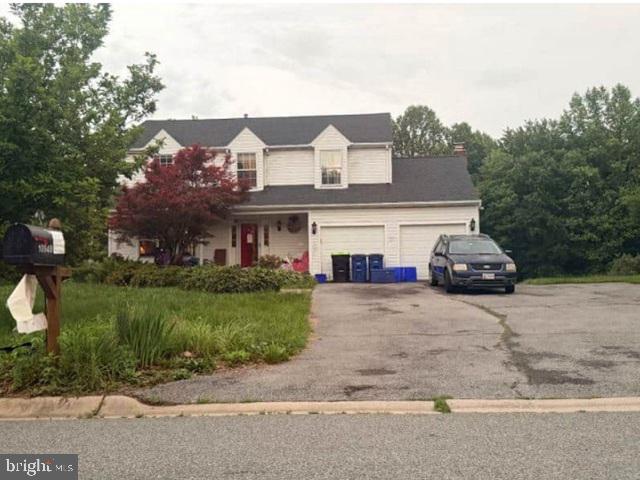
This Germantown home has a classic two-story exterior, a welcoming front porch, and a flexible layout with finished lower-level space. The kitchen features white cabinetry, stone counters, stainless steel appliances, recessed lighting, and warm wood flooring that continues into nearby living and dining areas. Multiple gathering spaces include fireplaces, large windows, and access to an elevated deck overlooking mature trees. The bedroom layout provides room for rest, work, or hobbies, while the baths include updated vanities and neutral finishes. A lower-level kitchenette area, laundry space, unfinished storage, and attached garage add practical function throughout the home for daily routines.
#MDMC2255392

GERMANTOWN

11301 WILLOWDALE DRIVE

5 Beds

3 Baths

2,658 Sq.Ft.

$682,000

MLS#: MDMC2255392

AUCTION! Occupied property and inspections NOT available - sold as-is. No for sale sign. Contact with occupants is prohibited. No financed offers/bids as there is NO access. Property is being sold occupied with any and all occupants in AS IS/WHERE IS condition. Neither the seller nor the listing broker can verify the existence of any lease agreement, either written or verbal, nor any rental amount being paid, due or owing. Please DO NOT disturb the occupants. Access for inspections or other purposes is NOT available. Buyer is assuming ALL responsibility for any necessary eviction action. Do not email any offers as the property is being sold via auction and all bids are to be submitted online during auction period. The sale will be subject to a 5% buyers premium pursuant to the Auction Terms & Conditions (minimums may apply). All auction bids will be processed subject to seller approval. Property information provided is estimated and not guaranteed (this includes bedroom/bathroom count). Cash bids only as you cannot access the unit.
#MDMC2260350

GAITHERSBURG

17807 COTTONWOOD TERRACE

3 Beds

2 Baths

1,776 Sq.Ft.

$681,900

MLS#: MDMC2260350

Open house
Welcome to 2201 Briggs Road! Discover this spacious 6 bedroom, 3 full-bath Cape Cod offering approximately 2,410 square feet of living space in a convenient Silver Spring location. 

Fully refreshed and beautifully updated throughout, this home features updated flooring, a refreshed kitchen, and freshly painted walls that create a bright, clean, and inviting atmosphere. From the floors to the kitchen and everything in between, the interior has been thoughtfully refreshed, offering a move in ready feel. With generous living spaces and a versatile floor plan, this home provides plenty of room for comfortable everyday living and entertaining.

Ideally located near the Glenmont Metro Station, this property provides convenient access to Washington, D.C., and surrounding areas. Enjoy nearby shopping, dining, and everyday essentials at Glenmont Shopping Center, along with additional retail and entertainment options throughout Wheaton and Silver Spring. Outdoor enthusiasts will appreciate access to local parks, walking trails, and recreational opportunities, while commuters will enjoy proximity to Georgia Avenue, Randolph Road, and the Capital Beltway (I-495).

With its generous living space, versatile floor plan, and excellent access to local amenities, 2201 Briggs Road offers a wonderful opportunity to enjoy all that Montgomery County has to offer. Schedule your showing and explore the possibilities!
#MDMC2261824

SILVER SPRING

2201 BRIGGS ROAD

6 Beds

3 Baths

2,410 Sq.Ft.

$680,000

MLS#: MDMC2261824

Welcome to a rare piece of neighborhood history at 12610 Eldrid Ct! As the original 1964 model home for this desirable Silver Spring community, this 4-bedroom, 3.5-bathroom sanctuary boasts superior craftsmanship, timeless character, and a foundation built to last. Lovingly cared for over the years, the home features expansive light-filled rooms, classic era details, and a seamless flow designed for everyday living and entertaining. Retaining its solid integrity and high-quality build, it remains in very good condition providing the ultimate canvas to infuse your own modern style and personal touches. Positioned on a beautiful, beautifully landscaped lot surrounded by mature trees, you'll enjoy a serene outdoor retreat just minutes from key local amenities. Opportunities like this combining model home provenance, space, and transformation potential do not come around often.
#MDMC2242642

SILVER SPRING

12610 ELDRID COURT

4 Beds

3 Baths

2,694 Sq.Ft.

$679,999

MLS#: MDMC2242642

Open house
Fully Renovated 5 Bedroom Home in Rockville

Welcome to 710 Douglass Avenue, a fully renovated 5 bedroom, 3 bathroom home offering approximately 2,200 square feet of living space on a spacious .26 acre lot. Located less than half a mile from the Rockville Metro, this property combines modern finishes, generous living space, and a convenient location in an up-and-coming Rockville neighborhood.

The home has undergone extensive renovations, creating a clean, modern interior with an open floor plan, updated lighting, and contemporary finishes throughout. The kitchen features quartz countertops, a large center island, matching quartz backsplash, new stainless steel appliances, and under-cabinet lighting. The layout provides plenty of space for everyday living as well as entertaining.

The main level includes three bedrooms and two full bathrooms, including a spacious master bathroom with a freestanding soaking tub, glass-enclosed shower, double vanity, and porcelain tile finishes. A separate laundry room and mudroom provide additional convenience and storage. Upstairs are two more bedrooms and a third full bathroom, offering flexibility for larger households, guests, or home office space.

Renovations extend throughout the entire property, including new electrical wiring, plumbing, roof, windows, insulation, heat pump, HVAC ductwork, hot water heater, three mini-split systems, and updated lighting. The improvements were completed with permits through the City of Rockville, providing buyers with the benefit of extensively updated systems alongside the home's modern interior.

The .26 acre property offers considerably more outdoor space than many homes in the surrounding area. A newly installed stamped concrete patio provides room for outdoor seating and entertaining, while the new asphalt driveway accommodates three vehicles. The large backyard also offers potential for additional improvements or an accessory dwelling unit, subject to local zoning and permitting requirements.

The location is another significant advantage. Less than half a mile from the Rockville Metro and close to MARC service, downtown Rockville, shopping, restaurants, and major commuter routes, the property provides convenient access to both Washington, DC, and the surrounding Montgomery County area. Rockville's continued investment and development make this an appealing location for buyers looking for accessibility and long-term value.

With five bedrooms, three full bathrooms, approximately 2,200 square feet of renovated living space, and a large lot, 710 Douglass Avenue offers a substantial amount of space and modern improvements at a competitive price point in the Rockville market. Mortgage savings may be available for buyers of this listing.
#MDMC2262214

ROCKVILLE

710 DOUGLASS AVENUE

5 Beds

3 Baths

2,263 Sq.Ft.

$679,000

MLS#: MDMC2262214

Welcome to 2705 Arvin Street, a beautifully updated and expanded 4-bedroom, 2.5-bath single-family home in the heart of Wheaton Hills in Silver Spring! With sun-filled living spaces, a thoughtfully designed floor plan, and extensive recent improvements, this home offers the charm of an established neighborhood with the fresh feel of new construction.

Unlike many surrounding homes, this property features an expanded layout with a seamless brick addition that perfectly matches the original exterior, a rare find in the neighborhood! Inside, natural light pours through the windows, highlighting the home's bright, airy atmosphere and cohesive flow. The spacious kitchen is the heart of the home, featuring granite countertops, soft-close cabinetry, and a full suite of appliances replaced in 2022. Its open, inviting layout makes everyday living and entertaining effortless.

Upstairs, you'll find three comfortable bedrooms, including one with a conveying Murphy bed that easily transforms the space from a home office to a guest room. The beautifully renovated upstairs bathroom (2022) adds to the home's move-in-ready appeal.

The fully finished lower level offers incredible flexibility, complete with a fourth bedroom, full bathroom, exterior entrance, and existing hookups for a wet bar or kitchenette. Whether you're looking for an in-law or au pair suite, private guest accommodations, or additional entertaining space, the possibilities are endless. New basement flooring and an updated shower in 2026 make this level feel fresh and inviting.

Outside, enjoy a spacious, fully fenced backyard with hardscaping added in 2024, offering the perfect setting for backyard barbecues, entertaining friends, or simply relaxing outdoors. Major improvements provide additional peace of mind, including a new HVAC system (2022), new roof (September 2026), and new washing machine (October 2026).

And then there's the neighborhood! Tucked along a quiet, well-maintained street, this home is surrounded by friendly neighbors and a wonderfully connected community known for its frequent gatherings, celebrations, and neighborhood parties. It's the kind of place where neighbors know each other and truly enjoy calling home.

With its expanded footprint, flexible living spaces, extensive updates, and welcoming neighborhood atmosphere, 2705 Arvin Street is a rare opportunity to enjoy the best of Wheaton Hills!
#MDMC2262576

SILVER SPRING

2705 ARVIN STREET

4 Beds

2 Baths

2,227 Sq.Ft.

$679,000

MLS#: MDMC2262576

New price! Highly sought-after Kensington neighborhood in the top-rated Walter Johnson School Cluster! This spacious home offers nearly 2,000 estimated sqft of above grade living space featuring fresh paint and new flooring throughout. A lovely, inviting covered front porch welcomes you into a highly flexible layout, complete with an open foyer living room and a fully renovated kitchen featuring brand-new stainless steel kitchen appliances and beautiful quartz countertops, flanked by a separate dining room and cozy family room with access to the exterior. The main level also offers two versatile bedrooms/offices, new washer /dryer and a full bath. The upper level boasts four roomy bedrooms and an updated second full bath. The home features a brand-new roof and HVAC 2016. Outside there is a fully fenced backyard with a large storage shed and concrete patio, paired with a brand-new front 2-car concrete driveway (installed post-photo) and ample street parking. 0.13 AC lot with no HOA. Perfectly located off Plyers Mill Rd. near the Connecticut Ave and University Blvd intersection, you are only a few blocks from the Kensington MARC Train Station, multiple bus stops, Reinhardt Park, Edith Throckmorton Park, Ken-Gar Palisades Park and the Kensington Shopping Center/Safeway, featuring numerous restaurants and cafes. Within a 5-minute drive to multiple Red Line Metro stops, Kensington-Parkwood Elementary, Costco, and Westfield Wheaton Shopping, and less than 10 minutes to Walter Reed and NIH. Enjoy easy access to Chevy Chase, D.C., I-495, and scenic Beach Drive!
#MDMC2257818

KENSINGTON

10703 SHAFTSBURY STREET

6 Beds

2 Baths

1,956 Sq.Ft.

$678,800

MLS#: MDMC2257818

Location, location, location! Finished with floor to ceiling contemporary updates. This two-level townhouse-style condo in Grosvenor Mews offers 1,620 total square feet, open living space, two bedrooms, two full bathrooms, and a powder room. Three private balconies, two skylights, and numerous sliding glass doors enhance this light-filled unit. Backing to trees, the home includes an assigned parking space (#6), with unassigned guest parking also available. Major updates and improvements include new HVAC (2025), a new hot water heater (2026), replacement main-level windows (2026), replacement main-level sliding glass doors (2026), a gourmet kitchen update (2025), bathroom updates (2026), a new dishwasher (2026), a new microwave (2025), a new refrigerator (2025), insulated window treatments (2025), and built-ins added (2025). Several green features include Glacier Bay WaterSense toilets that meet EPA criteria and ENERGY STAR qualified windows. Inside, wide-plank wood flooring, recessed lighting, and stylish light fixtures complement the bright, open layout. The gourmet kitchen features a white and gray palette, stainless steel appliances, and upgraded countertops that continue as the backsplash for a sleek, seamless look. Two pantries and ample cabinetry provide generous storage, while a large window brings in natural light. The dining room–living room combination flows naturally from one space to the next, creating an airy, connected feel. The dining area features built-in shelving and a workstation. In the living room, a fireplace and additional built-in shelving add warmth, while sliding glass doors open to a private balcony overlooking greenery—an inviting spot for morning coffee or a quiet evening outdoors. A powder room completes the main level. Upstairs, two bedroom suites each offer an en suite bathroom and a private balcony accessed through sliding glass doors that fill the rooms with light. The primary suite features wide-plank wood flooring, extensive built-in wardrobe storage, and a walk-in closet. Its beautifully updated bathroom includes a double vanity, soaking tub, separate glass-enclosed shower, elegant tile work, and a skylight. The second bedroom offers flexibility for guests, everyday living, or a home office, with built-in cabinets and drawers providing practical storage. Its updated en suite bathroom features tile work and finishes that mirror the primary bathroom for a cohesive look. A convenient upstairs laundry room makes daily routines easy. A prime location to enjoy all the highlights of the nation’s capital, including museums, arts, nightlife, and more! Ideally located a few blocks from Grosvenor Metro Station, this home offers easy access to downtown Bethesda, Pike & Rose, the Rockville Pike shopping corridor, NIH, Walter Reed, Suburban Hospital, and more. Nearby parks, recreation, and major commuter routes further enhance the convenience of this sought-after Bethesda setting.
#MDMC2259110

BETHESDA

5229 KING CHARLES WAY 1-6

2 Beds

2 Baths

1,620 Sq.Ft.

$678,000

MLS#: MDMC2259110

Open house
*** IMMEDIATE DELIVERY*** 
Home Site of the Month , Special low financing available if you settle before the end of the year! Save over $26K vs a to be built home! 
Best New Home Value in Montgomery County!! Purchase a brand-new luxury home with a two-car garage in one of Maryland’s highest-ranked public school districts.  Welcome to Poolesville Crossing—more than a home; it’s a hometown. Discover exceptional new-construction value in a charming small-town setting. Poolesville Crossing is the only new-construction townhome opportunity west of I-270 priced under $1 million—offering buyers significantly more home for their money.The Chesapeake floor plan which is ready for immediate delivery, End Unit, offers three finished levels, three bedrooms, two full and two half baths, just under 2,400 finished square feet. The open concept feels like a single-family home, with a gourmet kitchen, quartz countertops, an oversized island, stainless steel appliances, and the highly sought-after two-car garage. As if that isn’t enough - how about a wrap around front porch for coffee and a rear, screened-in porch for your cocktails? A LIMITED, BOUTIQUE COMMUNITY. With only 38 homes, Poolesville Crossing offers something increasingly rare in Montgomery County: new construction on an intimate scale, combined with the character and sense of place of an established small town.WALKABLE SMALL-TOWN CONVENIENCES. Leave the car at home and walk to nearby local restaurants, coffee shops, the dog park, shopping, and more. Poolesville Elementary School is directly across the street, while Poolesville High School is just a few blocks away. The schools are a standout—Poolesville High School was ranked the No. 1 public high school in Maryland by Niche, giving residents access to one of the state’s most highly regarded public high schools.
Beyond town, enjoy easy access to golf courses, wineries, breweries, the Riverworks Arts Center, the Potomac River, the C&O canal and miles of Montgomery County countryside. Commuters can access employment centers throughout Montgomery County, Washington, D.C., and Northern Virginia via River Road, I-270 and I-495.
MODEL OPEN SATURDAYS, SUNDAYS AND MONDAYS FROM 12–5, with a warm and welcoming sales team available by appointment outside those hours.
The builder is offering $10,000 in closing-cost assistance and a washer and dryer when you use their preferred lender.
Drive a little farther. Get a lot more. Come discover Poolesville Crossing—and live where people know your name.
#MDMC2256540

POOLESVILLE

209 ALLEN LANE

3 Beds

2 Baths

2,385 Sq.Ft.

$677,990

MLS#: MDMC2256540

NO ACCESS OR VIEWINGS of this property. Please DO NOT DISTURB the occupant.  Take a 
drive by this attractive two story home that offers four bedrooms and two and a half baths and see 
if it may be your next investment.  "As is" cash only sale with no contingencies or inspections.    
Buyer will be responsible for obtaining possession of the property upon closing.
#MDMC2239856

DAMASCUS

10948 BELLEHAVEN BOULEVARD

4 Beds

2 Baths

2,374 Sq.Ft.

$677,100

MLS#: MDMC2239856

New on site 1 day ago
Open house
Room to spread out, space to work from home, and outdoor living to enjoy. Set on a cul-de-sac in Pheasant Run, this 4-bedroom, 3.5-bath detached home offers approximately 2,280 square feet of finished living space across three levels, a two-car garage, and a 0.28-acre lot with mature trees.
Hardwood floors, crown molding, and coffered ceiling details bring character to the main level, while a wood-burning fireplace adds a welcoming focal point. The kitchen features oak cabinetry, granite countertops, and stainless steel appliances. An expansive deck extends the living space outdoors for dining, entertaining, or simply relaxing with views of the backyard.
Four upstairs bedrooms feature new carpeting, including one with custom built-in bookshelves suited to a home office or library. The finished walk-out lower level adds a recreation room, full bathroom, and storage, providing additional space for exercise, hobbies, or entertaining.
Updates include a gas furnace and central A/C outdoor unit from 2024, an electric range and side-by-side refrigerator from 2024, and a washer from 2026. Enjoy nearby Seneca Creek State Park, shopping and dining in Kentlands, and convenient access to NIST, Costco, and I-270.
#MDMC2263180

GAITHERSBURG

6 LEAFY OVERLOOK COURT

4 Beds

3 Baths

2,280 Sq.Ft.

$675,000

MLS#: MDMC2263180

Welcome to 3 Quantum Lane! Beautifully renovated and ready for its next owners, this 4-bedroom, 2.5-bath Colonial in the Saybrooke community offers an appealing combination of modern finishes, generous living spaces, and extensive recent improvements. The main level features a living room with a classic bay window, formal dining room, renovated eat-in kitchen with newer appliances (2024), and a comfortable family room with a wood-burning fireplace and sliding doors to the freshly painted deck. A convenient renovated powder room completes the main level. Upstairs are four bedrooms, including a spacious primary suite with a custom California Closet. Both full bathrooms were completely renovated in 2024, featuring chic, modern finishes that give the upper level a fresh, updated feel. Recent improvements include new flooring throughout the upper and lower levels (2025), all new windows (2025), washer and dryer (2025), Lennox S40 smart thermostat (2025), and fresh interior paint (2026). The fully finished basement offers fantastic additional living and entertaining space, with plenty of room for a recreation area, game room, or home gym. Movie lovers will especially appreciate that it's already pre-wired for a home theater — just bring the big screen and popcorn!. A two-car garage with a painted floor completes the home. Other improvements include HVAC (2015), water heater (2014), and roof (2013). Residents of Saybrooke enjoy a community pool, tennis courts, pickleball courts and tot lot, while nearby Kelly Park offers ball fields, tennis courts, and a playground. The neighborhood elementary school is also walking distance. With the renovations complete and so many improvements already made, this home is ready to enjoy from day one! Some photos have been virtually staged.
#MDMC2262816

GAITHERSBURG

3 QUANTUM LANE

4 Beds

2 Baths

2,796 Sq.Ft.

$675,000

MLS#: MDMC2262816

𝐑𝐀𝐑𝐄 𝐎𝐏𝐏𝐎𝐑𝐓𝐔𝐍𝐈𝐓𝐘 𝐈𝐍 𝐓𝐇𝐄 𝐇𝐄𝐀𝐑𝐓 𝐎𝐅 𝐑𝐎𝐂𝐊𝐕𝐈𝐋𝐋𝐄! Situated on an impressive 35,369 sq ft (approx. 0.81-acre) parcel zoned R-60, 24 Martins Lane presents a unique opportunity for a buyer, builder, or investor. The property's Historic Overlay has now been approved, providing a defined framework for evaluating the property's preservation and redevelopment possibilities.

Tucked away on a quiet lane in one of Rockville's established neighborhoods, the property is just minutes from Rockville Town Center's dining, shopping, and entertainment, Rockville Metro (Red Line and MARC), I-270, and major employment centers throughout the corridor. Public water and sewer are available.

Parcels of this size so close to downtown Rockville rarely come to market. Bring your architect, builder, and vision and explore the possibilities.

Buyer to independently verify zoning, Historic Overlay requirements and restrictions, utility availability and connections, subdivision potential, setbacks, permitting requirements, and development potential with the City of Rockville, WSSC, and other applicable authorities. Property sold strictly AS-IS.
#MDMC2256322

ROCKVILLE

24 MARTINS LANE

None Beds

None Baths

0.81 acres

$675,000

MLS#: MDMC2256322

1 ... 63 64 65 66 67 ... 163

properties found. properties found. Page of .

Send a message

Message successfully sent.

Your message

What is 3 + 4 ?

Reason for contacting?

I agree to receive email communication and understand I can unsubscribe at any time.

I agree to be contacted by Charis Realty Group - Christine Issler, Broker via call, email, and text for real estate services. To opt out, you can reply 'stop' at any time or reply 'help' for assistance. You can also click the unsubscribe link in the emails. Message and data rates may apply. Message frequency may vary. Privacy Policy

Sign Out

Virtual Assistant

Would you like to take the next step with this property? We can help you schedule a showing or virtual tour, or send you more details.

Yes, I would like more information.

Thank You for Your Reply, One of Our Agents will contact you as soon as possible

No, maybe later.

Thank you, you can always contact me via email, phone number or through the contact form.

Realhub AI

Lucy - Your AI-Powered Realtor

Update Your Temporary Password

Personalize your search

Enter your email and we'll notify you immediately when new listings match what you're looking for.

or enter email address

Already have an account ? Login here

Continue your home search

I agree to receive communications and understand I can unsubscribe at any time.

I agree to be contacted by Charis Realty Group - Christine Issler, Broker via call, email, and text for real estate services. To opt out, you can reply 'stop' at any time or reply 'help' for assistance. You can also click the unsubscribe link in the emails. Message and data rates may apply. Message frequency may vary. Privacy Policy

Already have an account ? Login here

We use cookies

We use cookies for analytics and to enhance your experience. By accepting, you agree to analytics and marketing cookies. Small functional cookies that count viewed properties and time on site are used regardless of your choice. You can manage your preferences or learn more about our cookies policy.