MONTGOMERY COUNTY community

MONTGOMERY COUNTY Real Estate

Explore properties and local insights in MONTGOMERY COUNTY.

About MONTGOMERY COUNTY

About MONTGOMERY COUNTY

Discover Montgomery County, MD Real Estate

Welcome to Montgomery County, Maryland — The Gold Standard for Modern Living!

Consistently ranked as one of the most affluent and highly educated counties in the nation, Montgomery County (often called "MoCo") is the crown jewel of the Washington, D.C. metropolitan area. From the cosmopolitan skyline of Bethesda to the equestrian estates of Potomac and the quiet forests of Damascus, Montgomery County offers a diverse, world-class lifestyle that attracts global leaders, innovators, and families alike.

Why Choose Montgomery County, MD for Your Next Home?

Montgomery County is where luxury meets opportunity. It is a premier economic powerhouse, home to major federal agencies (NIH, NOAA, FDA) and a thriving biotech corridor. With a commitment to environmental sustainability, cultural diversity, and public infrastructure, MoCo provides an exceptional environment that balances high-energy urban centers with serene suburban sanctuaries. 

Top Features of Montgomery County Real Estate

  • High-End Urban Living: Luxury high-rise condos and sleek penthouses in Bethesda, Chevy Chase, and Pike & Rose.
  • Prestigious Estates: Magnificent custom-built mansions and equestrian properties in Potomac and Poolesville. 
  • Charming Suburban Neighborhoods: Tree-lined streets and classic colonial architecture in Rockville, Silver Spring, and Kensington.
  • Modern Planned Communities: Vibrant, walkable developments like Clarksburg and King Farm designed for connection and convenience. 

Benefits of Living in Montgomery County

1. A World-Class Education SystemThe Montgomery County Public School (MCPS) system is a national leader in academic excellence. Known for its rigorous IB programs, high graduation rates, and extensive resources, MCPS consistently produces some of the highest-performing students in the country. The county is also home to Johns Hopkins University’s Montgomery County Campus and Montgomery College. 

2. A Finalist for the National Gold Medal in ParksIn 2026, the Montgomery Parks system was named a finalist for the prestigious National Gold Medal Award. With over 400 parks and 37,000 acres of parkland, you are never far from nature. 

  • Brookside Gardens: 50 acres of award-winning display gardens. 
  • Billy Goat Trail: Breathtaking hiking along the Potomac River at Great Falls.
  • Little Seneca Lake: Ideal for kayaking and fishing in Black Hill Regional Park. 

3. Unparalleled Culinary & Arts SceneMoCo is a cultural melting pot, offering a dining and arts scene that rivals major cities: 

  • The Music Center at Strathmore: A world-class venue for jazz, classical, and pop performances.
  • Bethesda Row & Pike & Rose: Premier destinations for luxury shopping and Michelin-recommended dining.
  • The AFI Silver Theatre: A historic landmark in Silver Spring for independent and classic cinema. 

4. The "Biotech Corridor" Economy
Strategically located along I-270, the county is a global hub for life sciences and cybersecurity. Residents enjoy access to high-paying jobs in tech and healthcare, contributing to one of the most stable and resilient real estate markets in the Mid-Atlantic.

5. Seamless Transit & Connectivity
Whether you work in D.C. or commute regionally, MoCo keeps you moving:

  • The Red Line (Metro): Direct access to the heart of Washington, D.C., from Silver Spring, Bethesda, and Rockville.
  • MARC Train: Convenient commuter rail service for those traveling from the northern reaches of the county. 
  • Purple Line (Coming Soon): A new light rail system that will further connect Bethesda to New Carrollton.

Explore Available Properties

Montgomery County, MD real estate offers a spectrum of luxury and style:

  • Historic Victorian homes in the heart of Kensington.
  • Expansive acreage and farmettes in the Agricultural Reserve.
  • Modern townhouses with rooftop decks in transit-oriented hubs.
  • Stately colonials on quiet cul-de-sacs in the county’s most sought-after school districts.

Invest in Montgomery County, MD Real Estate Today

With steady property appreciation and a reputation for being one of the "Best Places to Live in Maryland" (Rockville, Bethesda, and Germantown all made the top 10 list for 2026!), Montgomery County is a blue-chip investment for your family and your portfolio. 

Ready to find your place in Maryland’s most prestigious county? Contact a local expert on the Charis Realty Group team for personalized guidance and the latest market insights! 

MONTGOMERY COUNTY community

2,441

# of Listings

3

Avg # of Bedrooms

$331

Avg. $ / Sq.Ft.

$835,996

Med. List Price

7

Open Houses Today

394

Open Houses · Next 7 Days

Community totals. Selected price ranges apply to the listings below.

Homes for Sale in MONTGOMERY COUNTY

2441 Properties Found. Page 64 of 163.

Open house
Beautifully renovated and move-in ready! This spacious 4-bedroom home with an additional oversized 5th bonus room and 3 full bathrooms offers modern upgrades, incredible flexibility, and over half an acre of land!

The open-concept main level features a stunning kitchen with quartz countertops and backsplash, stainless steel appliances, a large island, and generous pantry space. Enjoy luxury vinyl plank flooring, fresh paint, updated lighting, and beautifully renovated bathrooms throughout.

The fully finished walkout lower level offers exceptional potential for multigenerational living, an in-law suite, or additional entertaining space! Complete with a recreation room, electric fireplace, 4th bedroom, full bathroom, oversized bonus room, and den, the possibilities are endless. Laundry hookups are currently located on the lower level, with the added flexibility of accommodating laundry on the main level as well, offering convenience and options to suit your needs.

Major updates include a NEW ROOF (2025), NEW HVAC and furnace (2026), NEW energy-efficient windows throughout the home, fresh interior paint, and brand new flooring!

Situated on one of the larger lots in the subdivision, this property offers over half an acre of outdoor space with NO HOA! The expansive backyard provides room for entertaining, recreation, or potential future improvements. The property extends well beyond the fence previously shown in listing photos, which has since been removed.

Additional highlights include a four-car driveway and convenient access to shopping, dining, Metro stations, and major commuter routes.

Don't miss this opportunity to own a beautifully updated home with room to grow!

Schedule your private tour today!
#MDMC2260400

SILVER SPRING

13219 HATHAWAY DRIVE

4 Beds

3 Baths

2,650 Sq.Ft.

$695,000

MLS#: MDMC2260400

Welcome to this beautifully refreshed SFH tucked into Kentlands’ walkable, tree‑lined pockets!

Offered at an attractive price point

Step inside to a bright, inviting interior featuring brand‑new carpet throughout and fresh, modern paint that makes every room feel clean, crisp, and truly move‑in ready. The updated kitchen shines with sleek stainless‑steel appliances, adding a touch of everyday glamour.
The open‑concept main living area flows effortlessly to a large private deck overlooking mature trees—a peaceful outdoor retreat perfect for morning coffee, evening relaxation, or weekend gatherings. A second balcony adds even more charm and outdoor enjoyment.
Upstairs, two generous bedrooms provide comfort, flexibility, and a warm contemporary feel thanks to the home’s refreshed finishes.
A two‑car garage offers excellent storage with multiple shelves plus an additional storage room. The private backyard completes the home with space for gardening, play, or quiet moments outdoors.
What truly sets this property apart is its unbeatable location: you’re just a short walk to Kentlands Market Square, where dining, shopping, cafés, a luxury cinema, fitness studios, everyday conveniences and lakes create one of the most vibrant community hubs in the area. Enjoy the best of Kentlands living—walkability, charm, and convenience—all right at your doorstep.
With thoughtful updates, serene outdoor spaces, and a premier location, 684 Heathwalk Mews delivers the perfect blend of comfort, style, and lifestyle.
#MDMC2244716

GAITHERSBURG

684 HEATHWALK MEWS

2 Beds

2 Baths

1,820 Sq.Ft.

$695,000

MLS#: MDMC2244716

Price reduction plus Seller is offering $6,000 your way to be used towards closing costs or buying down the rate.
Welcome to 213 Piping Rock Dr, a beautifully maintained and spacious residence offering 2,910 square feet of living space that perfectly balances a warm, inviting atmosphere with an open and bright aesthetic. This detached gem boasts four bedrooms, three bathrooms.. From the moment you step inside, you'll be greeted by elegant hardwood floors and abundant natural light enhanced by recessed lighting and a skylights.

The open kitchen is a chef’s dream with energy-efficient appliances, including a Thermador dishwasher, refrigerator, stove, and Electrolux washer/dryer. The adjoining large back room space flows seamlessly, making it perfect for entertaining. 

The home includes a primary ensuite with a windowed bathroom featuring a separate shower for a spa-like experience. The spacious walk-in closet adds a touch of convenience and luxury. Additional features include a renovated bath, a versatile art studio, and a functional laundry room with a washer and dryer on second floor.

The basement provides ample storage space or potential for additional living areas, while modern heating and cooling options, such as central heating, forced air, and air conditioning, ensure year-round comfort which also opens to the with separate back entrance Step outside to enjoy the charm of this detached property, perfect for enjoying everything the area has to offer.

Exterior features large lot for gardening, veggie beds, and entertaining/ Lots of sun and shade. 

Don’t miss your chance to see this meticulously maintained home. With spacious rooms, timeless features, and thoughtful upgrades, 213 Piping Rock Dr is ready to welcome you home! Easy access to major roads and highways with ability to access Stonegate community pool.
#MDMC2252688

SILVER SPRING

213 PIPING ROCK DRIVE

4 Beds

3 Baths

2,910 Sq.Ft.

$694,000

MLS#: MDMC2252688

Back on the market due to buyer’s financial situation. Accepting offers.
PRIME OLDE TOWNE GAITHERSBURG – INVESTMENT & REDEVELOPMENT OPPORTUNITY!

Excellent opportunity in the heart of Historic Olde Towne! Located at 403 E Diamond Ave, this two-story residential/commercial property features 3 bedrooms, 2 bathrooms, a den, living room, and approximately 6 parking spaces. Property requires complete renovation and is sold STRICTLY AS-IS.

REDEVELOPMENT POTENTIAL! According to the seller, the Historic Preservation Board determined that the building is not historically protected and that demolition is at the owner’s discretion, subject to applicable City requirements and permits.

Prime location within walking distance of restaurants, shops, Olde Towne Plaza, and the MARC train station. The City has identified Olde Towne for revitalization and streetscape improvements, adding to the area’s appeal.

IMPORTANT: Buyer is responsible for all due diligence and must independently verify zoning, permitted residential/commercial uses, parking, Historic Preservation Board findings, demolition requirements, and redevelopment possibilities directly with the City of Gaithersburg. All uses and improvements are subject to required approvals. Information is deemed reliable but not guaranteed.

PHOTO DISCLOSURE: Photos include actual property conditions and digitally enhanced renderings showing potential improvements such as painting, new windows, and lighting. Images are presented back-to-back for comparison. Renderings are illustrative only and do not reflect current conditions.

BRING YOUR VISION AND EXPLORE THE POSSIBILITIES!
#MDMC2261366

GAITHERSBURG

403 E DIAMOND AVENUE

3 Beds

1 Baths

2,652 Sq.Ft.

$690,840

MLS#: MDMC2261366

720 Kennebec Ave is a three-level Takoma Park home with 2,133 square feet of above-grade living area, four bedrooms and two bathrooms. The kitchen has white cabinetry, a refrigerator, a range and a microwave. The main living room has a fireplace, broad windows and an arched opening to the dining room. Upper rooms include a window alcove and a built-in window bench. Both bathrooms have tub-shower combinations. A rear deck has stairs leading to the yard. The unfinished basement contains laundry appliances and a utility sink, separate from the living area above.
#MDMC2260198

TAKOMA PARK

720 KENNEBEC AVENUE

4 Beds

2 Baths

2,133 Sq.Ft.

$690,000

MLS#: MDMC2260198

Incredible brick colonial located in the desirable Brighton East community of Gaithersburg! This spacious four-bedroom, three-full- and one-half-bath home offers a bright, open layout with abundant natural light and luxury vinyl plank flooring throughout. The oversized eat-in kitchen features granite countertops, white cabinetry, stainless steel appliances, recessed lighting, generous workspace, and an adjoining dining area with a charming painted-brick fireplace and direct access to the backyard.
The main level also includes a spacious living room, graceful arched openings, and an impressive home office or flex room with built-in shelving—perfect for working from home. Upstairs, the expansive owner’s suite offers multiple windows, excellent closet space, and a private en-suite bathroom. Three additional generously sized bedrooms and updated bathrooms complete the upper level.

The finished lower level provides exceptional additional living space, including a large recreation area, built-in shelving, a full bathroom, and a versatile bonus room ideal for guests, a home gym, playroom, or second office. Outside, enjoy a large, level backyard surrounded by mature trees, a patio for grilling and entertaining, and a deep covered carport with convenient side entry.

Major improvements include a new roof in 2023 and a new water heater in 2025. Offering an abundance of space, flexible living areas, thoughtful updates, and a fantastic backyard, this beautiful home is ready for its next owner!
#MDMC2246924

GAITHERSBURG

6 BRIGHTON DRIVE

4 Beds

3 Baths

2,846 Sq.Ft.

$690,000

MLS#: MDMC2246924

Welcome to 6711 Conway Ave, Takoma Park, MD 20912. As you step inside, you're welcomed into a stunning family room featuring skylights, and a beautiful loft overlooking the living space, creating an open, airy atmosphere filled with natural light. This warm gathering space flows effortlessly into the dining room, making it the perfect setting for family dinners, holidays, and entertaining guests. Just off the dining area, you'll find the kitchen featuring granite countertops, stainless steel appliances, and cabinet space, making it easy to prepare meals while staying connected with family and friends. The loft offers a versatile bonus space, perfect for a home office, reading nook, playroom, or creative look. The main level features two spacious bedrooms and a full bathroom, providing comfort and convenience for everyday living. The lower level expands the home's living space with a basement, one additional bedroom, a full bathroom, offering endless possibilities for guests, extended family, or a private living area. Step outside to enjoy the backyard, perfect for relaxing, gardening, or hosting gatherings. The home was renovated in 2020, with HVAC updated in 2021, water heater in 2023, and roof replaced in 2019. Ideally located just minutes from Downtown Takoma Park, Sligo Creek Park and its scenic trails, Takoma Metro Station, local shopping and dining, and with easy access to Washington, D.C. and major commuter routes, this home offers the perfect blend of character, space, and convenience. Filled with timeless charm, flexible living spaces, and a one-of-a-kind loft overlooking the heart of the home, 6711 Conway Ave is ready to welcome its next owners.

 PHOTO DISCLAIMER: Listing photos include both original photo and AI-generated virtually staged versions of the same spaces. AI virtual staging was used to add furnishings and décor for illustrative purposes only.
#MDMC2256976

TAKOMA PARK

6711 CONWAY AVENUE

3 Beds

2 Baths

1,625 Sq.Ft.

$690,000

MLS#: MDMC2256976

Large Home, this 5 Bedroom, 3.5 Bath Colonial with Lower Level In-Law/ Au Pair Suite with a complete kitchen is a must see! Located on a Cul-de-sac in Germantown Estates, this Home is situated on . 21 Acre. Enter the Home from the Covered Porch into the Foyer with Gleaming Hardwood Floors which continues through most of the Home. The Bright Living Room features Crown Molding and Recessed Lighting and opens to the Dining Room with Chair Rail and Crown Molding. The Gourmet Eat-in Kitchen features Stainless Appliances, Granite Counters, Breakfast Bar with Pendant Lighting, Table Space, Pantry, Recessed Lighting and Window overlooking the Rear Yard. Off the Kitchen is the Family Room with Wood-burning Fireplace, Ceiling Fan, Crown Molding, and Sliders to the Rear Deck, the perfect spot for morning coffee or al fresco dining. Also on this Level is a Powder Room and access to the 2-Car Garage with additional carport space for 4 more vehicles (6 total). Continue upstairs to find Hardwood Floors throughout. The Primary Bedroom features a Walk-in Closet, Juliet Balcony, Ceiling Fan and attached Updated Primary Bath with Double Vanity with Granite, Updated Walk-in Shower and Tile Floors. Three additional Bedrooms with Ceiling Fans and a Second Full Bath with Tub/Shower are also on this level. The Lower Level In-Law/ Au Pair Suite with its own Separate Entrance features a Living Area, Kitchenette, 5th Bedroom with Walk-out to the Patio, Full Bath, Laundry Area and Storage/Utility Room. The home has benefited from extensive improvements, including a brand-new top-of-the-line “Trane” HVAC and A/C system (Sept 2026) with its matching “Trane Air handler” (2026) that includes Ultraviolet coils treatment installed. New Water Heater was installed (Feb 2026). A new stove will be included (2026), a new dishwasher will be included (2026), Kitchen sink garbage disposal (2026), Garage doors (2) serviced and with new seals (Sept. 2026), updated windows throughout house (2018), updated living room sliding door (2019), refrigerator (2022), updated roof (2016), all bedroom ceiling fans (2026), all doorknobs, door hinges (2026), all bathroom sink faucets, lights, mirrors and fixtures (2026).This Space also has Income Potential! Make your way outside to the Patio, Large Painted Deck and Yard which opens to Trees. Fully fenced in backyard great for pets of all sizes. Germantown Elementary School is .02 miles Walking distance, Kingsview Middle School is .04 miles, Roberto Clemente Middle 3. miles and Northwest High School is 1.5 miles distance from the home. Germantown Estates features Open Spaces, Community Pools, Gyms, Golf Driving Range, Parks, Walking and Biking Paths. Close to I-270 and the MARC Train Station. This Home is owner occupied yet Move-In Ready!
#MDMC2247004

GERMANTOWN

1 MCFARLIN COURT

5 Beds

3 Baths

3,125 Sq.Ft.

$690,000

MLS#: MDMC2247004

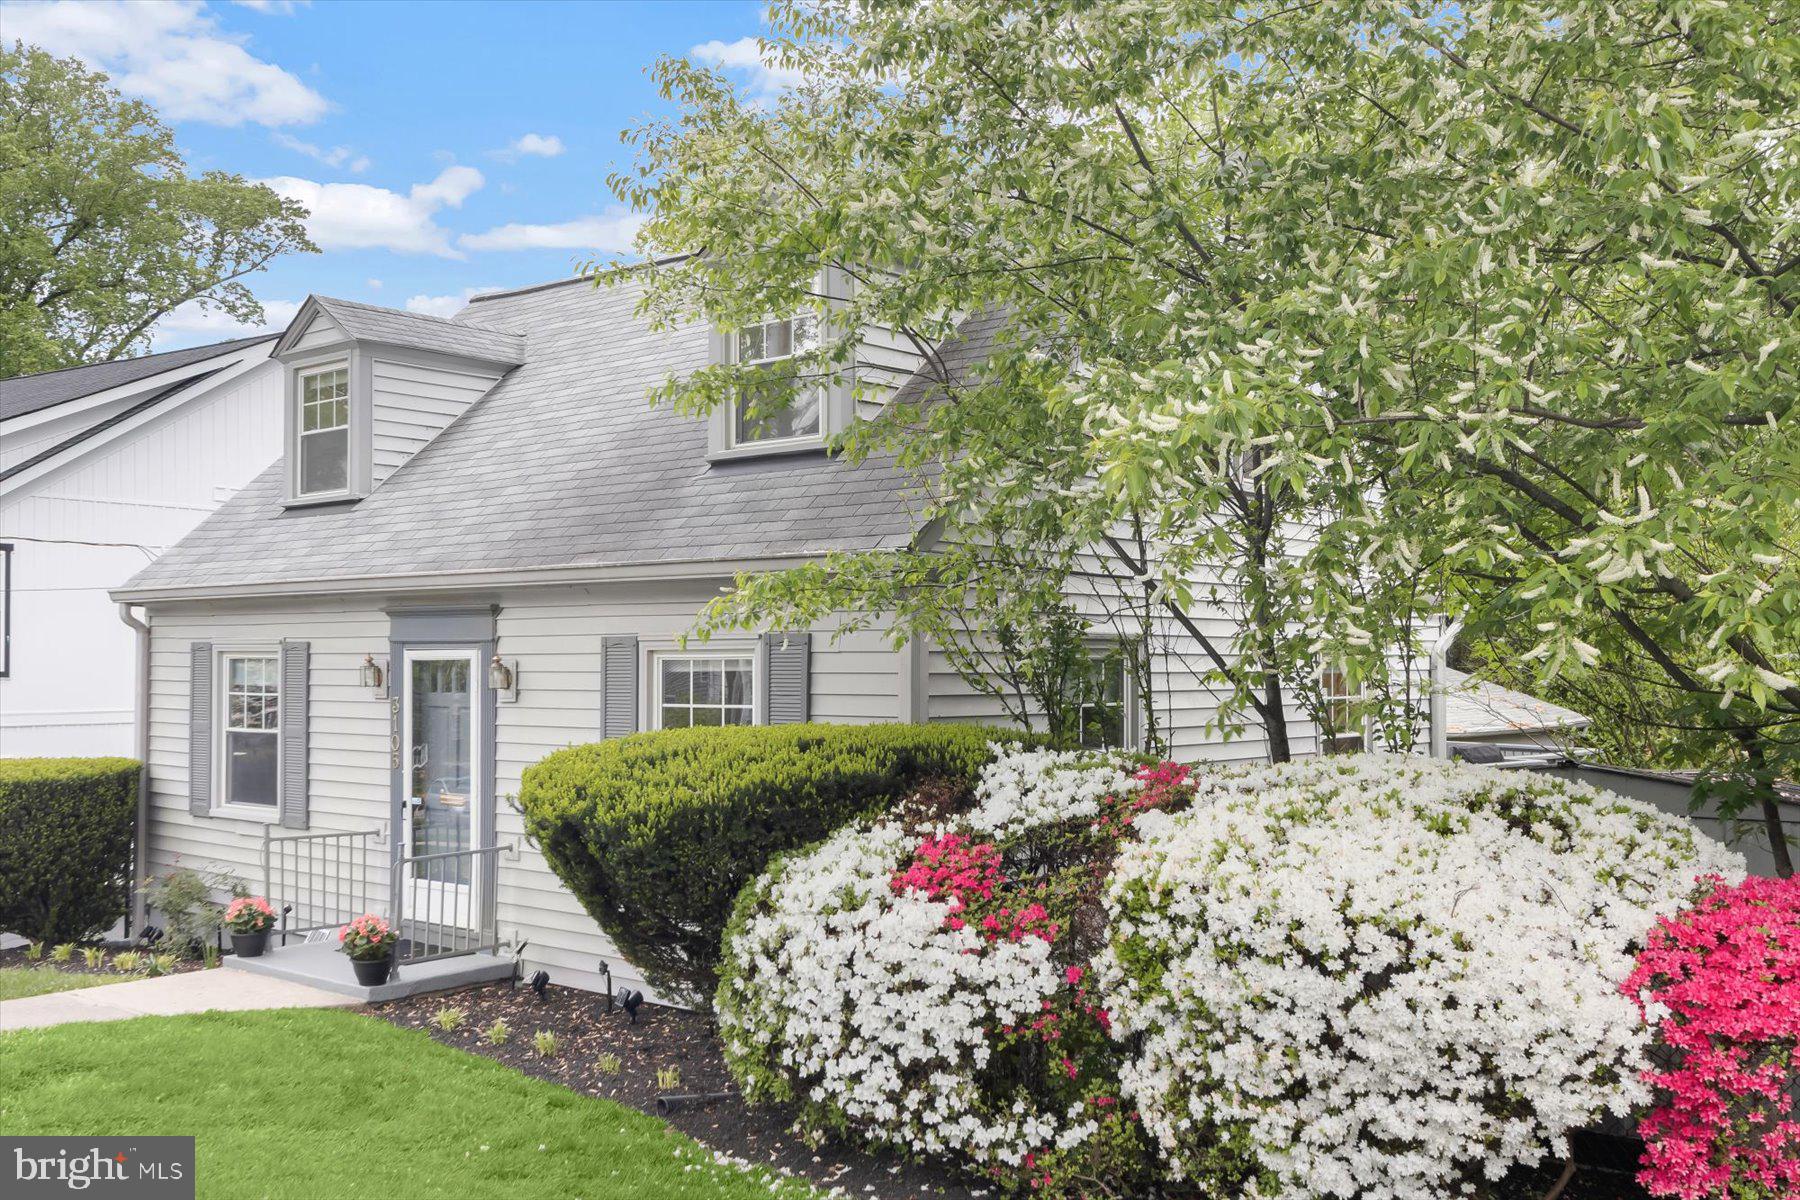
Welcome to  this classic Cape Cod home in the popular Homewood neighborhood. This beautifully maintained home has 3-fully finished levels and includes 4 bedrooms, 2 full bathrooms, and an eat-in updated kitchen with modern appliances. Enter into a light-filled living room with access to the sparkling kitchen. In addition, to the abundant cabinets and counter space, the kitchen features a side entry to make it easy to bring in groceries, and a rear door that opens to the spacious deck. There are 2 bedrooms (one large enough for a king-sized bed), and an updated full bath on the main level as well. The upper level, features a large bedroom, access to eave storage areas and a built-in desk by the front window. The smaller bedroom can fit a full-sized bed or would be perfect as an office. The upper-level full bath features a skylight for natural sunlight and stargazing at night.
The finished lower level includes a wonderful great room with plenty of space for dining for large parties and lounging to enjoy movies and games. In addition, there is a bonus room which would be great for an office or storage. A large laundry/utility room with extra storage complete this floor.
The 400 sq foot deck covered with a 10’x20’ awning with lighting, is a great place to host barbecues, large events, or to just relax and enjoy the beautiful yard. The 5-burner natural gas grill conveys with the property to get your barbecue party started.
An important feature of this property is the 648 sq foot oversized 2-car garage. The garage includes a large work area and a separate 10’x20’ professional office with a private entrance for clients. The building is climate controlled with its own HVAC system and has hot & cold running water. There is attic storage with ladder access in the garage as well. Included are work benches, tool drawers and many storage cabinets. There are two storage sheds and yard tools are all convey. The home has a freshly painted interior, and new carpeting and is move-in ready!
This lovely property is less than a block away from the Capitol View Homewood Park with multiple athletic fields, playgrounds, picnic areas, tennis and pickleball courts, basketball courts, dog friendly fields and the neighborhood elementary school. Just a few blocks to the historic Town of Kensington with the Saturday morning Farmer’s Market, shops, and dining. The 1891 Kensington Train Station serves the MARC commuter train to DC. The Forest Glen metro station is only 2 miles away. Community events include a Labor Day Parade, Model Train Show, and picnics and community events hosted by the Kensington Fire Department. Welcome home!
#MDMC2228742

KENSINGTON

3105 FAYETTE ROAD

4 Beds

2 Baths

1,080 Sq.Ft.

$690,000

MLS#: MDMC2228742

Open house
Qualified Buyers may receive a 1% Lower than market INTEREST RATE for the first year at NO Cost through our preferred lender. Charming brick Colonial-style single-family residence offering 3 bedrooms, 2 full bathrooms, and 1,990 finished square feet surrounded by lush landscaping and mature greenery. // Hardwood floors flow throughout the traditional main level, beginning in the inviting formal living room, where a wood-burning fireplace with a brick surround and accent wall is flanked by built-in shelving. The space flows seamlessly into the formal dining room, enhanced by chair railing, two-tone paint, and a built-in corner china cabinet that adds character and charm. // Just off the dining room, a light-filled sunroom addition features luxury vinyl tile flooring, panoramic windows, painted brick accents, built-in lower shelving, dual ceiling fans, and exterior access. This versatile space is ideal for a reading area or relaxing lounge where you can enjoy abundant natural light and views of the surrounding landscape. // The bright kitchen features stainless steel appliances, upgraded countertops, white cabinetry with select glass-front doors and open shelving, and convenient exterior access. // Upstairs, three comfortable bedrooms feature hardwood flooring, including the spacious primary bedroom. A full bathroom is conveniently located in the hallway. // The finished lower level expands the home’s living space with a versatile recreation room offering plenty of room for lounging and entertaining, along with a bonus area ideal for a playroom, hobby space, or home office. A laundry room and second full bathroom complete this level. // Outside, enjoy the spacious backyard from the patio, surrounded by established landscaping and mature trees. A charming stepping-stone pathway leads through the yard to a playset and storage shed, creating an inviting outdoor setting with plenty of room to relax or play.
#MDMC2256504

SILVER SPRING

2504 SEMINARY ROAD

3 Beds

2 Baths

2,003 Sq.Ft.

$690,000

MLS#: MDMC2256504

New on site 1 day ago
Open house
One Property, Endless Possibilities. Priced Below Appraised Value!

Discover a home that’s anything but ordinary, now offered below its appraised value. This beautifully maintained Cape Cod pairs warm, inviting living spaces with a stunning 625 sq. ft. detached loft style studio. Vaulted ceilings, skylights, its own mini split system, and a gas line already run make it perfect for a home office, art or fitness studio, media room, guest retreat, or entertaining space.

The main home offers an updated layout, a mini split in the primary bedroom, and room to finish a 5th bedroom in the basement. Outside, enjoy a private two car driveway, a rare find in Forest Estates, plus a backyard made for relaxing or entertaining.

Walk 10 minutes to the Forest Glen Metro (Red Line) and commute downtown without starting your car. Sligo Creek Trail’s 15+ miles of paths, General Getty Park, and Forest Grove Neighborhood Park are all close by. Local farmers markets, Downtown Silver Spring’s shops, restaurants, and AFI Silver Theatre, and Westfield Wheaton are just minutes away.

Character, flexibility, and value below appraisal. 1708 Brisbane won’t last. Schedule your private tour today!
#MDMC2263870

SILVER SPRING

1708 BRISBANE STREET

4 Beds

2 Baths

1,908 Sq.Ft.

$690,000

MLS#: MDMC2263870

New on site 1 day ago
Welcome home to this stunning 4-level townhome offering 3 bedrooms and 3.5 bathrooms. This premium lot faces the beautiful park. This townhome has one of the best front yards in the King Farm community. Step inside the front door and be greeted by gleaming hardwood floors, elevated ceilings, and an abundance of natural light streaming through the windows that grace every level of the home.   The gourmet kitchen features premium cabinetry, quartz countertops, stainless steel appliances. Custom cabinet shelves in the closets, laundry and pantry. The third level features the primary suite with two walk-in closets and a private full bath. There is another bedroom with a full bathroom on this same level. The top floor boasts a spacious loft with a built-in office desk, also provides a bedroom with a full bath, plus a cozy lounge area with access to an amazing rooftop patio, ideal for relaxing evenings, entertaining guests, or enjoying the beautiful park view. With modern upgrades and a functional layout, this home offers the perfect blend of style and convenience. The King Farm community offers amenities including a dog park, fitness center, swimming pool, walking and biking trails. Living in King Farm means having everything you need just minutes from your front door. From casual restaurants to fine dining and shops. Conveniently close to I-270 and the ICC. The home can be sold furnished, please contact the agent for items that can be included.
#MDMC2263806

ROCKVILLE

581 SHORTHORN WAY

3 Beds

3 Baths

1,888 Sq.Ft.

$688,900

MLS#: MDMC2263806

Nestled in the coveted Shady Grove community, this exquisite townhouse offers a harmonious blend of luxury and comfort, perfect for those seeking an elevated lifestyle. Built in 2016, this meticulously designed residence boasts three spacious bedrooms and three and a half bathrooms, providing ample space for relaxation and entertaining. As you step inside, you are greeted by an inviting atmosphere that seamlessly combines modern elegance with warm, homely touches. The home's layout is perfect for both intimate gatherings and grand celebrations, allowing natural light to cascade through the thoughtfully placed windows. The stylish brick exterior not only enhances curb appeal but also speaks to the quality craftsmanship that defines this home. The heart of the home is undoubtedly the gourmet kitchen, equipped with attractive stainless steel trim appliances and ample counter space, making it a culinary enthusiast's dream. Whether you're preparing a casual breakfast or hosting a lavish dinner party, this kitchen is designed to inspire creativity and connection.Step outside to discover the community's exceptional amenities, including a sparkling pool and well-maintained recreational facilities, perfect for leisurely afternoons or active weekends. The low-maintenance lifestyle afforded by the association fee, which covers common area maintenance, allows you to spend more time enjoying the finer things in life. Parking is a breeze with an attached two-car inline garage, providing both convenience and security. The rear-entry design ensures a seamless transition from your vehicle to your home, while on-street parking is also available for guests. This property is not just a home; it's a lifestyle. Experience the perfect blend of luxury, comfort, and community in this stunning Shady Grove townhouse. Embrace the opportunity to create lasting memories in a space that truly feels like home. Don't miss your chance to make this exceptional residence your own!
#MDMC2257590

DERWOOD

16301 COLUMBUS AVENUE

3 Beds

3 Baths

1,616 Sq.Ft.

$685,000

MLS#: MDMC2257590

Sunlight, space, and peace of mind converge in this refreshed 4-bedroom, 2.5-bath home spanning over 2,060 finished square feet. From the moment you step inside, freshly painted interiors, recently cleaned carpets, and a thoughtfully designed floor plan create an effortless sense of flow.

Designed for both everyday comfort and effortless entertaining, the main level features distinct, separate living and dining rooms—offering formal spaces for holiday gatherings alongside quiet corners to unwind. At the center of daily life is the eat-in kitchen, outfitted with high-efficiency 2024 induction cooking and a matching 2024 refrigerator. Gather around the family room fireplace on crisp evenings, or transition into the standout sunroom addition—a luminous retreat wrapped in views of the outdoors, perfectly suited for a creative studio, home office, or sun-drenched lounge.

Upstairs, four generous bedrooms await, highlighted by a serene primary suite complete with a private en-suite bath. Daily routines are simplified with an upper-level laundry nook featuring brand-new 2024 washer and dryer units. Outside, a fully fenced 10,800-square-foot lot unfolds with mature fruit trees and open lawn, providing an expansive canvas for gardening, weekend cookouts, or play.

**Key Upgrades & Infrastructure:**

* **Major Systems:** New roof (2020) and an electrical heavy-up primed for EV charging
* **Storage & Potential:** Full unfinished basement and partially floored attic—ideal for immediate storage or future square-footage expansion
* **Parking:** Extended side driveway plus an attached garage
* **Location:** Moments from Olney Village Center shopping and dining, local transit, and the ICC (MD-200)
#MDMC2258448

OLNEY

18313 WACHS TERRACE

4 Beds

2 Baths

2,068 Sq.Ft.

$685,000

MLS#: MDMC2258448

***Motivated Sellers***
Welcome to this beautifully maintained home featuring a freshly painted interior, hardwood floors, recessed lighting, and a flexible floor plan designed for comfortable living and entertaining.
The main level offers an open floor plan with a dining/living combination, hardwood floors, recessed lighting, and a convenient half bath. The spacious eat-in kitchen features granite countertops, stainless steel appliances, and a pantry.
Upstairs, you’ll find three bedrooms, two full bathrooms and hardwood floors. The attic provides additional storage space.
The walkout basement adds valuable living and entertaining space with a large recreation/playroom, full bath with tub, storage/laundry room, and recessed lighting. Step directly outside to the fenced backyard, perfect for outdoor enjoyment. A backyard shed conveys.
Two assigned parking spaces are included.
Fantastic location just minutes from Wildwood Shopping Center, Montgomery Mall, I-495, and I-270. Also a short drive to downtown Bethesda, Grosvenor Metro, NIH, Strathmore Music Center, Pike & Rose, upscale dining, and boutique shopping. A wonderful combination of space, functionality, and convenience! ***Some photos are virtually staged***
#MDMC2257186

BETHESDA

7328 GREENTREE ROAD

3 Beds

3 Baths

1,760 Sq.Ft.

$685,000

MLS#: MDMC2257186

1 ... 62 63 64 65 66 ... 163

properties found. properties found. Page of .

Send a message

Message successfully sent.

Your message

What is 3 + 4 ?

Reason for contacting?

I agree to receive email communication and understand I can unsubscribe at any time.

I agree to be contacted by Charis Realty Group - Christine Issler, Broker via call, email, and text for real estate services. To opt out, you can reply 'stop' at any time or reply 'help' for assistance. You can also click the unsubscribe link in the emails. Message and data rates may apply. Message frequency may vary. Privacy Policy

Sign Out

Virtual Assistant

Would you like to take the next step with this property? We can help you schedule a showing or virtual tour, or send you more details.

Yes, I would like more information.

Thank You for Your Reply, One of Our Agents will contact you as soon as possible

No, maybe later.

Thank you, you can always contact me via email, phone number or through the contact form.

Realhub AI

Lucy - Your AI-Powered Realtor

Update Your Temporary Password

Personalize your search

Enter your email and we'll notify you immediately when new listings match what you're looking for.

or enter email address

Already have an account ? Login here

Continue your home search

I agree to receive communications and understand I can unsubscribe at any time.

I agree to be contacted by Charis Realty Group - Christine Issler, Broker via call, email, and text for real estate services. To opt out, you can reply 'stop' at any time or reply 'help' for assistance. You can also click the unsubscribe link in the emails. Message and data rates may apply. Message frequency may vary. Privacy Policy

Already have an account ? Login here

We use cookies

We use cookies for analytics and to enhance your experience. By accepting, you agree to analytics and marketing cookies. Small functional cookies that count viewed properties and time on site are used regardless of your choice. You can manage your preferences or learn more about our cookies policy.