Features & Amenities

Interior

  • Other Interior Features

    Kitchen Island, Pantry, Walk-In Closet(s), Open Floorplan

  • Total Bedrooms

    4

  • Bathrooms

    3

  • 1/2 Bathrooms

    1

  • Above Grade Finished Area

    3453.0

  • Basement YN

    YES

  • Cooling YN

    YES

  • Cooling

    Central Air, Zoned, Electric

  • Fireplace YN

    NO

  • Heating YN

    YES

  • Heating

    Propane, Zoned

  • Pet friendly

    N/A

Exterior

  • Garage

    Yes

  • Garage spaces

    2

  • Construction Materials

    Vinyl Siding, Stone

  • Parking

    Garage, Attached

  • Pool

    No

  • Waterfront YN

    NO

Area & Lot

  • Lot Size(acres)

    1.66

  • Lot Size(square feet)

    72,309

  • Property Type

    Residential

  • Property Sub Type

    Single Family Residence

  • Architectural Style

    Traditional

Price

  • Sales Price

    $984,990
  • Sq. Footage

    3,453

  • Price/SqFt

    $285

HOA

  • Association

    YES

  • Association Fee

    $74

  • Association Fee Frequency

    Monthly

  • Association Fee Includes

    N/A

School District

  • Elementary School

    LOVETTSVILLE

  • Middle School

    HARMONY

  • High School

    WOODGROVE

Property Features

  • New Construction

    YES

  • Foundation Details

    Concrete Perimeter

  • Senior Community YN

    NO

  • Sewer

    Septic Tank

  • Tax Lot

    TBD

  • Water Source

    Well

Schedule a Showing

Showing scheduled successfully.

<
>
IN PERSON
VIA CHAT

What is 3 + 4 ?


Change time

Mortgage calculator

Estimate your monthly mortgage payment, including the principal and interest, property taxes, and HOA. Adjust the values to generate a more accurate rate.

Your payment

Principal and Interest:

$

Property taxes:

$

HOA fees:

$

Total loan payment:

$

Total interest amount:

$

Location

County

LOUDOUN

Elementary School

LOVETTSVILLE

Middle School

HARMONY

High School

WOODGROVE

Listing Courtesy of Brittany Newman , DRB Group Realty, LLC

RealHub Information is provided exclusively for consumers' personal, non-commercial use, and it may not be used for any purpose other than to identify prospective properties consumers may be interested in purchasing. All information deemed reliable but not guaranteed and should be independently verified. All properties are subject to prior sale, change or withdrawal. RealHub website owner shall not be responsible for any typographical errors, misinformation, misprints and shall be held totally harmless.

Agent Mike Mathis

AGENT

Mike Mathis

Call Mike today to schedule a private showing.


* Listings on this website come from the FMLS IDX Compilation and may be held by brokerage firms other than the owner of this website. The listing brokerage is identified in any listing details. Information is deemed reliable but is not guaranteed. If you believe any FMLS listing contains material that infringes your copyrighted work please click here to review our DMCA policy and learn how to submit a takedown request.© 2024 FMLS.
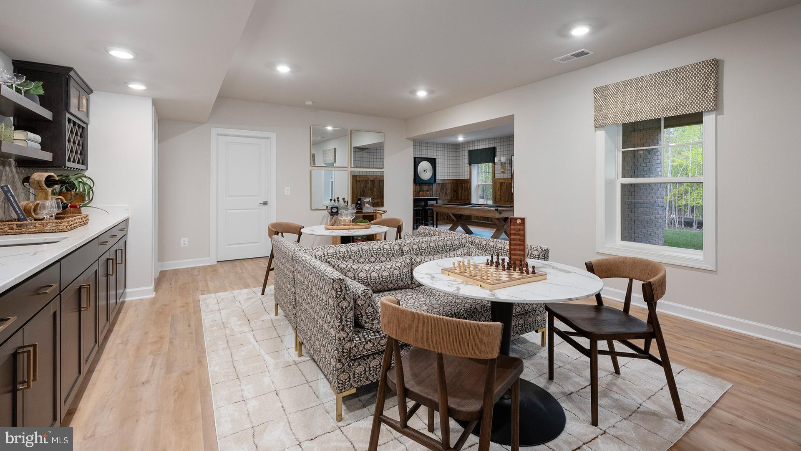
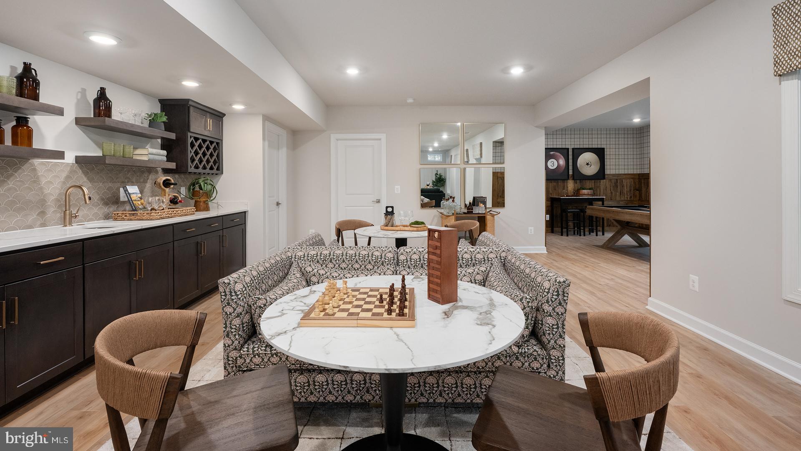
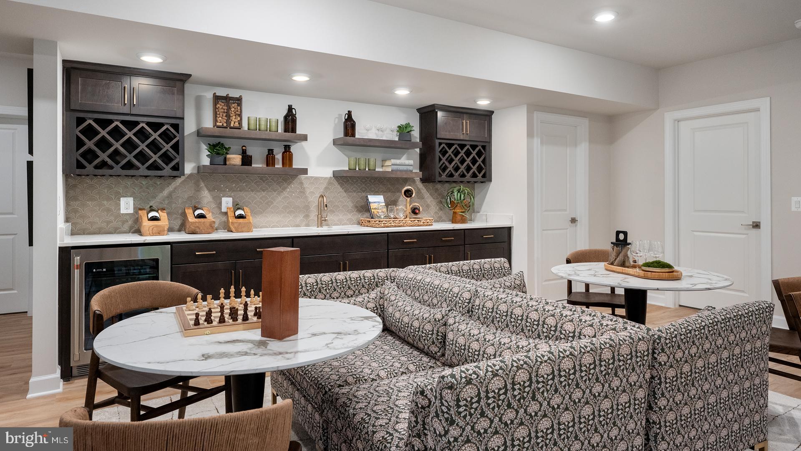
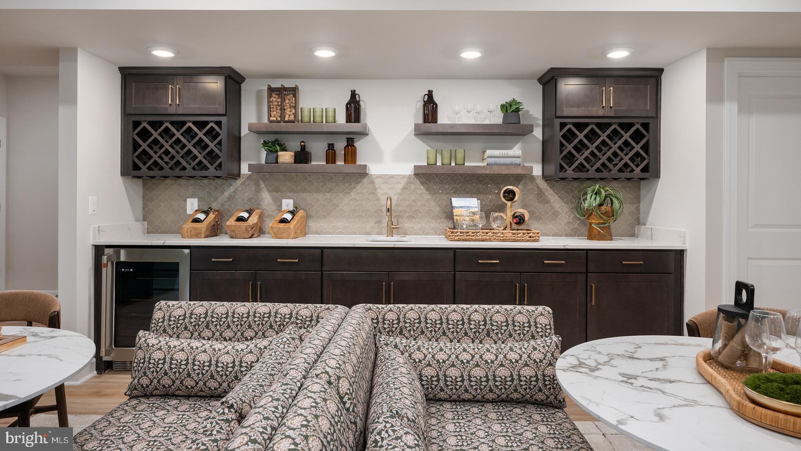
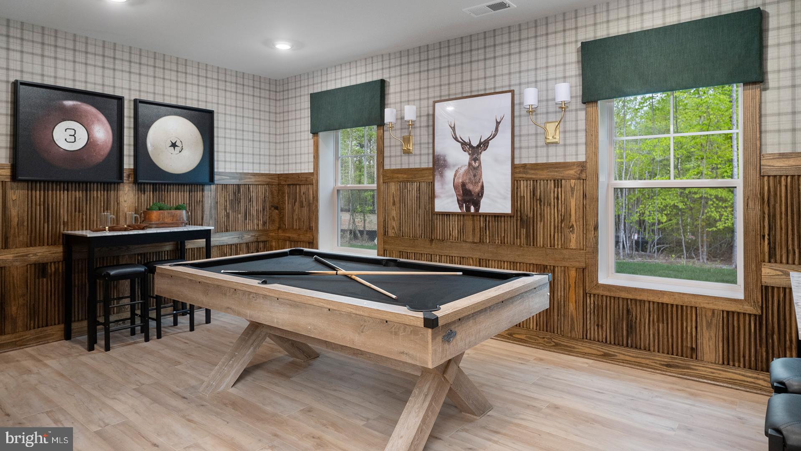
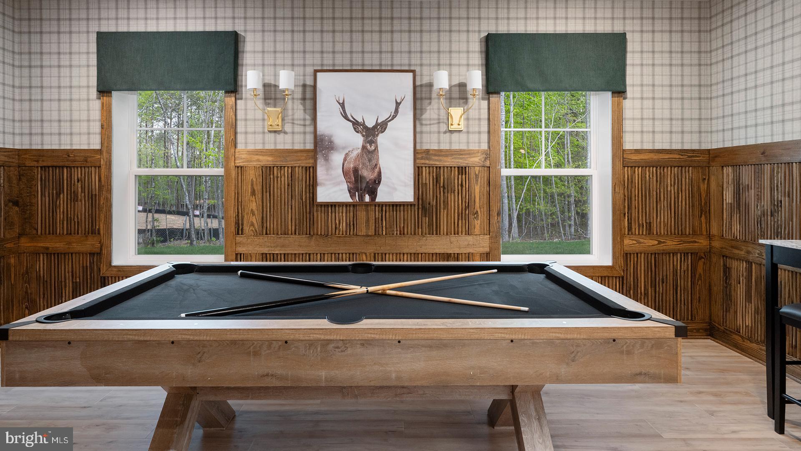
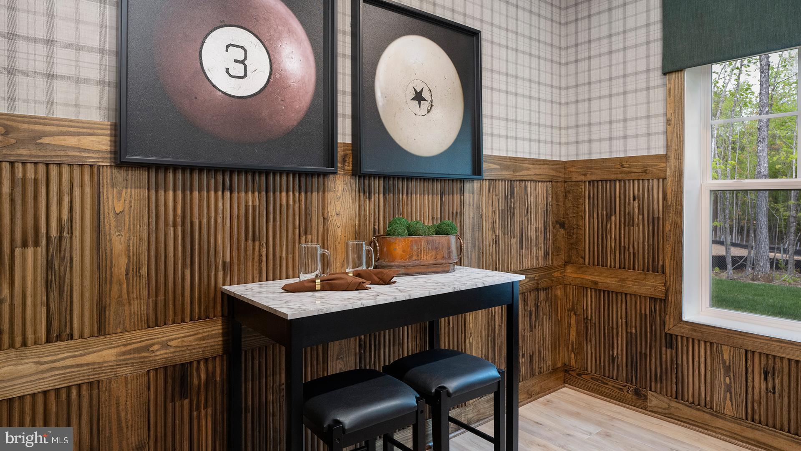
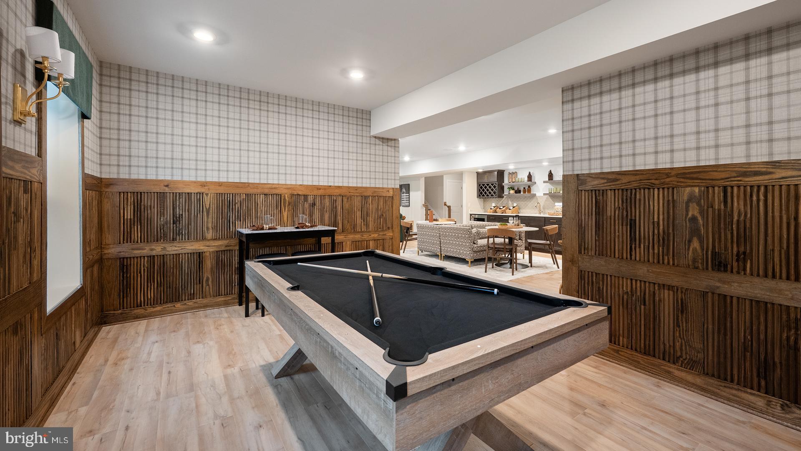
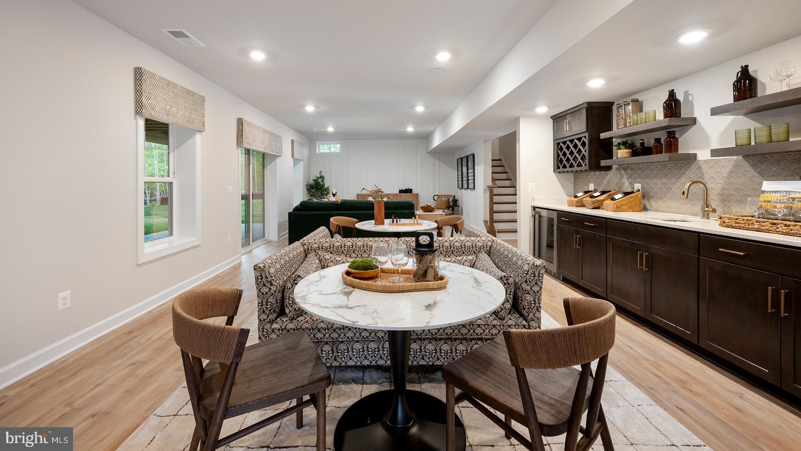
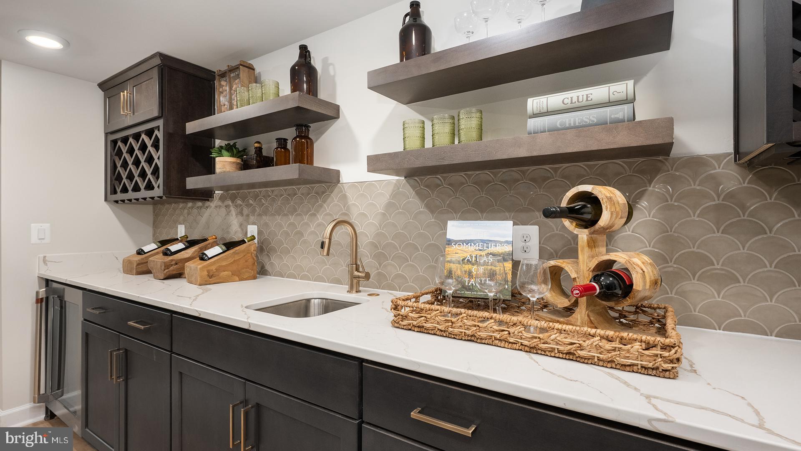
**OFFERING UP TO $25K IN FLEX CASH WITH AN INCLUDED FINISHED BASEMENT RECREATION ROOM WITH USE OF APPROVED LENDER AND TITLE! Lower your price, cover your closing costs, or buy your rate down**See Sales Consultant for More Information*
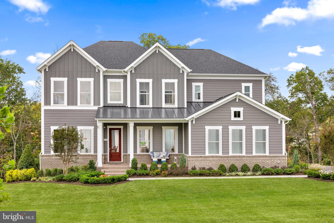
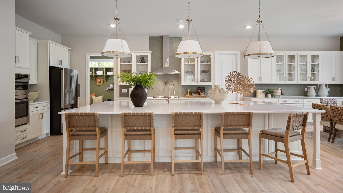
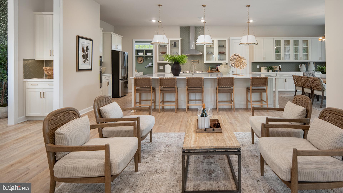
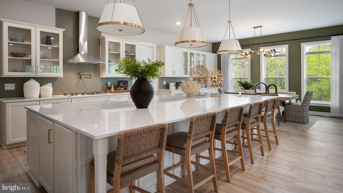
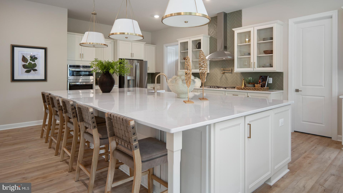
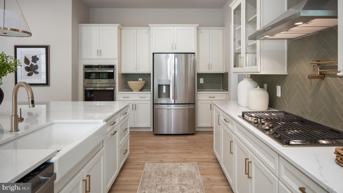
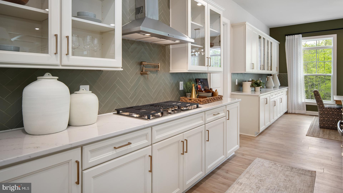
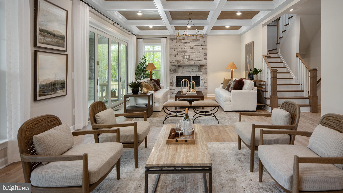
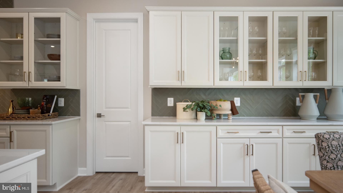
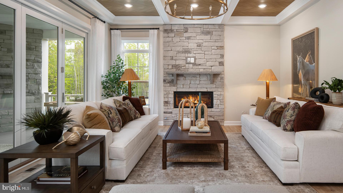
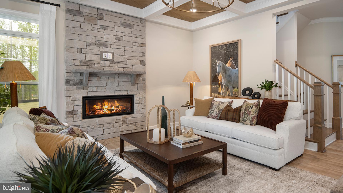
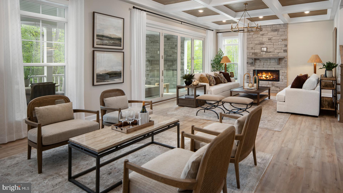
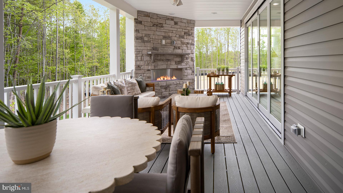
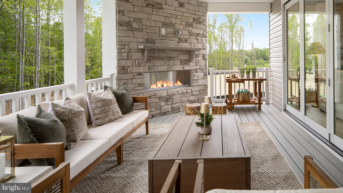
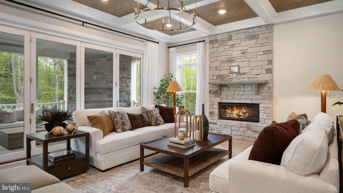
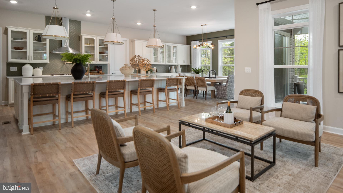
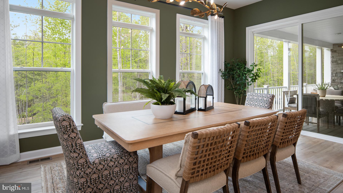
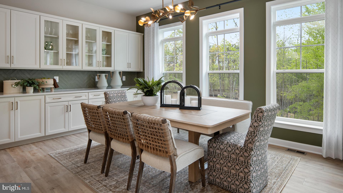
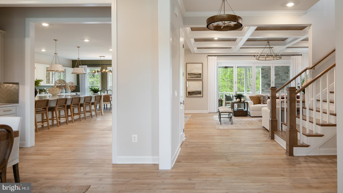
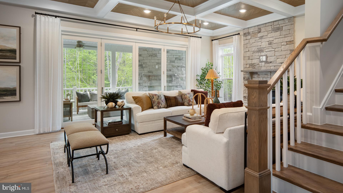
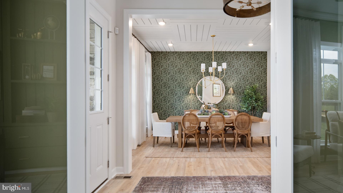
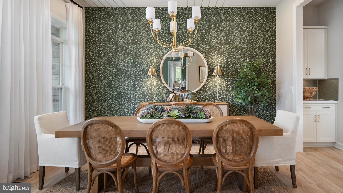
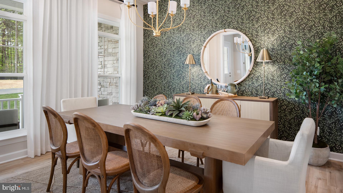
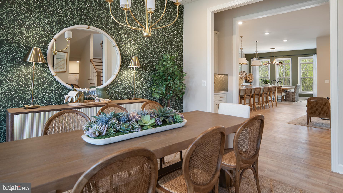
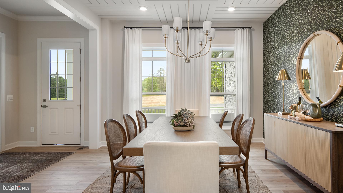
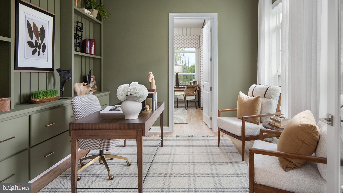
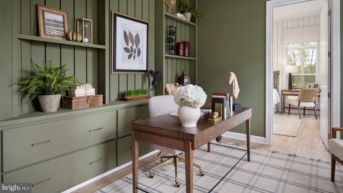
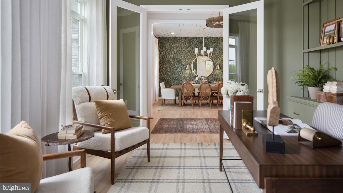
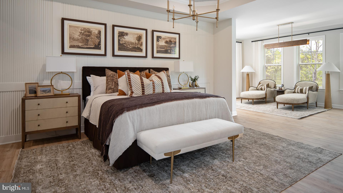
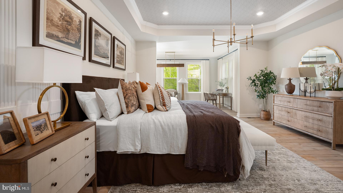
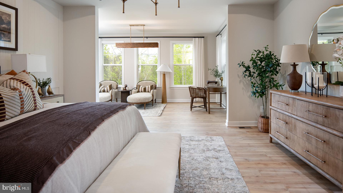
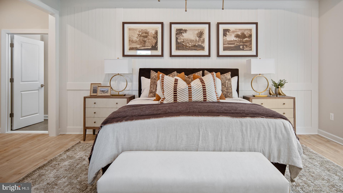
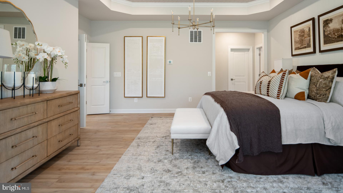
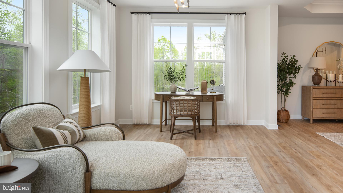
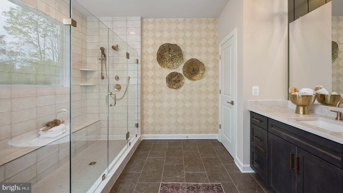
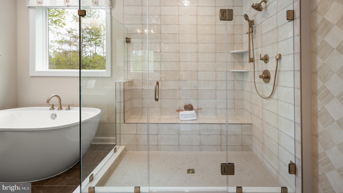
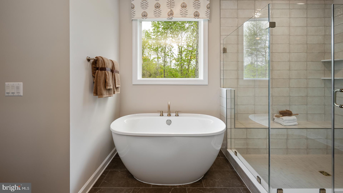
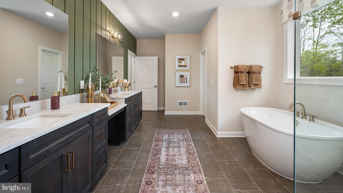
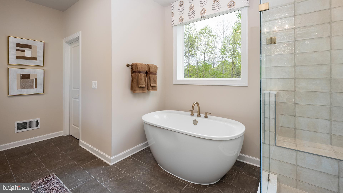
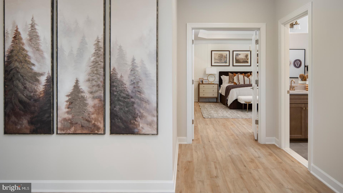
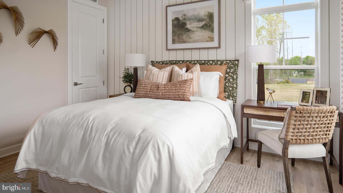
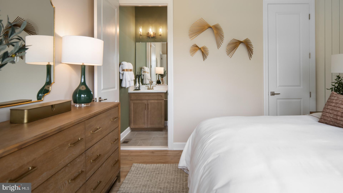
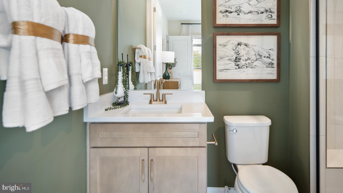
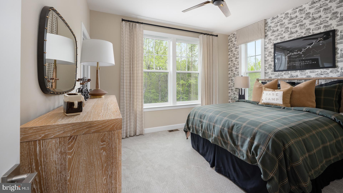
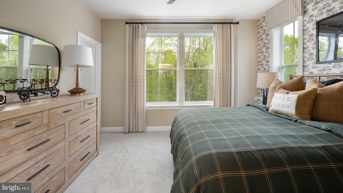
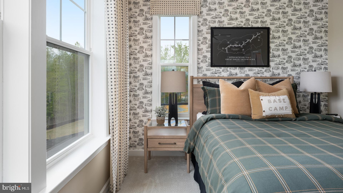
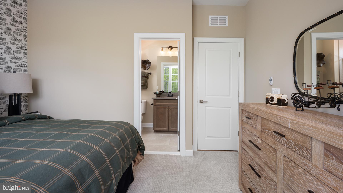
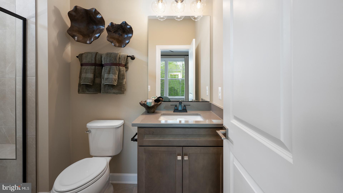
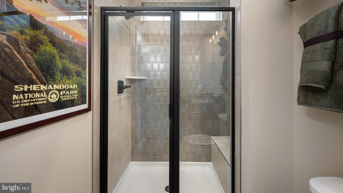
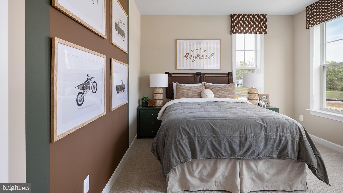
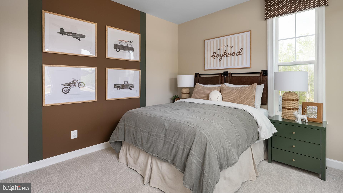
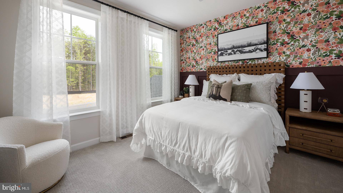
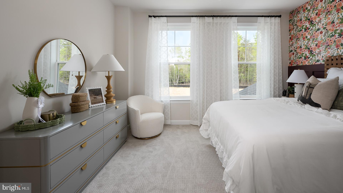
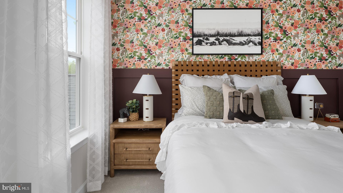
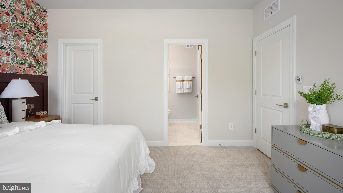
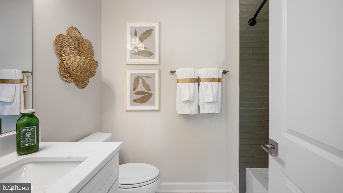
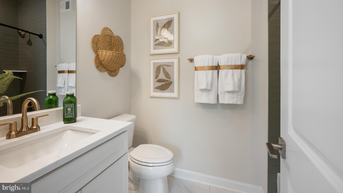
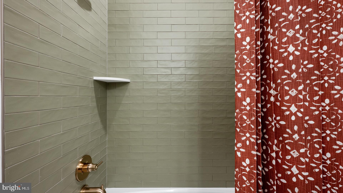
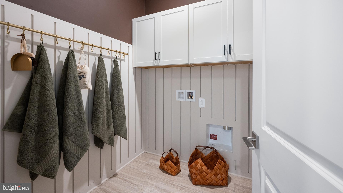
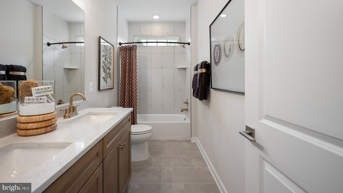
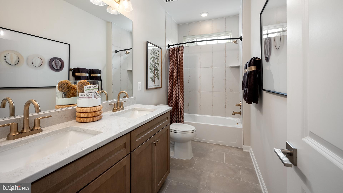
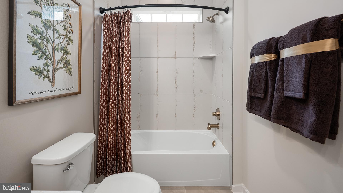
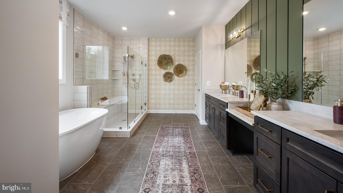
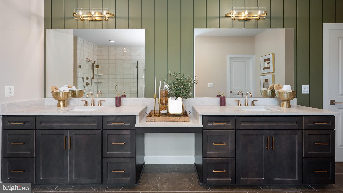
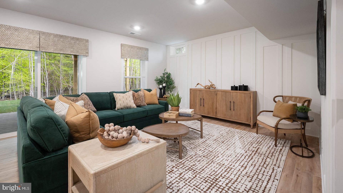
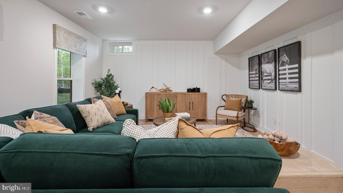
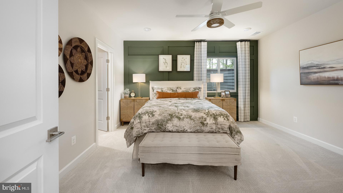
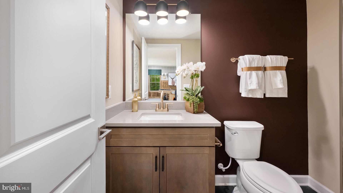
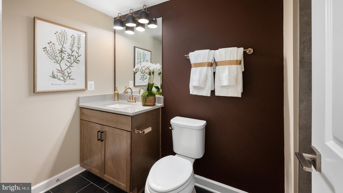
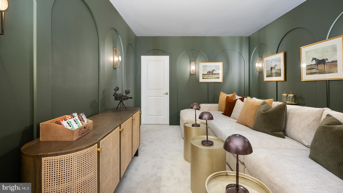
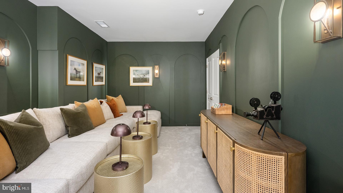
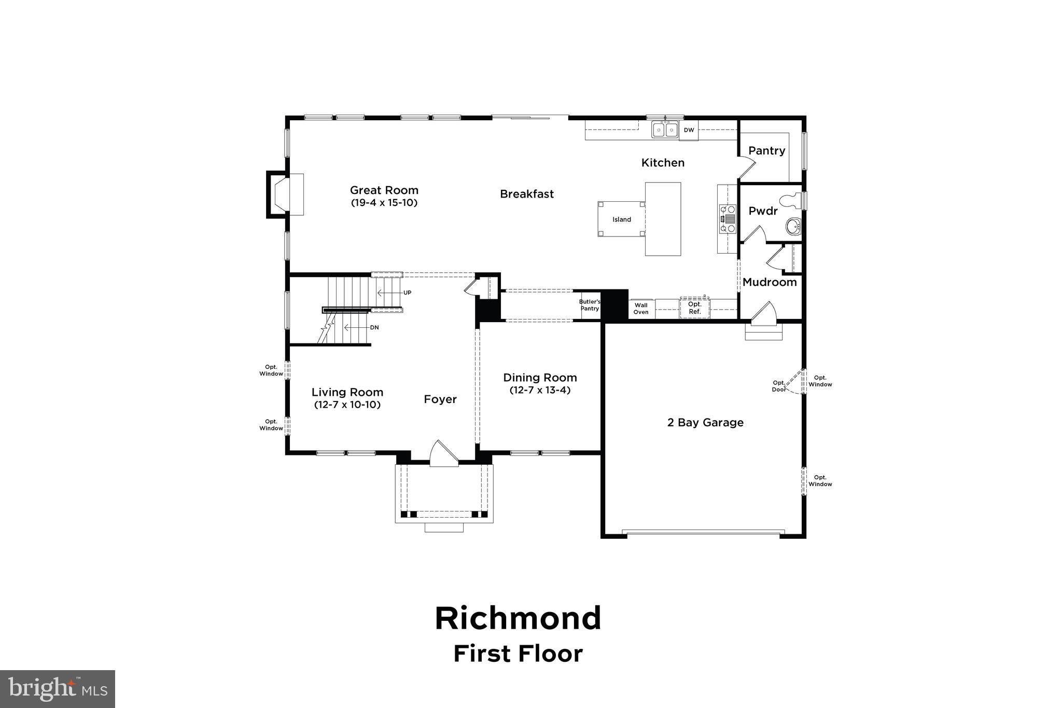
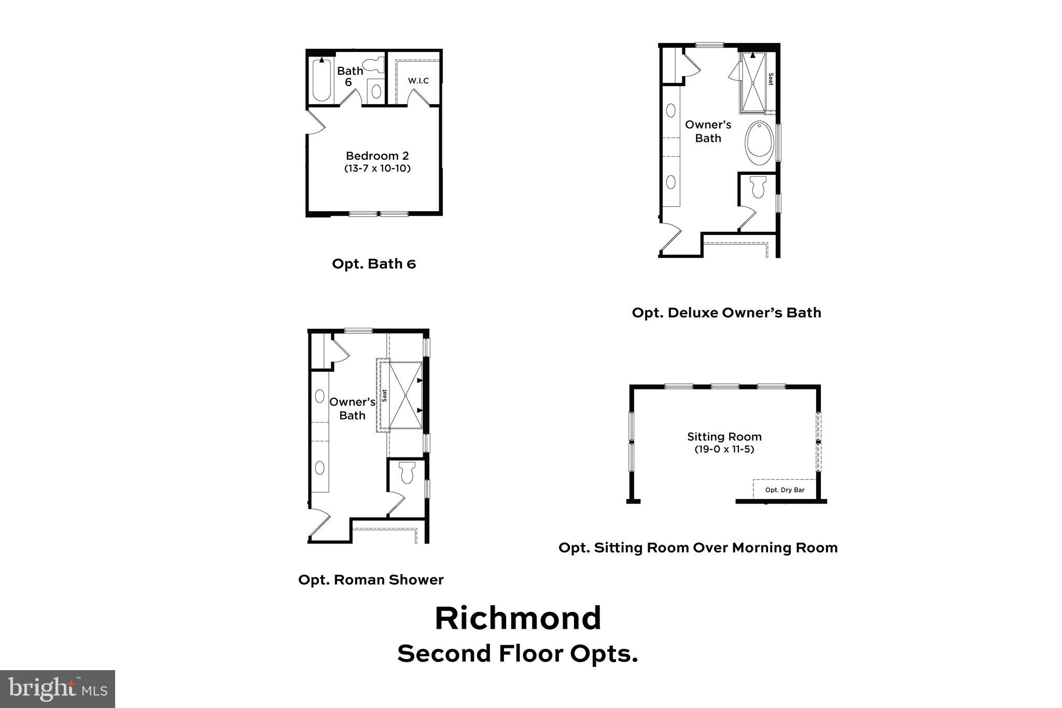
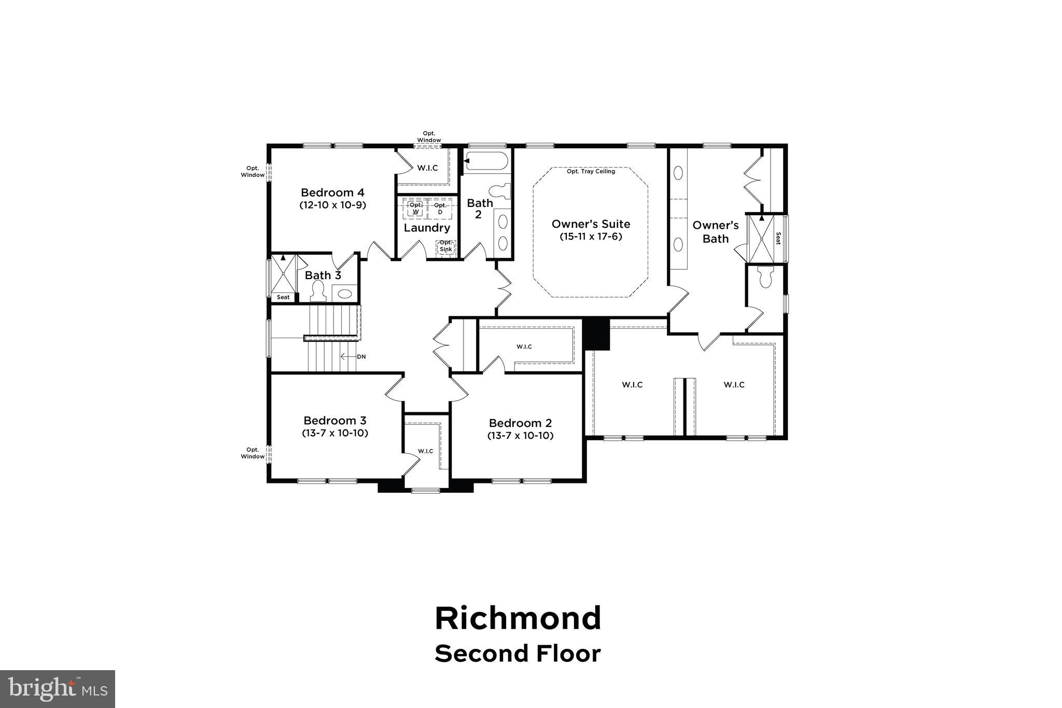
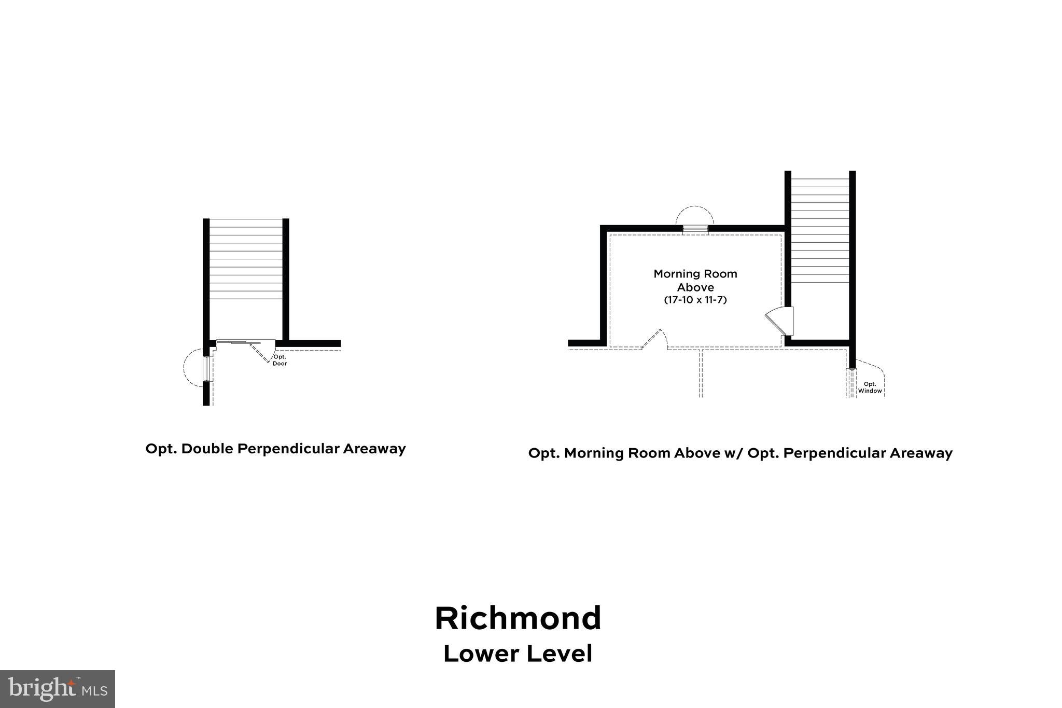
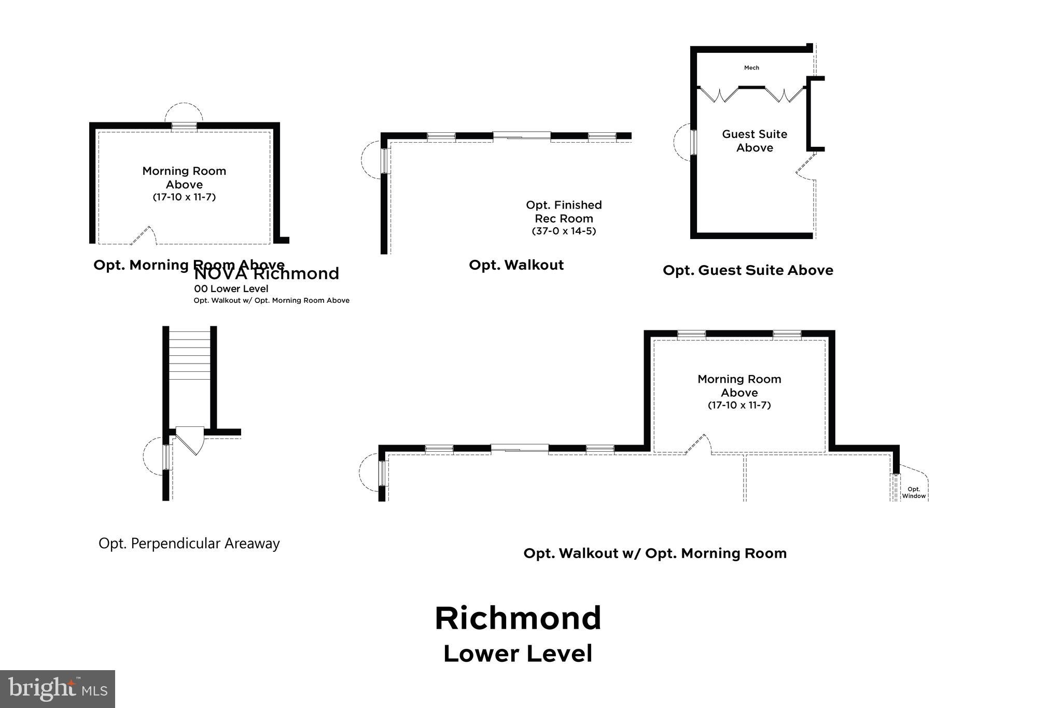
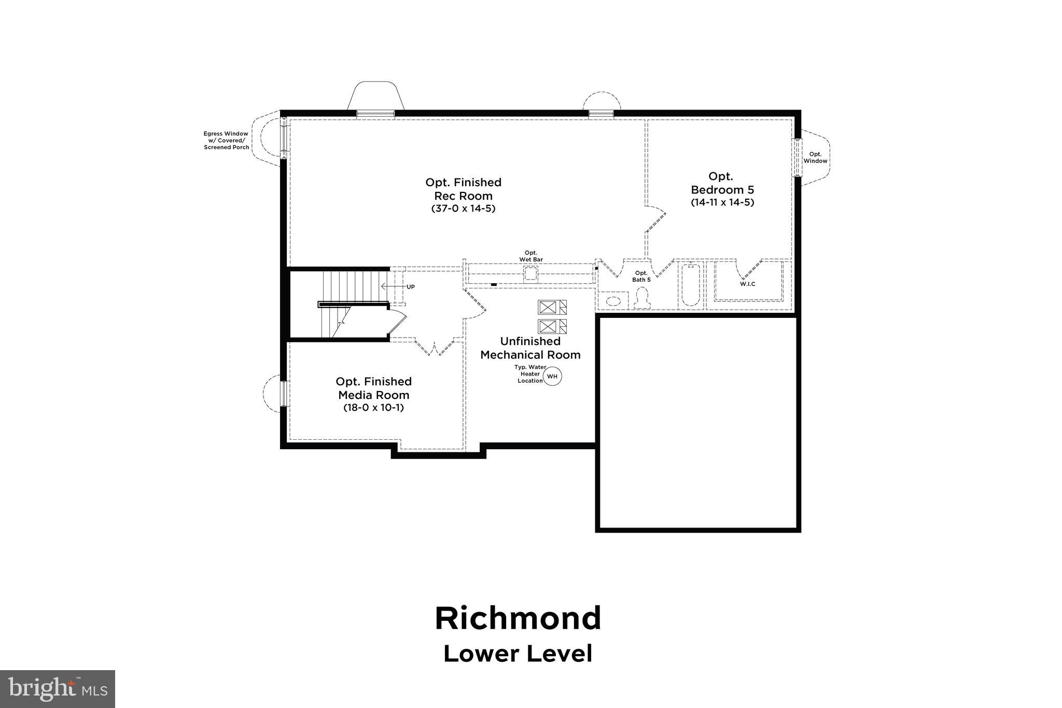
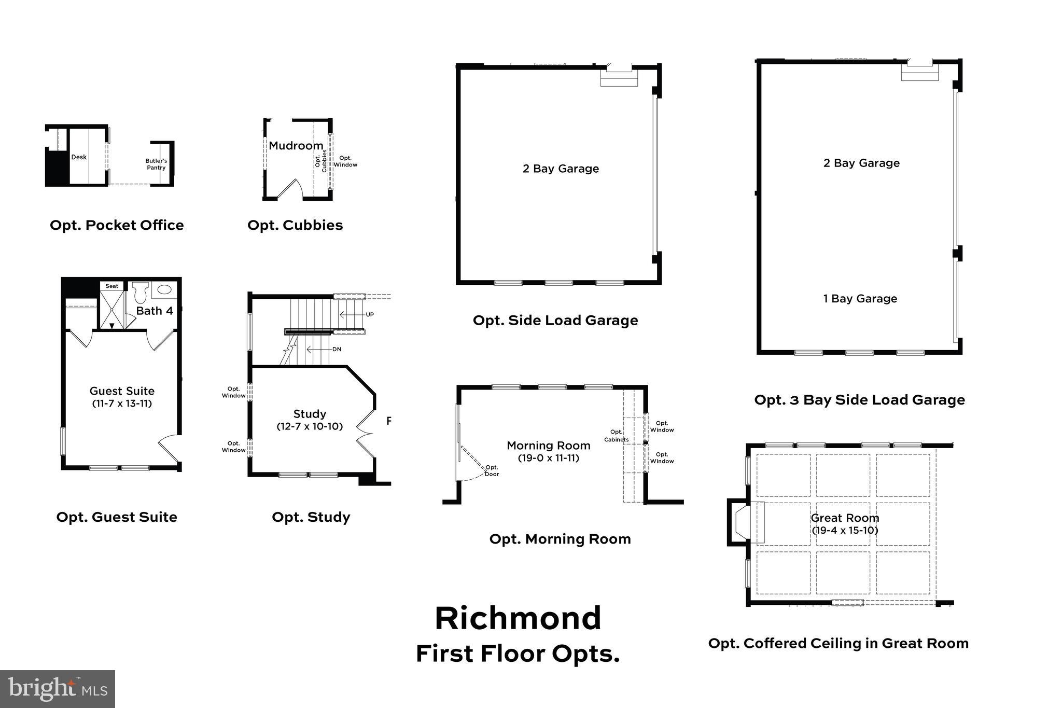
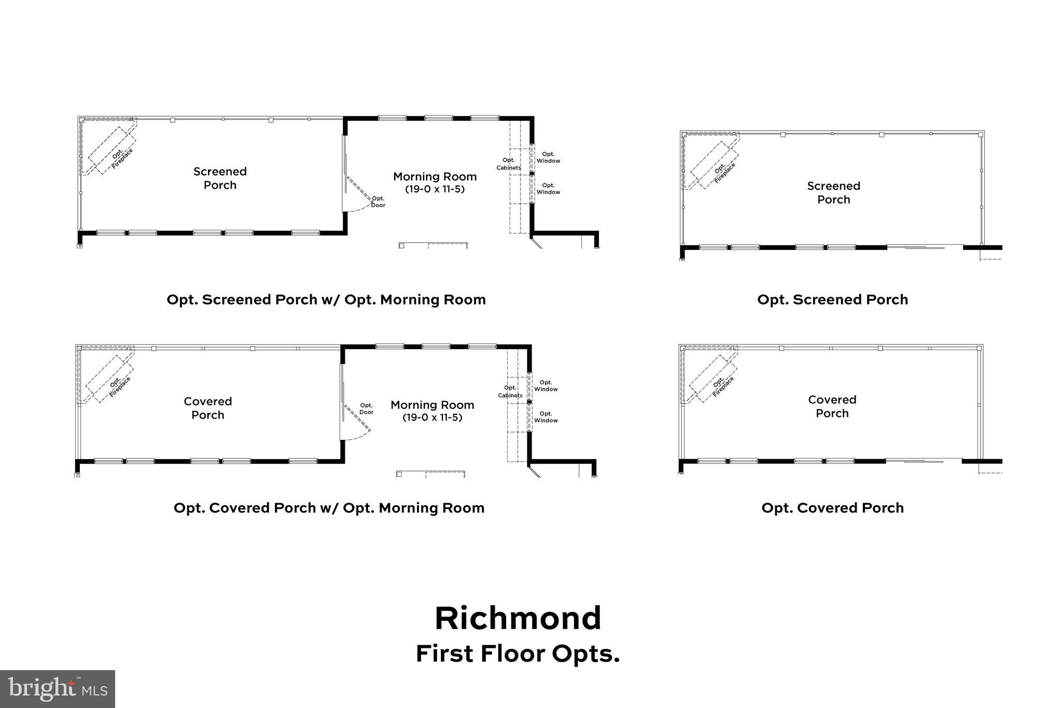
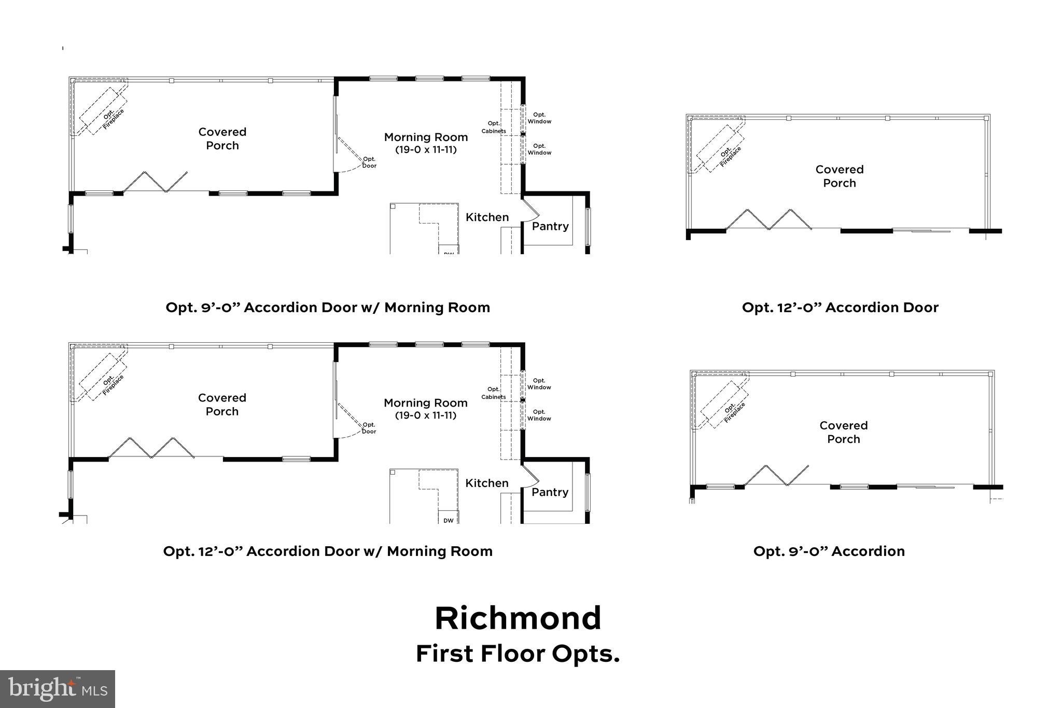
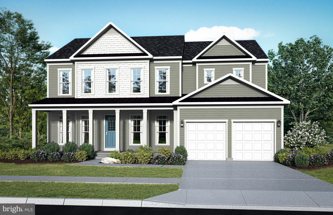
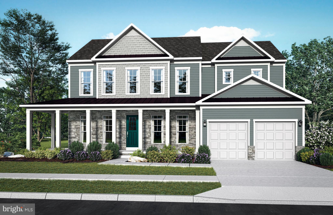
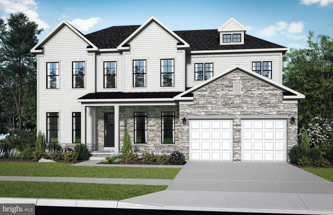
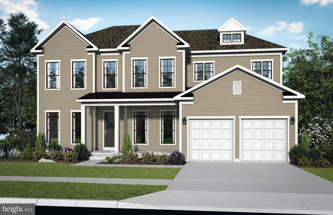
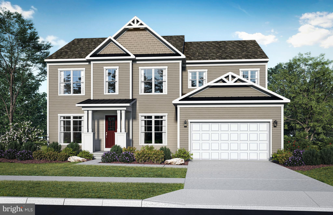
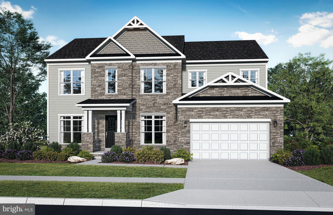
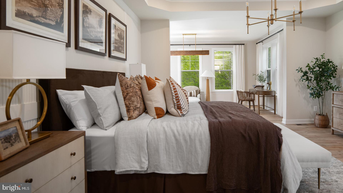
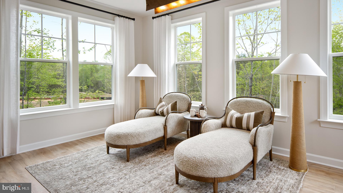
Entertain with ease in the grand Richmond floor plan. The kitchen features a large island that opens to the breakfast area and great room. The dining room, butler’s pantry, living room, powder room, mudroom, and 2-car garage are just a few of the highlights of the Richmond first floor. Add a fireplace, morning room, turn the living room into a study, or expand with a screen porch to make the home fit your needs. Escape to the serene primary suite on the second level which features an oversized walk-in closet with two sections and a private bathroom with a walk-in shower. A laundry room and walk-in closets for the additional 3 bedrooms can be found on the second level. Add a rec room, media room, bedroom, and full bath in the optional lower level. *Photos may differ from actual home and are for illustrative purposes only*

TBB MCELNEA MANOR COURT RICHMOND

Message successfully sent.

What would you like to know?

What is 3 + 4 ?

I agree to receive email communication and understand I can unsubscribe at any time.

I agree to be contacted by Charis Realty Group via call, email, and text for real estate services. To opt out, you can reply 'stop' at any time or reply 'help' for assistance. You can also click the unsubscribe link in the emails. Message and data rates may apply. Message frequency may vary. Privacy Policy

Related Properties

Welcome to 12883 Furnace Mountain Road, an exceptional Post & Beam retreat nestled on nearly 28.5 private acres in the scenic countryside of Lovettsville, Virginia. This one-of-a-kind property offers the perfect balance of privacy, natural beauty, and modern upgrades, all within easy reach of historic downtown Leesburg, award-winning wineries and breweries, shopping, dining, the MARC Train, and major commuter routes.

Surrounded by mature hardwoods, the property features over 1.5 miles of private trails leading to approximately 300 feet of frontage on Catoctin Creek, where you can enjoy trout fishing, peaceful nature walks, and seasonal kayaking when water levels permit.

The thoughtfully designed home blends rustic character with modern comfort and has been enhanced with nearly $100,000 in recent improvements. Outdoor living is centered around a beautifully constructed 660-square-foot patio, creating an ideal space for entertaining or relaxing while overlooking the surrounding landscape.

Recent updates include a new roof on both the home and barn, elegant copper gutters, four high-efficiency ductless mini-split heating and cooling systems, Starlink high-speed internet, a professionally installed basement dehumidification system and updated exterior GFCI outlets.  The trail system has also been cleared and restored, making the property even more enjoyable to explore.

Inside, the home offers two legal bedrooms plus a loft bedroom, along with additional loft space that could potentially be enclosed for additional living space.  The gourmet kitchen features stainless steel appliances, concrete countertops, and a wood stove in the adjoining keeping room, while radiant floor heating provides year-round comfort.

The impressive two-level barn offers exceptional versatility for hobbies, storage, workshop space, or future equestrian use, with room to add stalls if desired.

Whether you’re looking for a full-time residence, weekend escape, or recreational retreat, 12883 Furnace Mountain Road offers a rare opportunity to own a private waterfront property with extensive improvements, remarkable outdoor amenities, and the timeless beauty of western Loudoun County.
#VALO2133322

LOVETTSVILLE

12883 FURNACE MOUNTAIN ROAD

2 Beds

2 Baths

2,321 Sq.Ft.

$1,099,000

MLS#: VALO2133322

**OFFERING UP TO $25K IN FLEX CASH WITH AN INCLUDED FINISHED BASEMENT RECREATION ROOM WITH USE OF APPROVED LENDER AND TITLE! Lower your price, cover your closing costs, or buy your rate down**See Sales Consultant for More Information* 
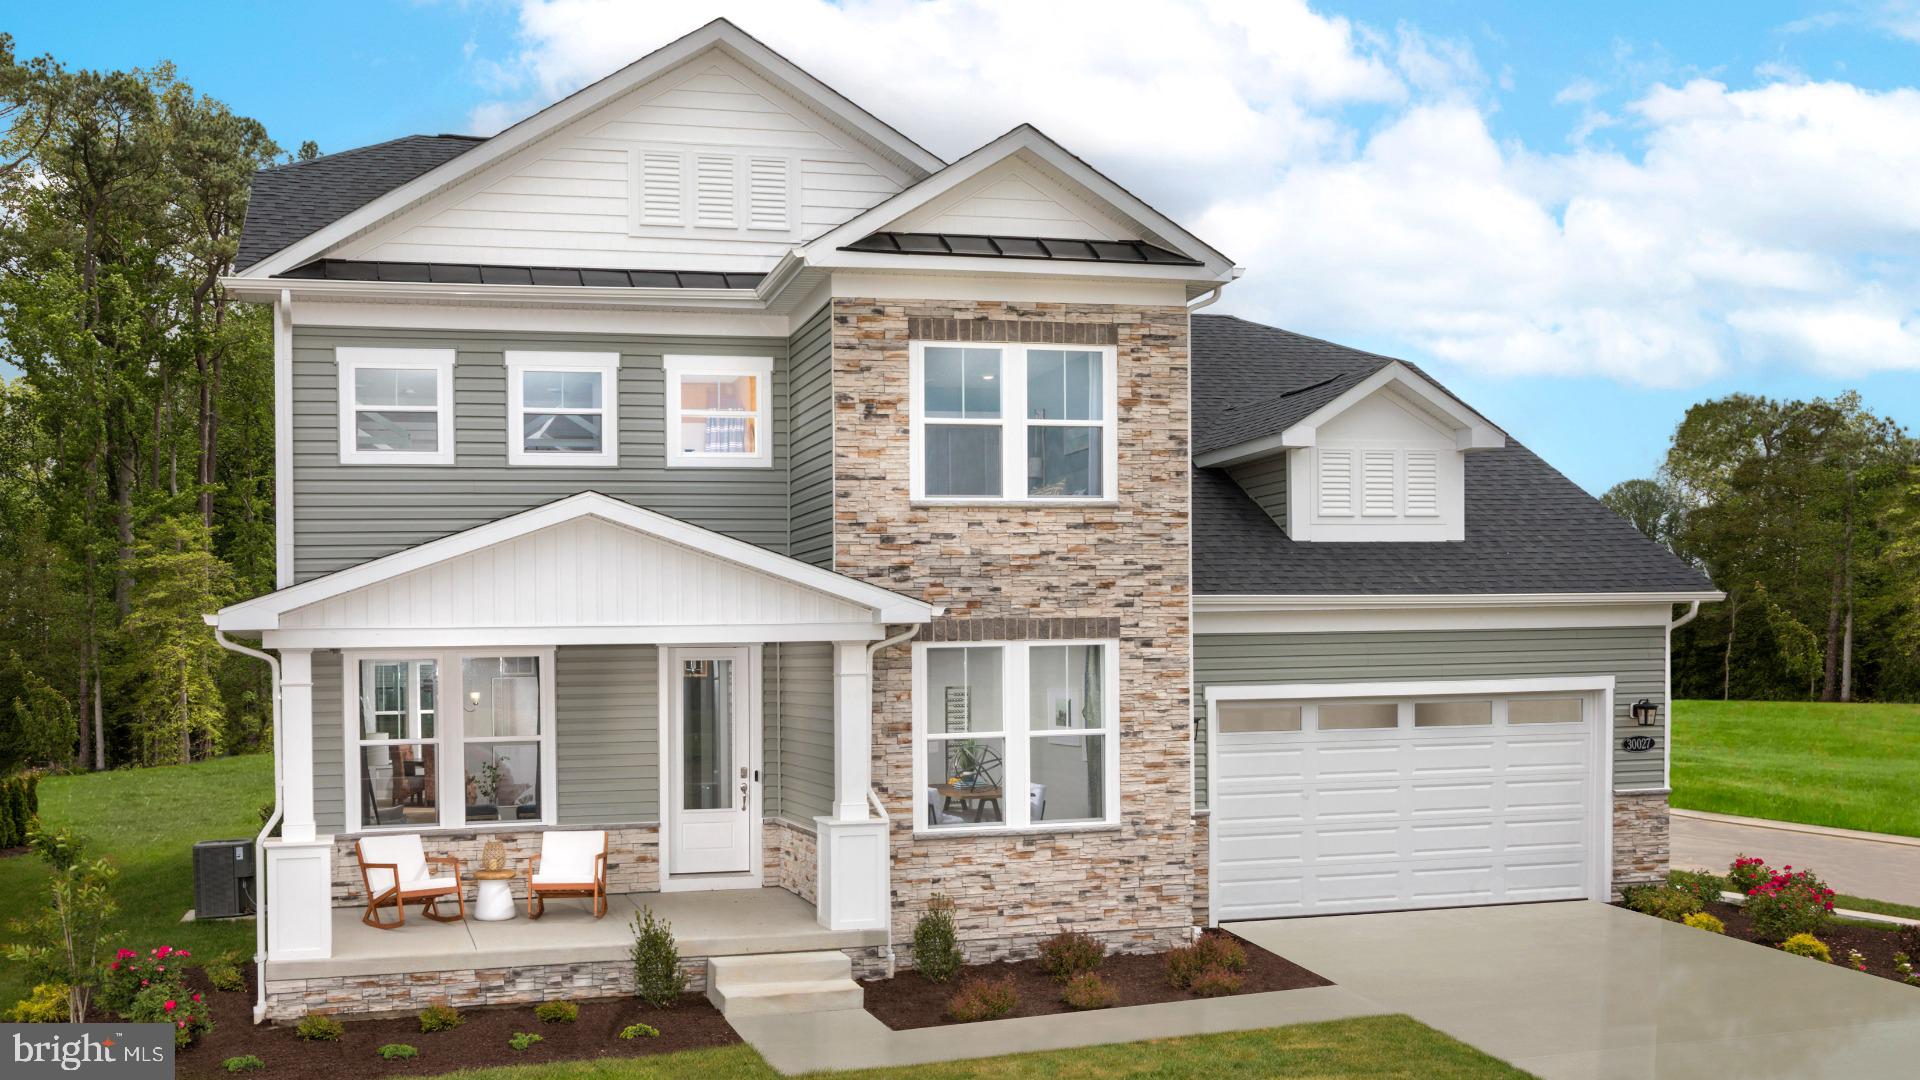
Discover The Estates at Quarter Branch—an intimate new community just outside the town limits of Lovettsville. Set on expansive homesites surrounded by wooded scenery, the St. John offers a timeless sense of space and sophistication. With approximately 2,987–5,672 square feet, 4–7 bedrooms, and 3–5 full bathrooms, this flexible floor plan is designed to adapt to the way you live. Enjoy the ease of main-level living with a spacious primary suite, private study, and flex room, while the upper level offers up to four additional bedrooms and a loft, ideal for gathering, relaxing, or entertaining. At the heart of the home, the kitchen includes an upgraded Chef's kitchen appliance package, featuring an expansive island and generous storage. Choose from multiple indoor fireplace options or extend your living space outdoors with optional lanai or screened porch, available with a stone fireplace for year-round enjoyment. The primary bath offers a spa-inspired shower and a wide selection of finishes to create a true retreat. For even greater flexibility, a finished lower level is available, providing a seventh bedroom, full bathroom, and a large bonus room—perfect for guests, entertaining, or extended living space.  *Photos may not be of actual home. Photos may be of similar home/floorplan if home is under construction or if this is a base price listing.*
#VALO2128362

LOVETTSVILLE

TBB MCELNEA MANOR COURT ST JOHN

4 Beds

3 Baths

2,987 Sq.Ft.

$979,990

MLS#: VALO2128362

Assumable FHA Loan, 5.1%, 740K loan balance.  Set in scenic Lovettsville, this well-kept home offers a comfortable layout, peaceful views, and a great mix of everyday function with recent updates. Open lawn and a classic exterior with attached garage create a welcoming first impression.

Inside, a two-story foyer leads into a practical main-level layout with hardwood floors, defined living and dining rooms, and a relaxed family room with a fireplace. The kitchen features wood cabinetry (recently refreshed with new paint), a center island, cooktop, wall oven, and breakfast area, with dishwasher, stove/oven, microwave, and refrigerator all updated in 2021. The adjacent sunroom offers great natural light and yard views.

Upstairs, updated flooring (2021) gives the bedroom level a fresh feel. The spacious primary suite includes a private bath with soaking tub, separate shower, and dual vanity. The finished walk-out lower level adds a full bedroom, a large rec room, and excellent storage.

The backyard — a seller favorite — offers open lawn, mature landscaping, a stone patio, and a fully fenced yard, perfect for relaxing or entertaining.

Additional updates:  Well pump &whole house water treatment system 2022,  Windows: 2021, A/C: 2024 (both units), Furnace: 2024, Flooring: upstairs, 2021, fully fenced, Dishwasher: 2021, Stove/Oven: 2021, Microwave/Fridge: 2021, Washer/Dryer: 2025.

A spacious layout, scenic setting, and thoughtful updates make this Lovettsville home a great find in Loudoun County.  3 miles from the Brunswick  MARC commuter train
#VALO2129968

LOVETTSVILLE

11489 POTOMAC HEIGHTS LANE

6 Beds

3 Baths

4,190 Sq.Ft.

$899,000

MLS#: VALO2129968

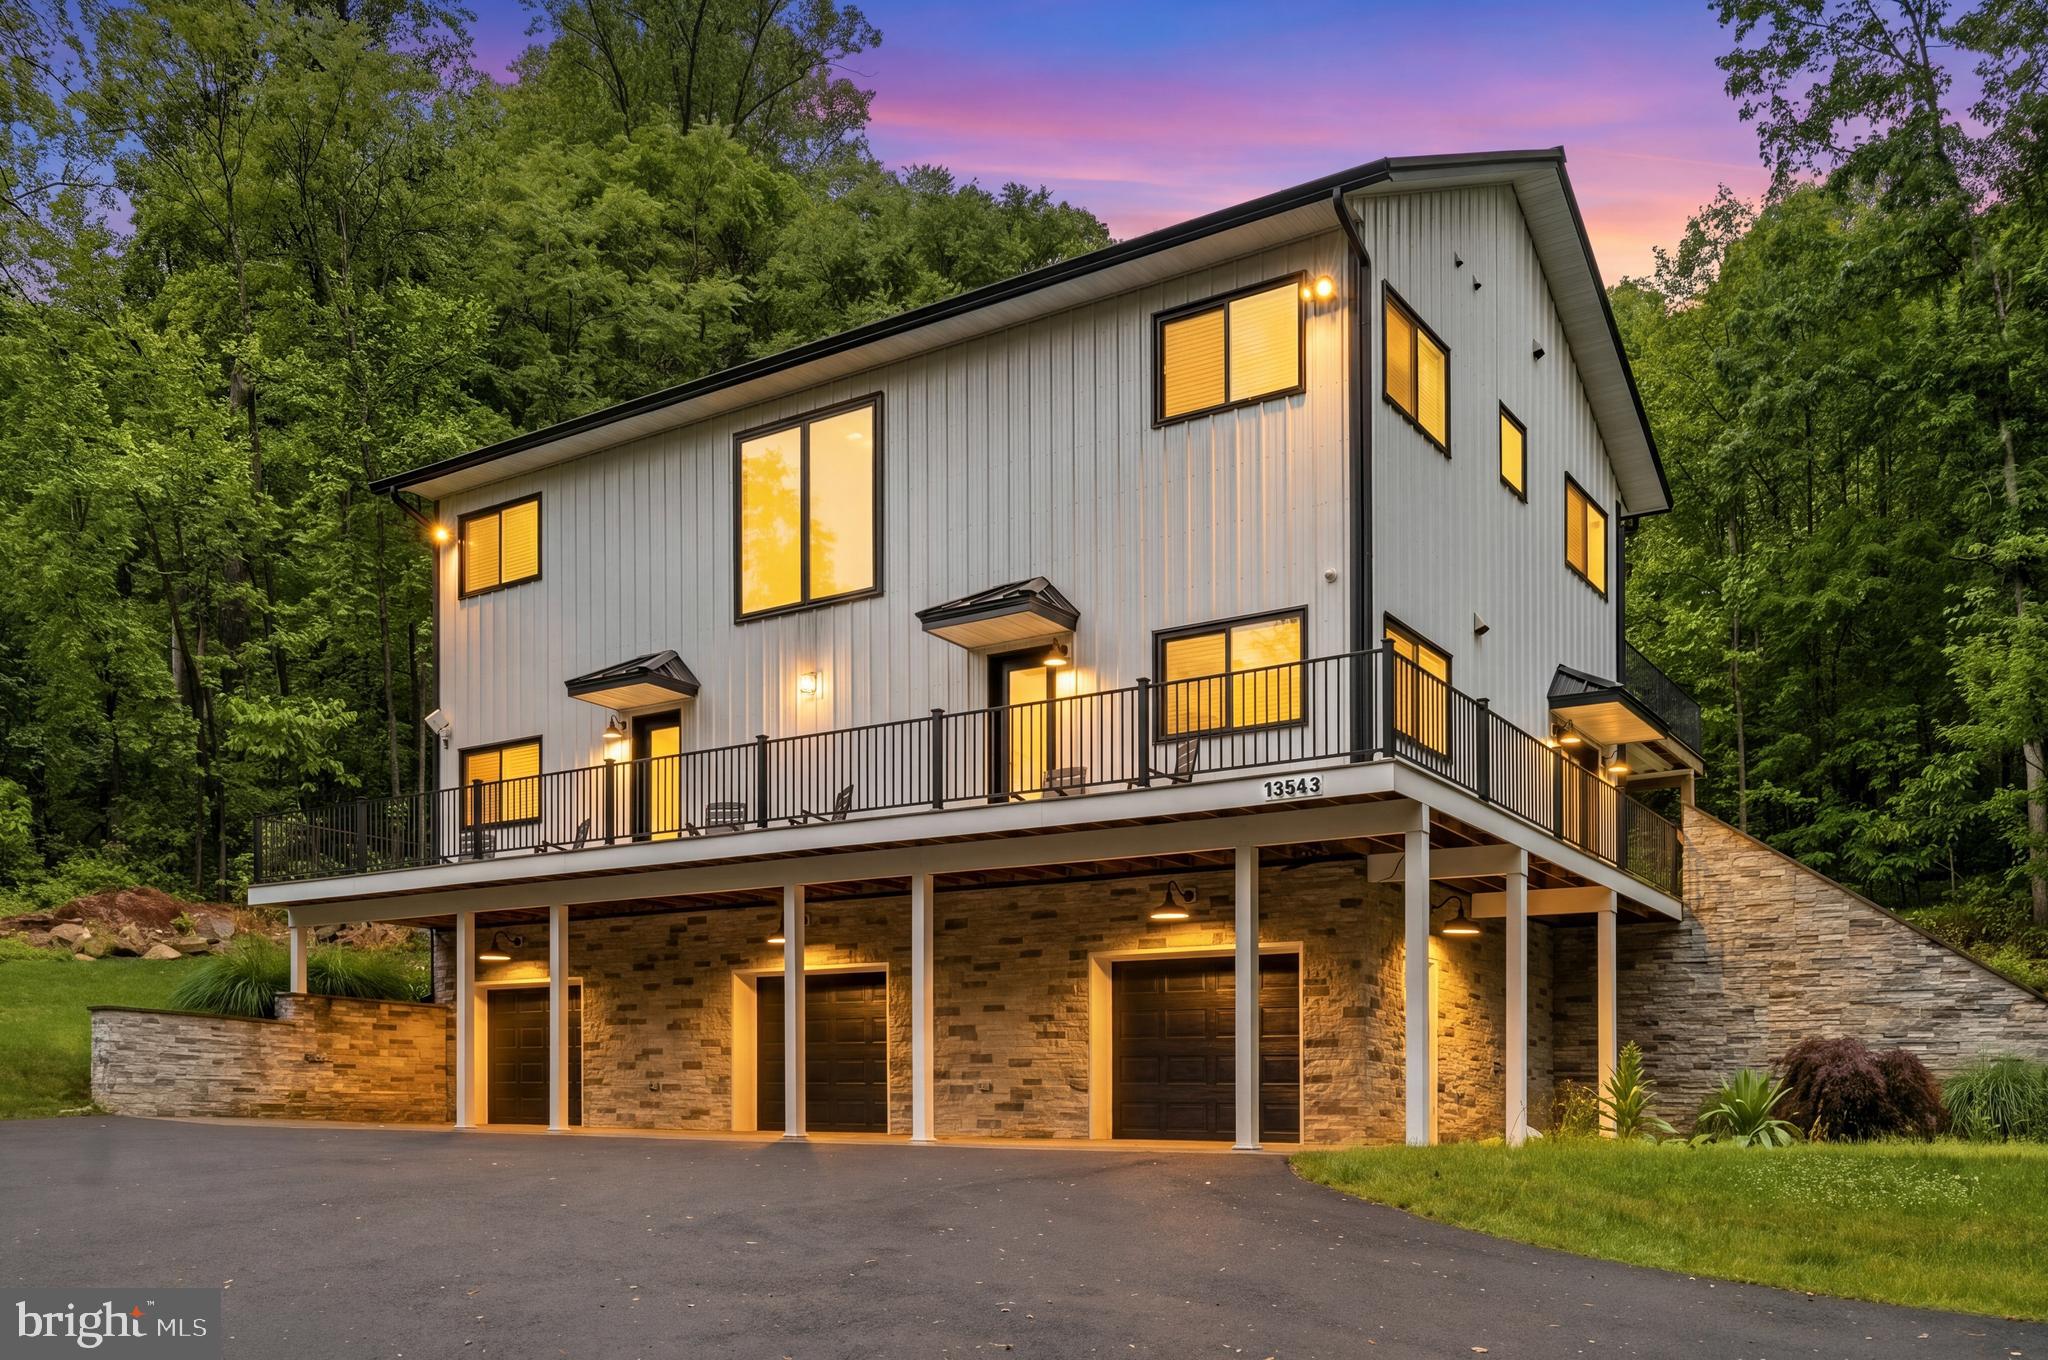
Welcome to 13543 Hanging Rock Ln, a stunning, modern mountain retreat nestled on prestigious Short Hill Mountain in Lovettsville, Virginia — one of Loudoun County’s most scenic and desirable addresses. Designed for comfort, privacy, and memorable gatherings, this beautifully updated home blends contemporary luxury with serene natural surroundings.

This spacious property offers 4 king-size primary suites, each with its own full bathroom — an ideal layout for family living, guests, or multigenerational households. The open-plan living space is bright and inviting, perfect for everyday living or entertaining, and features thoughtful details throughout, such as under mount island lighting in the kitchen. 

Outdoor living is exceptional here, with plenty of space to enjoy the wooded landscape and views of the rolling countryside. Relax by the private hot tub after a day exploring local wineries, hiking trails, and charming nearby towns, or take advantage of the property’s proximity to some of Virginia’s best outdoor recreation and wine country attractions.

Previously operating as a highly-rated Airbnb vacation rental, this home consistently received excellent guest reviews for its spaciousness, scenic setting, and premium amenities, along with comfortable accommodations that made visitors feel right at home. 

Lovettsville itself is beloved for its small-town charm, community events, and quiet rural lifestyle while still being within reach of the vibrant amenities of Northern Virginia and the DC-metro region. This property presents a rare opportunity to own a distinctive home with proven vacation rental appeal or simply enjoy as your primary residence or weekend retreat.

Don’t miss your chance to own a one-of-a-kind mountain home with modern finishes, flexible living space, and outstanding location — truly a retreat with appeal for buyers and guests alike.
#VALO2112532

LOVETTSVILLE

13543 HANGING ROCK LANE

4 Beds

4 Baths

2,804 Sq.Ft.

$999,900

MLS#: VALO2112532

MODERN COUNTRY ELEGANCE MEETS THE ULTIMATE TECH & COMMUTER SANCTUARY
12003 Stonehouse View Ct | Lovettsville, VA | $1,090,000
5 Beds | 3 Baths | 3,900+ Finished SF | Nearly 5 Rolling Acres

A COMMUTER’S PARADISE UNDER 1 HOUR TO D.C. & DULLES TECH CORRIDOR
Escape the suburban squeeze without sacrificing proximity. Situated less than 10 minutes from the Brunswick MARC Train Station, enjoy a stress-free rail commute straight into Union Station and D.C. Highway commuters will love the rapid, easy access to Route 9, Route 7, Route 15, and the Greenway 267 Dulles Toll Road corridor.

UNMATCHED HYBRID-WORK INFRASTRUCTURE
Engineered for executives, defense contractors, and remote professionals, this home is functionally a turnkey corporate satellite office. Pre-serviced by both Comcast Business and Xfinity Consumer delivering up to 1.4 Gbps download speeds, you’ll never suffer a dropped signal or bandwidth throttle again. The finished walk-out lower level features a Dual Executive Office Suite with 2 permitted private offices built with insulated interior and exterior walls, solid Hickory doors, HVAC vents, and Cat5/Cat6 drops—allowing two professionals to hold simultaneous, confidential calls in total silence.

BONUS FOR BUYERS: Seller is leaving a fully configured, commercial-grade Ubiquiti UniFi Wi-Fi 6 Pro network system (3 WAPs + UniFi Cloud Gateway router/controller)—just plug in your modem and go! Enjoy blazing-fast, consistent 5G coverage across all 3 major carriers (AT&T 5G+, Verizon 5G Ultra, T-Mobile 5G UW) and additional hardwired Ethernet drops in the Primary BR, Main Floor BR, Upper BR4, Family Room, and Offices.

EVOCATIVE LIVING & BREATHTAKING VIEWS
Step onto your expansive covered country porch, take a breath, and look out over five rolling acres of pristine meadow backing to permanent, protected agricultural views. Here, sky-wide Blue Ridge sunsets aren't an occasional treat—they’re your daily backdrop. Inside, natural light pours through an articulate leaded-glass front door onto newly installed wide-plank French White Oak flooring (2023). The heart of the home is a dramatic two-story family room with soaring cathedral ceilings, anchored by a floor-to-ceiling stone fireplace.

CHEF’S DREAM KITCHEN & VERSATILE LAYOUT
Host effortlessly around the massive 9.5-foot granite island, surrounded by full granite counters, premium appliances (2025 Samsung 4-Door Refrigerator, Bosch dishwasher, Kitchen-Aid stove), and a standalone full-size freezer. A rare main-floor bedroom adjacent to a full custom tile/quartz bath offers an ideal setup for guests or multi-generational living. Upstairs, retreat to a palatial primary suite with a deep walk-in closet and spa-inspired bath. The unfinished lower-level storage area includes rough-in plumbing for a future 6th bedroom and 4th full bath.

OUTDOOR PARADISE & MECHANICAL PEACE OF MIND
Wander across your heavy-duty 8' x 16' timber-framed bridge over the natural creek, admire 30 newly planted Green Giant privacy trees, or utilize two custom Amish sheds. Includes Abode security, Ecobee thermostat, custom plantation shutters, whole-home water treatment system, dual battery-backup sump pumps, and a pristine Alternative Onsite Septic System.

Aggressively priced to deliver instant buyer equity. Schedule your private tour today to experience the views, peace, and technology in person!
#VALO2132776

LOVETTSVILLE

12003 STONEHOUSE VIEW COURT

5 Beds

3 Baths

3,950 Sq.Ft.

$1,090,000

MLS#: VALO2132776

THIS IS and example only of a  TO-BE-BUILT HOME! 
 Build Your Dream. Live the Lifestyle. This is The One Lot where you are building your own Home.  USE YOUR Builder or Horizon Contracting and Home Building!!

Well drilled and approved for a 4-bedroom perc, Lot 9 presents a rare opportunity to create a truly custom home in one of Loudoun County’s most exclusive hidden enclaves—Simpson Estates. Surrounded by breathtaking mountain vistas, open skies, and other distinctive custom homes, this boutique community offers the perfect blend of luxury, privacy, and countryside charm.

Option to bring your builder or Partner with Horizon Contracting and respected local builder Jerry Fletcher, recognized as “Best in Loudoun” for exceptional craftsmanship, attention to detail, and a personalized building experience. Unlike production communities, every home in Simpson Estates is uniquely designed by its owner—no two homes are alike. 

Bring your vision to life by selecting from thoughtfully designed floor plans with flexible layouts tailored to your lifestyle. Minimum home size is approximately 2,500 square feet, with pricing and final costs based entirely on buyer selections of Floor-plan, upgrades, finishes, and custom features. Optional features may include a finished lower level, outdoor living spaces, expanded garages, luxury kitchens, spa-inspired baths, and more.

THE SETTING
• Over 1.6 acres of serene, usable land
• Stunning mountain and countryside views
• Peaceful surroundings with a sense of community
• Space to breathe while still enjoying nearby neighbors

THE LOCATION
• Minutes to Lovettsville, local dining, shops, and community amenities
• Easy access to Purcellville, Leesburg, Maryland, and commuter routes
• Surrounded by Loudoun County wineries, breweries, farm markets, and outdoor recreation

WHY THIS IS DIFFERENT
This is not a “one-size-fits-all” build. Simpson Estates offers a genuine custom home experience where your lifestyle, vision, and priorities shape every detail. From architectural style to finishes and functionality, your home is designed specifically for you with transparency, collaboration, and quality craftsmanship at every step.

THE VISION
Imagine arriving home to rolling mountain views, peaceful evenings under open skies, and a home designed entirely around the way you live, gather, work, and entertain. Whether your dream includes expansive porches, elegant entertaining spaces, a private home office, or seamless indoor-outdoor living—this is where your vision becomes reality.

Look at the Virtual Tour( Icon) and Land Listing   VALO2118980 of Lot 9 For Sale, Simpson Estates —THIS IS TO-BE-BUILT HOME!    Virtual Image of Example of Home Type!

This Spotts For You!
#VALO2125434

LOVETTSVILLE

40975 YAKEY

4 Beds

4 Baths

2,800 Sq.Ft.

$975,000

MLS#: VALO2125434

Beautiful estate home built in 2004 on nearly 4 private acres, offering over 6,000 square feet of living space and a side entry 3-car garage.
The main level features hardwood floors throughout, a spacious family room with a wood-burning fireplace, a large living room and dining room, a private office, and an updated powder room. The oversizede solarium and sunroom with cathedral ceilings provide plenty of natural light and direct access to the backyard and beautiful concrete patio.
The kitchen includes granite countertops, newer stainless steel appliances, updated light fixtures, and ample cabinet and counter space.
The upper level offers four generously sized bedrooms and three full bathrooms, including a spacious primary suite with a walk-in closet and a private en-suite bath. A secondary bedroom also enjoys its own en-suite bathroom, while the other two bedrooms share a convenient Jack-and-Jill bath.
The fully finished walkout basement offers additional living space, including an entertainment room with a built-in sound system, a custom bar, a game room, an additional bedroom, a full bathroom, and a large storage area. The home is also equipped with a three-zone HVAC system for added comfort and energy efficiency.
Recent updates include HVAC systems (2025 & 2020), a hot water heater (2025), new gutters with gutter guards (2025), a water filtration system (2024), the fully finished lower level (2014), a concrete patio (2013), upgraded light fixtures, fresh paint throughout, and blinds on all windows. For added peace of mind, the septic system was pumped in 2026, and the air ducts were professionally cleaned in August 2026.
Conveniently located with easy access to Leesburg, Harpers Ferry, Maryland, and West Virginia, this property offers an excellent combination of space, privacy, and convenience.
#VALO2131294

LOVETTSVILLE

11636 SCOTT MORGAN LANE

5 Beds

4 Baths

6,036 Sq.Ft.

$999,000

MLS#: VALO2131294

Spring 2027 Delivery! Welcome to Chestnut Vale, a new community of estate-style homes situated on spacious homesites designed for privacy, comfort, and everyday convenience in charming Lovettsville, Virginia. This impressive 3,344-square-foot home offers 4 bedrooms, 3 full bathrooms upstairs, and a convenient half bath on the main level, along with a 2-car front-load garage. The thoughtfully designed main level features a welcoming foyer, formal dining room, living room, breakfast area, and expansive great room. The eat-in kitchen is appointed with an oversized island with pendant lighting, granite countertops, stainless steel undermount sink, designer-selected cabinetry, Moen faucet, and a Frigidaire stainless steel appliance package including a side-by-side refrigerator, range, and built-in microwave. LVP flooring and LED lighting add style and functionality throughout the main living areas, with enhanced LVP flooring in the laundry room. Upstairs, the spacious primary suite features a private bath with dual-sink vanity, designer cabinetry, tile flooring, Moen fixtures, and a walk-in closet with mesh shelving. Secondary bathrooms include full-width vanity mirrors, spacious cabinetry, tile flooring, cultured marble countertops, and tub/shower combinations with ceramic tile surrounds. Plush wall-to-wall carpeting enhances all bedrooms, while ceiling fan pre-wiring is provided in every bedroom and the great room. Additional features include harmonizing interior paint schemes, Schlage door hardware, programmable thermostats, Low-E windows, LED lighting, a Legrand media enclosure, and a Schlage Encode Smart Wi-Fi deadbolt. Exterior highlights include Sherwin-Williams paint, a stylish painted entry door, low maintenance vinyl windows, professionally landscaped front yard, and a Genie garage door opener with two remotes. Peace of mind comes with a limited one-year workmanship warranty, limited two-year mechanical systems warranty, and 10-year structural warranty. Located in western Loudoun County, Lovettsville combines historic charm with a growing selection of restaurants, breweries, shops, and outdoor recreation, including golf, tennis, and pickleball. Convenient access to major thoroughfares, Dulles International Airport, and Leesburg Regional Airport makes Chestnut Vale an ideal place to call home. *Photos are of Azalea Model
#VALO2134250

LOVETTSVILLE

39553 SCHOENE FARM PLACE

4 Beds

3 Baths

3,344 Sq.Ft.

$959,990

MLS#: VALO2134250

**OFFERING UP TO $25K IN FLEX CASH WITH AN INCLUDED FINISHED BASEMENT RECREATION ROOM WITH USE OF APPROVED LENDER AND TITLE! Lower your price, cover your closing costs, or buy your rate down**See Sales Consultant for More Information**
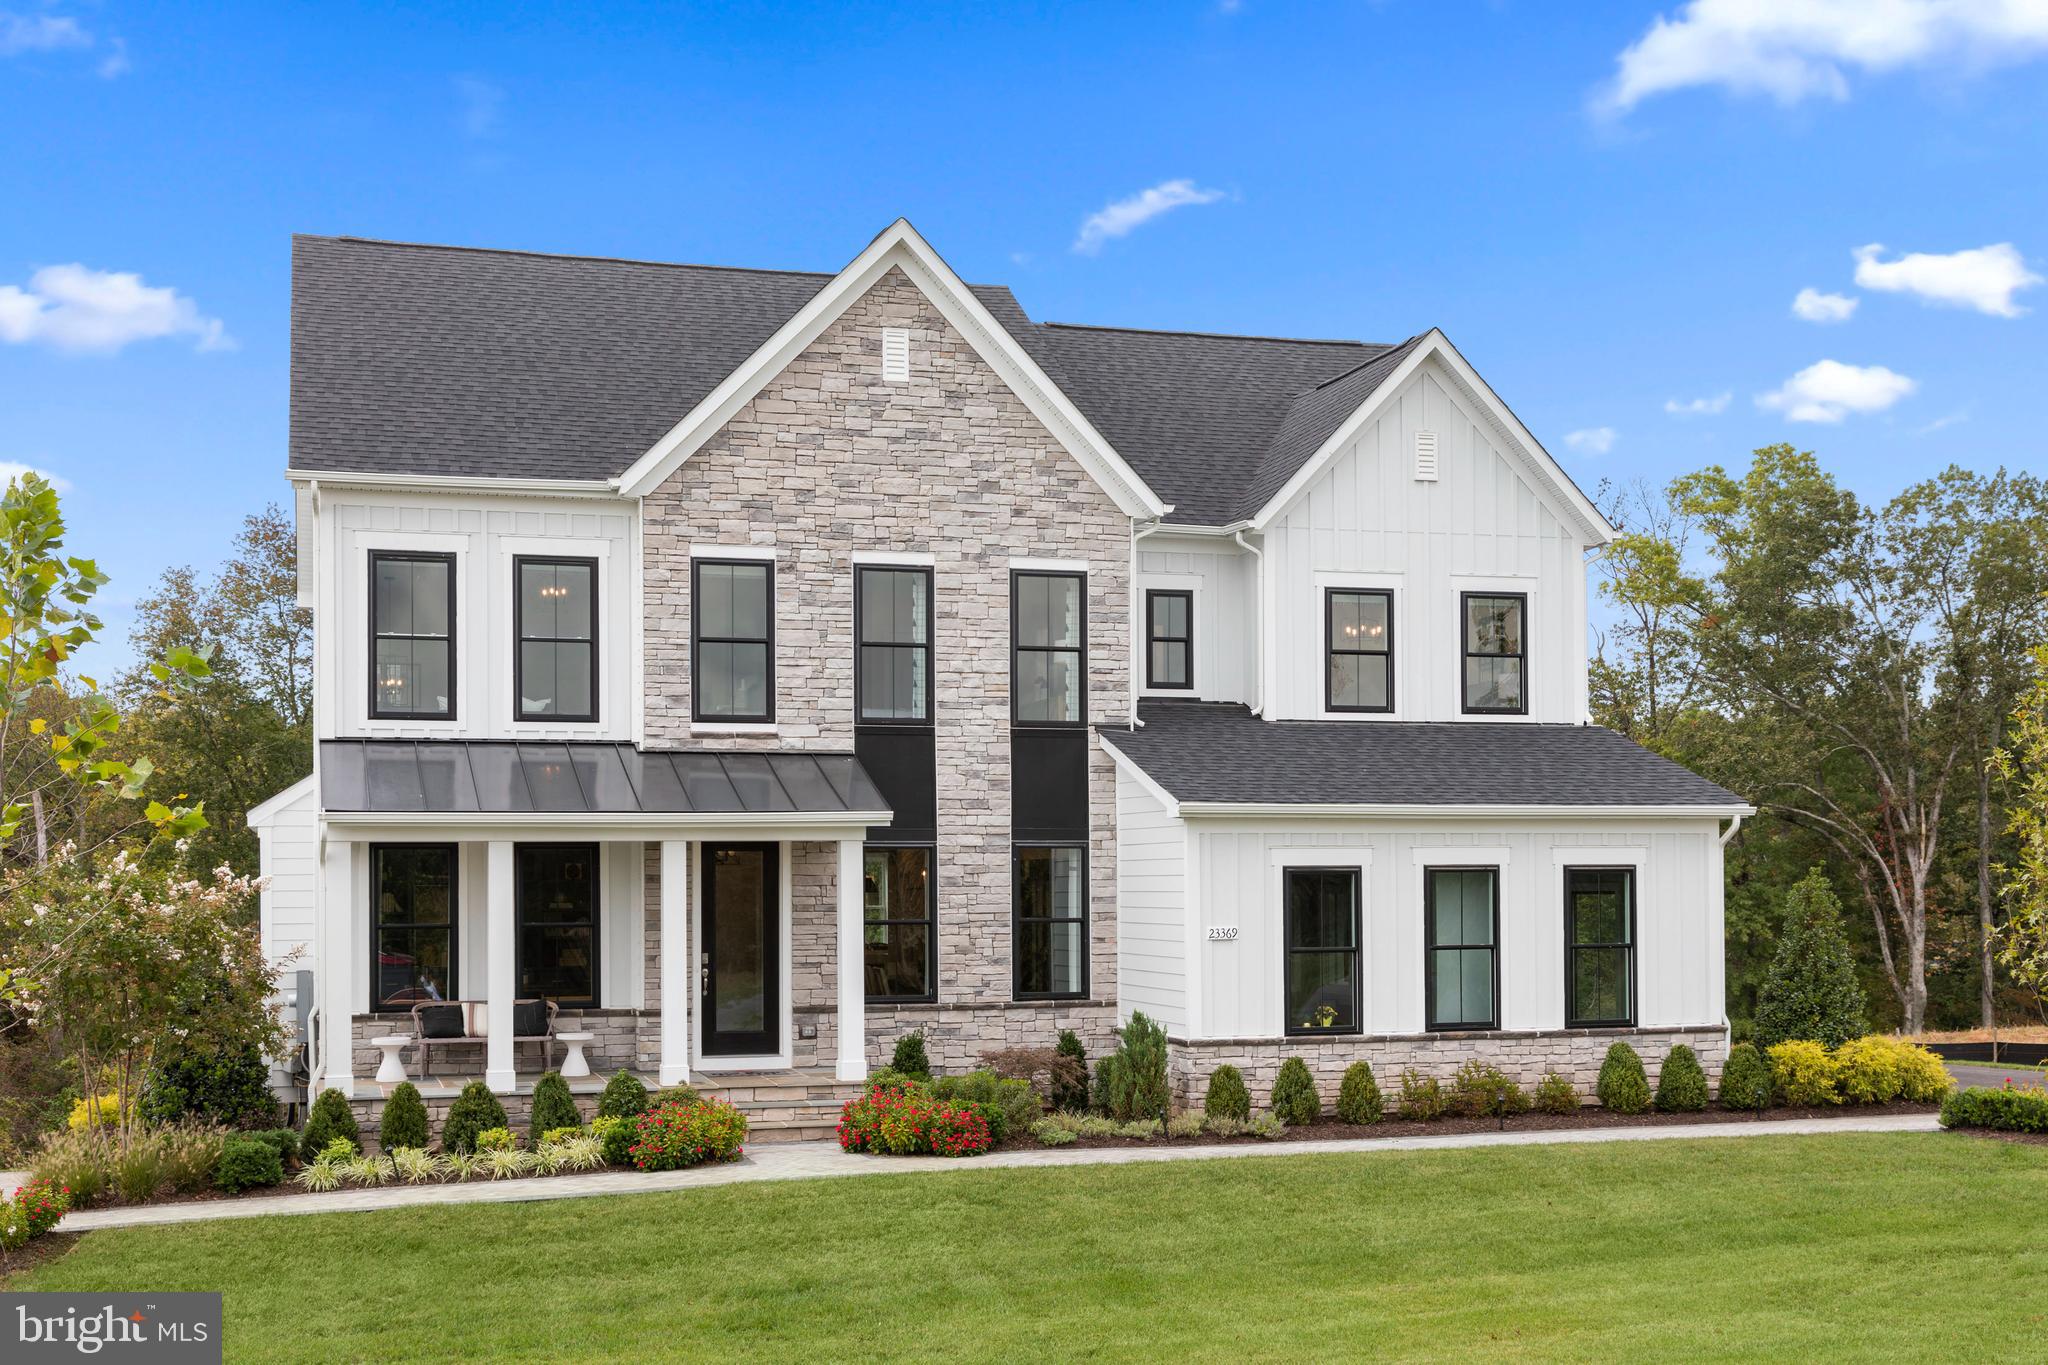
The Emory II is an exceptional home crafted with a keen focus on functionality! Upon entering from the 2-car garage, you will be greeted by an optional drop zone and mudroom closet, and a powder room. Thoughtfully designed for the entertainer in us all, the Emory's kitchen and breakfast area seamlessly flow into the family room, creating an ideal space for hosting guests. Continue throughout the main level to find dedicated areas for a home office, a dining room, and a study or optional bedroom. As you make your way upstairs to the second level, you will discover an open-concept loft that connects to the laundry room and secondary bedrooms. Also accessible from the loft area is the primary suite, a secluded and luxurious haven that features an optional sitting area, two walk-in closets, and a stunning bathroom designed to maximize relaxation and comfort. Make this suite a real show-stopper by adding an optional tray or vaulted ceiling! For those who crave even more space, the Emory offers an optional lower level that can be customized to suit your unique needs. This addition includes a rec room, media room, and full bathroom, providing ample space to relax and unwind. Overall, the Emory II is a superbly designed floor plan that offers a perfect blend of style, comfort, and functionality. Contact the Community Sales Consultant to discover how we can build the Emory II your way! *Photos may differ from actual home and are for illustrative purposes only*
#VALO2120994

LOVETTSVILLE

TBB MCELNEA MANOR COURT EMORY

4 Beds

2 Baths

3,472 Sq.Ft.

$964,990
MLS#: VALO2120994

 - property

Send a message

Message successfully sent.

Your message

What is 3 + 4 ?

Reason for contacting?

I agree to receive email communication and understand I can unsubscribe at any time.

I agree to be contacted by Charis Realty Group via call, email, and text for real estate services. To opt out, you can reply 'stop' at any time or reply 'help' for assistance. You can also click the unsubscribe link in the emails. Message and data rates may apply. Message frequency may vary. Privacy Policy

Sign Out

Virtual Assistant

Would you like to take the next step with this property? We can help you schedule a showing or virtual tour, or send you more details.

Yes, I would like more information.

Thank You for Your Reply, One of Our Agents will contact you as soon as possible

No, maybe later.

Thank you, you can always contact me via email, phone number or through the contact form.

Realhub AI

Lucy - Your AI-Powered Realtor

Update Your Temporary Password

Personalize your search

Enter your email and we'll notify you immediately when new listings match what you're looking for.

or enter email address

Already have an account ? Login here

Continue your home search

I agree to receive communications and understand I can unsubscribe at any time.

I agree to be contacted by Charis Realty Group via call, email, and text for real estate services. To opt out, you can reply 'stop' at any time or reply 'help' for assistance. You can also click the unsubscribe link in the emails. Message and data rates may apply. Message frequency may vary. Privacy Policy

Already have an account ? Login here

We use cookies

We use cookies primarily for analytics to enhance your experience. By accepting, you agree to our use of these cookies. You can manage your preferences or learn more about our cookies policy.