Features & Amenities

Interior

  • Other Interior Features

    Kitchen Island, Pantry, Recessed Lighting, Walk-In Closet(s), High Ceilings, Open Floorplan

  • Total Bedrooms

    3

  • Bathrooms

    3

  • 1/2 Bathrooms

    1

  • Above Grade Finished Area

    2589.0

  • Basement YN

    YES

  • Cooling YN

    YES

  • Cooling

    Central Air, Heat Pump, Electric

  • Fireplace YN

    NO

  • Heating YN

    YES

  • Heating

    Exhaust Fan, Electric, Forced Air, Heat Pump

  • Pet friendly

    N/A

Exterior

  • Garage

    Yes

  • Garage spaces

    2

  • Construction Materials

    Batts Insulation, Blown-In Insulation, Other, Spray Foam Insulation, Brick, HardiPlank Type, Aluminum Siding

  • Other Exterior Features

    Lighting, Rain Gutters

  • Parking

    Garage Door Opener, Asphalt, Garage, Attached

  • Patio and Porch Features

    Porch

  • Pool

    No

  • Waterfront YN

    NO

Area & Lot

  • Lot Size(acres)

    0.01

  • Lot Size(square feet)

    435

  • Property Type

    Residential

  • Property Sub Type

    Single Family Residence

  • Architectural Style

    Transitional, Craftsman

Price

  • Sales Price

    $699,990

  • Sq. Footage

    2,589

  • Price/SqFt

    $270

HOA

  • Association

    YES

  • Association Fee

    $126.18

  • Association Fee Frequency

    Monthly

  • Association Fee Includes

    N/A

School District

  • Elementary School

    BALDWIN

  • Middle School

    METZ

  • High School

    OSBOURN

Property Features

  • New Construction

    YES

  • Association Amenities

    Jogging Path, Playground

  • Foundation Details

    Slab, Other

  • Senior Community YN

    NO

  • Sewer

    Public Sewer

  • Tax Lot

    6

  • Water Source

    Public

Schedule a Showing

Showing scheduled successfully.

<
>
IN PERSON
VIA CHAT

What is 3 + 4 ?


Change time

Mortgage calculator

Estimate your monthly mortgage payment, including the principal and interest, property taxes, and HOA. Adjust the values to generate a more accurate rate.

Your payment

Principal and Interest:

$

Property taxes:

$

HOA fees:

$

Total loan payment:

$

Total interest amount:

$

Location

County

MANASSAS CITY

Elementary School

BALDWIN

Middle School

METZ

High School

OSBOURN

Listing Courtesy of Shannon Lynn Bray, Pearson Smith Realty, LLC

RealHub Information is provided exclusively for consumers' personal, non-commercial use, and it may not be used for any purpose other than to identify prospective properties consumers may be interested in purchasing. All information deemed reliable but not guaranteed and should be independently verified. All properties are subject to prior sale, change or withdrawal. RealHub website owner shall not be responsible for any typographical errors, misinformation, misprints and shall be held totally harmless.

Agent Mike Mathis

Salesperson, Realtor

Mike Mathis

Call Mike today to schedule a private showing.


* Listings on this website come from the FMLS IDX Compilation and may be held by brokerage firms other than the owner of this website. The listing brokerage is identified in any listing details. Information is deemed reliable but is not guaranteed. If you believe any FMLS listing contains material that infringes your copyrighted work please click here to review our DMCA policy and learn how to submit a takedown request.© 2024 FMLS.
Discover a brand new SINGLE FAMILY HOME at Ashberry by Van Metre Homes in Manassas, VA with a 2-car rear-load garage, 3 bedrooms, 3 full bathrooms, and 1 half bathroom. Homesite 6 (Shea 24-R2 Plan) has an estimated delivery NOVEMBER 2026. A welcoming covered front porch leads into this new construction single family home, spanning 2,589 square feet across three levels with 9 ft ceilings throughout. Luxury Vinyl Plank (LVP) flooring runs through the main living areas and primary bedroom, with oak stairs on the main level. The kitchen centers around an island and has Samsung stainless steel electric appliances including a five-burner range with microwave above, dark brown soft-close cabinets, and white quartz countertops. A walk-in pantry with shelving sits off the kitchen. An open-concept dining room and great room, multi-purpose study, and powder room complete the level. Upstairs, the primary suite is a private retreat with a large walk-in closet with built-in shelving and a primary bathroom featuring dual vanities, a frameless shower with floor-to-ceiling tile, and a built-in seat. This level also boast two secondary bedrooms each include a walk-in closet and a full bathroom. A laundry room, large hallway, and versatile reading nook complete the upper level. The unfinished basement includes a full bathroom rough-in and egress windows, ready to become a recreation room, home gym, or guest suite in the future. A smart thermostat, smart door lock, whole-home security, and automation system are standard. Additionally, the finished garage is EV-ready which includes an EV charging circuit and exterior keypad. Being a new build, your home is constructed to the highest energy efficiency standards, comes with a post-settlement warranty, and has never been lived in before! Take advantage of closing cost assistance by choosing Intercoastal Mortgage and Walker Title. Self-schedule a tour today by visiting our website or get in contact with a Van Metre New Home Advisor for more details! 

-----NterNow self-touring is available on select homesites at Ashberry, no agent or appointment required. Buyers may visit independently during daylight hours. For access instructions and availability, contact a Van Metre New Home Advisor directly or visit our website.

------Discover Ashberry, a boutique community nestled in the heart of Manassas, offering the perfect blend of comfort, convenience, and connection. Surrounded by the rich history and charm of Prince William County, this thoughtfully designed neighborhood places you moments from the city’s best shopping, dining, and entertainment. With beautifully crafted single family homes and stylish townhomes, along with inviting outdoor spaces, Ashberry creates a true sense of home. Commuters appreciate quick access to Route 28, I-66, and the VRE, making daily travel a breeze. Whether you’re starting out or settling down, Ashberry delivers modern living with a small-town feel—right where you want to be.

------*Other homes sites and delivery dates may be available. Pricing, offers, and availability are subject to change without notice. Images, renderings, and site plans are for illustrative purposes only and may not reflect actual homes or features. Some images and renderings may depict interior designs created in collaboration with AI or may represent a similar home. Additional terms and conditions may apply. Please see a Van Metre New Home Advisor for details.

9724 MAIN STREET HOMESITE 6

Message successfully sent.

What would you like to know?

What is 3 + 4 ?

I agree to receive email communication and understand I can unsubscribe at any time.

I agree to be contacted by Charis Realty Group - Christine Issler, Broker via call, email, and text for real estate services. To opt out, you can reply 'stop' at any time or reply 'help' for assistance. You can also click the unsubscribe link in the emails. Message and data rates may apply. Message frequency may vary. Privacy Policy

Related Properties

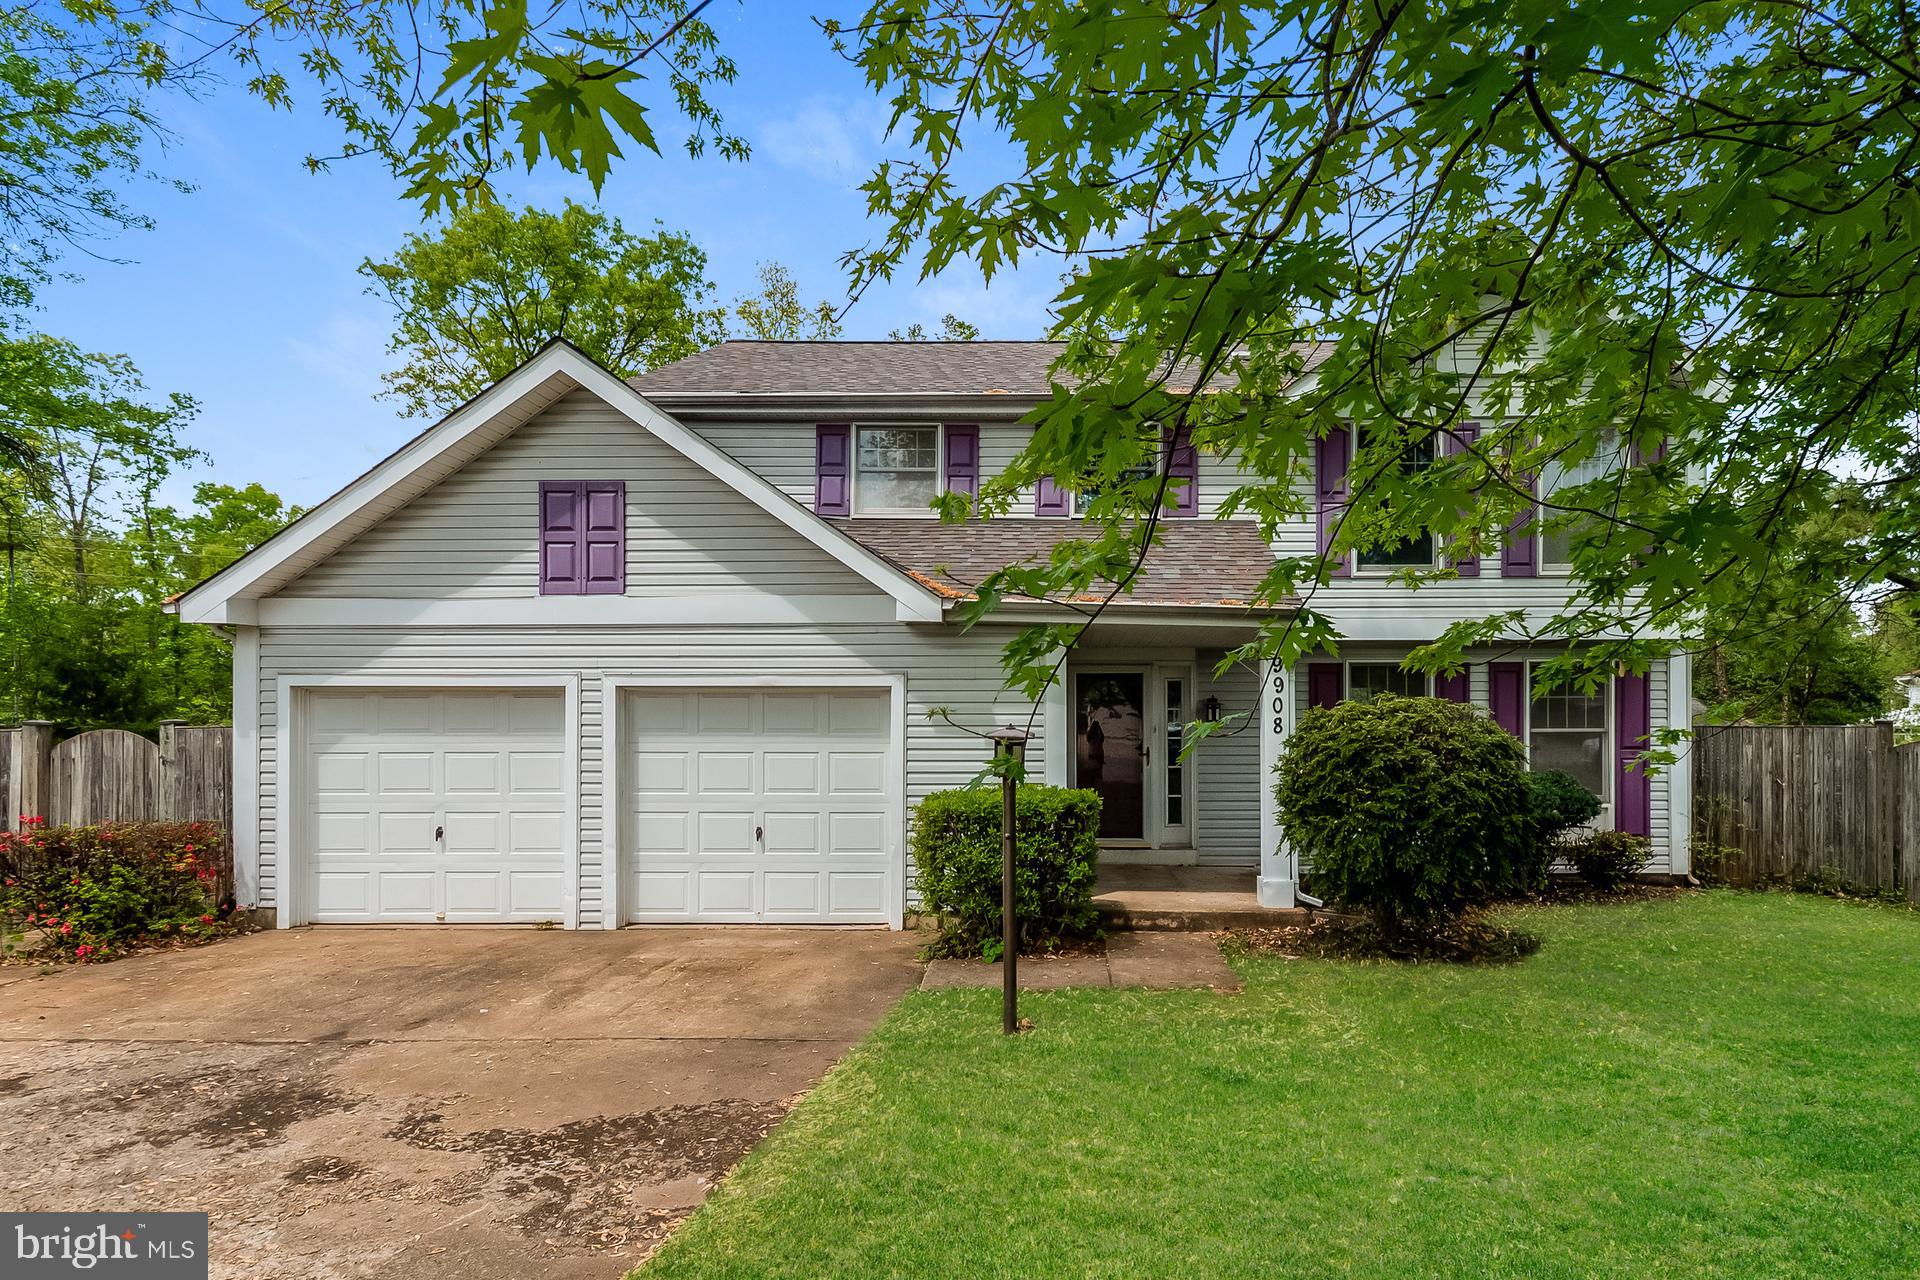
Experience 9908 Rickover Ct, recently enhanced by fresh exterior paint and fresh interior paint. New flooring throughout home accompanies a partial flooring replacement. The kitchen is equipped with all stainless steel appliances and an accent backsplash. The primary bedroom includes a walk in closet. An exterior deck overlooks the fenced in backyard. This property blends modern style and practicality seamlessly. Included 100-Day Home Warranty with buyer activation.
#VAPW2118940

MANASSAS

9908 RICKOVER COURT

3 Beds

2 Baths

1,894 Sq.Ft.

$585,000

MLS#: VAPW2118940

PRICE IMPROVEMENT!  Welcome Home to your beautiful rambler on over an acre in Prince William County, with no HOA!  

Nestled on a nice, level, private lot, conveniently located just off of route 234, you will find this beautiful rambler. 

As you enter through the front door, you will be in your spacious living room, complete with a gas fireplace for those chilly winter evenings! Just beyond that is your kitchen with plenty of cabinetry, stainless steel appliances and granite countertops, and an adjacent dining area. Heading to the right, on the backside of the home is your primary bedroom with an amazing en suite bathroom complete with a double vanity, a shower, a soaking tub, a separate water closet, AND an electric fireplace!  How cool is that? Notice all the storage, too! Remaining on the right side of the home, in the front, there are two additional bedrooms and a full bath. A utility/laundry room completes the home. Out back, there are a couple of sheds and a lean-to, plus a patio and fire ring, perfect for entertaining or making s’mores!

This space and location absolutely cannot be beat! Boasting a long driveway and plenty of outdoor space, you can bring all your toys —  cars, boats, ATV’s, motorcycles, RVs, etc!  There is also plenty of room to personalize your backyard with playground equipment, hot tub, etc.
#VAPW2125584

MANASSAS

14280 INDEPENDENT HILL DRIVE

3 Beds

2 Baths

1,702 Sq.Ft.

$649,900

MLS#: VAPW2125584

Love Where You Live - *ROOFTOP TERRACE* - Welcome to the Julianne, a spacious townhome-style condo featuring upgraded designer finishes, a Gourmet Kitchen and a Designated Home Office Space with over 2,400 square feet of living space.  This home has everything you need to live, work, and entertain in style. The gourmet kitchen features stainless steel appliances, quartz countertops, and plenty of prep space—all perfect for dinner parties or quiet nights in. Enjoy an oversized dining area that flows seamlessly onto your private covered patio, ideal for hosting family and friends or unwinding with amazing neighborhood views. Upstairs, you'll find three spacious bedrooms, including a luxurious primary suite with an en-suite bathroom. Two additional bedrooms and a shared hall bath provide space for family or guests.  

The Julianne is nestled in Innovation Town Center, a vibrant, mixed-use community with something for everyone.  This vibrant location offers unparalleled convenience, surrounded by the Hylton Performing Arts Center, George Mason Aquatic Center, Two Silos, Black Sheep Restaurant, and a variety of shopping, fine dining and casual eateries just moments away. Our amenity-rich community is designed for modern living, featuring an expansive pool, a stylish clubhouse, pickleball courts, cozy fire pits, a dog park, tot lots, and scenic walking trails throughout. 

The Julianne isn’t just a home, it’s a destination. Don’t wait to experience it for yourself. Contact us today to schedule your private tour and take the first step toward making this stunning property your own. Your dream lifestyle starts here.

*Photos are of a similar model home
#VAPW2130314

MANASSAS

8576 LOVELACE STREET

3 Beds

2 Baths

2,345 Sq.Ft.

$571,625

MLS#: VAPW2130314

If these walls could talk, they would have more than a century of stories to tell.

Welcome to **9309 West Street, the historic Morris-Shannon House**, a circa-1905 residence in the heart of Old Town Manassas where remarkable history, unmistakable character and endless possibilities come together.

Long before today's Old Town took shape around it, this home stood along West Street — and more than 120 years later, many of the details that made it special remain. Its history even includes a touch of Hollywood: the property served as a filming location for the 1952 Paramount Pictures film *My Son John*, starring Helen Hayes, Robert Walker and Van Heflin.

**But historic doesn't mean untouched.** In 2018, the home underwent a major whole-house renovation designed to bring modern functionality to this turn-of-the-century property while preserving the architectural details that make it so special. **The newer metal roof alone represented an approximately $150,000 investment in 2018**, separate from the extensive renovations completed throughout the home. A 2026 water heater and brand-new washer and dryer add even more modern convenience.

Step through the red front door and the craftsmanship of another era takes center stage. Soaring ceilings, tall windows, beautiful hardwood floors, period moldings, original hardware, solid-wood pocket doors and a striking center-hall staircase create spaces that simply cannot be replicated in today's construction.

The main level offers multiple living spaces with incredible flexibility, including the traditional parlor, an additional light-filled room ideal for an office or library, a formal dining room, full bath, laundry and oversized pantry. And then there's the kitchen — **unapologetically fun and full of personality**, with custom cabinetry and statement-making retro appliances that feel perfectly at home here.

Upstairs you'll find three spacious bedrooms and another full bath, along with one of the home's most interesting architectural features: a secondary staircase leading back to the kitchen — a glimpse into how the home functioned generations ago. A walk-up attic spanning the home's footprint provides exceptional additional storage.

Outside, the unmistakable red metal roof, expansive covered front porch and second-story balcony give 9309 West Street a presence all its own. The level backyard offers room to gather, garden, entertain or simply enjoy a little breathing room in the middle of Old Town.

And here, **location is part of the story.** Leave the car at home and head into Old Town for dinner, the farmers market, local shops, live music and community events at Harris Pavilion, the Manassas Museum or the VRE — all just blocks away.

**And perhaps the most exciting part is the potential.** Continue its story as an unforgettable private residence, create a one-of-a-kind retreat, or explore the possibilities for a future bed-and-breakfast or short-term rental investment. With its documented history, Hollywood connection, distinctive architecture and walkable Old Town location, this is the kind of property that could offer an experience guests remember long after their stay. Alternative uses are subject to applicable City of Manassas zoning, permitting and regulations.

9309 West Street isn't a reproduction of historic architecture. **It's the real thing — more than 120 years of history paired with substantial modern improvements.**

A home that has witnessed generations of Manassas history, preserved the details that make it unforgettable and is now ready for someone new to become part of its story. Whether its next chapter is a cherished residence, an investment opportunity or something entirely new, one thing is certain:

**There is only one Morris-Shannon House.**

**The next chapter starts here.**
#VAMN2011978

MANASSAS

9309 WEST STREET

3 Beds

2 Baths

2,396 Sq.Ft.

$750,000

MLS#: VAMN2011978

Welcome to 10069 Loblolly Trl, a beautifully updated and spacious home offering thoughtful improvements, flexible living spaces, and plenty of room to grow. The main level features hardwood floors throughout, a dedicated office, convenient half bath, and a comfortable living area with a gas fireplace. The updated kitchen features new cabinetry, countertops, and appliances, creating a stylish and functional space for everyday living and entertaining. Upstairs, you'll find four bedrooms and two full bathrooms, including an updated primary bathroom. The finished walk-out basement provides even more versatility with an updated wet bar and flexible space that can be used as an additional bedroom, home gym, office, recreation room, or guest area. Additional features include a two-car garage, convenient walk-out access from the basement, and abundant storage beneath the deck. Recent and notable updates include an 2 brand new HVAC system installed approximately three weeks ago, water heater approximately five years old, and roof approximately 6–7 years old. The home also includes an in-home water softener system, offering the option to purchase the system or continue with the existing rental arrangement. With its spacious layout, extensive updates, finished walk-out basement, and versatile living spaces, this home offers the perfect combination of comfort, functionality, and convenience. Ideally located just minutes from shopping, dining, and everyday amenities, with easy access to major roadways for commuting.
#VAPW2126108

MANASSAS

10069 LOBLOLLY TRAIL

4 Beds

3 Baths

3,642 Sq.Ft.

$765,000

MLS#: VAPW2126108

Discover the epitome of luxury living in this exquisite end-of-row townhouse nestled in the prestigious Jefferson Square. Built in 2024, this stunning Colonial-style residence boasts a timeless stone front and an inviting ambiance that feels like home from the moment you step inside. With three spacious bedrooms and three and a half elegantly appointed bathrooms, this home offers both comfort and sophistication. The daylight basement provides endless possibilities for entertainment or relaxation, while the attached rear-entry garage ensures convenience and security. Enjoy the seamless blend of traditional charm and modern amenities, perfect for those who appreciate quality craftsmanship. The intimate outdoor space invites you to unwind, while the vibrant community enhances your lifestyle with its exclusive offerings. Experience the perfect balance of luxury and warmth in this remarkable property, where every detail has been thoughtfully designed to create a sanctuary you'll love coming home to.
#VAMN2011964

MANASSAS

9399 BARNES LOOP

4 Beds

3 Baths

2,840 Sq.Ft.

$649,000

MLS#: VAMN2011964

Experience exceptional living in this beautifully upgraded end unit townhome, ideally situated beside tranquil parkland for a private and picturesque setting. The main living level welcomes you with an open concept layout filled with natural light. The beautifully appointed kitchen features upgraded stainless steel appliances, granite countertops, a stylish backsplash, generous cabinetry, and seamless flow into the spacious dining and living areas, creating an inviting environment for both everyday living and entertaining.

Upstairs, the private bedroom level provides a peaceful retreat featuring a spacious primary suite, two additional bedrooms, and a full bath. The versatile floor plan easily accommodates family, guests, or a dedicated home office.

The finished lower level expands the living space with a generous recreation room and custom bar, offering the perfect setting for movie nights, entertaining, or simply unwinding. Sliding doors lead to a private stamped concrete patio overlooking tranquil parkland and a charming stone fountain, creating an idyllic backdrop for morning coffee, al fresco gatherings, or quiet evenings outdoors. Enjoy an extra touch of magic on the Fourth of July, when you can watch the fireworks from the comfort and privacy of your own backyard.

The coveted end unit location, paired with unobstructed views, creates a rare sense of privacy, openness, and connection to nature. Additional upgrades include custom plantation shutters and blinds throughout, adding timeless style, privacy, and functionality to the home.

Conveniently located just minutes from historic Old Town Manassas, dining and shopping, the VRE, Route 28, and major commuter routes, this exceptional Walker Station home delivers stylish interiors, versatile living spaces, and low maintenance luxury in a truly special setting.
#VAPW2130448

MANASSAS

8193 MAUDE LANE

3 Beds

2 Baths

2,628 Sq.Ft.

$635,000

MLS#: VAPW2130448

1+ ACRE PRIVATE SETTING | LUXURY KITCHEN | 20-FOOT PRIMARY CLOSET | FINISHED WALK-OUT LOWER LEVEL | EXPANSIVE OUTDOOR LIVING

Some homes simply give you more space. 6290 Happy Creek Road gives you room to live. Set on more than an acre of beautifully landscaped, level grounds, this exceptional Colonial combines timeless architecture with modern updates, generous living spaces, and the kind of indoor-outdoor lifestyle that is increasingly hard to find.

From the moment you arrive, the wrap-around front porch sets the tone. Inside, beautiful hardwood floors, detailed moldings, oversized windows, and natural light create a warm and inviting atmosphere. The main level offers spaces designed for both elegant entertaining and everyday living, including a formal dining room with bay window, private library, and expansive family room with gas fireplace and walls of windows overlooking the grounds.

The kitchen is the showstopper. Completely renovated in 2024, this incredible space was designed to be the heart of the home. Two oversized islands provide an abundance of workspace and seating, complemented by custom-style cabinetry, new appliances, and exceptional storage. Whether you're hosting a holiday gathering or enjoying a quiet morning coffee, this is a kitchen that brings people together. French doors open to the deck and gazebo, making entertaining from the kitchen to the backyard seamless.

Upstairs, the primary suite feels like its own private retreat. The spacious bedroom is complemented by a luxurious bath and an extraordinary 20-foot walk-in closet that provides the storage and organization rarely found in today's homes. The additional bedrooms offer plenty of room for family, guests, hobbies, or home offices.

The finished walk-out lower level takes the home's versatility to another level. With 9-foot ceilings, a large recreation room, bedroom, and full bath, it can easily become a private guest suite, game room, media space, home gym, or extended living area. The pool table conveys, making it ready for the next gathering.

And then there's the backyard. Level, expansive, and beautifully established, it provides the privacy and breathing room that make an acre-plus property so special. Mature landscaping surrounds the home, while the deck and gazebo create inviting spaces for outdoor dining, morning coffee, summer gatherings, or relaxing at the end of the day. A stone wall, slate walkway, established gardens, and irrigation system complete the setting.

Thoughtfully maintained and updated, the home features a 2020 New Roof, 2021 New HVAC system,  and the extensive 2022 Kitchen Renovation and 2026 EV Hookup in the Garage.

Located in a quiet, established setting with convenient access to shopping, dining, commuter routes, and everything Manassas has to offer, 6290 Happy Creek Road is more than a spacious Colonial. It's the kind of property that gives you room to entertain, room to gather, room to escape—and room to grow.
#VAPW2128188

MANASSAS

6290 HAPPY CREEK ROAD

5 Beds

3 Baths

4,230 Sq.Ft.

$835,000

MLS#: VAPW2128188

SELLER OFFERS $5,000 TO BUYERS (CLOSING COSTS HELP). Excellent location feeding into highly rated schools (Marshall ES / Benton MS / Colgan HS.  No HOA.
Turn-Key Private Oasis: Fully Upgraded Rambler on 1.29 Acre Cul-de-Sac Lot 
Welcome home to 12212 Woodlark Ct, a stunning 4-bedroom, 3-bathroom retreat nestled on a pristine, tree-lined 1.29-acre lot at the end of a quiet cul-de-sac. The property features 2,746 sq. ft, offering the perfect blend of modern luxury and peaceful country living, this home has been completely transformed with top-tier renovations completed in 2026. The property offers a Spacious 2-car attached garage + plenty of driveway parking.
From the moment you pull up the freshly sealed driveway, the pride of ownership shines. Step inside to an airy, light-filled layout illuminated by brand-new recessed lighting and accented by a crisp, modern paint palette throughout. The heart of the home features beautifully redesigned, brand-new bathrooms finished with custom, contemporary fixtures.
Total peace of mind comes standard here, thanks to major infrastructure updates including a brand-new roof (2026) and brand-new well tanks. The fully finished basement offers incredible versatility—perfect for a home office, recreation room, or multi-generational living space. Step outside to your expansive private yard, perfect for summer entertaining or simply enjoying the virtually silent backdrop of nature. Located in a sought-after Prince William County school district, this completely turn-key property is ready for you to just unpack and enjoy. 
Conveniently located near shopping, dining, and commuter routes! Only 40-minutes driving to Dulles International Airport, close to shopping, restaurants, and schools, and so much more! Only a 50 minutes drive to the center of America’s Capitol, commuters will relish in the proximity to Washington D.C.
#VAPW2129962

MANASSAS

12212 WOODLARK COURT

4 Beds

3 Baths

2,746 Sq.Ft.

$780,000

MLS#: VAPW2129962

Send a message

Message successfully sent.

Your message

What is 3 + 4 ?

Reason for contacting?

I agree to receive email communication and understand I can unsubscribe at any time.

I agree to be contacted by Charis Realty Group - Christine Issler, Broker via call, email, and text for real estate services. To opt out, you can reply 'stop' at any time or reply 'help' for assistance. You can also click the unsubscribe link in the emails. Message and data rates may apply. Message frequency may vary. Privacy Policy

Sign Out

Virtual Assistant

Would you like to take the next step with this property? We can help you schedule a showing or virtual tour, or send you more details.

Yes, I would like more information.

Thank You for Your Reply, One of Our Agents will contact you as soon as possible

No, maybe later.

Thank you, you can always contact me via email, phone number or through the contact form.

Realhub AI

Lucy - Your AI-Powered Realtor

Update Your Temporary Password

Personalize your search

Enter your email and we'll notify you immediately when new listings match what you're looking for.

or enter email address

Already have an account ? Login here

Continue your home search

I agree to receive communications and understand I can unsubscribe at any time.

I agree to be contacted by Charis Realty Group - Christine Issler, Broker via call, email, and text for real estate services. To opt out, you can reply 'stop' at any time or reply 'help' for assistance. You can also click the unsubscribe link in the emails. Message and data rates may apply. Message frequency may vary. Privacy Policy

Already have an account ? Login here

We use cookies

We use cookies primarily for analytics to enhance your experience. By accepting, you agree to our use of these cookies. You can manage your preferences or learn more about our cookies policy.