


Property
Beds
3
Full Baths
3
1/2 Baths
None
Year Built
2019
Sq.Footage
2,310
Welcome to 940 Coriander Lane, where exceptional craftsmanship, thoughtful upgrades, and meticulous care come together to create a truly extraordinary home in the highly sought after Embrey Mill community. Immaculately maintained and beautifully appointed, this stunning residence shows like a model home and offers the perfect combination of luxury, comfort, and everyday functionality. Although the tax records reflect two bedrooms, this home offers three spacious bedrooms, providing exceptional flexibility for family, guests, a home office, or hobby space. Every room showcases pride of ownership and attention to detail, making this home completely move in ready. The open and inviting floor plan is filled with natural light and enhanced by numerous premium upgrades throughout. The beautifully designed kitchen features upgraded stainless steel appliances, an upgraded gas range, a custom designer backsplash, upgraded LED lighting, and generous workspace that makes cooking and entertaining a delight. Elegant custom window treatments add warmth and sophistication throughout the home, while upgraded carpeting provides both comfort and style. The luxurious primary suite offers a peaceful retreat and includes a walk in therapeutic tub designed for comfort, relaxation, and accessibility. Every space has been carefully maintained to provide a welcoming and elegant living experience. Step outside to enjoy beautifully maintained outdoor living spaces complemented by a seven zone irrigation system that helps keep the lawn lush and vibrant with ease. Whether entertaining guests or enjoying a quiet evening at home, every detail has been thoughtfully considered. Located in the award winning Embrey Mill community, residents enjoy resort style amenities including multiple pools, scenic walking trails, parks, playgrounds, a fitness center, Bistro Café, community events, and convenient access to shopping, dining, Quantico, commuter lots, VRE, and Interstate 95. Homes offering this level of care, extensive upgrades, and exceptional condition are a rare find. From the impressive list of enhancements to the inviting floor plan and outstanding location, this remarkable home is ready to welcome its next owner. Come experience everything 940 Coriander Lane has to offer and discover why this home truly stands apart from the rest. Click Here to Take a Tour! https://www.hommati.com/3DTour-AerialVideo/unbranded/940-Coriander-Ln-Stafford-Va-22554--HPI74658743
Features & Amenities
Interior
-
Other Interior Features
Eat-in Kitchen, Ceiling Fan(s), Kitchen Island, Pantry, Recessed Lighting, Walk-In Closet(s), Other, High Ceilings, Built-in Features, Crown Molding, Open Floorplan, Soaking Tub
-
Total Bedrooms
3
-
Bathrooms
3
-
Above Grade Finished Area
2310.0
-
Basement YN
YES
-
Cooling YN
YES
-
Cooling
Central Air, Ceiling Fan(s), Electric
-
Fireplace YN
NO
-
Heating YN
YES
-
Heating
Exhaust Fan, Electric, Forced Air
-
Main Level Bedrooms
2
-
Pet friendly
Yes
Exterior
-
Garage
Yes
-
Garage spaces
2
-
Construction Materials
Frame, Wood Siding
-
Parking
Garage Door Opener, Asphalt, Garage, Driveway, Attached
-
Pool
Yes
-
Pool Features
Community
-
Waterfront YN
NO
-
View
Other
Area & Lot
-
Lot Size(acres)
0.15
-
Lot Size(square feet)
6,534
-
Property Type
Residential
-
Property Sub Type
Single Family Residence
-
Architectural Style
Cape Cod
Price
-
Sales Price
$695,000
-
Tax Amount
$5,443
-
Financing Options
Cash, Contract, Conventional, FHA, VA, USDA, Other
-
Sq. Footage
2,310
-
Price/SqFt
$300
HOA
-
Association
YES
-
Association Fee
$143
-
Association Fee Frequency
Monthly
-
Association Fee Includes
N/A
Property Resources
-
Horse Property
NO
School District
-
Elementary School
N/A
-
Middle School
N/A
-
High School
N/A
Property Features
-
New Construction
NO
-
Accessibility Features
Accessible Full Bath
-
Association Amenities
Clubhouse, Dog Park, Fitness Center, Game Room, Party Room, Other, Basketball Court, Jogging Path, Playground
-
Foundation Details
Permanent, Slab, Concrete Perimeter
-
Senior Community YN
NO
-
Sewer
Septic Tank, Private Sewer
-
Tax Lot
624
-
Water Source
Public
Schedule a Showing
Showing scheduled successfully.
Mortgage calculator
Estimate your monthly mortgage payment, including the principal and interest, property taxes, and HOA. Adjust the values to generate a more accurate rate.
Your payment
Principal and Interest:
$
Property taxes:
$
HOA fees:
$
Total loan payment:
$
Total interest amount:
$
Location
County
STAFFORD
Elementary School
Middle School
High School
Listing Courtesy of Joy E Pearson , CTI Real Estate
RealHub Information is provided exclusively for consumers' personal, non-commercial use, and it may not be used for any purpose other than to identify prospective properties consumers may be interested in purchasing. All information deemed reliable but not guaranteed and should be independently verified. All properties are subject to prior sale, change or withdrawal. RealHub website owner shall not be responsible for any typographical errors, misinformation, misprints and shall be held totally harmless.


* Listings on this website come from the FMLS IDX Compilation and may be held by brokerage firms other than the owner of this website. The listing brokerage is identified in any listing details. Information is deemed reliable but is not guaranteed. If you believe any FMLS listing contains material that infringes your copyrighted work please click here to review our DMCA policy and learn how to submit a takedown request.© 2024 FMLS.
Related Properties
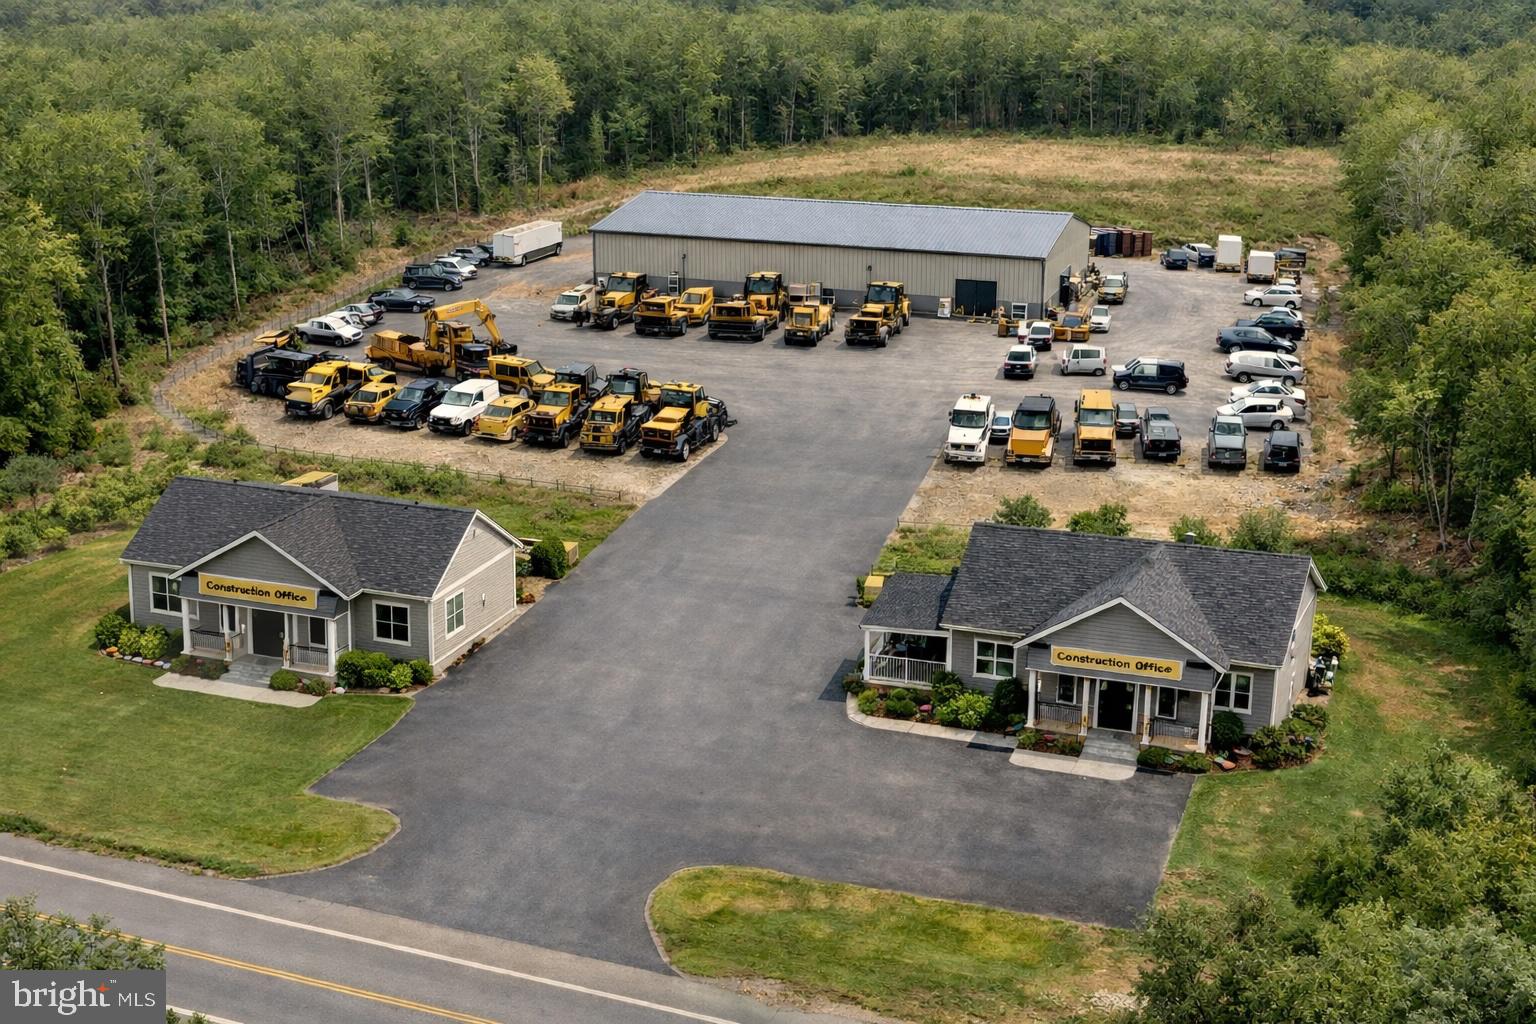
STAFFORD
794 TELEGRAPH ROAD
4 Beds
2 Baths
1,500 Sq.Ft.
$651,000
MLS#: VAST2046376
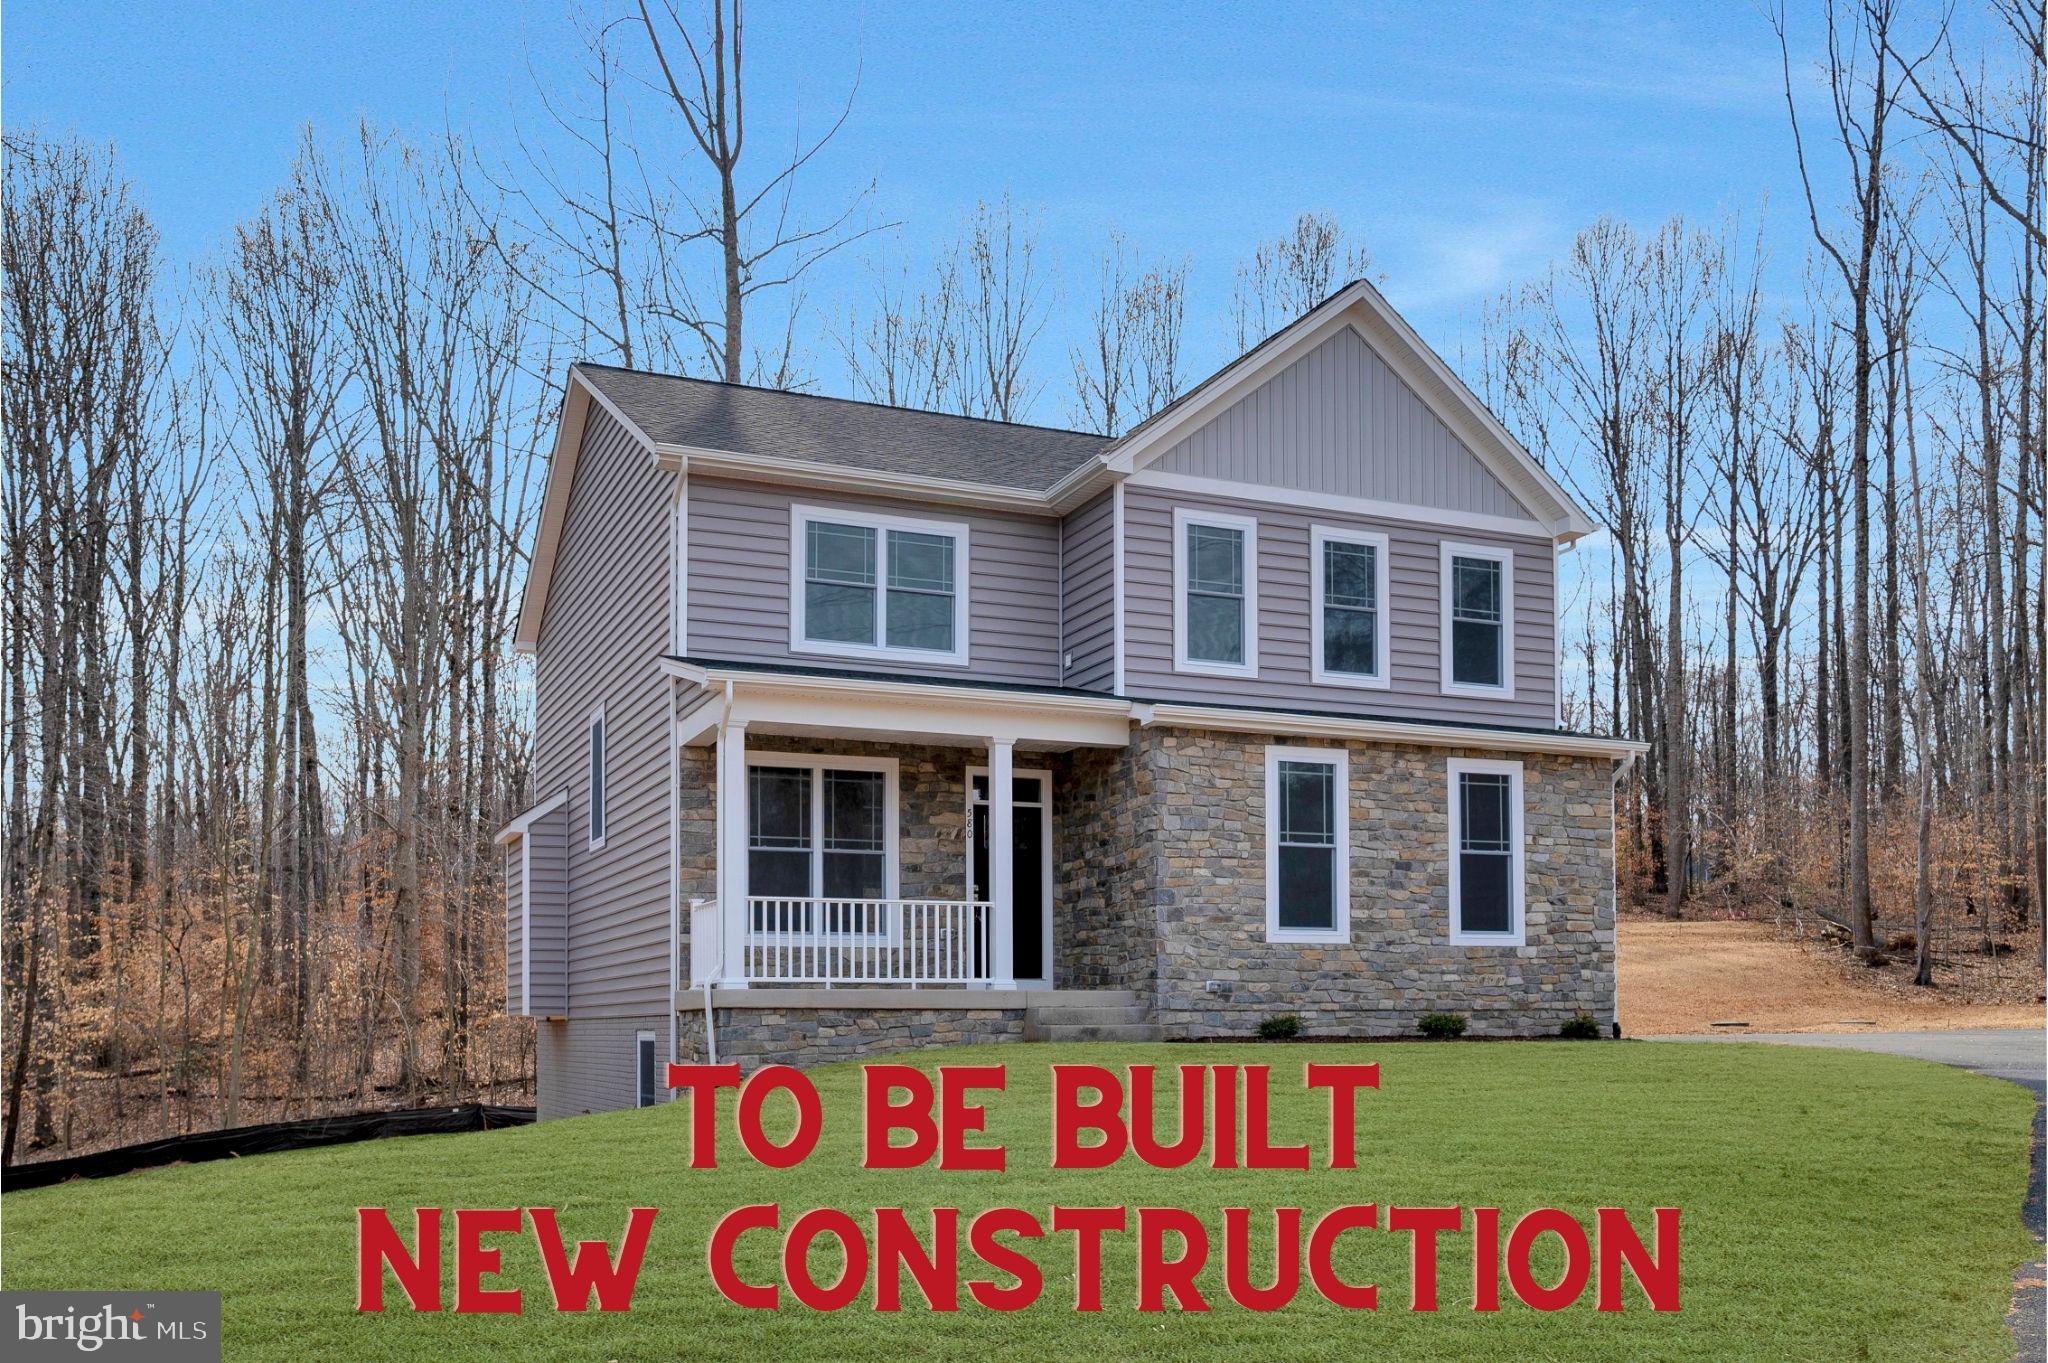
STAFFORD
3 QUARRY ROAD
4 Beds
2 Baths
2,288 Sq.Ft.
$635,000
MLS#: VAST2038030

STAFFORD
1985 GARRISONVILLE ROAD
4 Beds
2 Baths
3,050 Sq.Ft.
$782,900
MLS#: VAST2047452
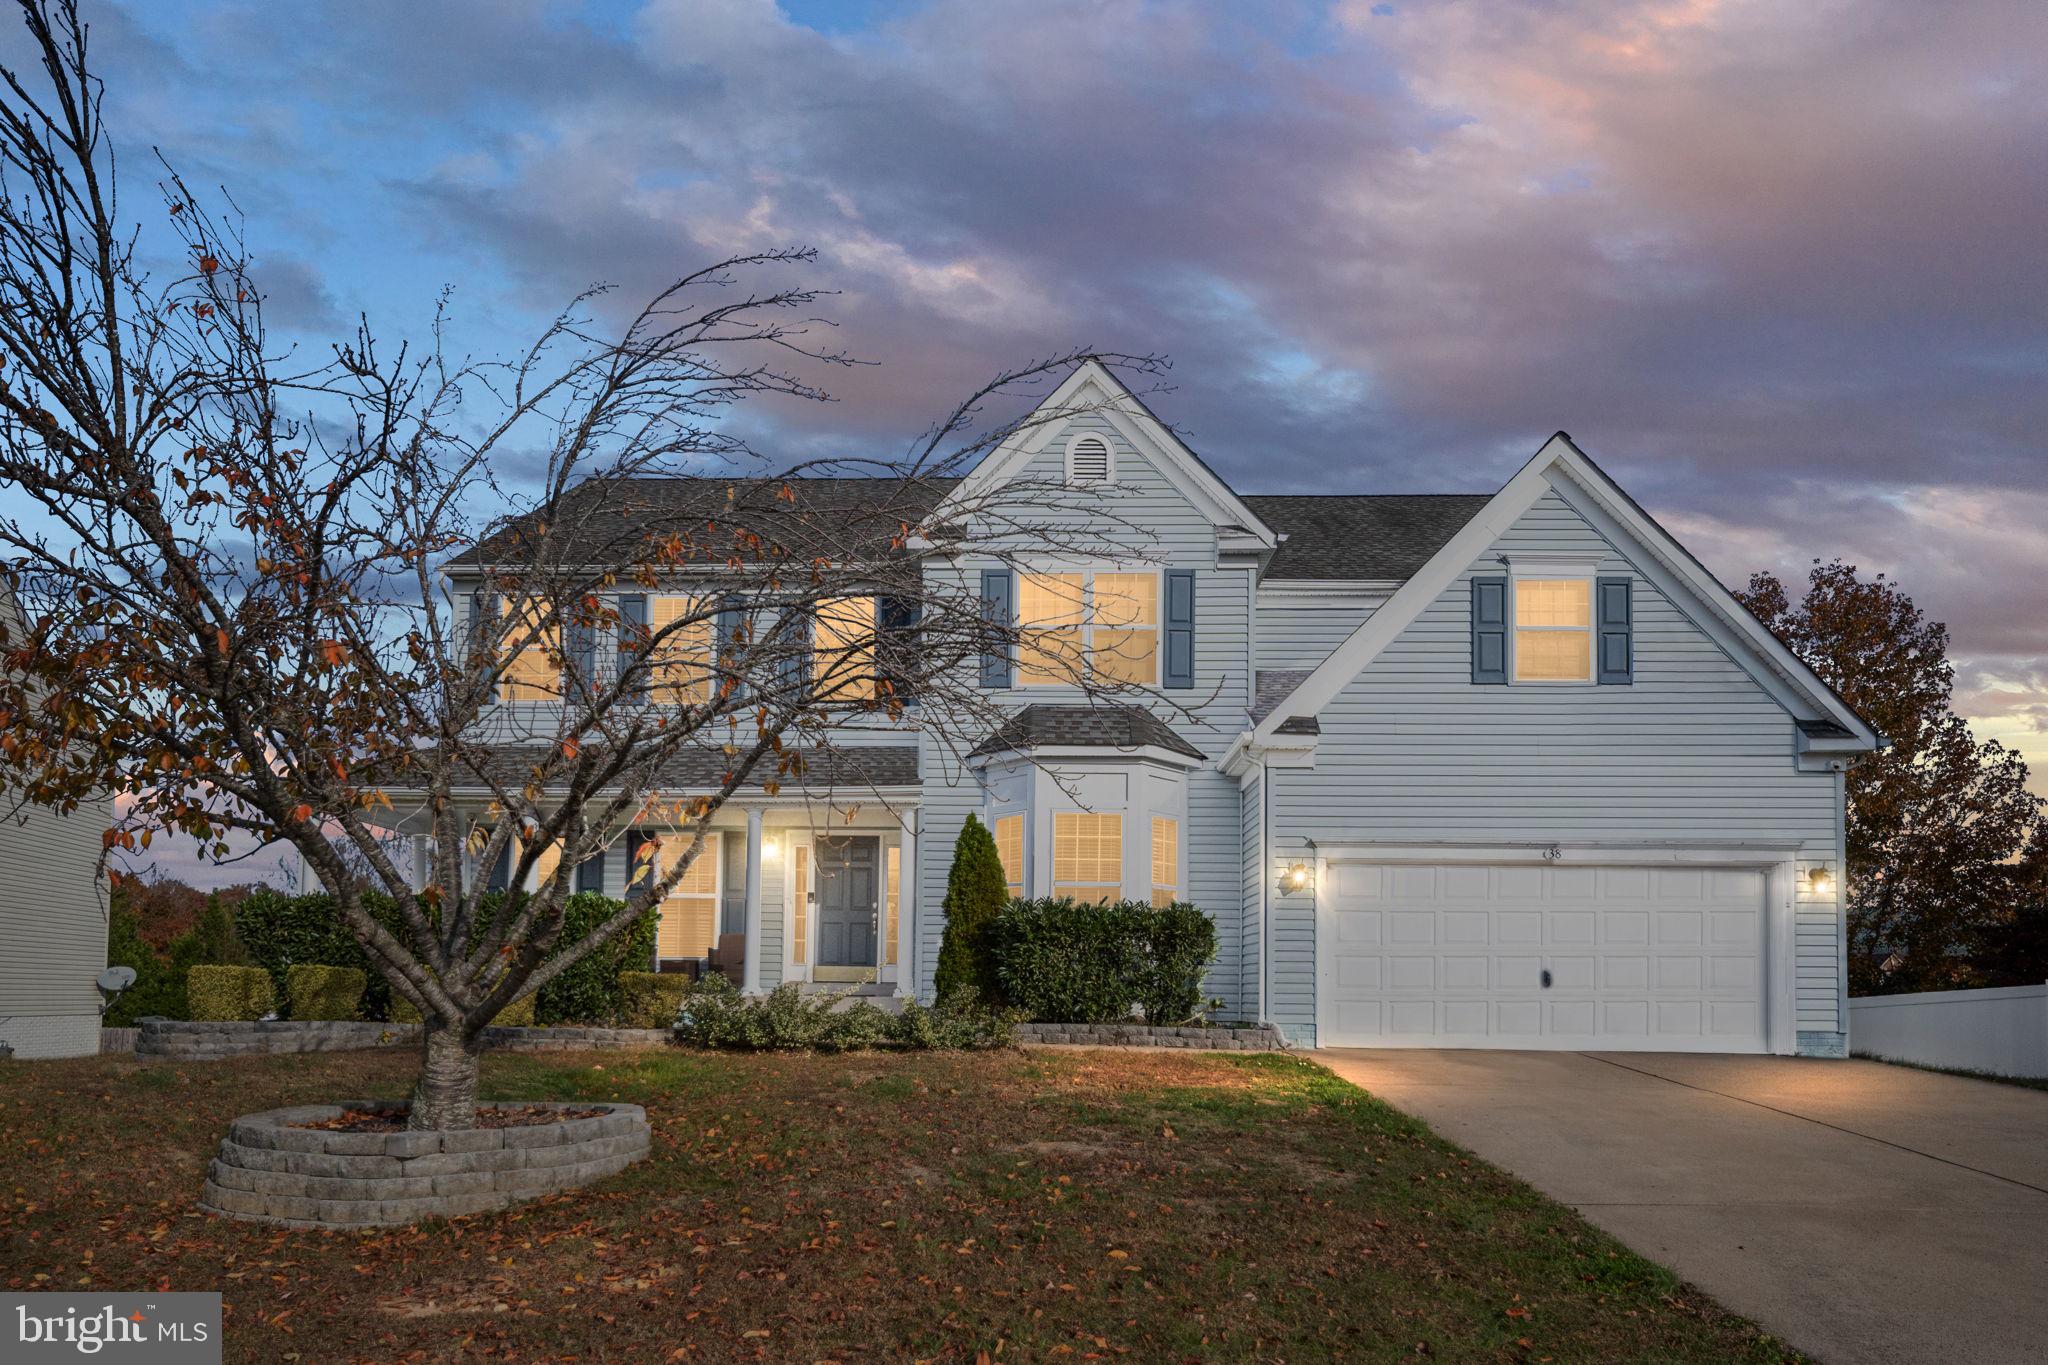
STAFFORD
38 FIFE STREET
6 Beds
5 Baths
4,153 Sq.Ft.
$764,900
MLS#: VAST2049742
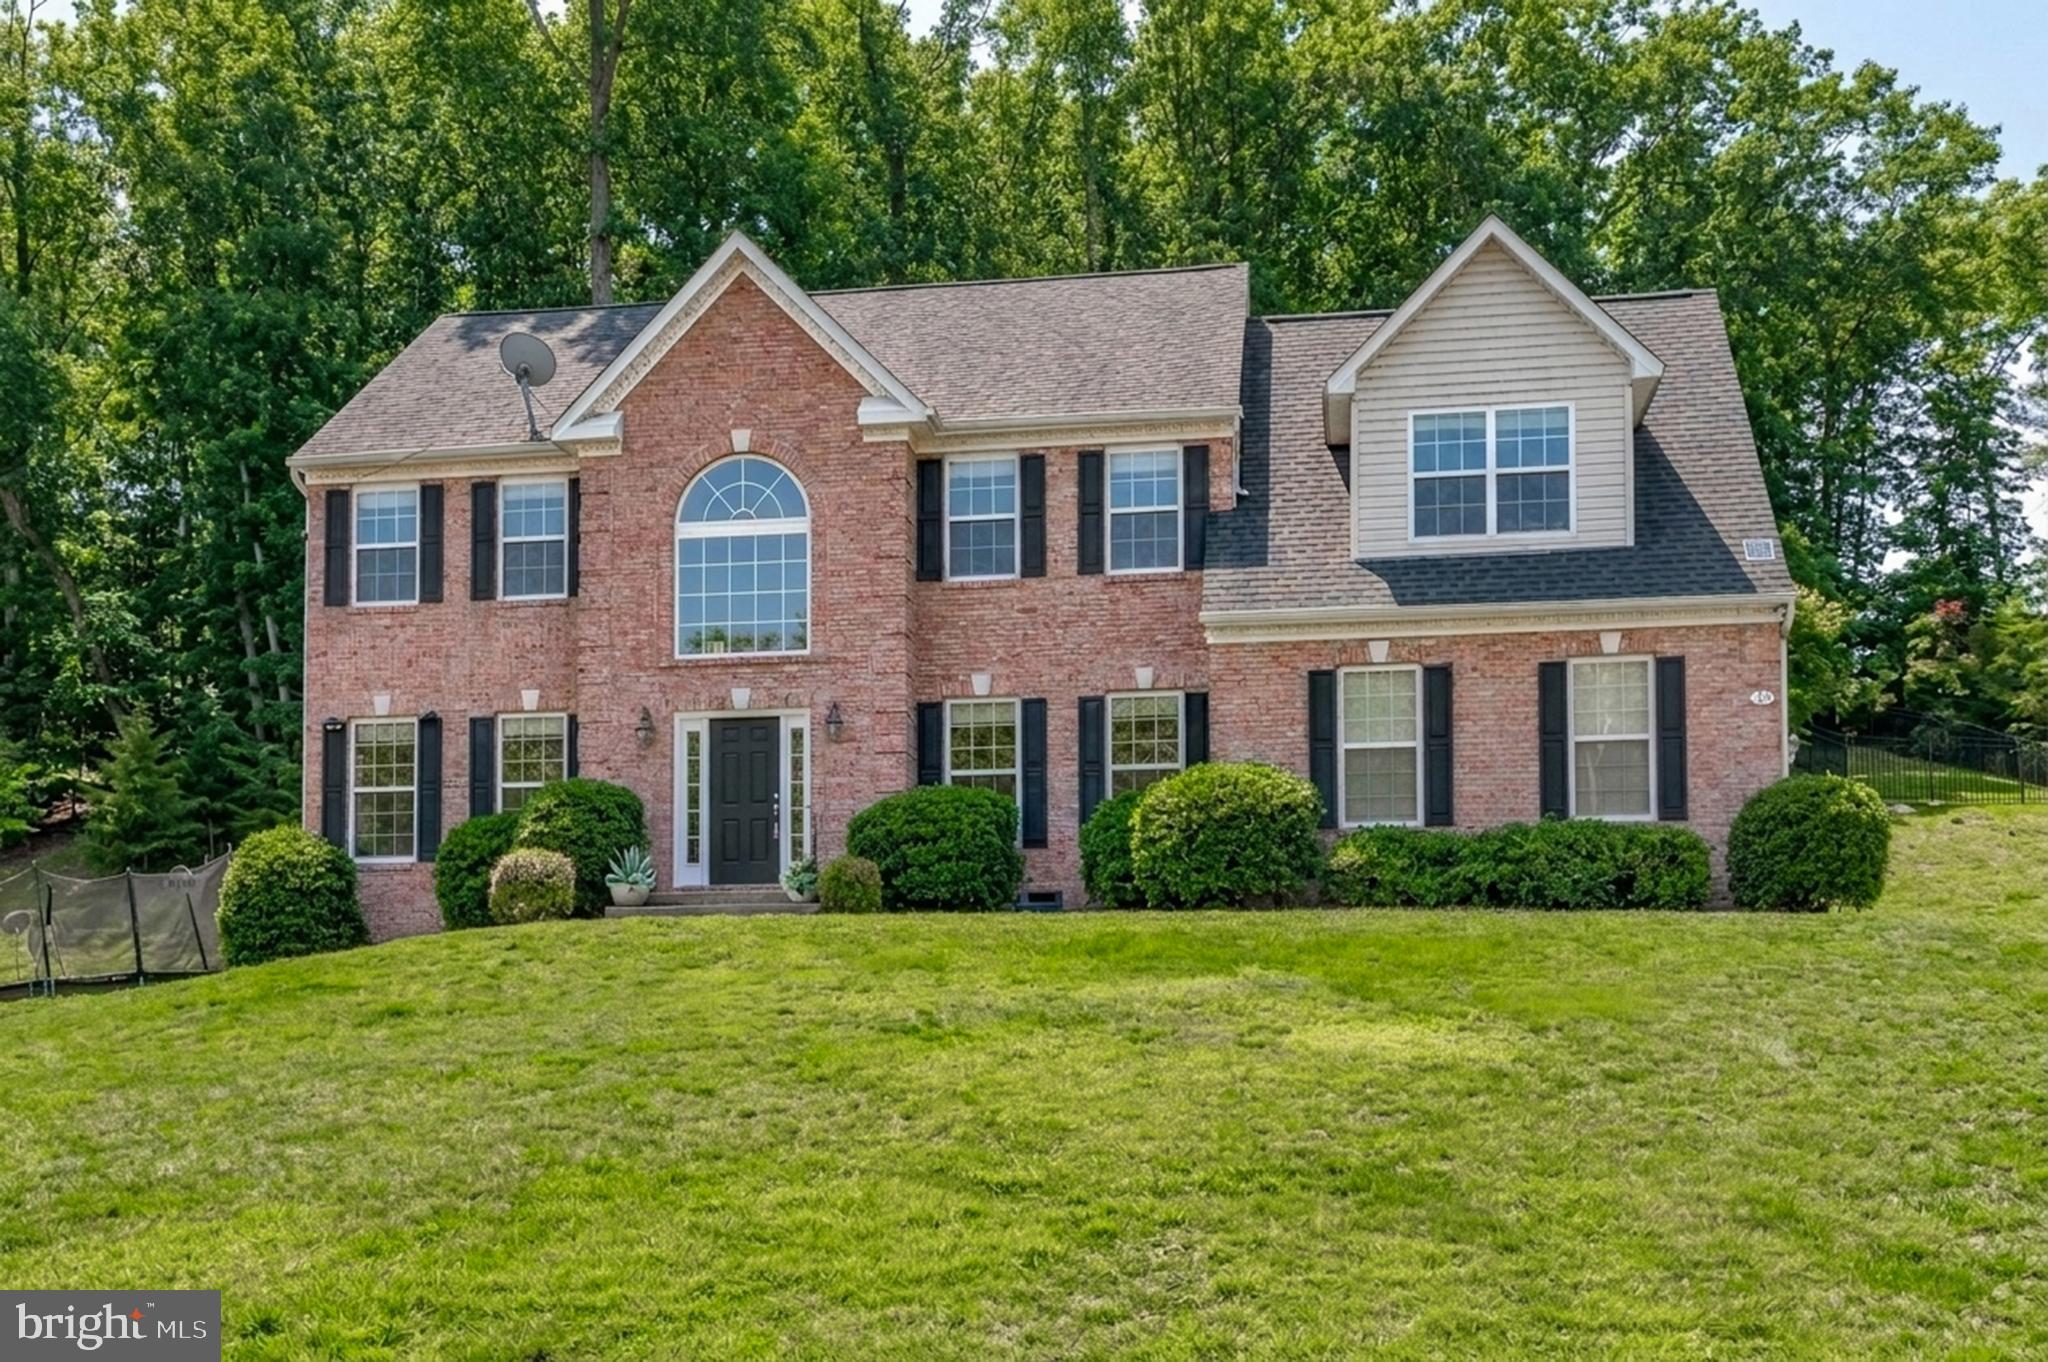
STAFFORD
75 BROOKE CREST LANE
5 Beds
4 Baths
4,248 Sq.Ft.
$768,800
MLS#: VAST2046686
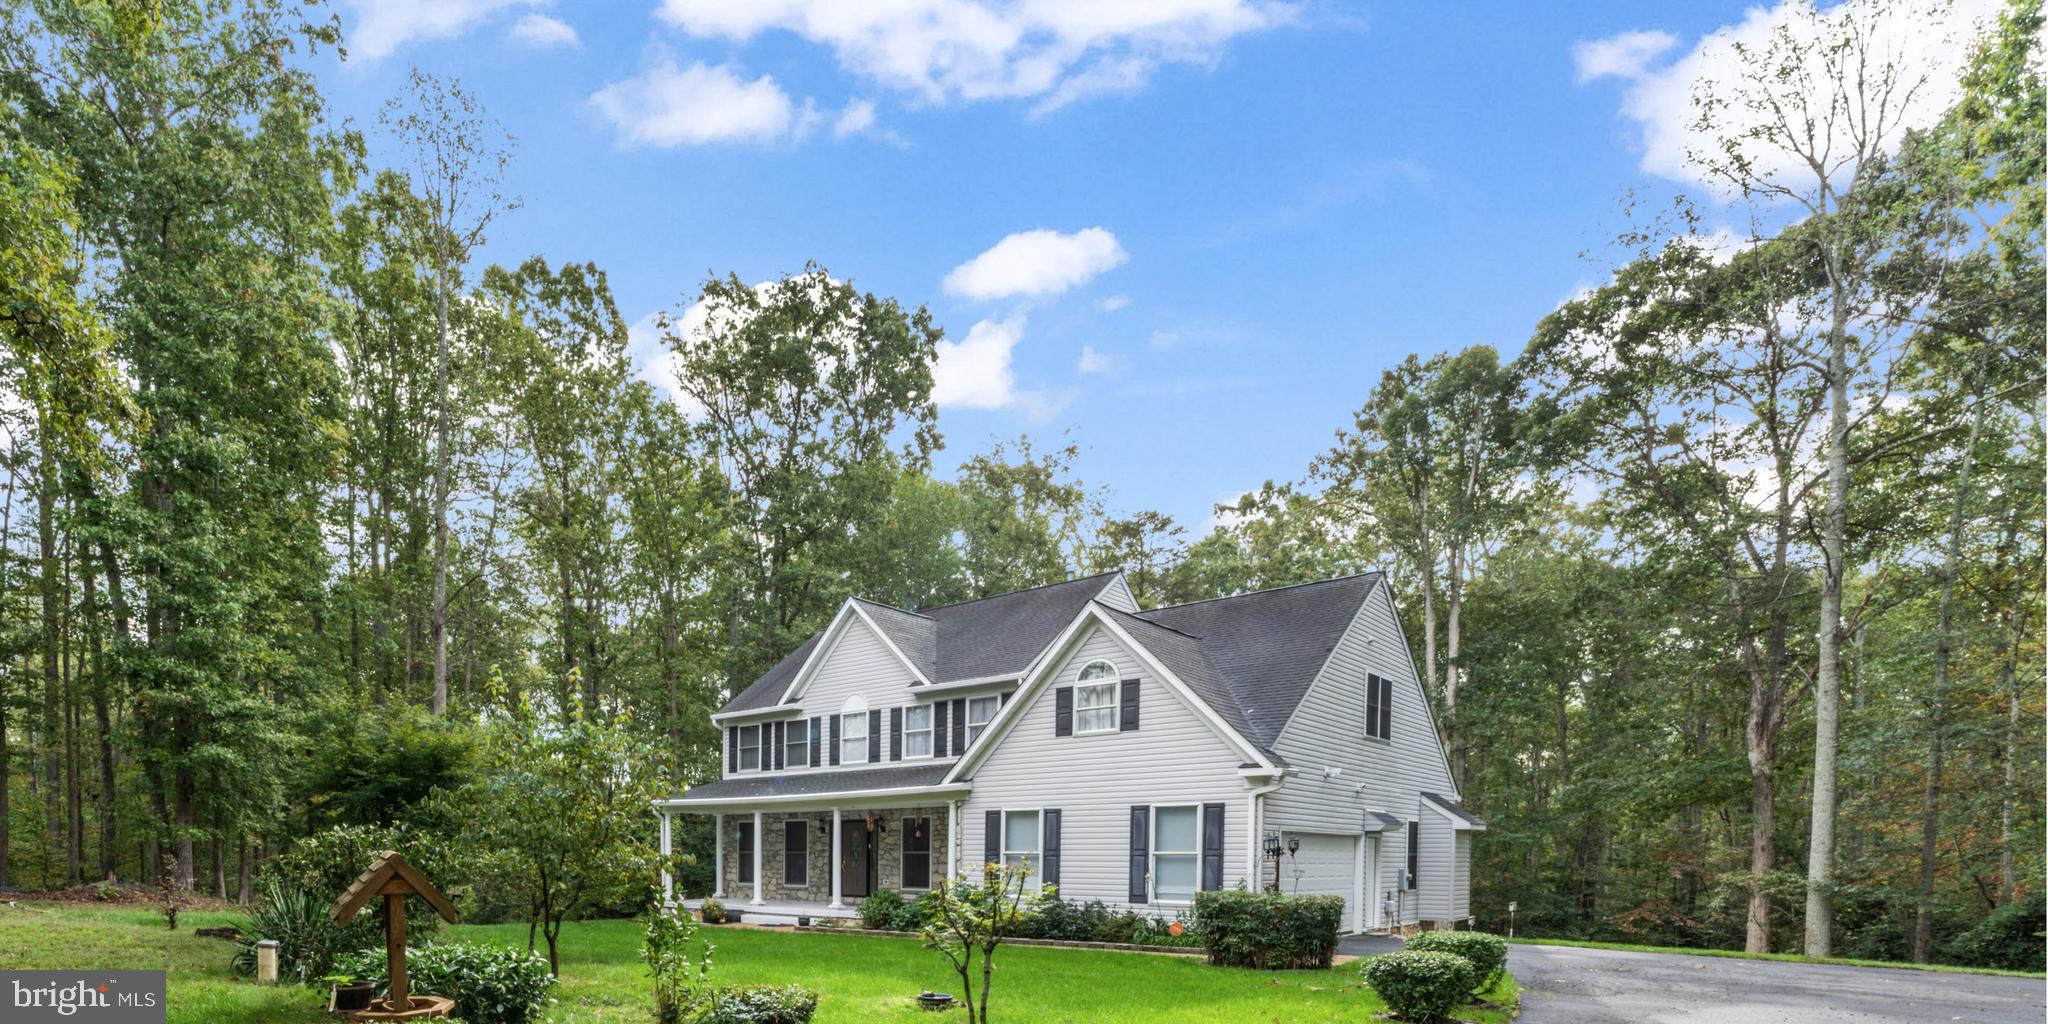
STAFFORD
23 LONGWOOD
4 Beds
3 Baths
4,305 Sq.Ft.
$820,000
MLS#: VAST2050080

STAFFORD
219 MARIANNE PLACE
5 Beds
3 Baths
3,127 Sq.Ft.
$790,900
MLS#: VAST2051354

STAFFORD
1372 COURTHOUSE ROAD
5 Beds
3 Baths
2,740 Sq.Ft.
$599,000
MLS#: VAST2050156
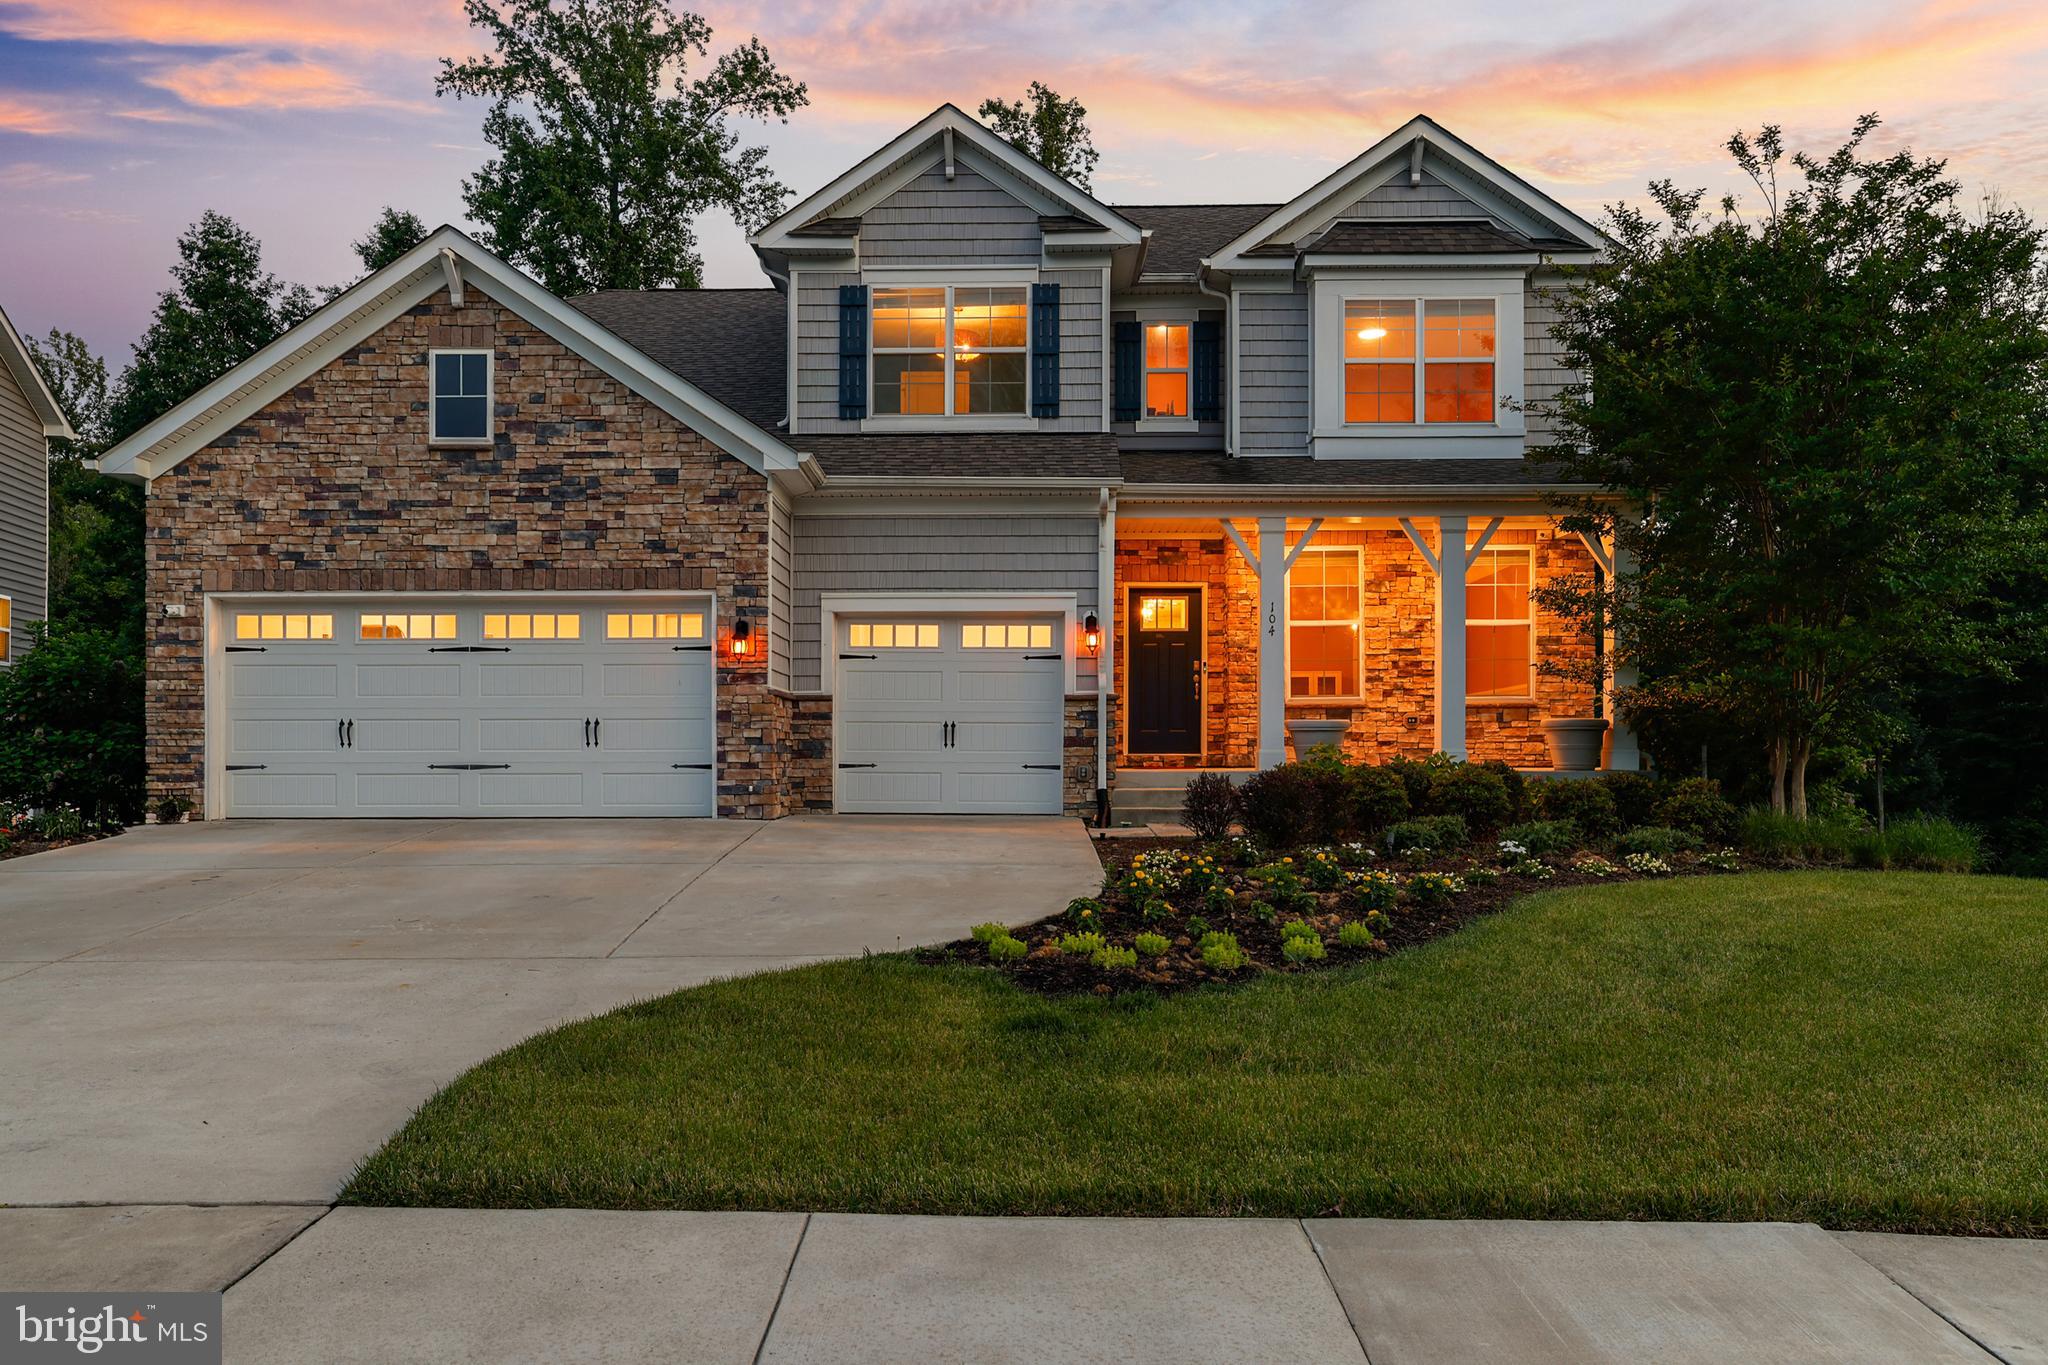
STAFFORD
104 ZOE WAY
6 Beds
4 Baths
4,863 Sq.Ft.
$819,000
MLS#: VAST2050120
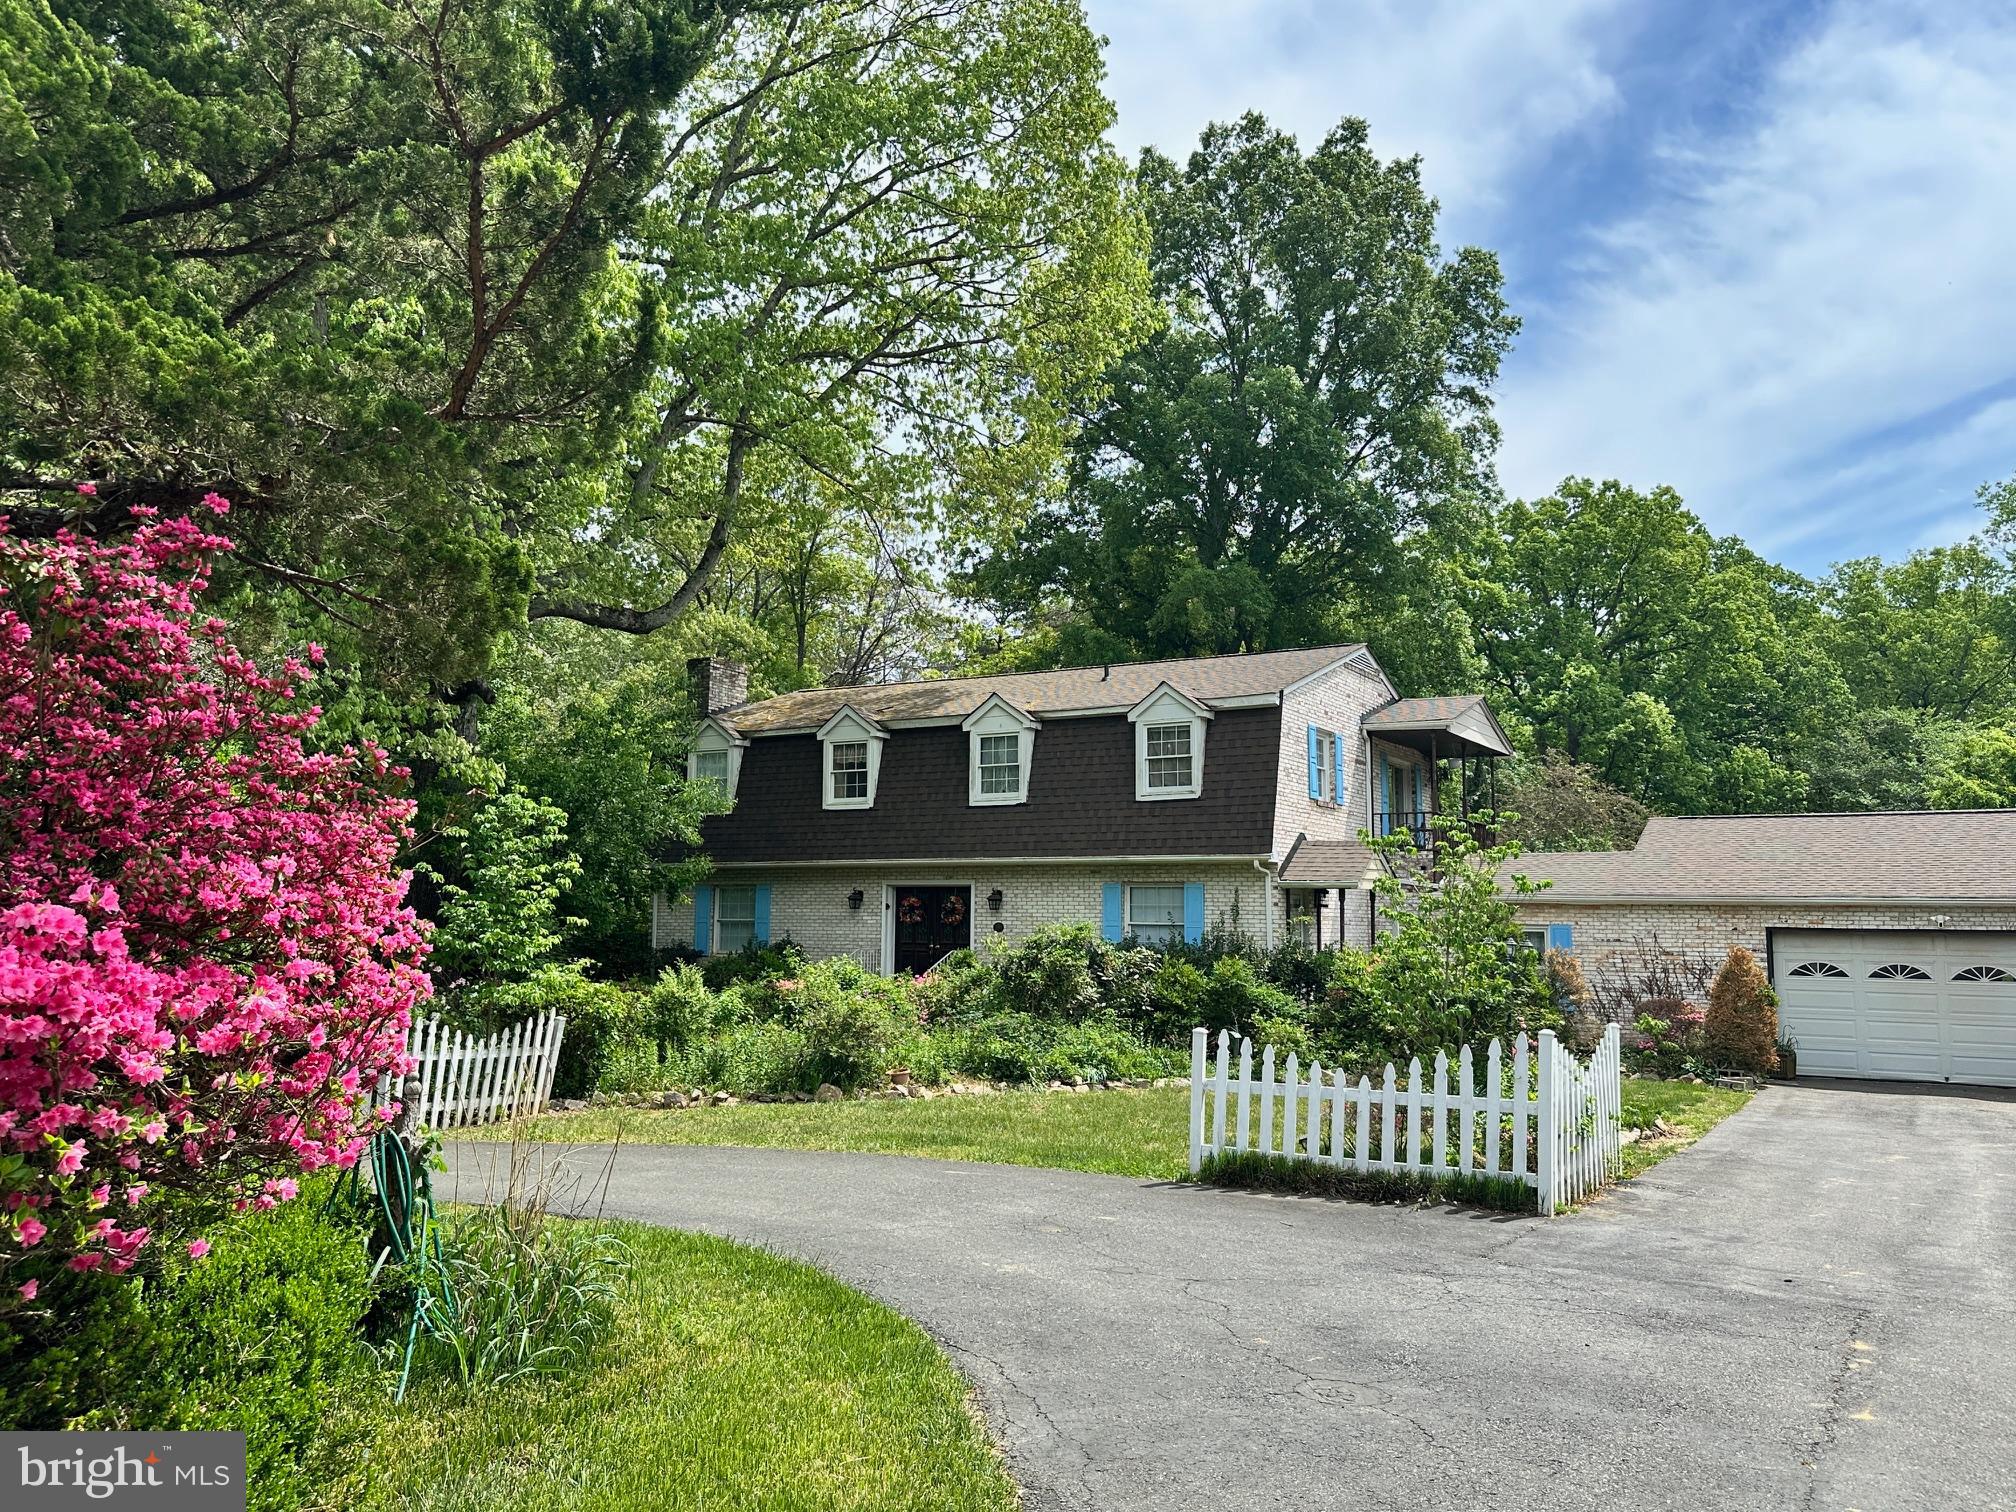
STAFFORD
300 MOUNT OLIVE ROAD
5 Beds
3 Baths
3,038 Sq.Ft.
$799,999
MLS#: VAST2048834
.png)