Features & Amenities

Interior

  • Other Interior Features

    Kitchen Island, Pantry, Crown Molding

  • Total Bedrooms

    5

  • Bathrooms

    5

  • 1/2 Bathrooms

    2

  • Above Grade Finished Area

    6800.0

  • Basement YN

    YES

  • Cooling YN

    YES

  • Cooling

    Central Air, Gas

  • Heating YN

    YES

  • Heating

    Natural Gas, Forced Air

  • Pet friendly

    N/A

Exterior

  • Garage

    Yes

  • Garage spaces

    4

  • Construction Materials

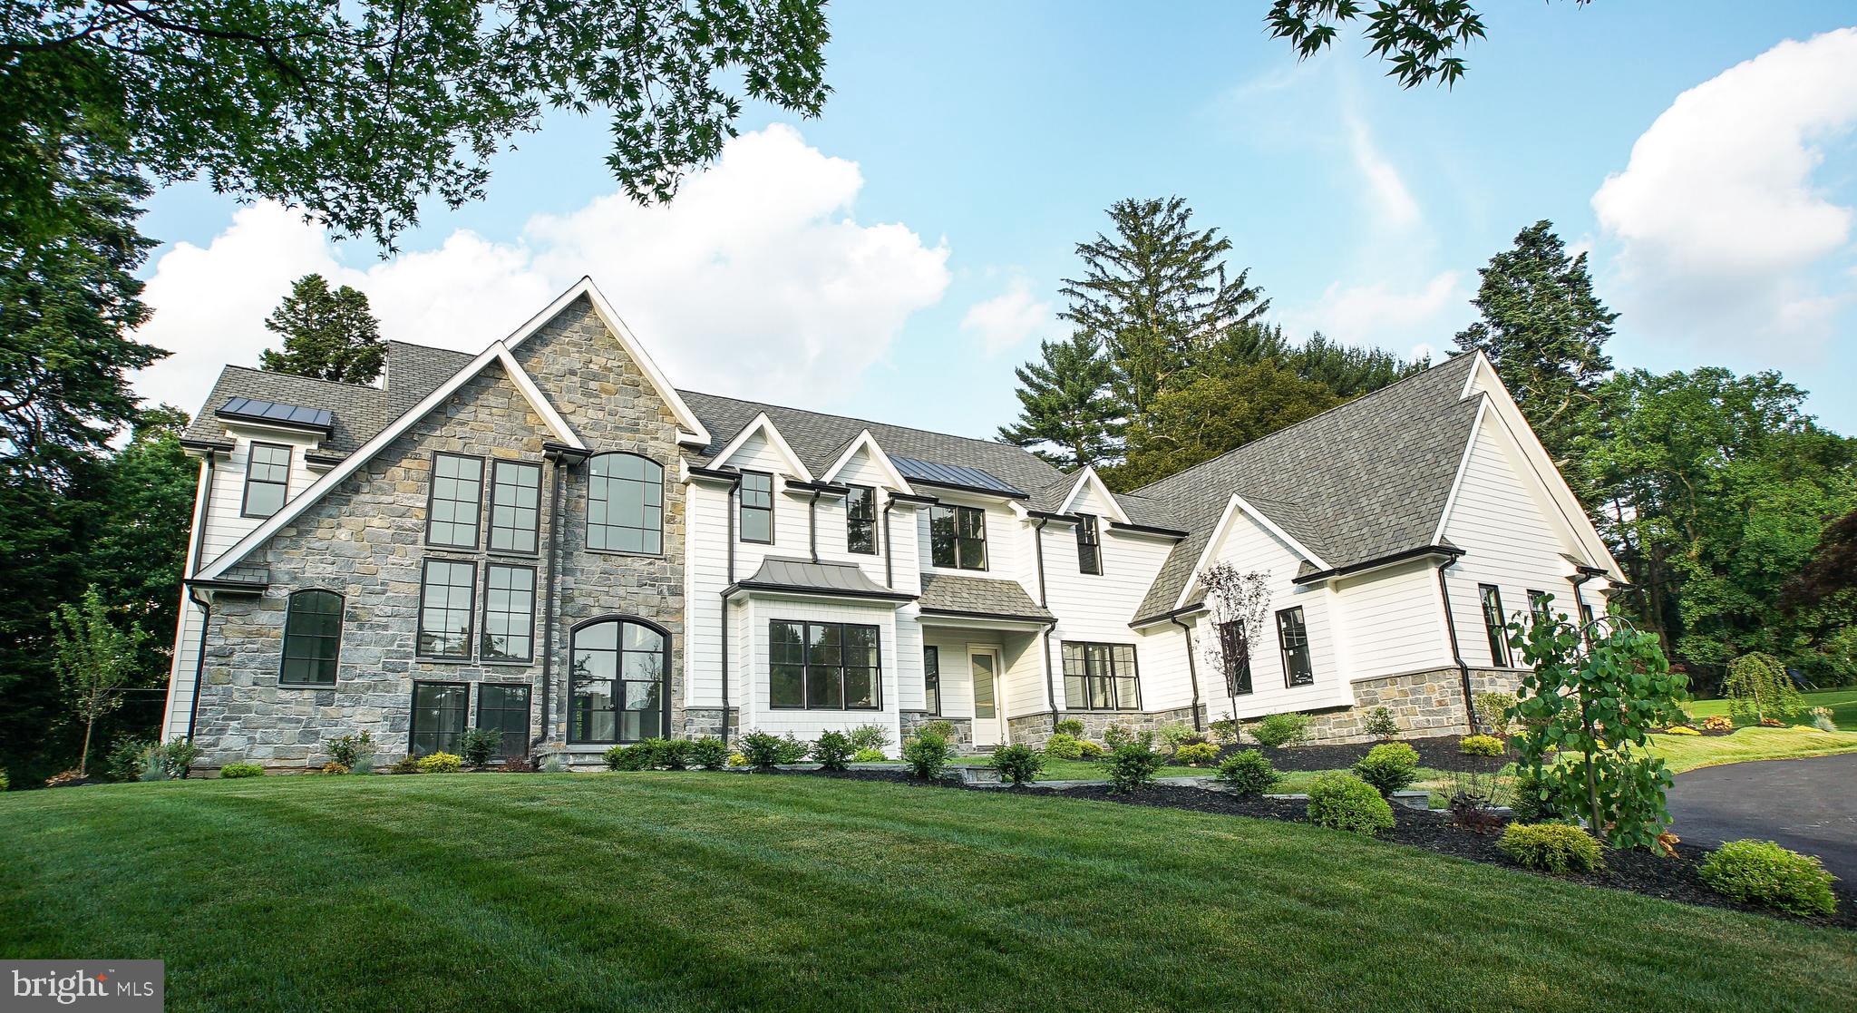
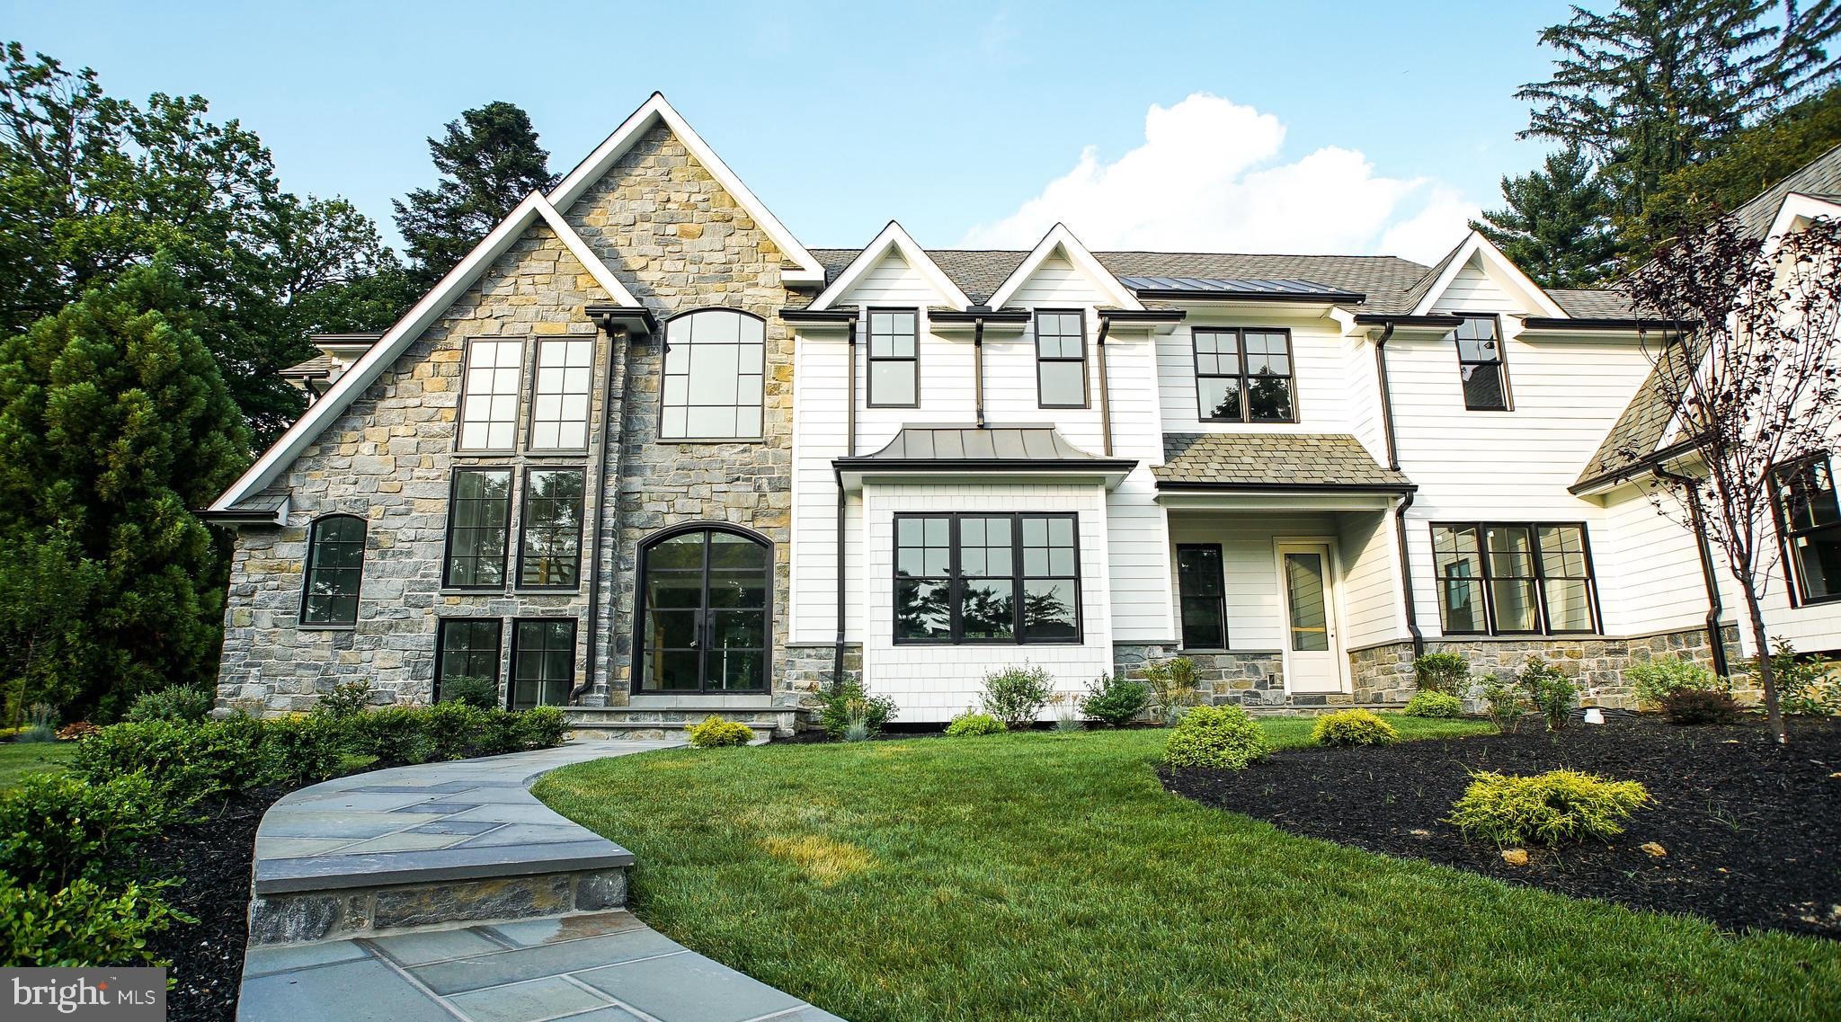
    Cement Siding, Glass, Stone

  • Parking

    Oversized, Garage Door Opener, Garage, Driveway, Inside Entrance, Attached

  • Pool

    No

  • Waterfront YN

    NO

Area & Lot

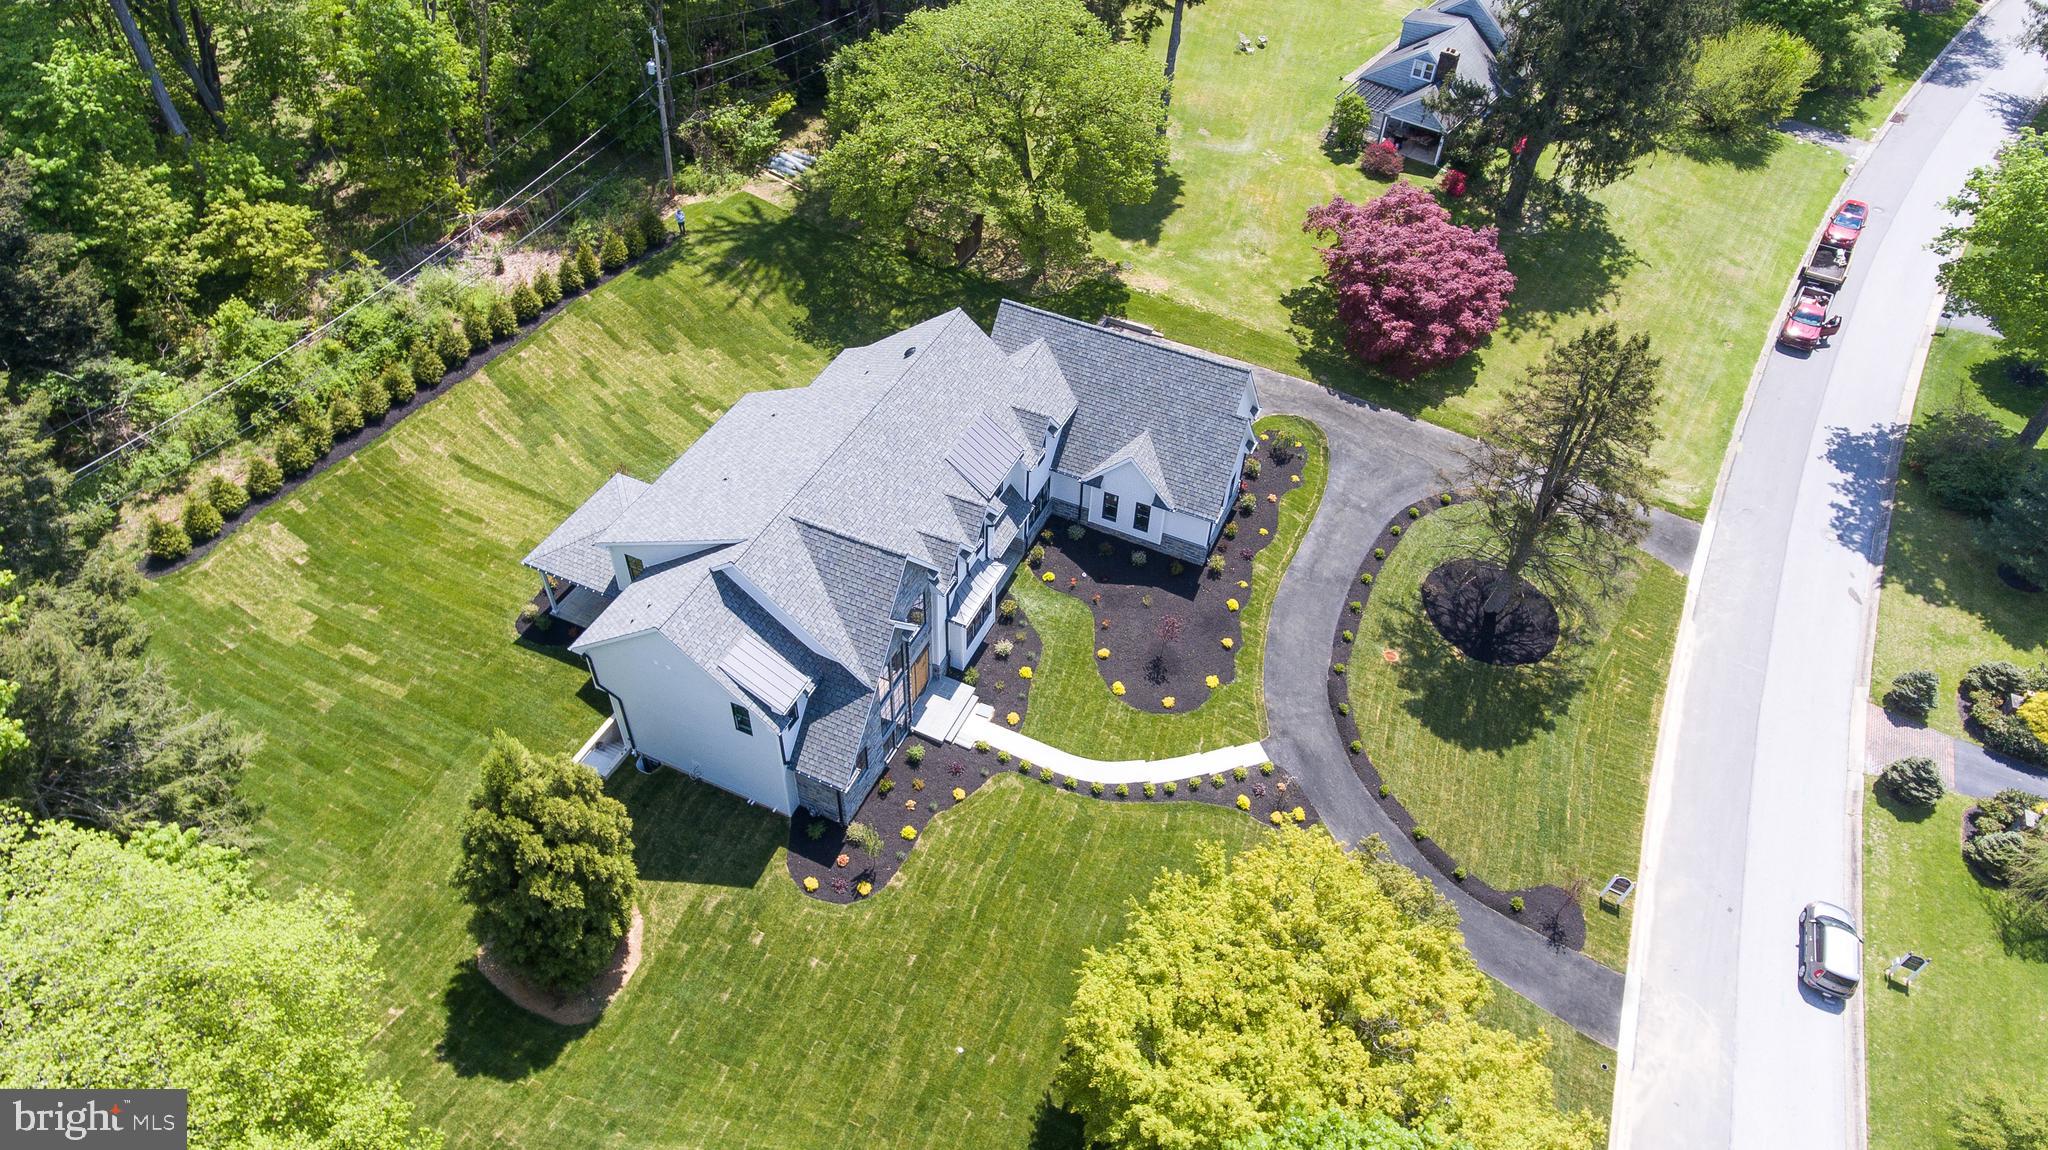
  • Lot Size(acres)

    0.83

  • Lot Size(square feet)

    36,198

  • Property Type

    Residential

  • Property Sub Type

    Single Family Residence

  • Architectural Style

    Transitional, Manor

Price

  • Sales Price

    $2,900,000

  • Tax Amount

    $3,597

  • Financing Options

    Conventional

  • Sq. Footage

    9,300

  • Price/SqFt

    $311

HOA

  • Association

    No

Property Resources

  • Horse Property

    NO

School District

  • Elementary School

    ITHAN

  • Middle School

    RADNOR

  • High School

    RADNOR H

Property Features

  • New Construction

    YES

  • Accessibility Features

    Accessible Hallway(s)

  • Senior Community YN

    NO

  • Sewer

    Public Sewer

  • Tax Lot

    006-000

  • Water Source

    Public

Schedule a Showing

Showing scheduled successfully.

<
>
IN PERSON
VIA CHAT

What is 3 + 4 ?


Change time

Mortgage calculator

Estimate your monthly mortgage payment, including the principal and interest, property taxes, and HOA. Adjust the values to generate a more accurate rate.

Your payment

Principal and Interest:

$

Property taxes:

$

HOA fees:

$

Total loan payment:

$

Total interest amount:

$

Location

County

DELAWARE

Elementary School

ITHAN

Middle School

RADNOR

High School

RADNOR H

Listing Courtesy of Christine N Langdon , Keller Williams Main Line

RealHub Information is provided exclusively for consumers' personal, non-commercial use, and it may not be used for any purpose other than to identify prospective properties consumers may be interested in purchasing. All information deemed reliable but not guaranteed and should be independently verified. All properties are subject to prior sale, change or withdrawal. RealHub website owner shall not be responsible for any typographical errors, misinformation, misprints and shall be held totally harmless.

Agent Mike Mathis

AGENT

Mike Mathis

Call Mike today to schedule a private showing.


* Listings on this website come from the FMLS IDX Compilation and may be held by brokerage firms other than the owner of this website. The listing brokerage is identified in any listing details. Information is deemed reliable but is not guaranteed. If you believe any FMLS listing contains material that infringes your copyrighted work please click here to review our DMCA policy and learn how to submit a takedown request.© 2024 FMLS.
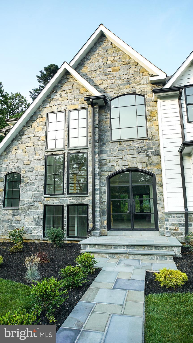
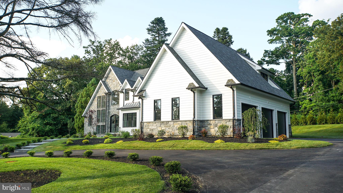
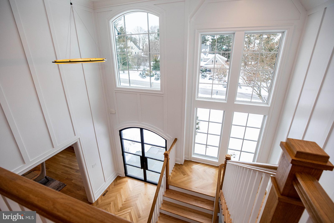
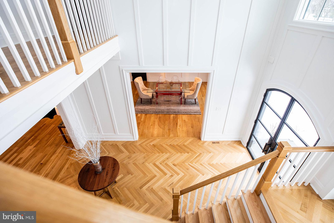
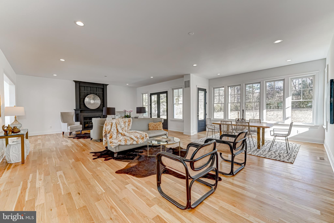
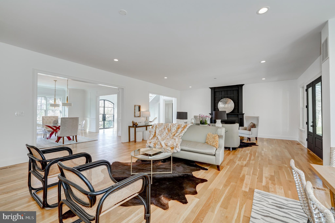
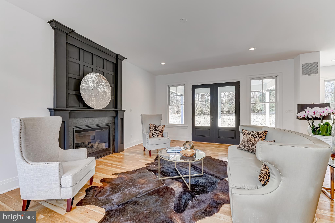
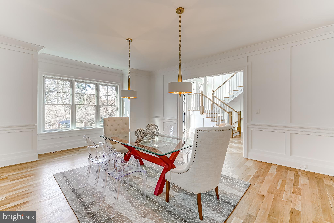
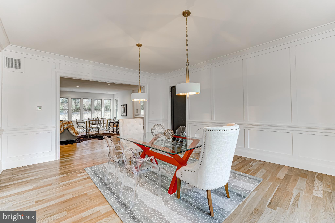
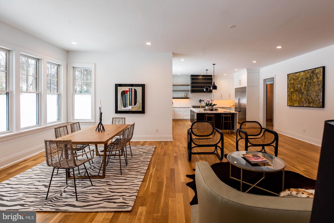
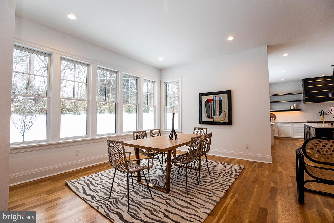
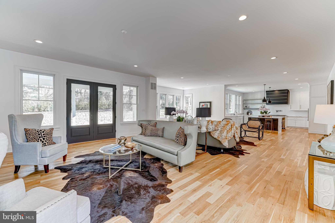
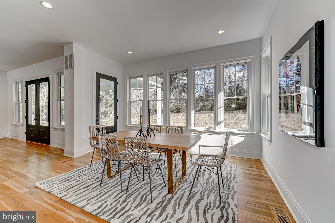
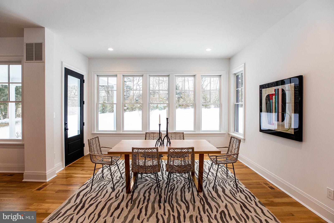
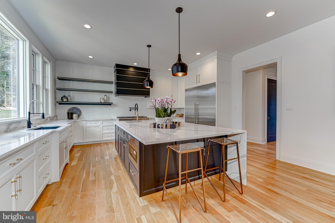
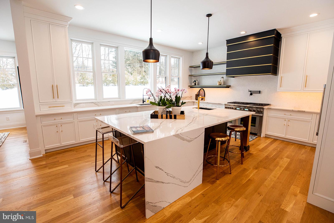
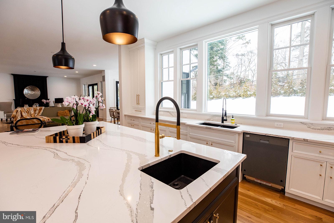
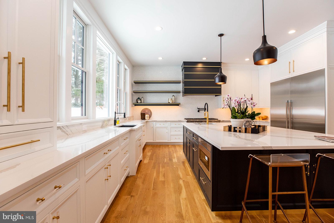
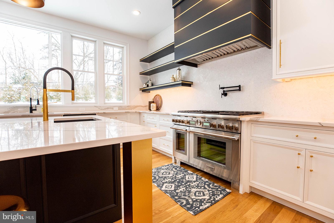
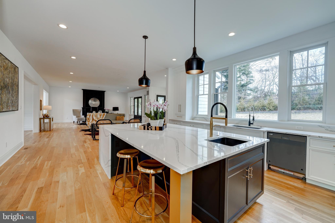
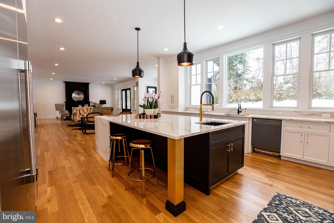
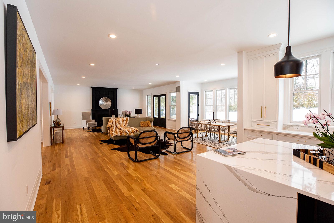
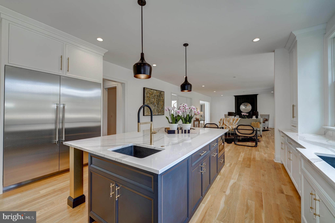
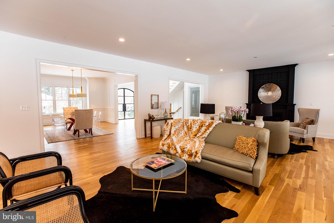
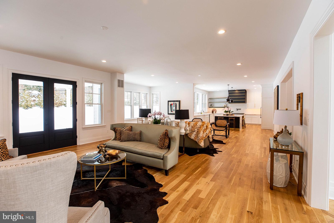
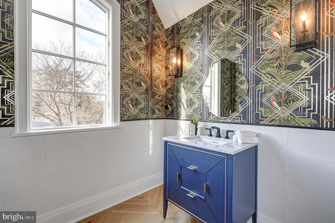
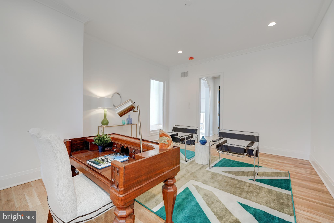
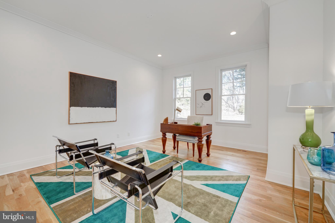
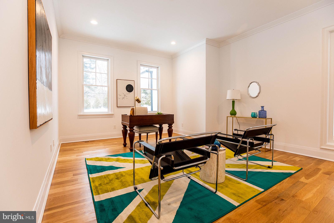
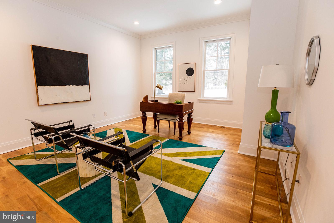
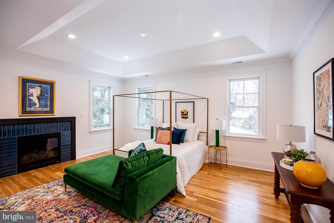
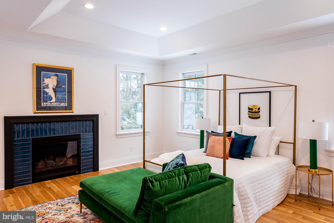
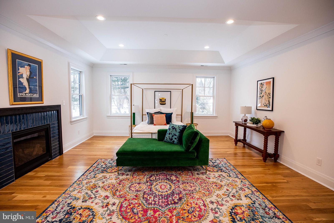
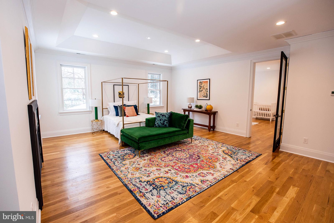
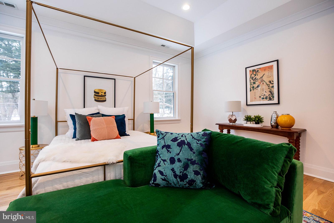
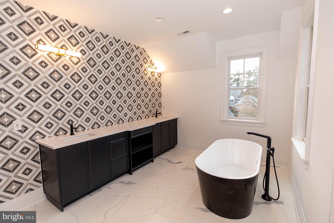
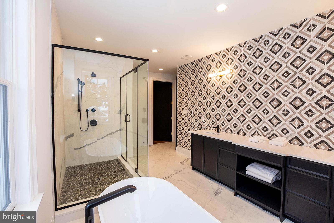
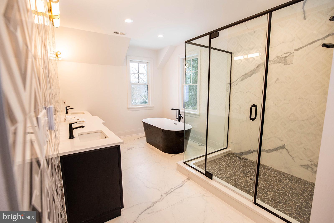
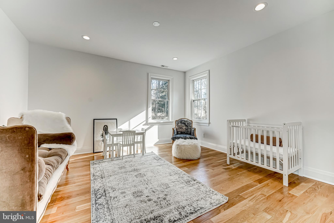
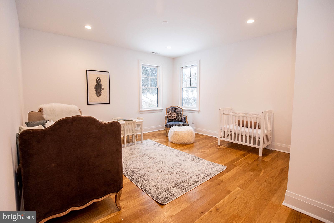
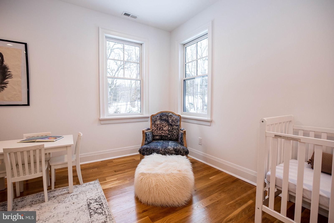
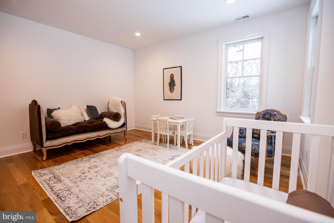
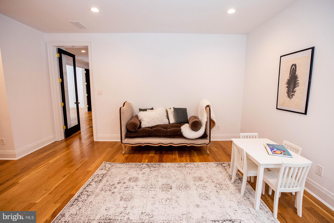
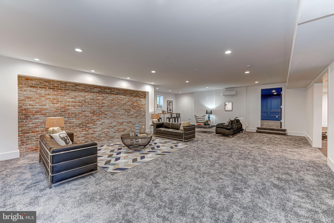
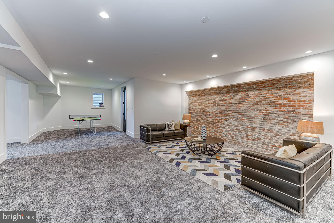
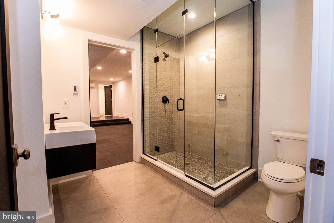
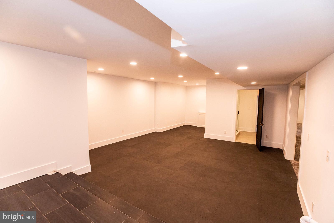
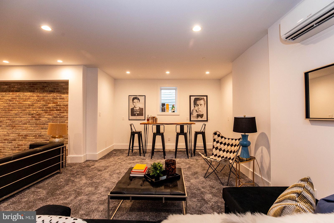
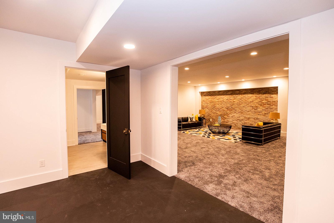
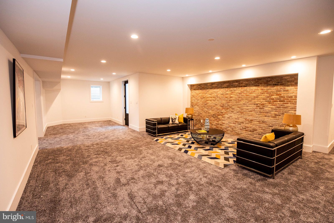
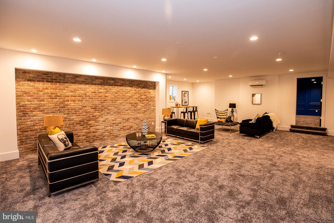
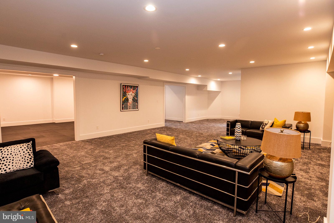
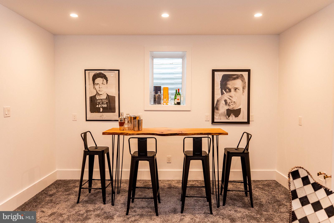
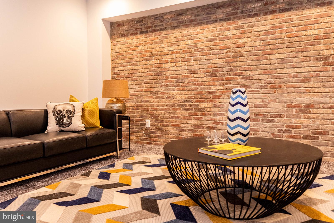
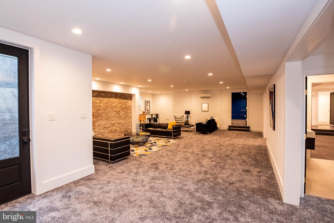
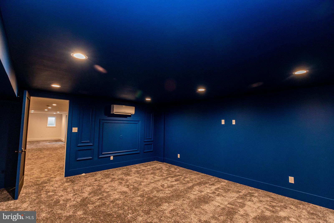
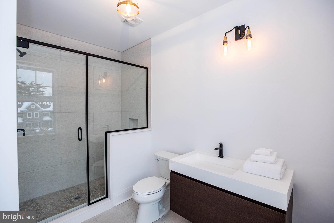
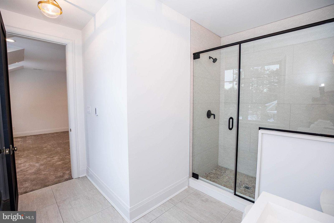
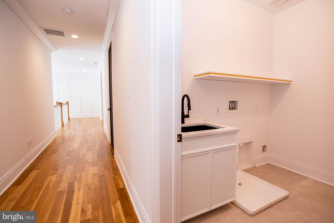
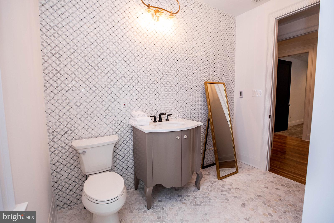
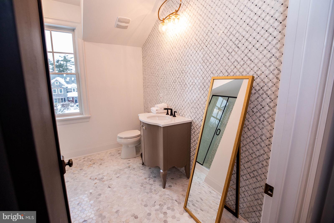
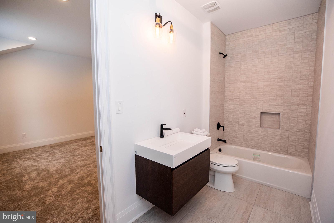
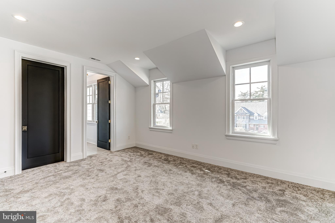
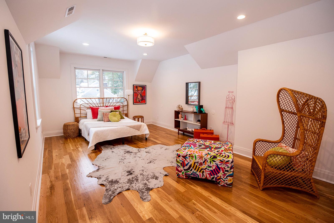
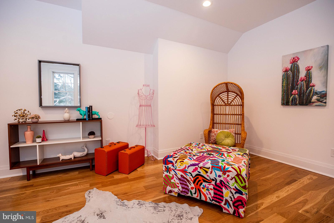
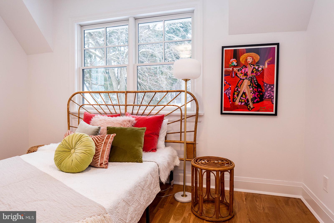
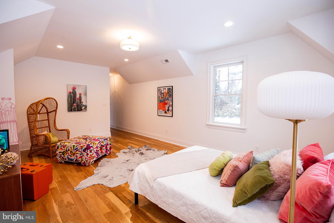
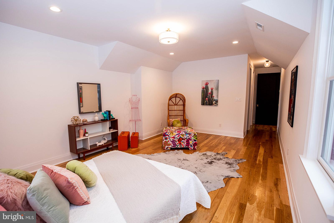
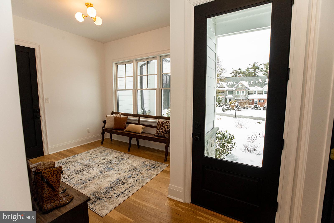
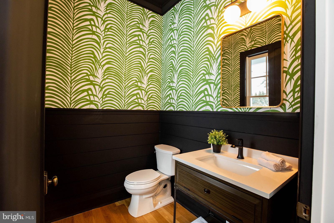
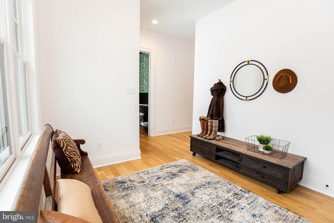
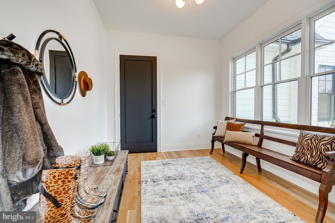
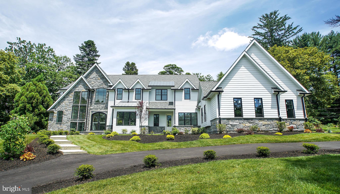
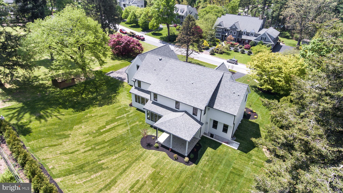
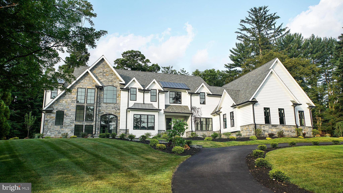
After multiple offers and 2 months under contract, the buyer's financing fell through and this beauty is back on the market.  Best Of the Main Line - Radnor Township New Construction.   Masterfully built on a gorgeous one acre lot with 9300 square feet of move-in ready finished space.  This home embodies luxury at every turn.  Massive foyer featuring a custom Iron Door, Quarter Sewn White Oak flooring  with a herringbone pattern, 10  ft ceilings, and a grand staircase with an impressive wall of windows. Sprawling open floor plan.  Enormous Chef's Kitchen with Thermador appliances, Custom Craft Maid Kitchen Cabinets and impeccable Cambria Quartz countertops with Artistic tile backsplash.   Built for entertaining, the adjacent butler's kitchen features it's own double oven and dishwasher with effortless flow into the dining room.  All bedroom have en suite baths and the Master features an attached Nursery/Office /Closet that can be reverted to the 5th bedroom very easily.  The fully finished basement adds 2500 square feet of living space and features a Large gym w/ full bath and steam shower as well as a separate theatre room   Oversized 3 car garage equipped  to handle lifts for the  car enthusiast.  The backyard has a gorgeous covered slate patio and is engineered for a future pool and pool house, as well as additional hardscaping.  Located on a sought after street and close to all of the amazing dining and shopping the Main Line has to offer!  Now is your chance to own this magnificent home.

905 WOOTTON ROAD

Message successfully sent.

What would you like to know?

What is 3 + 4 ?

I agree to receive email communication and understand I can unsubscribe at any time.

I agree to be contacted by Charis Realty Group via call, email, and text for real estate services. To opt out, you can reply 'stop' at any time or reply 'help' for assistance. You can also click the unsubscribe link in the emails. Message and data rates may apply. Message frequency may vary. Privacy Policy

Related Properties

Positioned behind dual gated entrances on over 1.5 professionally landscaped acres, 1075 Green Valley Road is a French Colonial residence offering nearly 8,000 square feet of living space, extensively updated and meticulously maintained. A circular paver drive creates a strong sense of arrival, leading to double doors that open to a two-story foyer with herringbone hardwood floors and inlay, anchored by a sweeping turning staircase.

The main living spaces are defined by scale, light, and direct access to the grounds. The living room features floor-to-ceiling windows and a wood-burning fireplace, while a sitting room and dining room sit opposite, each opening through French doors to slate patios. Across the main level, the principal rooms connect seamlessly to the outdoor terraces, creating a natural extension of the living space for both everyday use and entertaining.

At the center of the home, a vaulted gathering space integrates a family room, game area, library, and office into a single, expansive environment. This space has been extensively remodeled with updated flooring, custom built-ins, a wet bar, and Murano glass chandeliers, along with modern enhancements including WiFi-controlled lighting and an integrated motorized TV lift. Direct access to the patios reinforces the connection to the surrounding grounds.

The kitchen is both functional and inviting, with custom cabinetry, granite countertops and backsplash, stainless steel appliances, and a fireside dining area. Skylights and surrounding windows provide consistent natural light, while the adjacent enclosed porch with a built-in grill extends the space for year-round use.

Upstairs, the primary suite includes a fireplace, a spacious bath with soaking tub, glass-enclosed shower, built-in vanities, and an oversized dressing room with custom built-ins. Additional bedrooms are well-proportioned with access to updated baths, including a spa-inspired bath featuring a wet room, freestanding tub, dual showers, and custom finishes.

The fully finished lower level adds another layer of functionality, featuring additional living space, fitness area, full bath, and sauna—well-suited for guests, recreation, or private retreat.

The outdoor setting is defined by multiple slate patios, mature landscaping, and a lagoon-style swimming pool with integrated spa, creating a resort-like environment.

Extensive mechanical and infrastructure upgrades have been completed, including new heating and air conditioning systems, comprehensive insulation improvements, LED lighting throughout, WiFi-enabled thermostats, and a repaired septic system. Exterior improvements include full stucco remediation and painting, upgraded irrigation with WiFi control, enhanced gated entry systems with video and remote access, and new pool equipment.

Located in Lower Merion Township with convenient access to Route 30 and I-76, and within close proximity to the Main Line’s schools, clubs, and dining, 1075 Green Valley Road offers a rare combination of scale, setting, and meaningful upgrades, aligned with the expectations of today’s buyer.
#PAMC2179050

BRYN MAWR

1075 GREEN VALLEY ROAD

5 Beds

5 Baths

7,931 Sq.Ft.

$2,700,000

MLS#: PAMC2179050

New on site 2 days ago
Set on over one beautifully landscaped acre in a premier Bryn Mawr, Main Line location within the highly acclaimed Lower Merion School District, this exceptional stone and Hardie Plank estate, built in 2012, offers an extraordinary blend of timeless architecture, refined craftsmanship, and modern luxury. With more than 7,700 square feet of impeccably designed living space, including approximately 5,670 square feet on the main and upper levels and over 2,000 square feet of beautifully finished walk-out lower-level living space, this light-filled residence is thoughtfully designed for both grand-scale entertaining and comfortable everyday living.

A grand, wide center hall foyer with 9-foot ceilings welcomes you into a gracious floor plan featuring a formal living room with fireplace, an elegant dining room, a private first-floor office overlooking the beautifully landscaped grounds, and a spectacular great room with soaring ceilings, a fireplace, and expansive windows that fill the home with natural light.

At the heart of the home is a stunning gourmet kitchen featuring a professional-grade Thermador gas range, extensive custom cabinetry, generous counter space, and an oversized center island with seating and designer pendant lighting. A beautifully appointed butler's pantry with a beverage refrigerator and additional cabinetry enhances both style and function, while the adjoining great room creates the perfect gathering space for everyday living and entertaining.

The luxurious primary suite is entered through double doors into a private sitting room with a fireplace and custom built-in cabinetry. The spacious bedroom features a tray ceiling, two walk-in closets, and a spa-inspired bath with a soaking tub, oversized shower, and separate vanities.

The upper level also offers generously sized secondary bedrooms, beautifully appointed bathrooms, and an oversized laundry room.

The finished walk-out lower level is designed for entertaining and recreation, featuring expansive gathering areas, space for billiards and table tennis, a dedicated screening room, a generously sized fitness room, and lower level full bathroom has steam shower.

Outdoor living is equally impressive with a private, level, fenced backyard featuring a resort-style pool and hot tub, extensive hardscaping, a spacious deck, expansive lawn, and mature landscaping, creating a secluded setting for entertaining and relaxation.

Additional highlights include five bedrooms, five full bathrooms, two powder rooms, three fireplaces, a three-car garage, tasteful designer lighting, oversized window systems, and exceptional craftsmanship throughout.

Ideally situated in a premier Bryn Mawr, Main Line location, this exceptional residence is just minutes from township parks and recreational facilities, the shops and restaurants of Villanova, Bryn Mawr, and Wayne, and the premier dining, shopping, and business destinations of King of Prussia, Conshohocken, and Center City Philadelphia. Convenient access to major highways, regional rail service, and Philadelphia International Airport provides outstanding connectivity while enjoying the tranquility of this exceptional setting.

A rare opportunity to own an extraordinary estate in one of the Main Line's most sought-after neighborhoods, combining timeless elegance, luxurious amenities, an exceptional lifestyle, and an unparalleled Bryn Mawr location.
#PAMC2187274

BRYN MAWR

919 LAFAYETTE ROAD

5 Beds

5 Baths

7,758 Sq.Ft.

$2,950,000

MLS#: PAMC2187274

 - property

Send a message

Message successfully sent.

Your message

What is 3 + 4 ?

Reason for contacting?

I agree to receive email communication and understand I can unsubscribe at any time.

I agree to be contacted by Charis Realty Group via call, email, and text for real estate services. To opt out, you can reply 'stop' at any time or reply 'help' for assistance. You can also click the unsubscribe link in the emails. Message and data rates may apply. Message frequency may vary. Privacy Policy

Sign Out

Virtual Assistant

Would you like to take the next step with this property? We can help you schedule a showing or virtual tour, or send you more details.

Yes, I would like more information.

Thank You for Your Reply, One of Our Agents will contact you as soon as possible

No, maybe later.

Thank you, you can always contact me via email, phone number or through the contact form.

Realhub AI

Lucy - Your AI-Powered Realtor

Update Your Temporary Password

Personalize your search

Enter your email and we'll notify you immediately when new listings match what you're looking for.

or enter email address

Already have an account ? Login here

Continue your home search

I agree to receive communications and understand I can unsubscribe at any time.

I agree to be contacted by Charis Realty Group via call, email, and text for real estate services. To opt out, you can reply 'stop' at any time or reply 'help' for assistance. You can also click the unsubscribe link in the emails. Message and data rates may apply. Message frequency may vary. Privacy Policy

Already have an account ? Login here

We use cookies

We use cookies primarily for analytics to enhance your experience. By accepting, you agree to our use of these cookies. You can manage your preferences or learn more about our cookies policy.