

Property
Beds
3
Full Baths
2
1/2 Baths
1
Year Built
2000
Sq.Footage
2,192
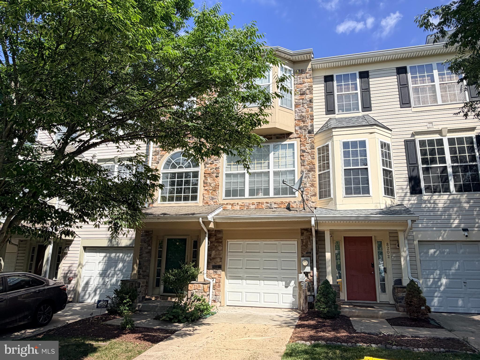
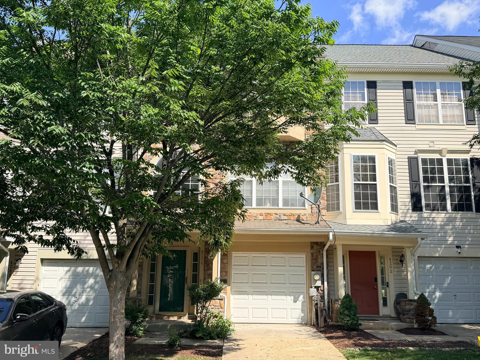
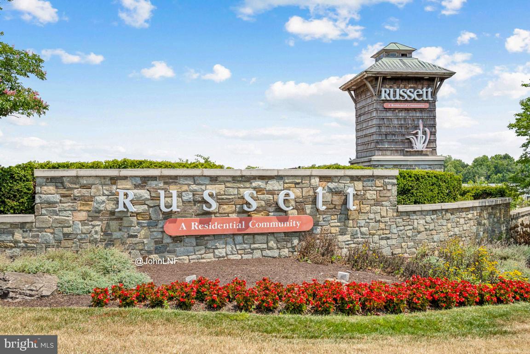
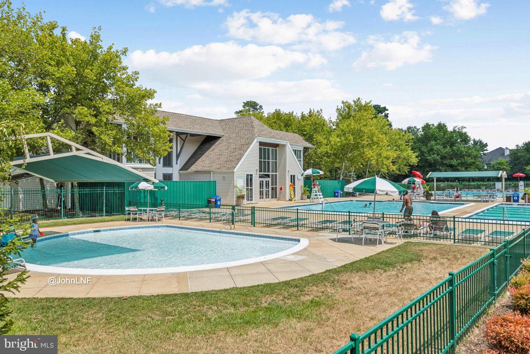
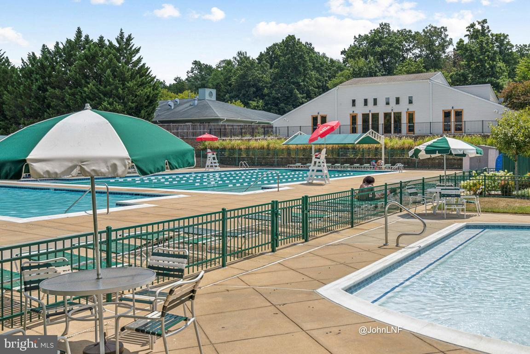
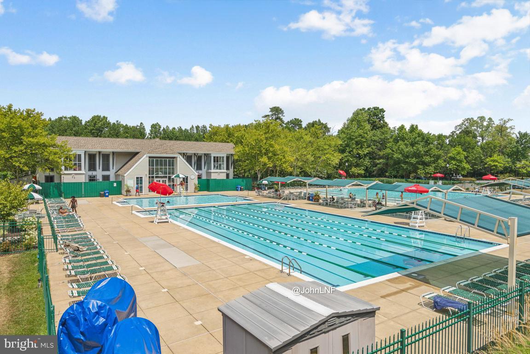
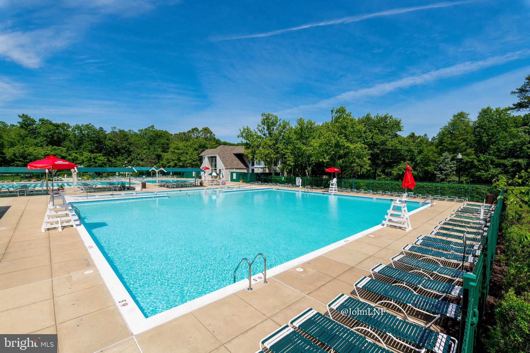
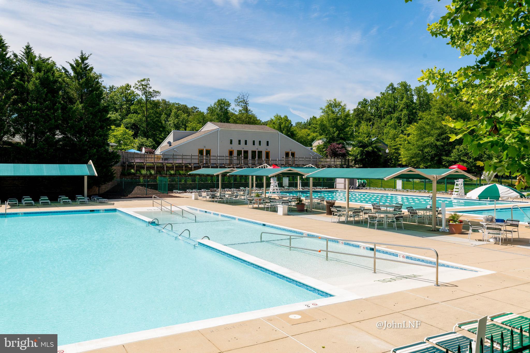
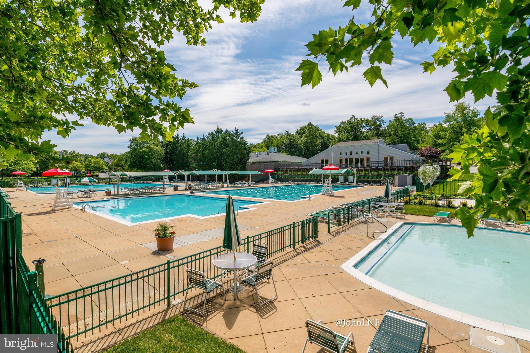
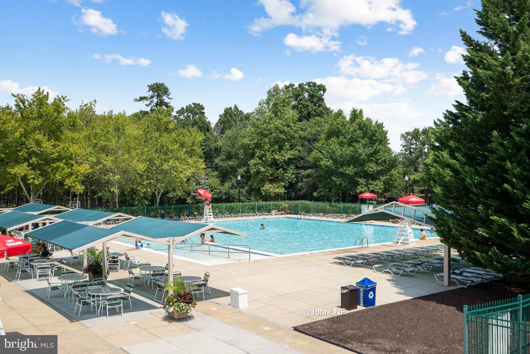
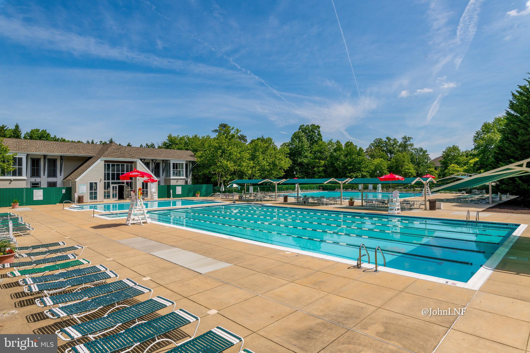
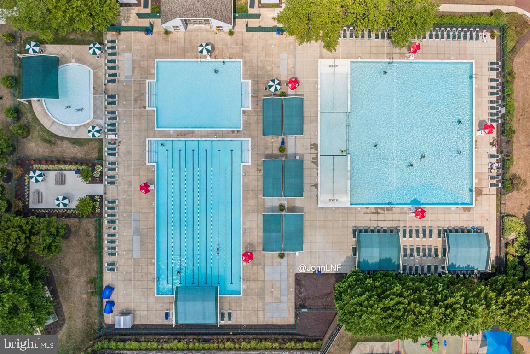
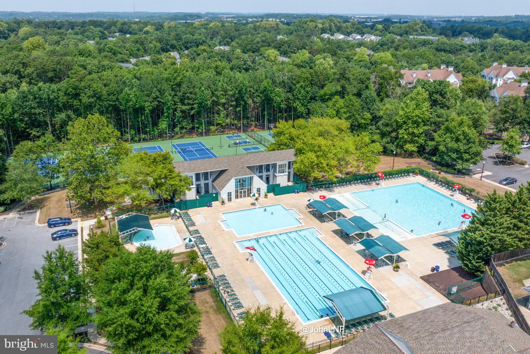
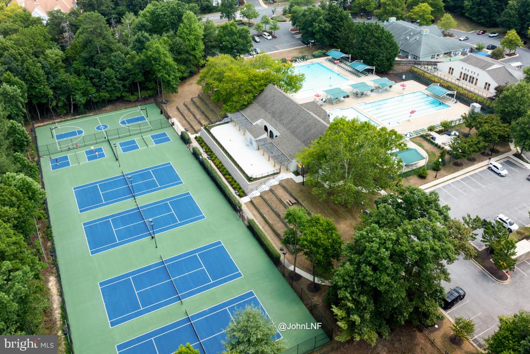
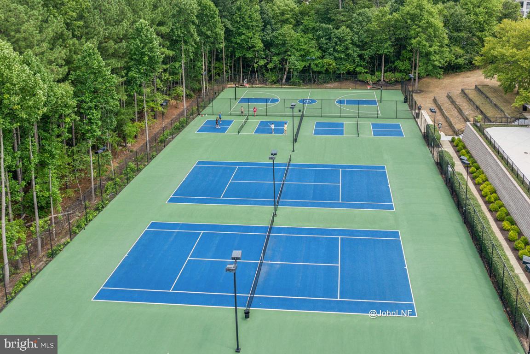
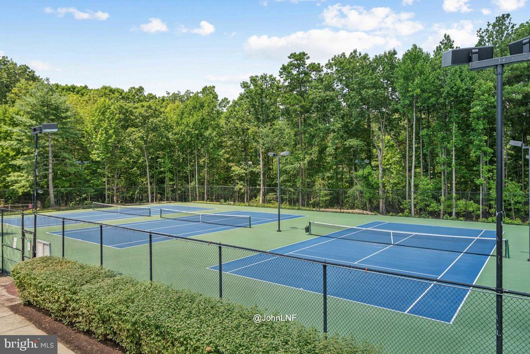
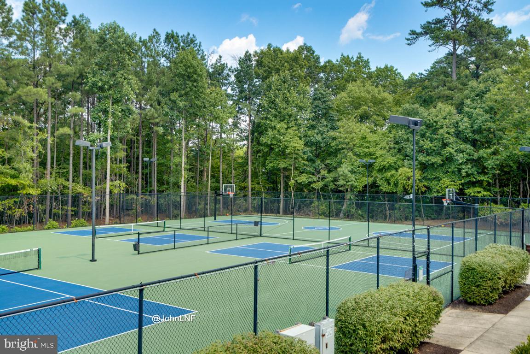
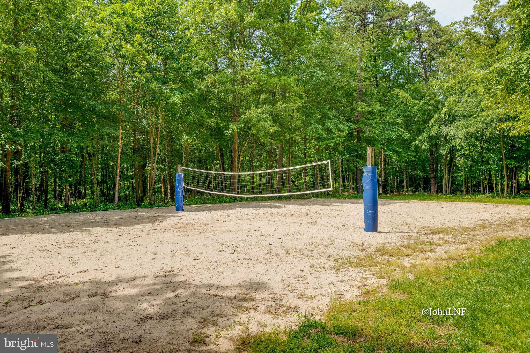
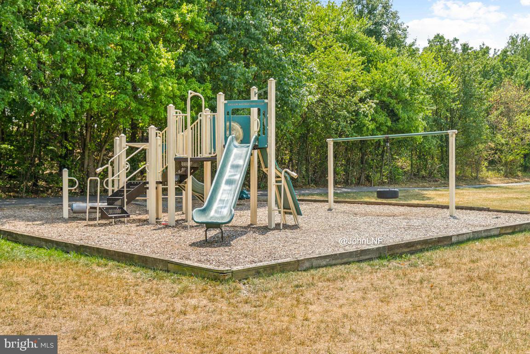
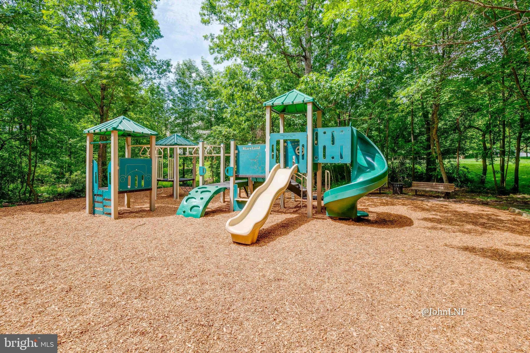
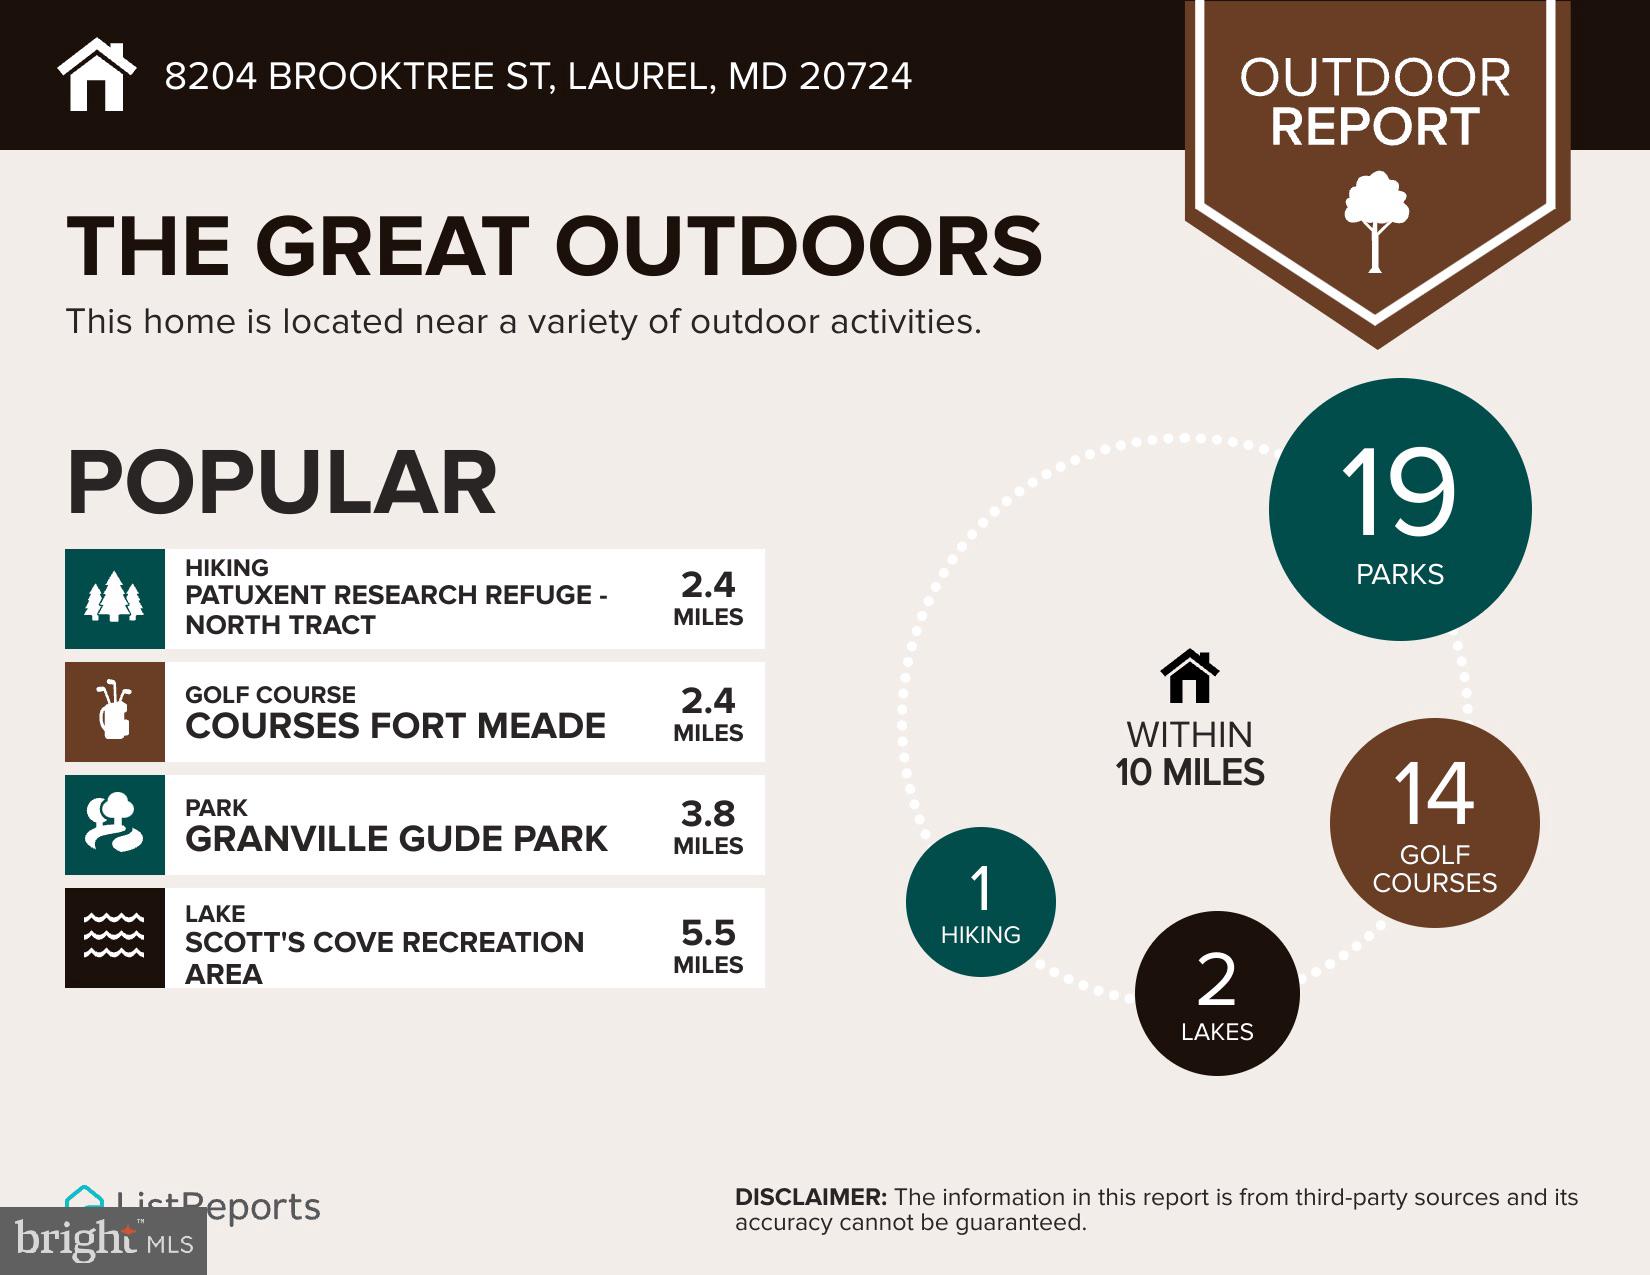
Professional photography will be uploaded Saturday July 25. YOU CAN BE CLOSED & SETTLED IN YOUR NEW HOME IN TIME FOR THE NEW SCHOOL YEAR! This is an opportunity your don't want to miss! From the moment you arrive, you'll appreciate how meticulously maintained and thoughtfully updated this beautiful STONE FRONT townhome truly is. Offering 3 bedrooms, 2.5 baths, a 1-car garage, and additional driveway parking, this home is PACKED WITH UPGRADES you'll enjoy from day one. The garage features a custom GARAGE TEK organization system, making storage a breeze. Major improvements include a BRAND NEW ROOF (July 2026), BRAND NEW interior paint (July 2026), NEW carpeting in the family room, a brand-new front entry door (2026), a new garage to foyer entry door (2026), a HIGH EFFICIENCY Lennox heating and air conditioning system (2013), and a NEW thermostat (2024). Both sliding doors at the rear of the home were replaced in 2011. One of the home's most UNIQUE FEATURES is the installation of three Solatube® daylighting systems, bringing beautiful natural daylight and even soft moonlight after dark into the stairwell, primary bedroom walk-in closet, and upper-level hall bath. It's a feature you simply don't see every day and one you'll appreciate year-round. Step inside to a welcoming foyer with ceramic tile flooring. The entry-level family room offers brand-new carpeting, recessed lighting, a laundry closet, and a rough-in for a future half bath-for now you can utilize the space as additional storage. A door provides easy access to the backyard. The main living level showcases GLEAMING BRAZILIAN OAK HARDWOOD FLOORING throughout most of the level—WOW! The updated kitchen is sure to impress with STAINLESS STEEL APPLIANCES, QUARTZ COUNTERTOPS, ample cabinet space, and a sunny breakfast area finished with ceramic tile flooring. The adjoining living and dining rooms create an inviting OPEN-CONCEPT LAYOUT centered around a stunning THREE-SIDED GAS FIREPLACE, making it the perfect space for entertaining family and friends. A convenient half bath completes the main level. Step outside onto the rear deck and imagine weekend cookouts, relaxing with your morning coffee, or winding down under the stars after a long day. The upper level features a PRIVATE PRIMARY BEDROOM SUITE with a SOARING VAULTED CEILING, ceiling fan, walk-in closet with custom organization system, and a private luxury bath complete with a DEEP SOAKING TUB, separate shower, dual-sink quartz vanity, and ceramic tile flooring. Bedrooms two and three both feature dramatic vaulted ceilings, while bedroom 2 is enhanced by a charming bay window that fills the room with natural light. The hall bath has also been updated with ceramic tile flooring and a quartz vanity. The entire upper level is also finished with BRAZILIAN OAK HARDWOOD FLOORING! With fresh updates throughout, abundant natural light, QUALITY IMPROVEMENTS ALREADY COMPLETED and nothing left to do but move in, this exceptional home offers the perfect combination of comfort, style, and convenience. Russett residents enjoy an active homeowners’ association with outstanding amenities, including multiple swimming pools, tennis and pickleball courts, bike, jog, and walking paths, volleyball and basketball courts, picnic areas, tot lots, and so much more. The highly regarded and tremendously desirable Russett community is strategically located between Baltimore and Washington, DC, offering exceptional convenience. Just minutes from Fort Meade, NSA, APL, major commuter routes, the Laurel MARC–Camden Line train station, shopping, dining, historic Laurel, and BWI Airport. Everything you need is right here waiting for you! All information deemed accurate but not guaranteed.
Features & Amenities
Interior
-
Other Interior Features
Eat-in Kitchen, Ceiling Fan(s), Recessed Lighting, Walk-In Closet(s), Solar Tube(s), Vaulted Ceiling(s), High Ceilings, Open Floorplan, Soaking Tub
-
Total Bedrooms
3
-
Bathrooms
2
-
1/2 Bathrooms
1
-
Above Grade Finished Area
2192.0
-
Basement YN
NO
-
Cooling YN
YES
-
Cooling
Central Air, Ceiling Fan(s), Electric, Attic Fan
-
Fireplace YN
YES
-
Heating YN
YES
-
Heating
Natural Gas, Forced Air
-
Pet friendly
N/A
Exterior
-
Garage
Yes
-
Garage spaces
1
-
Construction Materials
Stone, Vinyl Siding
-
Parking
Garage Door Opener, Concrete, Garage, Driveway, Attached
-
Patio and Porch Features
Deck
-
Pool
Yes
-
Pool Features
Community, Lap
-
Waterfront YN
NO
Area & Lot
-
Lot Size(acres)
0.04
-
Lot Size(square feet)
1,810
-
Property Type
Residential
-
Property Sub Type
Townhouse
-
Architectural Style
Colonial
Price
-
Sales Price
$465,000
-
Tax Amount
$4,583
-
Financing Options
Cash, Conventional, FHA, VA
-
Sq. Footage
2,192
-
Price/SqFt
$212
HOA
-
Association
YES
-
Association Fee
$103
-
Association Fee Frequency
Monthly
-
Association Fee Includes
N/A
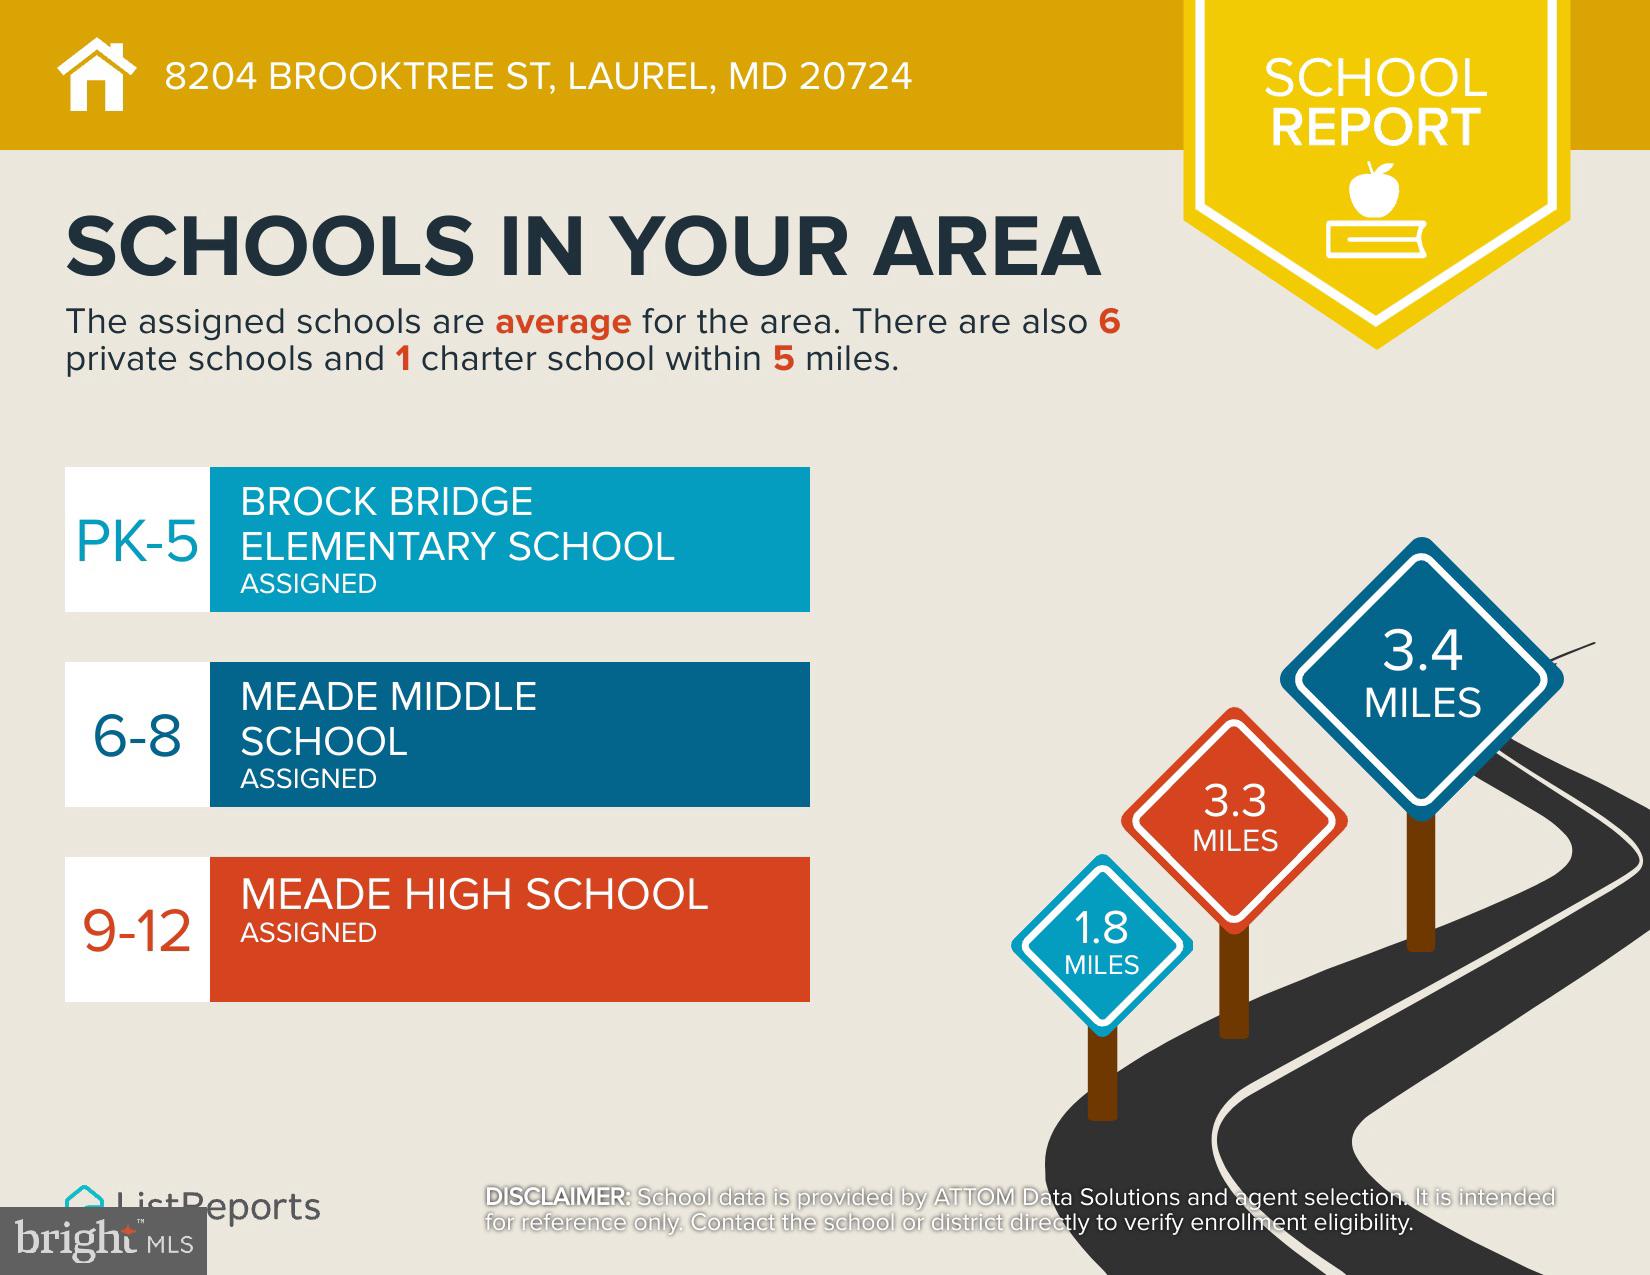
School District
-
Elementary School
N/A
-
Middle School
N/A
-
High School
N/A
Property Features
-
New Construction
NO
-
Association Amenities
Day Care, Meeting Room, Party Room, Tennis Court(s), Basketball Court, Trail(s), Jogging Path, Playground, Sport Court
-
Foundation Details
Slab
-
Senior Community YN
NO
-
Sewer
Public Sewer
-
Tax Lot
56R
-
Water Source
Public
Schedule a Showing
Showing scheduled successfully.
Mortgage calculator
Estimate your monthly mortgage payment, including the principal and interest, property taxes, and HOA. Adjust the values to generate a more accurate rate.
Your payment
Principal and Interest:
$
Property taxes:
$
HOA fees:
$
Total loan payment:
$
Total interest amount:
$
Location
County
ANNE ARUNDEL
Elementary School
Middle School
High School
Listing Courtesy of John D Hughson , Long & Foster Real Estate, Inc.
RealHub Information is provided exclusively for consumers' personal, non-commercial use, and it may not be used for any purpose other than to identify prospective properties consumers may be interested in purchasing. All information deemed reliable but not guaranteed and should be independently verified. All properties are subject to prior sale, change or withdrawal. RealHub website owner shall not be responsible for any typographical errors, misinformation, misprints and shall be held totally harmless.


* Listings on this website come from the FMLS IDX Compilation and may be held by brokerage firms other than the owner of this website. The listing brokerage is identified in any listing details. Information is deemed reliable but is not guaranteed. If you believe any FMLS listing contains material that infringes your copyrighted work please click here to review our DMCA policy and learn how to submit a takedown request.© 2024 FMLS.
Related Properties

LAUREL
9928A SIR BARTON WAY
3 Beds
2 Baths
1,581 Sq.Ft.
$424,990
MLS#: MDHW2040780

LAUREL
29125 CONTESSA COURT
3 Beds
2 Baths
1,624 Sq.Ft.
$454,000
MLS#: DESU2107504

LAUREL
7857 HOLLY BRANCH DRIVE
4 Beds
3 Baths
2,686 Sq.Ft.
$489,900
MLS#: DESU2113496
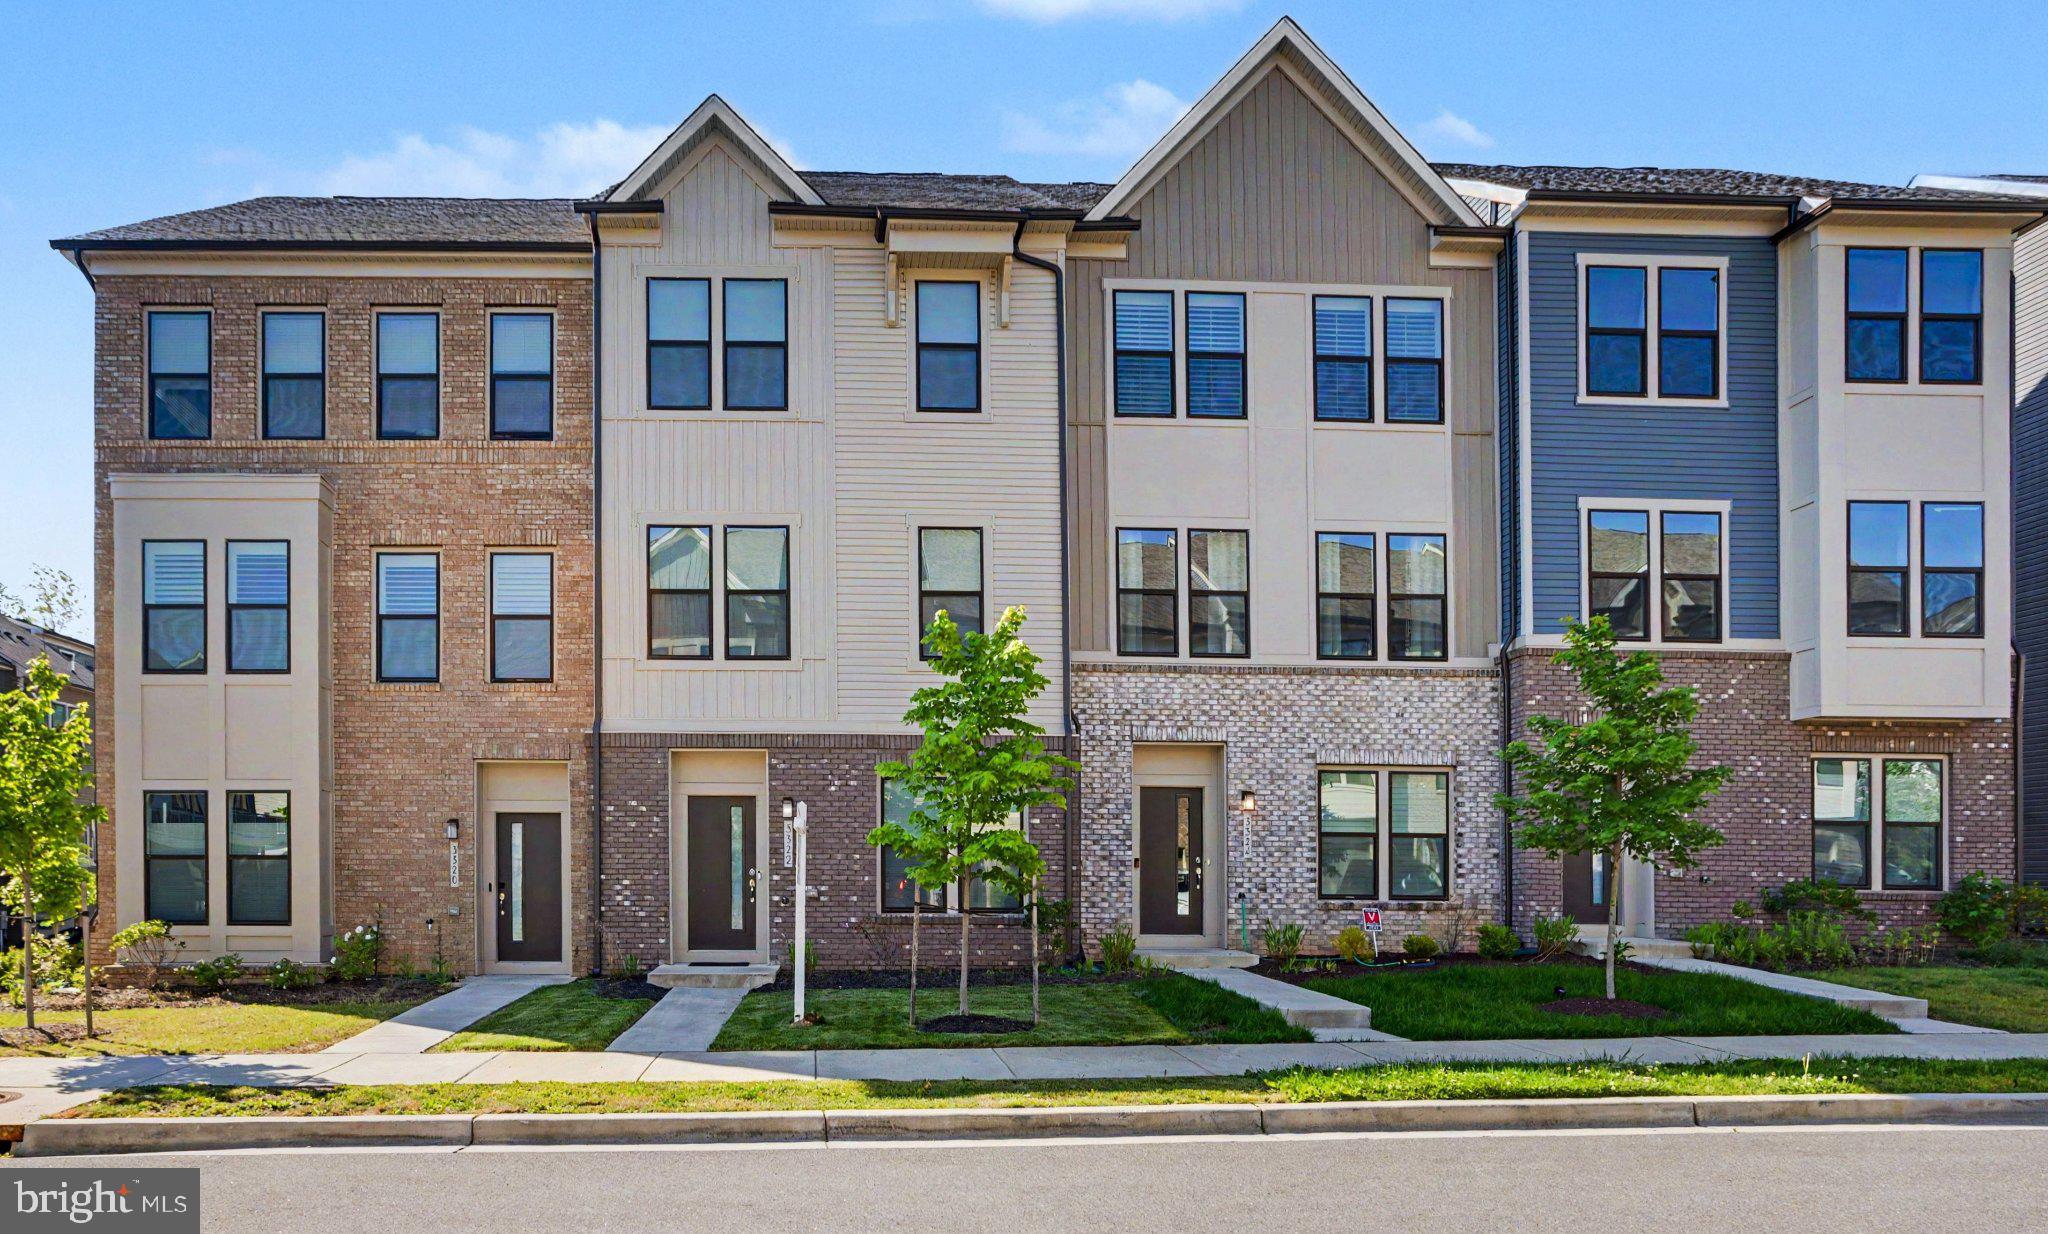
LAUREL
3322 CORMORANT DRIVE
3 Beds
2 Baths
2,000 Sq.Ft.
$529,990
MLS#: MDAA2145558
LAUREL
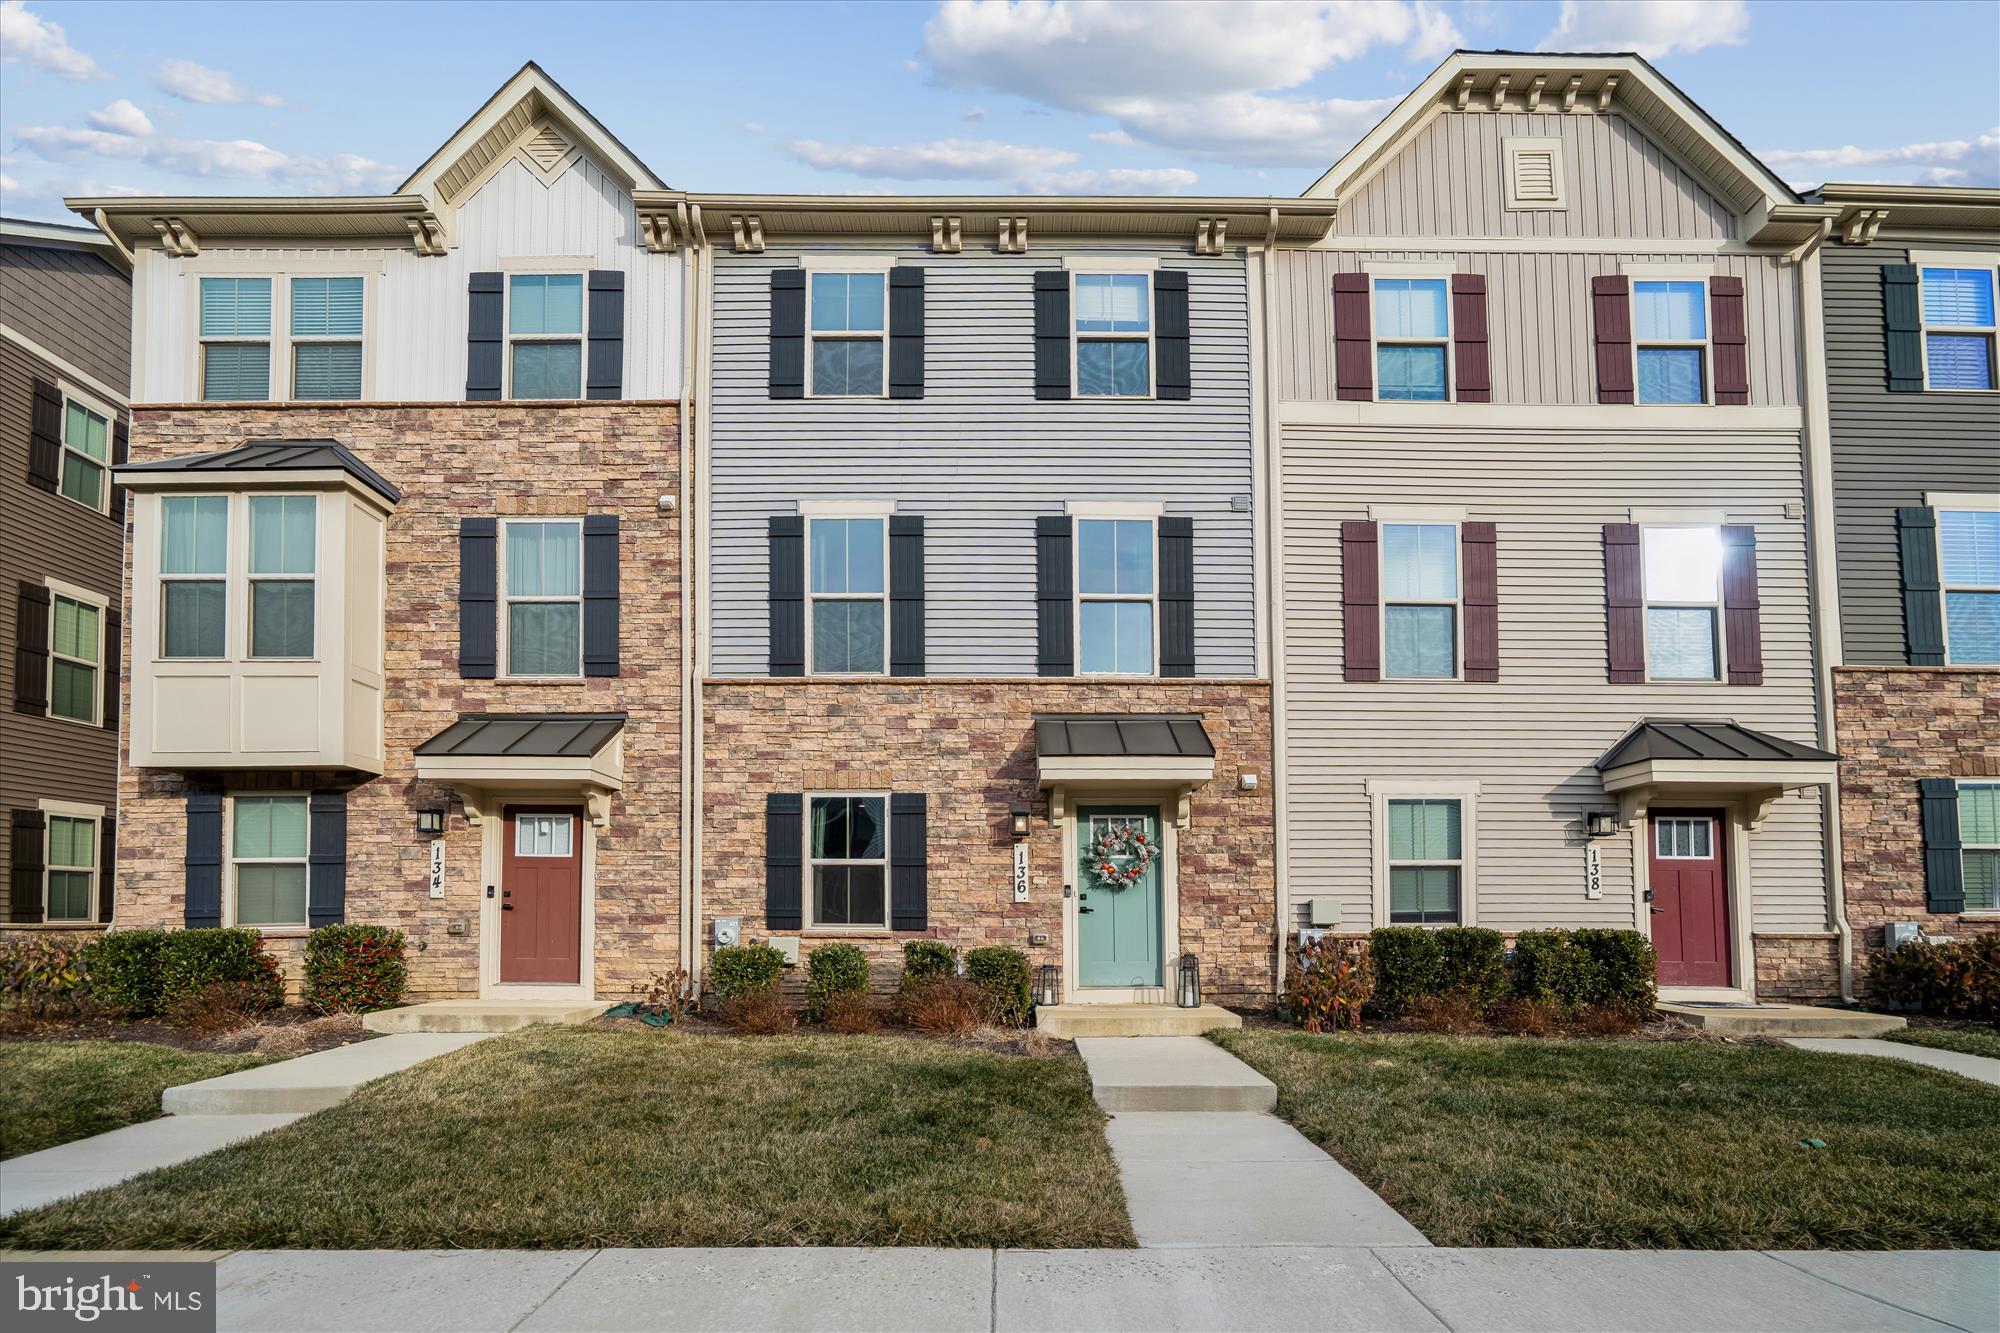
136 GREEN BRANCH ROAD
3 Beds
2 Baths
1,741 Sq.Ft.
$509,990
MLS#: MDPG2189608
LAUREL
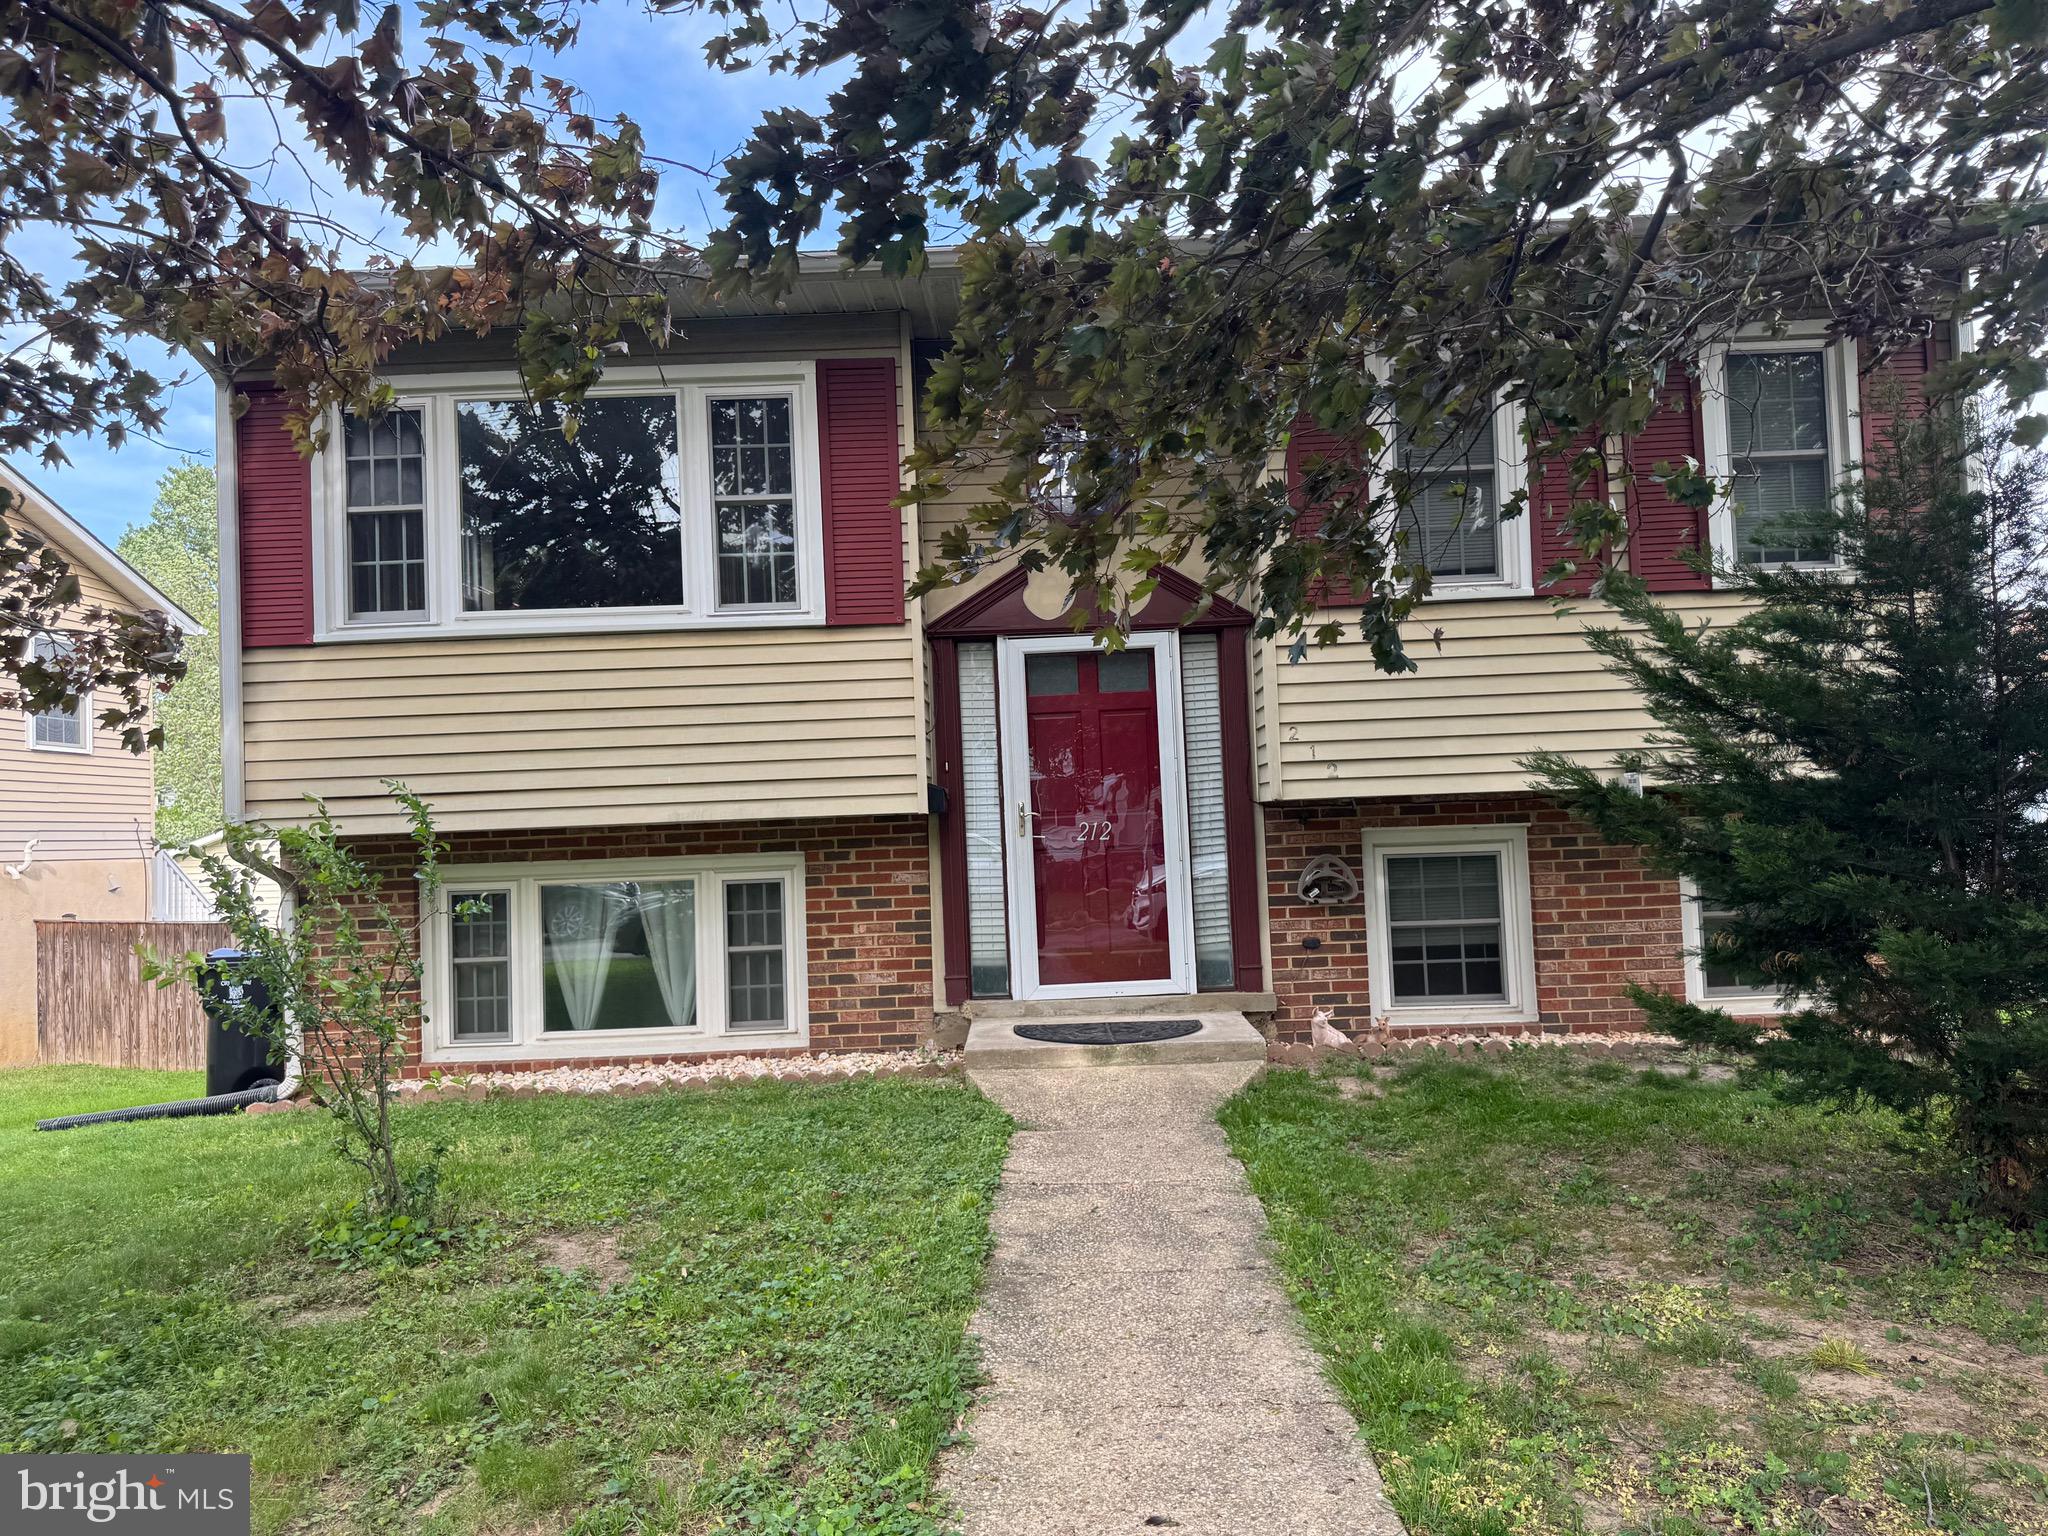
212 11TH STREET
3 Beds
2 Baths
888 Sq.Ft.
$469,000
MLS#: MDPG2202724
LAUREL
7516 BRAUN STREET
3 Beds
3 Baths
2,213 Sq.Ft.
$528,995
MLS#: MDPG2207038
LAUREL
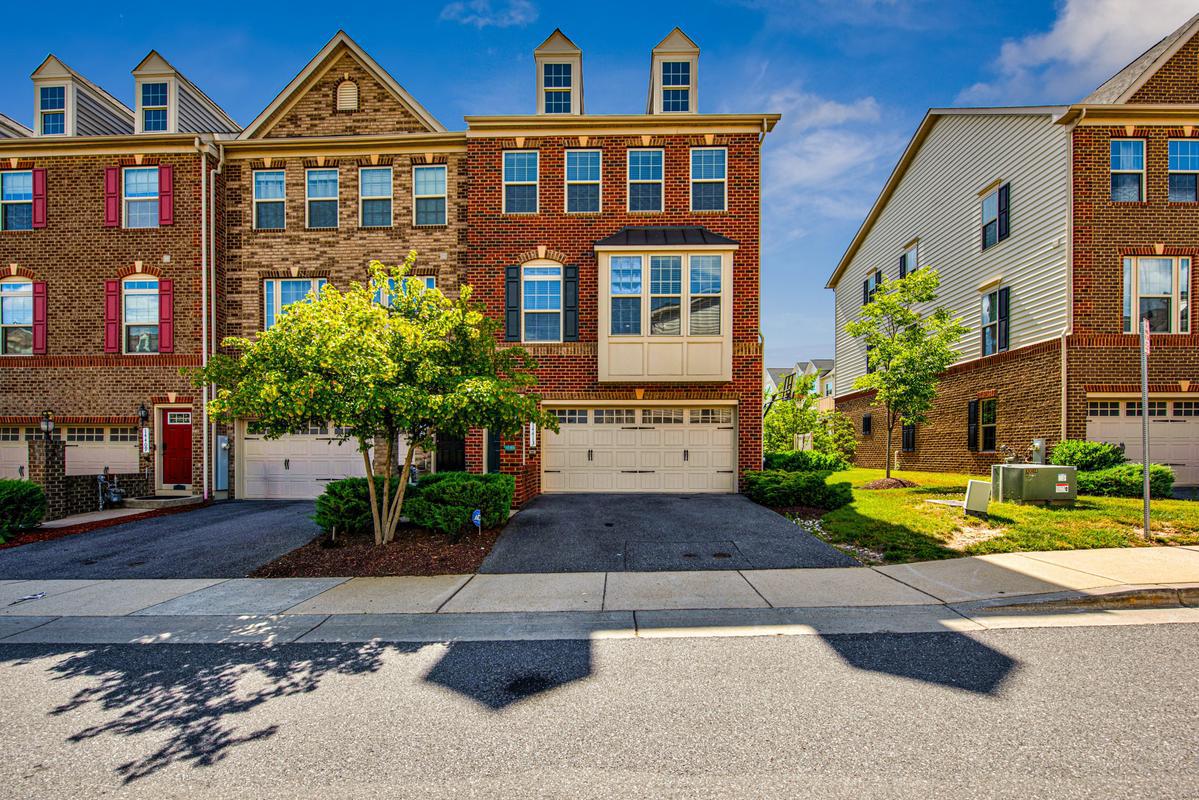
14413 SANDY RIDGE LANE
3 Beds
3 Baths
1,868 Sq.Ft.
$545,000
MLS#: MDPG2207704
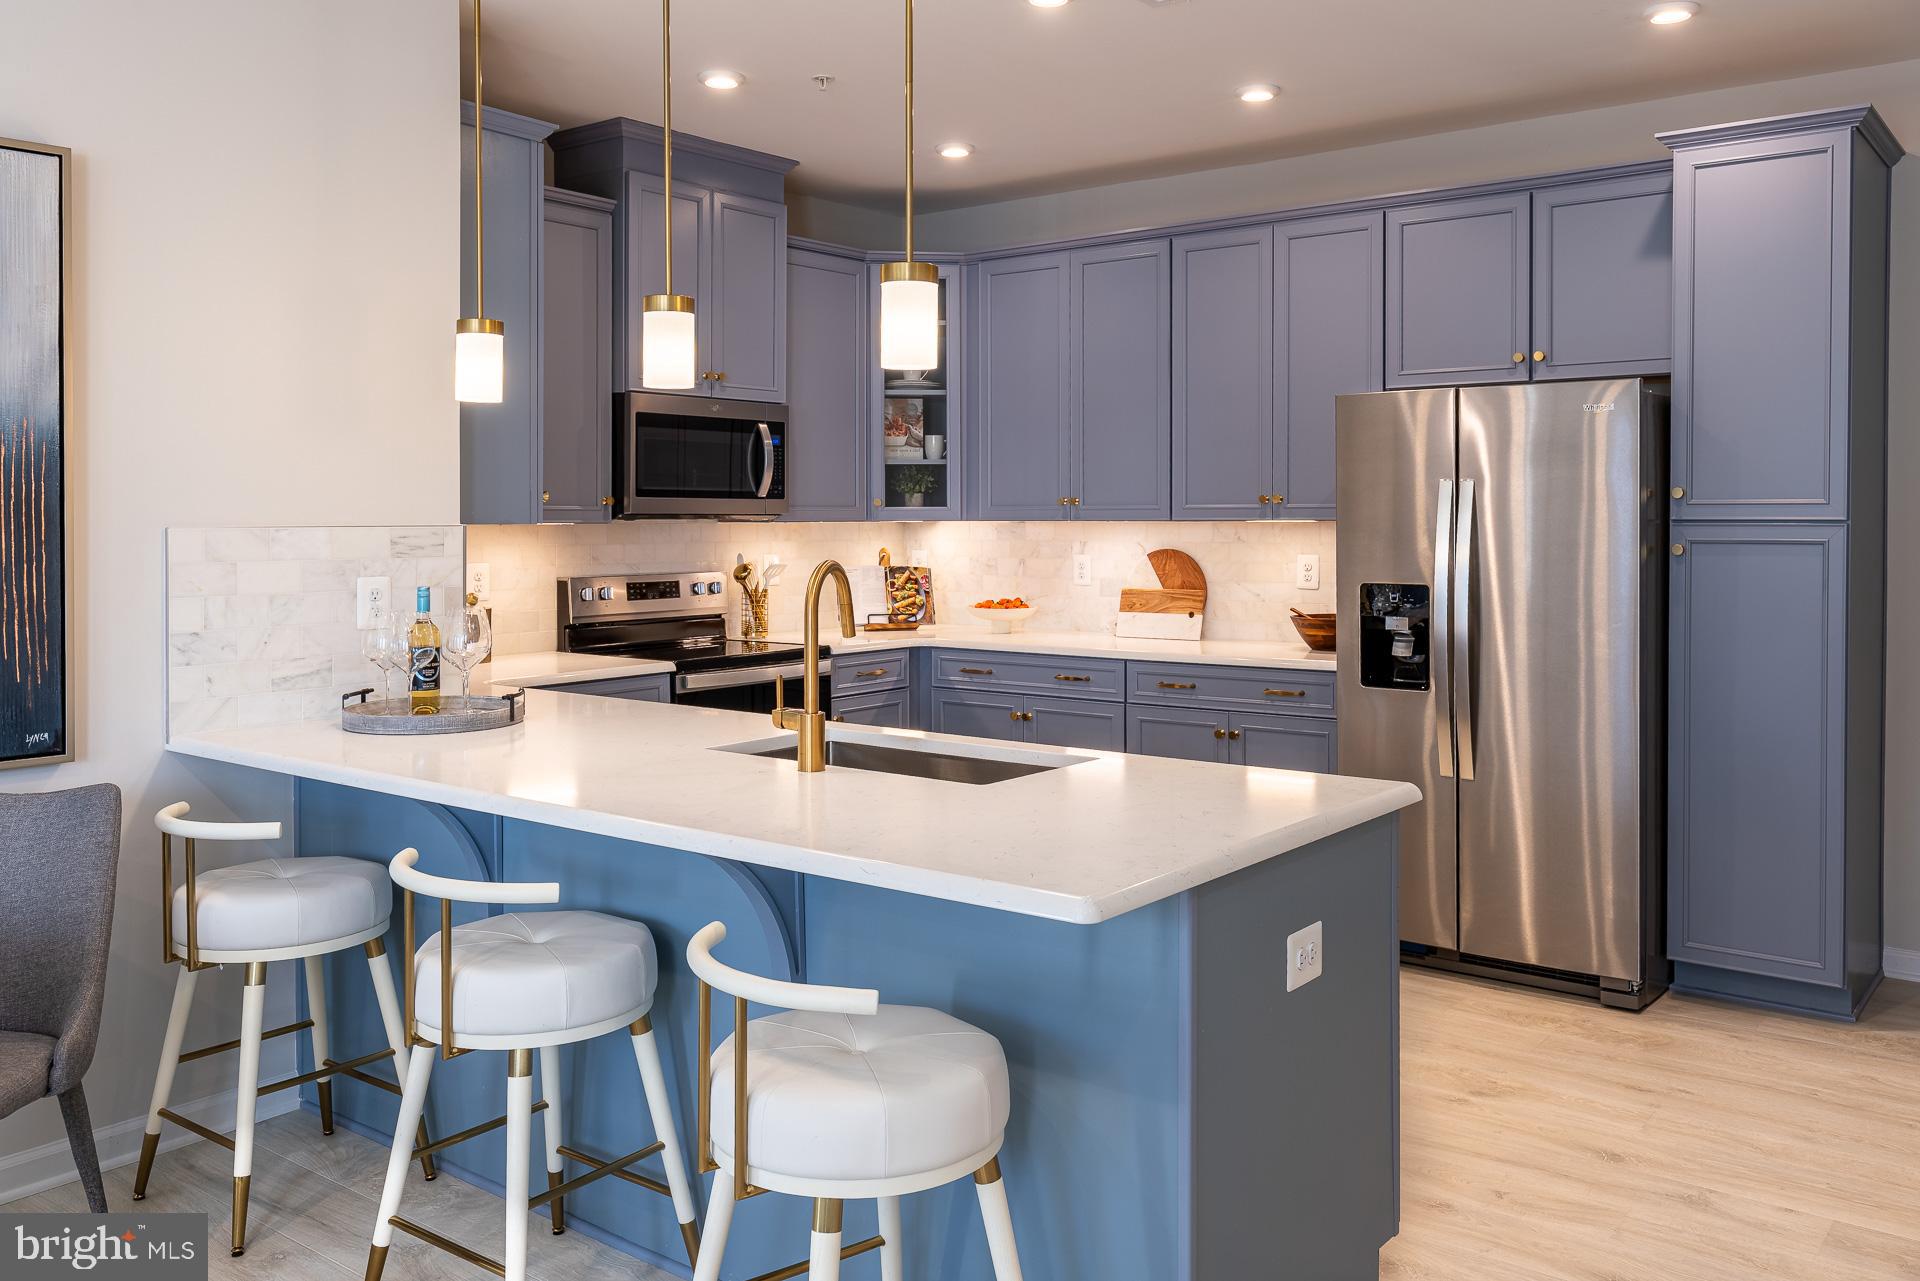
LAUREL
9944A COUNT FLEET CRESCENT
2 Beds
2 Baths
1,592 Sq.Ft.
$474,990
MLS#: MDHW2070754
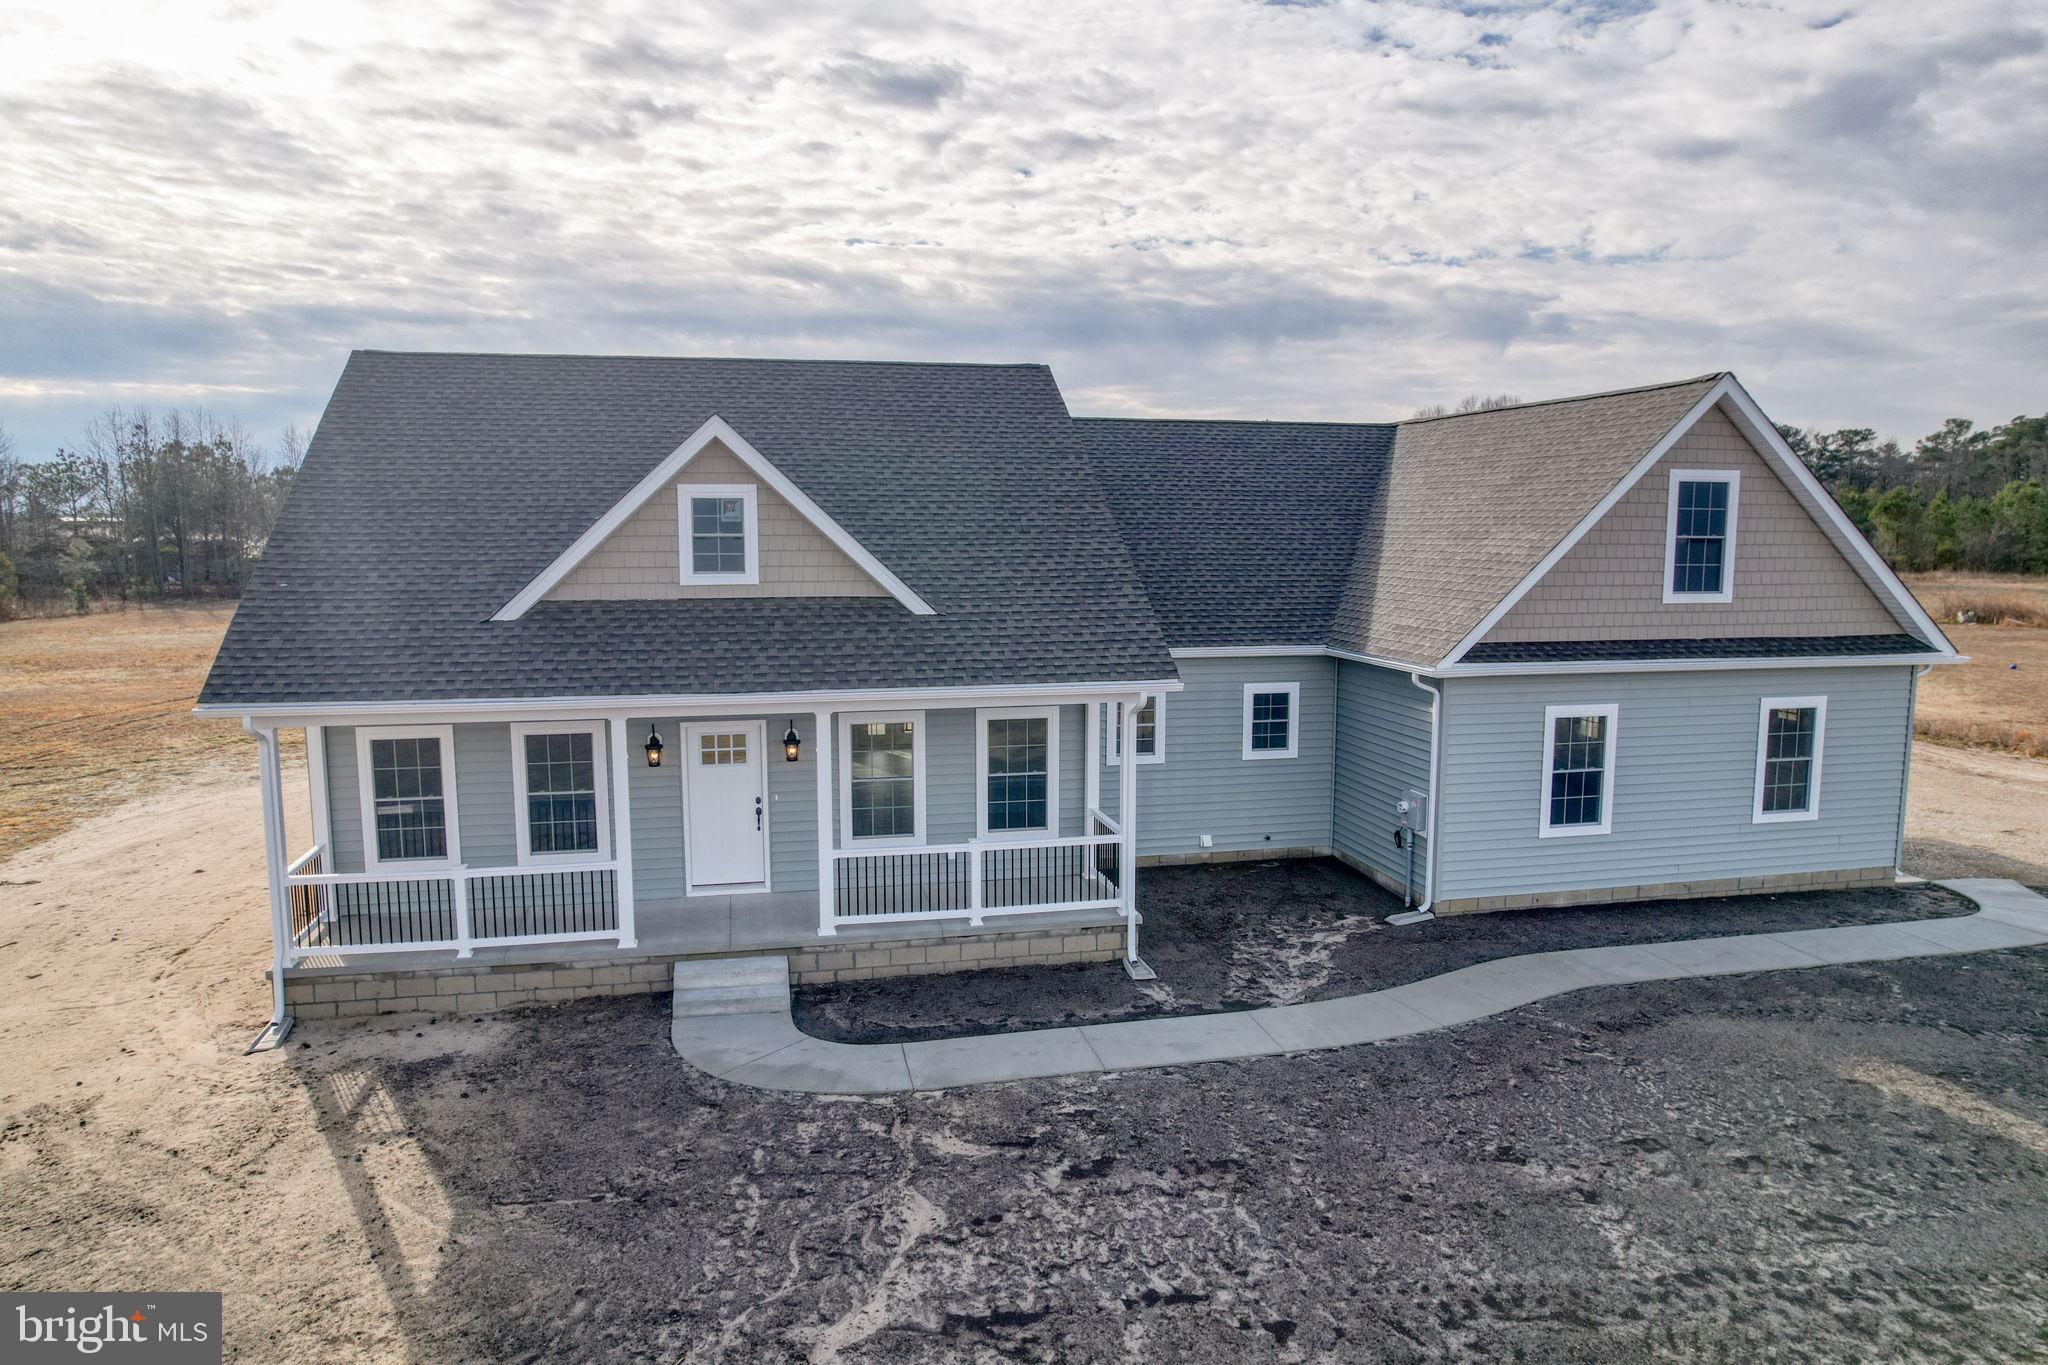
LAUREL
3150 OLD SHARPTOWN RD
3 Beds
2 Baths
1,886 Sq.Ft.
$519,900
MLS#: DESU2090140
.png)