Features & Amenities

Interior

  • Other Interior Features

    Eat-in Kitchen

  • Total Bedrooms

    2

  • Bathrooms

    3

  • Above Grade Finished Area

    1328.0

  • Basement YN

    YES

  • Cooling YN

    YES

  • Cooling

    Central Air, Electric

  • Fireplace YN

    YES

  • Heating YN

    YES

  • Heating

    Natural Gas, Forced Air

  • Pet friendly

    N/A

Exterior

  • Garage

    Yes

  • Garage spaces

    1

  • Construction Materials

    Brick

  • Parking

    Off Street, Garage, Driveway, Attached

  • Patio and Porch Features

    Patio, Porch, Screened

  • Pool

    No

  • Waterfront YN

    NO

Area & Lot

  • Lot Features

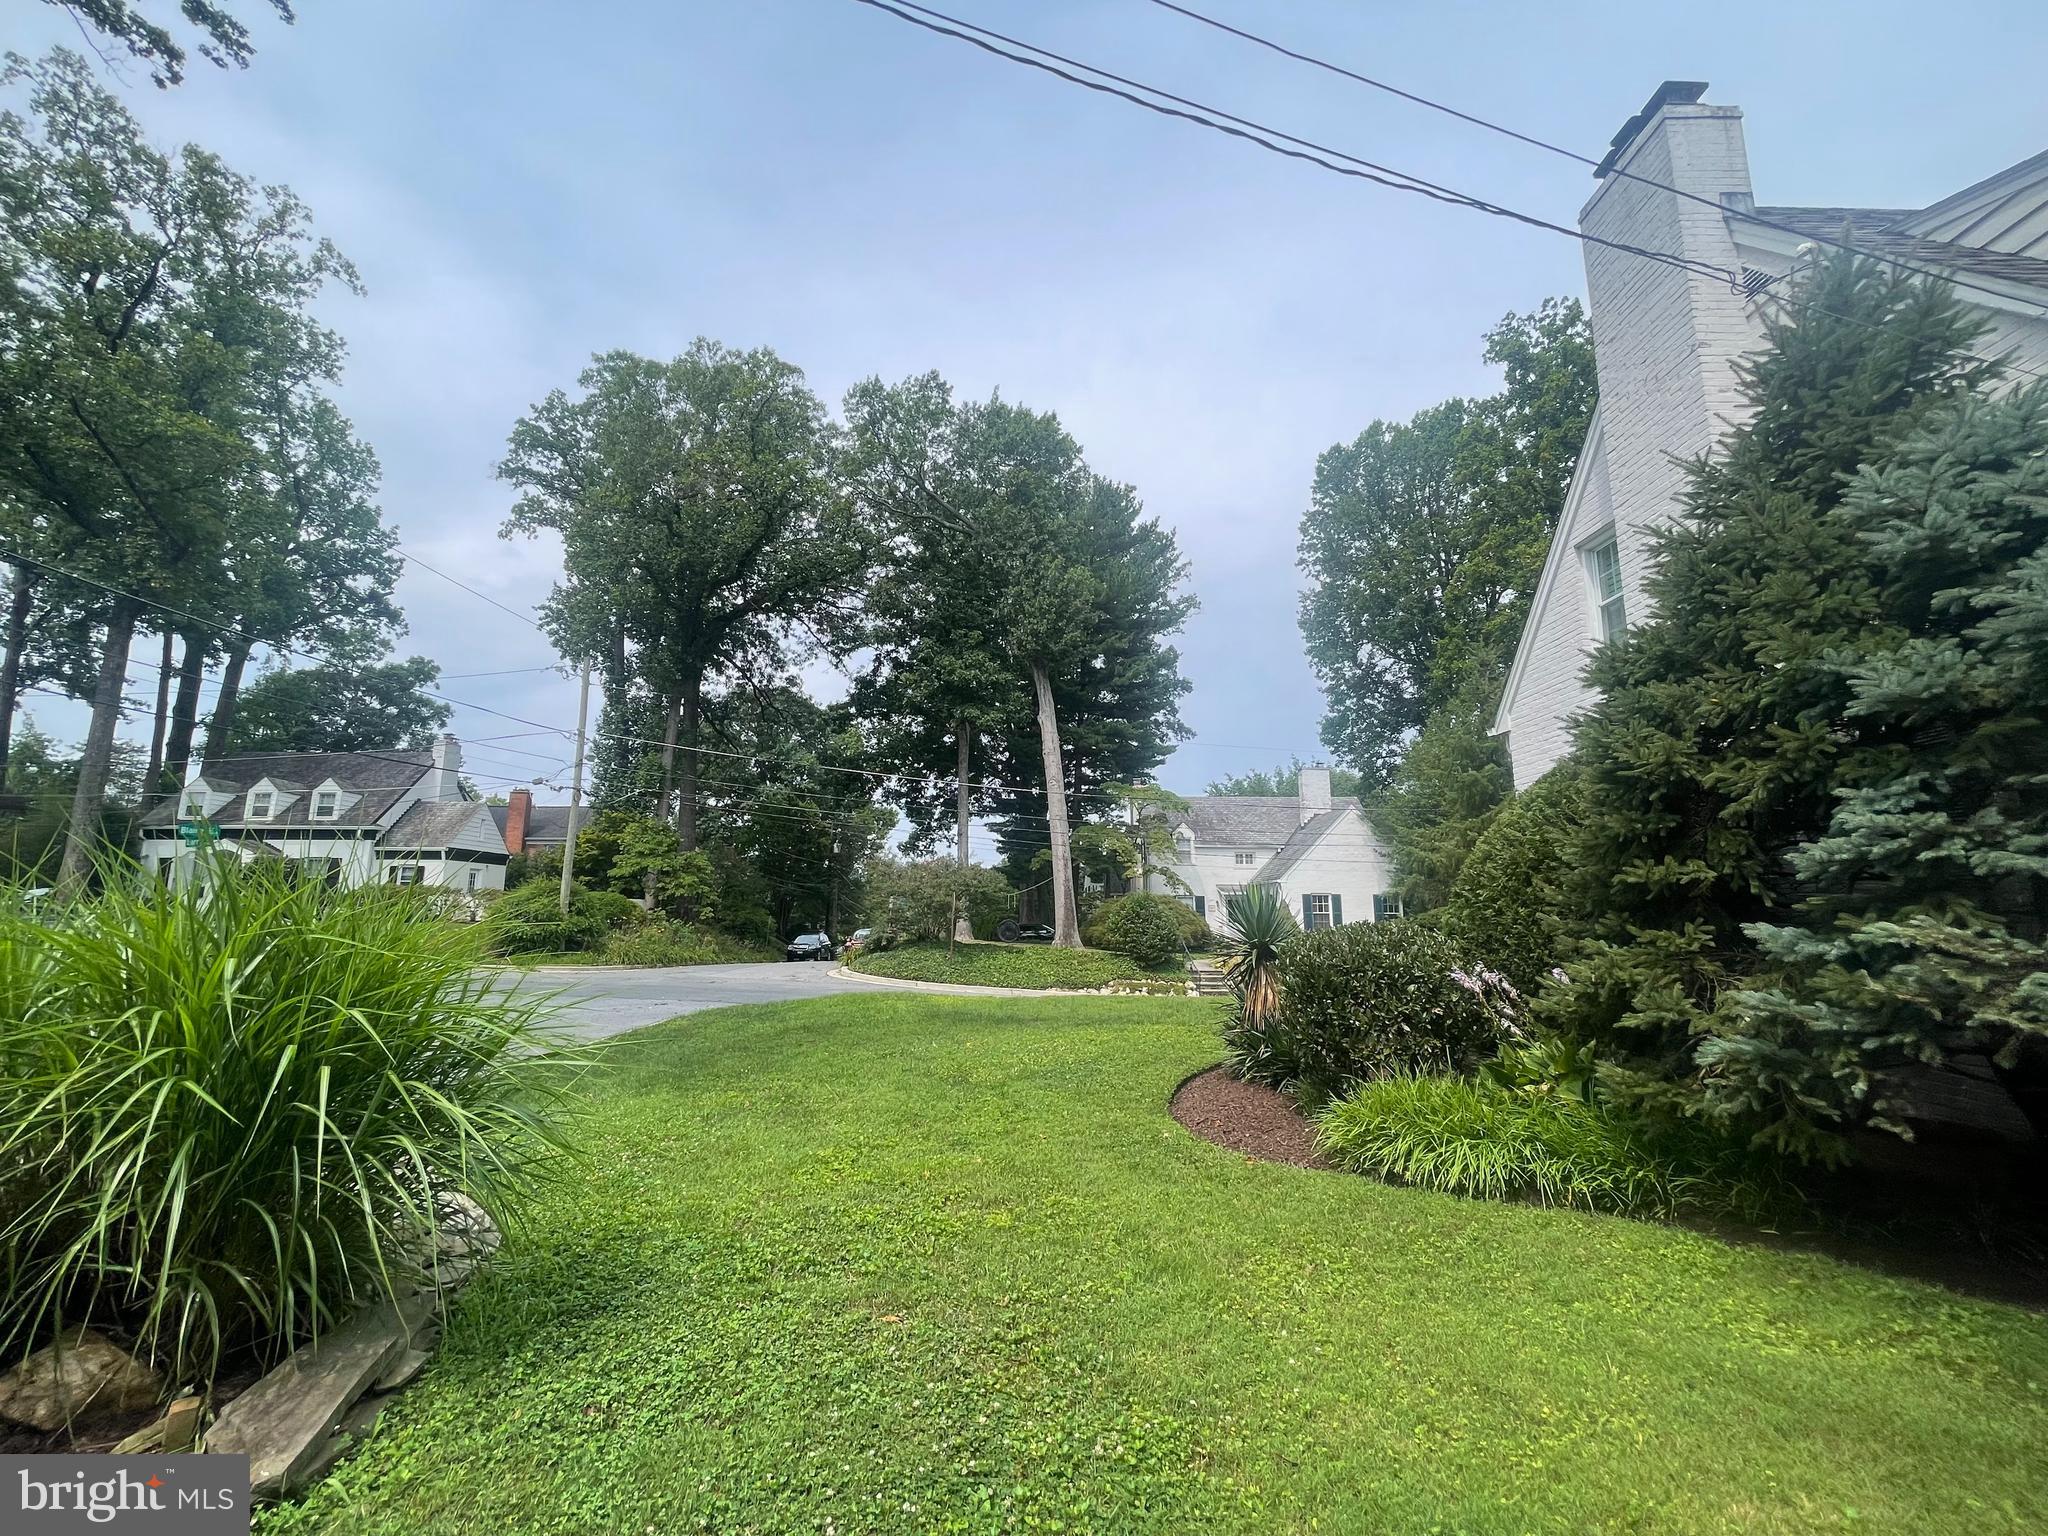
    Corner Lot

  • Lot Size(acres)

    0.14

  • Lot Size(square feet)

    6,046

  • Property Type

    Residential

  • Property Sub Type

    Single Family Residence

  • Architectural Style

    Cape Cod

Price

  • Sales Price

    $1,100,000

  • Tax Amount

    $8,996

  • Sq. Footage

    1,703

  • Price/SqFt

    $645

HOA

  • Association

    No

School District

  • Elementary School

    N/A

  • Middle School

    N/A

  • High School

    BETHESDA-CHEVY CHASE

Property Features

  • New Construction

    NO

  • Foundation Details

    Other

  • Senior Community YN

    NO

  • Sewer

    Public Sewer

  • Tax Lot

    6

  • Water Source

    Public

Schedule a Showing

Showing scheduled successfully.

<
>
IN PERSON
VIA CHAT

What is 3 + 4 ?


Change time

Mortgage calculator

Estimate your monthly mortgage payment, including the principal and interest, property taxes, and HOA. Adjust the values to generate a more accurate rate.

Your payment

Principal and Interest:

$

Property taxes:

$

HOA fees:

$

Total loan payment:

$

Total interest amount:

$

Location

County

MONTGOMERY

Elementary School

Middle School

High School

BETHESDA-CHEVY CHASE

Listing Courtesy of Holly Smith, Long & Foster Real Estate, Inc.

RealHub Information is provided exclusively for consumers' personal, non-commercial use, and it may not be used for any purpose other than to identify prospective properties consumers may be interested in purchasing. All information deemed reliable but not guaranteed and should be independently verified. All properties are subject to prior sale, change or withdrawal. RealHub website owner shall not be responsible for any typographical errors, misinformation, misprints and shall be held totally harmless.

Agent Mike Mathis

Salesperson, Realtor

Mike Mathis

Call Mike today to schedule a private showing.


* Listings on this website come from the FMLS IDX Compilation and may be held by brokerage firms other than the owner of this website. The listing brokerage is identified in any listing details. Information is deemed reliable but is not guaranteed. If you believe any FMLS listing contains material that infringes your copyrighted work please click here to review our DMCA policy and learn how to submit a takedown request.© 2024 FMLS.
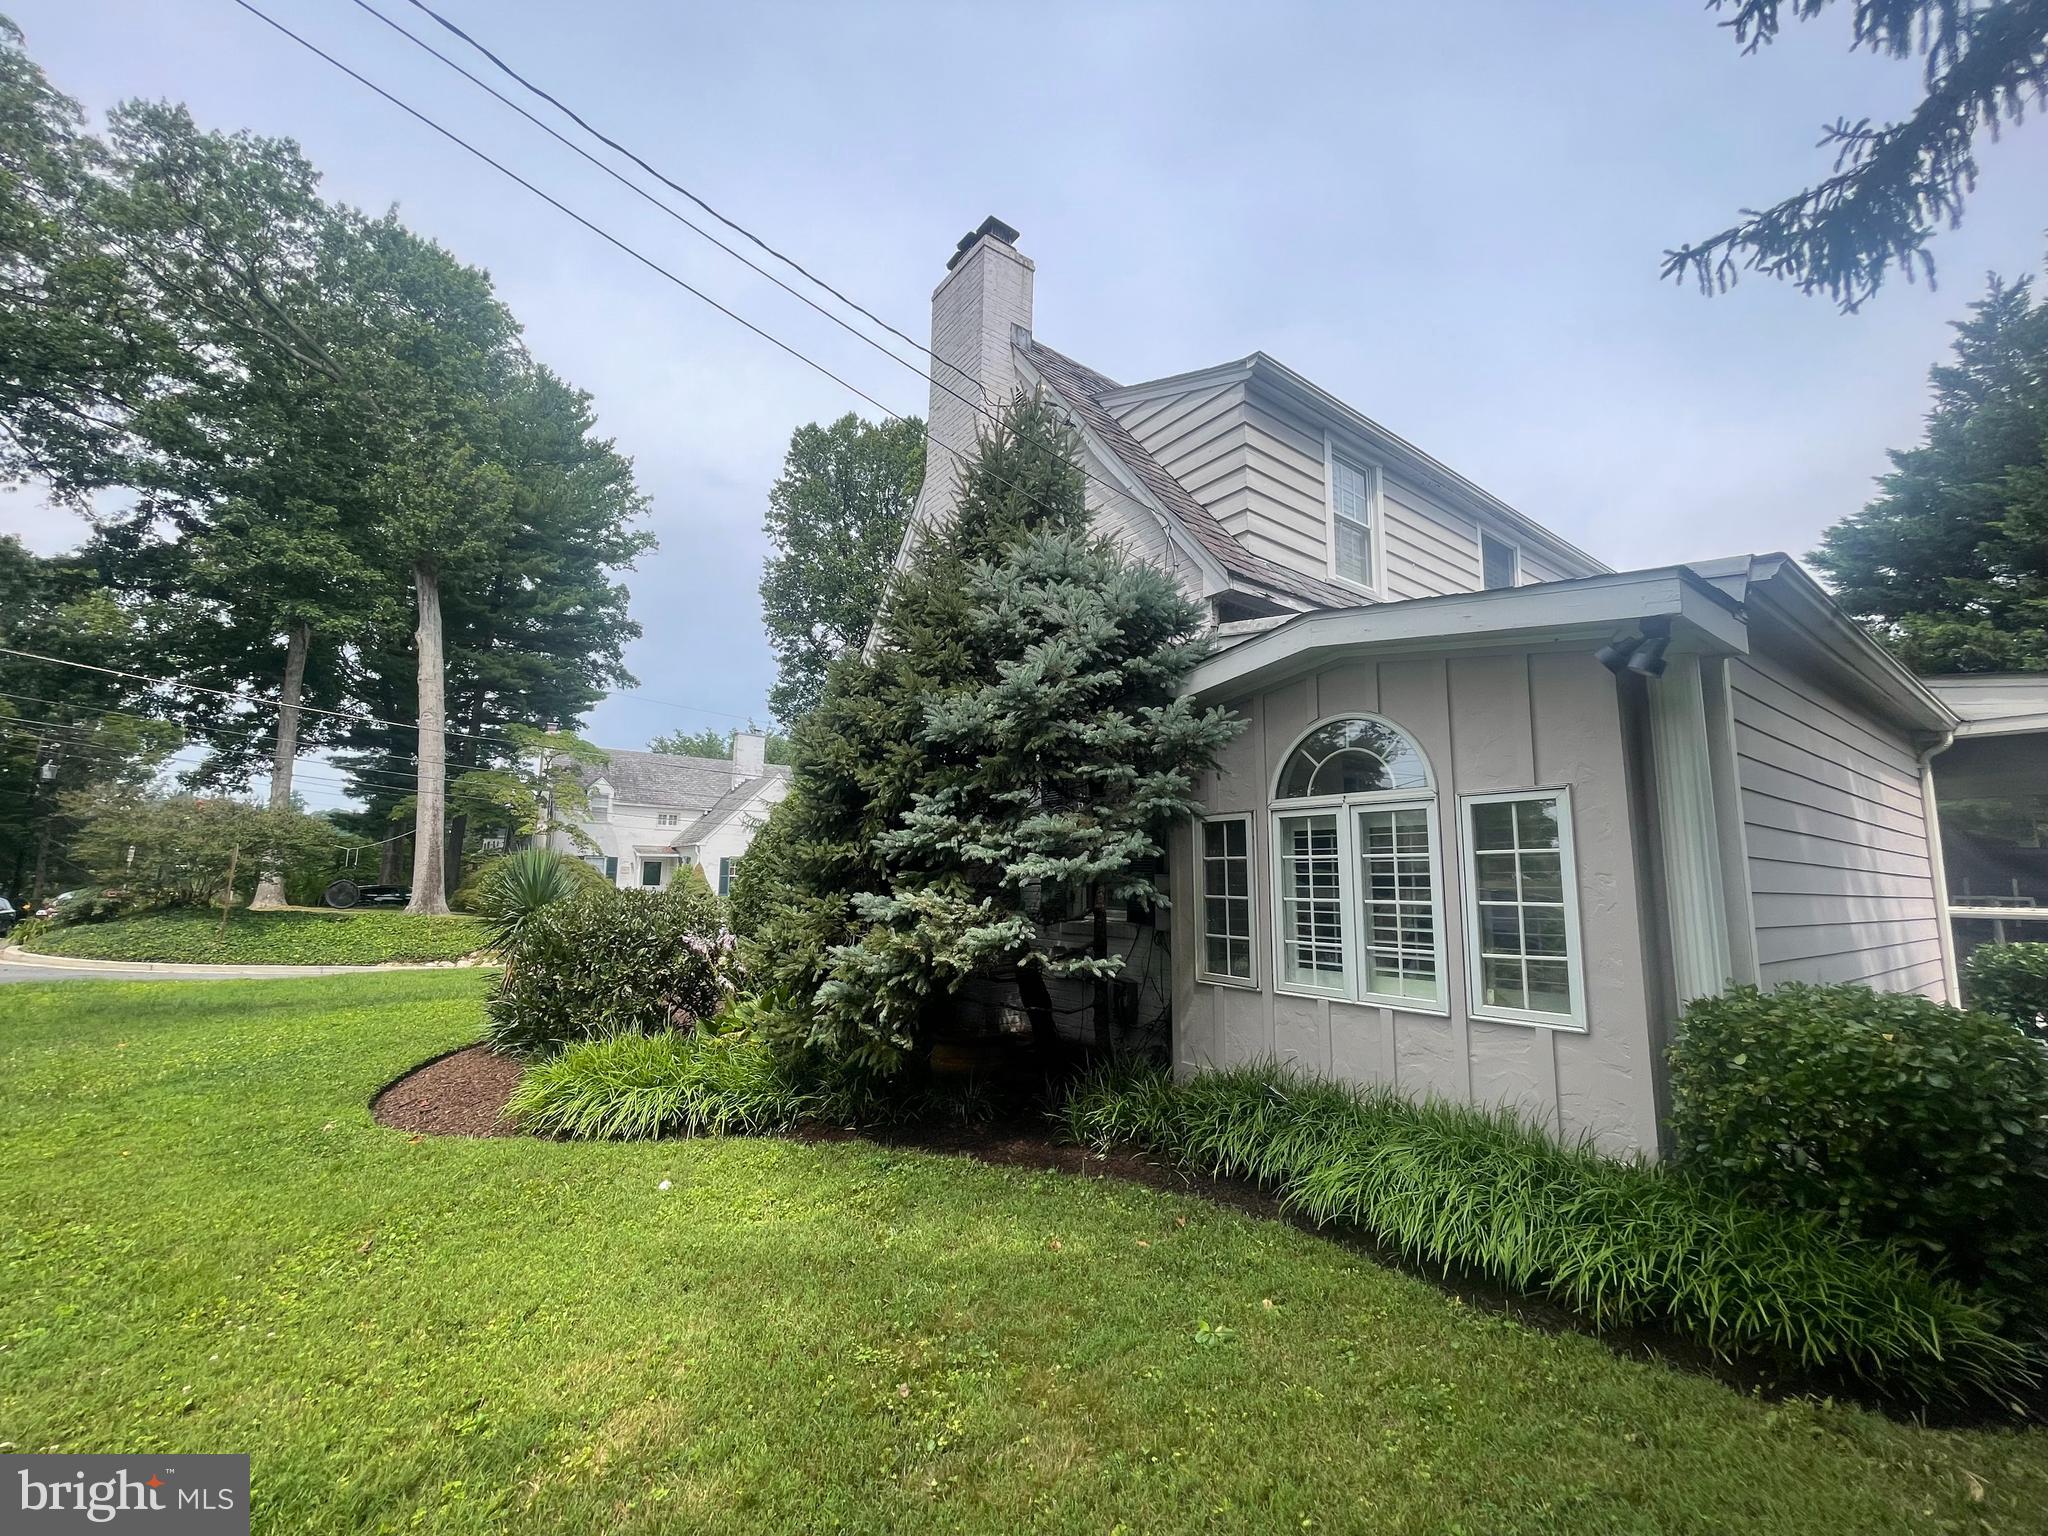
New fresh white paint and refinished hardwood floors Sept 2026! 2 large bedrooms up + den on main level.  3 full baths (one on each level) Large living room with a fireplace and built-in bookshelves, separate dining room, kitchen with adjoining breakfast area, large screened porch with exit to patio. Lower level recreation room with fireplace, additional room/office, laundry room and outside exit. One car garage and driveway. This home is conveniently located near downtown Bethesda, Friendship Heights and Washington, DC.  It is near multiple Metro Stops, bus routes, I-495 and the Purple Line which is being constructed.  A real beauty.

8201 LARRY PLACE

Message successfully sent.

What would you like to know?

What is 3 + 4 ?

I agree to receive email communication and understand I can unsubscribe at any time.

I agree to be contacted by Charis Realty Group - Christine Issler, Broker via call, email, and text for real estate services. To opt out, you can reply 'stop' at any time or reply 'help' for assistance. You can also click the unsubscribe link in the emails. Message and data rates may apply. Message frequency may vary. Privacy Policy

Related Properties

Spacious and versatile 5BR/3BA ranch-style home with a potential 6th bedroom on a large corner lot in the highly sought-after Rock Creek Forest neighborhood, just moments from the DC line, Rock Creek Park, downtown Silver Spring, and Chevy Chase. Beautifully maintained and thoughtfully updated, the home features hardwood floors throughout the main level, a spacious living room with a picture window and fireplace, and a formal dining room ideal for entertaining. The kitchen offers timeless shaker-style wood cabinetry, black stone countertops, tiled backsplash, stainless steel appliances, and a breakfast bar overlooking the inviting family room with a vaulted ceiling, oversized picture window, and sliding glass doors leading to the private rear patio and backyard. The generous main-level primary suite features a en-suite bath with an expanded tiled shower with built-in bench, while two additional bedrooms and a full hall bath complete the main level. The finished lower level offers exceptional flexibility with a spacious recreation room, three additional rooms, all with large windows and two have spacious closets allow for flexibility as bedrooms, home gym, hobby room, or office, a full bath, laundry room with built-in shelving, generous utility/storage room with shelves and an extra refrigerator. The thoughtfully finished garage conversion with a private entrance creates an ideal home office, bedroom or flex space (included in the bedroom count). Outside, enjoy a private backyard surrounded by mature trees, a spacious deck with stairs to the yard and storage below, a treehouse, driveway parking, and ample street parking. Walking distance to the shops on Grubb Road: Parkway Deli, Rock Creek Sports Club, Corner Market, The Daily Dish, Nail Salon, easily accessible to Metros, major airports, the Capital Beltway and in boundary for Rock Creek Pool.  Please note: Square footage is estimated and calculated by an independent third party; information is deemed accurate but not guaranteed.
#MDMC2248226

CHEVY CHASE

8404 FARRELL DRIVE

5 Beds

3 Baths

2,812 Sq.Ft.

$1,149,000

MLS#: MDMC2248226

This is your opportunity to own the finest residence at 8101 Connecticut Avenue!

Crowning one of Chevy Chase’s most desirable communities,  #S-700 presents a rare opportunity to acquire a coveted, fully renovated top-floor corner residence. Soaring 9-foot ceilings and expansive windows frame the main living spaces, flooding the home with natural light and setting an inviting tone for both everyday living and formal entertaining.

The thoughtfully designed layout seamlessly connects the study, living room, and dining area—all anchored by a private balcony with serene, leafy views for effortless indoor-outdoor enjoyment. Adjacent to the dining space, the top-of-the-line gourmet kitchen features premium stainless steel appliances and custom finishes, perfect for host and home chef alike.

Quietly positioned away from the entertaining areas, the primary suite serves as a peaceful retreat complete with a renovated en-suite bath with double vanity, dual walk-in closets, and an additional linen closet. A generously sized second bedroom and full hall bath offer ideal accommodations for guests or a dedicated home office. Complete with an extra walk-in hallway storage closet and a full-size laundry closet, this residence delivers ultimate single-level convenience.

Combining a light-filled floor plan, refined updates, and idyllic treetop views, #S-700 offers sophisticated Chevy Chase living at its best.
#MDMC2248566

CHEVY CHASE

8101 CONNECTICUT AVENUE S700

2 Beds

2 Baths

1,820 Sq.Ft.

$885,000

MLS#: MDMC2248566

Nestled in a serene suburban enclave, this exquisite Cape Cod-style residence offers a harmonious blend of classic charm and modern luxury. Built in 1963 and meticulously maintained, this detached home boasts an impressive 5 bedrooms and 2 full bathrooms, providing ample space for both relaxation and entertainment. Step inside to discover a warm and inviting interior, where hardwood and luxury vinyl tile flooring create a seamless flow throughout. The kitchen is designed for both functionality and style, with a built-in microwave, self-cleaning oven, and gas range, ensuring culinary adventures are a delight. The spacious dining area and traditional floor plan enhance the home's welcoming atmosphere, while the living room, complete with a charming gas fireplace, serves as the perfect backdrop for cozy evenings. Natural light pours in through bay window, illuminating the inviting spaces and highlighting the thoughtful details, such as recessed lighting and ceiling fans. Retreat to the luxurious primary suite, where comfort meets elegance. The bathrooms are designed with modern fixtures, including a walk-in shower that adds a touch of spa-like serenity. Additional features such as a large cedar closet and an attic  to provide ample storage, ensuring that every inch of this home is utilized to its fullest potential. The outdoor space is equally impressive, with a private lot that adjoins open space, offering a tranquil escape. Located on a peaceful cul-de-sac, the property features beautifully landscaped grounds and a paved driveway with space for two vehicles and plenty of street parking.Enjoy the convenience of nearby public transportation, with bus stops and metro stations just a short distance away. This home is not just a residence; it's a lifestyle. Experience the perfect blend of comfort, elegance, and convenience in a location that offers both privacy and accessibility. Whether you're hosting gatherings or enjoying quiet evenings at home, this property is designed to cater to your every need, making it the ideal sanctuary for those who appreciate the finer things in life.
All new appliances, cabinets and most lighting fixtures. Bathrooms updated, Freshly painted, Spacious bedroom in lower level, large closet, great natural light, with walk out to rear yard.
#MDMC2253470

CHEVY CHASE

3603 FAIRCASTLE DRIVE

5 Beds

2 Baths

2,002 Sq.Ft.

$899,000

MLS#: MDMC2253470

Upgraded and Move-In Ready. This 4BR/2BA Chevy Chase split foyer home in sought after Martin's Additions has had every major system and important space refreshed since 2019. It is on a wonderful no outlet street where folks can gather and have fun with very little traffic.  It is close to the Brookville Rd shops and has easy access to DC, Bethesda and Silver Spring.  Inside, the kitchen has been gutted and rebuilt: new cabinets, quartz counters with a beautiful tile backsplash, new appliances, and walls opening to the dining room and living room.  This provides a bright, open-concept layout. New wood flooring in the dining room, new carpet in the bedrooms, and some bathroom updates round out the upgrades in the interior.  Outside, it's just as buttoned-up: a new roof, gutters and siding, a re-leveled backyard with a 6' retaining wall, a stone patio, new fencing, gutters, a storage shed, and an expanded front yard. All of these changes make the front and back very usable for play and entertaining.  The addition off the kitchen flows out to the deck and then down to the aforementioned stone patio and backyard.  HVAC, water heater, and electrical panel — all recently upgraded. The roof and siding, too!  All the core systems, the kitchen and other updates and the yard have been done. You can just move in and enjoy it!
#MDMC2251674

CHEVY CHASE

7314 DELFIELD STREET

4 Beds

2 Baths

2,120 Sq.Ft.

$1,300,000

MLS#: MDMC2251674

Open House Sunday, Oct. 4th, 2:30 PM to 4:30 PM.  This exceptional, rare 2,112 sq.ft. 3BR, 2.5 BA townhome represents the very best of Kensington Forest II in one home: THREE LEVELS, END UNIT; DUAL-EXPOSURES; LARGEST townhome model (Rosewood); Contemporary OPEN living space; many UPDATES; DECK with DIRECT ACCESS to GREEN SPACE; set-back on QUIET COURTYARD; Bethesda POOL around the bend; Norwood PARK; easy stroll to restaurants and shops of BETHESDA ROW and redline METRO; 2-PARKING spaces; plus just feet from LEVEL 2 CHARGING Station.

Stand-out opportunity in sought-after Kenwood Forest:  6615 Hillandale is a newly upgraded, rare end-unit Rosewood—the community’s largest three-level floor plans. This distinctive 2,112 sq. ft. home offers 3 bedrooms, 2.5 baths, a reconfigured open living area bathed in natural light, huge kitchen, fireplace, elevated deck, select views over broad open green space, substantial attic storage, a quieter, set back interior courtyard entry, 2 parking spaces (+ 1 guest permit), and easy walkability to downtown Bethesda, Metro, the Bethesda Pool and Norwood Park.

The traditional living and dining rooms have been opened into one expansive, airy space with dual exposures, hardwood floors, a fireplace and French doors to the deck, expanding the living space even further with direct access to an expanse of grass and trees. Recent updates throughout give the home a fresh, inviting feel, blending crisp contemporary accents, warm wood tones and thoughtfully chosen finishes.

The unusually spacious kitchen features granite counters, stainless steel appliances including a top-of-the-line 2025 induction range, its own end-unit window, and sophisticated checkerboard 16 x 16 tile laid on diagonal.  A fully renovated half bath adds curated designer tile and stylish new finishes. Upstairs are three bedrooms and two full baths, both substantially updated, including an ensuite primary bath with a marble-topped furniture-style vanity and vintage-inspired lighting.  The finished lower level adds approximately 700 sq.ft. of flexible living space with brand-new soft neutral Berber carpet, plus laundry, utility and storage. The sheer size and lay-out  of the lower level lends itself to many possibilities: enjoy it as one huge recreation room OR transform it into two distinct rooms including a large recreation room plus a second room for perhaps an office, exercise, and/or guest room.  New lighting, new switches and outlets, and new hardware throughout.  Plus recessed lights, newer HVAC system, water heater, and windows.  Fast level 2 electric charging station available approximately 100 ft. from 6615 Hillandale courtyard with discount rates for Kenwood Forest II residents.

OPEN HOUSE this Sunday 2:30 to 4:30 PM 

**Qualified lender list for Kenwood Forest II available from listing agent.**

Photos with furniture are virtually staged.
#MDMC2255034

CHEVY CHASE

6615 HILLANDALE ROAD 93

3 Beds

2 Baths

2,112 Sq.Ft.

$999,900

MLS#: MDMC2255034

Welcome to 4705 Morgan Drive , your own home sanctuary in Chevy Chase West. As you step onto the storybook stone walkway, past the rain garden and Italian tiled front steps, you will feel  you have entered a verdant and unique setting.  Make your way into a light-filled space that features floor to ceiling Weru windows, a radiant heated tiled floor that will keep you cozy in winter months and pyramid skylights. Outside,  a custom stone fountain flows peacefully, connecting the indoors to the natural beauty of the garden. There is also a powder room behind the ample entryway closet. 

The kitchen features plenty of cabinet space, a dual sink and artisan wall tiles crafted at the Seminario ceramics studio in Peru. 

The dining room meets the gorgeous outdoor patio through a sliding glass door. Dublin pavers and lush landscaping greet you there. An oasis of true privacy surrounds you.


A large custom window in the staircase to the upper level brings in more light and leads to three lovely bedrooms and a bright bath with preserved architectural features. 

There is plenty of accessible attic space for storage. 

The finished walk out basement provides ample room for exercise, a home office, a TV room or overnight guests. A large custom window makes it a very inviting space. A laundry room and another full bathroom completes the lower level, 

From your home you will be able to walk to Norwood Park, The Crescent Trail, Bethesda pool, Trader Joe’s, Target and the many restaurants and amenities in Bethesda and Friendship Heights. There are weekly farmers markets, live theatre and musical venues nearby, as well as libraries and sought after schools. Welcome to 4705 Morgan Drive, a lovely home which awaits your memories.
#MDMC2252148

CHEVY CHASE

4705 MORGAN DRIVE

3 Beds

2 Baths

2,215 Sq.Ft.

$1,300,000

MLS#: MDMC2252148

Welcome to park-side living in this updated mid-century split-level in Chevy Chase. Inside, the main level opens with dramatic high ceilings and accent lighting, a combined living and dining room with French doors to the garden, and an eat-in tablespace kitchen. Upstairs, the primary bedroom has an ensuite bath, with two additional bedrooms sharing a hall bath. The mostly above-grade lower level functions as a family room with a separate study, laundry, and half bath, and walks out to the garden.
The setting feels quiet and residential, yet the new Purple Line station is a short stroll away. NIH, Walter Reed, the Red Line Metro, and downtown Bethesda are only minutes by car. New owners are also eligible for membership at the nearby Chevy Chase Recreation Association pool.
#MDMC2257032

CHEVY CHASE

8810 SPRING VALLEY ROAD

3 Beds

2 Baths

2,046 Sq.Ft.

$959,000

MLS#: MDMC2257032

What an amazing opportunity to secure this classic Chevy Chase gem on the perfect block of Leland Street!  The home could use some love & attention yet it's certainly manageable with parts phased-in over time.  The possibilities are endless!!!!  Note: In documents, there's a preliminary (informal, not to be relied upon) building envelope by a local civil engineer to give the buyer a rough idea of where the areas of expansion are within this property.
Residents enjoy an enviable collection of neighborhood dining, boutique shopping, entertainment, and premier fitness destinations (The St. James & Equinox), all connected by pedestrian-friendly streets and beautiful green spaces.  Imagine a lifestyle where everyday conveniences are truly just minutes away and the Red & Purple Line Metro Stations!  Experience the exceptional amenities, community spirit, and resident services of the Town of Chevy Chase, paired with an unbeatable close-in location (don't miss the town's neighborhood newsletter in "documents"). This is refined living at its best, where neighborhood ease meets urban accessibility. With seamless access to downtown Washington, DC, the Capital Beltway, Interstate 95, and three major airports, this extraordinary, rare opportunity won't last long!!
#MDMC2257900

CHEVY CHASE

4129 LELAND

3 Beds

2 Baths

1,702 Sq.Ft.

$1,050,000

MLS#: MDMC2257900

Great new price for this bright, quiet, and wonderfully secure two-bedroom condo. This gorgeous home is centrally located in the Ritz Carlton Residences in Chevy Chase where the services and amenities are world-renowned. There is 24-hour valet, 24/7 concierge, porter service, several amazing huge club rooms, a fitness center, a catering kitchen, as well as outdoor spaces with grills and fire pits for lounging and entertaining. The building faces a lovely urban park; the lobby is luxurious and welcoming and the perfect place to meet your visitors. Now let’s talk about Unit #207. You enter through a dedicated foyer which leads to the expansive open-concept living/dining room with access to a large private balcony with views of trees and the colorful park. Back inside the unit you will notice the gorgeous wide-plank white oak flooring, the high tray ceilings with recess lighting, the clean lines and the airy feel. The kitchen is state-of-the-art with top-of-the-line Bosch appliances, Italian solid wood cabinetry and enough counter space to delight the best of cooks. The primary bedroom suite is a wonderful bight space with a high-end customized walk-in closet, and a gorgeous spa-inspired bath with Carrara marble, soaking tub, big frameless shower—everything you would expect in a Ritz-Carlton. The second bedroom is a good size with its own impressive bath. In addition, there is a powder room for your guests and a laundry room with space to spare located off the foyer. The property includes two secure parking spaces and a storage unit.  Grocery, pharmacy, restaurants, and more are on the Square; the Capital Crescent Trail is nearby, as is the new Purple Line. It’s a remarkable home! Come see for yourself.
#MDMC2177918

CHEVY CHASE

8551 CONNECTICUT AVENUE 207

2 Beds

2 Baths

1,430 Sq.Ft.

$1,149,000

MLS#: MDMC2177918

Send a message

Message successfully sent.

Your message

What is 3 + 4 ?

Reason for contacting?

I agree to receive email communication and understand I can unsubscribe at any time.

I agree to be contacted by Charis Realty Group - Christine Issler, Broker via call, email, and text for real estate services. To opt out, you can reply 'stop' at any time or reply 'help' for assistance. You can also click the unsubscribe link in the emails. Message and data rates may apply. Message frequency may vary. Privacy Policy

Sign Out

Virtual Assistant

Would you like to take the next step with this property? We can help you schedule a showing or virtual tour, or send you more details.

Yes, I would like more information.

Thank You for Your Reply, One of Our Agents will contact you as soon as possible

No, maybe later.

Thank you, you can always contact me via email, phone number or through the contact form.

Realhub AI

Lucy - Your AI-Powered Realtor

Update Your Temporary Password

Personalize your search

Enter your email and we'll notify you immediately when new listings match what you're looking for.

or enter email address

Already have an account ? Login here

Continue your home search

I agree to receive communications and understand I can unsubscribe at any time.

I agree to be contacted by Charis Realty Group - Christine Issler, Broker via call, email, and text for real estate services. To opt out, you can reply 'stop' at any time or reply 'help' for assistance. You can also click the unsubscribe link in the emails. Message and data rates may apply. Message frequency may vary. Privacy Policy

Already have an account ? Login here

We use cookies

We use cookies primarily for analytics to enhance your experience. By accepting, you agree to our use of these cookies. You can manage your preferences or learn more about our cookies policy.