Features & Amenities

Interior

  • Other Interior Features

    Bar, Pantry, High Ceilings

  • Total Bedrooms

    4

  • Bathrooms

    3

  • 1/2 Bathrooms

    1

  • Above Grade Finished Area

    2780.0

  • Basement YN

    YES

  • Cooling YN

    YES

  • Cooling

    Central Air, Electric

  • Fireplace YN

    YES

  • Heating YN

    YES

  • Heating

    Electric, Propane, Heat Pump

  • Pet friendly

    N/A

Exterior

  • Garage

    Yes

  • Garage spaces

    2

  • Construction Materials

    Vinyl Siding

  • Parking

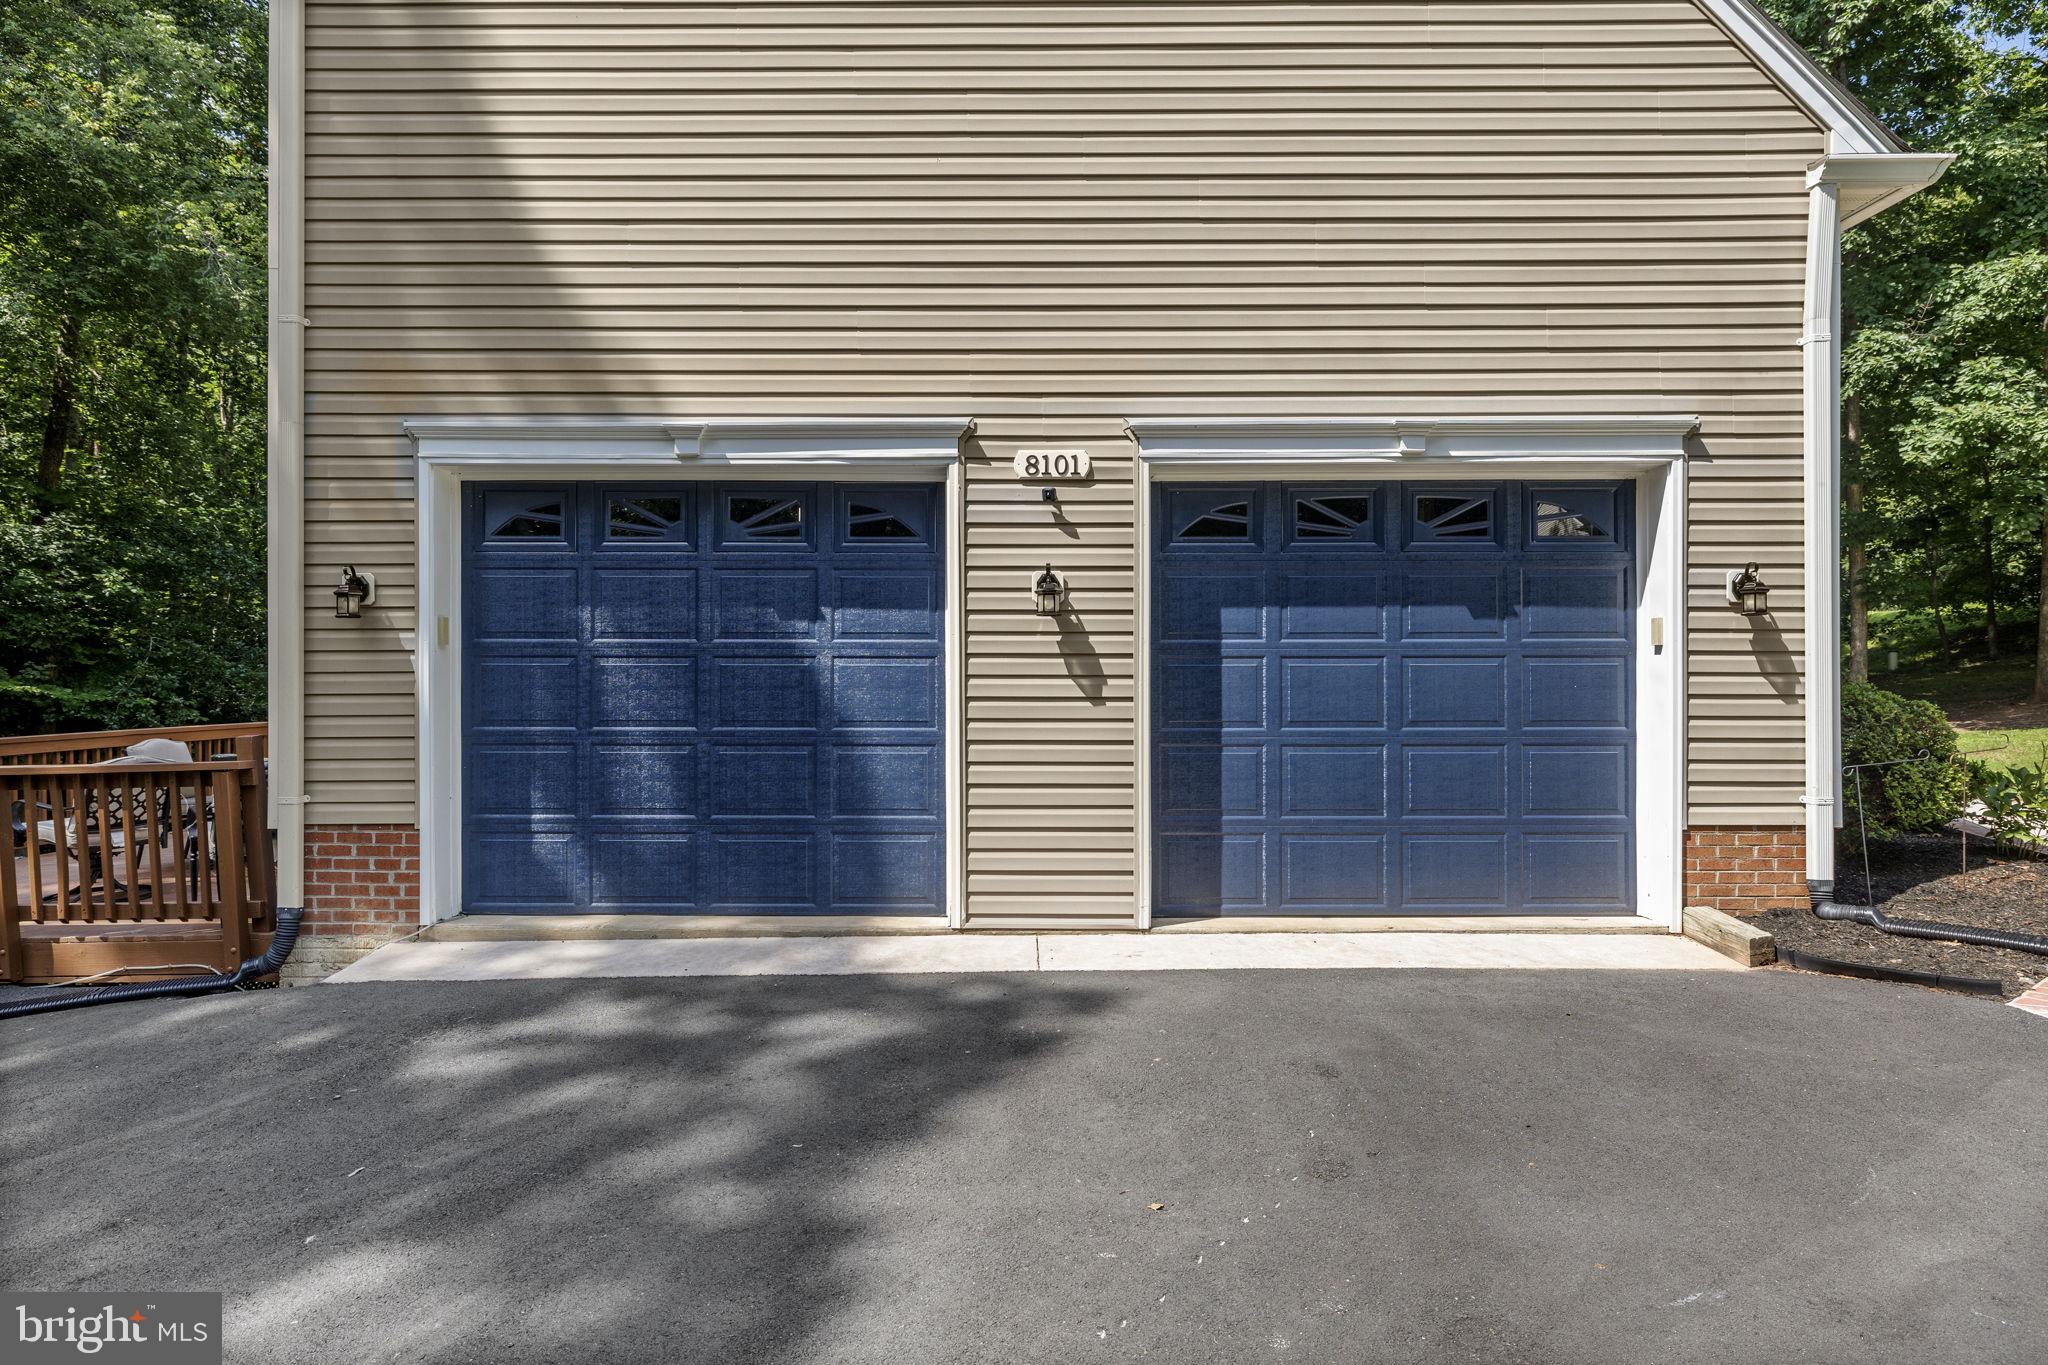
    Asphalt, Private, Garage, Driveway, Attached

  • Pool

    No

  • Waterfront YN

    NO

Area & Lot

  • Lot Features

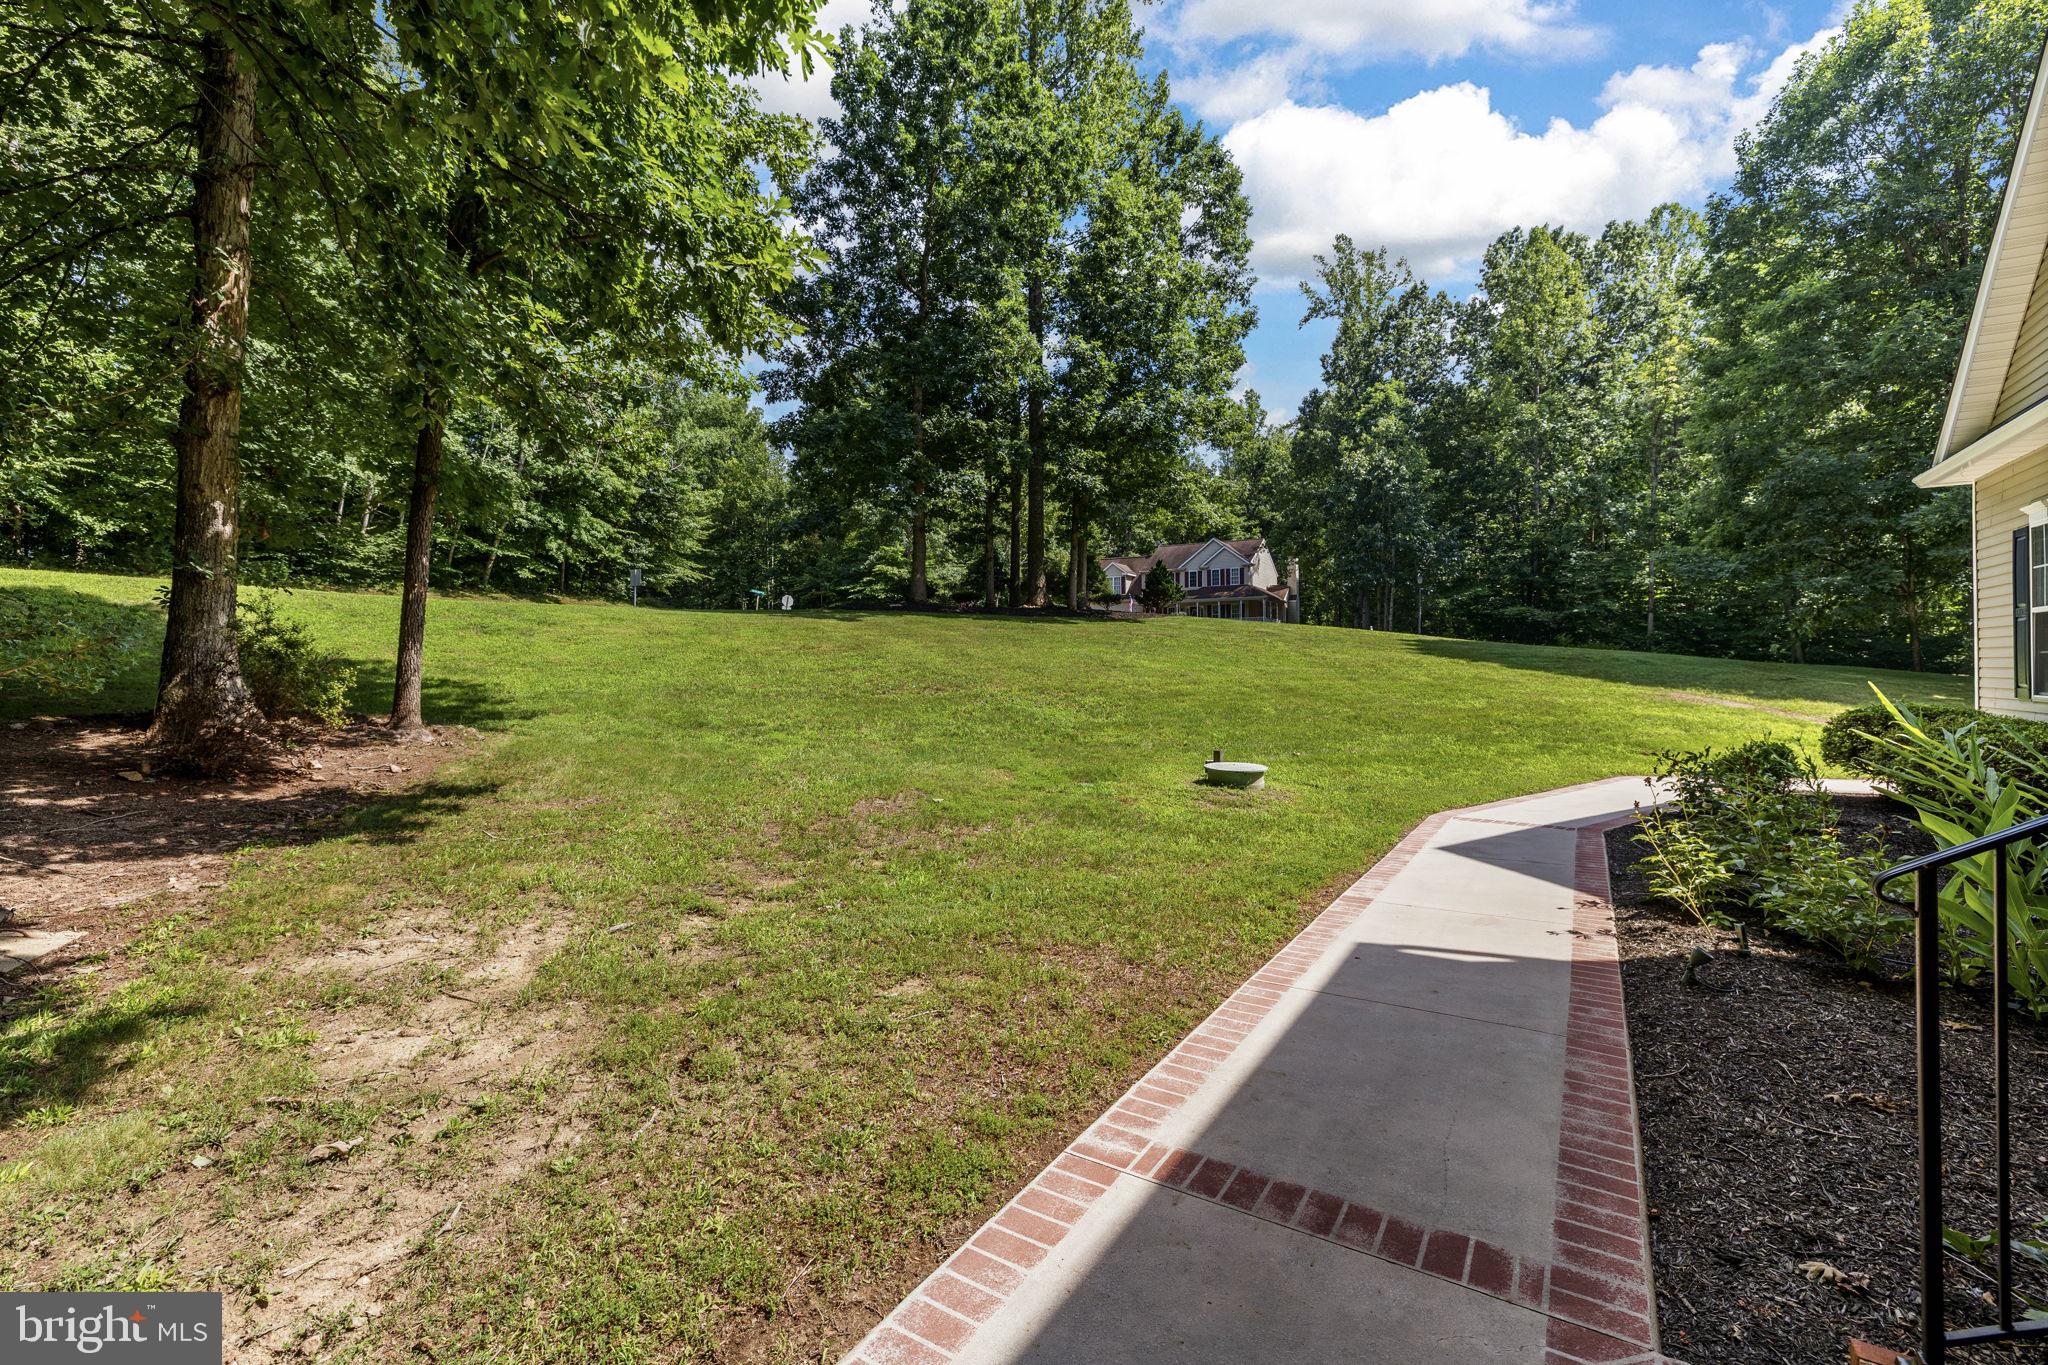
    Wooded, Front Yard, Private, Few Trees, Back Yard

  • Lot Size(acres)

    1.34

  • Lot Size(square feet)

    58,370

  • Property Type

    Residential

  • Property Sub Type

    Single Family Residence

  • Architectural Style

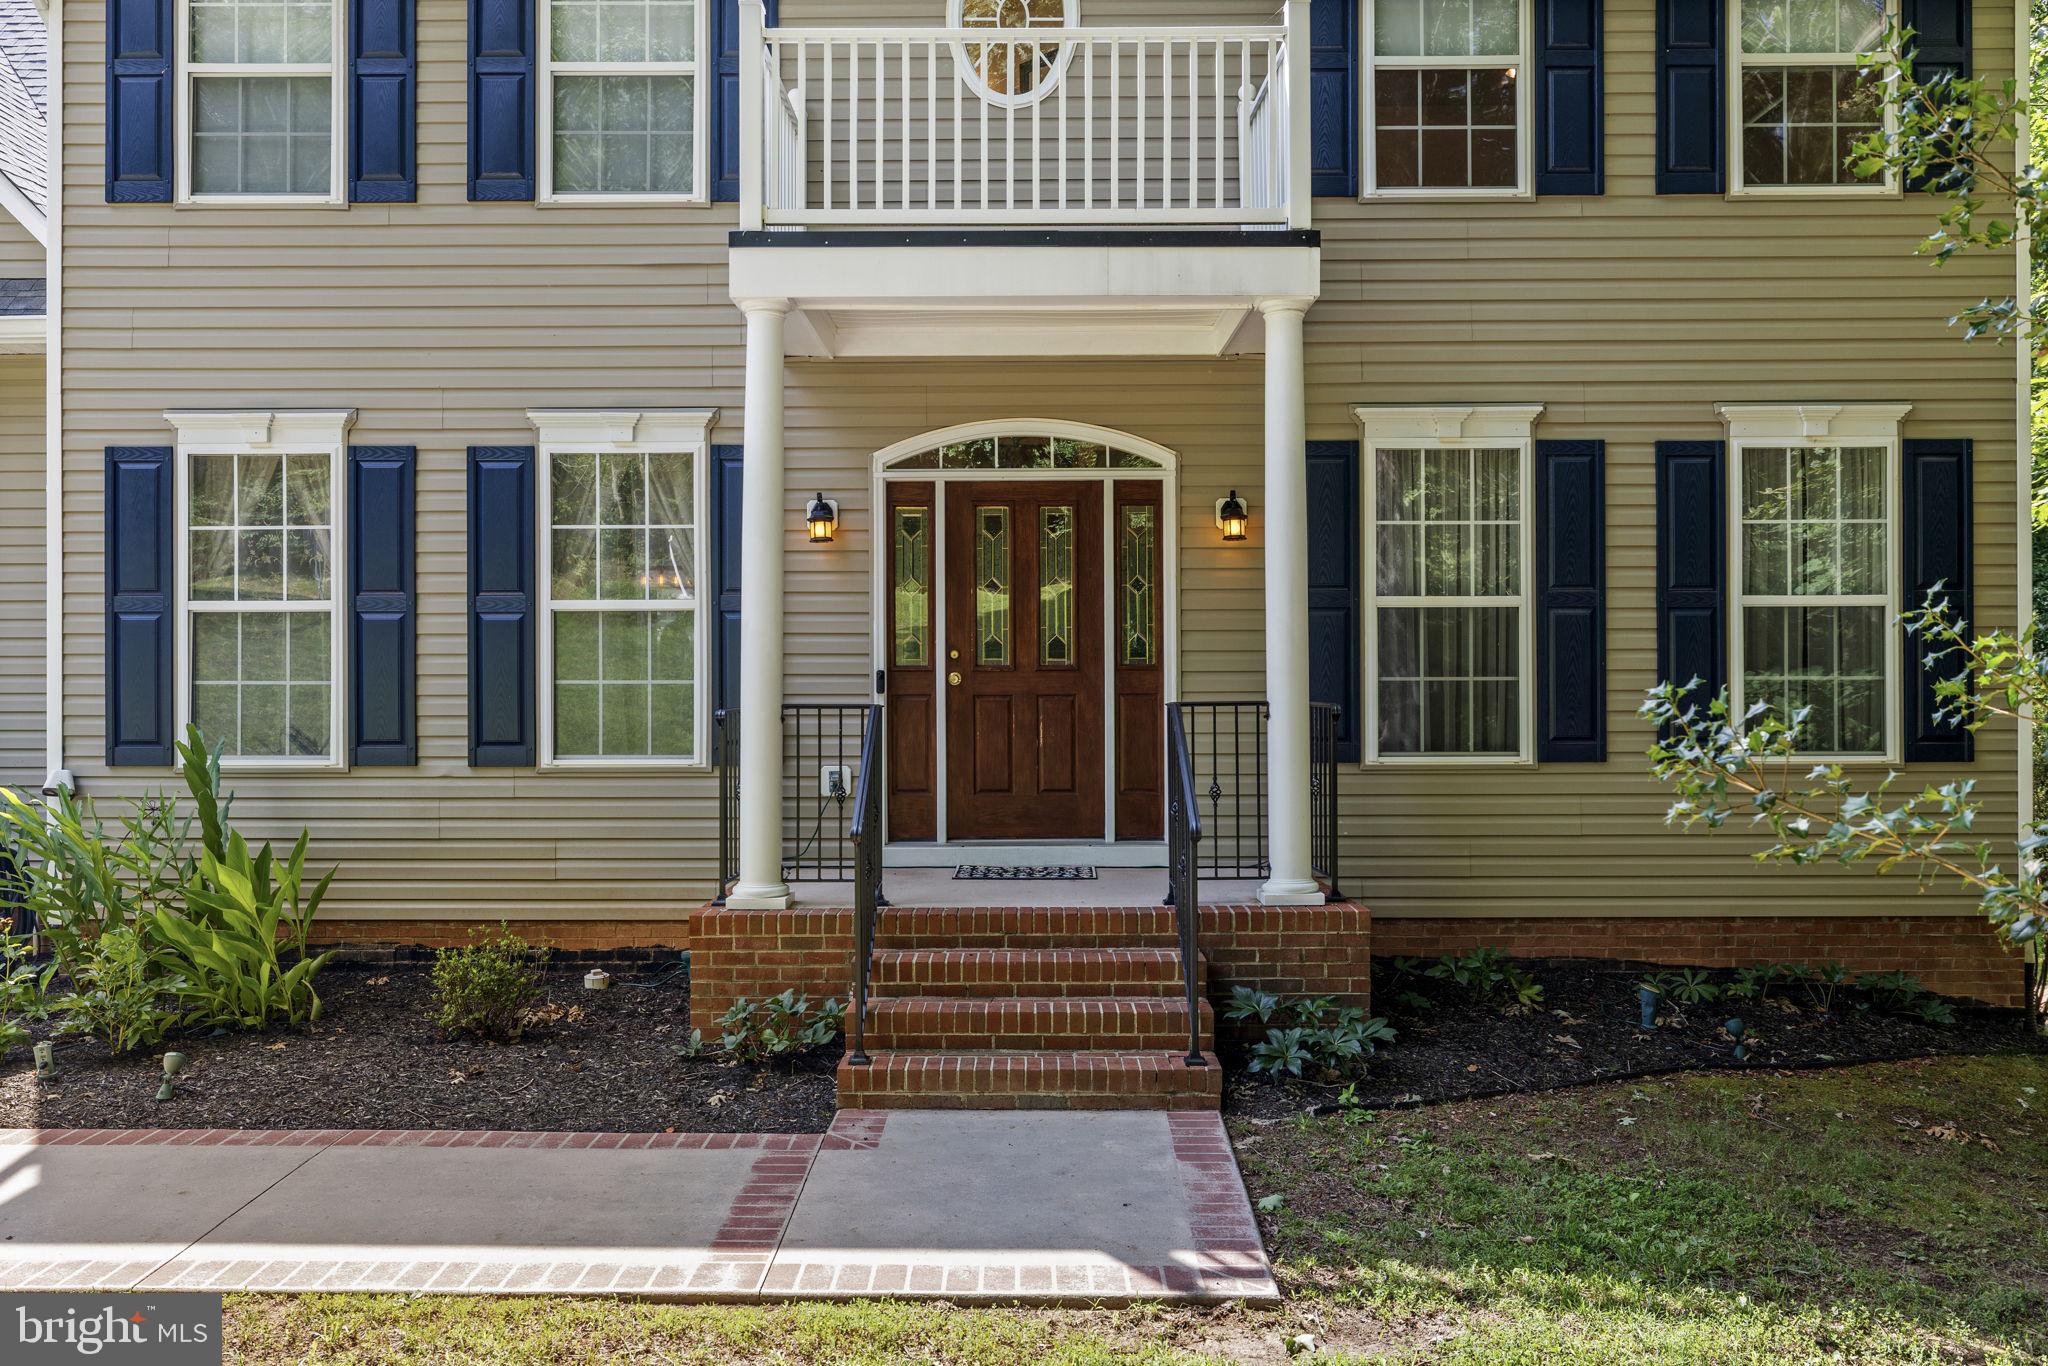
    Colonial

Price

  • Sales Price

    $715,000

  • Tax Amount

    $4,759

  • Financing Options

    Cash, Conventional, FHA, VA

  • Sq. Footage

    3,980

  • Price/SqFt

    $179

HOA

  • Association

    YES

  • Association Fee

    $230

  • Association Fee Frequency

    Annually

  • Association Fee Includes

    N/A

School District

  • Elementary School

    N/A

  • Middle School

    N/A

  • High School

    N/A

Property Features

  • New Construction

    NO

  • Foundation Details

    Permanent

  • Senior Community YN

    NO

  • Sewer

    Septic Tank

  • Tax Lot

    62

  • Water Source

    Well

Schedule a Showing

Showing scheduled successfully.

<
>
IN PERSON
VIA CHAT

What is 3 + 4 ?


Change time

Mortgage calculator

Estimate your monthly mortgage payment, including the principal and interest, property taxes, and HOA. Adjust the values to generate a more accurate rate.

Your payment

Principal and Interest:

$

Property taxes:

$

HOA fees:

$

Total loan payment:

$

Total interest amount:

$

Location

County

SPOTSYLVANIA

Elementary School

Middle School

High School

Listing Courtesy of Deanna Joy Beltran , All Brokers Realty LLC

RealHub Information is provided exclusively for consumers' personal, non-commercial use, and it may not be used for any purpose other than to identify prospective properties consumers may be interested in purchasing. All information deemed reliable but not guaranteed and should be independently verified. All properties are subject to prior sale, change or withdrawal. RealHub website owner shall not be responsible for any typographical errors, misinformation, misprints and shall be held totally harmless.

Agent Mike Mathis

AGENT

Mike Mathis

Call Mike today to schedule a private showing.


* Listings on this website come from the FMLS IDX Compilation and may be held by brokerage firms other than the owner of this website. The listing brokerage is identified in any listing details. Information is deemed reliable but is not guaranteed. If you believe any FMLS listing contains material that infringes your copyrighted work please click here to review our DMCA policy and learn how to submit a takedown request.© 2024 FMLS.
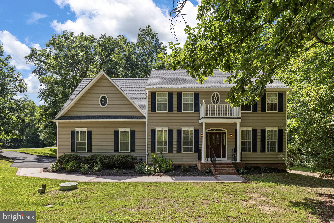
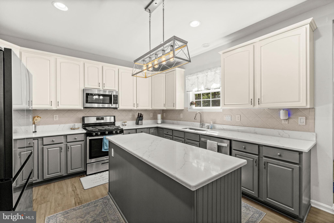
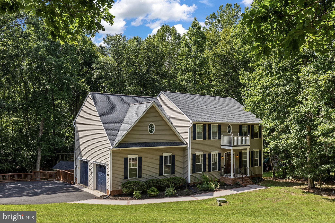
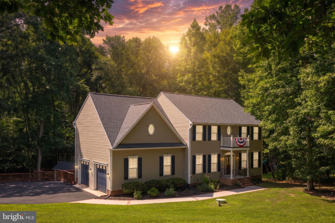
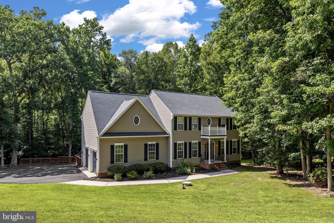
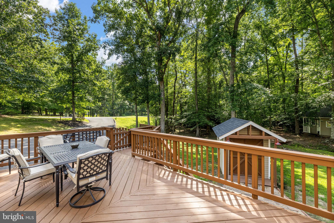
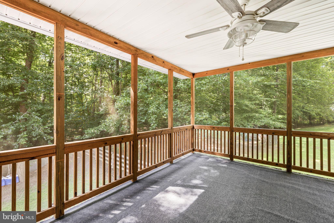
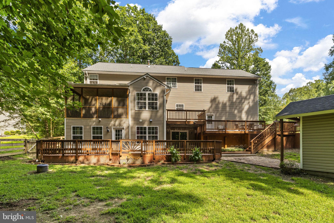
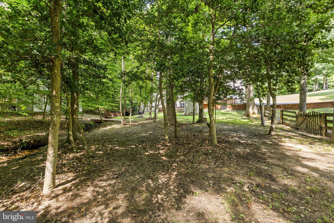
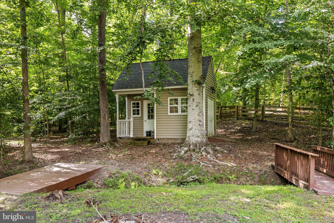
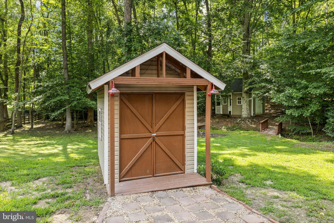
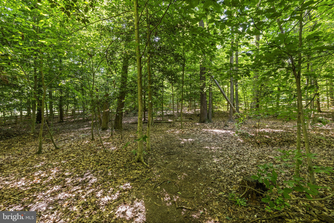
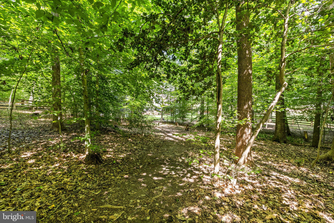
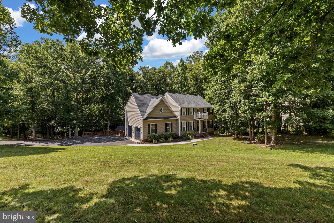
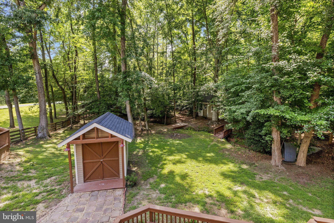
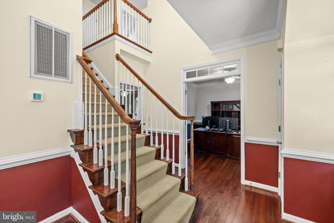
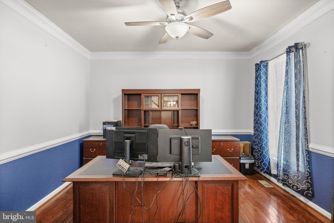
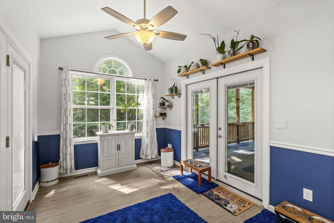
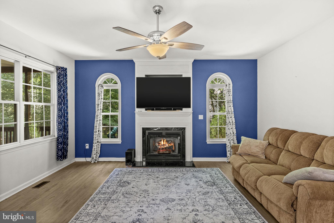
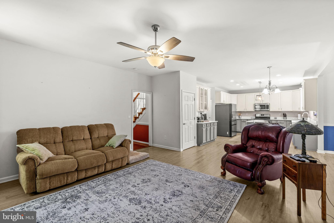
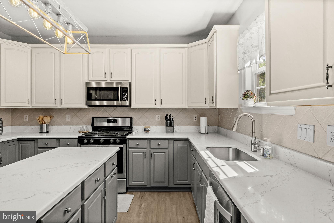
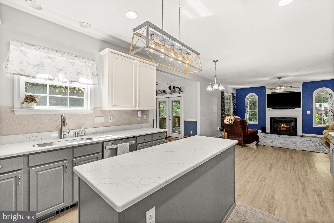
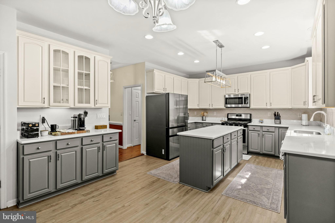
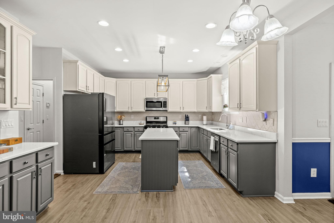
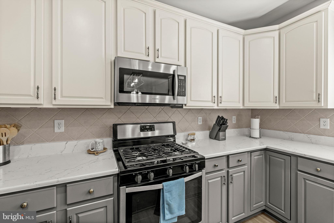
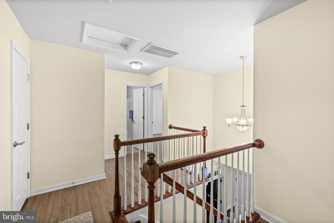
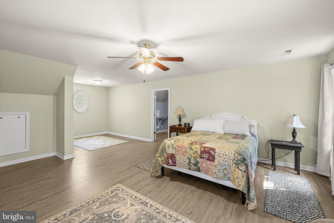
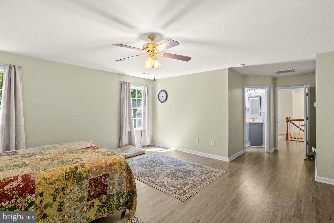
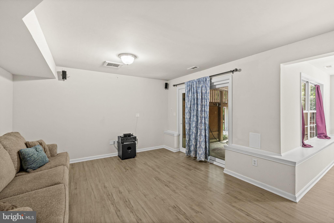
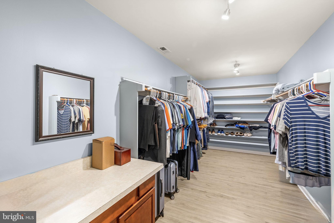
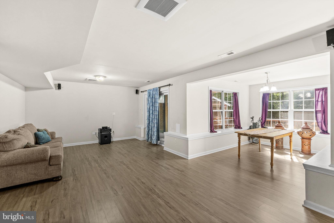
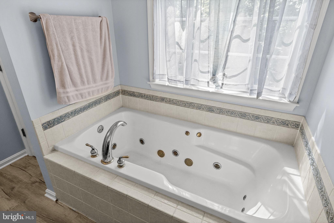
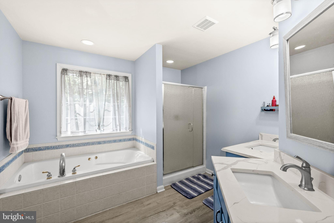
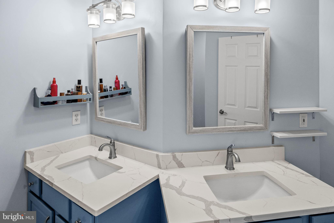
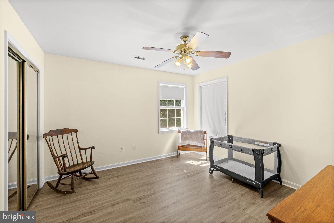
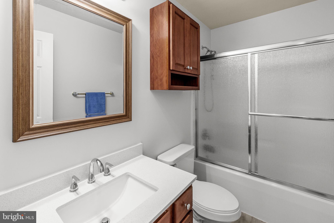
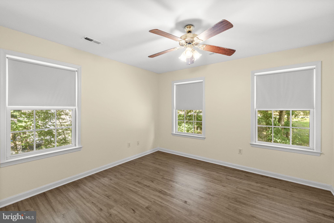
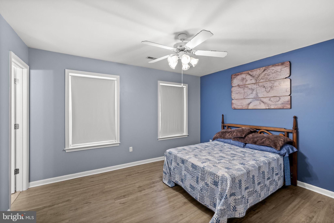
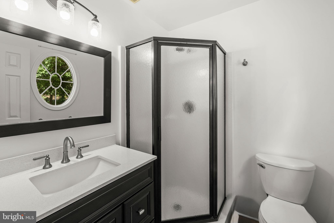
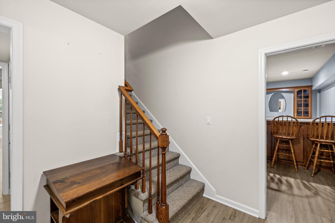
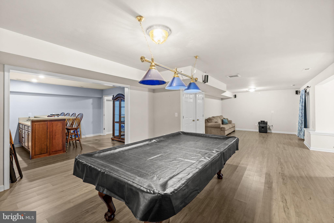
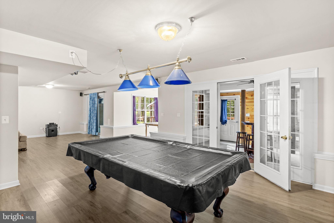
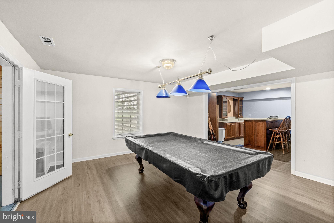
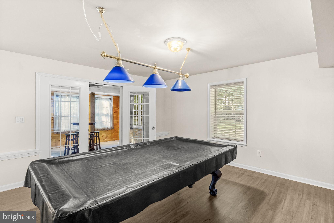
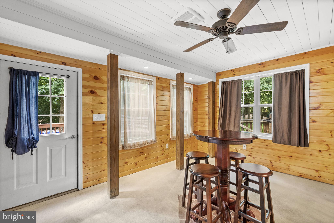
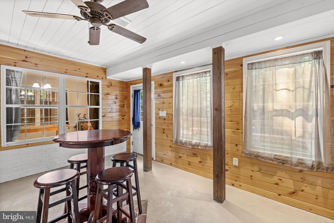
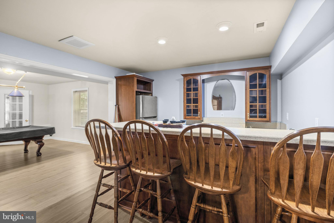
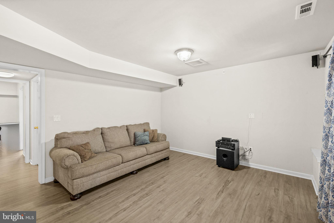
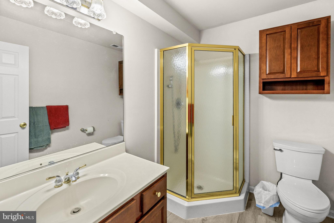
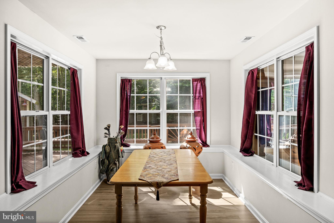
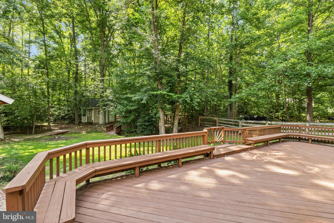
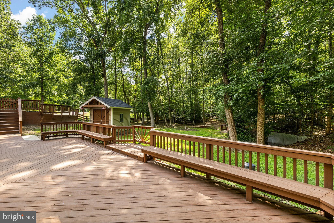
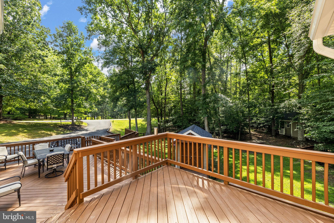
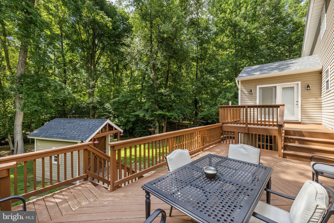
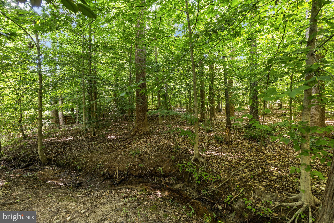
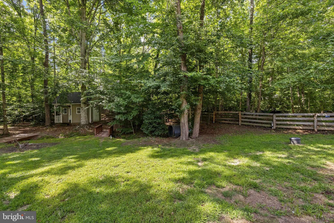
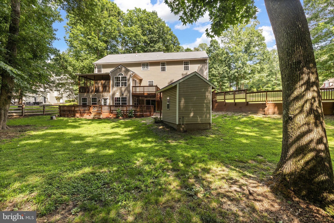
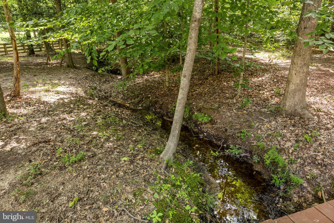
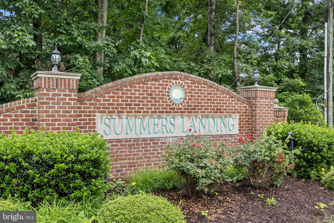
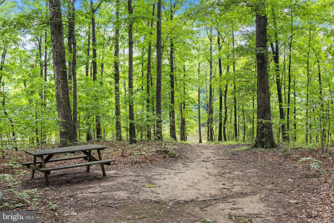
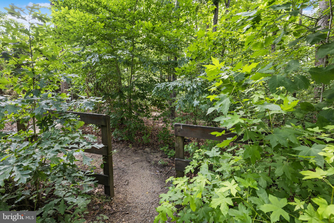
Welcome to your private retreat! Nestled on a picturesque 1.34 acre lot surrounded by mature hardwood trees,  a cute little stream with the cutest little bridge.  This beautiful two-story home with a full basement offers the perfect combination of space, comfort, and privacy.  Featuring 4 spacious bedrooms and 3.5 bathrooms, this home is designed for both everyday living and entertaining. The luxurious primary suite boasts a private sitting room, an oversized walk-in closet, and a spa like ensuite bath. A second ensuite bedroom provides the perfect accommodations for guests or multi-generational living.  The finished basement is an entertainer's dream, complete with a dedicated bourbon and cigar room featuring a wet bar the perfect place to unwind or host friends. Step outside onto the expansive deck overlooking the huge, fully fenced backyard, offering plenty of room for entertaining, pets, play, or simply enjoying your serene surroundings.  Additional features include an attached two car garage, two storage sheds, and ample storage throughout. As an added bonus, the pool table, pub table with stools, bar stools, desk, and matching credenza will convey with the home, making your move even easier.

8101 AVOCET WAY

Message successfully sent.

What would you like to know?

What is 3 + 4 ?

I agree to receive email communication and understand I can unsubscribe at any time.

I agree to be contacted by Charis Realty Group via call, email, and text for real estate services. To opt out, you can reply 'stop' at any time or reply 'help' for assistance. You can also click the unsubscribe link in the emails. Message and data rates may apply. Message frequency may vary. Privacy Policy

Related Properties

Welcome to 12009 Sawhill Blvd in Spotsylvania—located in one of the area’s most sought-after, established neighborhoods.
This home offers true one-level living with 4 bedrooms all on the main level, plus an additional loft area that works perfectly as a bonus bedroom, office, or flex space depending on your needs.

The home has been well cared for and is move-in ready, with a roof that’s less than five years old, hardwood floors in excellent condition, and a fresh, clean feel throughout. The entire interior has been painted white, giving you a blank canvas to come in and make it your own from day one.

The main living area is warm and inviting, featuring a gas fireplace and two built-in wall bookcases with cabinet storage—perfect for both everyday living and entertaining.

Major updates have already been taken care of, including a fully encapsulated crawl space by JES, offering added efficiency and peace of mind, along with Leaf Filter gutter guards installed less than 3 years ago.

The lot is one of the best in the neighborhood—nearly completely flat and backing to trees for added privacy. The backyard connects directly to Chancellorsville Battlefield within Fredericksburg and Spotsylvania National Military Park, with gate access right from your yard. It’s a rare opportunity to step outside and walk straight into preserved land with trails, history, and space that will never be developed.

You’ll also find a large shed, perfect for storing lawn equipment, tools, or anything else you want tucked away but easily accessible.

Beyond the home itself, the Sawhill community offers a lifestyle that’s hard to match. Residents enjoy a scenic pond ideal for fishing and relaxing, often home to local wildlife including swans. The neighborhood also features walking and running paths, a soccer field, and a newly built pavilion—making it easy to stay active and enjoy the outdoors just steps from your front door.
If you’ve been waiting for a clean, well-maintained home with space, flexibility, and a truly unique setting in Spotsylvania, this is one you won’t want to miss.
#VASP2041242

SPOTSYLVANIA

12009 SAWHILL BOULEVARD

4 Beds

2 Baths

3,097 Sq.Ft.

$729,995

MLS#: VASP2041242

11710 Southview Court stands as a beautifully built, modern home offering ample space, premium features, and strategic appeal through nearby schools and amenities. Whether you’re envisioning quiet family evenings or entertaining in style, this house blends elegance with functionality—part of Fawn Lake top amenities. Built in 2022, this single-family home spans over 5000 square feet, set back on a spacious 0.89-acre lot. The layout features 5 bedrooms and 4.5 bathrooms, providing generous space and comfort for family life and hosting guests. Designed with peace and prestige in mind, the home offers a quiet retreat within the desirable Fawn Lake community which have access to a variety of amenities including a gated entrance, a private lake, a beach, a marina, an 18-hole golf course (for an additional fee), a clubhouse, a fitness center, and so much more. Don't miss your chance to own this exquisite home in one of the most desirable communities in the area!

Welcome home !!
#VASP2041412

SPOTSYLVANIA

11710 SOUTHVIEW COURT

5 Beds

3 Baths

5,085 Sq.Ft.

$839,000

MLS#: VASP2041412

Rare opportunity to own a versatile property in the growing Spotsylvania area. Set on beautiful acreage with privacy and endless possibilities, this property is currently operating as a successful Airbnb and has demonstrated strong income potential through both short-term and extended-stay rentals. The property is frequently rented by traveling professionals, contractors, and workers supporting the area's continued growth and development, with many guests staying for weeks or even months at a time.

Whether you're looking for a private residence, weekend retreat, income-producing investment, recreational getaway, or property with future expansion potential, this one checks all the boxes. Conveniently located near I-95, the new Kalahari Resort & Waterpark, Kings Dominion, Lake Anna, shopping, dining, and other major attractions, it offers the perfect balance of peaceful country living and easy access to some of Virginia's fastest-growing destinations.

A unique opportunity to own a property that combines lifestyle, flexibility, and proven rental demand in one of the region's most promising growth corridors.
#VASP2042564

SPOTSYLVANIA

4319 HADAMAR ROAD

5 Beds

3 Baths

1,334 Sq.Ft.

$589,000

MLS#: VASP2042564

Welcome to your private Lake Anna retreat! Situated on 3.28 mostly wooded acres in an upscale water access community, this beautifully maintained 3-bedroom, 2-bath home offers the perfect balance of comfort, privacy, and outdoor recreation. Surrounded by mature trees and professionally landscaped grounds, the property provides a peaceful setting while still offering easy access to all that Lake Anna has to offer.  Inside, you'll find 2,066 square feet of thoughtfully designed living space featuring hardwood flooring throughout the main living areas and bedrooms, complemented by porcelain tile in the kitchen, bathrooms, and laundry room. The heart of the home is the spacious family room, where soaring cathedral ceilings and a stunning floor-to-ceiling stone wood-burning fireplace create a warm and inviting atmosphere. The kitchen is designed for both everyday living and entertaining, offering granite countertops and ample cabinet and counter space.  The primary suite serves as a relaxing retreat with a tray ceiling, crown molding, generous his-and-her closets, and a beautifully appointed ensuite bath featuring double granite vanities, a soaking tub, and a tiled shower. Two additional bedrooms and a second full bath provide comfortable accommodations for family and guests.  Step outside and enjoy your own backyard oasis. The Trex deck is already wired and ready for a hot tub, making it the perfect place to unwind after a day on the lake. Spend warm summer afternoons lounging by the 16x32 inground fiberglass saltwater pool  or enjoying the beautifully manicured Zoysia lawn. A stamped concrete front porch and sidewalks (2025), add to the home's curb appeal, while the paved driveway leads to an attached 3-car garage with built-in shelving and a 12x20 storage shed for additional storage.  Built with both convenience and peace of mind in mind, the home features a 4½-foot encapsulated crawl space, 400-amp electrical service, generator hookup, RV hookup, propane heat with a 500-gallon tank, high-speed internet, Lorex security cameras, a hot water heater (2022), and a washer (November 2022) and dryer. The interior was freshly painted in July 2025, and the fireplace was professionally cleaned in May 2025.  The Lake Anna lifestyle truly shines with the deeded covered boat slip featuring an electric lift and generator located just a short golf cart ride away. Enjoy good deep water at the dock, making boating, fishing, and watersports easily accessible. During the winter months, you'll even enjoy seasonal water views from the property.  Whether you're searching for a full-time residence or a weekend getaway, this exceptional property offers the privacy, amenities, and lake access that make Lake Anna living so special.
#VASP2043158

SPOTSYLVANIA

4602 MAGNOLIA HARBOUR DRIVE

3 Beds

2 Baths

2,066 Sq.Ft.

$829,900

MLS#: VASP2043158

Price Improvement! Welcome Home to a beautiful custom built 4 bedroom , 4 Full Bath 3 Finished level home on a gorgeous and private 5.03 acres. You will love this secluded retreat offering both open and wooded land conveniently located about 1 mile to Lake Anna State Park. A tailored exterior , 2 car garage, front porch, and a 30' x 30' steel building with a 8 foot roll up door for plenty of outside storage.  A bright open 2-story foyer with hardwood style flooring leads into the living room with a gas fireplace. The kitchen has black stainless steel appliances, granite countertops and custom backsplash. A glass paned door leads to the deck,  concrete patio and fully fenced yard with plenty of room for grilling and entertaining. The walkout lower level has plenty of room for media, exercise room with plush carpeting and recessed lighting with a Full Bath. Home also offers a water softener/ionization system and a  Transfer Switch to run the electric in case of a power outage. If you are looking for a private oasis near Lake Anna with no HOA then this is a must see!
#VASP2038334

SPOTSYLVANIA

6600 WILLIAMS LANE

4 Beds

4 Baths

3,078 Sq.Ft.

$640,000

MLS#: VASP2038334

None
#VASP2043062

SPOTSYLVANIA

7810 BEXLEY LANE

4 Beds

2 Baths

3,288 Sq.Ft.

$769,000

MLS#: VASP2043062

Completely renovated home on acreage in Spotsylvania VA offering space, privacy, and modern upgrades just minutes from shopping, dining, and commuter routes. Located in the desirable Courthouse Crossings community, this updated Cape Cod sits on 2.38 private wooded acres and features over 4,400 square feet of finished living space, making it an ideal choice for buyers searching for homes with land in Spotsylvania County.

This 5-bedroom, 3.5-bath home (including a finished lower-level bedroom) has been extensively upgraded and is truly move-in ready. Major system updates include a new roof and gutters (2025), two new HVAC systems (2025), and a newer water heater (2024)—providing long-term peace of mind for today’s buyers.

Inside, the home has been fully refreshed with newly refinished hardwood floors, fresh interior paint, and recently updated primary bathroom and guest bedroom, all completed just prior to listing. The main level offers a highly desirable layout with a primary suite on the main floor, formal dining room, and an open-concept kitchen that flows into the main living areas—perfect for everyday living and entertaining.

Upstairs features generously sized bedrooms and flexible living space, while the fully finished basement expands the home’s versatility with a second kitchen, full bathroom, and additional bedroom (NTC)—ideal for buyers looking for multi-generational living, in-law suite options, or a private guest space.

Outdoor living is just as impressive with a private wooded lot, expansive yard space, and room to enjoy the peaceful setting. Buyers searching for homes with acreage near Fredericksburg, homes with finished basements, or move-in ready homes in Spotsylvania will appreciate the rare combination of upgrades, square footage, and land this property offers.

Conveniently located near Southpoint, I-95, and major commuter routes, this home delivers both privacy and accessibility—an increasingly rare find in today’s market.

Homes for sale in Spotsylvania VA with this level of renovation, acreage, and flexibility are limited—schedule your showing today.
#VASP2040646

SPOTSYLVANIA

7403 BARRISTER COURT

5 Beds

3 Baths

4,447 Sq.Ft.

$639,000

MLS#: VASP2040646

Welcome to this exceptional waterfront property in the gated community of The Laurels, offering approximately 250 feet of private water access on a pristinely manicured 2.31 acre lot.  Enjoy the serenity of peaceful lake living with opportunities for fishing, paddle boarding, and non-motorized boating right from your backyard!

A long driveway from the cul de sac street leads to this secluded residence that offers over 3,500 finished square feet on three levels, including a fully finished walkout basement.  Inside, you'll find beautiful hardwood flooring, elegant moldings, custom built-ins, wrought iron stair railings, and three fireplaces that add warmth and character throughout.

Gather in the spacious family room, designed for both comfort and style and showcased by a gas fireplace as its centerpiece along with newly installed blinds that allow you to create the perfect ambiance with natural light.  The beautifully upgraded kitchen is a cook's delight, complete with quality cabinetry, stainless appliances, gas cooking, custom backsplash, under-cabinet and decorative lighting, a center island with additional seating and storage, and a spacious pantry.  The adjoining breakfast room offers seamless access to the fantastic screened porch accented by vaulted ceilings and skylights, and composite deck - perfect for morning coffee or evening relaxation overlooking the lake.

A beautifully appointed dining room highlighted with custom moldings, plantation shutters, and lighting, formal living room/flex space to make your own, and a half bathroom complete the main level of the home.

Upstairs, the expansive primary suite is a true sanctuary complete with vaulted ceilings, two walk-in closets, and a private sitting room with built-ins and a cozy gas fireplace - ideal for a home office or personal retreat.  The recently remodeled en suite bath offers a spa-like experience with a frameless shower, dual vanities, upgraded cabinetry, lighting, mirrors, and fixtures.  Three generously sized bedrooms, a well-appointed hall bath with double sinks, and a convenient upper-level laundry room with conveying washer and dryer complete this level.

The finished walkout lower level expands your living possibilities in all the right ways with a second family room featuring French door entry to a spacious recreation area boasting tile flooring, built-ins, gas fireplace, charming window seat, and expansive storage - perfect for crafts, a game or pool table, or entertaining.  A fifth bedroom and full bathroom make this level ideal for guests or multi-generational living.

Step outside to your incredible stamped concrete patio spanning the length of the home, where a hot tub, fire pit, and exquisite water views create the ultimate outdoor oasis.  Whether hosting gatherings, dining al fresco, or simply unwinding by the lake, this property offers an unparalleled lifestyle.

Additional highlights include a side-load garage, separate storage shed, 75-gallon water heater, Trane HVAC system, and numerous recent upgrades including a whole-home water treatment system (2021), well pump replacement (2023), primary bath remodel (2020), roof replacement (2019), drive way repaving (2018), remote controlled back deck awning addition (2021), blind installation in family room (2023), new A/C unit (2026), new septic distribution box (2026)

This extraordinary waterfront property offers privacy, tranquility, and timeless beauty - all within a desirable gated community that feels secluded yet is convenient to shopping, restaurants, schools, and major transportation routes.  Schedule your private showing today!

THE DAM FOR THE LAKE IS UNDERGOING RENOVATION AND WILL BE COMPLETED IN SUMMER/FALL 2026. THE WATER IS CURRENTLY DRAINED FROM THE LAKE.  PHOTOS WITH WATER HAVE BEEN AI GENERATED.
#VASP2043152

SPOTSYLVANIA

7931 GOLD LEAF CIRCLE

5 Beds

3 Baths

3,546 Sq.Ft.

$685,000

MLS#: VASP2043152

Welcome to a stunning residence in the highly desirable Fox Chase community, where elegance, space, and functionality come together across nearly 4,300 finished square feet on three beautifully finished levels. Perfectly positioned close to Fredericksburg and the shopping, dining, and conveniences of Locust Grove, this exceptional property offers the lifestyle today’s buyers have been waiting for.

From the moment you arrive, the inviting covered front porch and impressive circular driveway create unforgettable curb appeal. The oversized garage, detached workshop, and additional storage shed provide incredible flexibility for hobbyists, car enthusiasts, contractors, or anyone needing extra space.

Inside, you’ll immediately appreciate the fresh updates throughout, including a brand new roof, fresh paint, new carpet, and upgraded bathrooms that give the home a polished, move-in ready feel. The heart of the home is the beautifully appointed kitchen featuring stainless steel appliances, gorgeous granite countertops, and abundant cabinetry, all designed to blend luxury with everyday practicality.

The flowing floorplan offers both formal and casual living spaces, including a separate dining room ideal for entertaining and a bright bonus morning room perfect for coffee, reading, or peaceful backyard views. With four spacious bedrooms upstairs and the potential for an additional 5th bedroom (NTC) in the finished basement, this home easily adapts to multigenerational living, guests, or work-from-home flexibility.

The primary suite is truly a retreat of its own, showcasing soaring cathedral ceilings, an enormous walk-in closet, separate tub and shower, dual vanities, custom tile work, and the kind of spacious comfort rarely found at this price point.

Downstairs, the fully finished basement expands the possibilities even further with a full bathroom, partial kitchen, and versatile living areas perfect for an in-law suite, recreation space, home gym, media room, or extended guest accommodations.

Step outside to your private backyard oasis stretched on 2.57 acres, featuring an expansive refreshed two-tiered deck complete with a hot tub, creating the ultimate setting for entertaining, relaxing evenings, and year-round enjoyment.

Homes offering this level of size, upgrades, outdoor amenities, and location rarely become available in Fox Chase. This is more than just a home — it’s a lifestyle upgrade!
#VASP2042200

SPOTSYLVANIA

13421 FOX CHASE LANE

5 Beds

3 Baths

4,276 Sq.Ft.

$775,000

MLS#: VASP2042200

 - property

Send a message

Message successfully sent.

Your message

What is 3 + 4 ?

Reason for contacting?

I agree to receive email communication and understand I can unsubscribe at any time.

I agree to be contacted by Charis Realty Group via call, email, and text for real estate services. To opt out, you can reply 'stop' at any time or reply 'help' for assistance. You can also click the unsubscribe link in the emails. Message and data rates may apply. Message frequency may vary. Privacy Policy

Sign Out

Virtual Assistant

Would you like to take the next step with this property? We can help you schedule a showing or virtual tour, or send you more details.

Yes, I would like more information.

Thank You for Your Reply, One of Our Agents will contact you as soon as possible

No, maybe later.

Thank you, you can always contact me via email, phone number or through the contact form.

Realhub AI

Lucy - Your AI-Powered Realtor

Update Your Temporary Password

Personalize your search

Enter your email and we'll notify you immediately when new listings match what you're looking for.

or enter email address

Already have an account ? Login here

Continue your home search

I agree to receive communications and understand I can unsubscribe at any time.

I agree to be contacted by Charis Realty Group via call, email, and text for real estate services. To opt out, you can reply 'stop' at any time or reply 'help' for assistance. You can also click the unsubscribe link in the emails. Message and data rates may apply. Message frequency may vary. Privacy Policy

Already have an account ? Login here

We use cookies

We use cookies primarily for analytics to enhance your experience. By accepting, you agree to our use of these cookies. You can manage your preferences or learn more about our cookies policy.