


Property
Beds
3
Full Baths
2
1/2 Baths
2
Year Built
1986
Sq.Footage
1,220
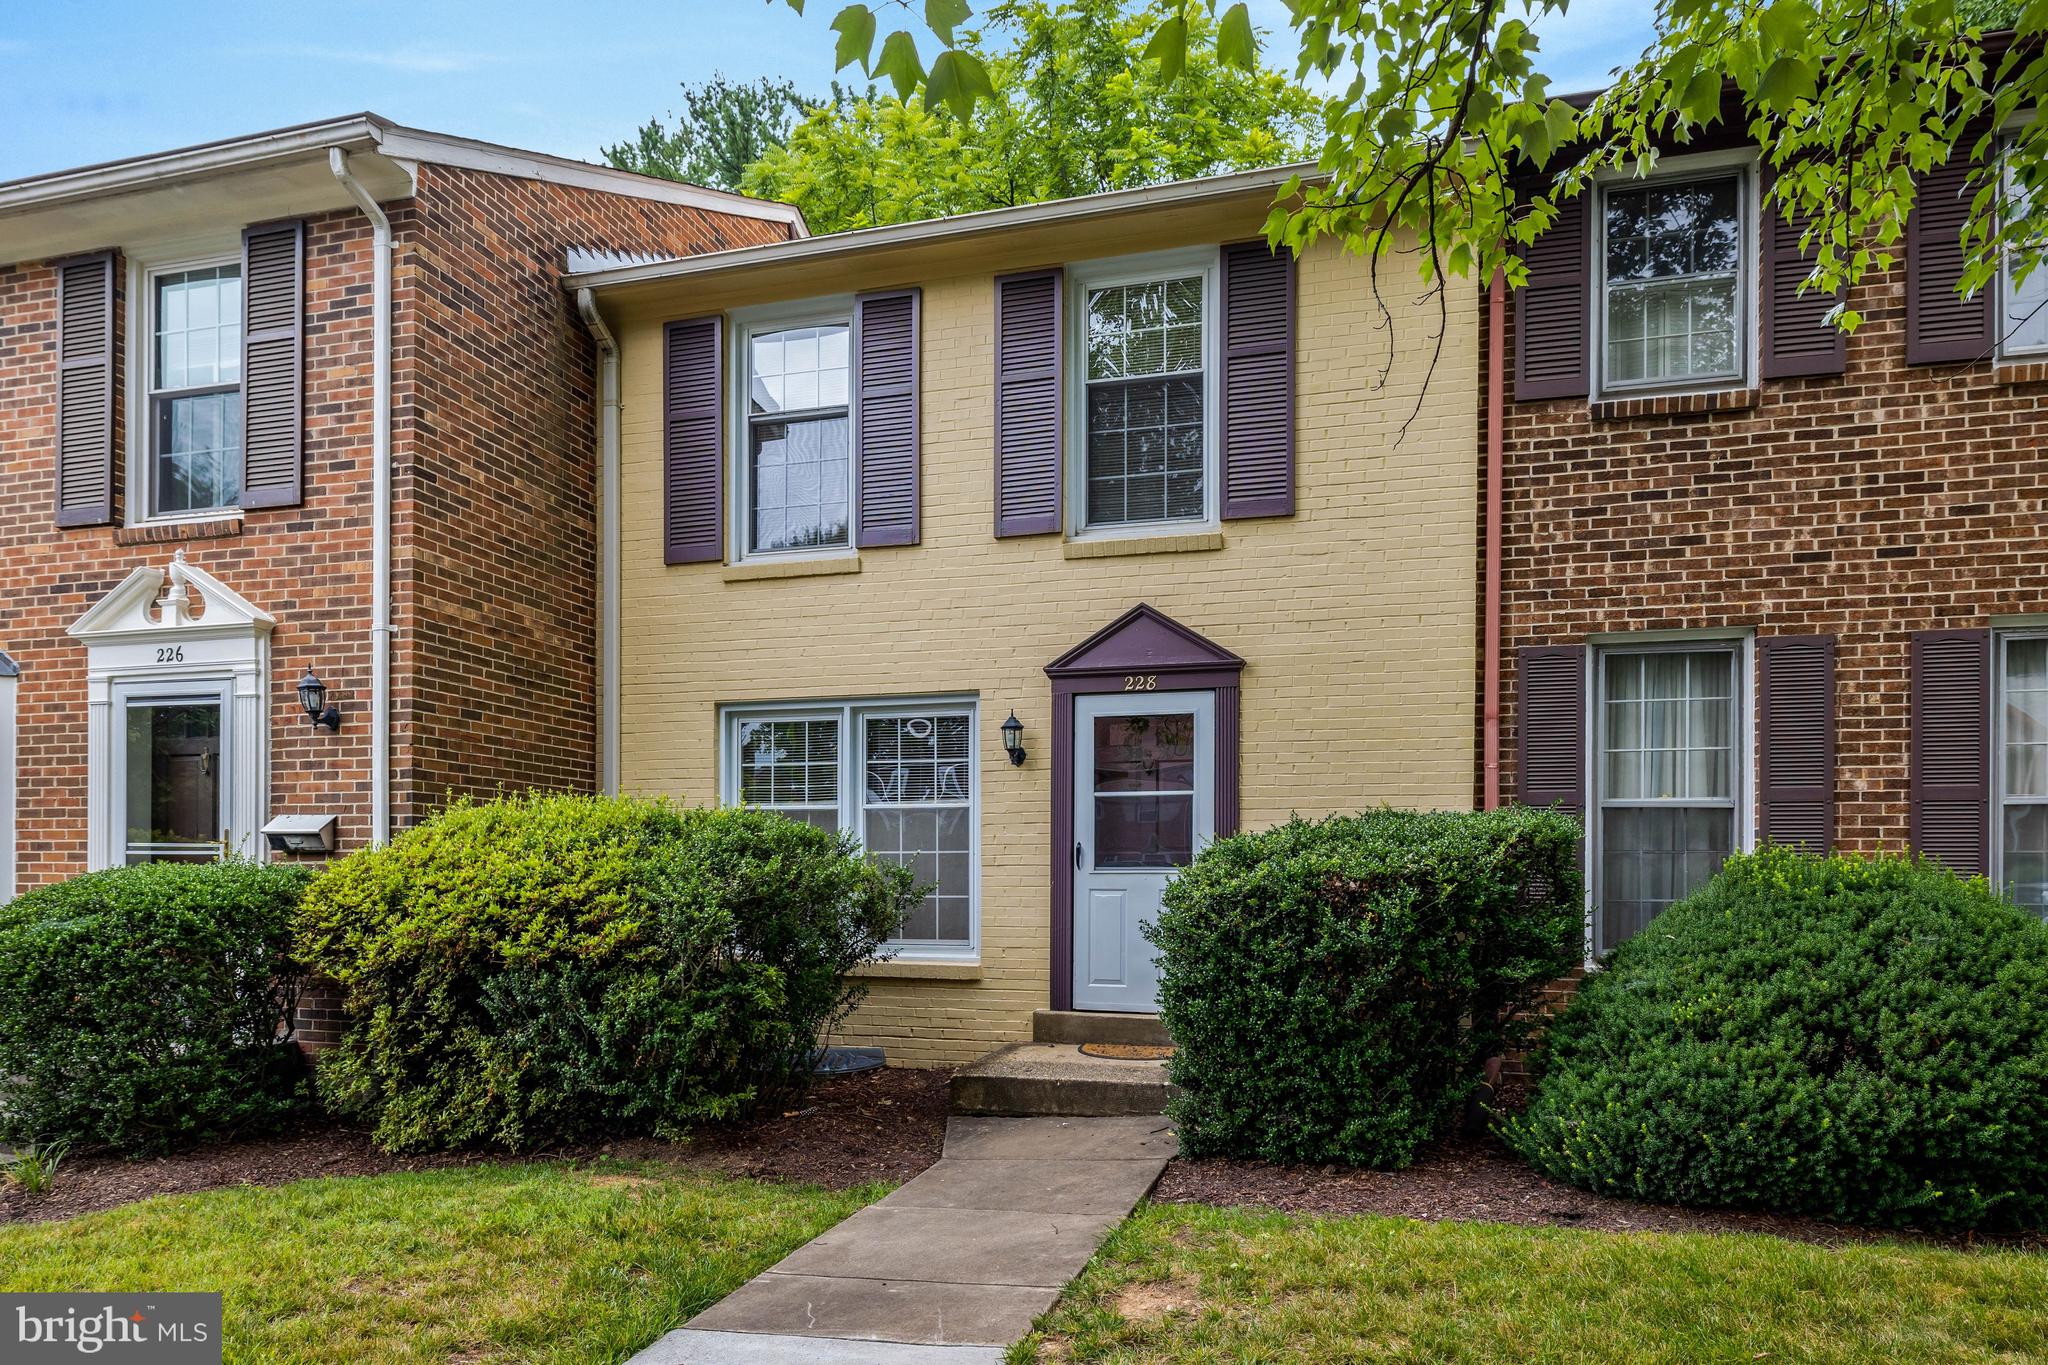
Welcome to this beautifully updated, brick-front Colonial-style townhouse in the desirable Courts of Tysons community in Vienna. Combining classic charm with modern upgrades, this meticulously maintained home offers comfortable living spaces, thoughtful improvements, and an exceptional location close to shopping, dining, and major commuter routes. The inviting main level features a seamless flow between the living and dining areas. The beautifully renovated kitchen features brand-new cabinetry, upgraded granite countertops, and new appliances, offering both style and functionality. The fully finished lower level, accessible by an interior staircase, provides additional versatile living space, complete with a cozy electric fireplace that adds warmth and ambiance. A convenient in-unit washer and dryer provide added ease and comfort. Extensive 2026 Renovations and Updates Include: - Brand-new architectural shingle roof - Fully updated kitchen with upgraded granite countertops and new cabinetry - New kitchen appliances - New carpeting - All-new windows throughout the home Additional Features and Value: - Choice Home Warranty plan included through May 2028 - Two assigned parking spaces - Convenient in-unit laundry - Access to community common grounds, sport court, and playground Enjoy an exceptional location near Tysons Galleria and Tysons Corner Center, offering an extensive selection of premier shopping, popular restaurants, cafés, entertainment, and everyday conveniences. The home is also conveniently located near major commuter routes, including Route 7, Route 123, I-495, and the Dulles Toll Road, as well as public transportation, providing easy access to Tysons, McLean, Vienna, and the greater Washington, DC area. Experience the comfort, convenience, and charm of this extensively renovated townhouse in the sought-after Courts of Tysons community, where modern updates, functional living spaces, and a prime location come together to create a wonderful place to call home.
Features & Amenities
Interior
-
Other Interior Features
Open Floorplan
-
Total Bedrooms
3
-
Bathrooms
2
-
1/2 Bathrooms
2
-
Above Grade Finished Area
1220.0
-
Basement YN
YES
-
Cooling YN
YES
-
Cooling
Central Air, Electric
-
Fireplace YN
YES
-
Heating YN
YES
-
Heating
Central, Electric, Forced Air
-
Pet friendly
No
Exterior
-
Garage
No
-
Construction Materials
Brick Veneer, Brick
-
Other Exterior Features
Rain Gutters
-
Parking
On Street, Assigned, Parking Lot
-
Patio and Porch Features
Patio
-
Pool
No
-
Waterfront YN
NO
Area & Lot
-
Lot Size(acres)
0.03
-
Lot Size(square feet)
1,134
-
Property Type
Residential
-
Property Sub Type
Townhouse
-
Architectural Style
Colonial
Price
-
Sales Price
$690,000
-
Tax Amount
$3,735.47
-
Sq. Footage
1,220
-
Price/SqFt
$565
HOA
-
Association
YES
-
Association Fee
$103
-
Association Fee Frequency
Monthly
-
Association Fee Includes
N/A
Property Resources
-
Horse Property
NO
School District
-
Elementary School
FREEDOM HILL
-
Middle School
KILMER
-
High School
MARSHALL
Property Features
-
New Construction
NO
-
Association Amenities
Playground, Sport Court
-
Foundation Details
Brick/Mortar
-
Senior Community YN
NO
-
Sewer
Public Sewer
-
Tax Lot
138
-
Water Source
Public
Schedule a Showing
Showing scheduled successfully.
Mortgage calculator
Estimate your monthly mortgage payment, including the principal and interest, property taxes, and HOA. Adjust the values to generate a more accurate rate.
Your payment
Principal and Interest:
$
Property taxes:
$
HOA fees:
$
Total loan payment:
$
Total interest amount:
$
Location
County
FAIRFAX
Elementary School
FREEDOM HILL
Middle School
KILMER
High School
MARSHALL
Listing Courtesy of Tony O Yeh, United Realty, Inc.
RealHub Information is provided exclusively for consumers' personal, non-commercial use, and it may not be used for any purpose other than to identify prospective properties consumers may be interested in purchasing. All information deemed reliable but not guaranteed and should be independently verified. All properties are subject to prior sale, change or withdrawal. RealHub website owner shall not be responsible for any typographical errors, misinformation, misprints and shall be held totally harmless.

Salesperson, Realtor
Mike Mathis
Call Mike today to schedule a private showing.

* Listings on this website come from the FMLS IDX Compilation and may be held by brokerage firms other than the owner of this website. The listing brokerage is identified in any listing details. Information is deemed reliable but is not guaranteed. If you believe any FMLS listing contains material that infringes your copyrighted work please click here to review our DMCA policy and learn how to submit a takedown request.© 2024 FMLS.
Related Properties

VIENNA
2665 MANHATTAN PLACE 310
2 Beds
2 Baths
1,532 Sq.Ft.
$570,000
MLS#: VAFX2337786
VIENNA
228 COMMONS DRIVE NW
3 Beds
2 Baths
1,980 Sq.Ft.
$699,000
MLS#: VAFX2326898

VIENNA
9608 MASTERWORKS DRIVE
3 Beds
3 Baths
2,208 Sq.Ft.
$775,000
MLS#: VAFX2332800

VIENNA
909 MOOREFIELD HILL GROVE SW
3 Beds
2 Baths
2,482 Sq.Ft.
$825,000
MLS#: VAFX2335936

VIENNA
2762 STONE HOLLOW DRIVE
3 Beds
3 Baths
1,632 Sq.Ft.
$585,000
MLS#: VAFX2333498

VIENNA
9815 SWEET MINT DRIVE
3 Beds
3 Baths
1,320 Sq.Ft.
$589,999
MLS#: VAFX2323670

VIENNA
2663 MANHATTAN PLACE 112
2 Beds
2 Baths
1,590 Sq.Ft.
$619,900
MLS#: VAFX2317756

VIENNA
2850 KELLY SQUARE
3 Beds
2 Baths
2,244 Sq.Ft.
$735,000
MLS#: VAFX2343186

VIENNA
1961 ILLUMINATION DRIVE 106
1 Beds
1 Baths
1,118 Sq.Ft.
$621,025
MLS#: VAFX2345408
.png)