Features & Amenities

Interior

  • Total Bedrooms

    5

  • Bathrooms

    4

  • 1/2 Bathrooms

    2

  • Above Grade Finished Area

    4592.0

  • Basement YN

    YES

  • Cooling YN

    YES

  • Cooling

    Central Air, Gas

  • Fireplace YN

    YES

  • Heating YN

    YES

  • Heating

    Natural Gas, Forced Air

  • Pet friendly

    N/A

Exterior

  • Garage

    Yes

  • Garage spaces

    3

  • Construction Materials

    Shake Siding, Stone

  • Parking

    Garage Door Opener, Asphalt, Off Street, Garage, Driveway, Attached

  • Pool

    No

  • Waterfront YN

    NO

  • View

    Pasture, Street

Area & Lot

  • Lot Features

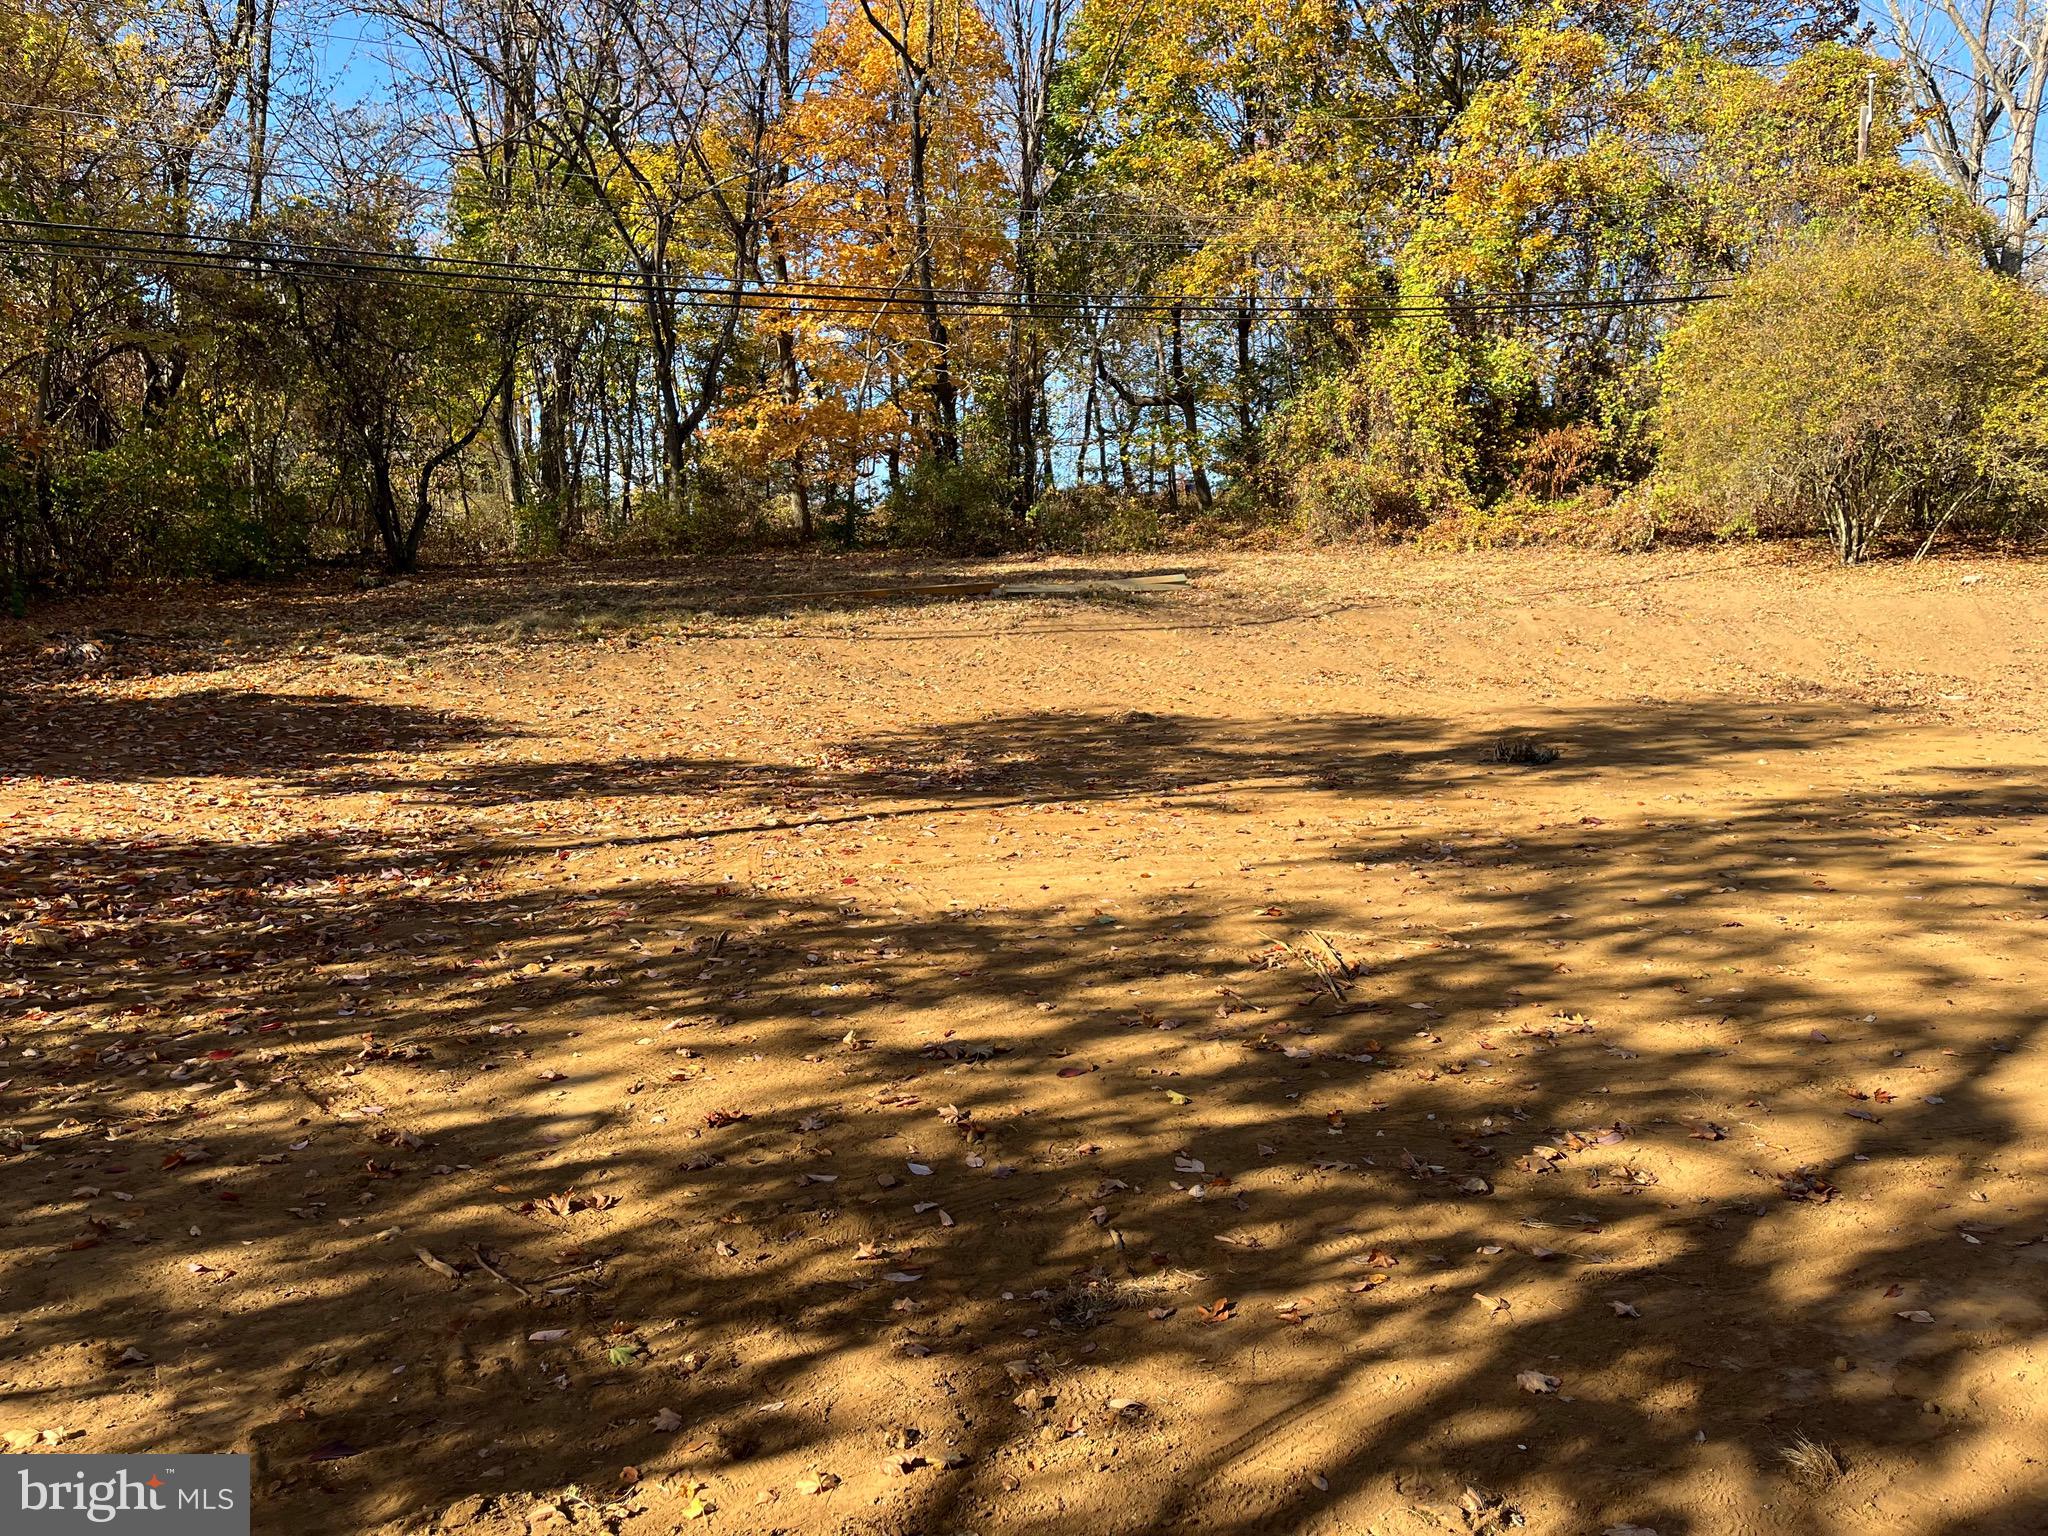
    Front Yard, Cleared, Back Yard

  • Lot Size(acres)

    0.97

  • Lot Size(square feet)

    42,253

  • Property Type

    Residential

  • Property Sub Type

    Single Family Residence

  • Architectural Style

    A-Frame

Price

  • Sales Price

    $2,875,000

  • Tax Amount

    $4,771

  • Financing Options

    Cash

  • Sq. Footage

    4,592

  • Price/SqFt

    $626

HOA

  • Association

    No

School District

  • Elementary School

    RADNOR

  • Middle School

    RADNOR M

  • High School

    RADNOR H

Property Features

  • New Construction

    YES

  • Foundation Details

    Concrete Perimeter

  • Senior Community YN

    NO

  • Sewer

    Public Sewer

  • Tax Lot

    091-000

  • Water Source

    Public

Schedule a Showing

Showing scheduled successfully.

<
>
IN PERSON
VIA CHAT

What is 3 + 4 ?


Change time

Mortgage calculator

Estimate your monthly mortgage payment, including the principal and interest, property taxes, and HOA. Adjust the values to generate a more accurate rate.

Your payment

Principal and Interest:

$

Property taxes:

$

HOA fees:

$

Total loan payment:

$

Total interest amount:

$

Location

County

DELAWARE

Elementary School

RADNOR

Middle School

RADNOR M

High School

RADNOR H

Listing Courtesy of Lori A Paolino, BHHS Fox & Roach-Haverford

RealHub Information is provided exclusively for consumers' personal, non-commercial use, and it may not be used for any purpose other than to identify prospective properties consumers may be interested in purchasing. All information deemed reliable but not guaranteed and should be independently verified. All properties are subject to prior sale, change or withdrawal. RealHub website owner shall not be responsible for any typographical errors, misinformation, misprints and shall be held totally harmless.

Agent Mike Mathis

Salesperson, Realtor

Mike Mathis

Call Mike today to schedule a private showing.


* Listings on this website come from the FMLS IDX Compilation and may be held by brokerage firms other than the owner of this website. The listing brokerage is identified in any listing details. Information is deemed reliable but is not guaranteed. If you believe any FMLS listing contains material that infringes your copyrighted work please click here to review our DMCA policy and learn how to submit a takedown request.© 2024 FMLS.
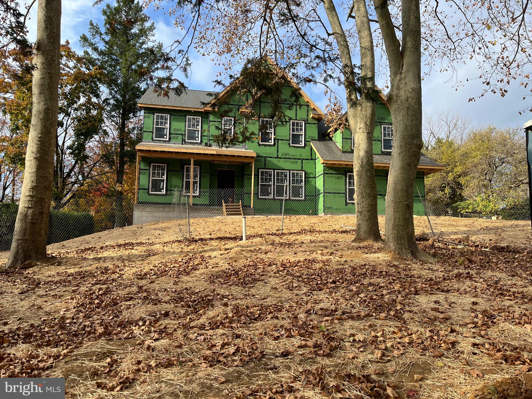
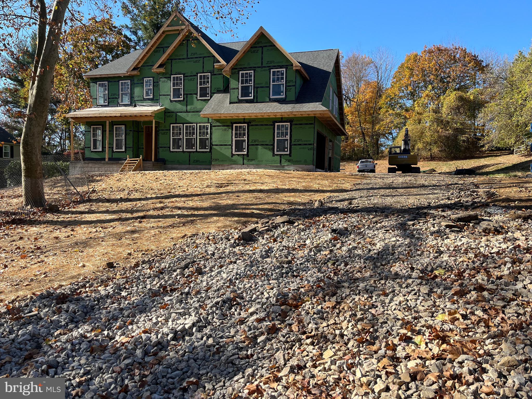
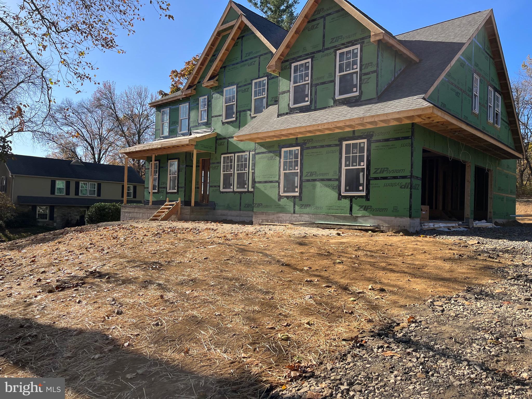
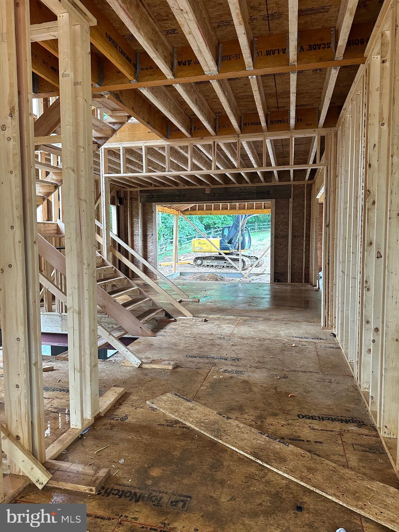
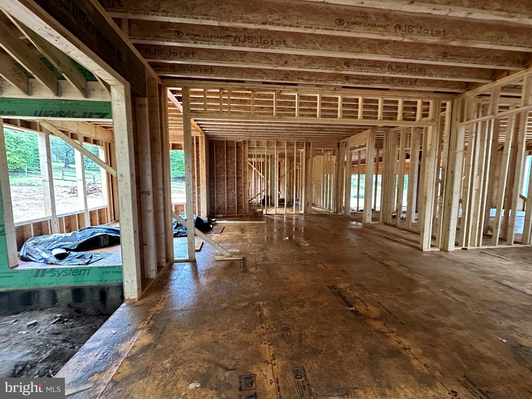
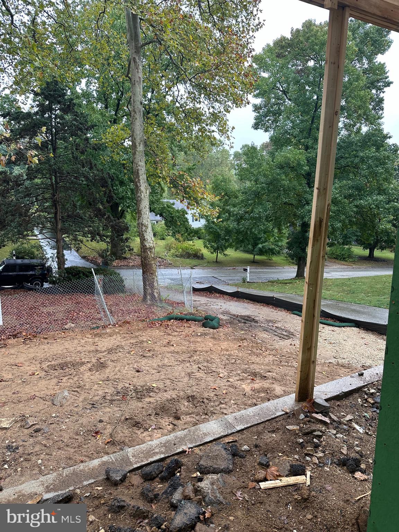
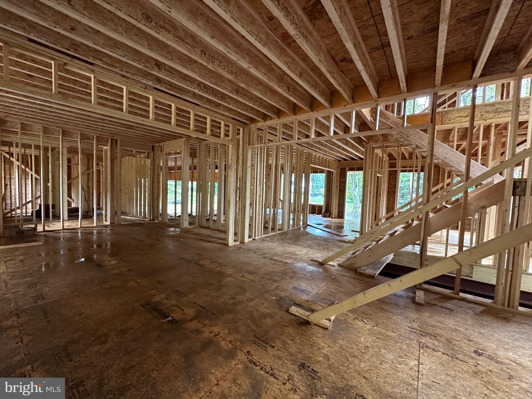
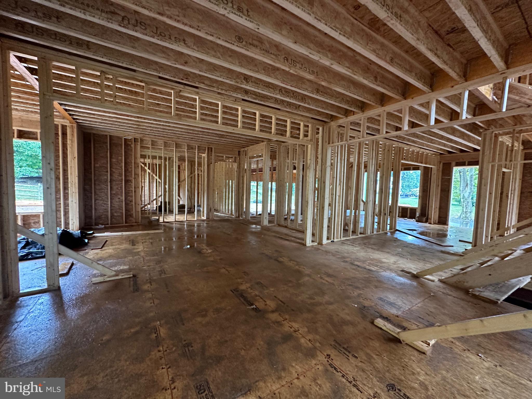
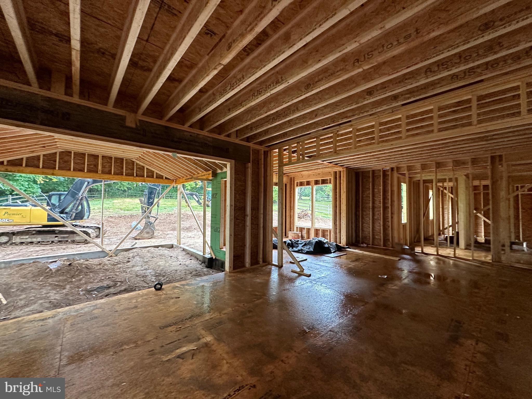
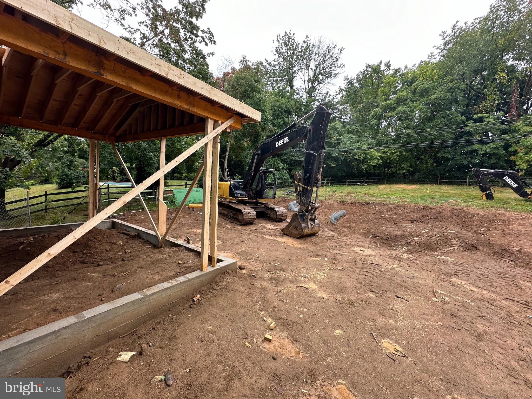
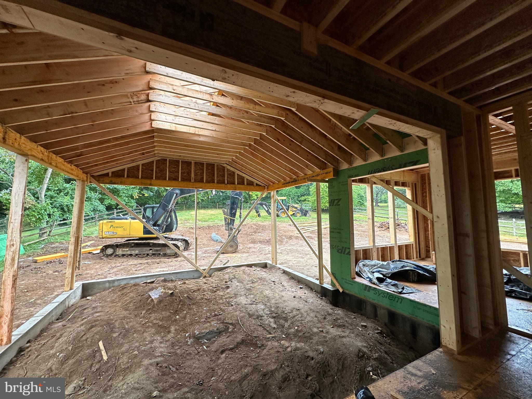
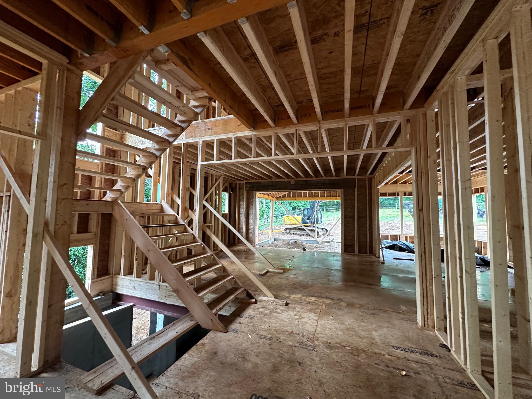
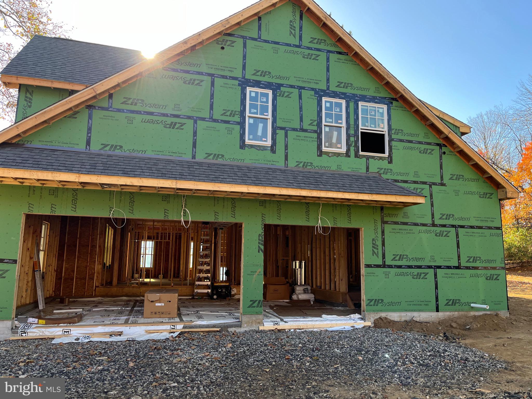
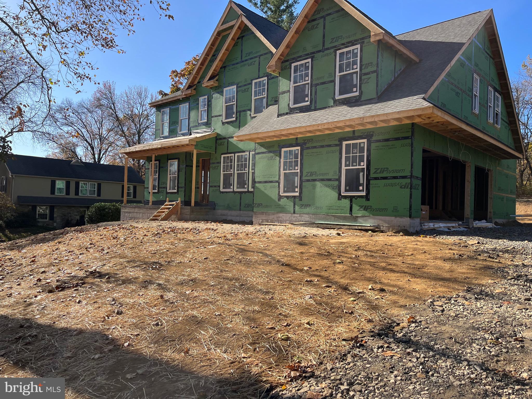
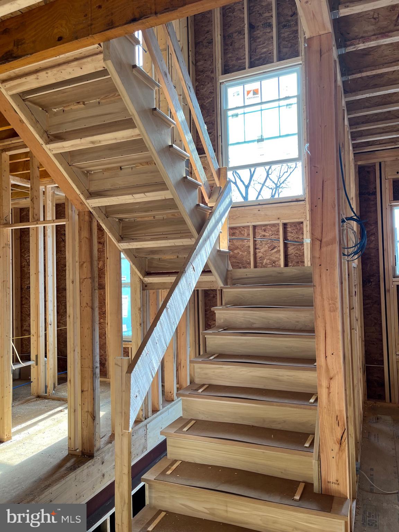
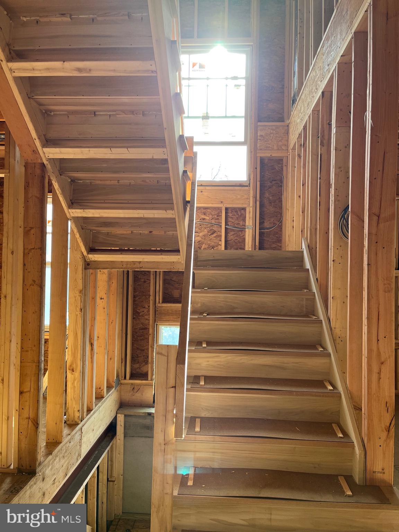
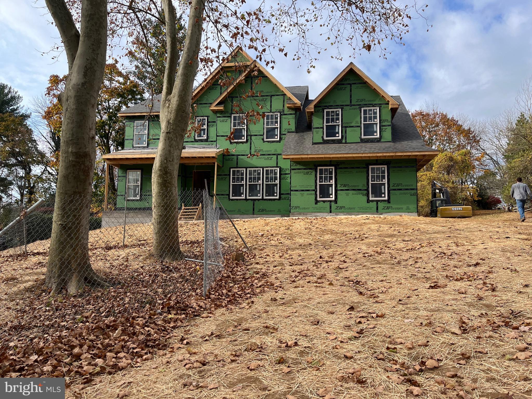
Radnor Township New Construction to be completed in early spring 2025. This beautiful stone and hardi siding home boasts  5 bedroom, 4 full and 2 half bath home is light-filled with 9' ceiling heights with a welcoming front porch entrance and a backyard entertainment space complete with fireplace . The home boasts a  gourmet eat-in Kitchen, custom cabinetry, oversized island with sink and seating, quartzite counter tops, stainless appliances, open to a sun drenched Breakfast Room with french door out to the oversized covered patio with fireplace and private rear yard. The Family Room adjacent to the kitchen is complete with a fireplace and stacking door to patio.  Additional features on the first floor: Living/Study room,  Dining Room with butlers panty,  mudroom with built in cubbies, two powder rooms, and convenient tucked in staircase. Hardwood floors throughout the first floor and  continue to  the second floor hallway. The spacious Master Suite has two walk in closets, Master Bath with two sink vanities, soaking tub, walk in tiled shower with bench and private water closet. On this floor there are 3 additional Bedroom with complete baths. A  spacious Laundry Room with large storage closet completes the floor.  Just minutes from the town of Bryn Mawr with Amtrak and R5 train service, quick entry to I476 to Center City and the Philadelphia International Airport. Serviced by the award winning Radnor Schools.  Come with your decorators and put your personal touched in the finishes to make this your forever home.

776 WOODLEA ROAD

Message successfully sent.

What would you like to know?

What is 3 + 4 ?

I agree to receive email communication and understand I can unsubscribe at any time.

I agree to be contacted by Charis Realty Group - Christine Issler, Broker via call, email, and text for real estate services. To opt out, you can reply 'stop' at any time or reply 'help' for assistance. You can also click the unsubscribe link in the emails. Message and data rates may apply. Message frequency may vary. Privacy Policy

Related Properties

Welcome home to a classic Bryn Mawr beauty that has been completely renovated from top to bottom. Limewashed brick and traditional shutters give this home instant curb appeal and a timeless look. Inside, you'll find more than 5,000 square feet of thoughtfully designed living space, with room to grow.

Step into a striking herringbone entryway that opens to wide-plank oak flooring throughout. Detailed millwork and elegant molding run through every room, and three fireplaces add warmth and character to the main living spaces.

The kitchen is the heart of the home, finished with Wolf and Sub-Zero appliances and designed for serious cooking and easy entertaining. Nearby, a coffee and wine bar with custom built-ins is ready for slow weekend mornings and evening gatherings alike. A private home office makes working from home a pleasure, and a mudroom with custom built-ins keeps everyday life organized from the moment you walk in.

Upstairs, the oversized primary suite is a true retreat, with two walk-in closets and a spa-like bath featuring a deep soaking tub. Four more bedrooms give family and guests plenty of space, and the home offers four full baths and two half baths in total.

The finished lower level is filled with natural light, a rare find, and includes its own half bath. It's ideal for a media room, gym, playroom, or guest space.

Outside, the large property offers plenty of room to add a pool or an additional garage, so you can make this exceptional home entirely your own.

Move-in ready, beautifully finished, and set in one of the Main Line's most sought-after communities, this is the one you've been waiting for. Schedule your private showing today.
#PAMC2195522

BRYN MAWR

1019 MORRIS AVENUE

5 Beds

4 Baths

6,529 Sq.Ft.

$3,300,000

MLS#: PAMC2195522

Send a message

Message successfully sent.

Your message

What is 3 + 4 ?

Reason for contacting?

I agree to receive email communication and understand I can unsubscribe at any time.

I agree to be contacted by Charis Realty Group - Christine Issler, Broker via call, email, and text for real estate services. To opt out, you can reply 'stop' at any time or reply 'help' for assistance. You can also click the unsubscribe link in the emails. Message and data rates may apply. Message frequency may vary. Privacy Policy

Sign Out

Virtual Assistant

Would you like to take the next step with this property? We can help you schedule a showing or virtual tour, or send you more details.

Yes, I would like more information.

Thank You for Your Reply, One of Our Agents will contact you as soon as possible

No, maybe later.

Thank you, you can always contact me via email, phone number or through the contact form.

Realhub AI

Lucy - Your AI-Powered Realtor

Update Your Temporary Password

Personalize your search

Enter your email and we'll notify you immediately when new listings match what you're looking for.

or enter email address

Already have an account ? Login here

Continue your home search

I agree to receive communications and understand I can unsubscribe at any time.

I agree to be contacted by Charis Realty Group - Christine Issler, Broker via call, email, and text for real estate services. To opt out, you can reply 'stop' at any time or reply 'help' for assistance. You can also click the unsubscribe link in the emails. Message and data rates may apply. Message frequency may vary. Privacy Policy

Already have an account ? Login here

We use cookies

We use cookies primarily for analytics to enhance your experience. By accepting, you agree to our use of these cookies. You can manage your preferences or learn more about our cookies policy.