
Property
Beds
4
Full Baths
4
1/2 Baths
1
Year Built
2012
Sq.Footage
4,105
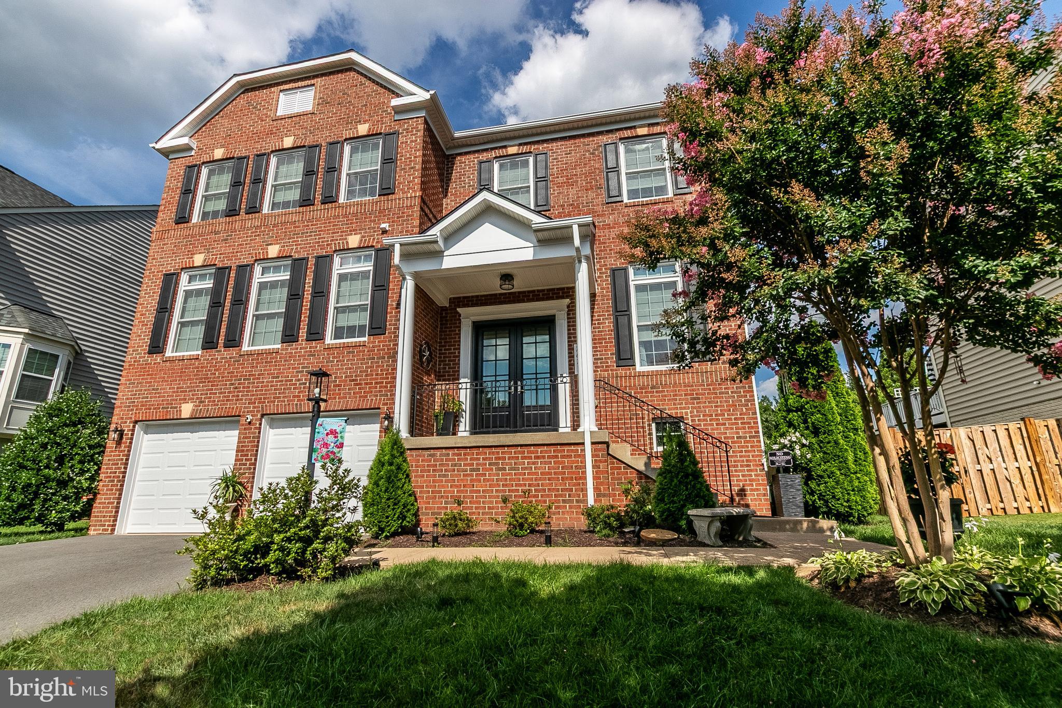
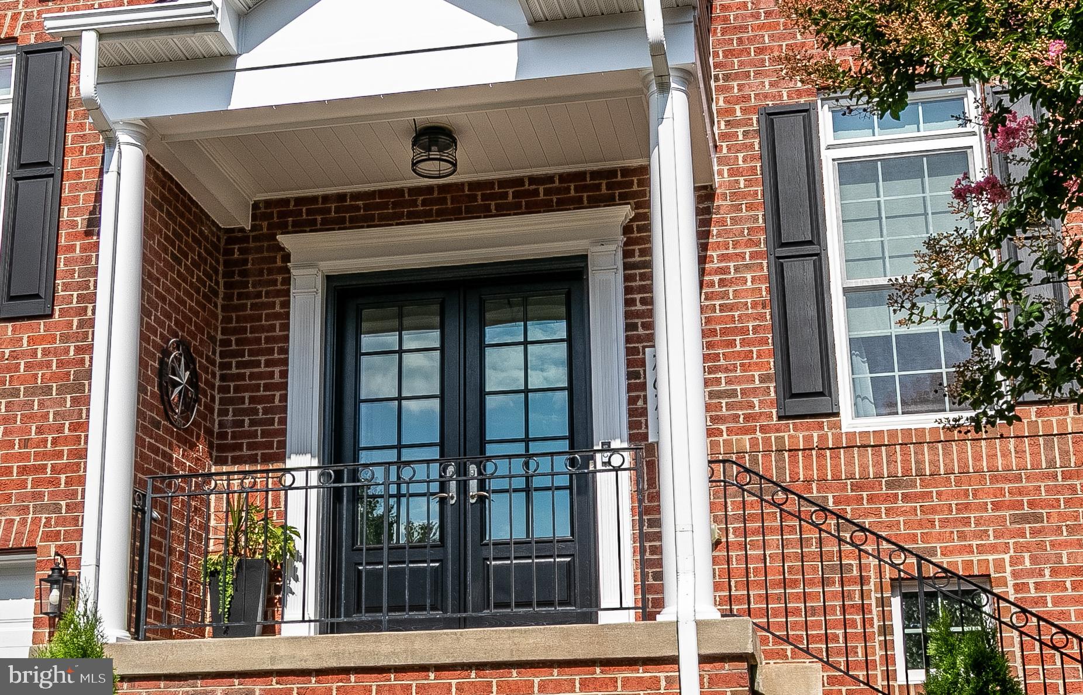
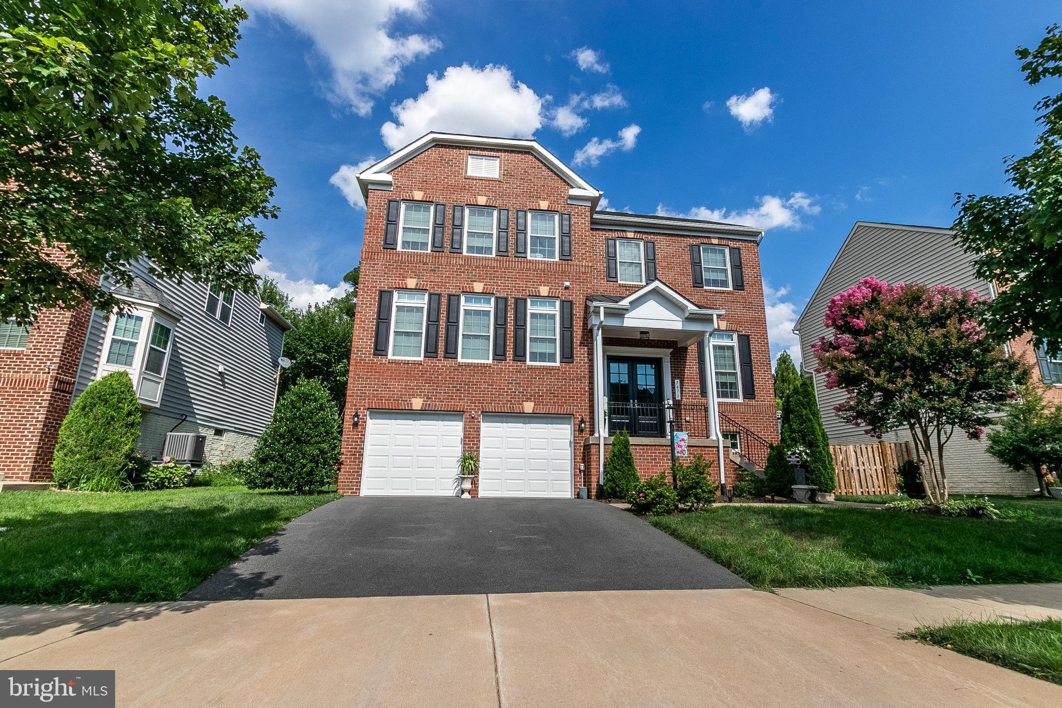
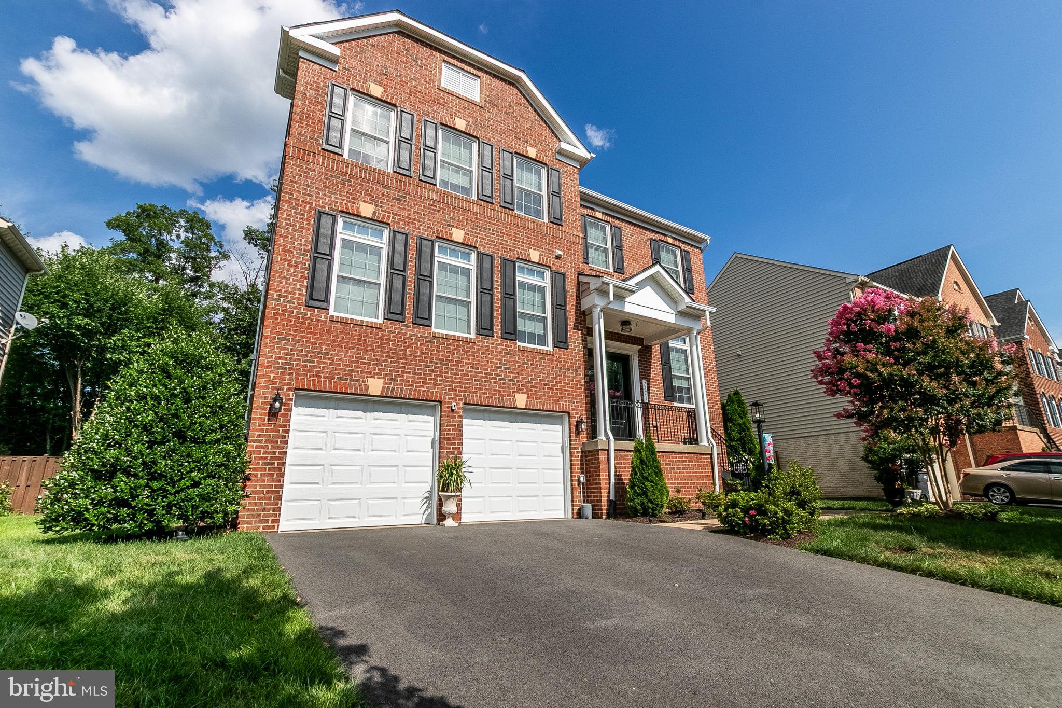
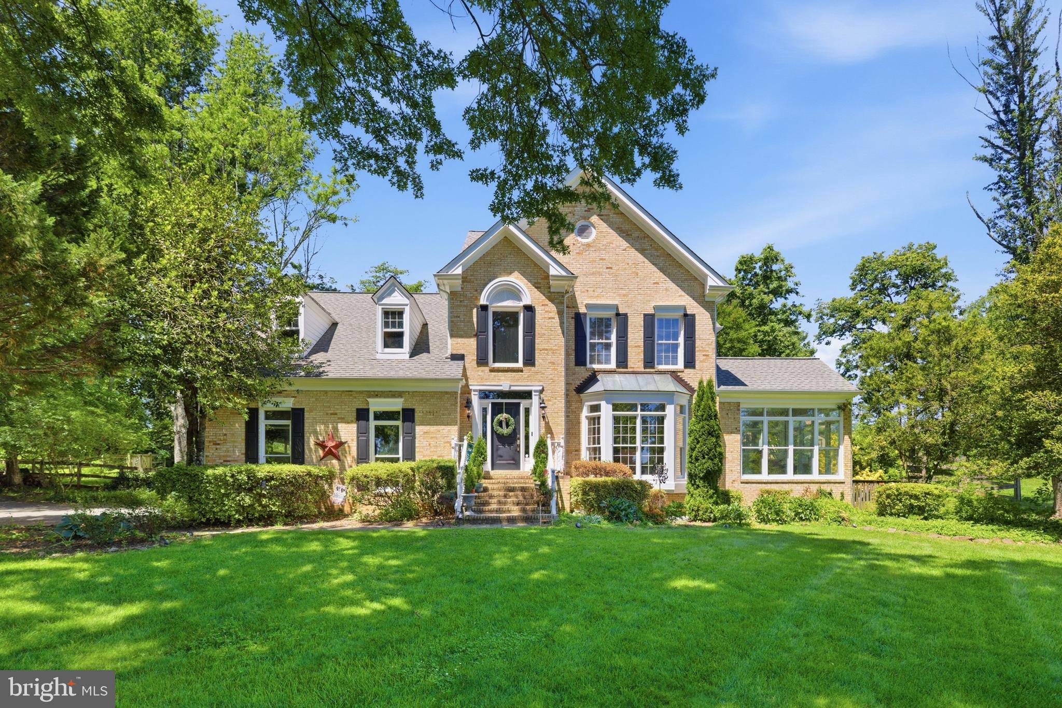
**Welcome to This Stunning "So Upgraded!" Marquette model in Wentworth Green.** Over $400,000 in high-end upgrades create an atmosphere of luxury at every turn in this exceptional home. Step through the double front doors, backed by a 50-year warranty from Thompson Creek, and immediately sense the quality throughout. The completely reconfigured kitchen is a true showpiece, featuring a 48" Sub-Zero refrigerator, a full suite of ZLINE appliances, rich white quartz countertops, and custom Vita cabinetry soaring to 9' ceilings, plus a walk-in pantry and second wall oven. Beautiful wood flooring flows throughout much of the main level. The primary suite offers a fully remodeled spa-like bath, custom his-and-hers closets, and a luxury ladies' wardrobe suite, while a private movie theater adds everyday indulgence. Upper-level hallway bathroom is a 'Spa-Inspired' experience. New LVP flooring and carpets throughout the upper level. Additional major updates include a 48" gas fireplace, energy-efficient replacement windows, motorized shades, recently installed hardwood stairs, an elegant Italian porcelain feature wall, a remodeled hall bathroom, new upstairs carpeting, designer lighting throughout, and a finished basement bar — full itemized upgrade list available upon request. Outside, enjoy a gorgeous TREX deck with an underdeck drainage system, a huge waterproof storage shed, and a CalSpas 67-jet hot tub on a beautiful stamped concrete patio surrounded by professional landscaping. Practical upgrades include a newer asphalt driveway, protective epoxy flooring in garage with a lifetime warranty, and an updated water heater. Think of a model home on steroids. This one truly is unique and special... LUXURY. Minutes from Firebird's, Tommy's (coming soon), Blue Ridge Seafood, Lowe's, Best Buy, BJ's, and Regal Cinemas, with easy access to I-66 and Route 29.
Features & Amenities
Interior
-
Other Interior Features
Kitchen Island, Recessed Lighting, Bar, Ceiling Fan(s), Vaulted Ceiling(s), High Ceilings, Tray Ceiling(s), Crown Molding, Soaking Tub
-
Total Bedrooms
4
-
Bathrooms
4
-
1/2 Bathrooms
1
-
Above Grade Finished Area
3104.0
-
Basement YN
YES
-
Cooling YN
YES
-
Cooling
Central Air, Ceiling Fan(s), Electric
-
Fireplace YN
YES
-
Heating YN
YES
-
Heating
Natural Gas, Forced Air
-
Pet friendly
N/A
Exterior
-
Garage
Yes
-
Garage spaces
2
-
Construction Materials
Brick Veneer, Brick
-
Other Exterior Features
Storage
-
Parking
Garage Door Opener, Garage, Attached
-
Patio and Porch Features
Deck
-
Pool
Yes
-
Pool Features
Community
-
Waterfront YN
NO
Area & Lot
-
Lot Size(acres)
0.14
-
Lot Size(square feet)
6,242
-
Property Type
Residential
-
Property Sub Type
Single Family Residence
-
Architectural Style
Colonial
Price
-
Sales Price
$1,050,000
-
Tax Amount
$5,675.51
-
Sq. Footage
4,105
-
Price/SqFt
$255
HOA
-
Association
YES
-
Association Fee
$160.41
-
Association Fee Frequency
Monthly
-
Association Fee Includes
N/A
School District
-
Elementary School
PINEY BRANCH
-
Middle School
GAINESVILLE
-
High School
N/A
Property Features
-
New Construction
NO
-
Association Amenities
Tennis Court(s), Clubhouse, Basketball Court, Jogging Path, Playground
-
Foundation Details
Concrete Perimeter
-
Senior Community YN
NO
-
Sewer
Public Sewer
-
Tax Lot
60
-
Water Source
Public
Schedule a Showing
Showing scheduled successfully.
Mortgage calculator
Estimate your monthly mortgage payment, including the principal and interest, property taxes, and HOA. Adjust the values to generate a more accurate rate.
Your payment
Principal and Interest:
$
Property taxes:
$
HOA fees:
$
Total loan payment:
$
Total interest amount:
$
Location
County
PRINCE WILLIAM
Elementary School
PINEY BRANCH
Middle School
GAINESVILLE
High School
Listing Courtesy of Michael B Horton , Coldwell Banker Realty
RealHub Information is provided exclusively for consumers' personal, non-commercial use, and it may not be used for any purpose other than to identify prospective properties consumers may be interested in purchasing. All information deemed reliable but not guaranteed and should be independently verified. All properties are subject to prior sale, change or withdrawal. RealHub website owner shall not be responsible for any typographical errors, misinformation, misprints and shall be held totally harmless.


* Listings on this website come from the FMLS IDX Compilation and may be held by brokerage firms other than the owner of this website. The listing brokerage is identified in any listing details. Information is deemed reliable but is not guaranteed. If you believe any FMLS listing contains material that infringes your copyrighted work please click here to review our DMCA policy and learn how to submit a takedown request.© 2024 FMLS.
Related Properties
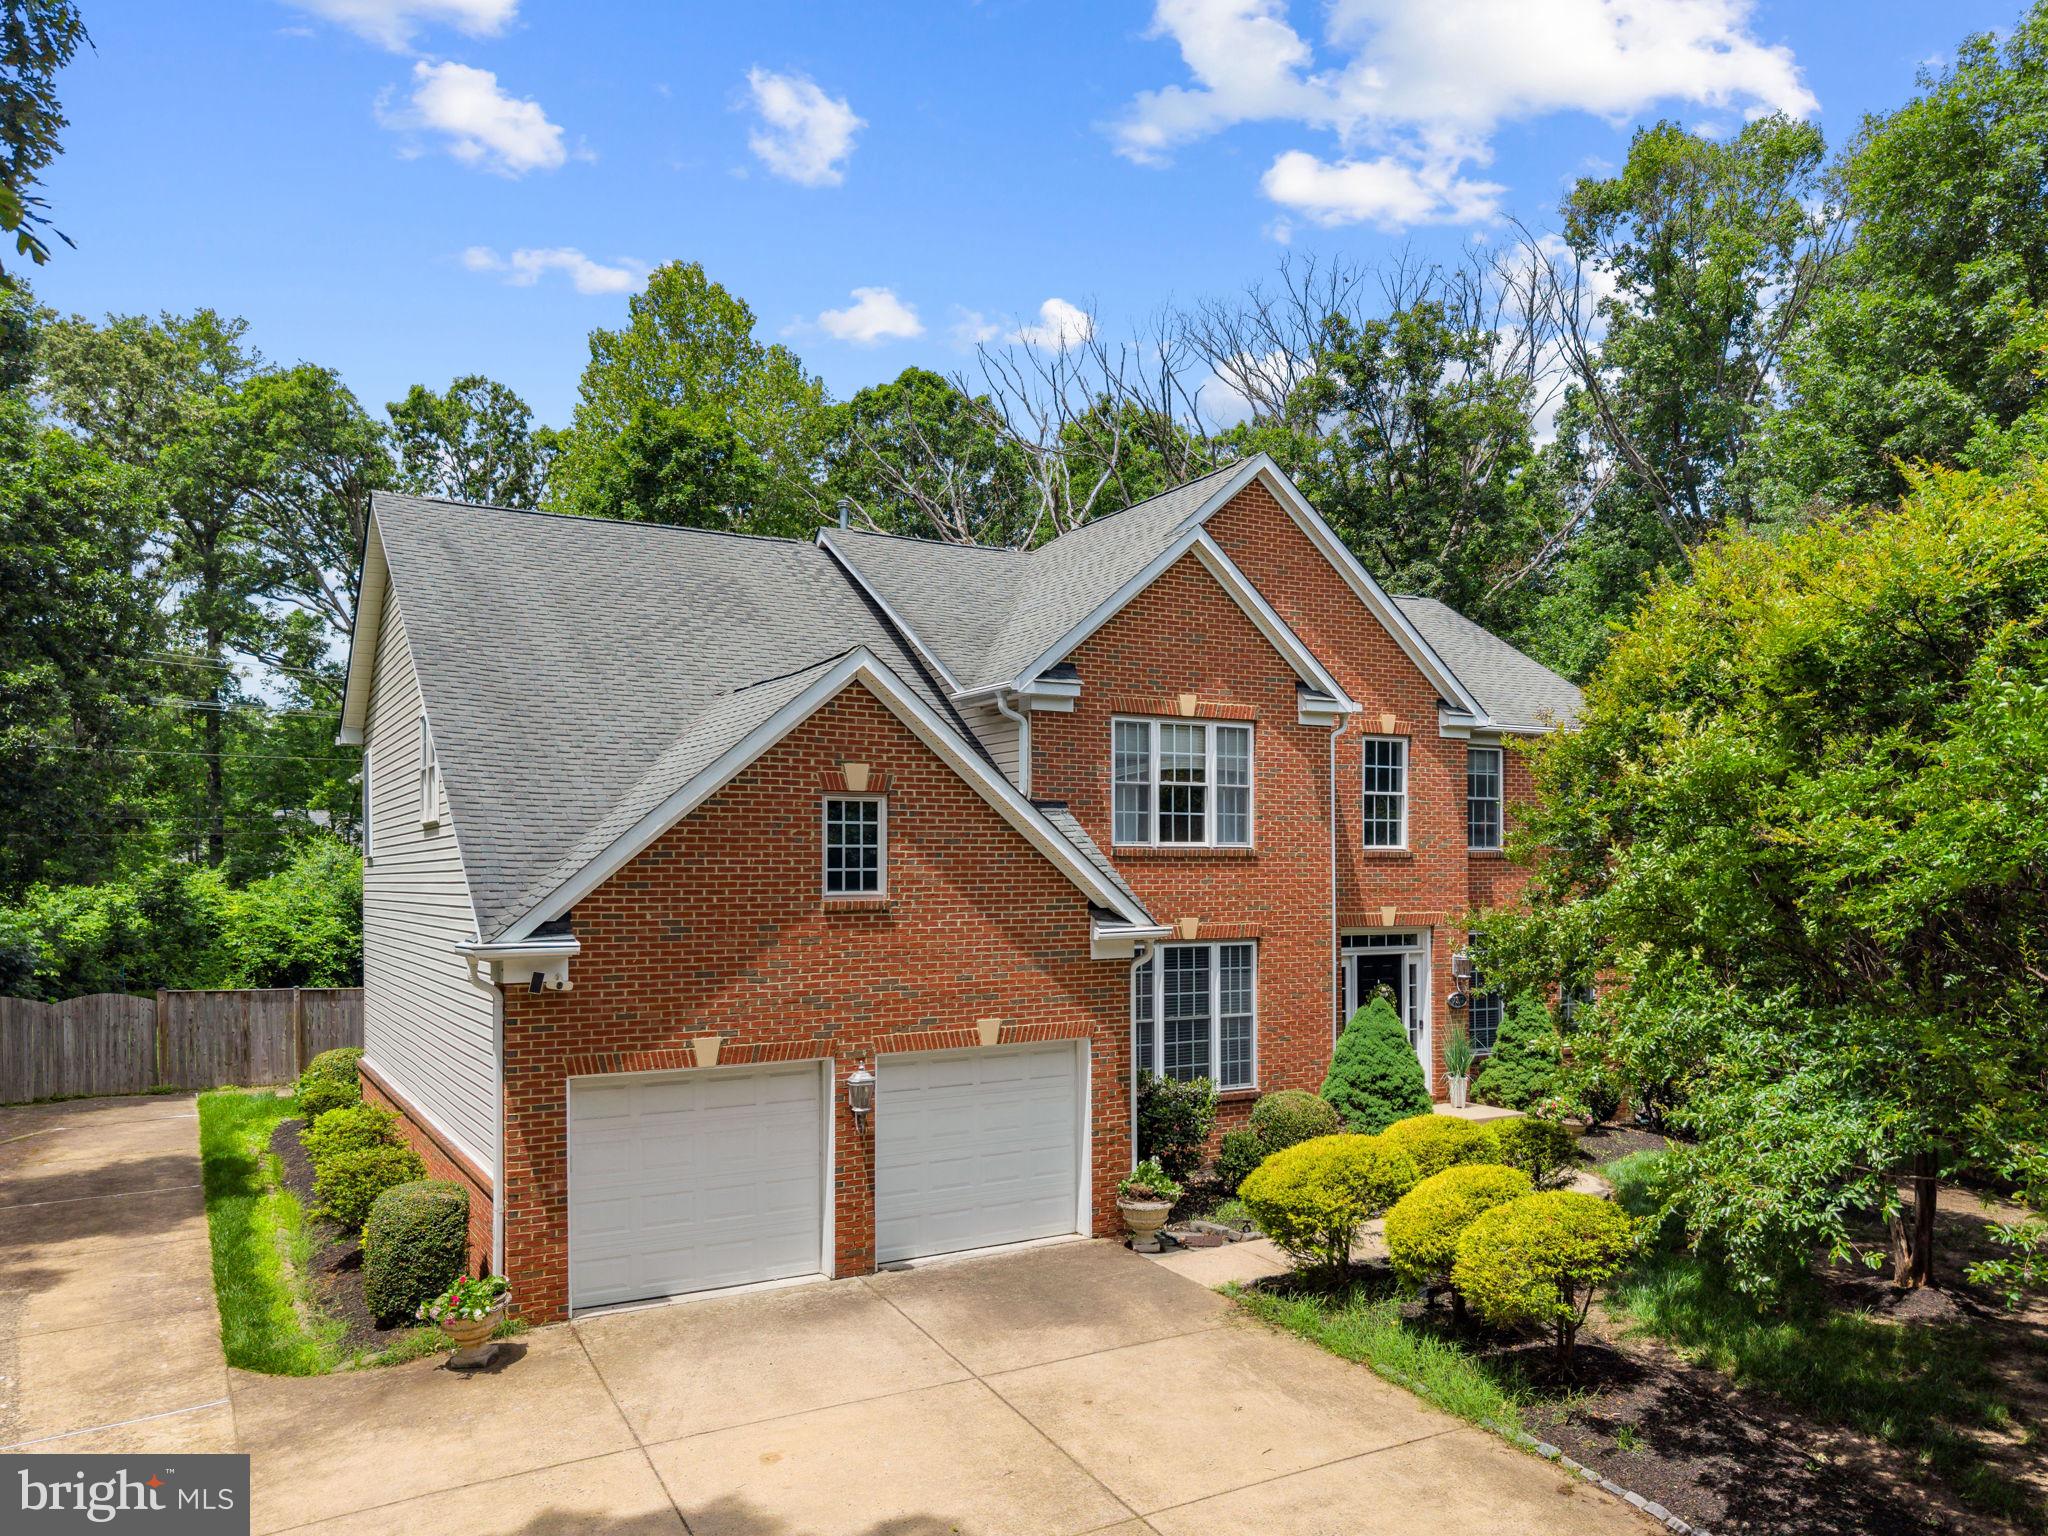
GAINESVILLE
7312 JAMES MADISON HIGHWAY
4 Beds
4 Baths
5,745 Sq.Ft.
$1,230,000
MLS#: VAPW2122560
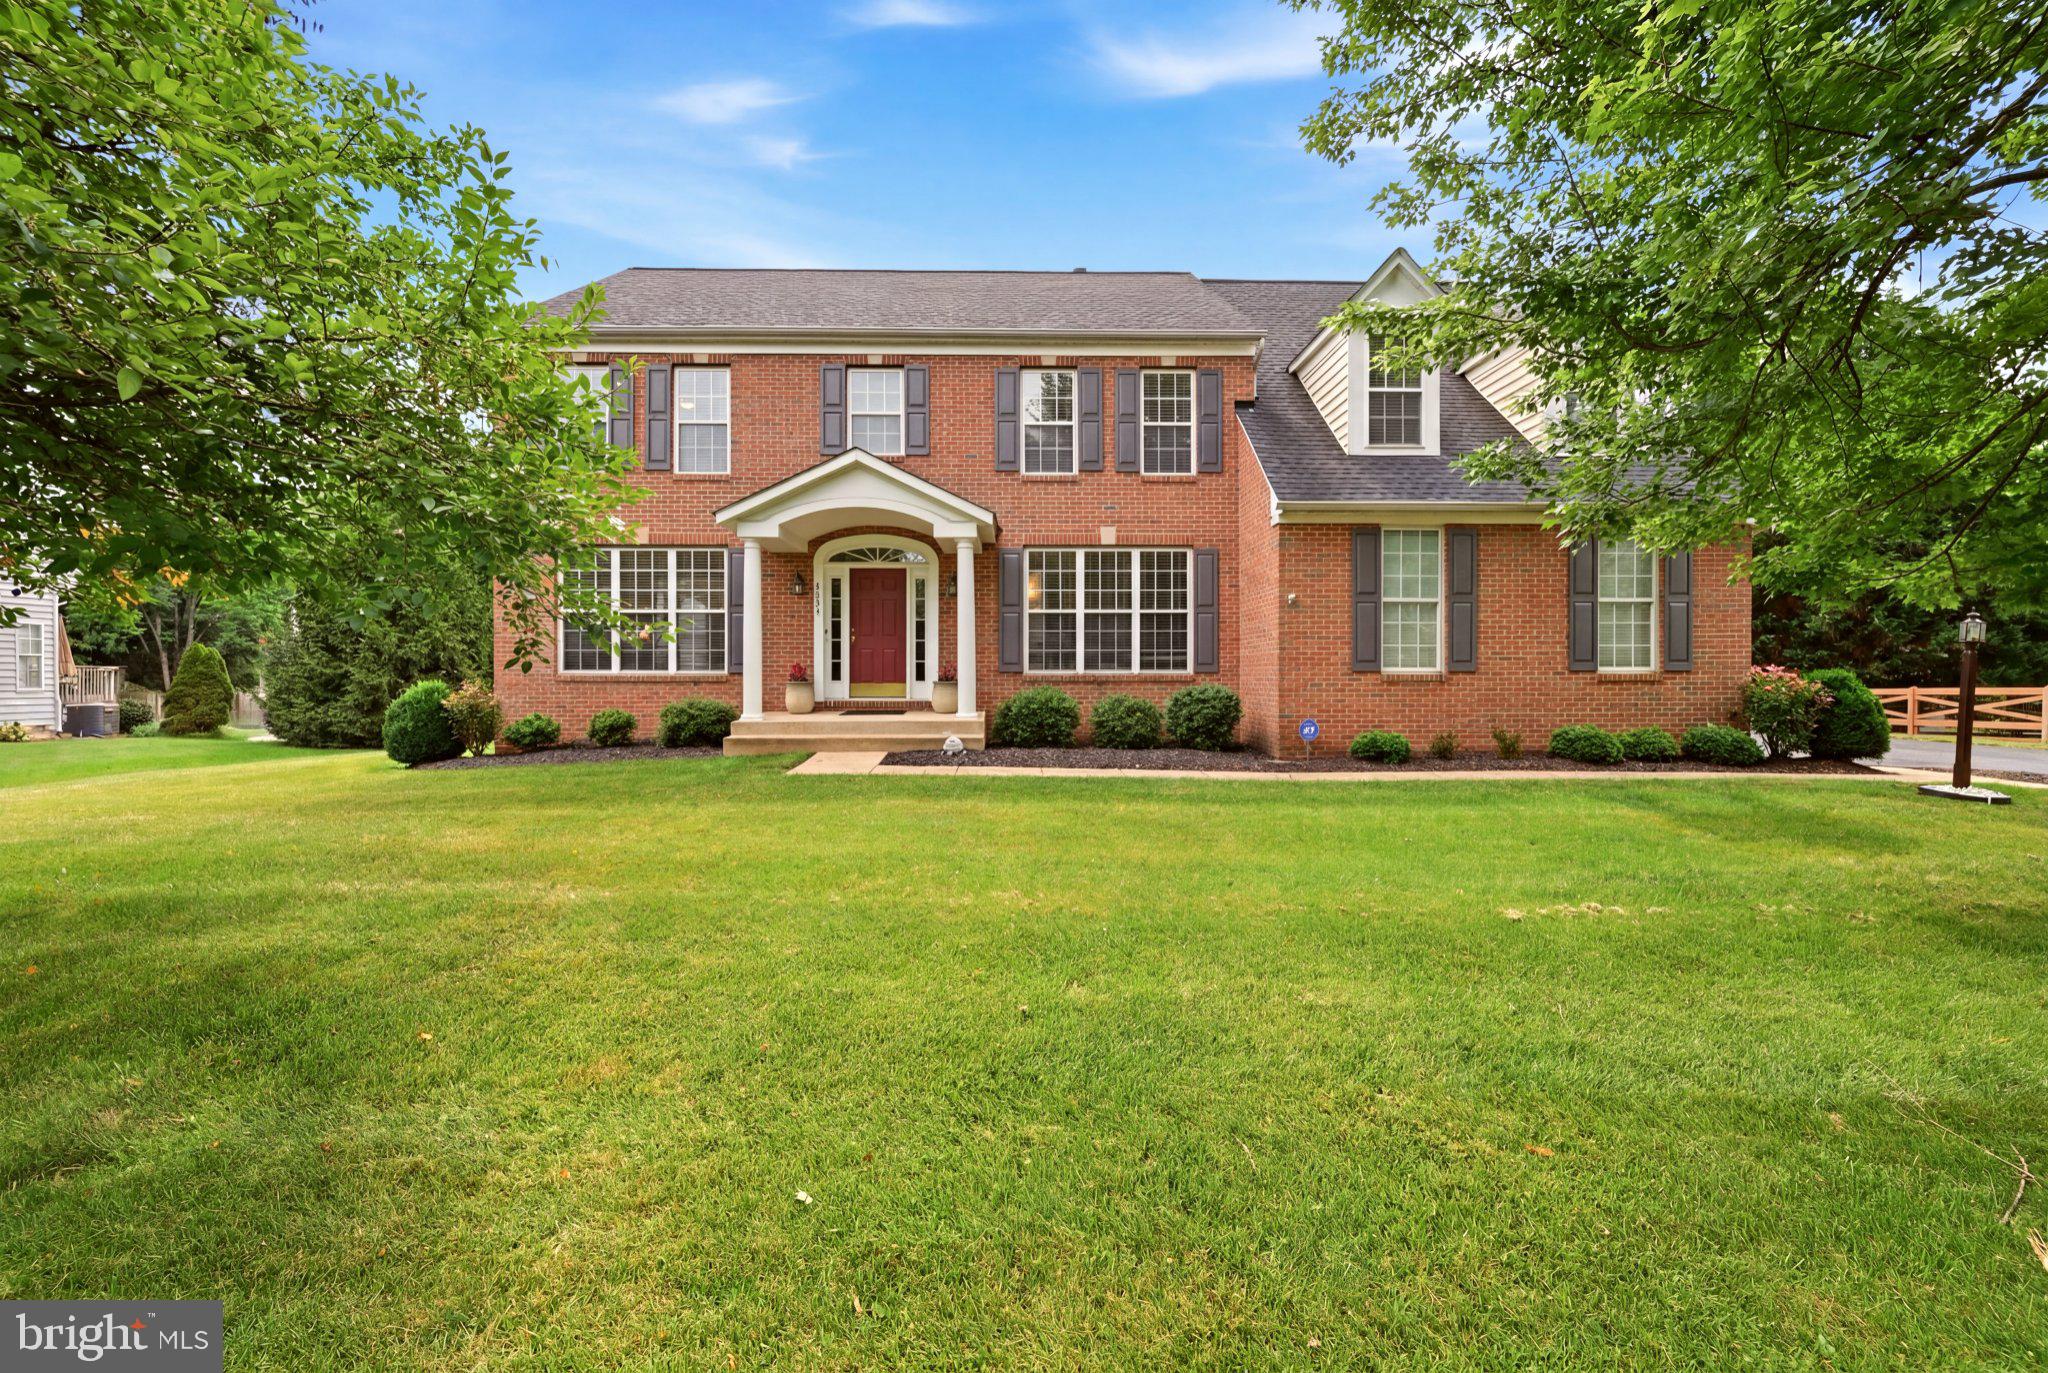
GAINESVILLE
5431 LICK RIVER LANE
5 Beds
4 Baths
4,625 Sq.Ft.
$1,149,000
MLS#: VAPW2123594
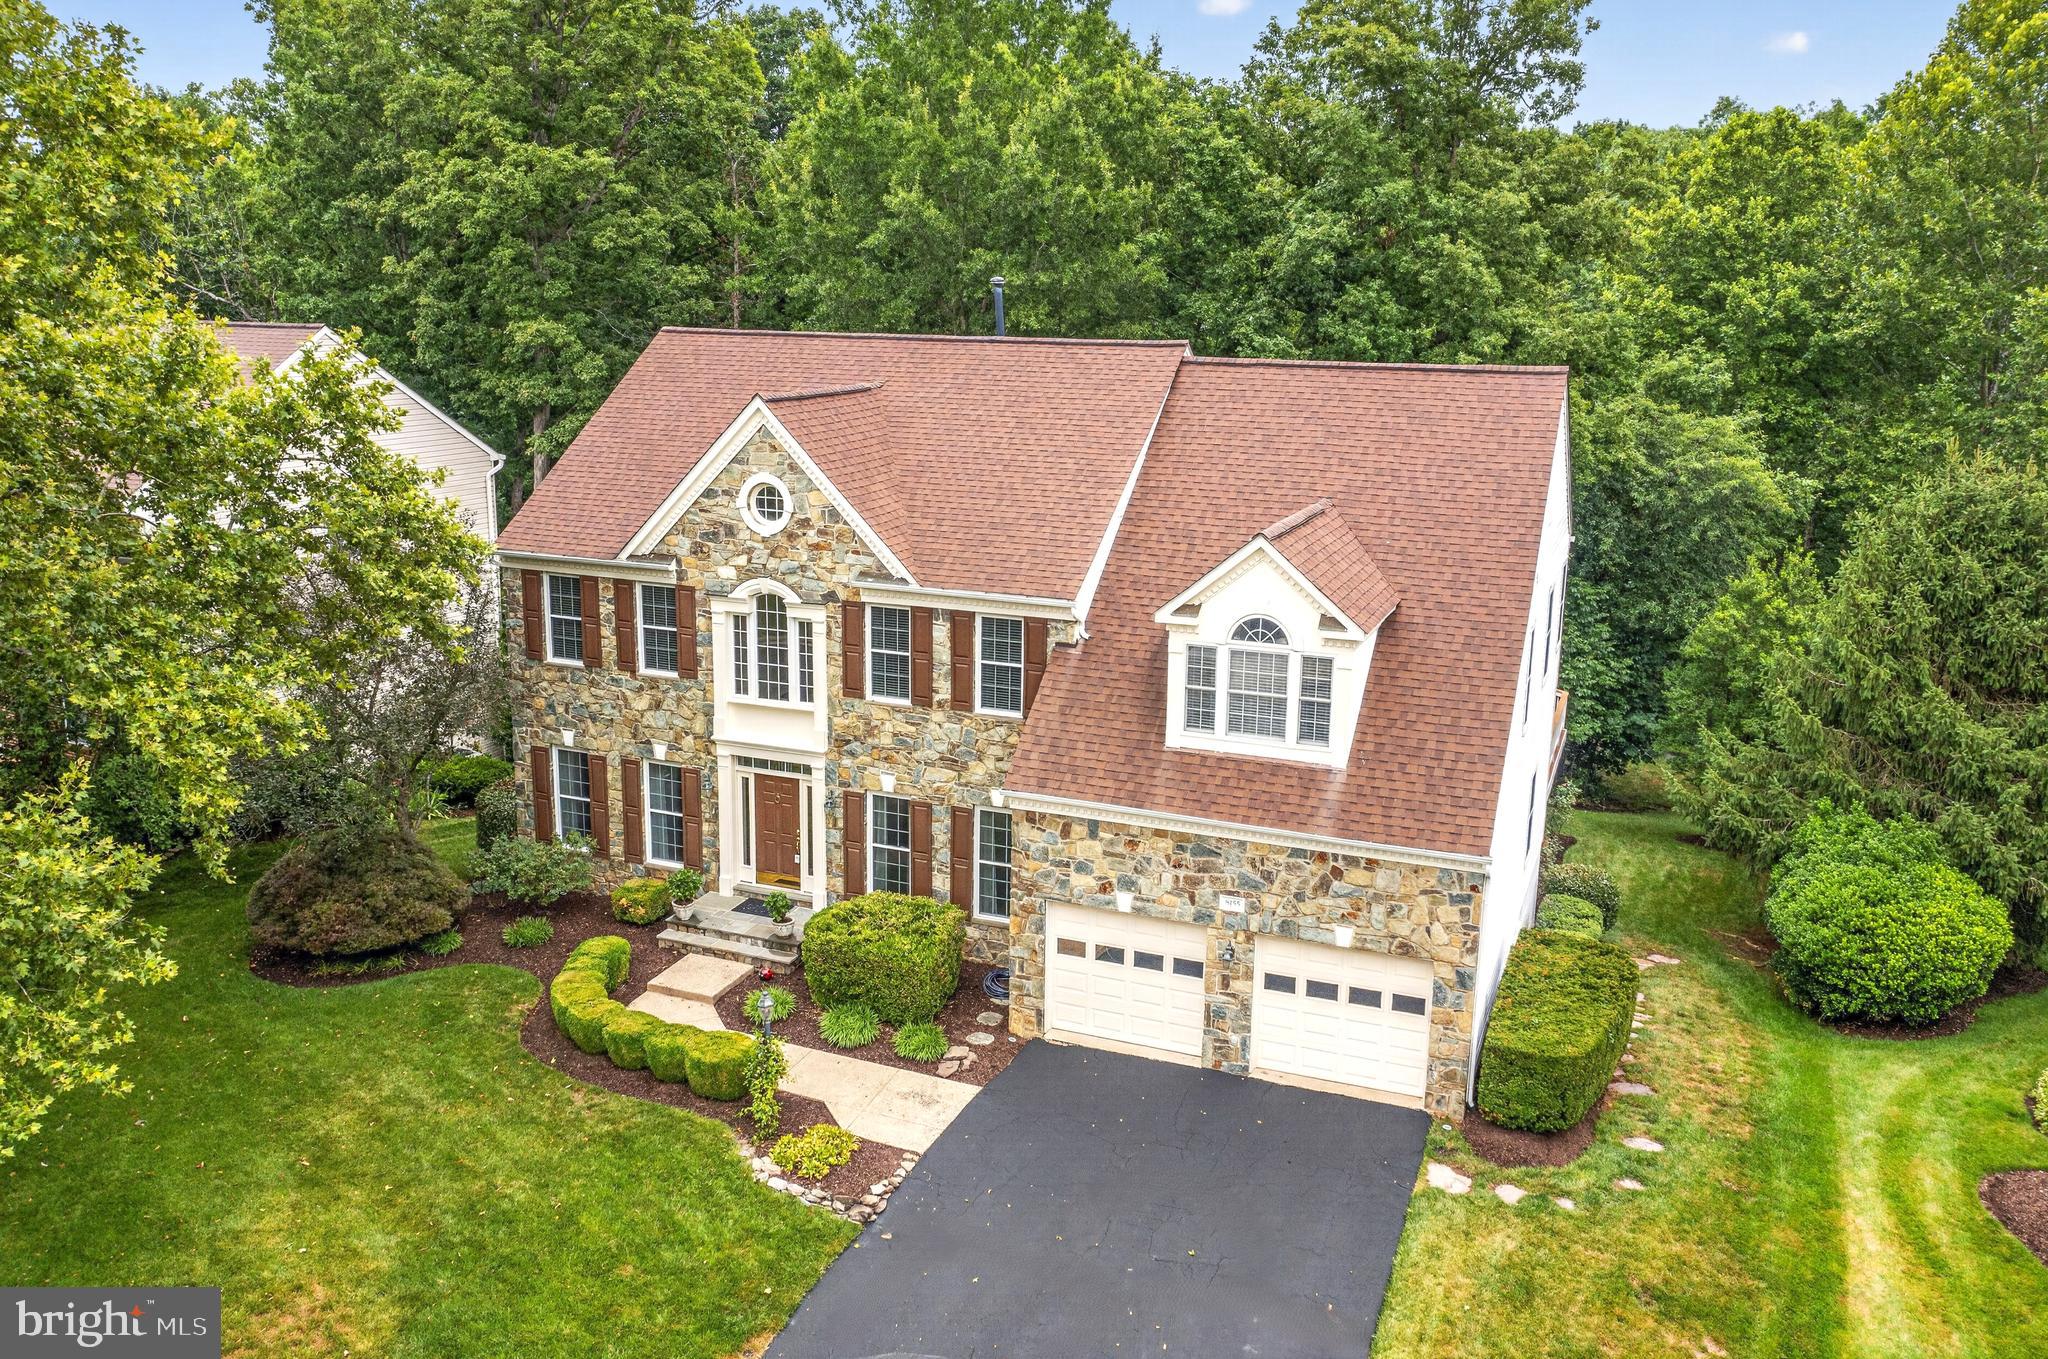
GAINESVILLE
8155 CANCUN COURT
5 Beds
4 Baths
5,328 Sq.Ft.
$1,050,000
MLS#: VAPW2124718
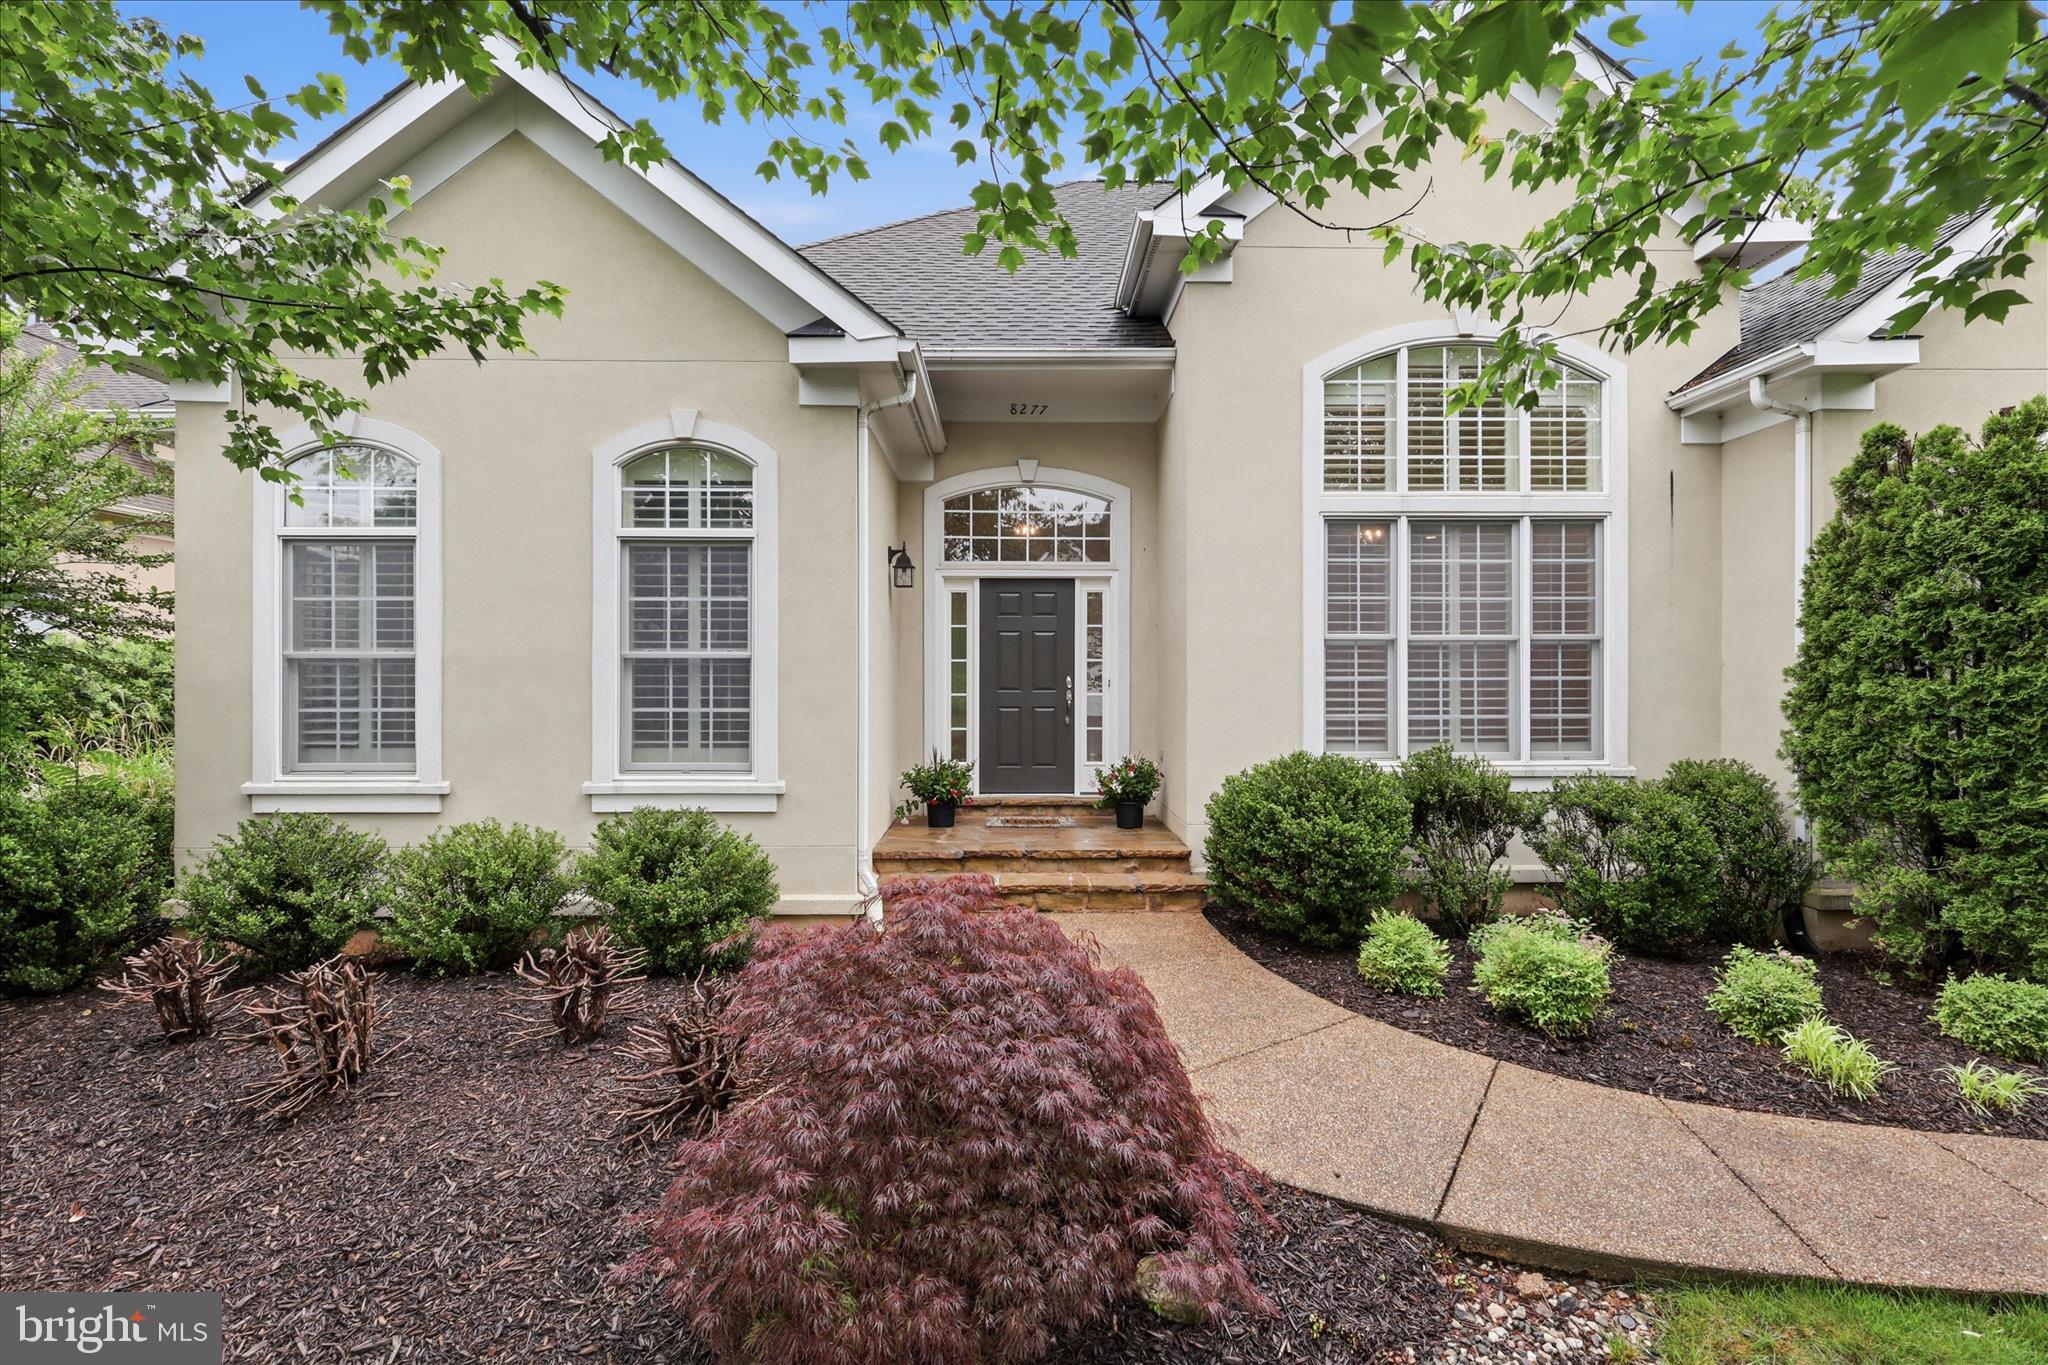
GAINESVILLE
8277 ROXBOROUGH LOOP
5 Beds
4 Baths
4,433 Sq.Ft.
$1,095,000
MLS#: VAPW2120416
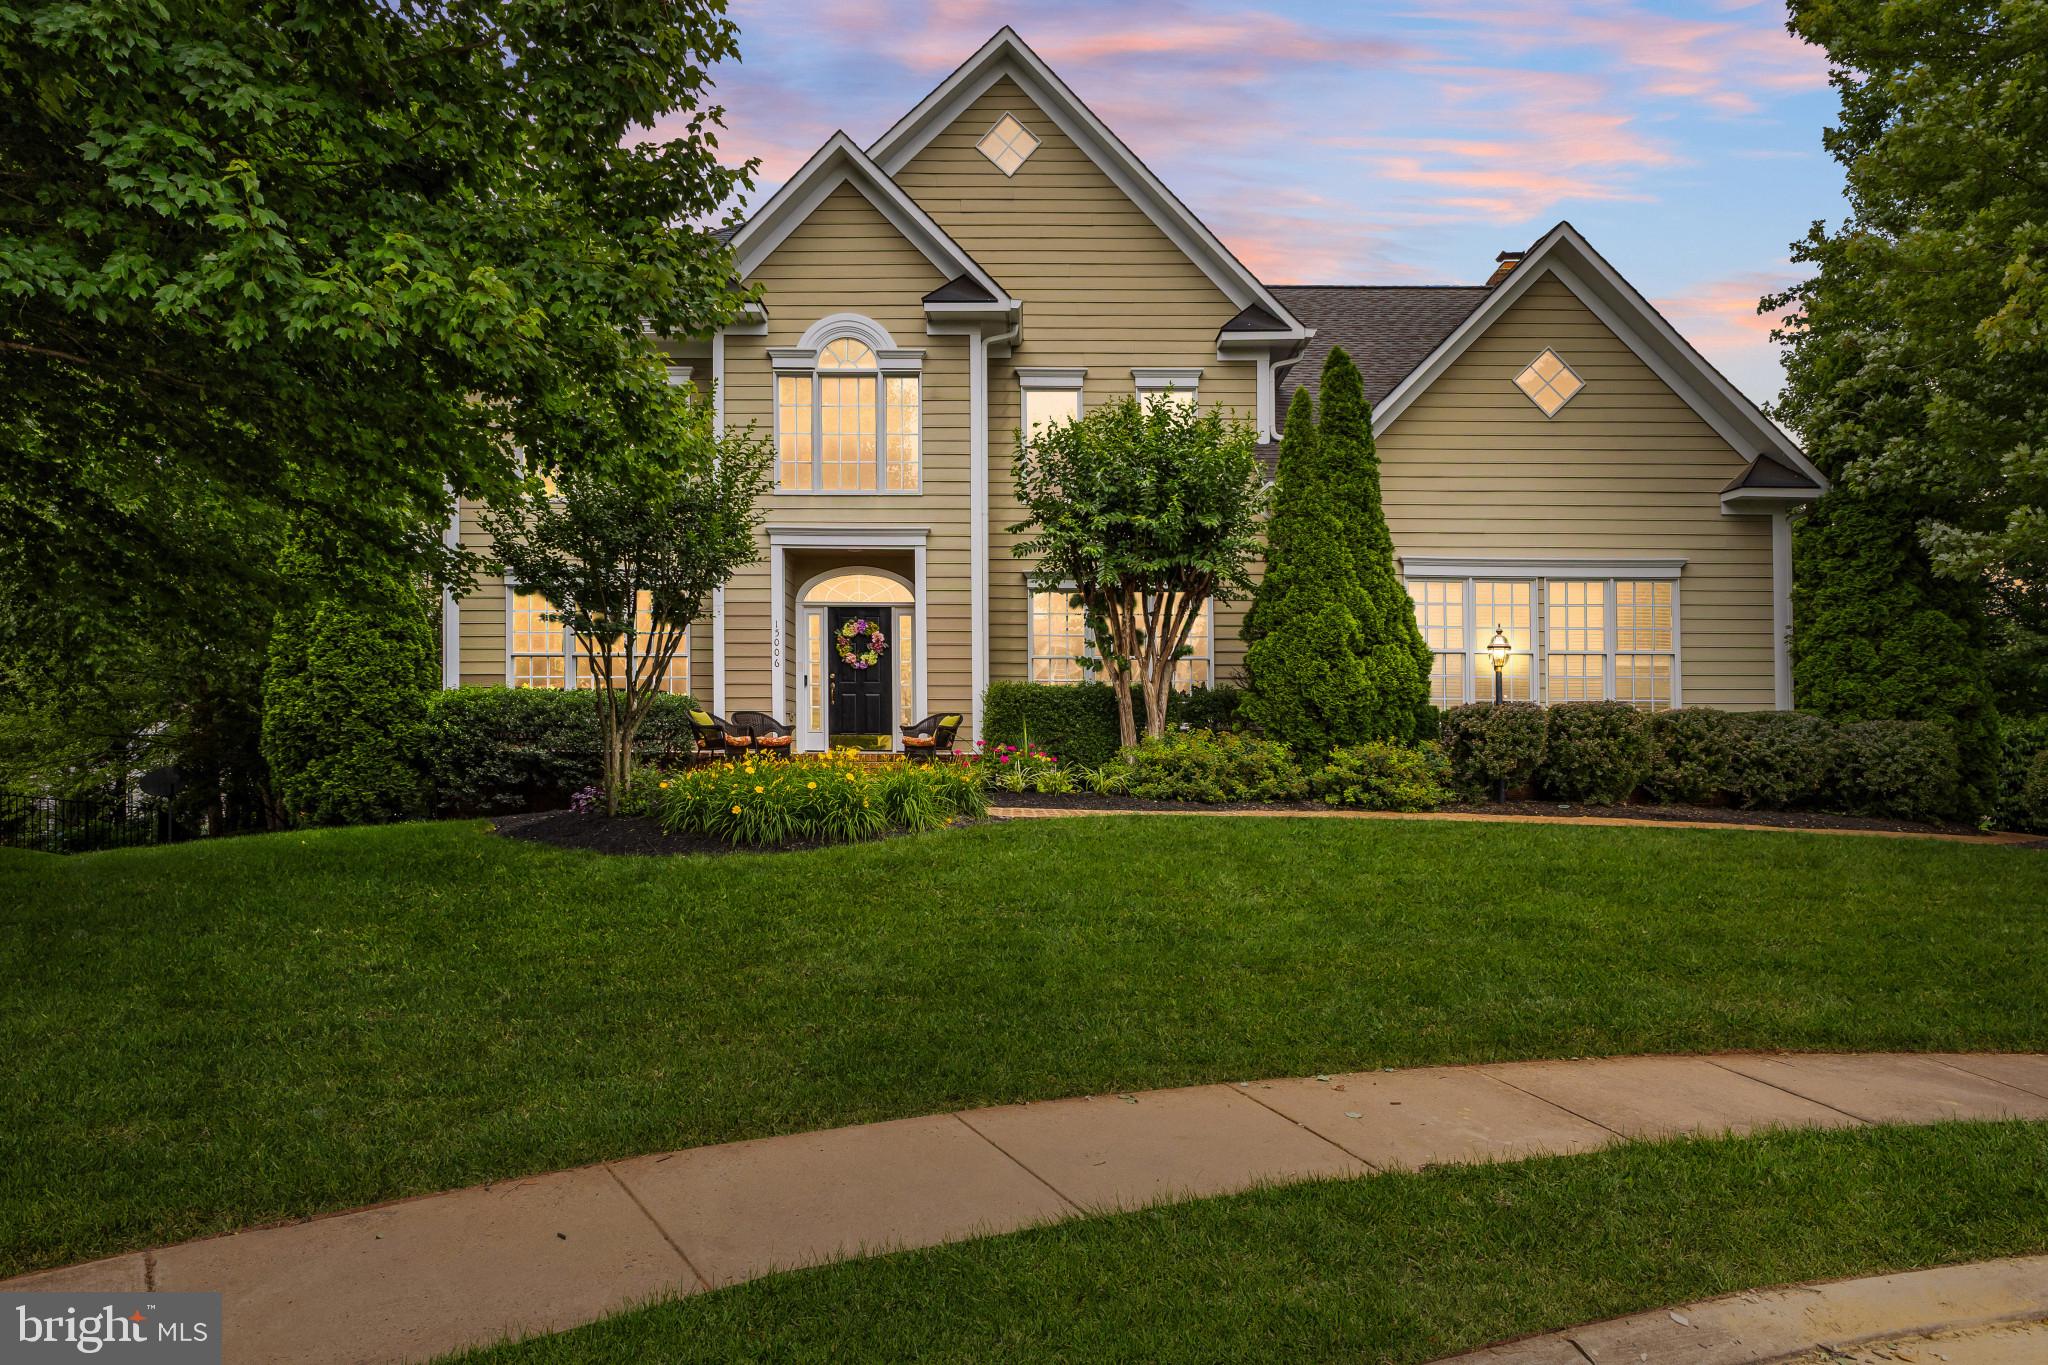
GAINESVILLE
15006 RANSOM OAKS COURT
5 Beds
4 Baths
5,436 Sq.Ft.
$1,125,000
MLS#: VAPW2121154
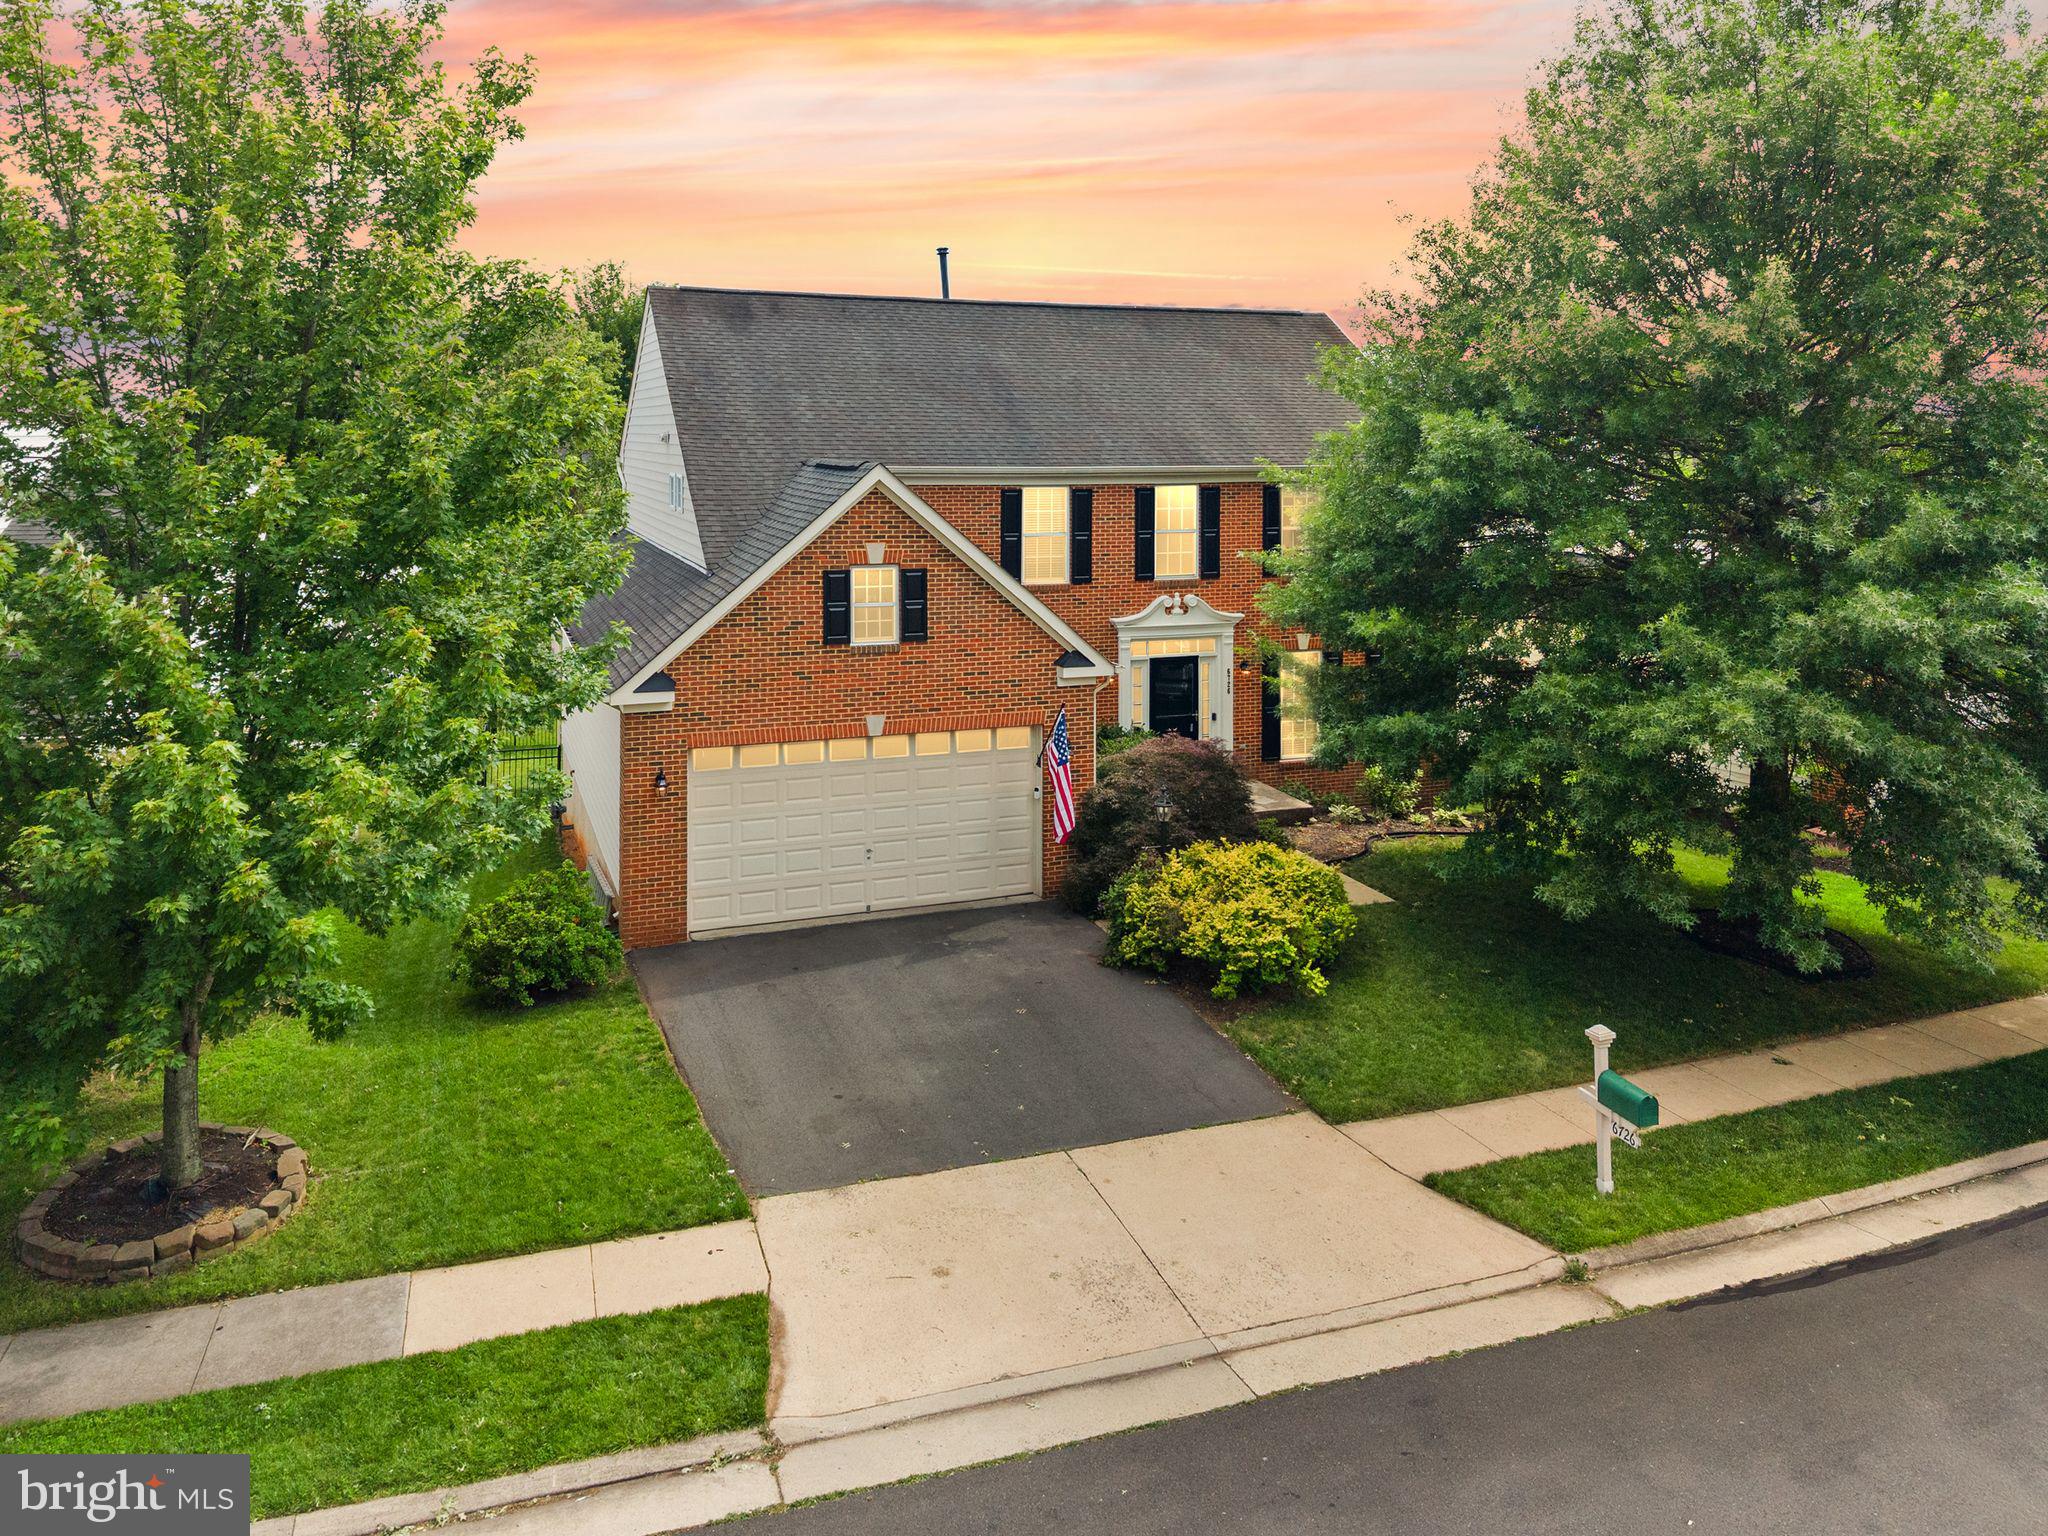
GAINESVILLE
6726 EDGARTOWN WAY
4 Beds
3 Baths
3,556 Sq.Ft.
$850,000
MLS#: VAPW2121592
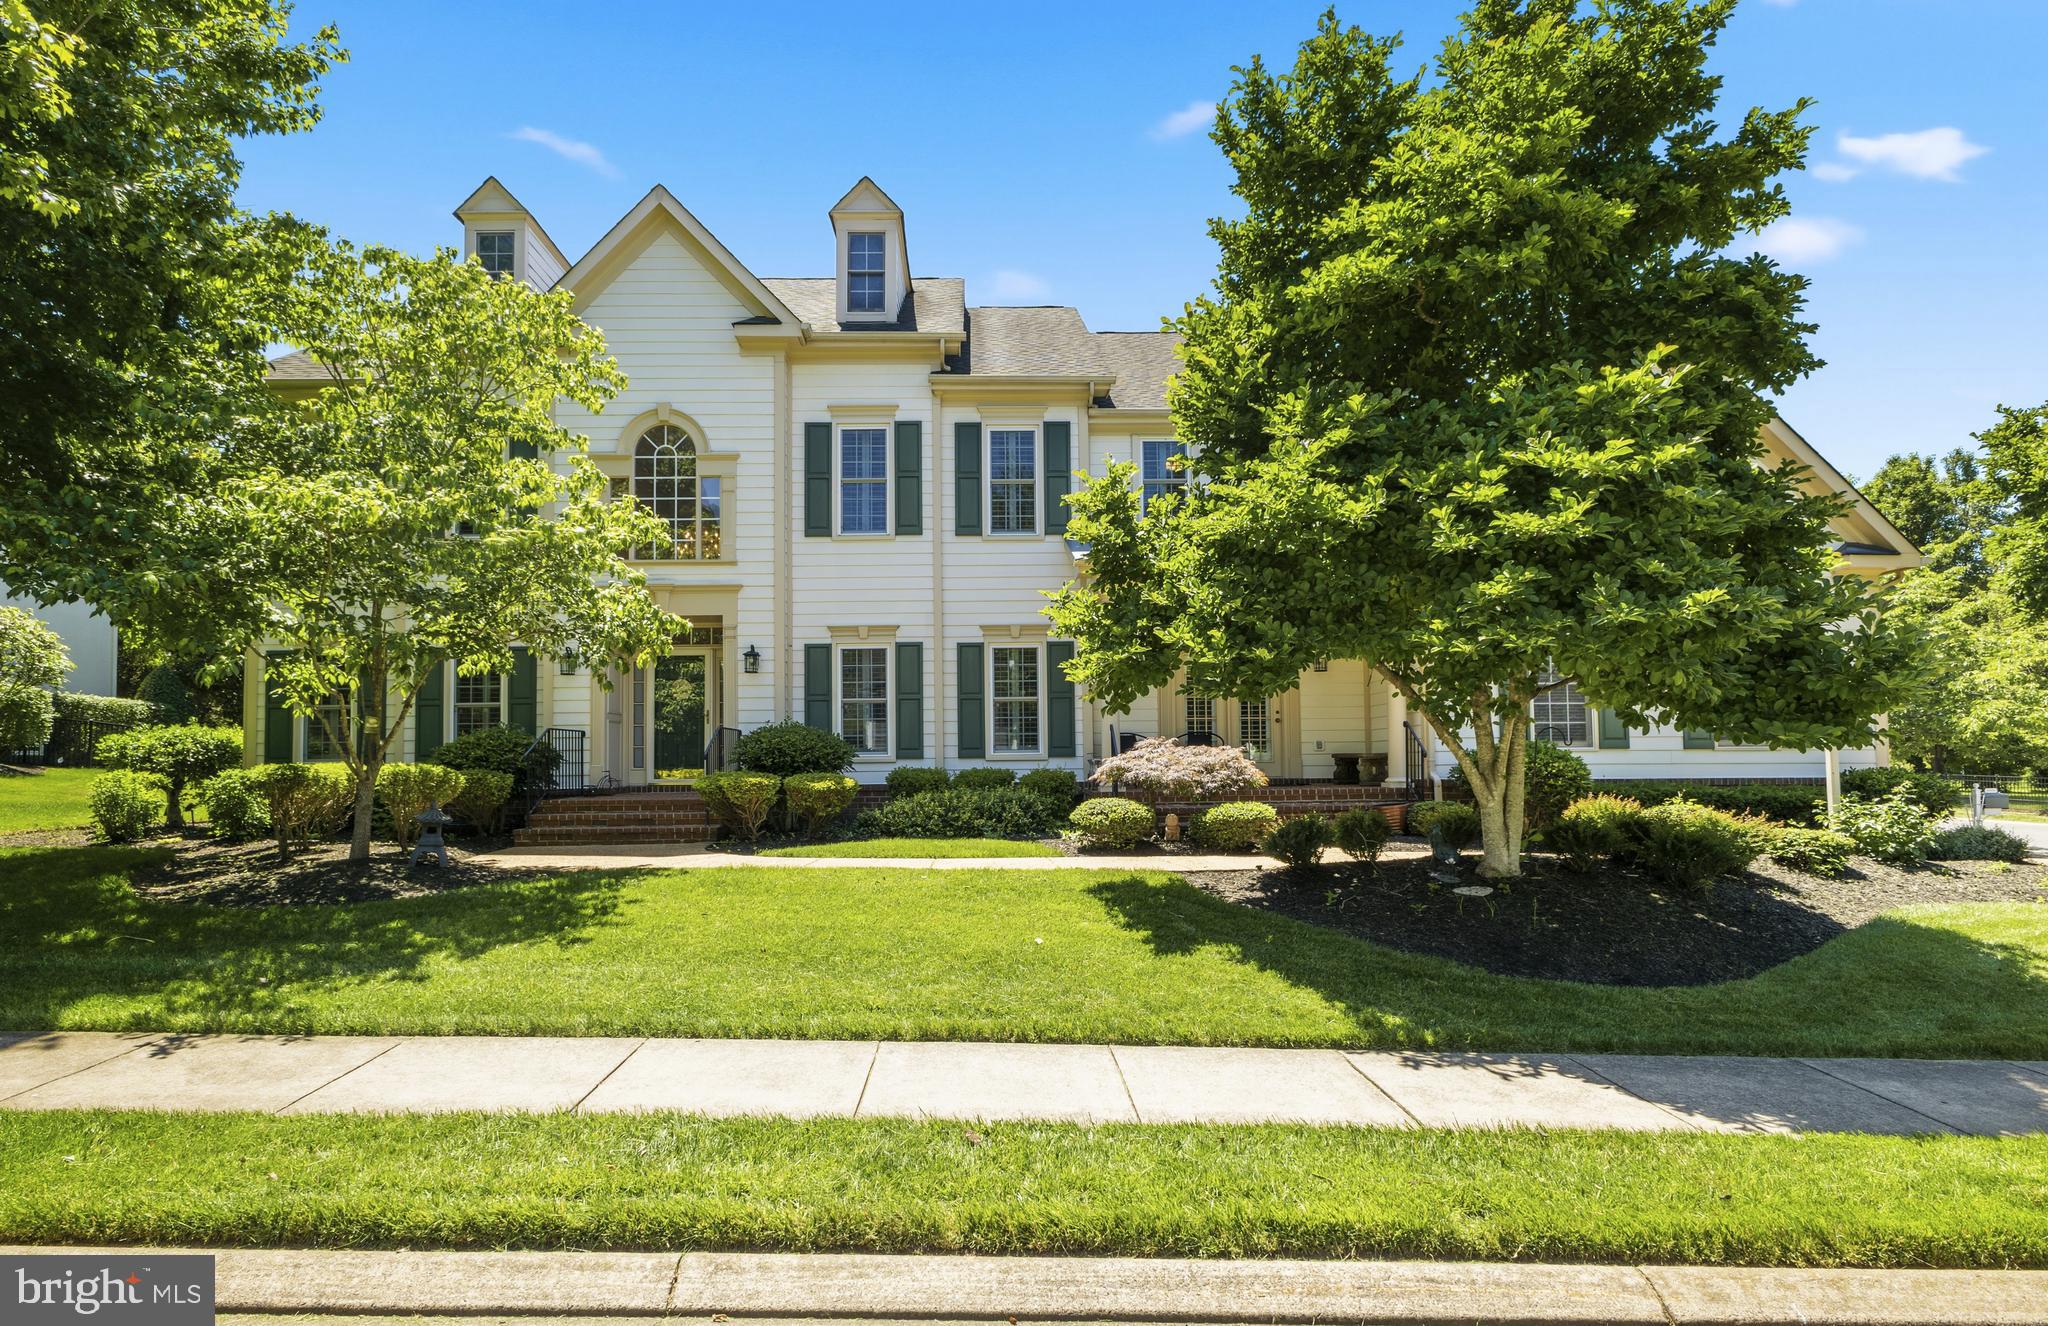
GAINESVILLE
16001 TRYON WAY
6 Beds
5 Baths
5,892 Sq.Ft.
$1,195,000
MLS#: VAPW2122406
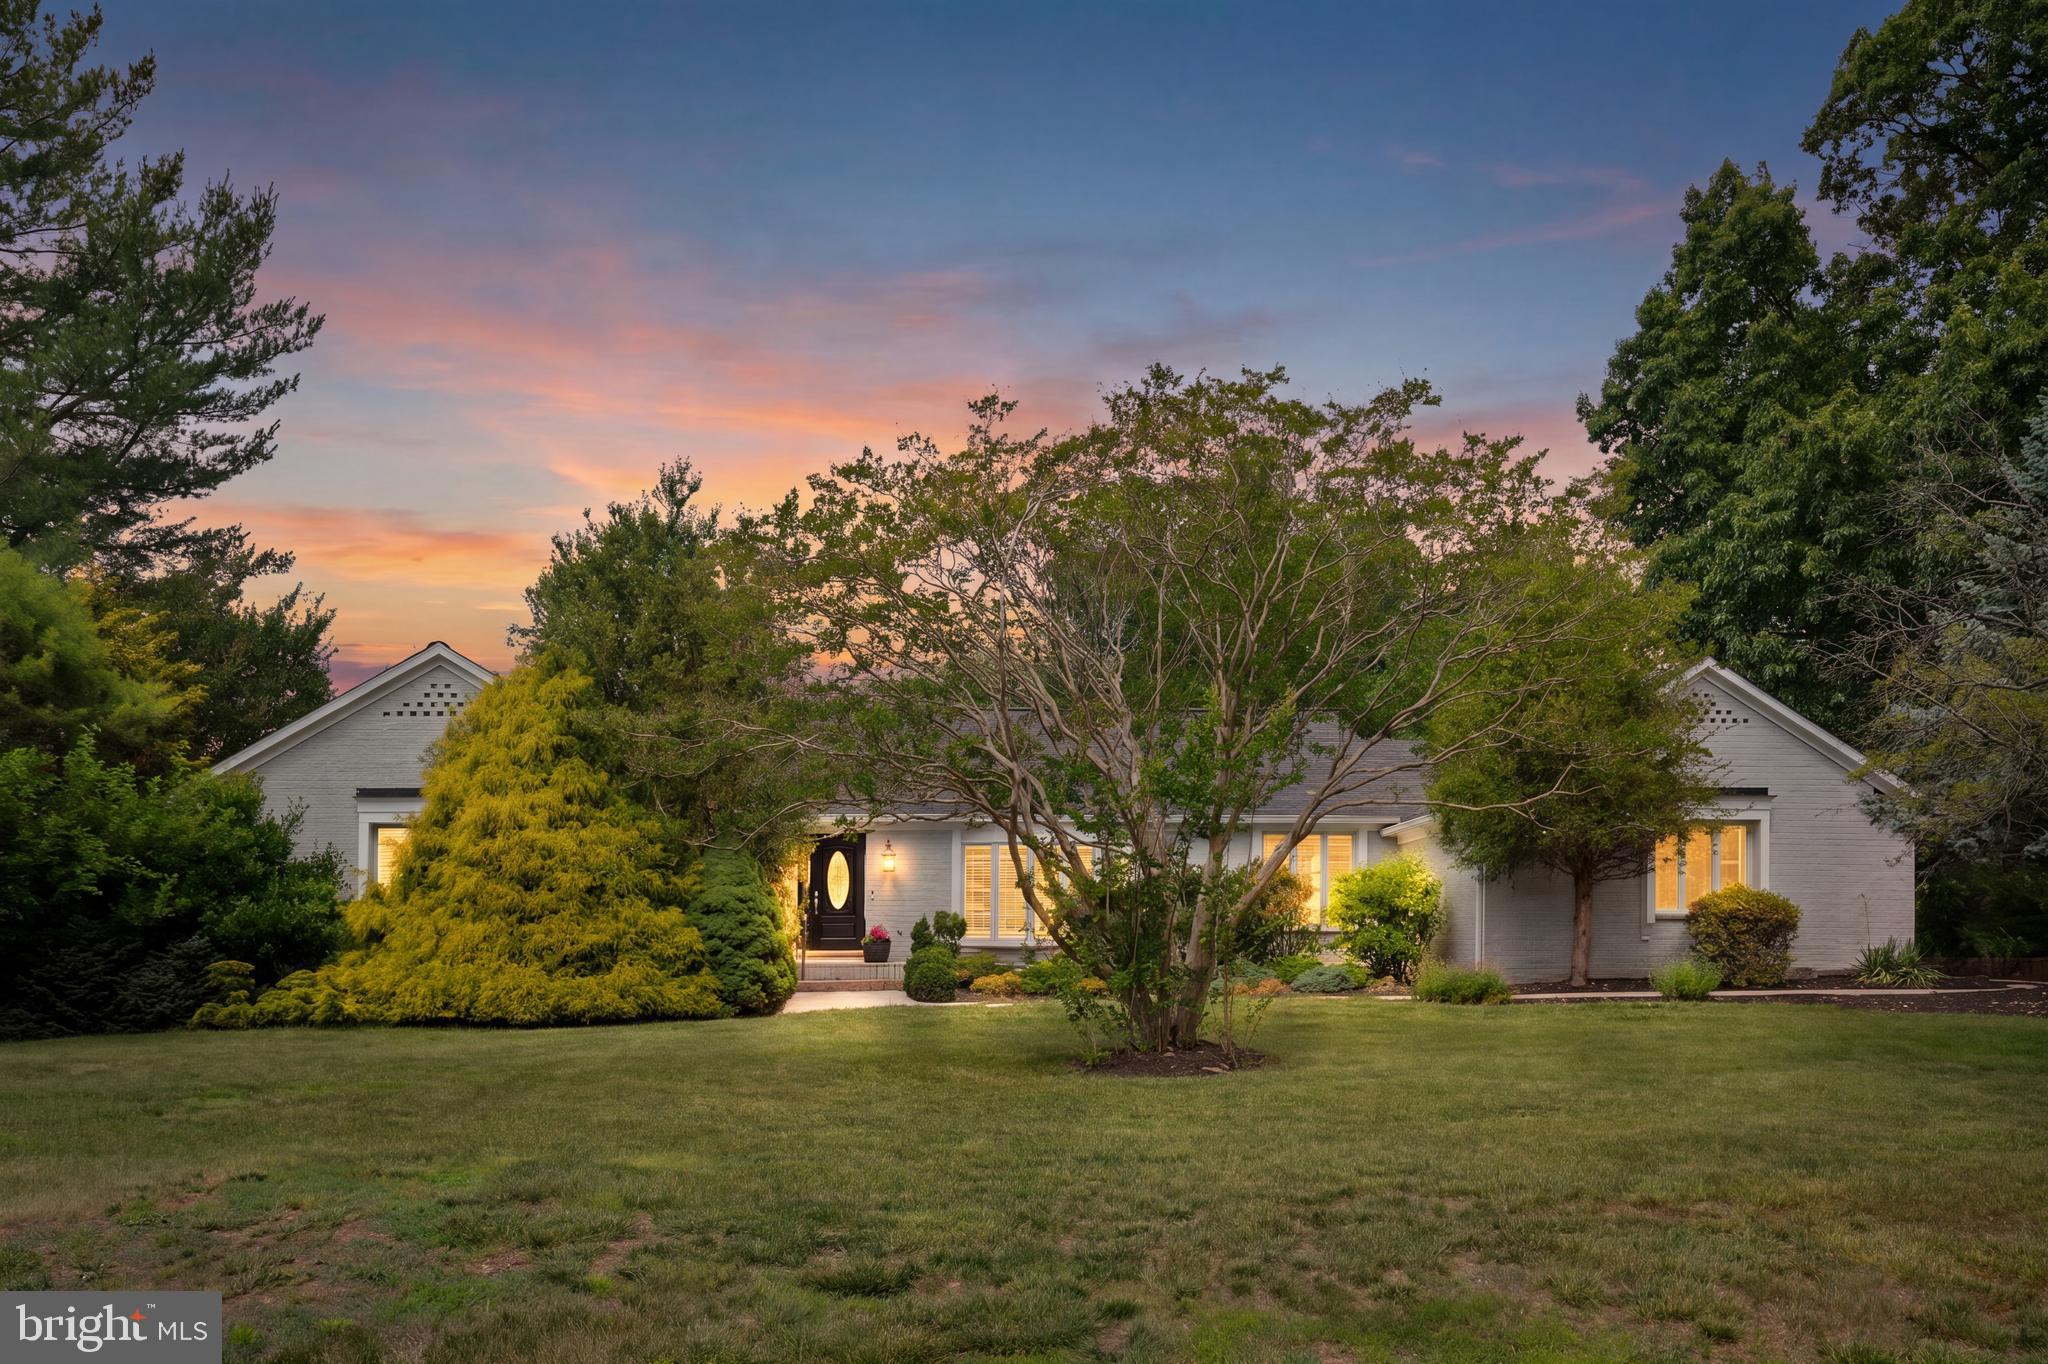
GAINESVILLE
4710 ANGUS DRIVE
5 Beds
4 Baths
4,440 Sq.Ft.
$1,099,900
MLS#: VAPW2122600
GAINESVILLE
4280 LAWNVALE DRIVE
4 Beds
4 Baths
4,872 Sq.Ft.
$1,050,000
MLS#: VAPW2120722
.png)