


Property
Beds
3
Full Baths
2
1/2 Baths
None
Year Built
1981
Sq.Footage
1,472
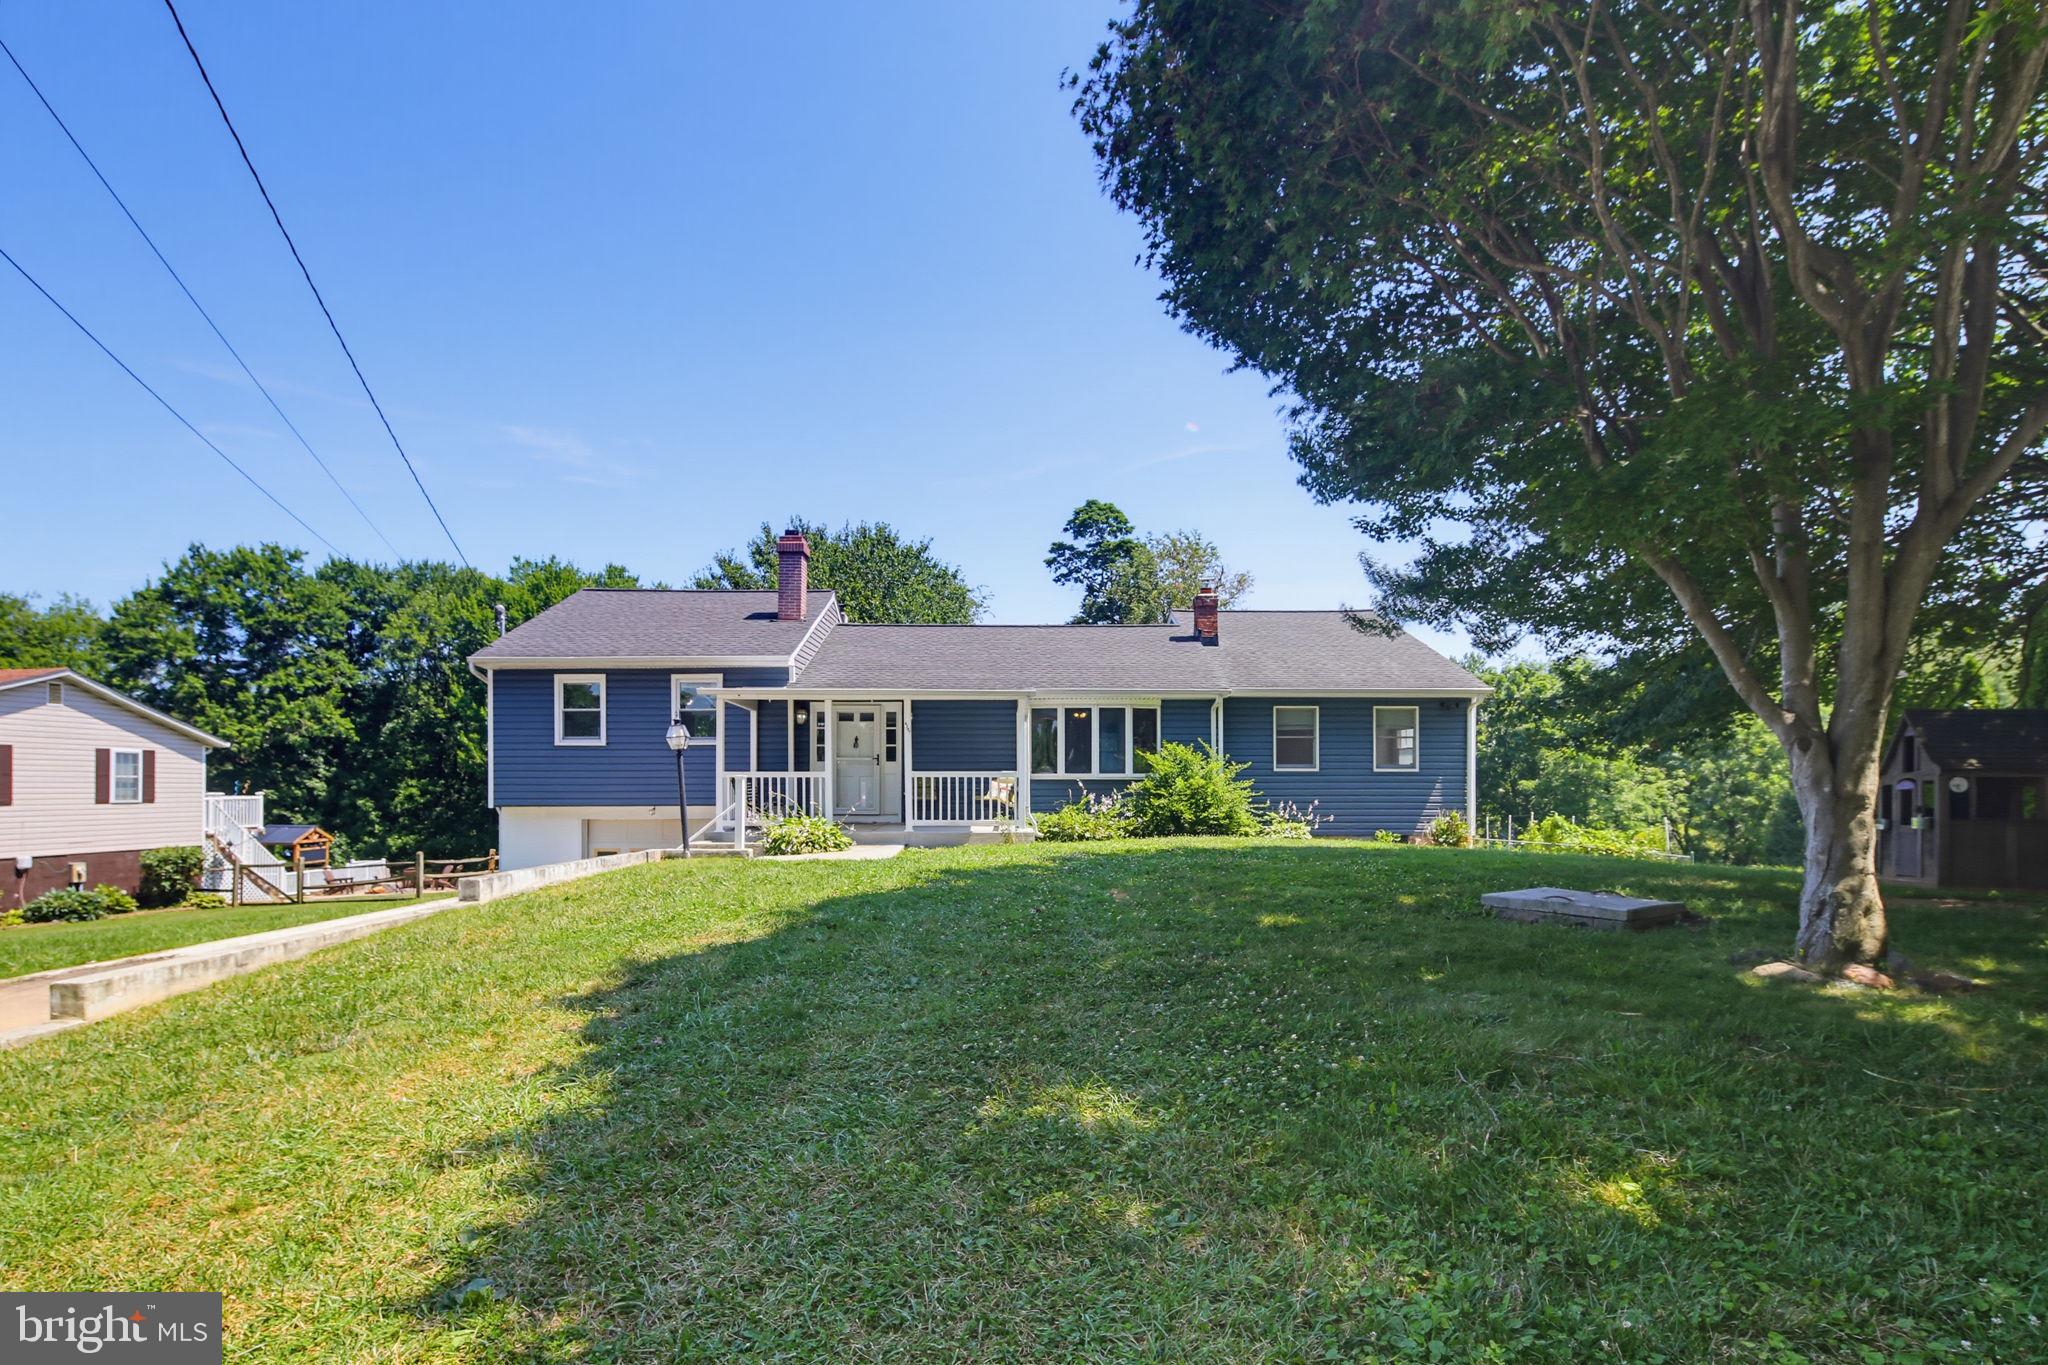
Inviting split-foyer residence offering 3 bedrooms, 2 full bathrooms, and 1,472 finished square feet on a spacious corner lot in established Hilltop. // Laminate flooring begins in the entry-level foyer and continues into the bright and spacious main-level living room, filled with abundant natural light. The flooring extends into the charming eat-in kitchen, featuring a skylight, warm wood cabinetry, a ceramic tile backsplash with decorative accents, stainless steel appliances, including a recently replaced refrigerator, and a pantry. An adjoining breakfast area is accented by chair rail molding and offers sliding glass door access to the rear deck. // Continuing down the main-level hallway, two generously sized carpeted bedrooms provide comfortable accommodations, including the primary bedroom. A beautifully appointed full bathroom featuring a double-sink vanity completes this level. // The partially finished walk-out lower level features fresh paint and newly installed carpeting, and offers approximately 600 finished square feet and 272 unfinished square feet for additional living and storage space. A spacious recreation room features a cozy wood stove with a brick surround, while a third bedroom and second full bathroom offer flexibility for guests or additional household needs. A dedicated laundry room completes this level. Additional highlights include an attached 1-car garage with both front and rear entry points. // Outdoors, a recently refinished and stained deck spans the length of the home, providing generous space for outdoor dining and entertaining. Beneath the deck, two patio areas offer additional options for relaxation. The fenced backyard is complemented by an expansive side yard with mature trees, creating plenty of open space for outdoor activities. // Residents of Hilltop enjoy access to community amenities, including shared common grounds, tennis courts, and tot lots and playgrounds.
Open Houses
Open house times are shown in the property’s local time.
Features & Amenities
Interior
-
Other Interior Features
Eat-in Kitchen, Ceiling Fan(s), Walk-In Closet(s), Crown Molding
-
Total Bedrooms
3
-
Bathrooms
2
-
Above Grade Finished Area
872.0
-
Basement YN
YES
-
Cooling YN
YES
-
Cooling
Central Air, Ceiling Fan(s), Electric
-
Fireplace YN
YES
-
Heating YN
YES
-
Heating
Natural Gas, Forced Air
-
Main Level Bedrooms
2
-
Pet friendly
N/A
Exterior
-
Garage
Yes
-
Garage spaces
1
-
Construction Materials
Aluminum Siding
-
Parking
Garage, Attached
-
Patio and Porch Features
Deck, Patio
-
Pool
No
-
Waterfront YN
NO
Area & Lot
-
Lot Features
Corner Lot
-
Lot Size(acres)
0.19
-
Lot Size(square feet)
8,341
-
Property Type
Residential
-
Property Sub Type
Single Family Residence
-
Architectural Style
Split Foyer
Price
-
Sales Price
$425,000
-
Tax Amount
$3,724
-
Sq. Footage
1,472
-
Price/SqFt
$288
HOA
-
Association
YES
-
Association Fee
$160
-
Association Fee Frequency
Annually
-
Association Fee Includes
N/A
-
Total Monthly Fees
true
School District
-
Elementary School
CARROLLTOWNE
-
Middle School
OKLAHOMA ROAD
-
High School
LIBERTY
Property Features
-
New Construction
NO
-
Association Amenities
Tennis Court(s), Playground
-
Foundation Details
Other
-
Senior Community YN
NO
-
Sewer
Public Sewer
-
Tax Lot
112
-
Water Source
Public
Schedule a Showing
Showing scheduled successfully.
Mortgage calculator
Estimate your monthly mortgage payment, including the principal and interest, property taxes, and HOA. Adjust the values to generate a more accurate rate.
Your payment
Principal and Interest:
$
Property taxes:
$
HOA fees:
$
Total loan payment:
$
Total interest amount:
$
Location
County
CARROLL
Elementary School
CARROLLTOWNE
Middle School
OKLAHOMA ROAD
High School
LIBERTY
Listing Courtesy of Robert J Lucido, Keller Williams Lucido Agency
RealHub Information is provided exclusively for consumers' personal, non-commercial use, and it may not be used for any purpose other than to identify prospective properties consumers may be interested in purchasing. All information deemed reliable but not guaranteed and should be independently verified. All properties are subject to prior sale, change or withdrawal. RealHub website owner shall not be responsible for any typographical errors, misinformation, misprints and shall be held totally harmless.

Salesperson, Realtor
Mike Mathis
Call Mike today to schedule a private showing.

* Listings on this website come from the FMLS IDX Compilation and may be held by brokerage firms other than the owner of this website. The listing brokerage is identified in any listing details. Information is deemed reliable but is not guaranteed. If you believe any FMLS listing contains material that infringes your copyrighted work please review our DMCA policy and learn how to submit a takedown request.© 2024 FMLS.
Related Properties

SYKESVILLE
700 OLD LIBERTY ROAD
5 Beds
2 Baths
1,874 Sq.Ft.
$410,000
MLS#: MDCR2037470

SYKESVILLE
5639 BARTHOLOW ROAD
3 Beds
2 Baths
1,662 Sq.Ft.
$440,000
MLS#: MDCR2038392

SYKESVILLE
6387 RED SPRUCE LANE
2 Beds
2 Baths
1,626 Sq.Ft.
$424,900
MLS#: MDCR2038196
SYKESVILLE
4307 HOWARD DRIVE
4 Beds
2 Baths
2,038 Sq.Ft.
$444,900
MLS#: MDCR2035758

SYKESVILLE
4307 HOWARD DRIVE
4 Beds
2 Baths
2,038 Sq.Ft.
$444,900
MLS#: MDCR2038812

SYKESVILLE
1702 GEMINI DRIVE
4 Beds
2 Baths
1,560 Sq.Ft.
$459,000
MLS#: MDCR2037876

SYKESVILLE
1697 GEMINI DRIVE
4 Beds
2 Baths
2,024 Sq.Ft.
$450,000
MLS#: MDCR2038276

SYKESVILLE
6521 MARVIN AVENUE
2 Beds
2 Baths
1,125 Sq.Ft.
$429,900
MLS#: MDCR2038034

SYKESVILLE
6414 LOCUST LANE
3 Beds
3 Baths
1,772 Sq.Ft.
$425,000
MLS#: MDCR2037634

SYKESVILLE
5806 VICTOR DRIVE
4 Beds
2 Baths
2,172 Sq.Ft.
$495,000
MLS#: MDCR2038048
