


Property
Beds
3
Full Baths
2
1/2 Baths
2
Year Built
2000
Sq.Footage
2,280
Discover the perfect blend of comfort and modern living in this stunning end-of-row townhouse located in the desirable Greenhill Crossing community. With a major renovation set for 2025, this home is poised to offer an exceptional lifestyle for discerning buyers. Step inside to find an inviting open floor plan that seamlessly connects the family room, dining area, and kitchen. The heart of the home features a spacious kitchen island, perfect for casual dining or entertaining guests. Enjoy the warmth of the cozy fireplace adorned with elegant glass doors, creating a welcoming ambiance for gatherings. The interior boasts luxurious finishes, including plush carpeting and stylish luxury vinyl plank flooring, complemented by recessed lighting and ceiling fans throughout. The well-appointed kitchen comes equipped with modern appliances, including a built-in microwave, gas range, dishwasher, and refrigerator, ensuring culinary adventures are a delight. The pantry provides ample storage, while the breakfast area invites leisurely mornings with a view of the serene surroundings. Retreat to the primary suite, featuring a walk-in closet and a private bath designed for relaxation. Outside, the property shines with extensive hardscape and beautifully designed outdoor spaces, including a deck and patio perfect for al fresco dining or simply enjoying the tranquil views of the adjoining open space, pond, and lush gardens. The community amenities are second to none, featuring a clubhouse, outdoor pool, tennis courts, and playgrounds, catering to an active lifestyle. Located in a suburban oasis, this home offers easy access to local parks and recreational activities, making it ideal for those who appreciate nature and community. With assigned parking for two vehicles and a well-maintained environment, convenience is at your doorstep. Don't miss the opportunity to make this exceptional property your new home. Experience the perfect combination of modern living, community amenities, and serene surroundings-schedule your private tour today!
Features & Amenities
Interior
-
Other Interior Features
Ceiling Fan(s), Kitchen Island, Pantry, Recessed Lighting, Walk-In Closet(s), Open Floorplan
-
Total Bedrooms
3
-
Bathrooms
2
-
1/2 Bathrooms
2
-
Above Grade Finished Area
1520.0
-
Basement YN
YES
-
Cooling YN
YES
-
Cooling
Central Air, Ceiling Fan(s), Electric
-
Fireplace YN
YES
-
Heating YN
YES
-
Heating
Natural Gas, Central
-
Pet friendly
Yes
Exterior
-
Garage
No
-
Construction Materials
Brick, Vinyl Siding
-
Other Exterior Features
Other, Lighting, Rain Gutters
-
Parking
Assigned, Parking Lot
-
Patio and Porch Features
Deck, Patio
-
Pool
Yes
-
Pool Features
Community
-
Waterfront YN
NO
-
View
Water, Pond, Creek/Stream, Garden
Area & Lot
-
Lot Features
Cleared
-
Lot Size(acres)
0.06
-
Lot Size(square feet)
2,478
-
Property Type
Residential
-
Property Sub Type
Townhouse
-
Architectural Style
Colonial
Price
-
Sales Price
$565,000
-
Tax Amount
$5,415
-
Financing Options
Cash, Conventional, FHA, VA
-
Zoning
SUBURBAN RESIDENTIAL HIGH
-
Sq. Footage
2,280
-
Price/SqFt
$247
HOA
-
Association
YES
-
Association Fee
$124
-
Association Fee Frequency
Monthly
-
Association Fee Includes
N/A
Property Resources
-
Horse Property
NO
School District
-
Elementary School
TYLER
-
Middle School
BULL RUN
-
High School
GAINESVILLE
Property Features
-
New Construction
NO
-
Association Amenities
Clubhouse, Tennis Court(s), Basketball Court, Fitness Center, Playground
-
Foundation Details
Permanent
-
Senior Community YN
NO
-
Sewer
Septic Tank
-
Tax Lot
37
-
Water Source
Public
Schedule a Showing
Showing scheduled successfully.
Mortgage calculator
Estimate your monthly mortgage payment, including the principal and interest, property taxes, and HOA. Adjust the values to generate a more accurate rate.
Your payment
Principal and Interest:
$
Property taxes:
$
HOA fees:
$
Total loan payment:
$
Total interest amount:
$
Location
County
PRINCE WILLIAM
Elementary School
TYLER
Middle School
BULL RUN
High School
GAINESVILLE
Listing Courtesy of Jorden C Booth, Samson Properties
RealHub Information is provided exclusively for consumers' personal, non-commercial use, and it may not be used for any purpose other than to identify prospective properties consumers may be interested in purchasing. All information deemed reliable but not guaranteed and should be independently verified. All properties are subject to prior sale, change or withdrawal. RealHub website owner shall not be responsible for any typographical errors, misinformation, misprints and shall be held totally harmless.


* Listings on this website come from the FMLS IDX Compilation and may be held by brokerage firms other than the owner of this website. The listing brokerage is identified in any listing details. Information is deemed reliable but is not guaranteed. If you believe any FMLS listing contains material that infringes your copyrighted work please click here to review our DMCA policy and learn how to submit a takedown request.© 2024 FMLS.
Related Properties
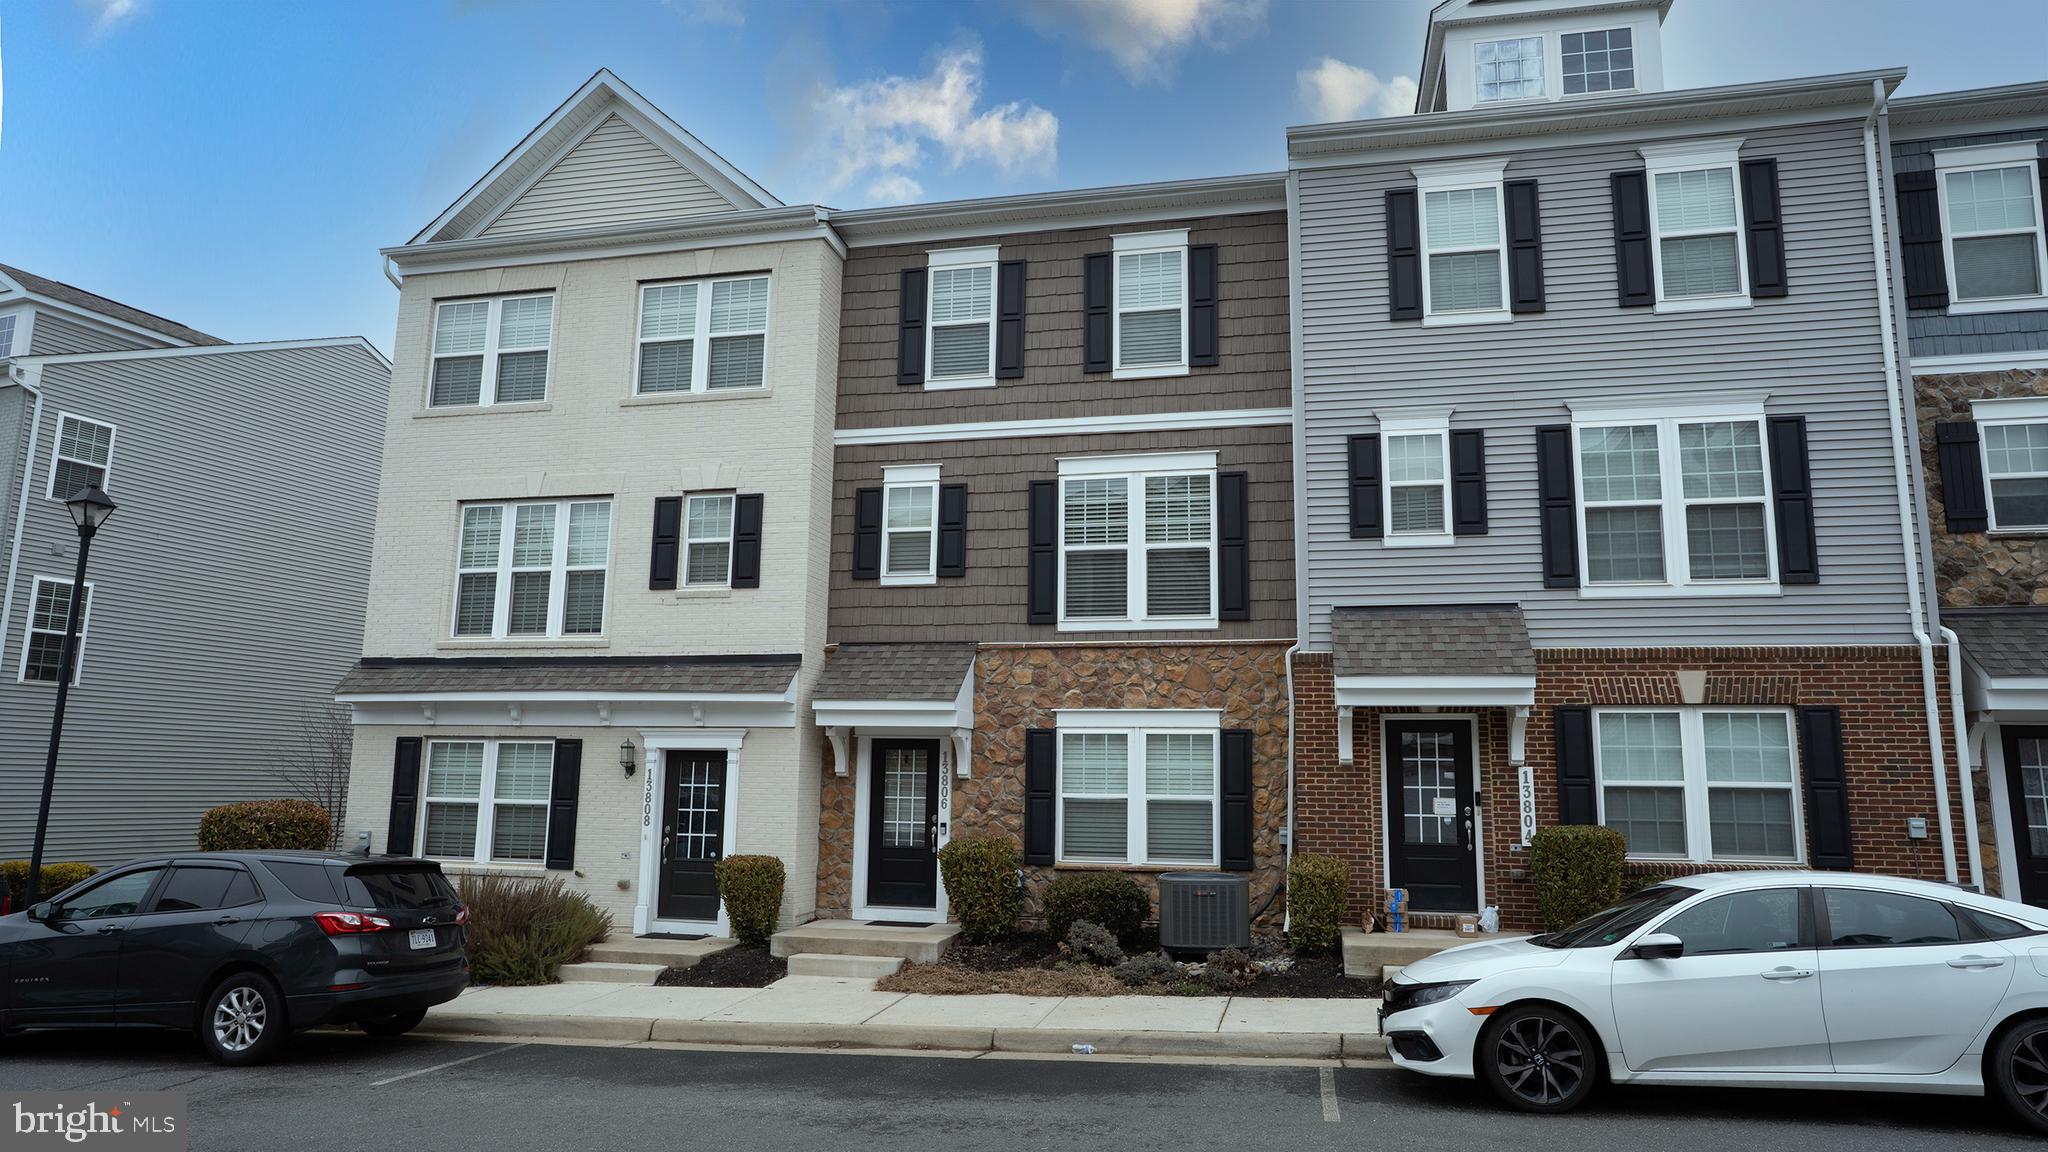
GAINESVILLE
13806 LITESPEED WAY
3 Beds
3 Baths
1,952 Sq.Ft.
$610,000
MLS#: VAPW2113466
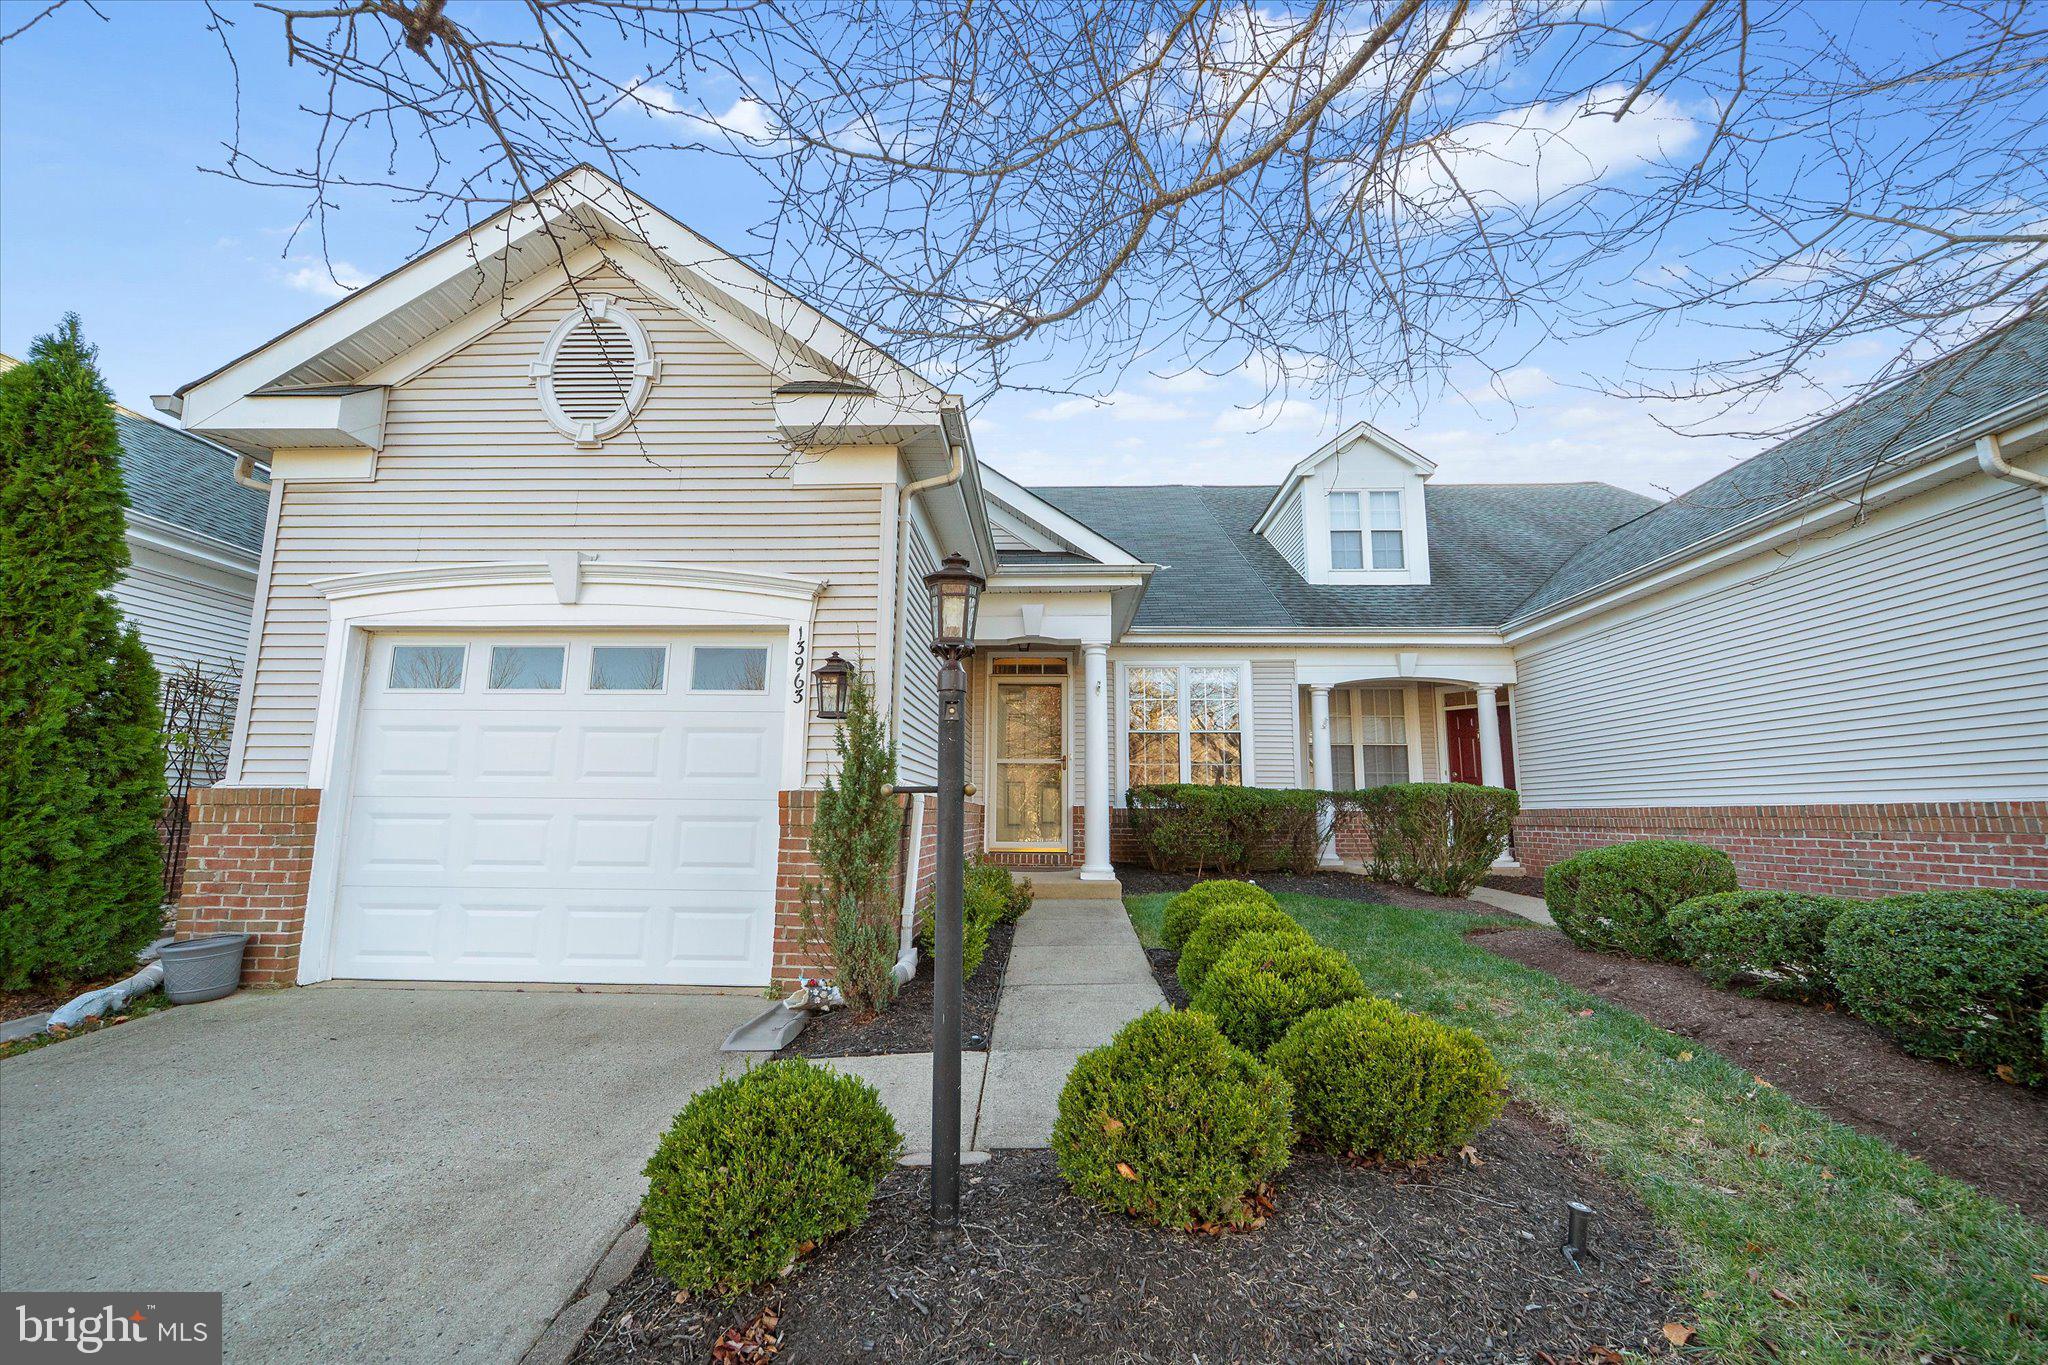
GAINESVILLE
13963 CHELMSFORD DRIVE
3 Beds
2 Baths
2,090 Sq.Ft.
$530,000
MLS#: VAPW2121736

GAINESVILLE
13484 FIELDSTONE WAY
2 Beds
2 Baths
2,128 Sq.Ft.
$644,990
MLS#: VAPW2118730

GAINESVILLE
6830 WITTON CIRCLE
3 Beds
2 Baths
2,445 Sq.Ft.
$639,000
MLS#: VAPW2121292
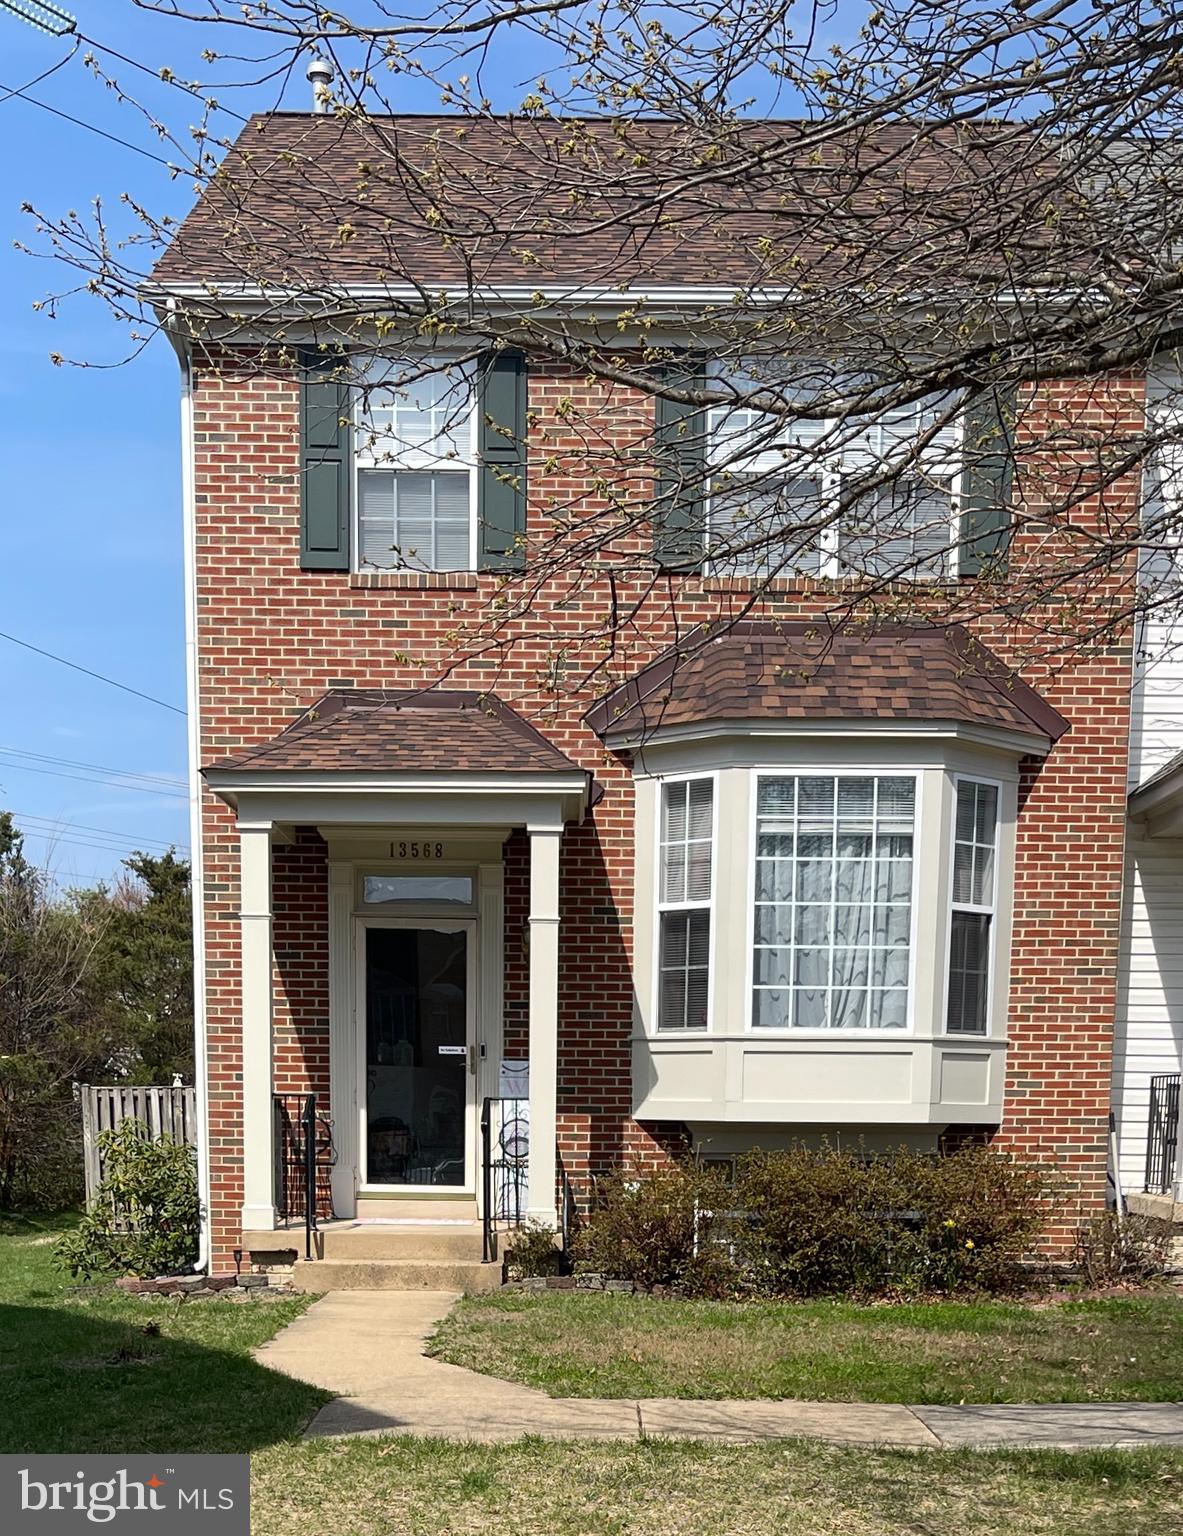
GAINESVILLE
13568 FILLY COURT
4 Beds
3 Baths
2,414 Sq.Ft.
$569,000
MLS#: VAPW2115966

GAINESVILLE
7033 LITTLE THAMES DRIVE
3 Beds
2 Baths
1,990 Sq.Ft.
$550,000
MLS#: VAPW2127186
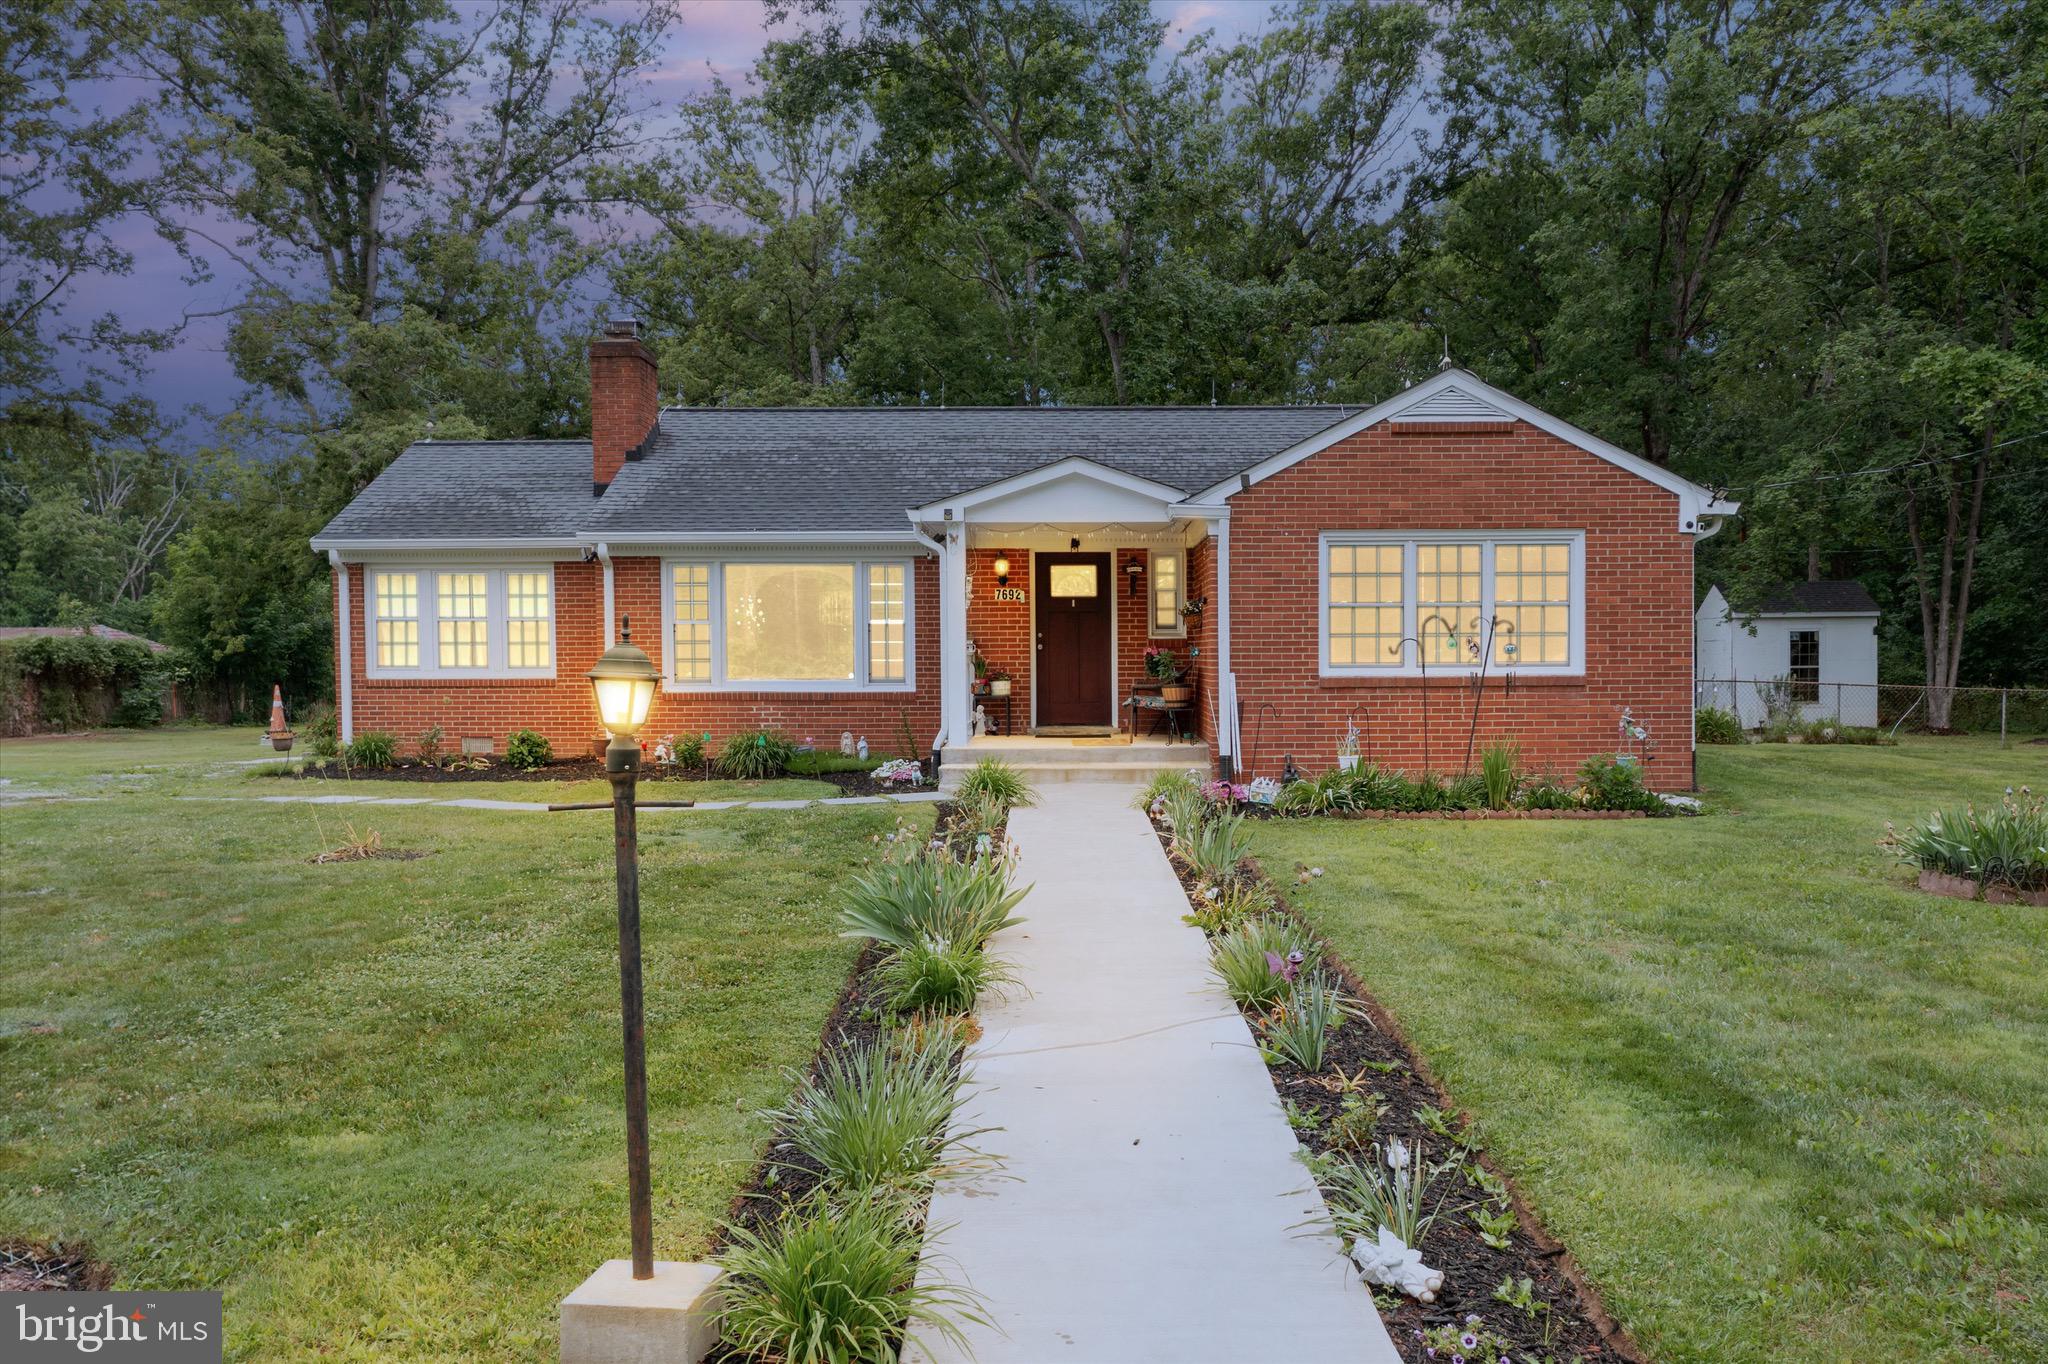
GAINESVILLE
7692 JAMES MADISON HIGHWAY
5 Beds
2 Baths
2,648 Sq.Ft.
$629,900
MLS#: VAPW2119282

GAINESVILLE
13845 LITESPEED WAY
3 Beds
2 Baths
2,275 Sq.Ft.
$629,900
MLS#: VAPW2128172

GAINESVILLE
15090 DANEHURST CIRCLE
3 Beds
2 Baths
1,904 Sq.Ft.
$585,000
MLS#: VAPW2125536

GAINESVILLE
6968 MANAHOAC PLACE
4 Beds
3 Baths
2,482 Sq.Ft.
$549,900
MLS#: VAPW2129822
.png)