Features & Amenities

Interior

  • Total Bedrooms

    3

  • Bathrooms

    2

  • 1/2 Bathrooms

    2

  • Above Grade Finished Area

    2350.0

  • Basement YN

    YES

  • Cooling YN

    YES

  • Cooling

    Central Air, Electric

  • Fireplace YN

    YES

  • Heating YN

    YES

  • Heating

    Natural Gas, Forced Air

  • Pet friendly

    Yes

Exterior

  • Garage

    Yes

  • Garage spaces

    1

  • Construction Materials

    Brick, Other

  • Parking

    Garage Door Opener, Common, Garage, Driveway, Attached

  • Pool

    No

  • Waterfront YN

    NO

Area & Lot

  • Lot Size(acres)

    0.07

  • Lot Size(square feet)

    2,970

  • Property Type

    Residential

  • Property Sub Type

    Townhouse

  • Architectural Style

    Colonial

Price

  • Sales Price

    $1,095,000

  • Tax Amount

    $11,611

  • Sq. Footage

    2,350

  • Price/SqFt

    $465

HOA

  • Association

    YES

  • Association Fee

    $1,750

  • Association Fee Frequency

    Annually

  • Association Fee Includes

    N/A

School District

  • Elementary School

    HAYCOCK

  • Middle School

    LONGFELLOW

  • High School

    MCLEAN

Property Features

  • New Construction

    NO

  • Foundation Details

    Slab

  • Senior Community YN

    NO

  • Sewer

    Public Sewer

  • Tax Lot

    14

  • Water Source

    Public

Schedule a Showing

Showing scheduled successfully.

<
>
IN PERSON
VIA CHAT

What is 3 + 4 ?


Change time

Mortgage calculator

Estimate your monthly mortgage payment, including the principal and interest, property taxes, and HOA. Adjust the values to generate a more accurate rate.

Your payment

Principal and Interest:

$

Property taxes:

$

HOA fees:

$

Total loan payment:

$

Total interest amount:

$

Location

County

FAIRFAX

Elementary School

HAYCOCK

Middle School

LONGFELLOW

High School

MCLEAN

Listing Courtesy of Sandy Chee, Corcoran McEnearney

RealHub Information is provided exclusively for consumers' personal, non-commercial use, and it may not be used for any purpose other than to identify prospective properties consumers may be interested in purchasing. All information deemed reliable but not guaranteed and should be independently verified. All properties are subject to prior sale, change or withdrawal. RealHub website owner shall not be responsible for any typographical errors, misinformation, misprints and shall be held totally harmless.

Agent Mike Mathis

Salesperson, Realtor

Mike Mathis

Call Mike today to schedule a private showing.


* Listings on this website come from the FMLS IDX Compilation and may be held by brokerage firms other than the owner of this website. The listing brokerage is identified in any listing details. Information is deemed reliable but is not guaranteed. If you believe any FMLS listing contains material that infringes your copyrighted work please click here to review our DMCA policy and learn how to submit a takedown request.© 2024 FMLS.
McLean Province is a quiet community of character-rich classic garage townhomes conveniently located to Downtown McLean, Falls Church City, and the Town of Vienna, and all the amenities---parks, city centers, Farmers Markets, specialty shops, and an array of dining options---enjoyed in these area destinations.  This low traffic neighborhood is just minutes from main and secondary roads, major business centers, and is an easy commute to Tysons Corner, Reston, Washington DC, and airports serving national and international travel.
This lightly lived-in end unit enjoys the rarely available setting that backs to acres of wooded serenity.  Its timeless floorplan   effortlessly adapts to a number of living and entertaining styles.  The warm and inviting property's three levels provide comfort and a lifestyle of ease with its distinct, intentional spaces.
The covered porch and attached garage provide welcome shelter as one enters the Foyer.  Just beyond is the spacious Family Room that opens to a brick-paved patio and fenced lush lawn and gardens.  The Family Room's gas fireplace warms this home beautifully!
User-friendly wood staircases with shallow steps and landings leads to main level gathering areas.  Hardwood floors and well proportioned rooms lend themselves to a variety of arrangements to suit any lifestyle.  A large Living Room easily accommodates seating for intimate and large gatherings alike.  The Kitchen's Breakfast Room enjoys a delightful view of the private woods, and a remote-controlled skylight brings in natural light year-long.  The adjoining Dining Room with butler pantry and wet bar rough-in opens to the deck, providing welcome al fresco dining options.
Upstairs, all bedrooms have hardwood floors, and the laundry closet easily fits a set of full-size, side-by-side clothes washer and dryer.  The Primary Bedroom's comforts are enhanced with a walk-in closet and remodeled full bath.  Pleasant views come in through all bedroom windows.
Well maintained and cared for, recent updates include HVAC 2026, range 2026, garage door opener and keypad 2026, remote skylight 2024, gas fireplace 2024, driveway and brick walk 2023.
This exceptional townhome is primed for the discerning buyer. Combining timeless appeal with the staying power of a beloved community, it is ready to become a new owner's treasured home for years to come.

6850 MCLEAN PROVINCE CIRCLE

Message successfully sent.

What would you like to know?

What is 3 + 4 ?

I agree to receive email communication and understand I can unsubscribe at any time.

I agree to be contacted by Charis Realty Group - Christine Issler, Broker via call, email, and text for real estate services. To opt out, you can reply 'stop' at any time or reply 'help' for assistance. You can also click the unsubscribe link in the emails. Message and data rates may apply. Message frequency may vary. Privacy Policy

Related Properties

Beautifully updated, meticulously maintained, and surprisingly spacious, this exceptional three-bedroom home offers an inviting combination of style, comfort, and flexibility in the highly sought-after Sleepy Hollow community—just minutes from Falls Church City and Washington, DC.

From the moment you step inside, the home feels warm, open, and thoughtfully designed. Rich hardwood floors, abundant natural light, and beautifully selected finishes flow throughout the expansive main level, where oversized living and dining rooms provide wonderful space for entertaining or simply relaxing by the fireplace. The adjoining family room offers an equally inviting setting for everyday living or casual dining.

At the heart of the home, the beautifully appointed kitchen features granite countertops, classic subway tile, a gas range, premium fixtures, and an easy connection to the surrounding living spaces. Just beyond, the screened porch creates a peaceful extension of the home—perfect for morning coffee, outdoor dining, or unwinding while overlooking the professionally landscaped, private backyard.

Two generously sized bedrooms and a full bath with walk-in shower are conveniently located on the main level, offering tremendous versatility for family, guests, home offices, or multi-generational living. Upstairs, the private primary suite feels like a retreat of its own, with a vaulted ceiling, spa-inspired bath, and an impressive custom walk-in California Closet offering exceptional storage and organization. The separation between the primary suite and main-level bedrooms provides a level of privacy rarely found in a traditional floor plan.

The spacious lower level adds even more flexibility with a large recreation room, third full bath, and versatile bonus room ideal for a home office, fitness space, guest area, or hobby room. A full-size two-car garage and convenient mudroom entry provide the storage and everyday functionality that make this home as practical as it is beautiful.

Set against a serene, beautifully landscaped backdrop yet remarkably close to everything, this special Sleepy Hollow home offers the best of both worlds—space to spread out, flexible living options, and a peaceful neighborhood setting just moments from shopping, dining, commuter routes, walking and biking trails, Falls Church City, and all that the Washington metropolitan area has to offer.
#VAFX2340900

FALLS CHURCH

3032 CRANE DRIVE

3 Beds

3 Baths

2,916 Sq.Ft.

$1,099,000

MLS#: VAFX2340900
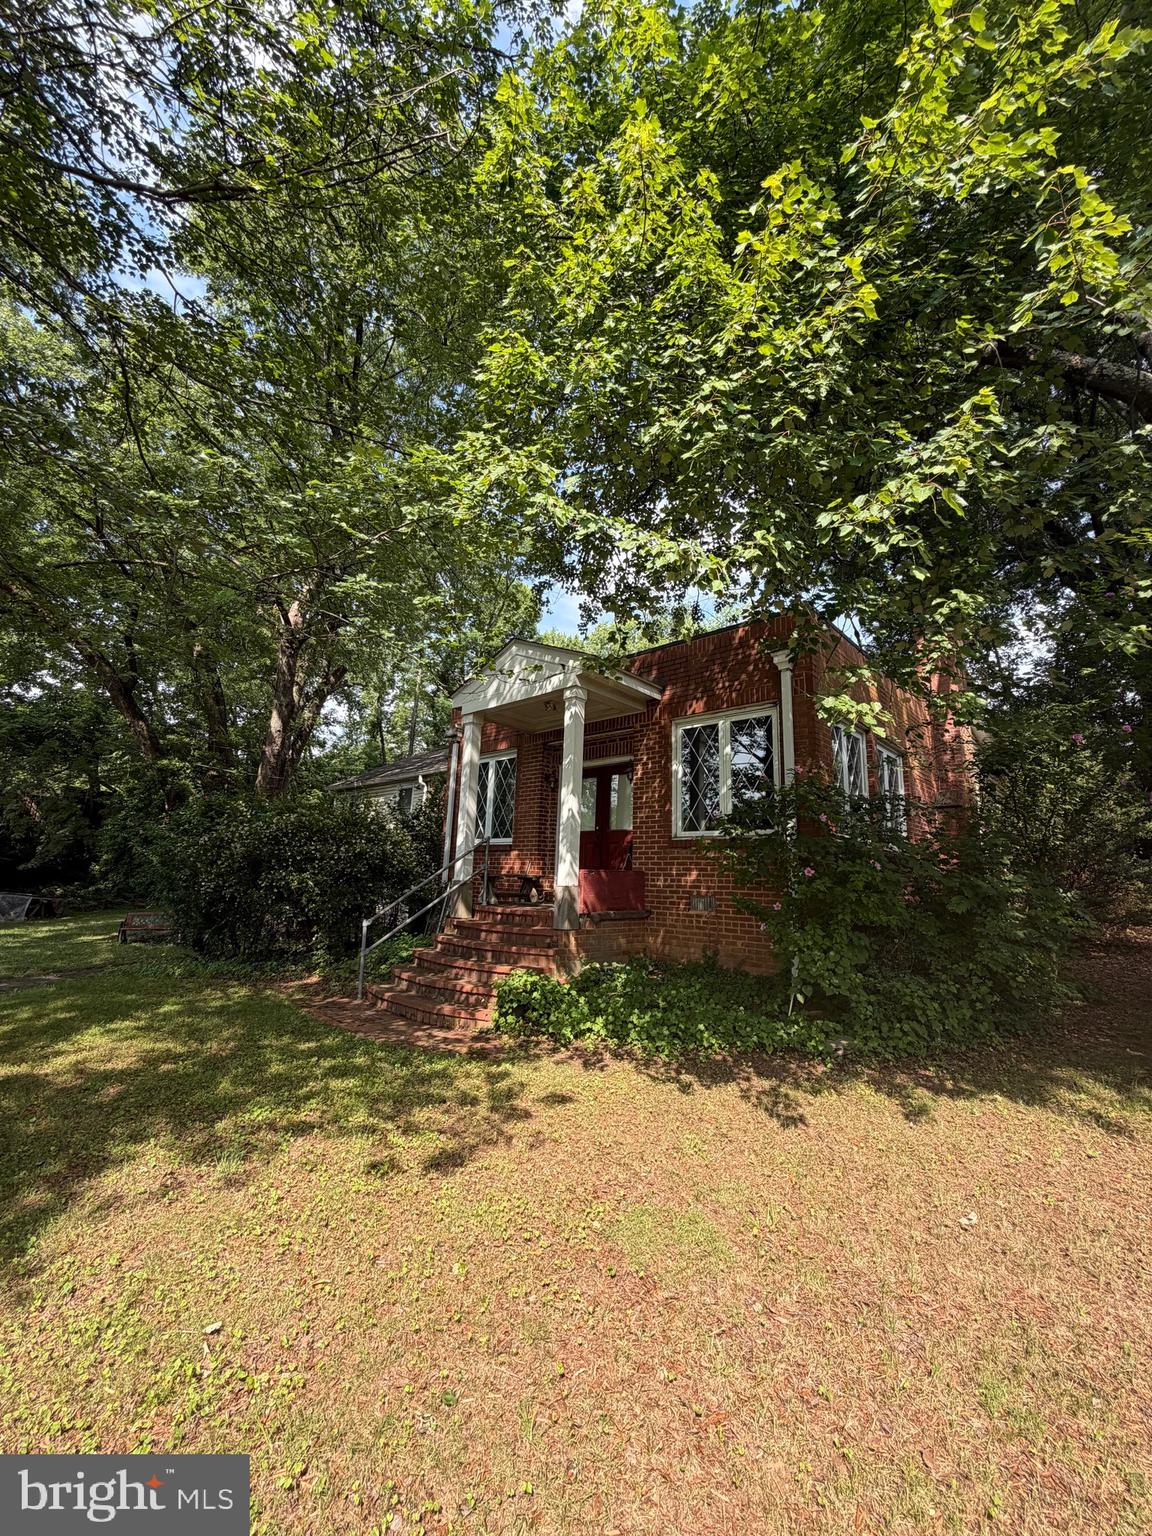
PRICED UNDER ASSESSED VALUE — BUILDERS & DREAM-HOME BUYERS, TAKE NOTE. Nearly a half-acre lot in one of Northern Virginia's most convenient locations, sold AS-IS. This McLean High School pyramid property sits minutes from Tysons Corner, the West Falls Church Metro, Route 7, I-66, and I-495, making it a rare combination of space and commuter access. The existing brick home offers a starting point, but the land is the real draw: generously sized, well-treed, and shaped to support thoughtful siting for a custom build while preserving mature tree cover. Whether you're scouting your next project or ready to design a home from the ground up, this lot deserves an in-person look — and at a price under assessed value, it won't last. Schedule your showing today.
#VAFX2323632

FALLS CHURCH

7314 IDYLWOOD ROAD

5 Beds

4 Baths

2,573 Sq.Ft.

$1,050,000

MLS#: VAFX2323632

PRIME FALLS CHURCH LOCATION ON A PRIVATE HALF-ACRE LOT! Welcome to 2244 Providence Street, a unique opportunity to own a property situated on an approximately half-acre lot in a peaceful cul-de-sac setting, offering privacy, space, and plenty of parking. Enjoy a quiet residential setting while being conveniently located near Tysons, I-66, I-495, Route 7, shopping, dining, entertainment, and major commuter routes. The Mosaic District is approximately a 7-minute drive away, providing easy access to restaurants, shopping, entertainment, and more.

The spacious lot offers excellent privacy and plenty of room for outdoor enjoyment, gardening, recreation, or future possibilities. The property also offers ample parking, making it convenient for residents and guests. The basement includes a finished room with a kitchen area, providing additional flexible space for a variety of uses.

This property offers an excellent opportunity for a buyer looking for privacy and a larger lot while remaining close to everything Northern Virginia has to offer.

Property is being sold strictly AS-IS. Seller makes no representations or warranties regarding the condition, habitability, or usability of the structure. Buyer acknowledges that the property, including all improvements, will be conveyed in its present condition, and Seller shall have no obligation to make repairs or improvements prior to settlement. Buyers are encouraged to conduct their own inspections and due diligence.
#VAFX2339964

FALLS CHURCH

2244 PROVIDENCE STREET

4 Beds

3 Baths

3,043 Sq.Ft.

$1,099,000

MLS#: VAFX2339964
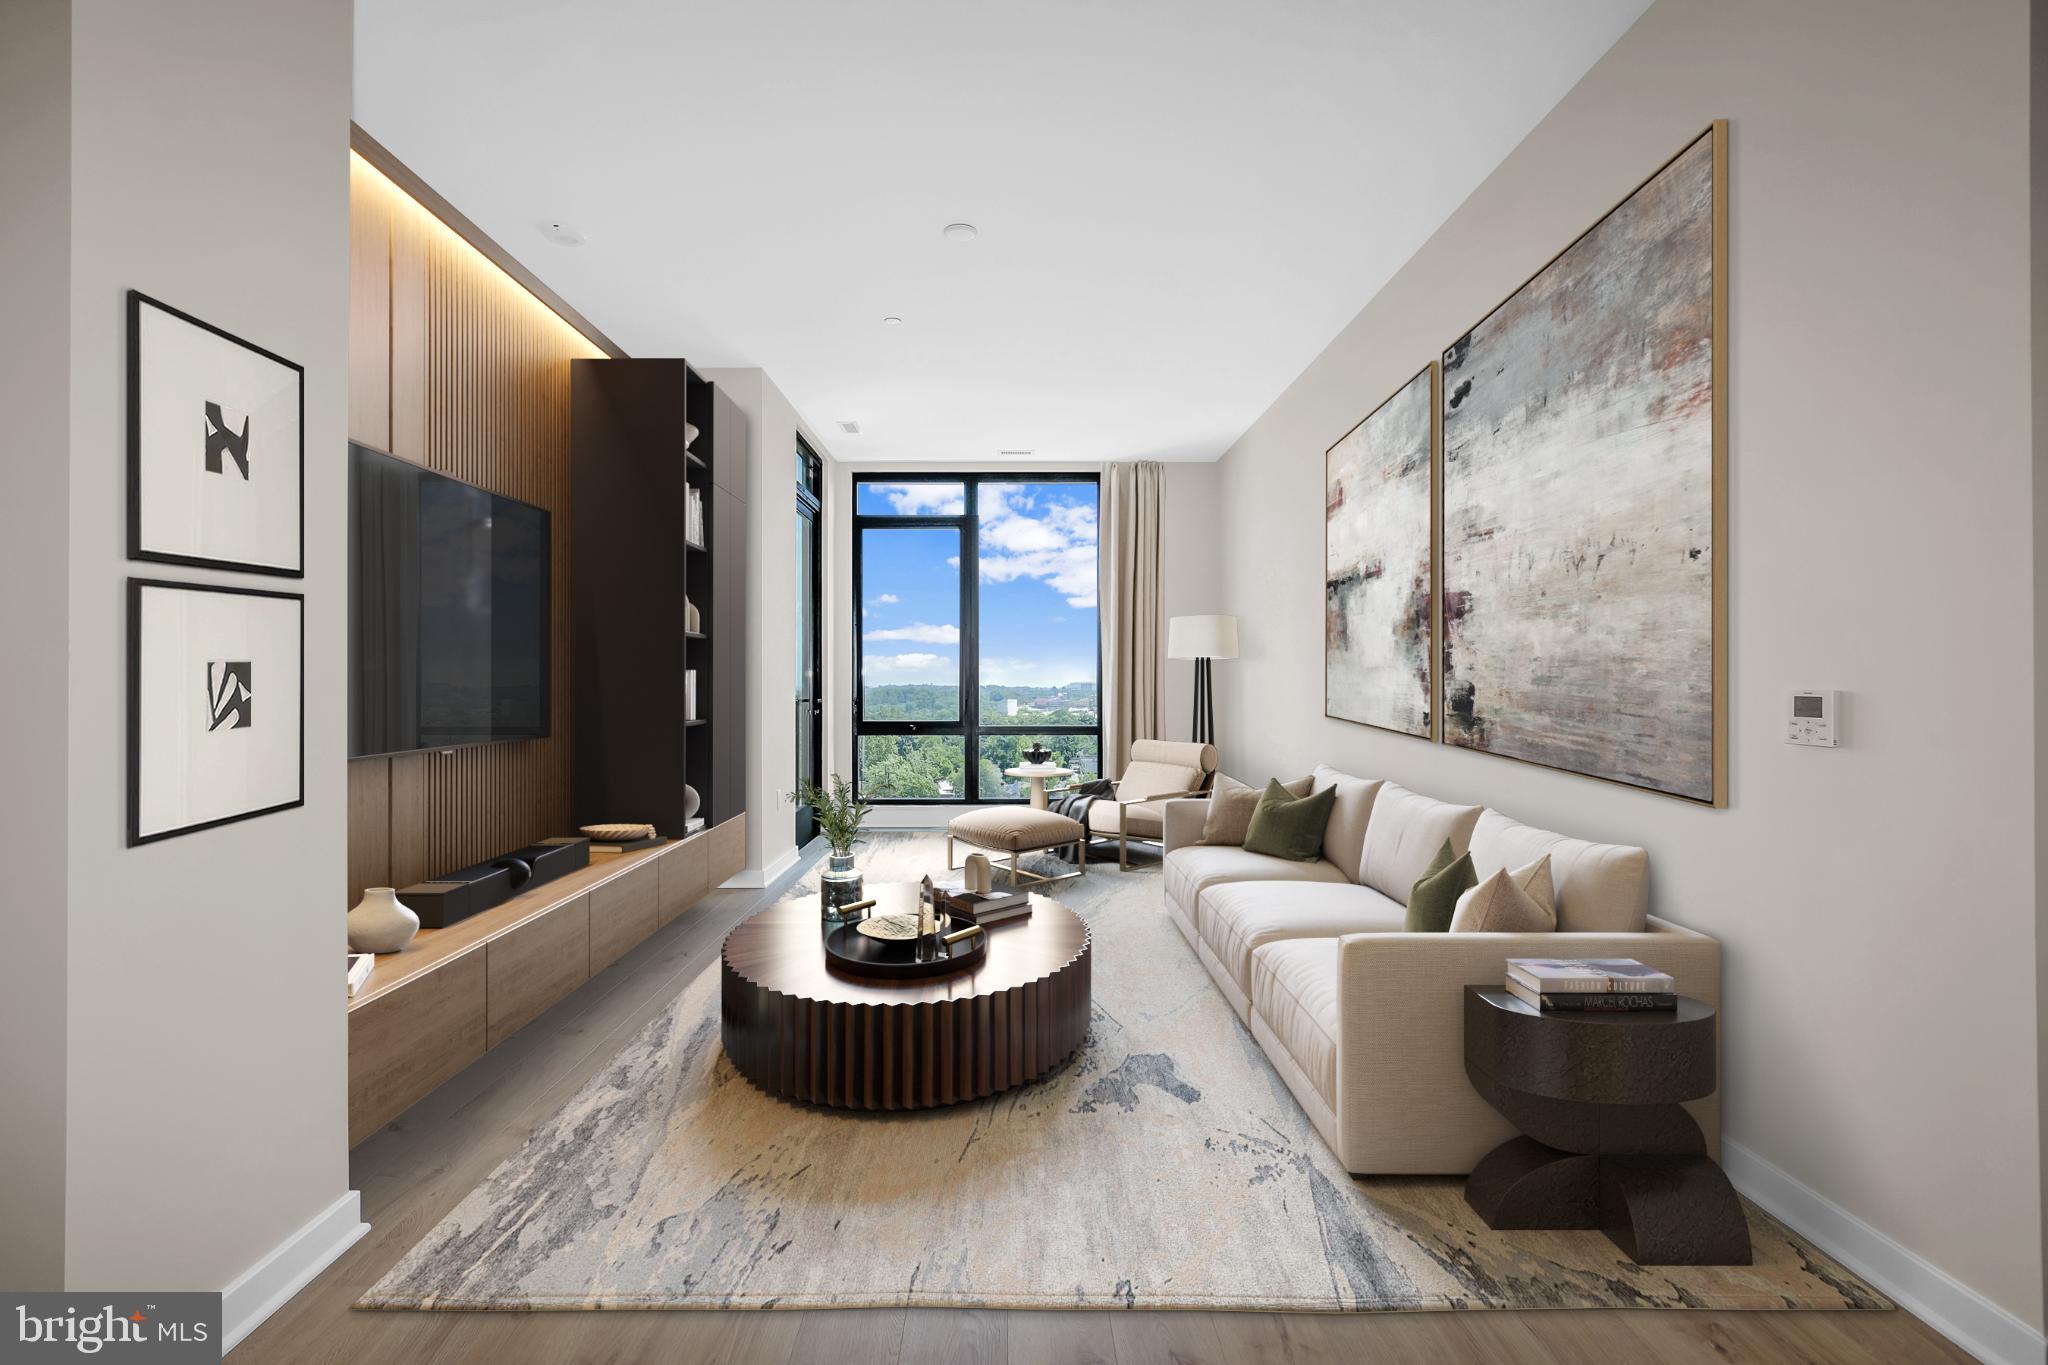
Schedule an appointment to tour The Oak, now over 65% sold and "move-in" ready. 

Unit PH3 is a generous 2BR penthouse unit with 10' ceilings and includes 2 parking spaces.  This unit has an open floorplan, two-tone European inspired frameless kitchen cabinetry, matte black hardware and fixtures, quartz countertops, tile kitchen backsplashes, kitchen islands, ENERGY STAR® Bosch kitchen appliances, full-size GE washer/dryers, LED light fixtures, Porcelanosa wide-plank wood-style flooring, high ceilings and expansive windows. 

Building Amenities Include: 5,000 SF outdoor terrace with gas grills, bar seating, dining and lawn, cozy penthouse terrace with dining and lounge seating, residents’ lounge with fireplace, lounge and communal dining, fitness center with cardio equipment and free weights, 24-hour front desk, secure bike storage, car detailing station, and pet washing station.
#VAFA2002246

FALLS CHURCH

255 W. FALLS STATION BOULEVARD PH3

2 Beds

2 Baths

1,275 Sq.Ft.

$1,005,000

MLS#: VAFA2002246

Schedule an appointment to tour The Oak, now over 65% sold and "move-in" ready.  

Unit 511 is a corner 3BD / 2.5BA unit with copius windows,  over 600 SF of coveted private outdoor terrace and an additional balcony;  2 parking spaces are  included.  This unit has an open floorplan, two-tone European inspired frameless kitchen cabinetry, matte black hardware and fixtures, quartz countertops, tile kitchen backsplashes, kitchen islands, ENERGY STAR® Bosch kitchen appliances, full-size GE washer/dryers, LED light fixtures, Porcelanosa wide-plank wood-style flooring, high ceilings and expansive windows. 

Building Amenities Include: 5,000 SF outdoor terrace with gas grills, bar seating, dining and lawn, cozy penthouse terrace with dining and lounge seating, residents’ lounge with fireplace, lounge and communal dining, fitness center with cardio equipment and free weights, 24-hour front desk, secure bike storage, car detailing station, and pet washing station.
#VAFA2003610

FALLS CHURCH

255 W. FALLS STATION BOULEVARD 511

3 Beds

2 Baths

1,640 Sq.Ft.

$1,168,000

MLS#: VAFA2003610

Welcome to Walnut Hill Estates!! This Beautiful 5BR/3.5BA Colonial w/ open floor plan, 
is the largest model in the community, having a two-story Cathedral ceiling Living Room, 
loaded with extra features and finishes throughout, and over 5,000 sq ft of living space. 

*** Main level entry foyer opens to Kitchen, Breakfast area and Living room w/ wood 
burning fireplace, all with Hardwood Flooring. Amazing eat-in Gourmet Kitchen w/ large 
center island.  Separate formal dining room (currently used as Library), Den/Family Room, 
and Sunroom (excellent for plants), exiting to a large beautiful two-level deck w/ Pergola, 
overlooking woods & backyard area. A Powder room, and oversize two-car Garage. 

*** The Upper Level featuirs a large activity/sitting area filled with natural light, 
w/ grand opening overlooking the first floor. A huge Primary Bedroom Suite with 
two walk-in closets, Primary Bath w/ dual sink vanity & large walk-in Shower stall. 
A second en-suite bedroom, and two additional bedrooms share a third full bathroom. 
Laundry room also on this bedroom level. 

*** Finished Basement features 11' high ceilings throughout!!  Large combination
Recreation Room/Kitchen Bar area is amazing for entertaining currently holding a
Pool Table & sitting area, w/ Fireplace & ceiling fan.  Kitchen Island w/ bar seating.
Sliding Glass door exit to lower level deck overlooking sloped yard down to woods.
Separate Den/Storage/Sitting Area, 5th Bedroom/Office, full Bathroom, Large
Workshop w/ shelving, and Utility Room w/ tons of storage room.

Upgrades over the years include renovated Kitchen & Bathrooms. Hardscape 
Landscaping, Entryway, and Stone walkway. Wood Flooring, Wood Stairway, 
Electrical Panel upgrade, Furnace, Air Conditioner & Hot Water Heater.

*** on a Private cul-de-sac backing to Fairfax County parkland woods with shallow
streem gently flowing to the community pond. Other Walnut Hill Estates common 
areas include Tennis, Basketball & Pickleball courts, gazebo & pond for endless 
hours of relaxation.

Centrally located with easy access to Gallows Road, Route 50, I-495 & I-66 for easy 
commutes to DC, the Pentagon, and Tysons Corners. Only a short distance to 
Dunn Loring Metro, and tons of shops & restaurants in the Mosaic District, Annandale, 
Falls Church City Farmers Market, and W&OD Trail.  Don't miss out on this Gem!!
#VAFX2336152

FALLS CHURCH

3407 WALNUT HILL COURT

5 Beds

4 Baths

4,646 Sq.Ft.

$1,275,000

MLS#: VAFX2336152

New on site 2 days ago
In one of Northern Virginia's most dynamic corridors, where Tysons' energy meets the quiet confidence of Falls Church, sits a residence that was built new in 2024 and then made exceptional. This four-level townhouse at Tysons Ridgeline is not a standard builder delivery. It is a home that has been thoughtfully elevated through intentional customization, and it shows in every detail.

Entry begins at the ground level, where a two-car rear garage and a versatile den set the tone for a home designed around real life. Whether the den becomes a home office, a guest suite, or a private retreat, the flexibility is yours from the moment you walk in.

Ascend to the main living level and the home opens up. Hardwood floors run underfoot, high ceilings draw the eye upward, and the open kitchen and living layout creates a space that is equally suited to quiet mornings and effortless entertaining. The kitchen is anchored by quartz countertops, stainless steel appliances, and a backsplash added after purchase that brings a layer of character you won't find in the unit next door. Custom pendant lights above the island and thoughtfully placed sconces give the space a warmth that no builder catalogue can replicate. Every window on every level is dressed in custom window coverings, a detail that is both functional and quietly luxurious. Step outside from this level onto the private deck, a seamless extension of the living space that is ideal for morning coffee or an evening glass of wine.

The third floor is where the residence earns its rest. The primary bedroom is generous in scale and refined in finish, with a custom closet system and an en-suite bathroom featuring double sinks and custom mirrors. A second bedroom on this level also carries its own full bathroom and custom closet, offering guests or family members a space that never feels secondary.

The fourth floor is where the home surprises you. A third bedroom with a full bathroom occupies this level, but the defining feature is what lies beyond it: a private rooftop patio complete with a custom fire pit. This is outdoor living with intention, a space designed for the kind of evenings that become memories.

The community adds to the lifestyle with a neighborhood playground, keeping the everyday conveniences close and the quality of living high.

Tysons Corner Center, Tysons Galleria, Trader Joe's, and an impressive array of dining and retail options are all within close reach. Metro access and major commuter routes make the broader DMV region, including downtown Washington, DC, effortlessly accessible. For families, Marshall High School sits directly across the street.

**Nearby Amenities:**
- Tysons Corner Center: within easy reach, approximately 1 mile
- Tysons Galleria: minutes away
- Trader Joe's: nearby on Leesburg Pike
- Marshall High School: directly across the street
- Greensboro and Spring Hill Metro Stations (Silver Line): within easy reach
- Route 7 and I-495 access: minutes away

Seller will offer $10,000 closing credit with the use of preferred Settlement Company. Contact Cesar for more details.
#VAFX2345944

FALLS CHURCH

2013 TYSONS RIDGELINE ROAD

3 Beds

2 Baths

1,624 Sq.Ft.

$1,010,000

MLS#: VAFX2345944

Welcome to this charming and beautifully updated rambler on the quiet Eppard Street circle, one of the most desired streets in the highly coveted Sleepy Hollow Manor neighborhood of Falls Church! Just minutes from dining, shopping, and the Metro, this home offers convenience, comfort, and flexibility. The main level features an expanded primary bedroom with a large dressing area and luxurious updated en suite bath. A secondary bedroom on the main level could also serve as a home office or den. The open kitchen boasts a center peninsula with extra seating, and an eat-in dining area. A spacious living room features hand-crafted ceiling beams, a wood-burning fireplace with a beautiful stone surround, all leading to a large elevated deck, overlooking a lush, flat backyard -- perfect for entertaining! The flexibility continues in the fully finished upper level! In its current configuration, the upper level offers a large secondary en suite bedroom and living space with newly renovated full bath - perfect as an in-law or au pair suite. Or easily return it to its earlier layout as two separate bedrooms! A huge walk-in closet provides tons of storage. The lower level features a large rec room, just renovated with fresh paint and new flooring that's perfect for relaxing or watching TV with friends and family. A fourth bedroom and utility/laundry/storage area compete the lower level. (Plumbing is installed for another bath.) Commuting is a breeze with easy access to I-66, I-495, Rte. 50, & East Falls Church Metro (1.5 miles). The Pentagon and National Airport are 20 minutes in one direction, and Tysons is 20 minutes in the opposite direction.
#VAFX2331350

FALLS CHURCH

6429 EPPARD STREET

4 Beds

2 Baths

2,434 Sq.Ft.

$899,900

MLS#: VAFX2331350

Large backyard with a great potential. Private Cul-De-Sac. New 2 Ton - Trane Heat Pump / AC installed in 2024.  Nestled on a quiet street just moments from the West Falls Church Metro Station, this charming home offers the perfect blend of convenience, comfort, and privacy in the heart of Falls Church. Enjoy a vibrant, walkable lifestyle with nearby favorites like Trader Joe’s, Orangetheory Fitness, Starbucks, Tatte Bakery & Café, restaurants and Falls Church City markets just minutes away. Outdoor enthusiasts will love the proximity to the scenic Washington & Old Dominion Trail and Idylwood Park, while Ruckstuhl Park—only a 5-minute walk—offers a playground and exercise equipment for everyday enjoyment.

Ideally located near Falls Church, Tysons Corner, and Merrifield, this home also provides quick access to major commuter routes including Rt 7, I-66 and I-495.

Set at the end of a peaceful street on a private lot, this cozy two-level home radiates warmth and serenity. Inside, natural light fills the space, highlighting the engineered bamboo flooring that flows through the great room, kitchen, hallway, and main bedroom. The home features 3 bedrooms and 2 full bathrooms, along with a versatile lower level offering a bonus room, common area, storage space, and walkout basement—perfect for flexible living or entertaining.

Step outside to enjoy a large, flat, fully fenced backyard—ideal for gatherings, play, or relaxation. The inviting covered front porch provides the perfect spot for morning coffee or unwinding at the end of the day. A paved driveway accommodates up to six vehicles, adding rare convenience for the area.

With copper piping throughout and endless potential to make it your own, this home is truly a rare gem in a central location with no HOA. Comfortable, inviting, and full of opportunity—this is one you won’t want to miss.
#VAFX2318738

FALLS CHURCH

7601 RUDYARD STREET

4 Beds

2 Baths

1,756 Sq.Ft.

$899,000

MLS#: VAFX2318738

Send a message

Message successfully sent.

Your message

What is 3 + 4 ?

Reason for contacting?

I agree to receive email communication and understand I can unsubscribe at any time.

I agree to be contacted by Charis Realty Group - Christine Issler, Broker via call, email, and text for real estate services. To opt out, you can reply 'stop' at any time or reply 'help' for assistance. You can also click the unsubscribe link in the emails. Message and data rates may apply. Message frequency may vary. Privacy Policy

Sign Out

Virtual Assistant

Would you like to take the next step with this property? We can help you schedule a showing or virtual tour, or send you more details.

Yes, I would like more information.

Thank You for Your Reply, One of Our Agents will contact you as soon as possible

No, maybe later.

Thank you, you can always contact me via email, phone number or through the contact form.

Realhub AI

Lucy - Your AI-Powered Realtor

Update Your Temporary Password

Personalize your search

Enter your email and we'll notify you immediately when new listings match what you're looking for.

or enter email address

Already have an account ? Login here

Continue your home search

I agree to receive communications and understand I can unsubscribe at any time.

I agree to be contacted by Charis Realty Group - Christine Issler, Broker via call, email, and text for real estate services. To opt out, you can reply 'stop' at any time or reply 'help' for assistance. You can also click the unsubscribe link in the emails. Message and data rates may apply. Message frequency may vary. Privacy Policy

Already have an account ? Login here

We use cookies

We use cookies primarily for analytics to enhance your experience. By accepting, you agree to our use of these cookies. You can manage your preferences or learn more about our cookies policy.