


Property
Beds
5
Full Baths
3
1/2 Baths
1
Year Built
2000
Sq.Footage
4,792
The Sellers are motivated and are ready to make their next move! Nearly every surface of this exceptional colonial has been thoughtfully transformed, creating a home that feels fresh, elevated and full of character. Set on 3.21 private acres at the end of a quiet road, this beautifully updated residence offers more than 4,000 finished square feet, five bedrooms, three full baths and one half bath, blending timeless design with today's modern finishes. Since purchasing the home, the owners have invested extensively throughout. Brand-new waterproof Flooret luxury vinyl plank flooring spans the main and upper levels, while the basement bath has been updated with waterproof flooring. Every room and ceiling has been professionally repainted, all bathrooms feature new vanities and toilets, nearly every light fixture has been replaced, the main staircase has been completely rebuilt, select custom kitchen cabinetry has been added, and a brand-new lower deck extends the outdoor living space. If you don't love some of the accent walls, you can peel the wall paper right off! On top of all of this, the HVAC is only one year old! Inside, the spacious floor plan offers wonderful flexibility for both everyday living and entertaining. Formal living and dining rooms provide classic gathering spaces, while the inviting family room centers around a cozy fireplace and flows into the gourmet kitchen with granite countertops, high-end appliances, abundant cabinetry and a large center island. Upstairs, the primary suite serves as a peaceful retreat with a spacious ensuite bath featuring dual vanities, a soaking tub and separate shower. Three additional bedrooms and another full bath complete the upper level. The finished walkout basement expands the home's versatility with an enormous recreation room, fifth bedroom and full bath, making it ideal for guests, multi-generational living, hobbies or a private work-from-home space. Outside, the setting is just as impressive. Mature trees surround the property, offering privacy and room to roam while the screened porch and multiple deck spaces invite you to relax, entertain or simply enjoy the peaceful surroundings. Combining substantial recent upgrades, generous living space, beautiful acreage and a location that feels tucked away while remaining convenient to everyday amenities, this is a property that truly stands apart.
Features & Amenities
Interior
-
Other Interior Features
Eat-in Kitchen, Ceiling Fan(s), Kitchen Island, Recessed Lighting, Walk-In Closet(s), Vaulted Ceiling(s), Built-in Features, Crown Molding, Soaking Tub
-
Total Bedrooms
5
-
Bathrooms
3
-
1/2 Bathrooms
1
-
Above Grade Finished Area
3312.0
-
Basement YN
YES
-
Cooling YN
YES
-
Cooling
Central Air, Ceiling Fan(s), Electric
-
Fireplace YN
YES
-
Heating YN
YES
-
Heating
Natural Gas, Forced Air
-
Pet friendly
N/A
Exterior
-
Garage
Yes
-
Garage spaces
2
-
Construction Materials
Vinyl Siding
-
Parking
Garage, Driveway, Covered, Inside Entrance, Attached
-
Patio and Porch Features
Porch, Patio, Deck, Screened
-
Pool
No
-
Waterfront YN
NO
Area & Lot
-
Lot Size(acres)
3.21
-
Lot Size(square feet)
139,744
-
Property Type
Residential
-
Property Sub Type
Single Family Residence
-
Architectural Style
Colonial
Price
-
Sales Price
$719,900
-
Tax Amount
$5,910
-
Sq. Footage
4,792
-
Price/SqFt
$150
HOA
-
Association
No
School District
-
Elementary School
HARTWOOD
-
Middle School
GAYLE
-
High School
MOUNTAIN VIEW
Property Features
-
New Construction
NO
-
Foundation Details
Block
-
Senior Community YN
NO
-
Sewer
Septic Tank
-
Water Source
Private, Well
Schedule a Showing
Showing scheduled successfully.
Mortgage calculator
Estimate your monthly mortgage payment, including the principal and interest, property taxes, and HOA. Adjust the values to generate a more accurate rate.
Your payment
Principal and Interest:
$
Property taxes:
$
HOA fees:
$
Total loan payment:
$
Total interest amount:
$
Location
County
STAFFORD
Elementary School
HARTWOOD
Middle School
GAYLE
High School
MOUNTAIN VIEW
Listing Courtesy of Amy Cherry Taylor, Porch & Stable Realty, LLC
RealHub Information is provided exclusively for consumers' personal, non-commercial use, and it may not be used for any purpose other than to identify prospective properties consumers may be interested in purchasing. All information deemed reliable but not guaranteed and should be independently verified. All properties are subject to prior sale, change or withdrawal. RealHub website owner shall not be responsible for any typographical errors, misinformation, misprints and shall be held totally harmless.

Salesperson, Realtor
Mike Mathis
Call Mike today to schedule a private showing.

* Listings on this website come from the FMLS IDX Compilation and may be held by brokerage firms other than the owner of this website. The listing brokerage is identified in any listing details. Information is deemed reliable but is not guaranteed. If you believe any FMLS listing contains material that infringes your copyrighted work please click here to review our DMCA policy and learn how to submit a takedown request.© 2024 FMLS.
Related Properties
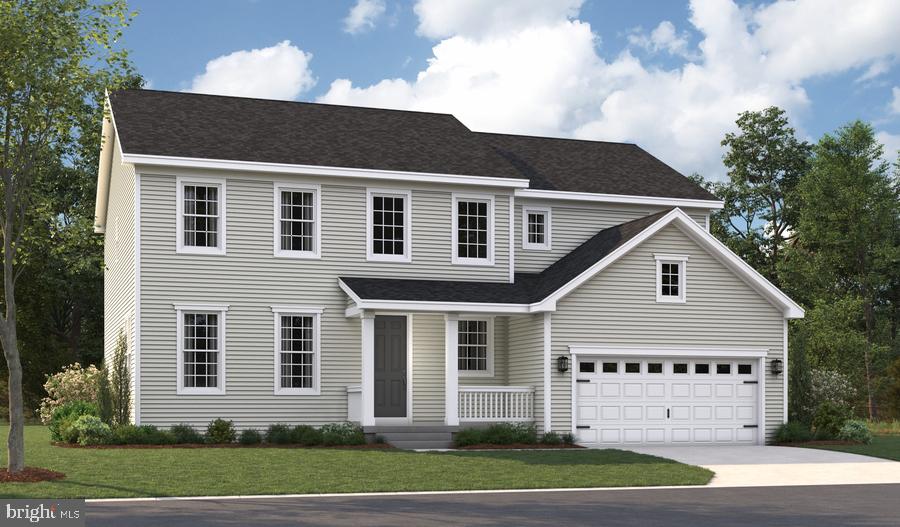
FREDERICKSBURG
LIBERTY HALL DRIVE - PRESTON
4 Beds
2 Baths
3,850 Sq.Ft.
$819,990
MLS#: VAST2047950

FREDERICKSBURG
181 SANFORD DRIVE
3 Beds
3 Baths
2,191 Sq.Ft.
$589,999
MLS#: VAST2048424
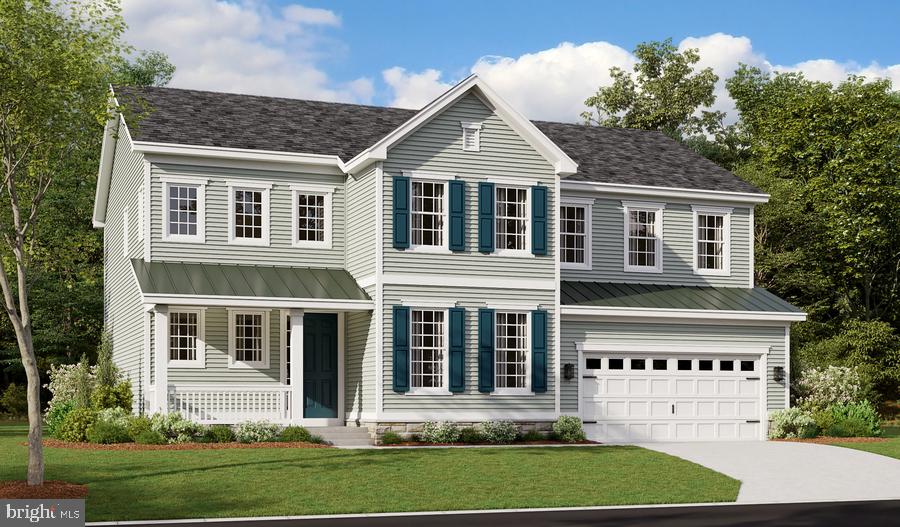
FREDERICKSBURG
LIBERTY HALL DRIVE - PRESLEY
3 Beds
2 Baths
3,370 Sq.Ft.
$809,990
MLS#: VAST2048068

FREDERICKSBURG
101 HILLSDALE DRIVE
4 Beds
4 Baths
3,514 Sq.Ft.
$699,880
MLS#: VAST2051778

FREDERICKSBURG
804 HOLLY CORNER ROAD
4 Beds
4 Baths
3,995 Sq.Ft.
$804,900
MLS#: VAST2051982

FREDERICKSBURG
LIBERTY HALL DR - DECKER
2 Beds
2 Baths
2,000 Sq.Ft.
$779,990
MLS#: VAST2052280

FREDERICKSBURG
320 TIMBER MILL LANE
4 Beds
3 Baths
2,068 Sq.Ft.
$750,000
MLS#: VAST2053612

FREDERICKSBURG
12509 BAINSWOOD COURT
5 Beds
3 Baths
3,835 Sq.Ft.
$744,900
MLS#: VASP2045554
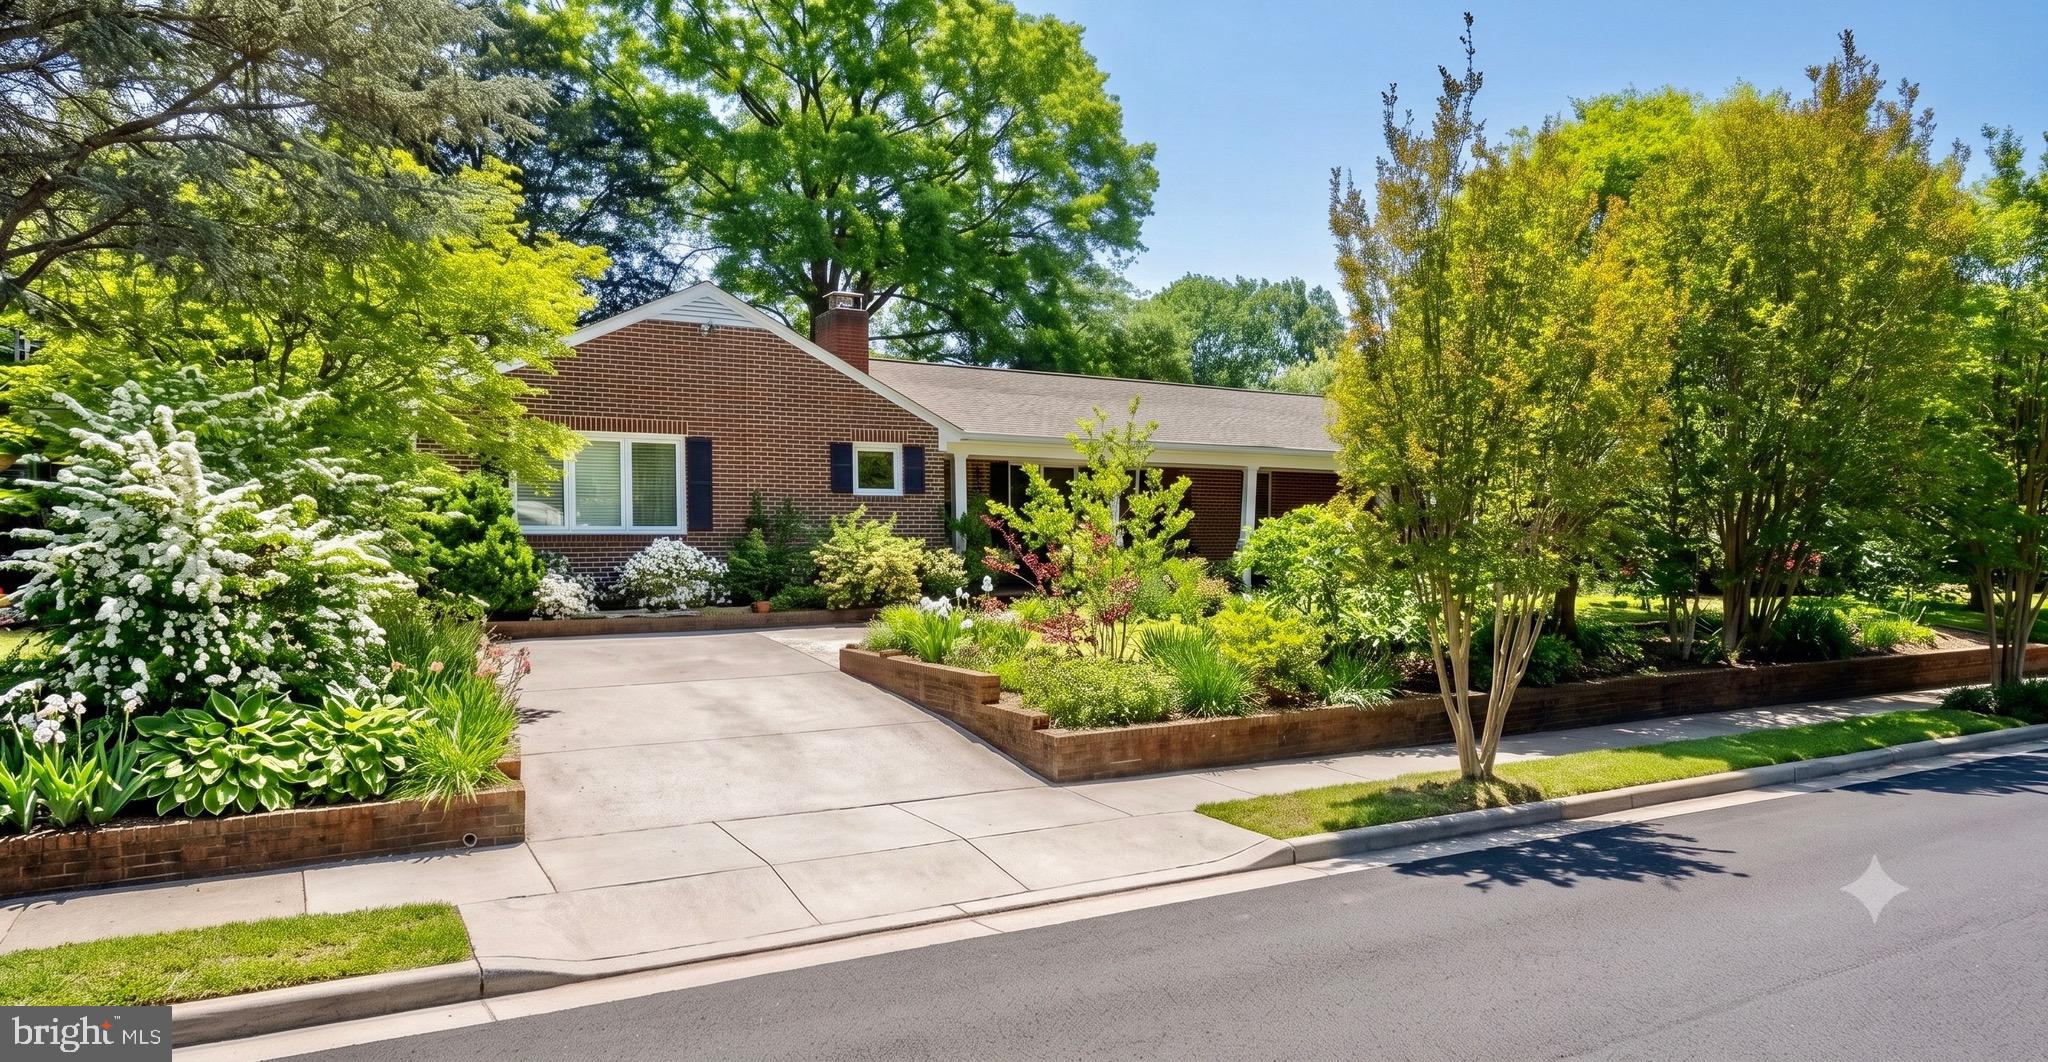
FREDERICKSBURG
1420 ROYSTON STREET
4 Beds
3 Baths
4,689 Sq.Ft.
$740,000
MLS#: VAFB2010378

FREDERICKSBURG
8 TYLER LANE
5 Beds
4 Baths
4,400 Sq.Ft.
$849,900
MLS#: VAST2053684
.png)