


Property
Beds
3
Full Baths
2
1/2 Baths
2
Year Built
1950
Sq.Footage
2,680
Beautifully renovated, thoughtfully expanded, and full of charm from the moment you arrive, this approximately 2,200-square-foot home offers standout spaces both inside and out—all within the sought-after Stoneleigh Elementary School district. Extensively renovated in 2019, the main level offers a thoughtful blend of open-concept living and beautifully defined spaces. At the heart of the home, the gourmet kitchen is centered around a giant island and features quartz countertops, a ceramic farmhouse sink, six-burner range, and KitchenAid commercial-grade appliances. The kitchen opens seamlessly to the family room, anchored by a gas fireplace, with direct access to the screened-in porch creating an effortless flow between indoor and outdoor living. A separate dining room provides a dedicated space for meals and gatherings, while the standalone living room offers another inviting place to relax, complete with the warmth and character of a pellet stove. A convenient side entrance opens to a dedicated mudroom, and a powder room completes the main level. Tray ceilings and a whole-home sound system add even more thoughtful detail throughout. A former side porch has also been fully enclosed and conditioned with its own mini-split, creating a fantastic bonus space for a home office, playroom, sitting room, or whatever best fits your lifestyle. One of the home's standout spaces is the incredible screened-in porch—an expansive outdoor living area featuring three ceiling fans, recessed lighting, and a built-in speaker system. Designed for everything from quiet mornings to summer dinners and entertaining! Beyond the porch, the fully fenced backyard offers a perfectly proportioned, square layout with plenty of usable space to play, garden, entertain, or simply enjoy. A large shed provides additional outdoor storage. Upstairs, the spacious primary suite feels like a true retreat with a large walk-in closet, separate dressing/makeup room, and an en-suite bath featuring a soaking tub and double granite vanity. The laundry has also been relocated upstairs for added everyday convenience. The finished lower level provides yet another layer of flexible living space with custom built-ins—ideal for a rec room, home gym, additional office, or guest space. With extensive renovations, multiple indoor and outdoor living spaces, a flexible floor plan, dual-zone HVAC, and a location within the highly desirable Stoneleigh Elementary School district, this home delivers a combination that's hard to find. Convenient to Towson's popular surrounding neighborhoods, shopping, dining, parks, and commuter routes, the location makes everyday life just as appealing as the home itself.
Features & Amenities
Interior
-
Total Bedrooms
3
-
Bathrooms
2
-
1/2 Bathrooms
2
-
Above Grade Finished Area
2200.0
-
Basement YN
YES
-
Cooling YN
YES
-
Cooling
Central Air, Ceiling Fan(s), Electric
-
Fireplace YN
YES
-
Heating YN
YES
-
Heating
Natural Gas, Zoned
-
Pet friendly
N/A
Exterior
-
Garage
No
-
Construction Materials
Brick
-
Parking
Off Street, Driveway
-
Pool
No
-
Waterfront YN
NO
Area & Lot
-
Lot Size(acres)
0.18
-
Lot Size(square feet)
7,700
-
Property Type
Residential
-
Property Sub Type
Single Family Residence
-
Architectural Style
Colonial
Price
-
Sales Price
$619,000
-
Tax Amount
$6,205.6
-
Sq. Footage
2,680
-
Price/SqFt
$230
HOA
-
Association
No
School District
-
Elementary School
STONELEIGH
-
Middle School
N/A
-
High School
N/A
Property Features
-
New Construction
NO
-
Foundation Details
Slab
-
Senior Community YN
NO
-
Sewer
Public Sewer
-
Tax Lot
56
-
Water Source
Public
Schedule a Showing
Showing scheduled successfully.
Mortgage calculator
Estimate your monthly mortgage payment, including the principal and interest, property taxes, and HOA. Adjust the values to generate a more accurate rate.
Your payment
Principal and Interest:
$
Property taxes:
$
HOA fees:
$
Total loan payment:
$
Total interest amount:
$
Location
County
BALTIMORE
Elementary School
STONELEIGH
Middle School
High School
Listing Courtesy of Beth Valle , Compass
RealHub Information is provided exclusively for consumers' personal, non-commercial use, and it may not be used for any purpose other than to identify prospective properties consumers may be interested in purchasing. All information deemed reliable but not guaranteed and should be independently verified. All properties are subject to prior sale, change or withdrawal. RealHub website owner shall not be responsible for any typographical errors, misinformation, misprints and shall be held totally harmless.


* Listings on this website come from the FMLS IDX Compilation and may be held by brokerage firms other than the owner of this website. The listing brokerage is identified in any listing details. Information is deemed reliable but is not guaranteed. If you believe any FMLS listing contains material that infringes your copyrighted work please click here to review our DMCA policy and learn how to submit a takedown request.© 2024 FMLS.
Related Properties

BALTIMORE
1218 W NORTHERN PARKWAY
4 Beds
3 Baths
1,890 Sq.Ft.
$509,900
MLS#: MDBA2210810
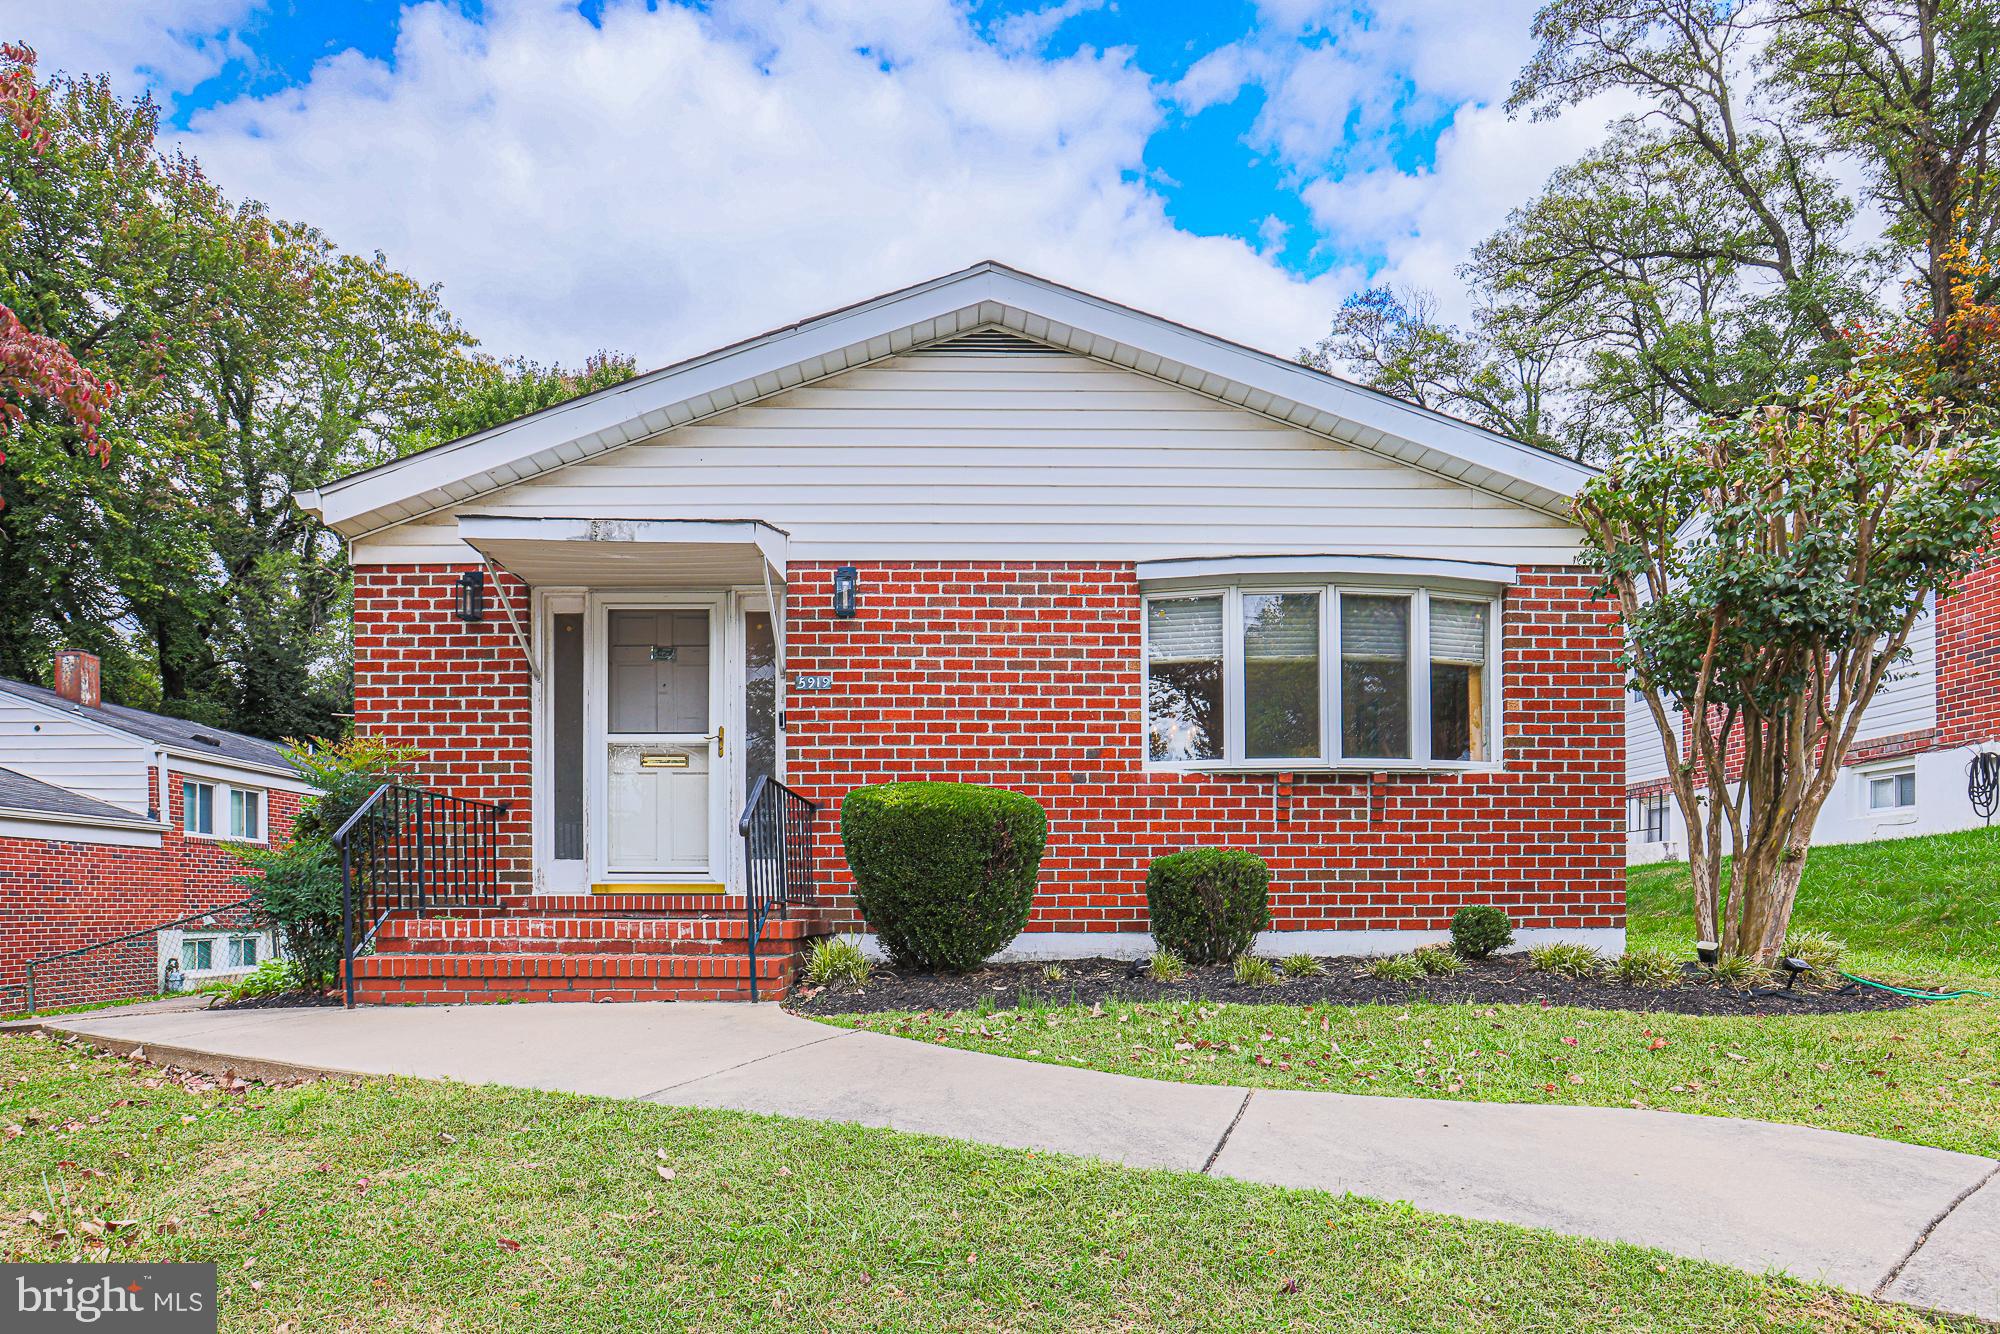
BALTIMORE
5919 WINNER AVENUE
6 Beds
3 Baths
2,408 Sq.Ft.
$499,900
MLS#: MDBA2211122

BALTIMORE
1704 MADISON AVENUE
9 Beds
6 Baths
6,379 Sq.Ft.
$699,999
MLS#: MDBA2213566
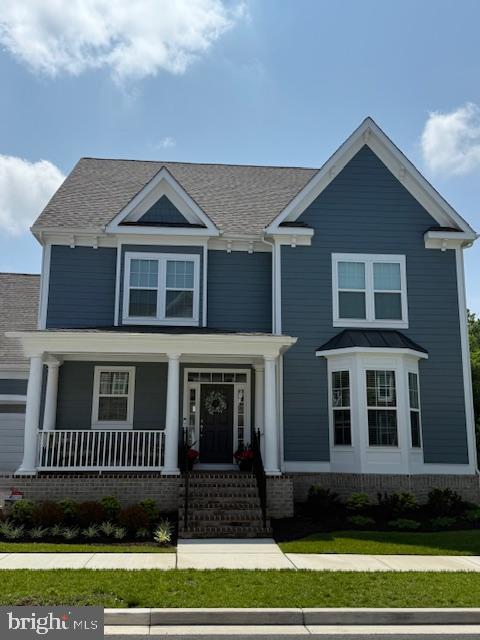
BALTIMORE
10703 LARKSWOOD STREET
5 Beds
4 Baths
4,555 Sq.Ft.
$709,900
MLS#: MDBC2131112

BALTIMORE
422 S HIGHLAND AVENUE S
2 Beds
1 Baths
2,604 Sq.Ft.
$585,000
MLS#: MDBA2216744
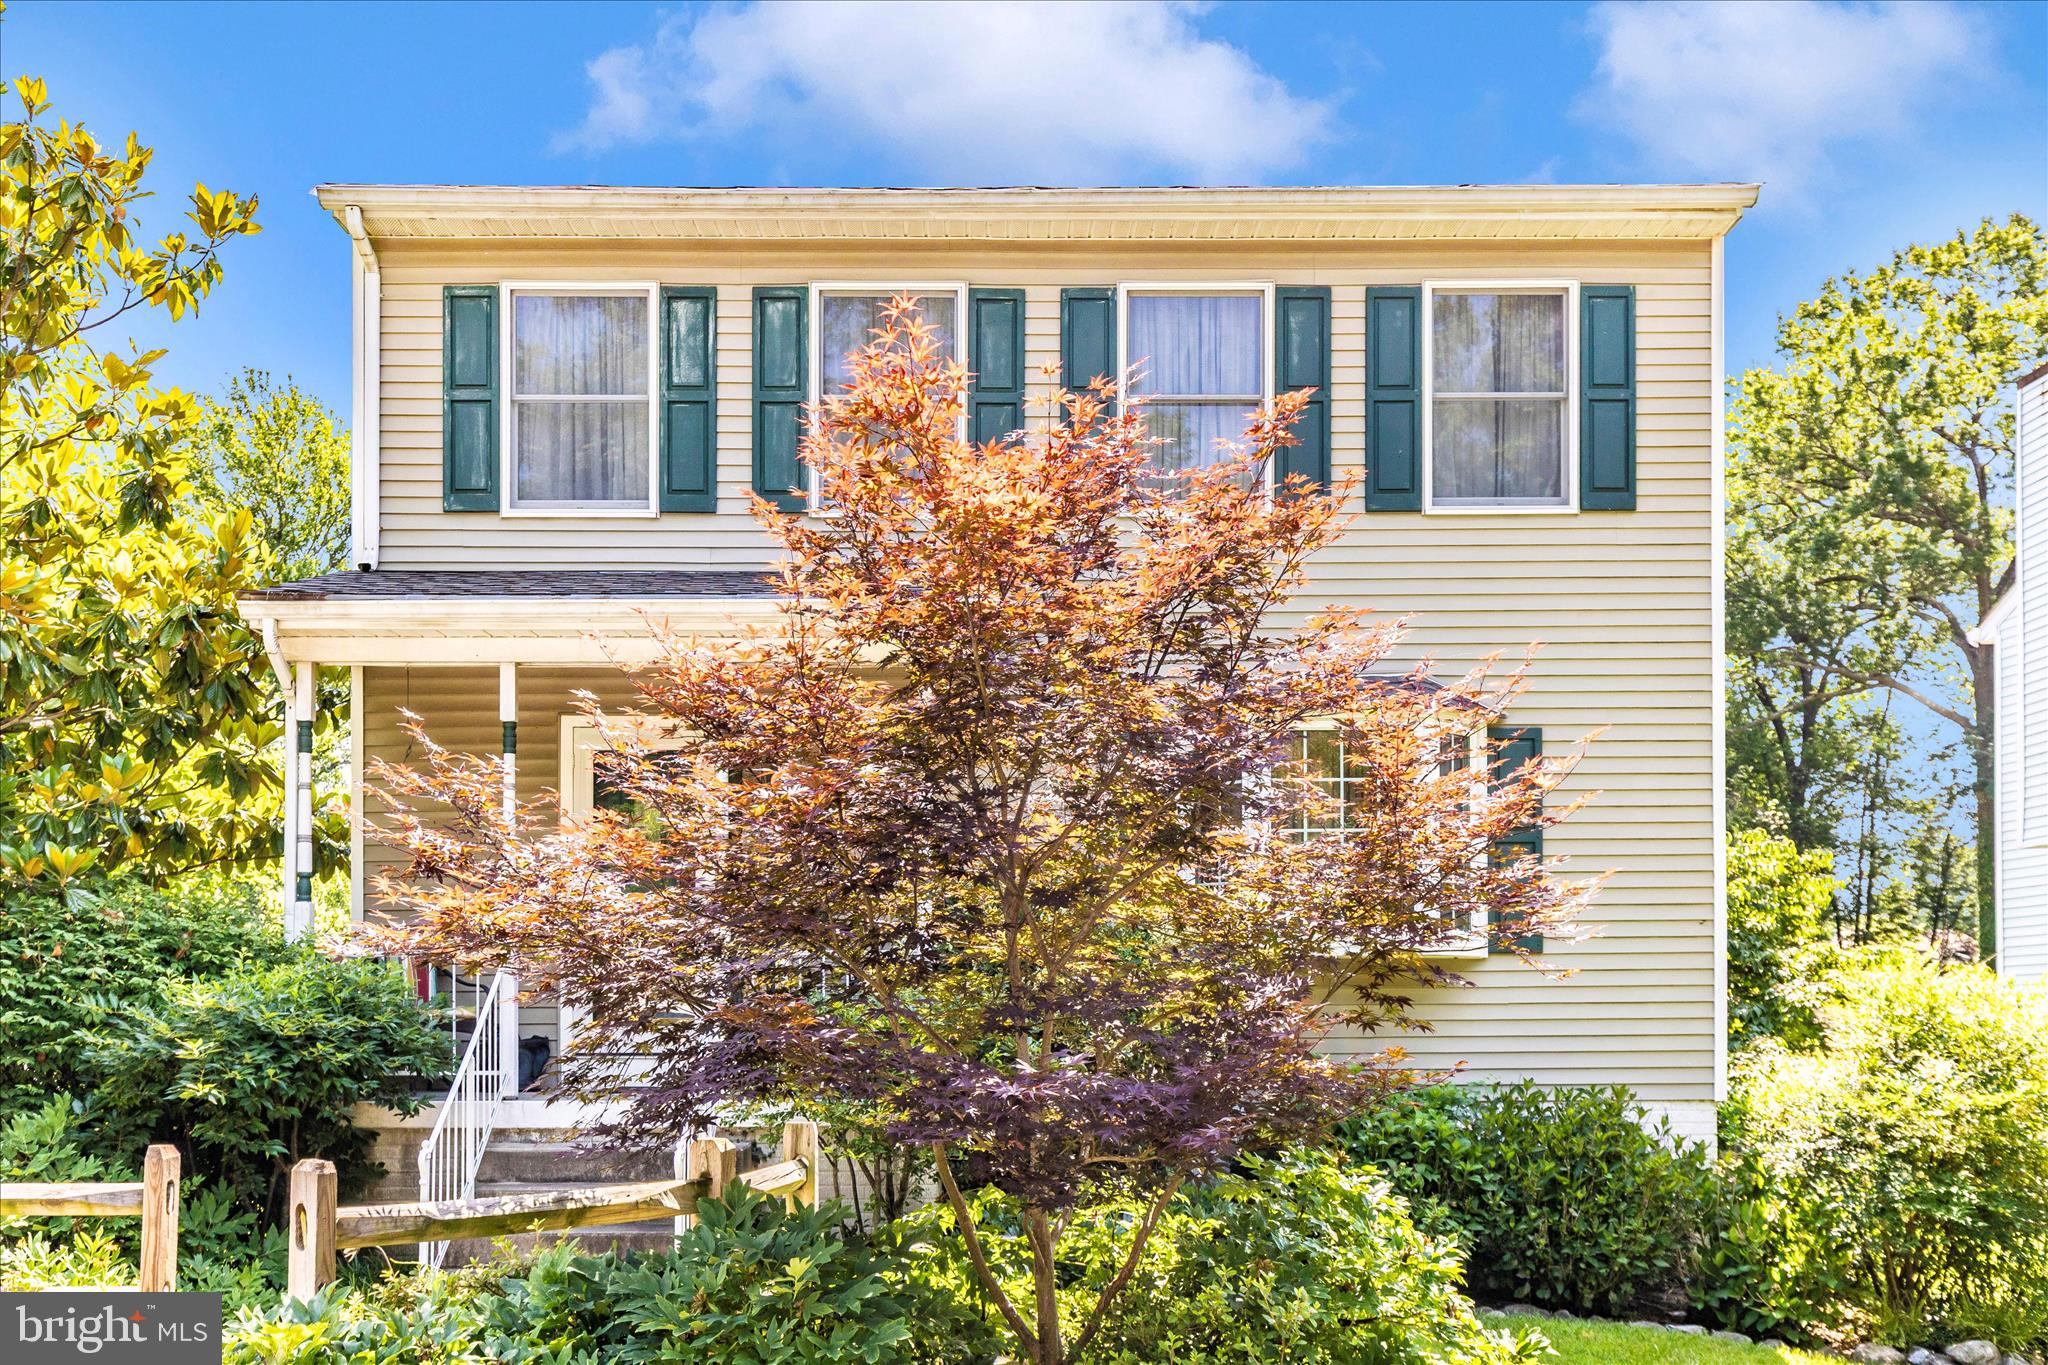
BALTIMORE
1111 CUMMINGS AVENUE
3 Beds
2 Baths
2,240 Sq.Ft.
$524,900
MLS#: MDBC2127646
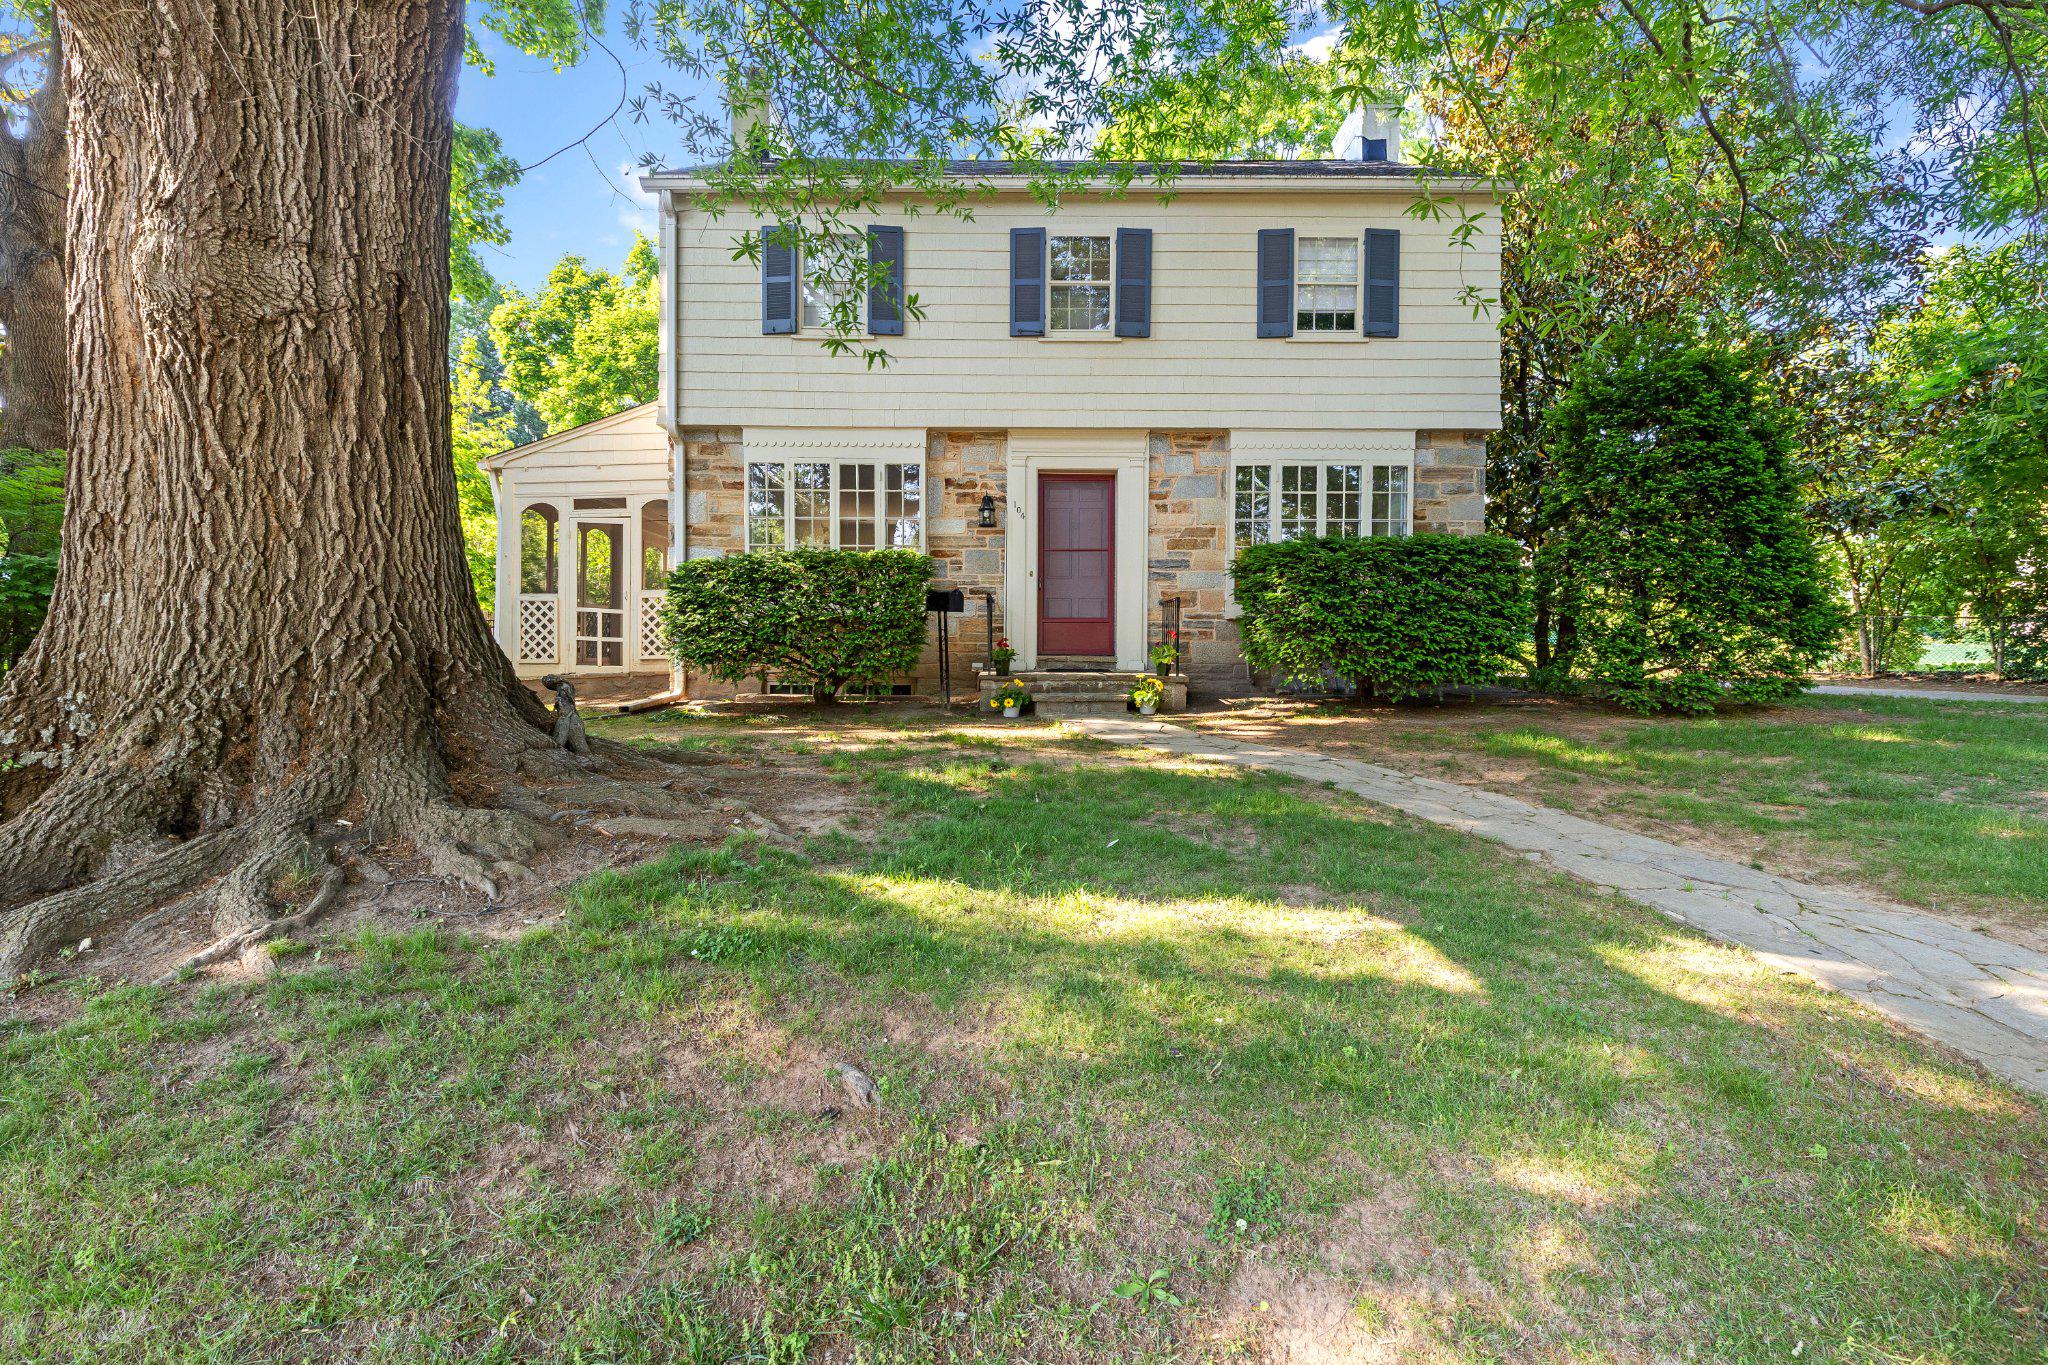
BALTIMORE
104 GITTINGS AVENUE
3 Beds
2 Baths
2,321 Sq.Ft.
$599,000
MLS#: MDBA2197188

BALTIMORE
1330 LANCASTER STREET C901
2 Beds
1 Baths
1,215 Sq.Ft.
$739,900
MLS#: MDBA2200066
BALTIMORE
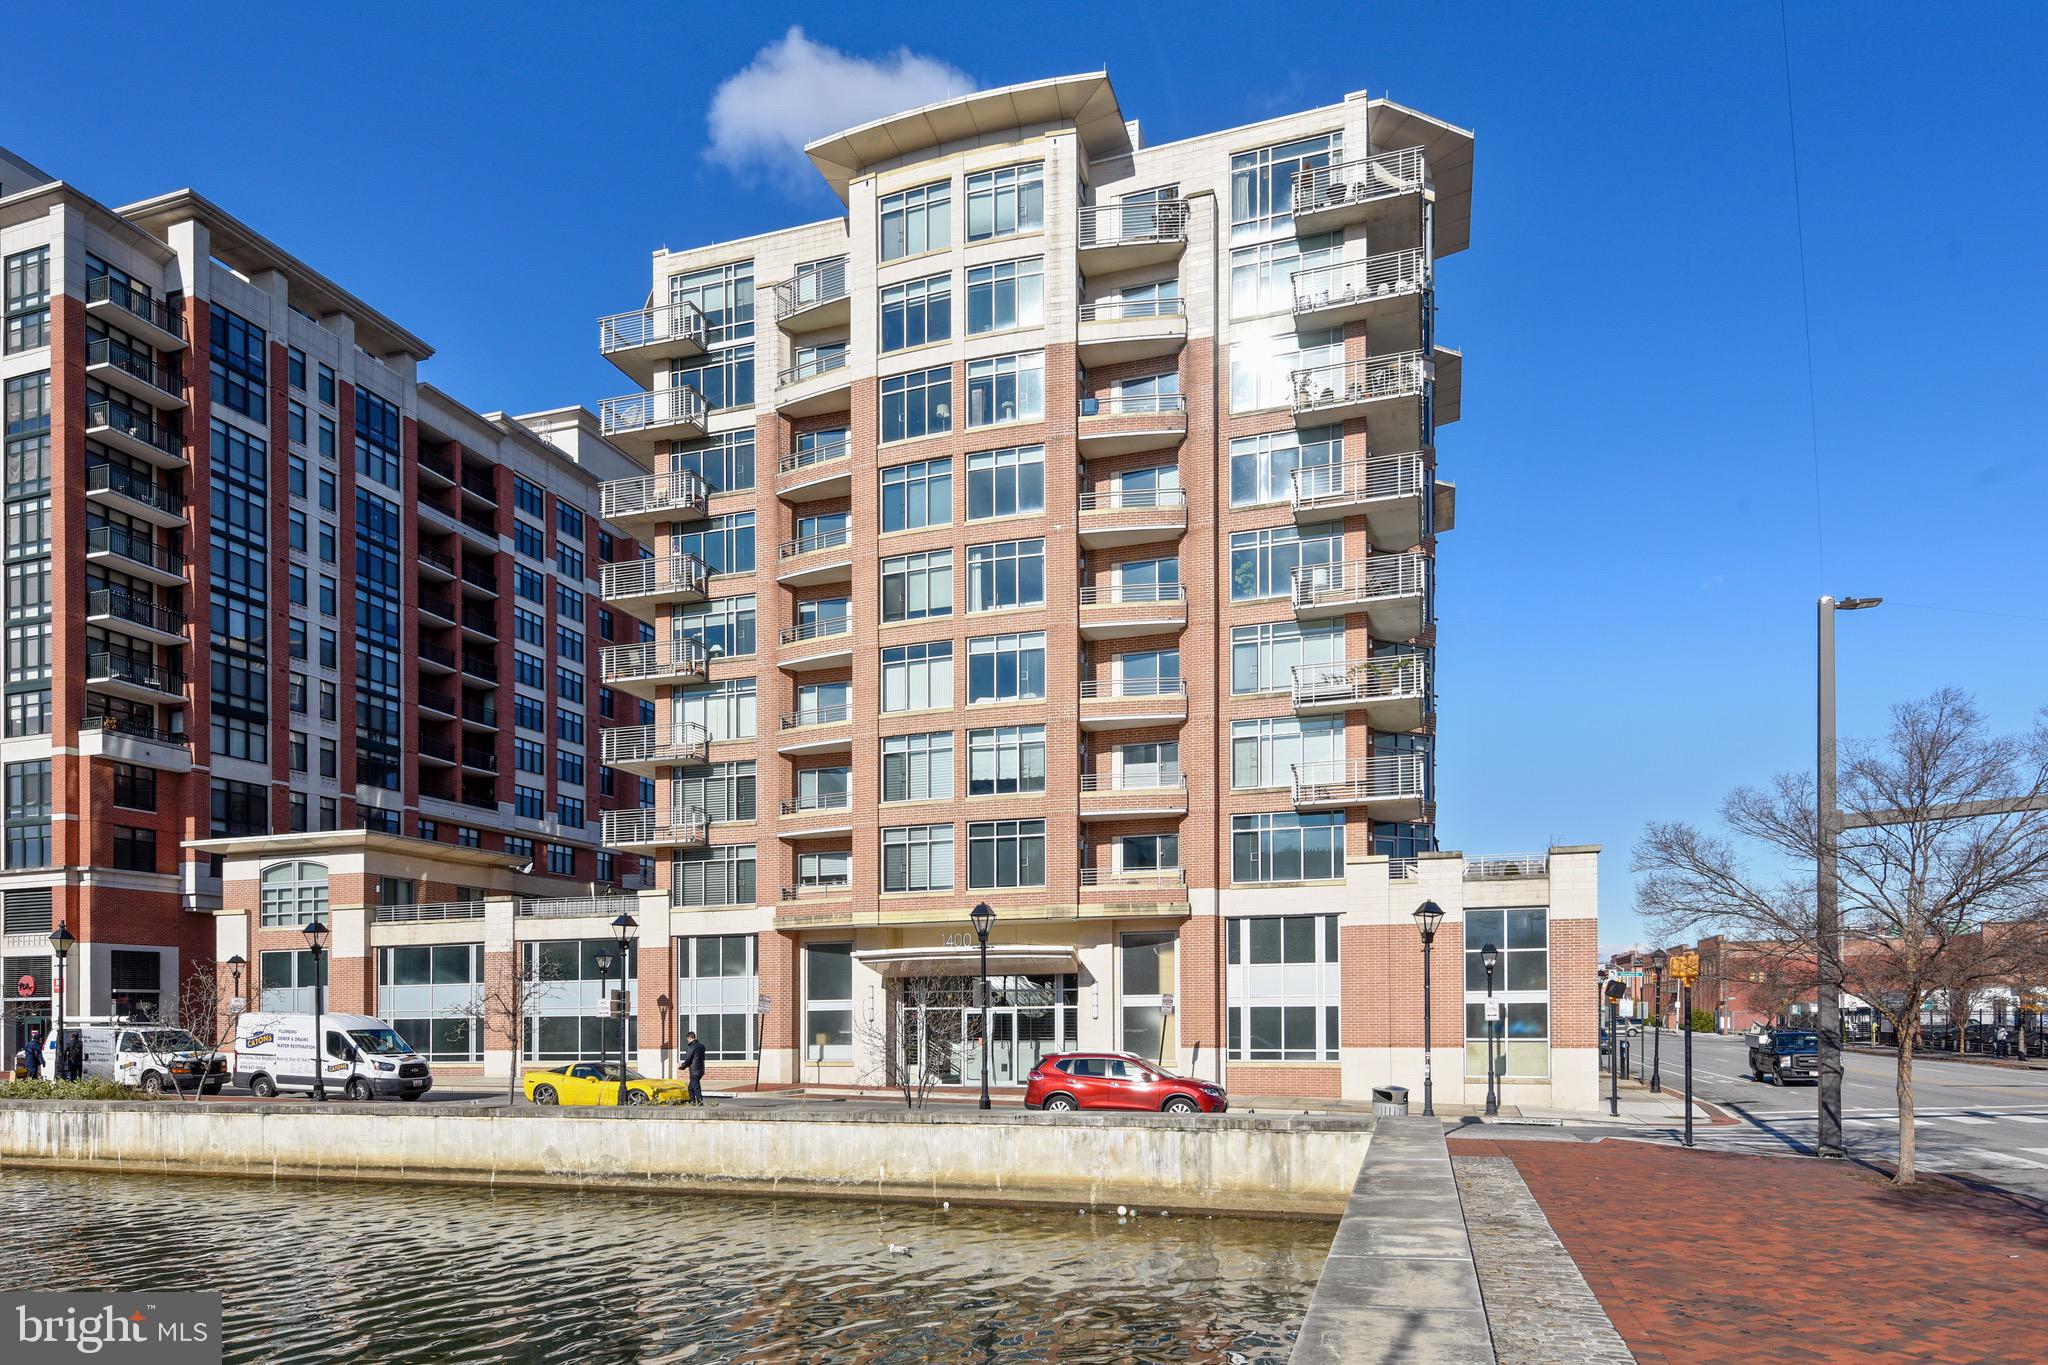
1400 LANCASTER STREET 902
3 Beds
2 Baths
1,751 Sq.Ft.
$525,000
MLS#: MDBA2183738
BALTIMORE
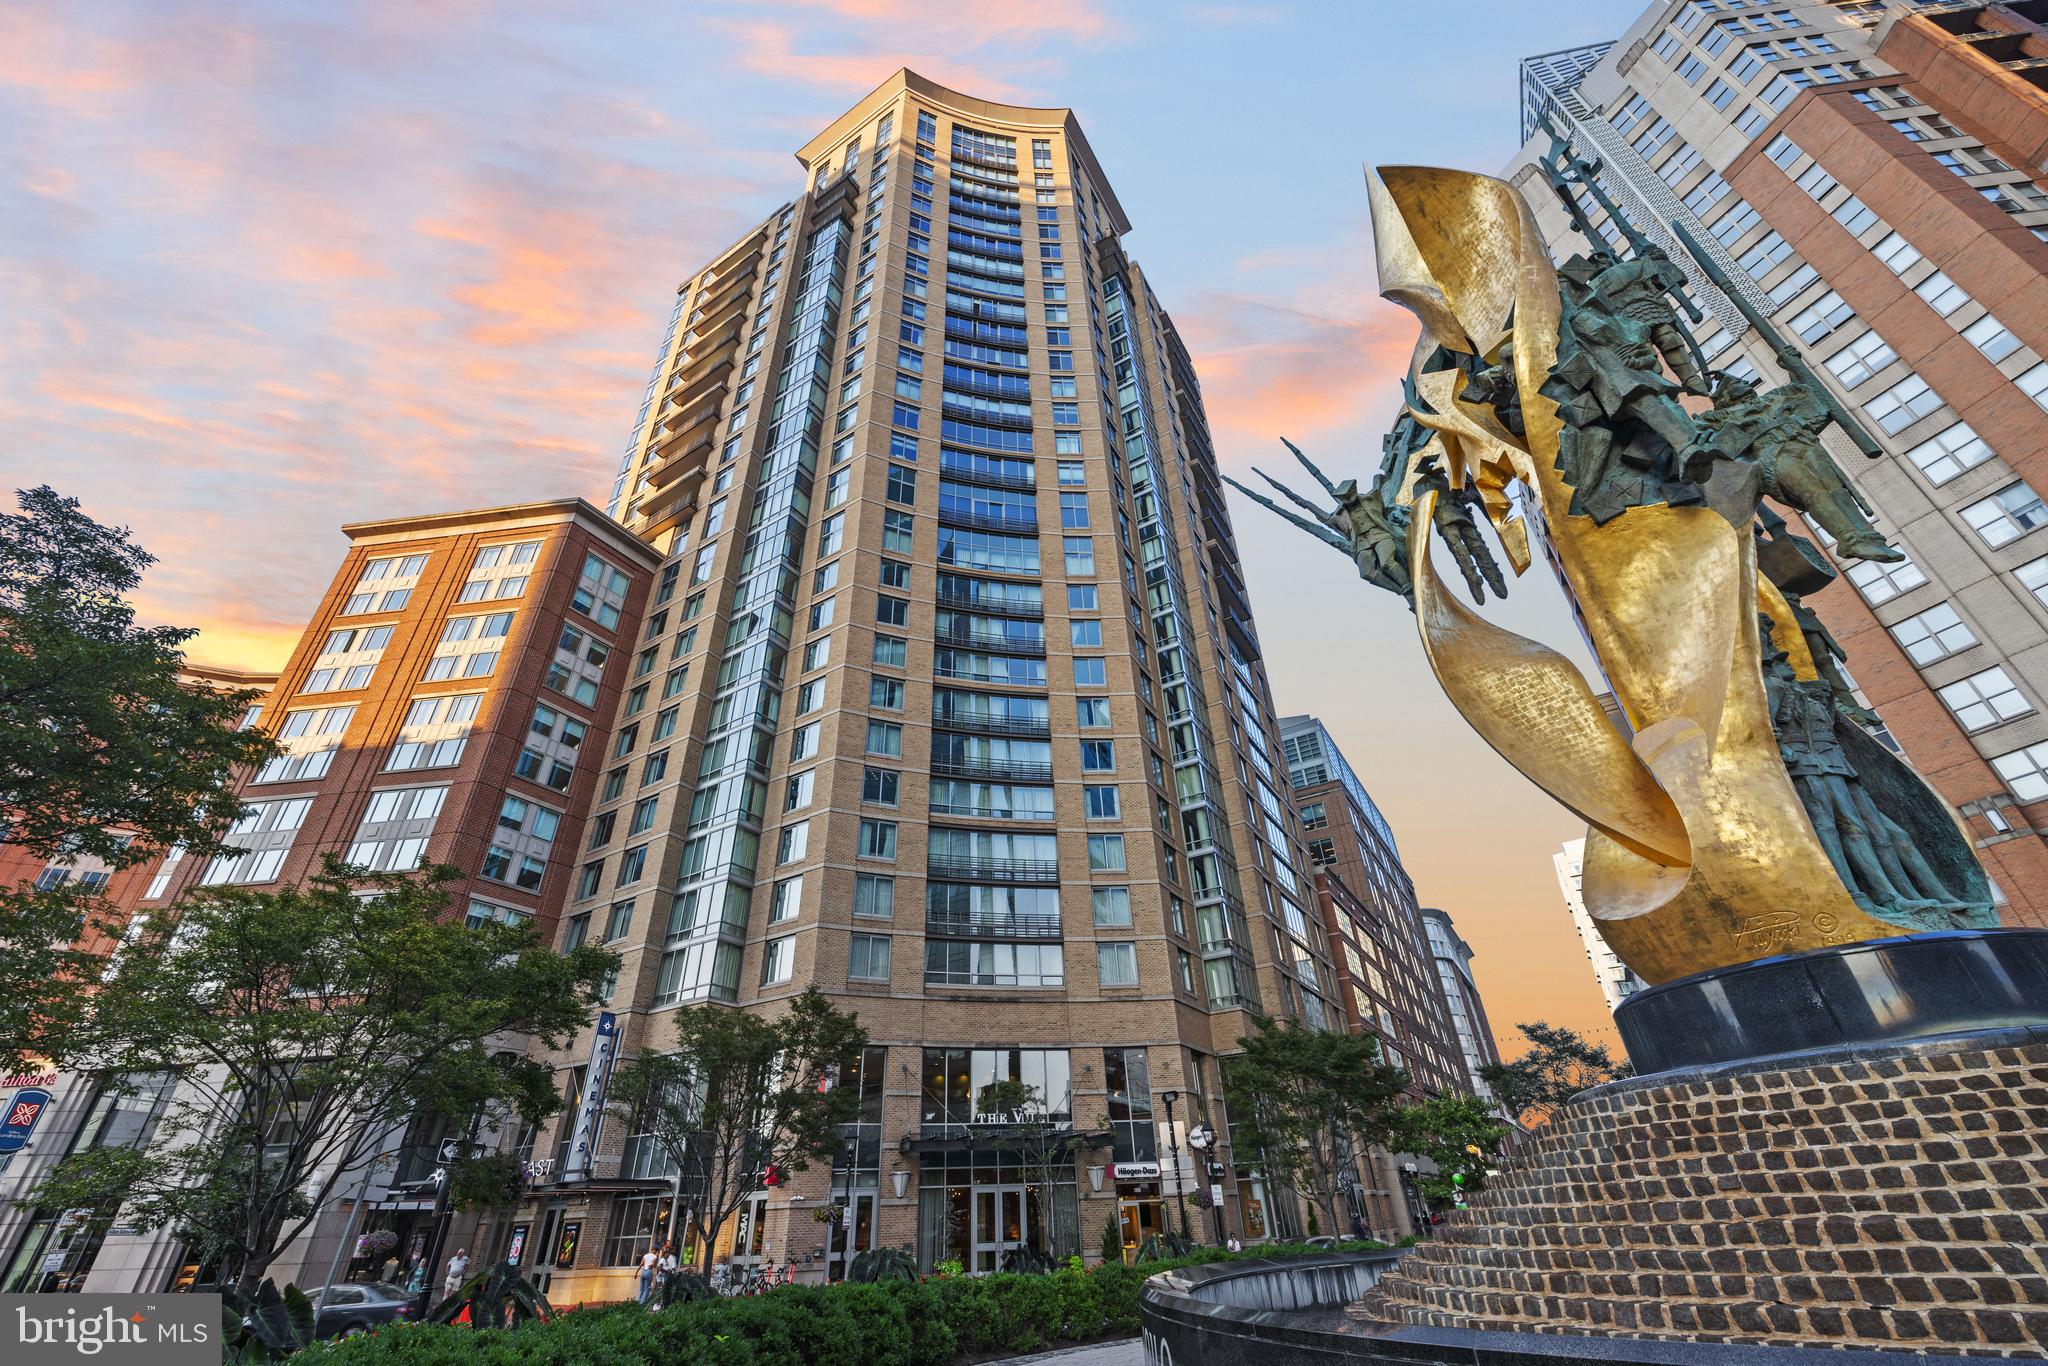
675 PRESIDENT STREET 2005
2 Beds
2 Baths
1,450 Sq.Ft.
$499,000
MLS#: MDBA2223396
.png)