


Property
Beds
4
Full Baths
2
1/2 Baths
1
Year Built
2025
Sq.Footage
2,319
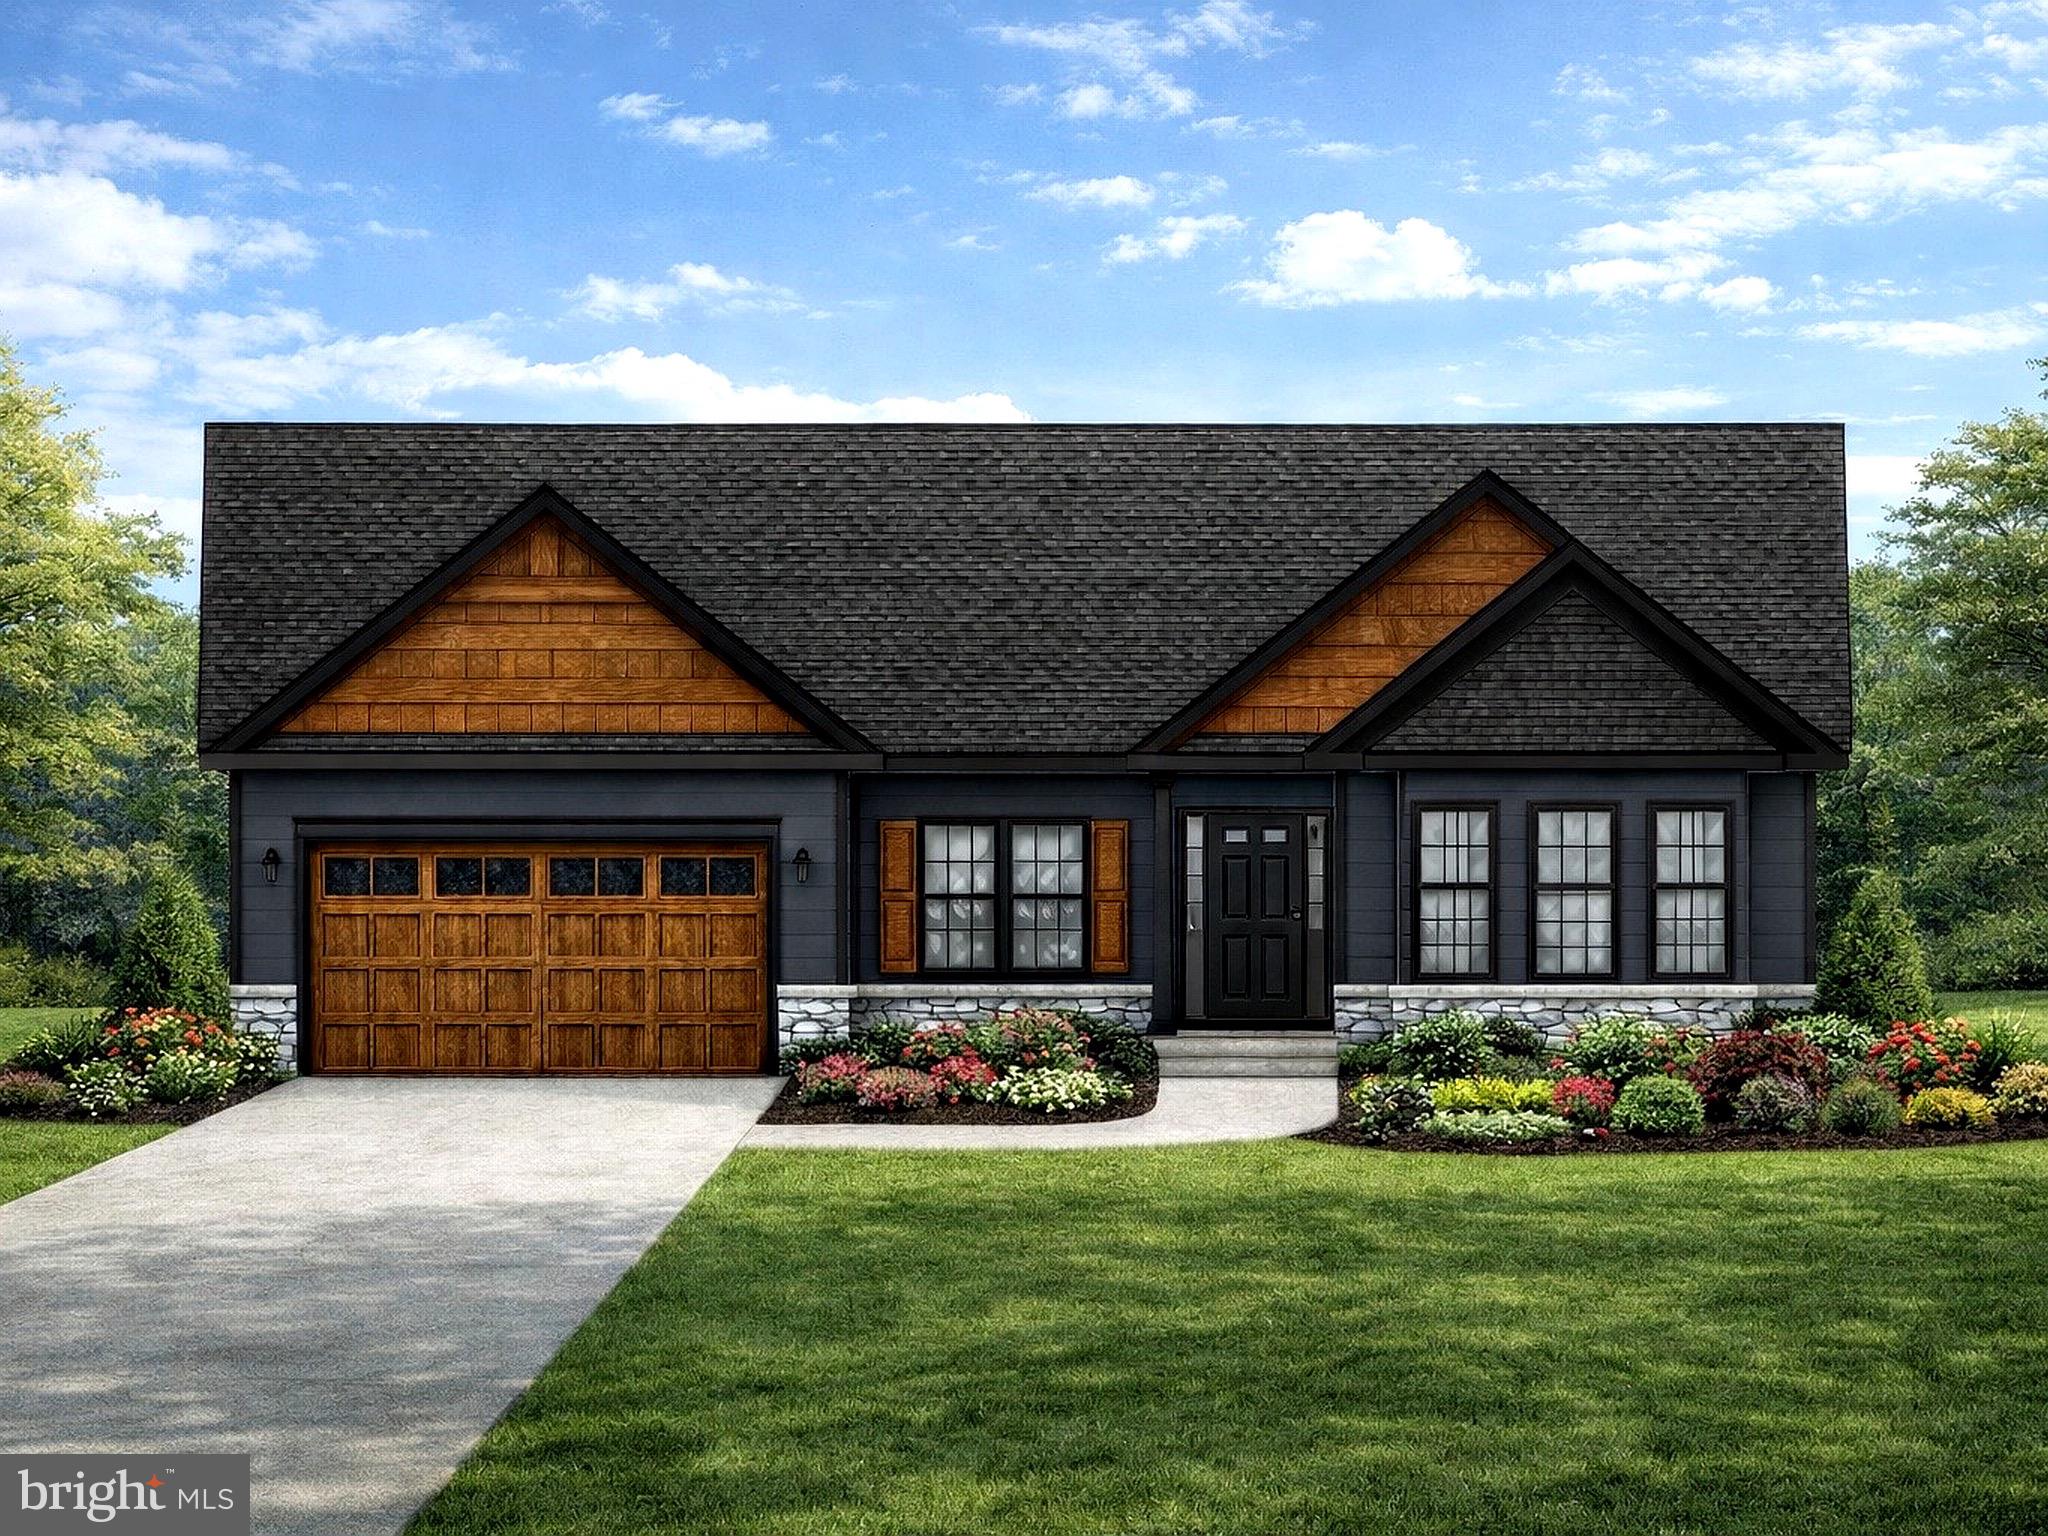
Welcome to 645 Slonaker Lane! Built in 2025 and maintained in immaculate condition, this stunning 4-bedroom home is offered with an adjoining 2.33-acre cleared, perc-tested, buildable lot for a combined 4.34 acres! NO HOA, breathtaking mountain views, a peaceful non-through street, and an expansive driveway with ample parking. Imagine enjoying your morning coffee on the covered front porch, overlooking rolling hills and beautiful mountain views with a peaceful, tree-lined backdrop. Conveniently located just beyond the Jefferson County line off Route 9, offering easy access to Charles Town, Harpers Ferry, Martinsburg, Winchester, and Northern Virginia! Step inside to discover an inviting open-concept layout with beautiful finishes and thoughtful details throughout! The gorgeous kitchen features an oversized island, quartz-style countertops, abundant cabinetry, and the added luxury of NATURAL GAS COOKING—a sought-after feature that's not always easy to find! A stunning stone fireplace anchors the spacious family room, while the luxurious main-level primary suite offers a private retreat complete with dual vanities and heated bathroom floors. A dedicated main-level laundry room adds everyday convenience. Upstairs, three additional bedrooms and an oversized bathroom with custom ceramic tile complete the living space. And the basement is a must-see! Spanning the entire footprint of the home, this expansive walkout lower level features 9-foot ceilings, plumbing rough-ins, and a Superior Walls precast concrete foundation system. Imagine the possibilities for additional living space, a home theater, gym, or entertaining! Plus, discover the hidden enclosed room beneath the front porch—an unexpected bonus space perfect for a future wine cellar, hobby room, or creative retreat! The thoughtful upgrades don't stop there! Enjoy a concrete patio and walkways, beautiful landscaping, railings, window treatments, architectural roof shingles, a Navien tankless water heater with UV light, upgraded water-treatment system, and Aprilaire fresh-air ventilation system. A garage-style storage shed in the backyard provides additional space. The adjoining 2.33-acre parcel is cleared, perc-tested, and buildable, offering the opportunity to create an additional homesite or simply enjoy the extra acreage, privacy, and open space! With beautiful pastoral and mountain views and a backdrop of mature trees, it's an incredible addition to an already exceptional property. Purchase both properties together or separately! Beautifully finished, meticulously maintained, and truly move-in ready—all that's left to do is make it yours. Welcome home! Residential MLS #: WVBE2054388 | Land MLS #: WVBE2055432
Features & Amenities
Interior
-
Other Interior Features
Eat-in Kitchen, Ceiling Fan(s), Kitchen Island, Pantry, Recessed Lighting, Walk-In Closet(s), Other, High Ceilings
-
Total Bedrooms
4
-
Bathrooms
2
-
1/2 Bathrooms
1
-
Above Grade Finished Area
2319.0
-
Basement YN
YES
-
Cooling YN
YES
-
Cooling
Central Air, Ceiling Fan(s), Electric
-
Fireplace YN
YES
-
Heating YN
YES
-
Heating
Natural Gas, Central
-
Main Level Bedrooms
1
-
Pet friendly
Yes
Exterior
-
Garage
Yes
-
Garage spaces
2
-
Construction Materials
Frame, Other
-
Other Exterior Features
Other, Lighting
-
Parking
Oversized, Garage Door Opener, Asphalt, On Street, Garage, Driveway, Inside Entrance, Attached
-
Patio and Porch Features
Patio, Porch
-
Pool
No
-
Waterfront YN
NO
-
View
Mountain(s), Panoramic, Trees/Woods
Area & Lot
-
Lot Features
Wooded
-
Lot Size(acres)
4.34
-
Lot Size(square feet)
189,050
-
Property Type
Residential
-
Property Sub Type
Single Family Residence
-
Architectural Style
Colonial
Price
-
Sales Price
$779,900
-
Tax Amount
$1,241
-
Sq. Footage
2,319
-
Price/SqFt
$336
HOA
-
Association
No
Property Resources
-
Horse Property
NO
School District
-
Elementary School
BERKELEY HEIGHTS
-
Middle School
MARTINSBURG SOUTH
-
High School
MARTINSBURG
Property Features
-
New Construction
NO
-
Foundation Details
Concrete Perimeter
-
Senior Community YN
NO
-
Sewer
Septic Tank
-
Tax Lot
3
-
Water Source
Well
Schedule a Showing
Showing scheduled successfully.
Mortgage calculator
Estimate your monthly mortgage payment, including the principal and interest, property taxes, and HOA. Adjust the values to generate a more accurate rate.
Your payment
Principal and Interest:
$
Property taxes:
$
HOA fees:
$
Total loan payment:
$
Total interest amount:
$
Location
County
BERKELEY
Elementary School
BERKELEY HEIGHTS
Middle School
MARTINSBURG SOUTH
High School
MARTINSBURG
Listing Courtesy of Christine M Adkins, EXP Realty, LLC
RealHub Information is provided exclusively for consumers' personal, non-commercial use, and it may not be used for any purpose other than to identify prospective properties consumers may be interested in purchasing. All information deemed reliable but not guaranteed and should be independently verified. All properties are subject to prior sale, change or withdrawal. RealHub website owner shall not be responsible for any typographical errors, misinformation, misprints and shall be held totally harmless.

Salesperson, Realtor
Mike Mathis
Call Mike today to schedule a private showing.

* Listings on this website come from the FMLS IDX Compilation and may be held by brokerage firms other than the owner of this website. The listing brokerage is identified in any listing details. Information is deemed reliable but is not guaranteed. If you believe any FMLS listing contains material that infringes your copyrighted work please click here to review our DMCA policy and learn how to submit a takedown request.© 2024 FMLS.
Related Properties

MARTINSBURG
Lot 40 STORMFIELD DRIVE W
3 Beds
2 Baths
2,200 Sq.Ft.
$749,999
MLS#: WVBE2047952

MARTINSBURG
645 SLONAKER LANE
4 Beds
2 Baths
2,319 Sq.Ft.
$639,900
MLS#: WVBE2054388

MARTINSBURG
374 WEAVER
5 Beds
4 Baths
3,538 Sq.Ft.
$749,990
MLS#: WVBE2053686

MARTINSBURG
42 FLAXSEED DRIVE
4 Beds
3 Baths
6,250 Sq.Ft.
$805,000
MLS#: WVBE2053412

MARTINSBURG
1654 WHITINGS NECK ROAD
5 Beds
3 Baths
4,254 Sq.Ft.
$799,000
MLS#: WVBE2046648
MARTINSBURG
Lot 45 STORMFIELD DRIVE W
3 Beds
2 Baths
2,050 Sq.Ft.
$729,000
MLS#: WVBE2048014

MARTINSBURG
21 MIRANDA COURT
4 Beds
3 Baths
4,148 Sq.Ft.
$699,900
MLS#: WVBE2050538
