Features & Amenities

Interior

  • Other Interior Features

    Kitchen Island, Recessed Lighting, High Ceilings, Built-in Features, Bar, Crown Molding

  • Total Bedrooms

    4

  • Bathrooms

    2

  • 1/2 Bathrooms

    2

  • Above Grade Finished Area

    2604.0

  • Basement YN

    YES

  • Cooling YN

    YES

  • Cooling

    Central Air, Heat Pump, Ceiling Fan(s), Electric

  • Fireplace YN

    YES

  • Heating YN

    YES

  • Heating

    Exhaust Fan, Electric, Forced Air, Heat Pump

  • Pet friendly

    N/A

Exterior

  • Garage

    Yes

  • Garage spaces

    2

  • Construction Materials

    Vinyl Siding

  • Parking

    Garage Door Opener, Asphalt, Garage, Driveway, Attached

  • Patio and Porch Features

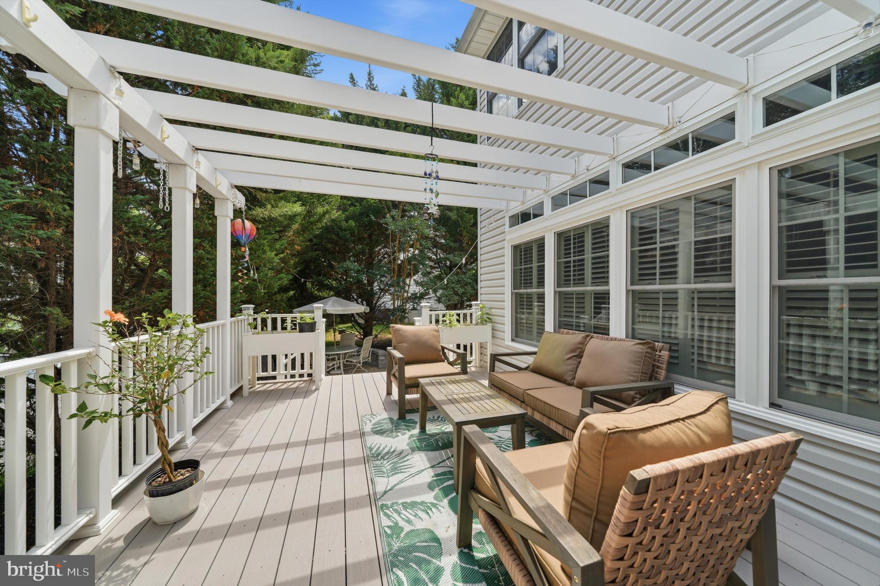
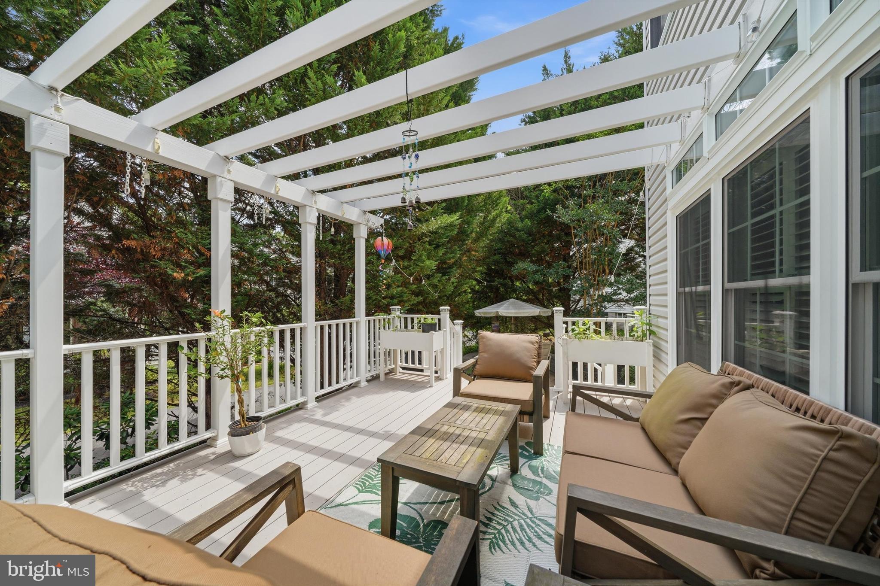
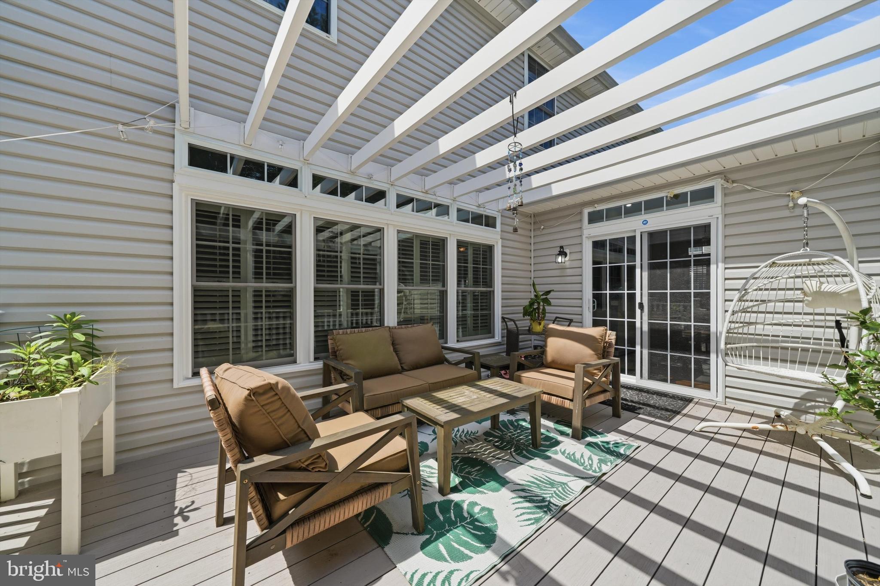
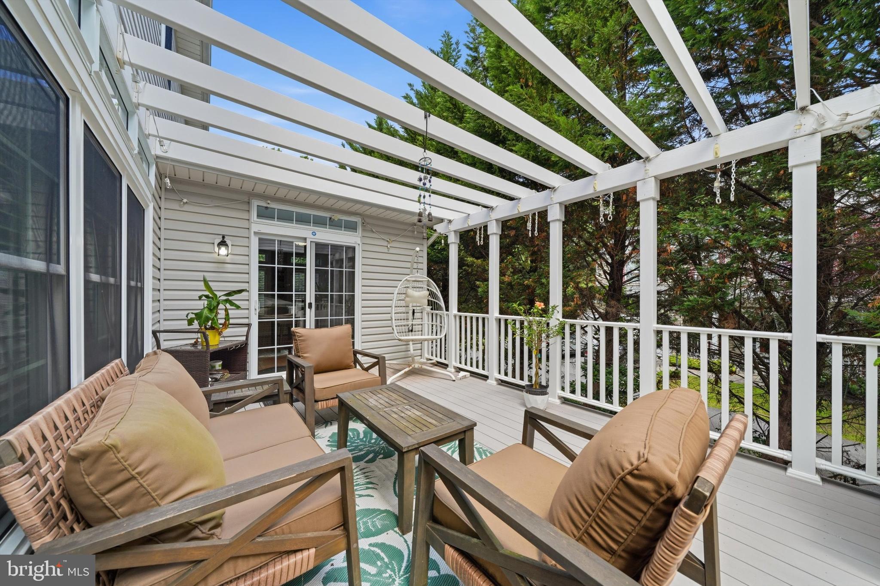
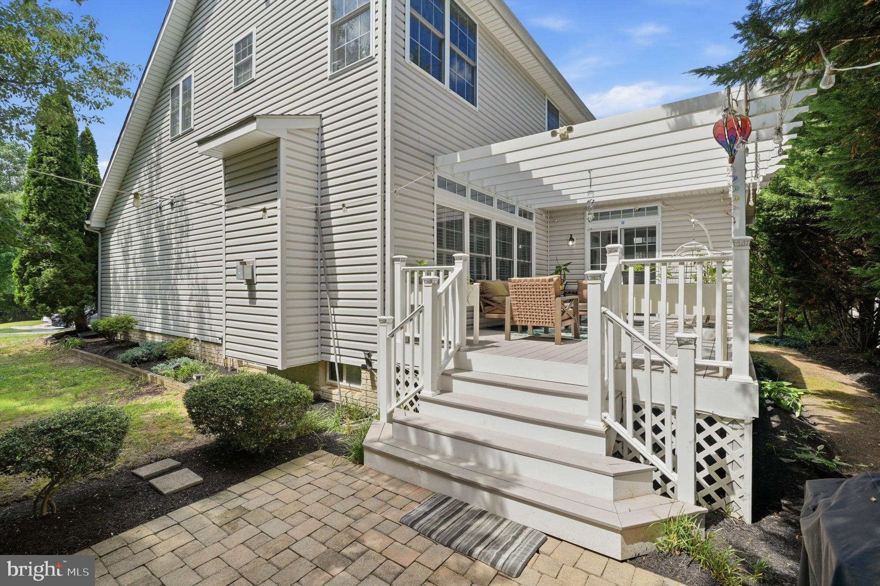
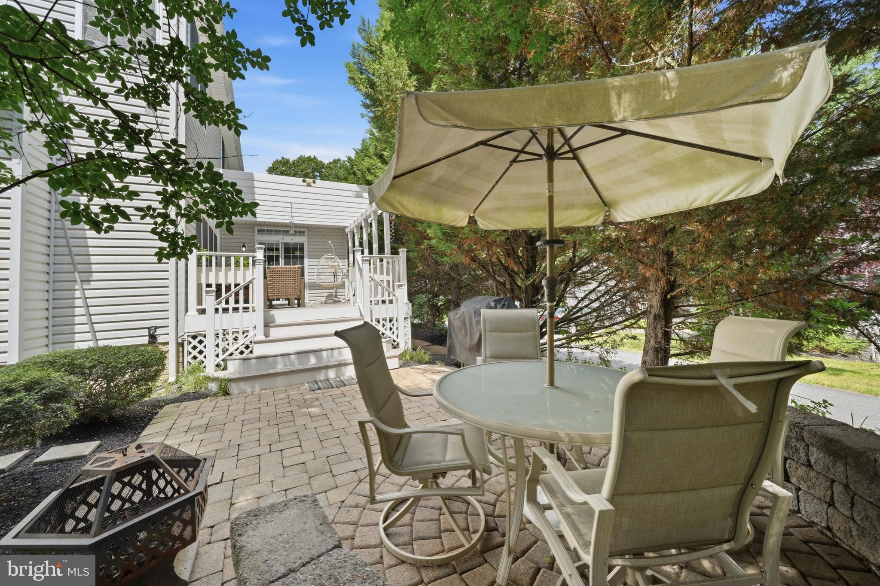
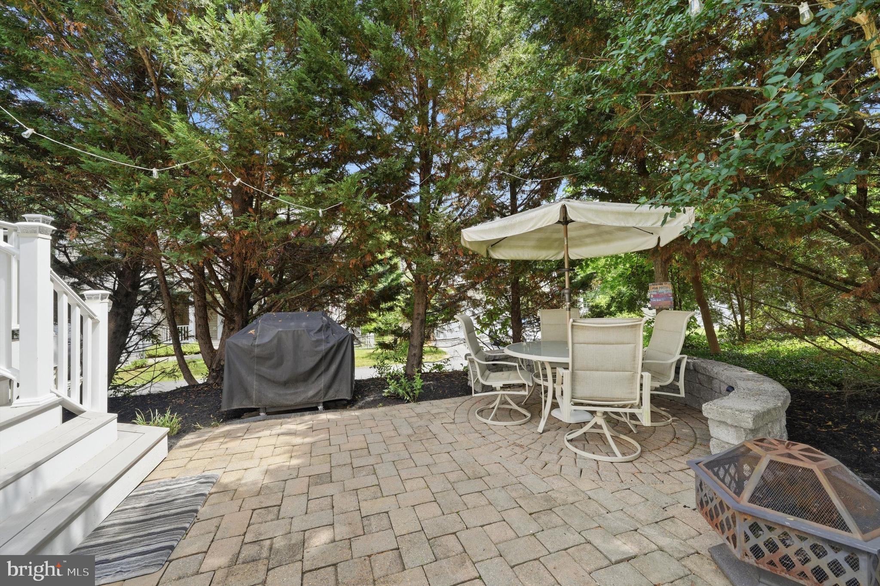
    Deck, Patio, Porch

  • Pool

    No

  • Waterfront YN

    NO

  • View

    Garden

Area & Lot

  • Lot Size(acres)

    0.17

  • Lot Size(square feet)

    7,397

  • Property Type

    Residential

  • Property Sub Type

    Single Family Residence

  • Architectural Style

    Traditional, Colonial

Price

  • Sales Price

    $799,900

  • Tax Amount

    $9,583

  • Sq. Footage

    3,657

  • Price/SqFt

    $218

HOA

  • Association

    YES

  • Association Fee

    $150

  • Association Fee Frequency

    Semi-Annually

  • Association Fee Includes

    N/A

School District

  • Elementary School

    N/A

  • Middle School

    N/A

  • High School

    N/A

Property Features

  • New Construction

    NO

  • Foundation Details

    Concrete Perimeter

  • Senior Community YN

    NO

  • Sewer

    Public Sewer

  • Tax Lot

    7

  • Water Source

    Public

Schedule a Showing

Showing scheduled successfully.

<
>
IN PERSON
VIA CHAT

What is 3 + 4 ?


Change time

Mortgage calculator

Estimate your monthly mortgage payment, including the principal and interest, property taxes, and HOA. Adjust the values to generate a more accurate rate.

Your payment

Principal and Interest:

$

Property taxes:

$

HOA fees:

$

Total loan payment:

$

Total interest amount:

$

Location

County

HOWARD

Elementary School

Middle School

High School

Listing Courtesy of Zugell Jamison , Cummings & Co. Realtors

RealHub Information is provided exclusively for consumers' personal, non-commercial use, and it may not be used for any purpose other than to identify prospective properties consumers may be interested in purchasing. All information deemed reliable but not guaranteed and should be independently verified. All properties are subject to prior sale, change or withdrawal. RealHub website owner shall not be responsible for any typographical errors, misinformation, misprints and shall be held totally harmless.


Agent Mike Mathis

AGENT

Mike Mathis

Call Mike today to schedule a private showing.


* Listings on this website come from the FMLS IDX Compilation and may be held by brokerage firms other than the owner of this website. The listing brokerage is identified in any listing details. Information is deemed reliable but is not guaranteed. If you believe any FMLS listing contains material that infringes your copyrighted work please click here to review our DMCA policy and learn how to submit a takedown request.© 2024 FMLS.
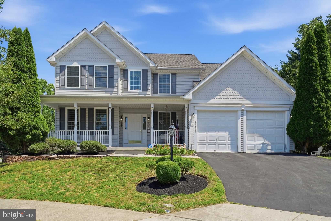
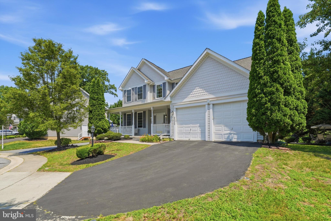
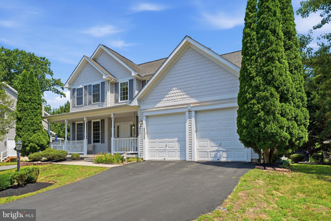
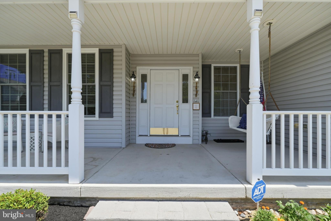
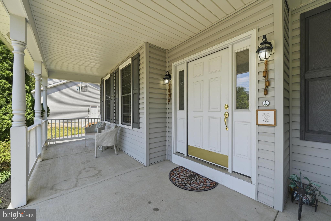
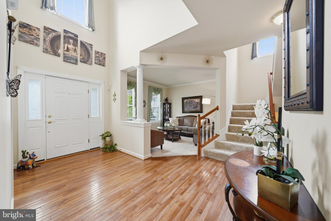
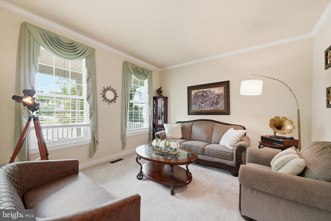
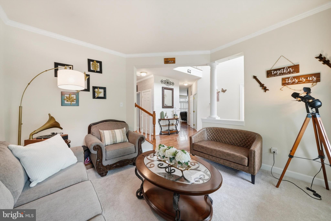
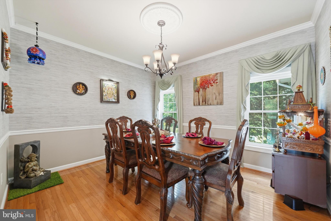
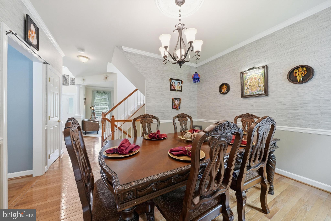
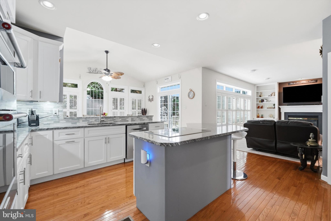
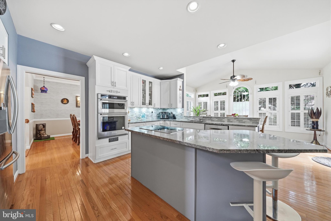
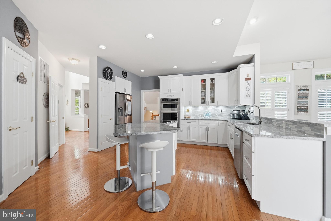
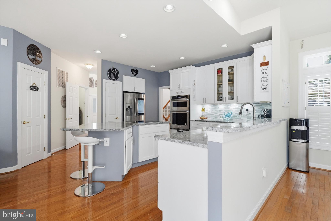
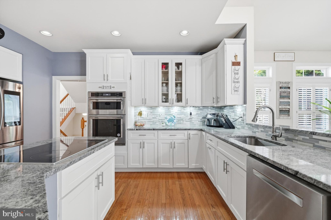
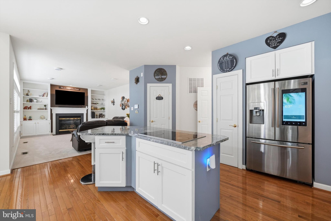
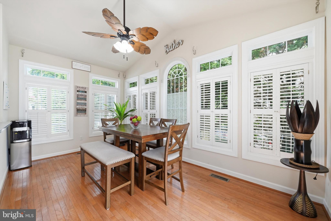
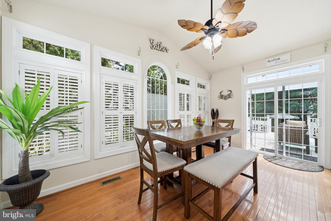
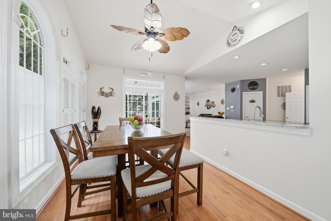
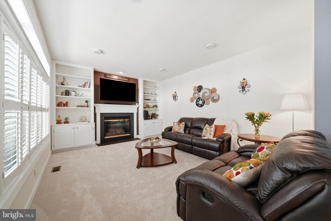
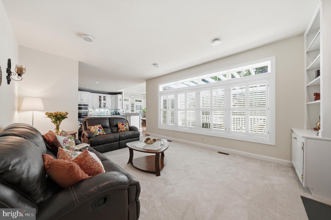
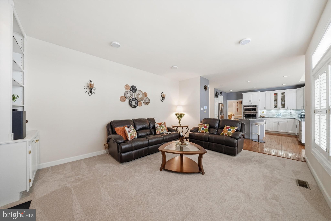
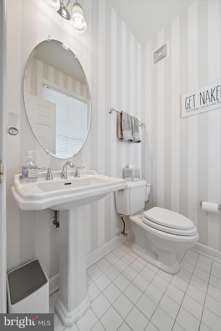
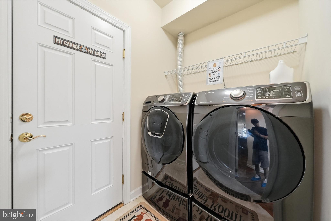
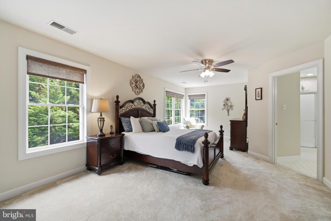
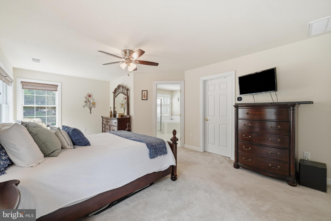
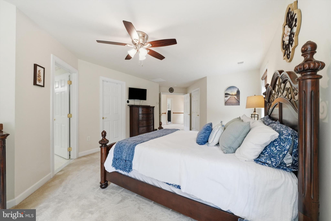
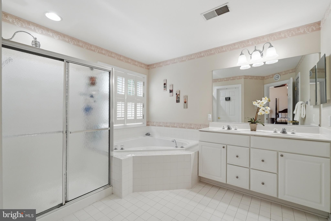
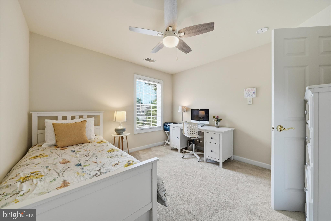
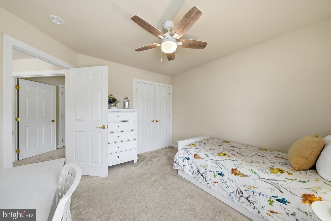
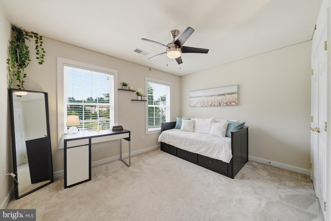
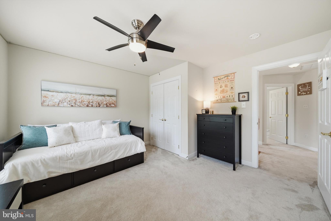
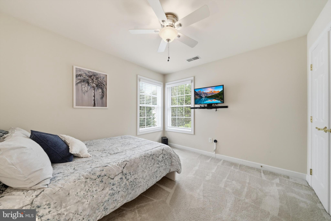
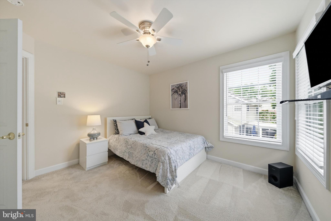
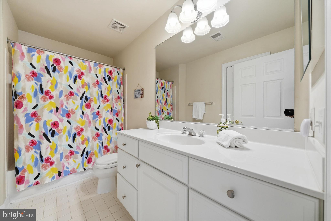
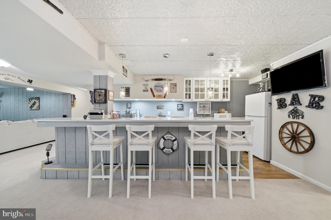
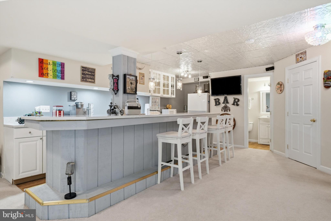
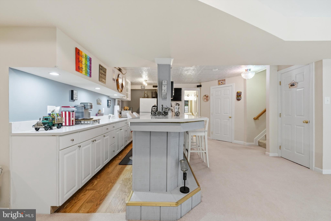
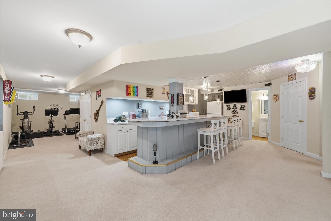
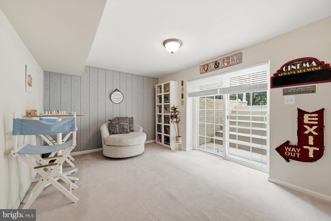
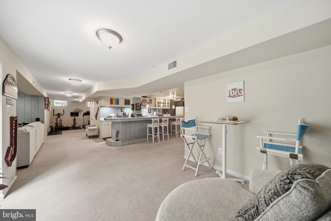
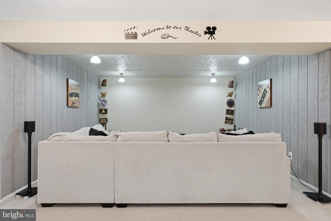
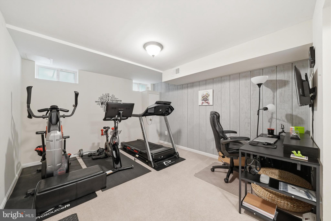
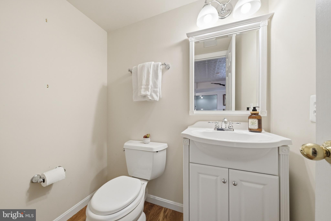
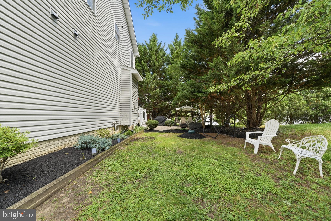
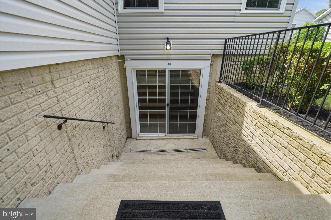
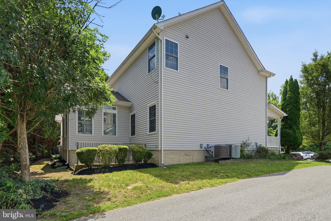
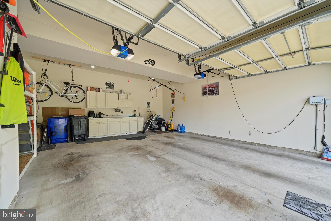
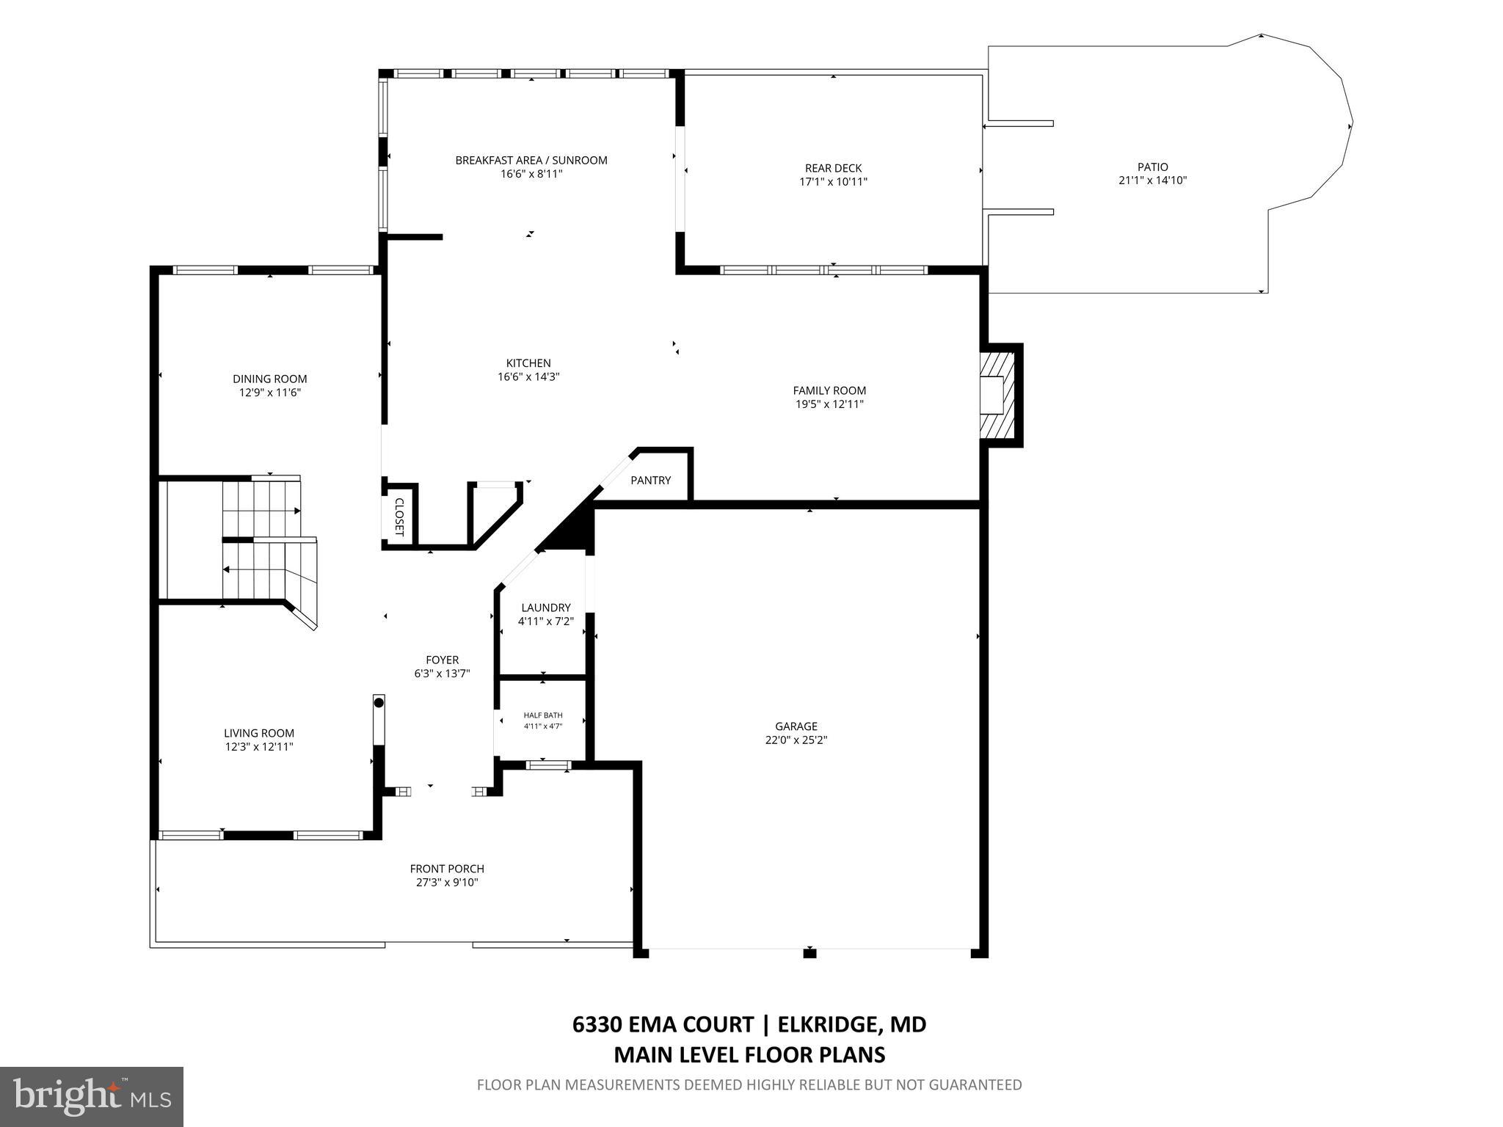
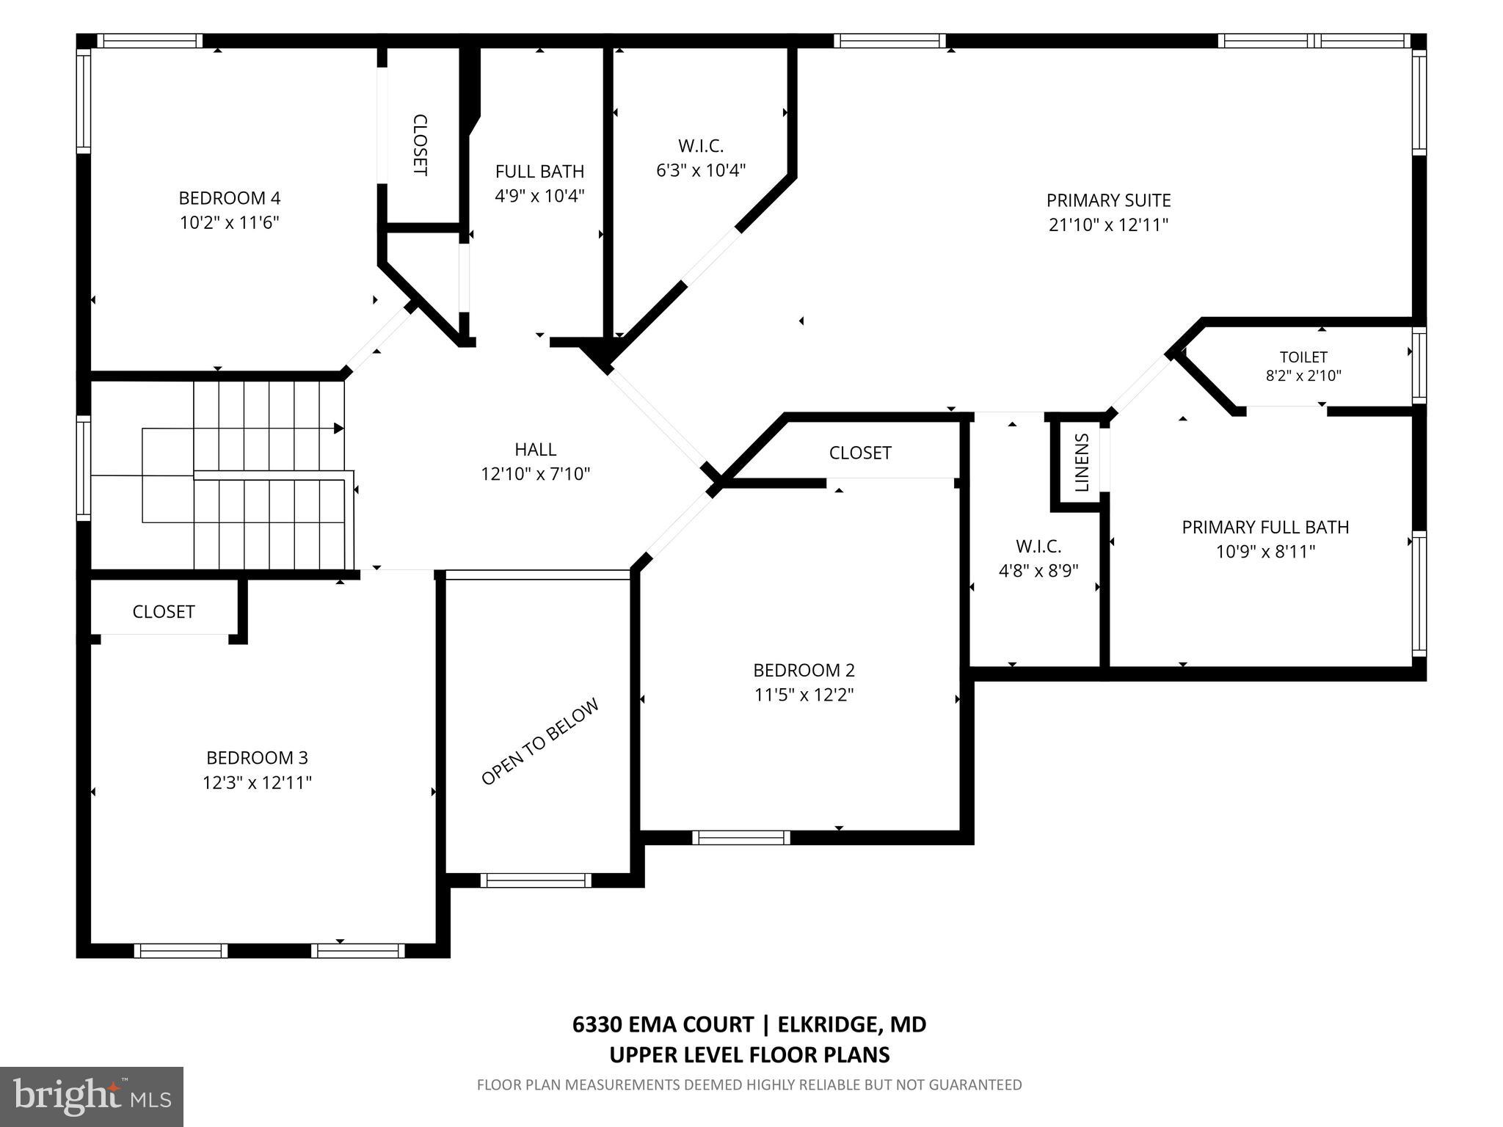
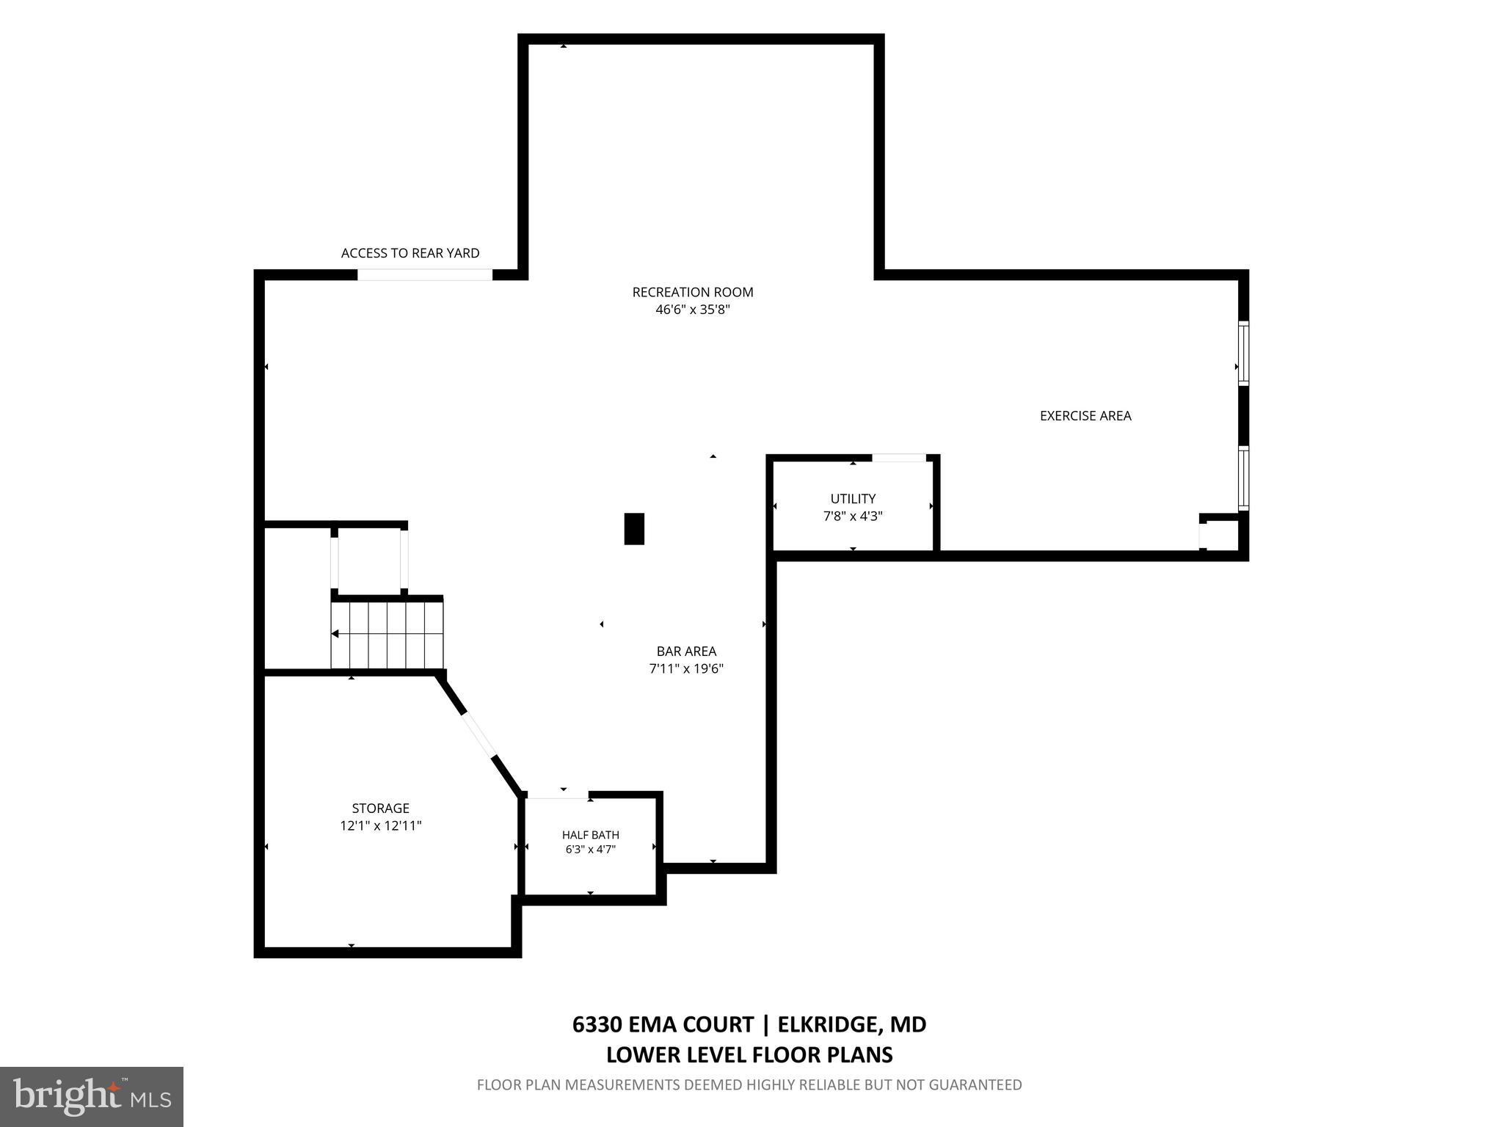
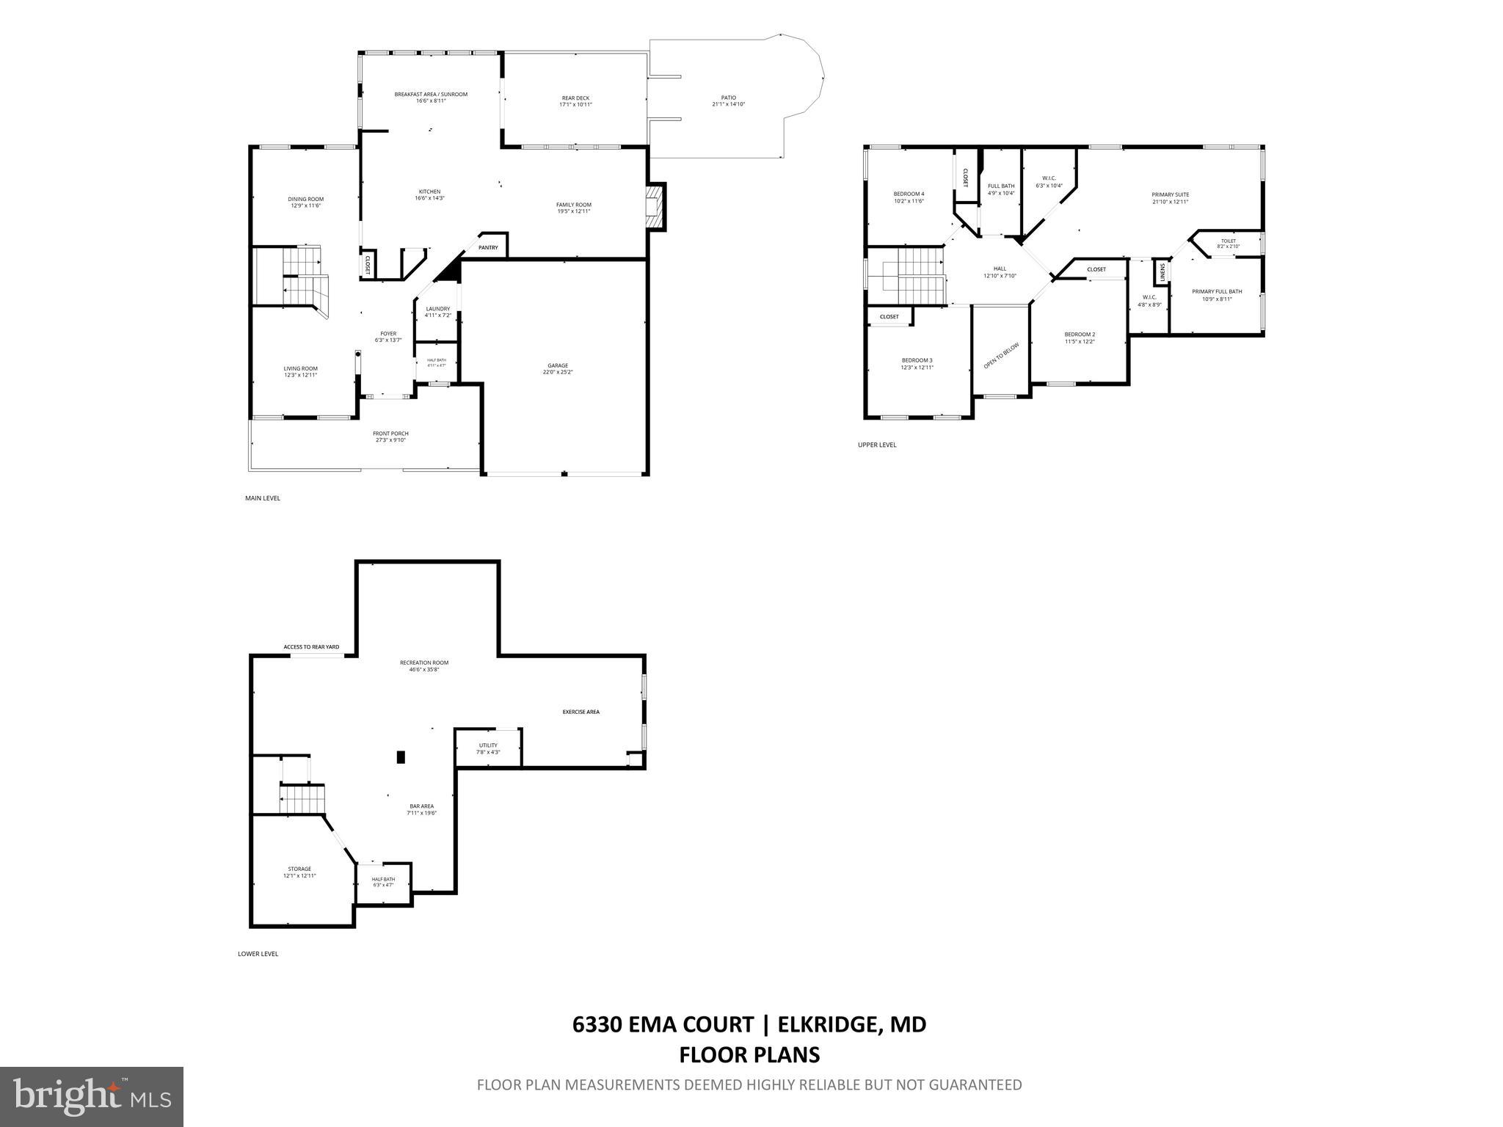
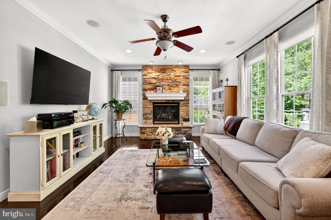
Welcome to 6330 Ema Court, a beautiful custom-built Colonial nestled on a quiet cul-de-sac and graced by an inviting front porch. Built in 2005, this thoughtfully designed home offers a unique open-concept layout that departs from the traditional center-foyer Colonial. Featuring 9-foot ceilings, an abundance of windows, an oversized garage, and numerous updates throughout, this spacious home is designed for both comfortable living and entertaining. At the heart of the home is a stunning gourmet kitchen renovated just two years ago. The renovation showcases white shaker cabinetry, striking gray-and-white granite countertops, a large center island, a stainless steel deep-basin sink with a touch-free sensor faucet, and a designer glass mosaic backsplash in soft blue and gray tones accented by under-cabinet lighting. A kitchen enthusiast will appreciate the upscale stainless steel appliance package, highlighted by a Samsung Family Hubâ„¢ touchscreen 3-door French door refrigerator with smart connectivity and ample storage. Additional premium features include a self-cleaning microwave and wall oven combination, a sleek electric cooktop with four expandable burners and touch controls, and a Bosch 800 Series dishwasher featuring a stainless steel tub, fingerprint-resistant finish, and exceptionally quiet operation. Just beyond, the sun-filled breakfast nook/sunroom offers the perfect space to enjoy morning coffee.  Natural light pours throughout the home, beginning in the dramatic two-story foyer and continuing through transom windows that brighten the main living spaces. Elegant plantation shutters enhance many of the home's windows.  Hardwood flooring extends through the foyer, formal dining room, kitchen and sun room, while the main level also offers a spacious formal living room and a family room featuring custom built-in shelving and a cozy gas fireplace.  Upstairs, the expansive primary suite serves as a private retreat with two oversized walk-in closets and an en-suite bath complete with a soaking tub, separate walk-in shower, dual vanities, and a private water closet. Three additional generously sized bedrooms and a hall bath with an expansive vanity provide ample space for family and guests.  The finished walk-up lower level offers exceptional space for entertaining, relaxing, and everyday living. A standout feature is the impressive custom bar, complete with white quartz countertops, a new sink and faucet, a full-size refrigerator installed in 2023, and ample bar seating for guests. The lower level also features multiple flexible living areas that can easily accommodate movie nights, gaming, fitness equipment, a reading nook, or a home office, along with a convenient half bath.  An expansive unfinished storage area provides abundant space for organization and seasonal items. The home has also been thoughtfully maintained, including the installation of a new water heater in 2021. Additional storage can be found in the oversized garage, which features built-in shelving and pulley hoist systems ideal for kayaks, bicycles, or a Jeep hardtop, and garage door openers with belt-drive systems that were fully replaced in 2021 with modern, whisper-quiet models.  The outdoor living spaces are equally impressive. Step onto the low-maintenance composite deck with pergola-style rafters, then descend to the paver patio where string lighting creates a warm and inviting atmosphere for evening gatherings, outdoor dining, and cookouts. Completing the outdoor experience is an underground irrigation system that serves the yard surrounding the home, helping to keep the landscaping looking its best throughout the seasons. Situated perfectly for commuting, nearby routes include 175, 100, and I-95. Conveniently located just minutes from shopping, restaurants, medical facilities, and everyday conveniences, 6330 Ema Court is ready to welcome its next owners and provide the perfect setting for years of cherished memories. View the 360 Photo Tour!

6330 EMA COURT

Message successfully sent.

What would you like to know?

What is 3 + 4 ?

I agree to receive email communication and understand I can unsubscribe at any time.

I agree to be contacted by Charis Realty Group via call, email, and text for real estate services. To opt out, you can reply 'stop' at any time or reply 'help' for assistance. You can also click the unsubscribe link in the emails. Message and data rates may apply. Message frequency may vary. Privacy Policy

Related Properties

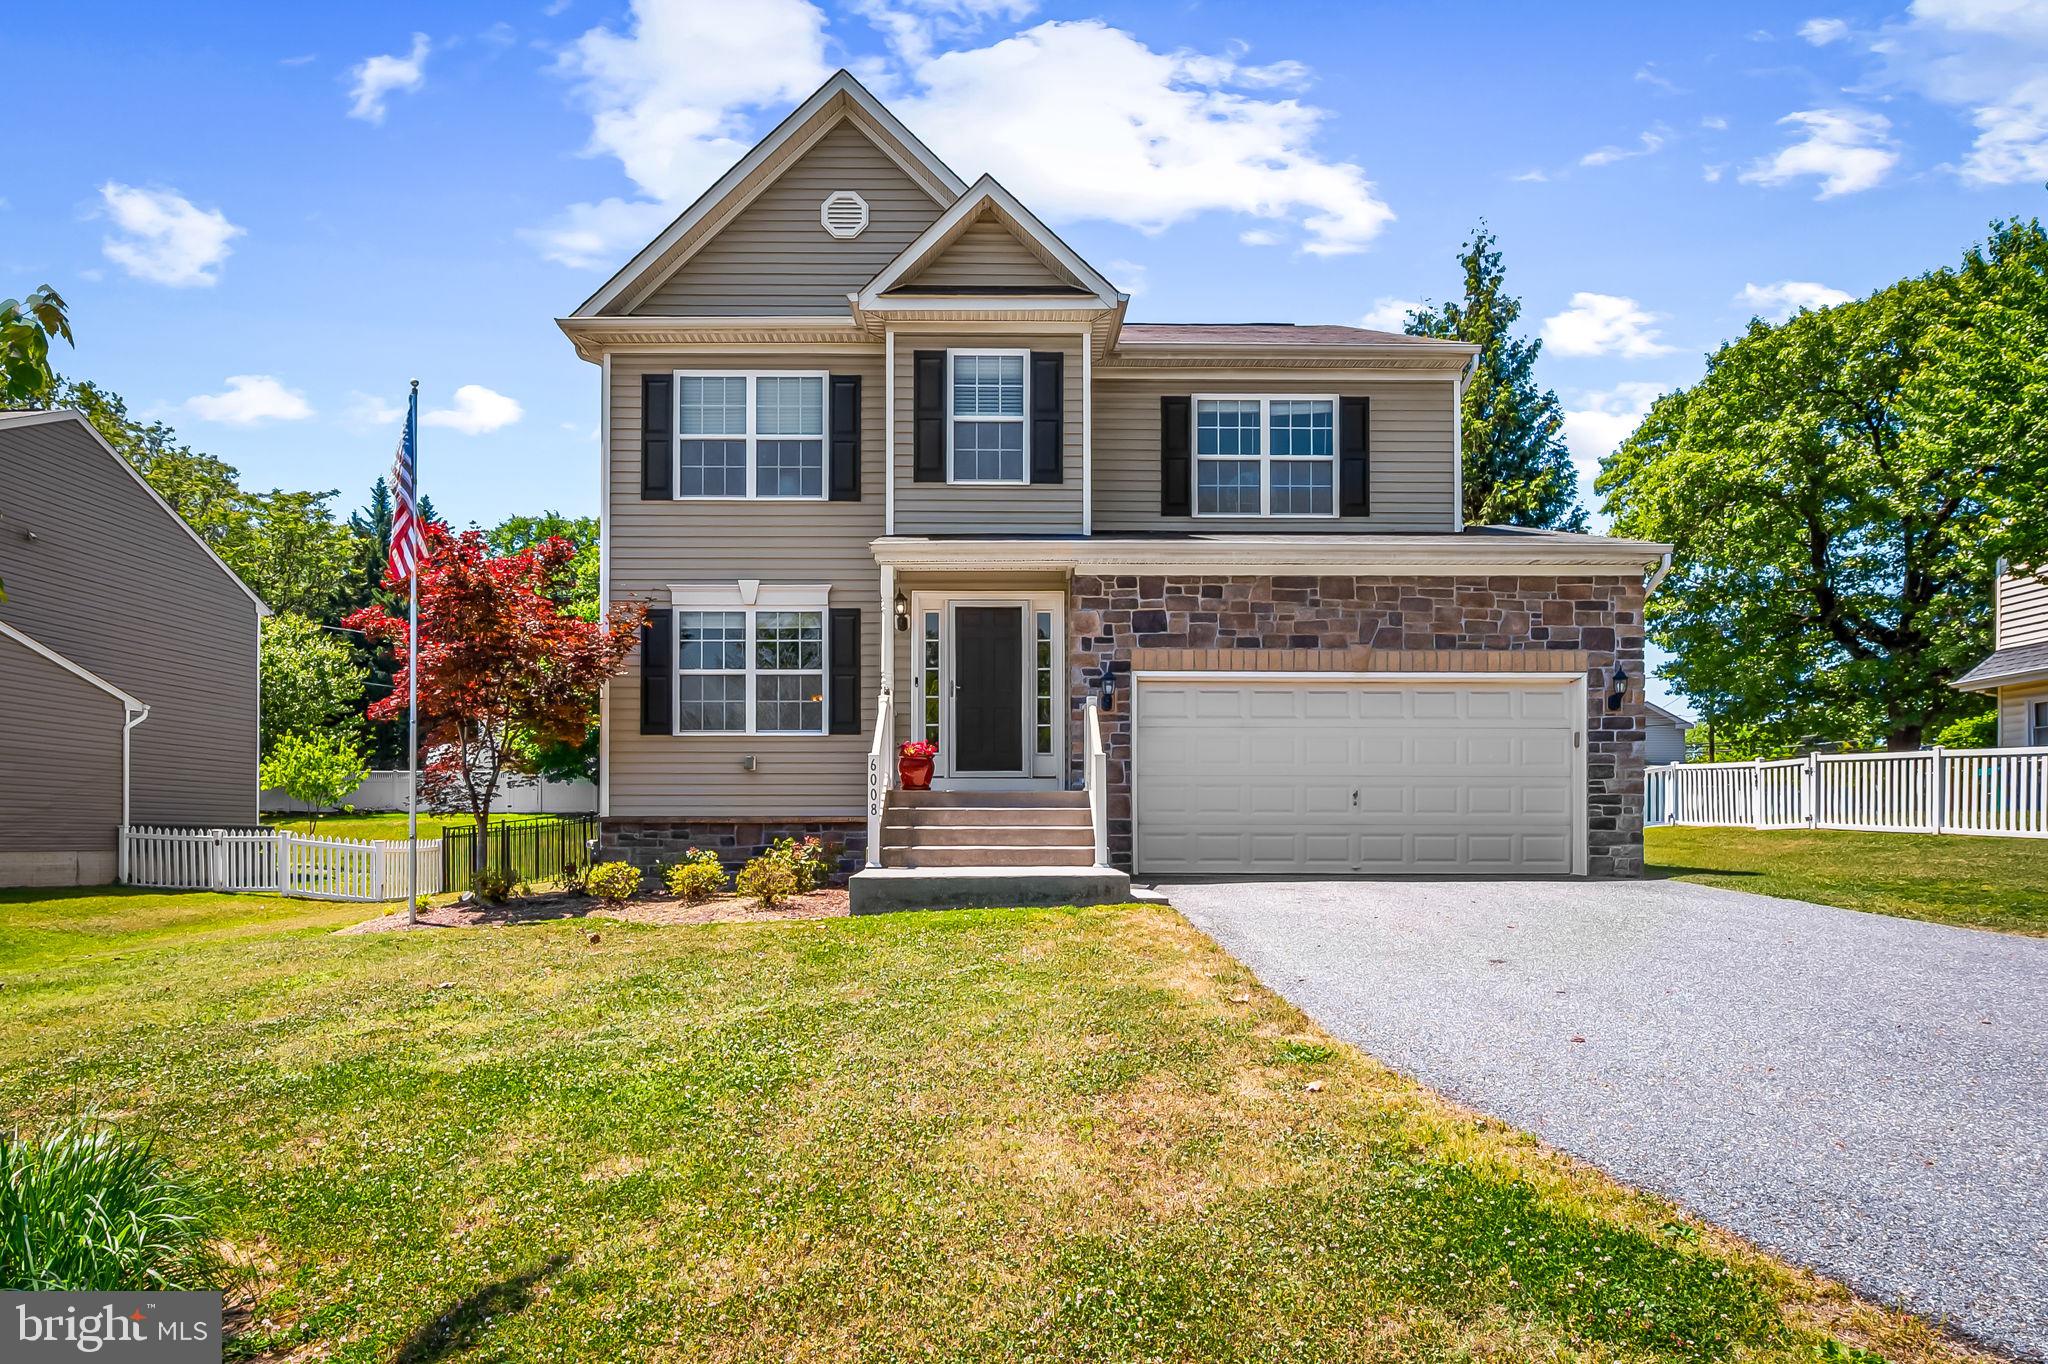
Exceptional Properties. Exceptional Clients. Beautifully maintained and thoughtfully designed, this spacious 5-bedroom, 3.5-bath home in Elkridge offers the perfect blend of comfort, functionality, and convenience. Built in 2013, the home features an open-concept kitchen and family room ideal for everyday living and entertaining, complete with a gas range, brand new oven and refrigerator (2025), and seamless flow into the main living spaces. Hardwood floors, formal dining and living rooms, and abundant natural light add warmth and charm throughout. Upstairs, enjoy the convenience of a dedicated laundry room featuring brand new Whirlpool washer and dryer. The fully finished basement includes an additional bedroom and full bath, providing flexible space for guests, extended family, or a home office, along with ample storage throughout the home. An extra-large garage offers even more room for storage and convenience. Step outside to a fully fenced backyard with a patio and fire pit area perfect for relaxing evenings or entertaining guests. Ideally located with easy access to major commuter routes, this home offers exceptional convenience to both Baltimore and Washington, DC. Enjoy nearby parks and recreation, including the new community youth sports complex and Troy Park just minutes away.
#MDHW2067712

ELKRIDGE

6008 HANOVER ROAD

5 Beds

3 Baths

2,732 Sq.Ft.

$779,500

MLS#: MDHW2067712
Nestled in the charming Lennox Park community, this home offers a perfect blend of natural sunlight and privacy. Built in 2007, the home sits at the end of a quiet dead end street in a beautiful established neighborhood in Elkridge. No cut-through traffic, extra breathing room outside, and a sense of privacy that’s genuinely hard to find at this price point in Howard County.

Inside, you’ve got over 2,800 square feet spread across 3 bedrooms and 3.5 baths with huge 9ft ceilings. The kitchen has been upgraded, with a hanging pot rack, large pantry, extra storage and countertops and the bathrooms follow the same standard. Hardwood floors run throughout the home and give every room a consistent, clean feel that shows well in person.  The home has upgraded windows and insulation to ensure low energy bills. 

The upper-level laundry room adds a touch of convenience to daily living. Venture downstairs to discover a fully finished basement, offering endless possibilities for a home theater, gym, or playroom. You could even use the seperate entrance to turn this into a Short Term Rental Opportunity, business, or office.  Bring your home business and use it as a write-off!

What makes this location stand out is the access and the Howard County Schools. You’re minutes from I-95, Route 100, and I-195, which means a realistic commute in any direction - Baltimore, DC, Annapolis, Columbia. Howard County schools. And everything you need for daily life is close along the Route 100 corridor.
#MDHW2067846

ELKRIDGE

7239 LYNDSEY WAY

3 Beds

3 Baths

2,802 Sq.Ft.

$699,000

MLS#: MDHW2067846
Resort/Spa living at home!
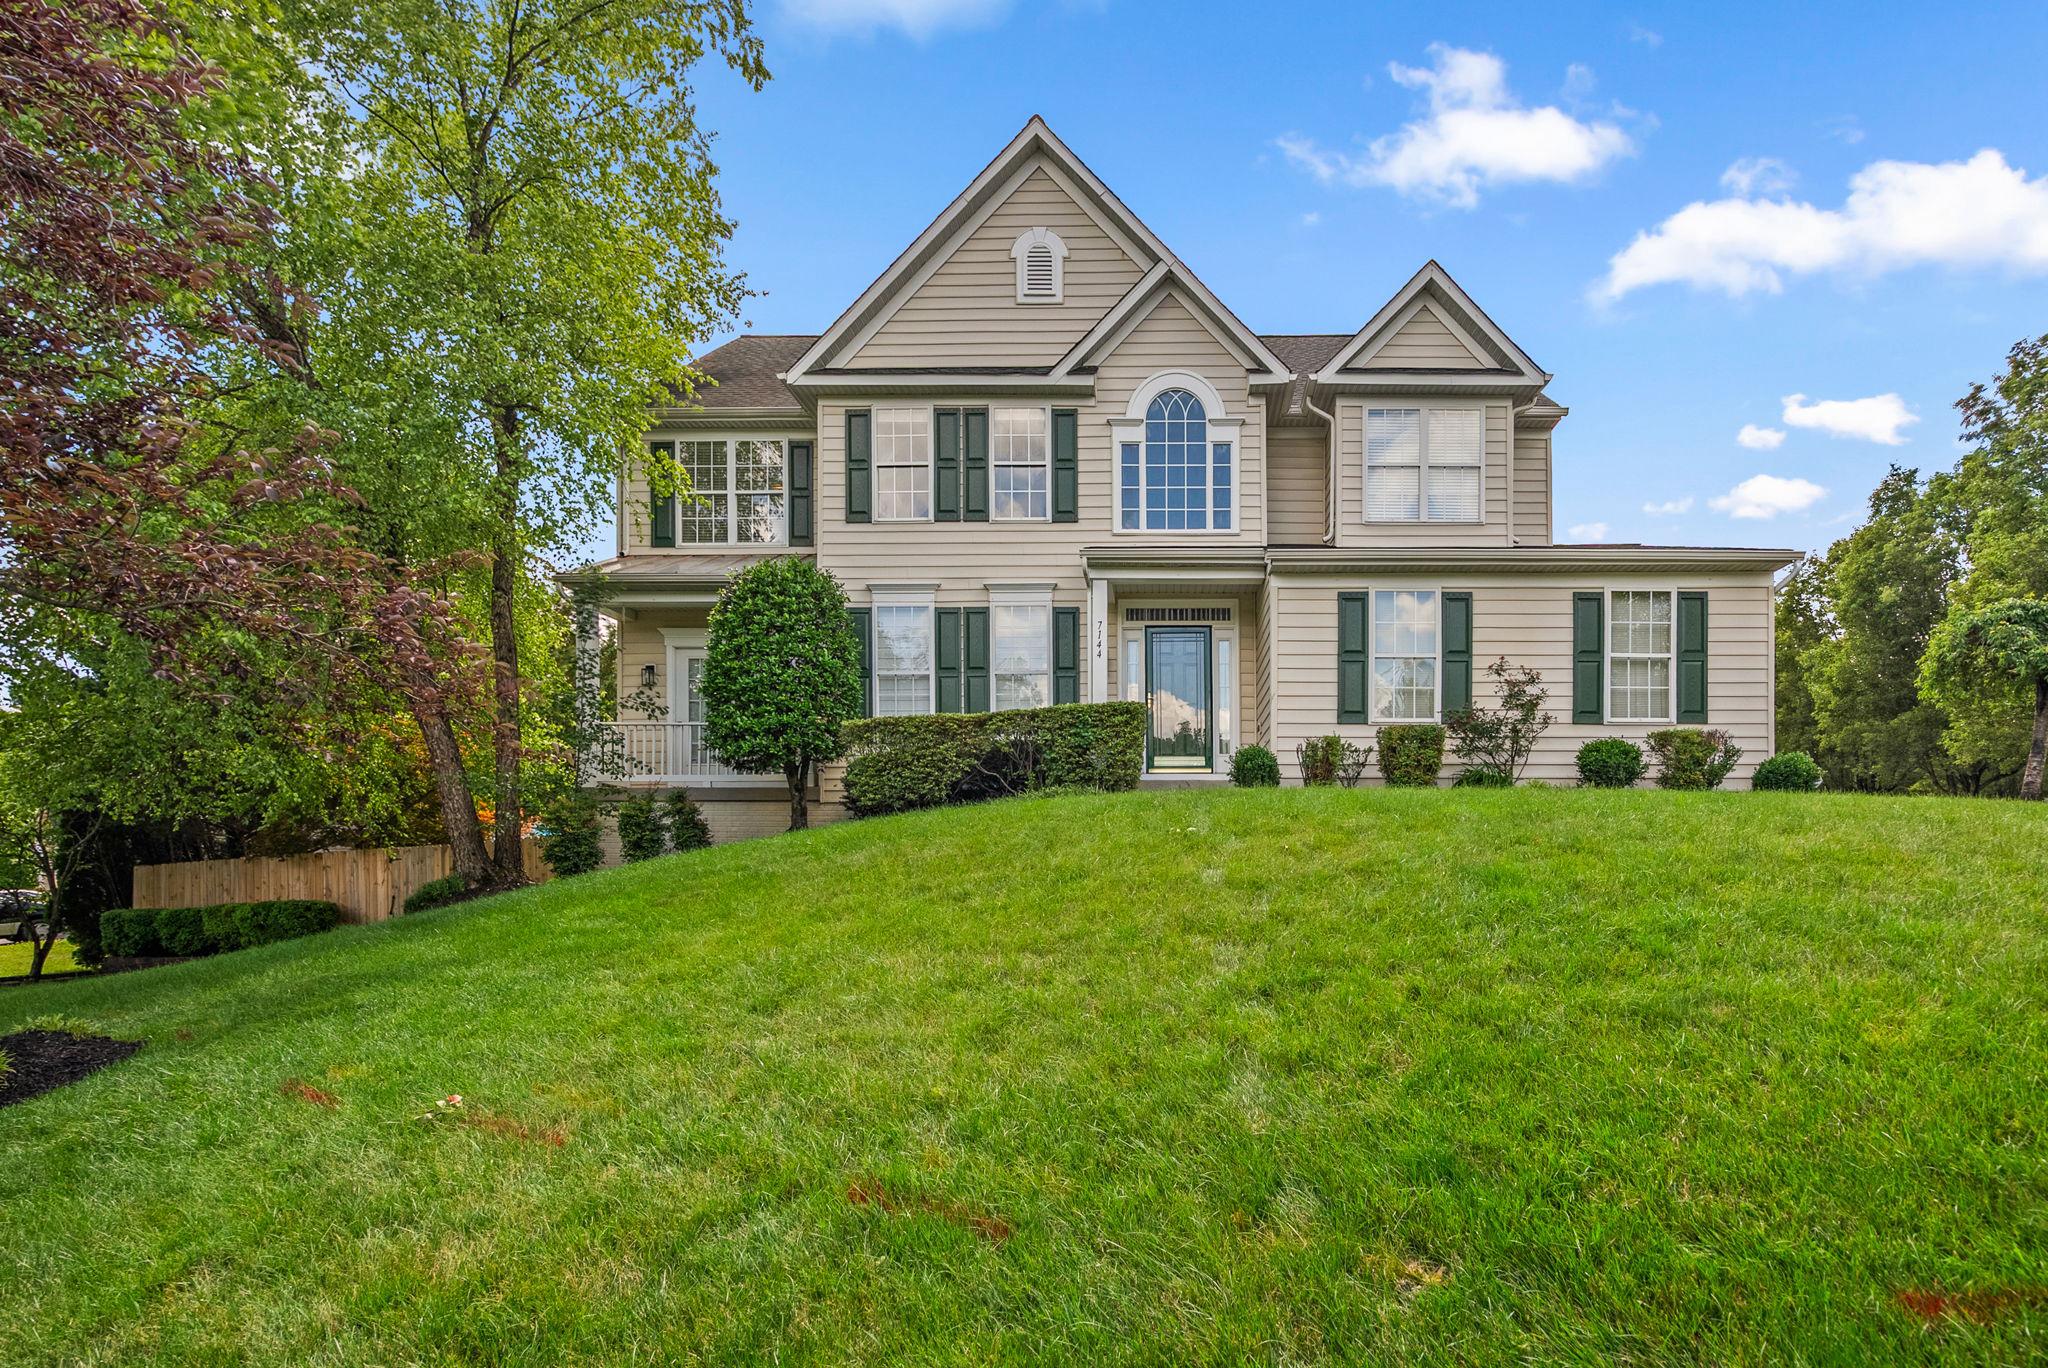
Enter through a two story sunlit foyer to find an open and ample floor plan. At the heart of the home, the spacious kitchen offers abundant prep space, generous storage, and room to gather—ideal for both everyday living and entertaining. The main level also includes a formal dining room, a two story foyer, powder room, fifth bedroom, family room with fireplace, and French doors leading to a lovely deck.

Upstairs, the primary suite is a true retreat, featuring custom drapes, tray ceiling, walk-closet, a spa-like ensuite bath with dual vanities, a soaking tub, and separate shower, creating a comfortable and functional space to begin and end each day. Three additional bedrooms and one more full bath round out the top level.

The fully finished lower level offers remarkable flexibility, with space for a home gym, recreation, or additional living areas, while a separate entrance leads to a private in-law or guest suite complete with its own kitchenette and full bath. Whether hosting extended family, accommodating long-term guests, entertaining during a pool party, this level adapts beautifully to your needs.

Step outside to your own backyard escape, where the pool invites summer fun and the outdoor fireplace and grill set the stage for cozy evenings under the stars.

Positioned on a premium corner lot, the location offers exceptional convenience for commuters traveling to DC or Baltimore, with easy airport access for frequent travelers. Recreation is just moments away at Timbers at Troy golf course, known for its rolling fairways, mature trees, and scenic waterways.

Need a home office? Choose from multiple flexible spaces across all three finished levels.

With more than 4,300 square feet of finished living space, 7144 Elk Mar Drive offers the rare combination of space, versatility, and refined comfort.

Luxury, functionality, and location—beautifully combined.
#MDHW2070804

ELKRIDGE

7144 ELK MAR DRIVE S

6 Beds

3 Baths

4,354 Sq.Ft.

$950,000

MLS#: MDHW2070804
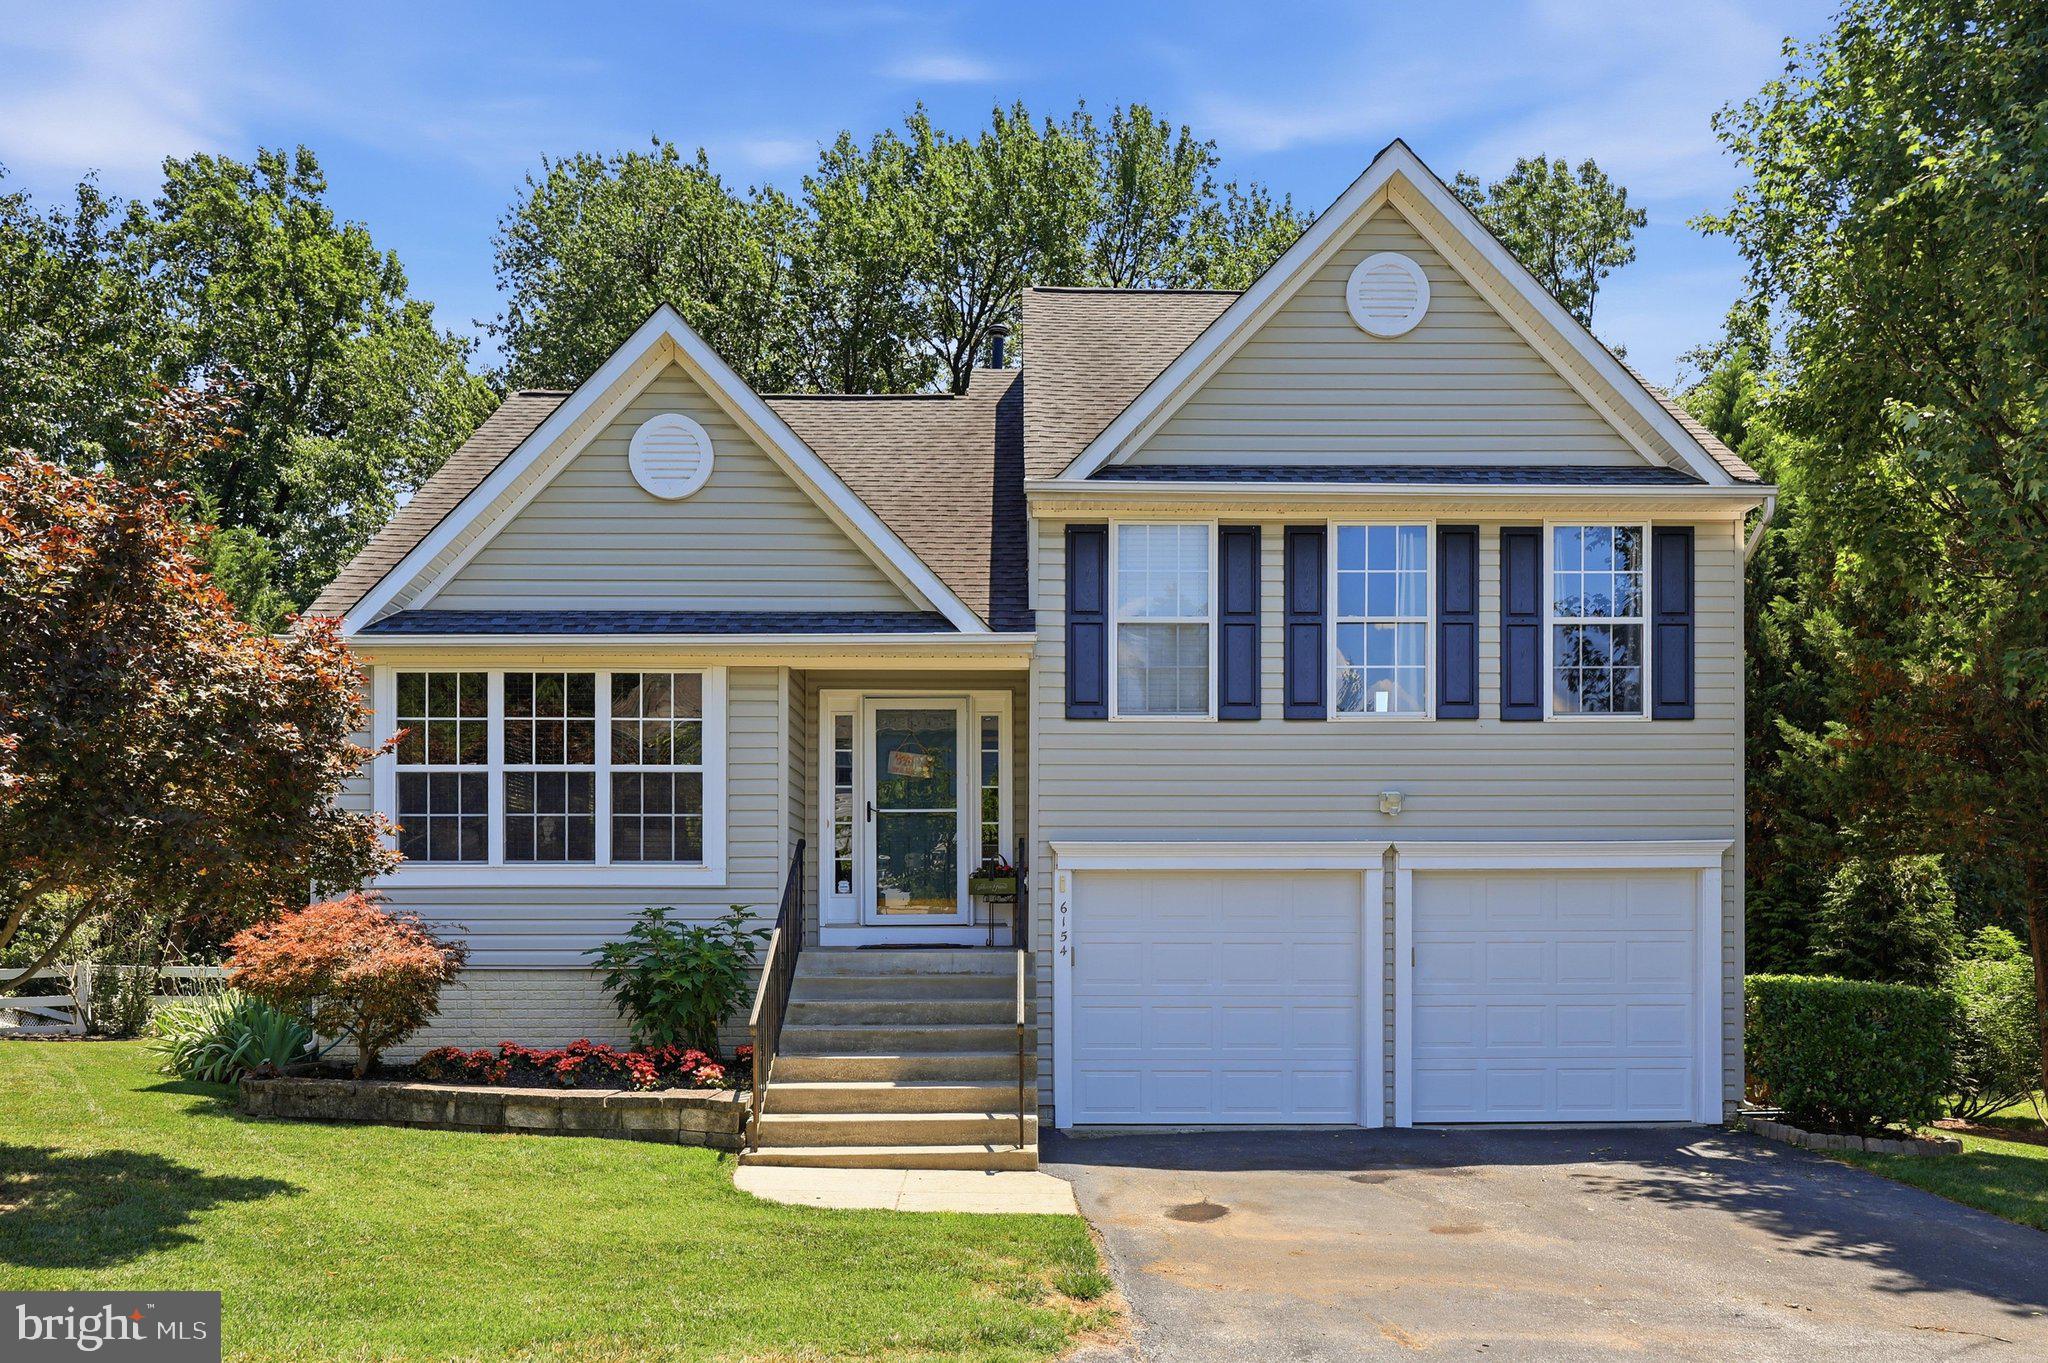
Welcome to this beautifully maintained 4-level home featuring 3 bedrooms, 3 full baths, and a 2-car garage, ideally situated on a private flag lot backing to serene woods for exceptional privacy and peaceful views. The main level boasts soaring cathedral ceilings, beautiful hardwood floors, and an open, light-filled layout perfect for everyday living and entertaining. The spacious open kitchen is appointed with 42-inch cabinets, beautiful countertops, and ample workspace, flowing seamlessly into the living and dining areas. The private primary suite offers a full bath and a comfortable retreat, while the additional levels provide flexible space for a family room, home office, recreation area, or guests. The lower level includes a full bath and a versatile space that can serve as a possible fourth bedroom, in-law suite, or private guest area. Recent updates include a newer roof for added peace of mind. Step outside to enjoy the maintenance-free deck or relax in the hot tub on the beautiful paver patio with a retractable awning, all overlooking the private wooded backyard. Combining generous living space, thoughtful updates, and a tranquil setting, this exceptional home is conveniently located near shopping, dining, parks, schools, and major commuter routes. Don’t miss this rare opportunity!
#MDHW2070722

ELKRIDGE

6154 DOWNS RIDGE COURT

3 Beds

3 Baths

1,432 Sq.Ft.

$745,000

MLS#: MDHW2070722
New on site 2 days ago
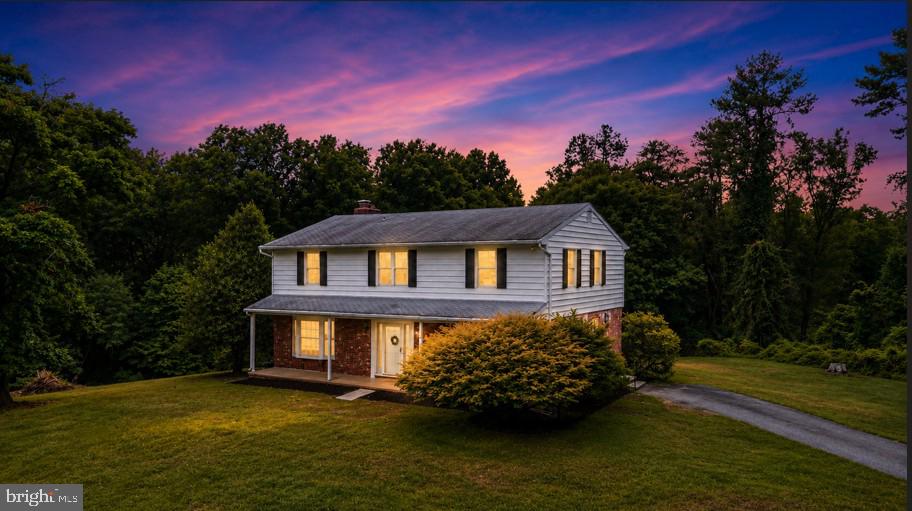
Welcome to 6890 Norris Lane, a truly exceptional property nestled on 5 private acres surrounded by the breathtaking beauty of Patapsco State Park. This stunning 4-bedroom, 2.5-bath home offers the perfect combination of privacy, space, and modern comfort, creating a peaceful retreat while remaining conveniently located near major commuter routes, shopping, dining, and recreation.

From the moment you arrive, you'll appreciate the tranquil setting and picturesque surroundings. Inside, you'll find spacious living areas filled with natural light, a thoughtfully designed floor plan, and generous room sizes perfect for both everyday living and entertaining. The inviting kitchen flows seamlessly into the main living spaces, while the comfortable family room provides the ideal place to relax and unwind.

Upstairs, the spacious primary suite offers a private retreat complete with an en-suite bath, while three additional bedrooms provide ample space for family, guests, or a home office.

Step outside and experience your own private oasis. Whether you're enjoying morning coffee overlooking the wooded landscape, hosting gatherings, or exploring the miles of nearby hiking and biking trails, this property offers an unmatched connection to nature. With five acres of privacy and the beauty of Patapsco State Park at your doorstep, opportunities like this are truly rare.

If you've been searching for the perfect blend of peaceful country living with convenient access to everything Central Maryland has to offer, 6890 Norris Lane is the home you've been waiting for.
#MDHW2070738

ELKRIDGE

6890 NORRIS LANE

4 Beds

2 Baths

2,319 Sq.Ft.

$850,000

MLS#: MDHW2070738
New on site today
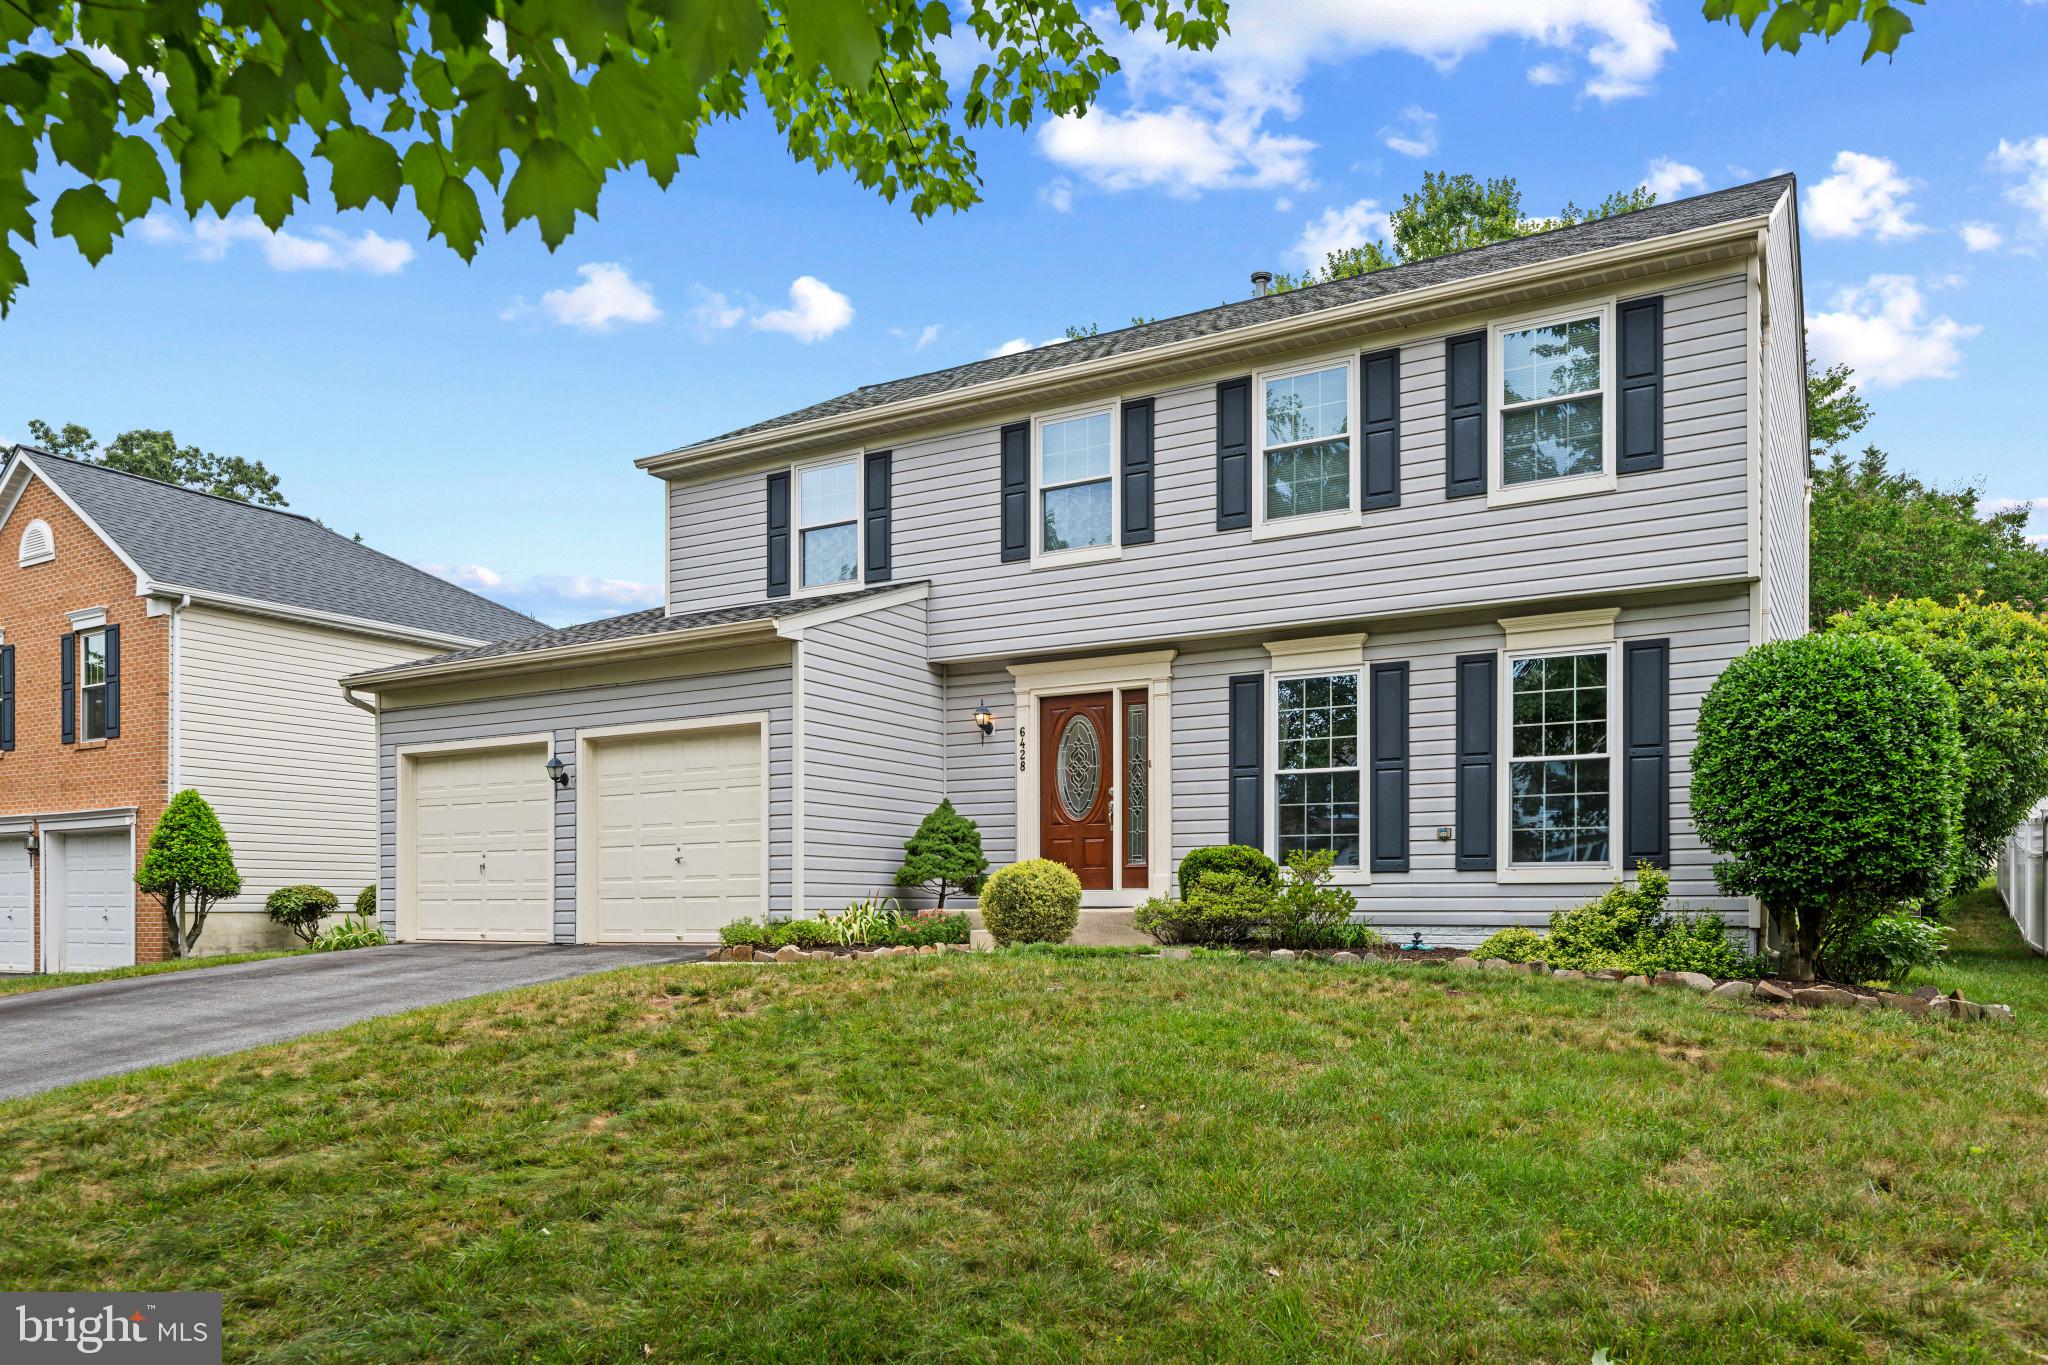
Beautifully maintained Colonial residence offering 4 bedrooms, 2 full bathrooms, 1 half bathroom, and an attached 2-car garage, tucked away on a quiet street in desirable Willowood. // Inside, rich hardwood flooring, newly installed carpeting, and fresh paint create a bright, move-in-ready atmosphere. The traditional main level begins in the welcoming foyer and flows into a spacious formal living room, where oversized windows fill the space with natural light. The adjoining formal dining room provides an elegant setting for special occasions. // The updated eat-in kitchen is thoughtfully designed with timeless white shaker-style cabinetry, chic black and white appliances, a pantry, and abundant workspace. An adjacent breakfast area features sliding glass door access to a delightful sunroom, complete with panoramic sliding glass doors and a ceiling fan, creating a seamless transition between indoor and outdoor living. Just across from the breakfast area, the generously sized family room offers the perfect place to unwind and entertain. // Newly installed carpeting extends throughout the upper-level bedrooms, including the spacious owner's suite featuring a walk-in closet and a beautifully renovated private ensuite bathroom. The luxurious bath showcases a dual-sink vanity, a glass-enclosed shower adorned with elegant tilework, and a built-in bench for added comfort. Three additional bedrooms and a second full bathroom provide plenty of space for family, guests, or a home office. // The finished lower-level recreation room offers flexible living space ideal for a media room, playroom, fitness area, or hobby space. Multiple storage rooms provide exceptional organization while also housing the washer and dryer. // Outside, the sunroom opens to a custom stone patio featuring a built-in fire pit and retaining wall, creating the perfect setting for outdoor entertaining, gathering with friends and family, or simply relaxing while enjoying peaceful evenings in the beautifully landscaped backyard. // Select photos have been virtually staged for illustrative purposes only.
#MDHW2070820

ELKRIDGE

6428 COXWOLD DRIVE

4 Beds

2 Baths

2,152 Sq.Ft.

$665,000

MLS#: MDHW2070820
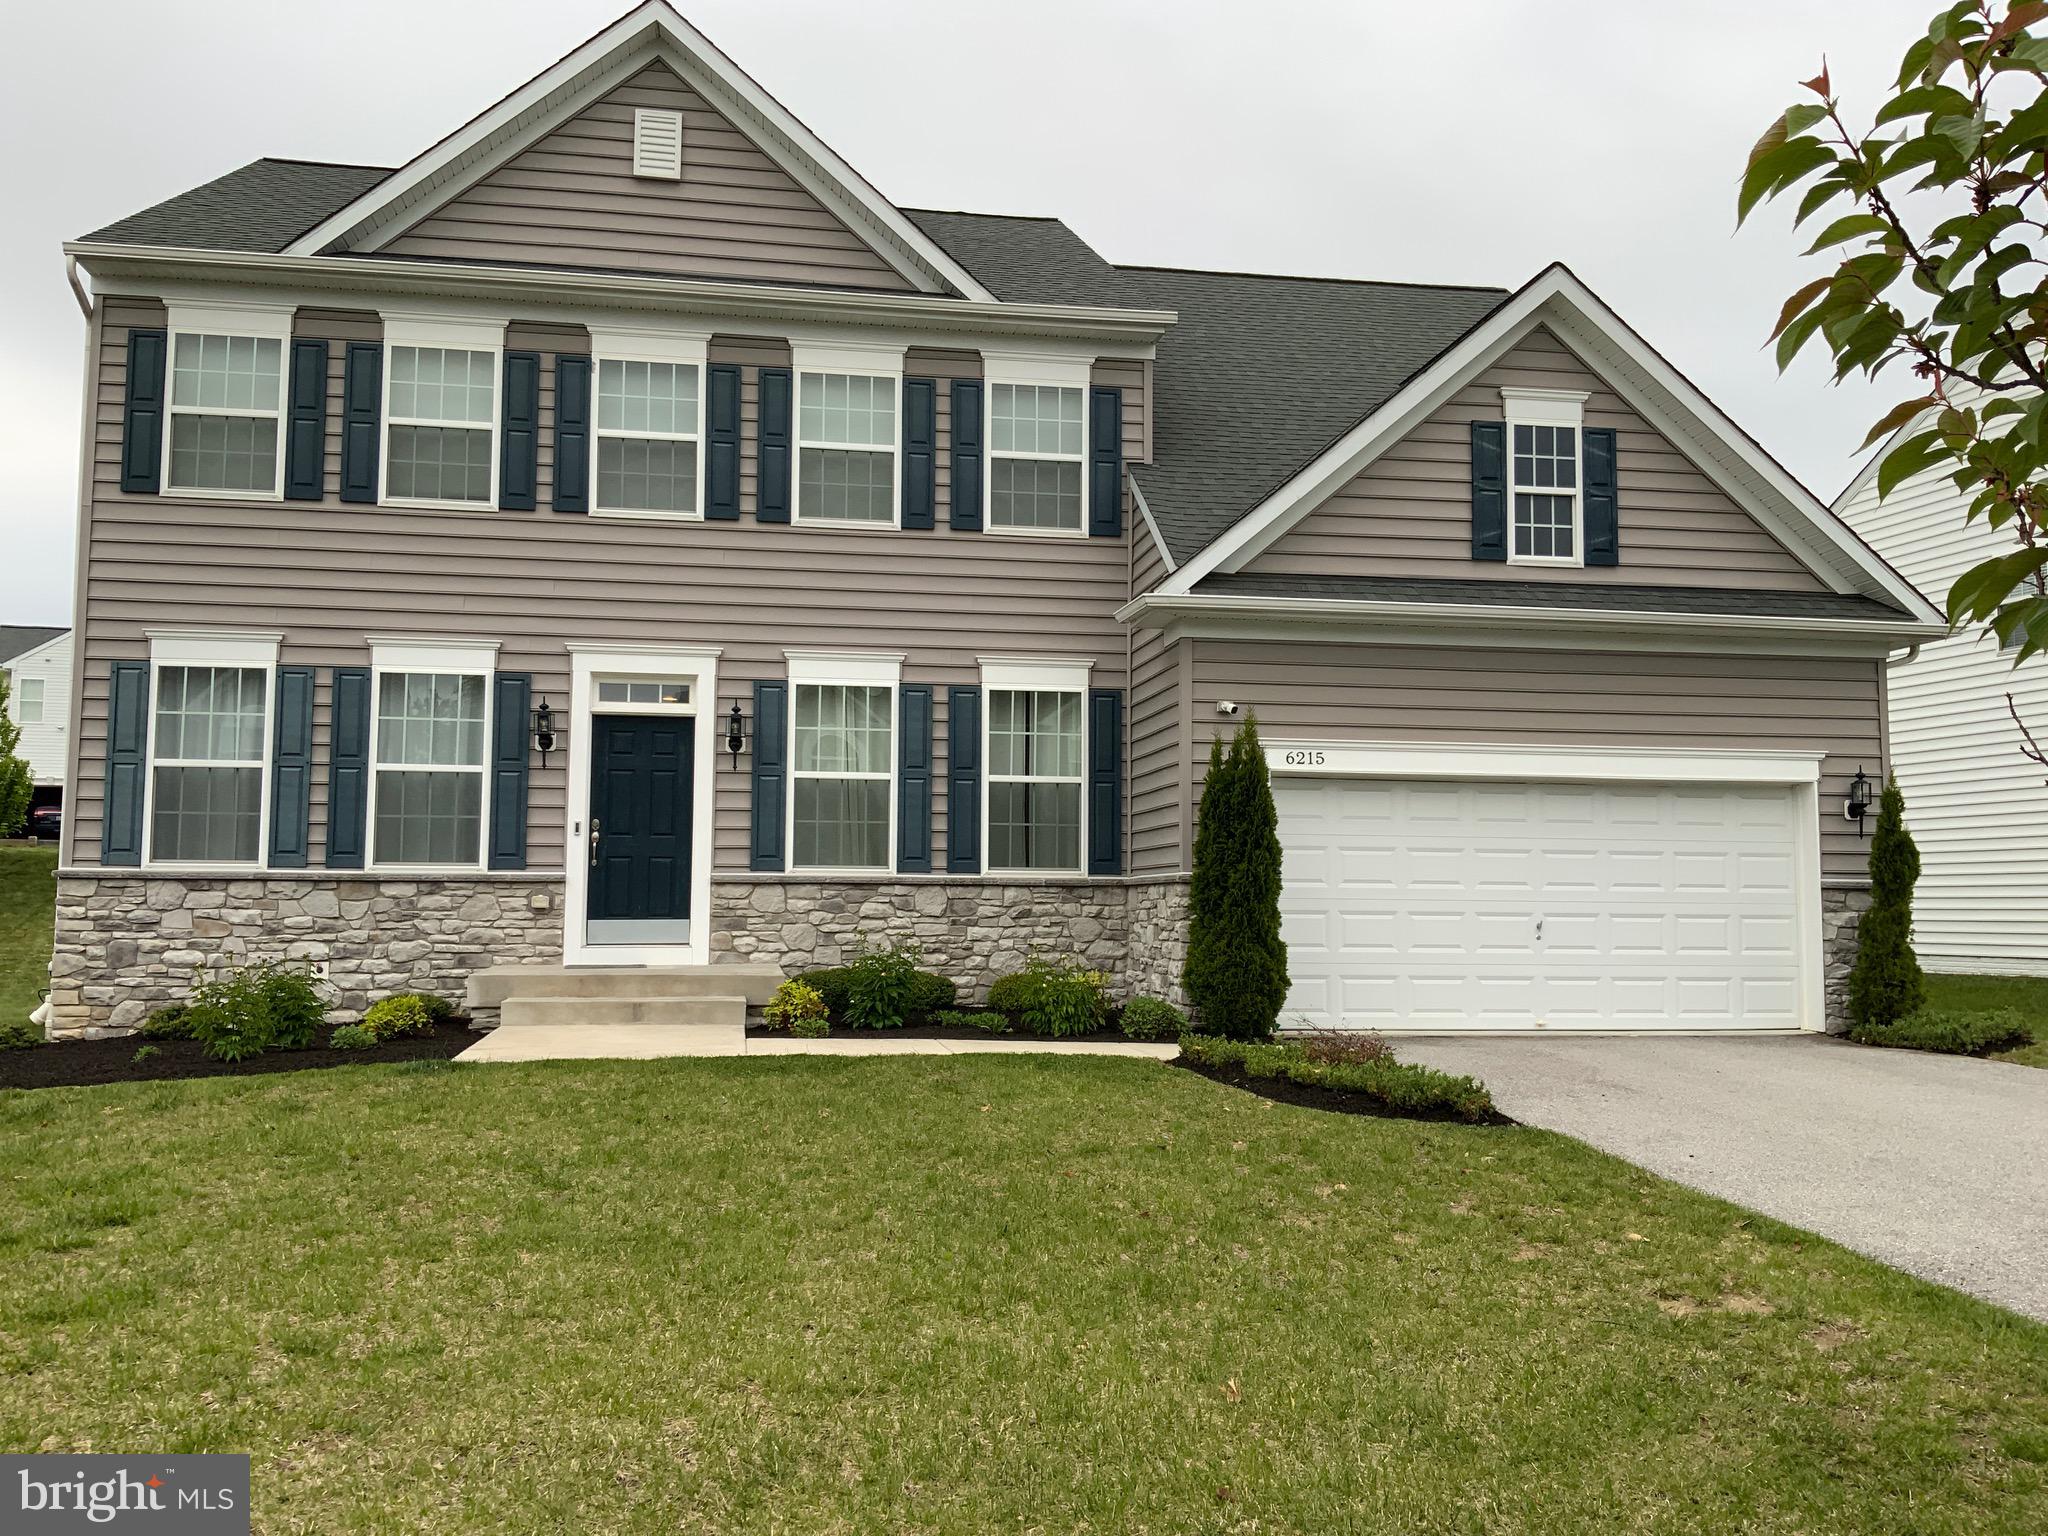
*** April 2025, Installation of a Complete Heat Pump and Air Handler System ***
Welcome to 6215 Austin Way — a beautifully maintained home nestled in one of Elkridge’s most convenient and desirable communities. This spacious property offers a perfect blend of comfort, functionality, and modern living with generous living spaces, abundant natural light, and thoughtful updates throughout. Enjoy an open and inviting layout ideal for both everyday living and entertaining. The home features a well-appointed gourmet kitchen, comfortable bedrooms, and outdoor space perfect for relaxing or hosting guests. Conveniently located near major commuter routes, shopping, dining, parks, and top-rated Howard County amenities. A fantastic opportunity to own in a prime location close to Baltimore, Columbia, Fort Meade, and Washington, DC.
#MDHW2067782

ELKRIDGE

6215 AUSTIN WAY

4 Beds

3 Baths

4,208 Sq.Ft.

$930,000

MLS#: MDHW2067782
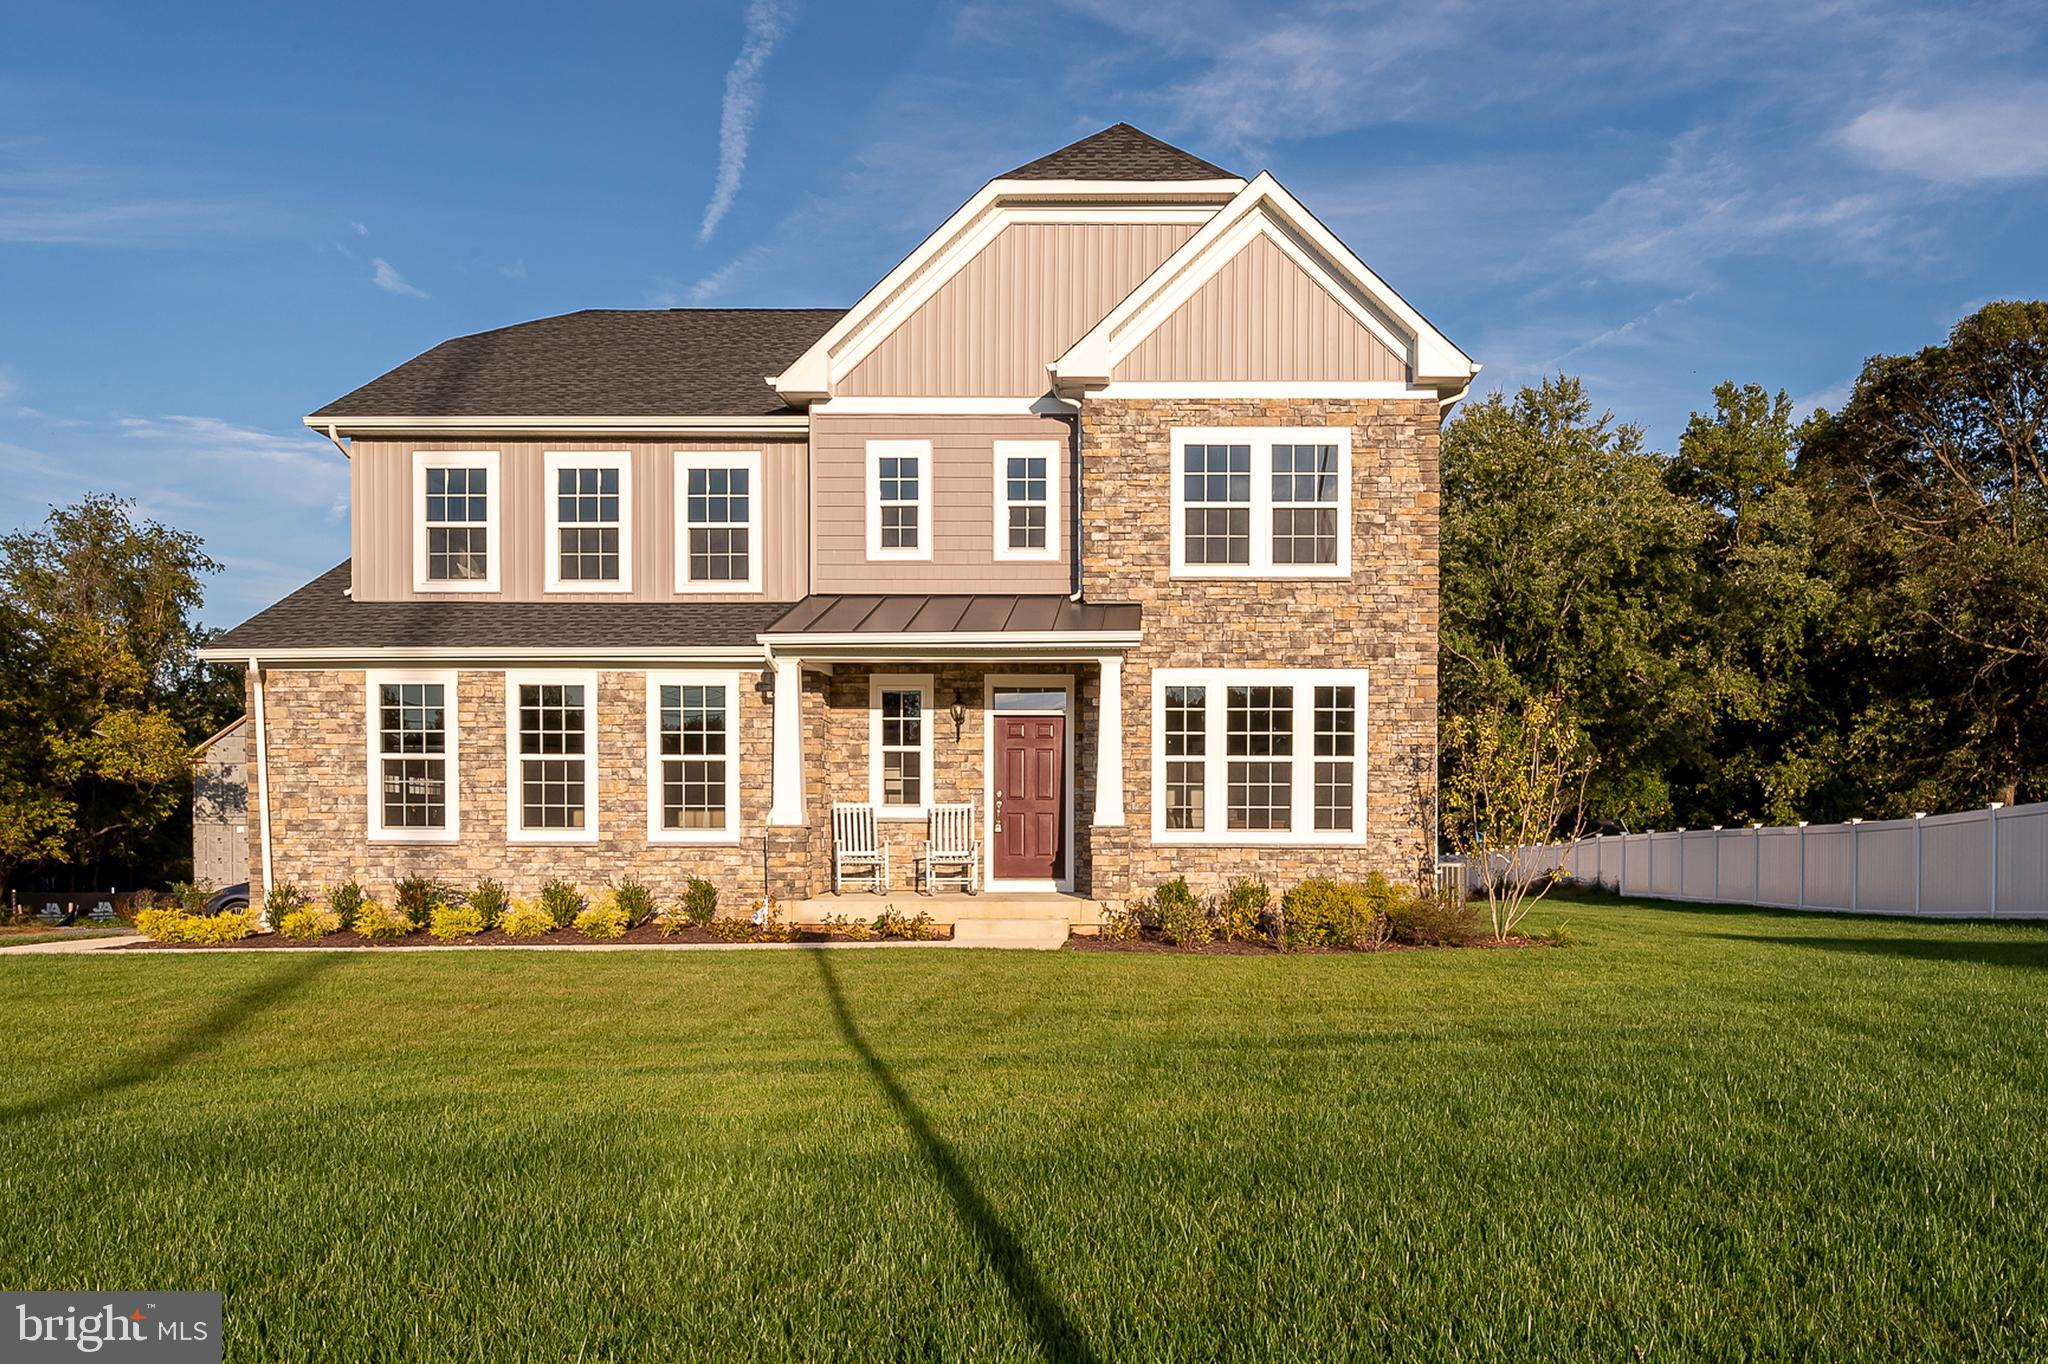
Burkard homes Severn model offers an open floor plan. Gourmet kitchen opens up to spacious family room,
A formal dining room or home office is included on first floor. Upstairs has four spacious bedrooms and 2 full baths. A third bath on second floor is optional. Basement can be finished by builder in a couple different configurations for additional square footage which can incude a 5th bedroom and full bath. New owner has ability to personalize all finishes for their own personal touch. 3 homes will be built at this location. All lots are walkouts which back to dedicated open space. Photos are from homes constructed by the builder and show some optional features.
#MDHW2070368

ELKRIDGE

5936 DEBORAH JEAN DRIVE

4 Beds

2 Baths

N/A

$919,990

MLS#: MDHW2070368
Nestled in the serene Timberview community, this exquisite Colonial-style residence offers a harmonious blend of luxury and comfort, perfect for those seeking an elevated lifestyle. Built in 2012, this stunning home spans 2,808 square feet and is set on a generous 0.61-acre lot, providing ample space for relaxation and entertainment. As you step inside, you are greeted by an inviting foyer that leads to a traditional floor plan, accentuated by elegant chair railings and rich hardwood flooring. The heart of the home is the spacious family room, seamlessly connected to the gourmet kitchen, making it ideal for gatherings. The kitchen boasts upgraded countertops, a breakfast area, and a pantry, ensuring culinary adventures are both enjoyable and efficient. High-end appliances, including a built-in microwave, dishwasher, and electric oven/range, cater to all your cooking needs. The home features five well-appointed bedrooms, each designed with comfort in mind. The master suite is a true retreat, complete with a luxurious soaking tub in the en-suite bathroom and a generous walk-in closet. Three additional full bathrooms and a convenient half bath ensure that every guest feels at home. Step outside to discover extensive hardscaping that enhances the outdoor living experience. The screened porch and brick patio provide the perfect setting for alfresco dining or quiet evenings under the stars, all while overlooking beautifully landscaped gardens and mature trees. The level rear yard offers a tranquil escape, ideal for outdoor activities or simply enjoying the peaceful surroundings. This property also includes a fully finished basement with both interior and exterior access, providing additional living space that can be tailored to your needs-be it a home gym, entertainment area, or guest suite. The attached two-car garage and ample driveway parking ensure convenience for you and your guests. Located in a suburban setting, this home offers a perfect balance of privacy and accessibility. Enjoy the tranquility of nature while being just a short drive from local amenities, shopping, and dining options. With its impeccable condition and high-end features, this residence is not just a house; it's a place to call home, where every detail has been thoughtfully curated for an exclusive lifestyle. Experience the perfect blend of luxury and comfort in this remarkable Timberview property.
#MDHW2068268

ELKRIDGE

5870 DEER RIDGE LANE

5 Beds

3 Baths

2,808 Sq.Ft.

$750,000

MLS#: MDHW2068268

New on site 4 days ago
Nestled in the charming Claremont Overlook community (cul-de-sac), this stunning Colonial home offers a perfect blend of comfort and modern living. Built in 2012, the exterior features a tasteful combination of vinyl siding and stone, complemented by a well-maintained gutter system and a recent updated roof deck looking into the trees. Inside, enjoy the warmth of a gas fireplace and the convenience of energy-efficient high end stainless steel appliances in the updated farmhouse kitchen. With five bedrooms and three and a half bathrooms, this home is designed for both entertaining and everyday living. The fully finished basement adds valuable space for recreation or relaxation. Step outside to enjoy serene views of the surrounding trees and woods, creating a peaceful retreat. The neighborhood boasts excellent schools, nearby parks, and convenient public services, making it an ideal place to call home. With easy access to transportation options, including a commuter rail station just a few miles away, this property truly offers the best of suburban living.
#MDHW2070838

ELKRIDGE

6013 NORTH MEYER DRIVE

5 Beds

3 Baths

2,714 Sq.Ft.

$740,000

MLS#: MDHW2070838

 - property

Send a message

Message successfully sent.

Your message

What is 3 + 4 ?

Reason for contacting?

I agree to receive email communication and understand I can unsubscribe at any time.

I agree to be contacted by Charis Realty Group via call, email, and text for real estate services. To opt out, you can reply 'stop' at any time or reply 'help' for assistance. You can also click the unsubscribe link in the emails. Message and data rates may apply. Message frequency may vary. Privacy Policy

Sign Out

Virtual Assistant

Would you like to take the next step with this property? We can help you schedule a showing or virtual tour, or send you more details.

Yes, I would like more information.

Thank You for Your Reply, One of Our Agents will contact you as soon as possible

No, maybe later.

Thank you, you can always contact me via email, phone number or through the contact form.

Realhub AI

Lucy - Your AI-Powered Realtor

Update Your Temporary Password

Personalize your search

Enter your email and we'll notify you immediately when new listings match what you're looking for.

or enter email address

Already have an account ? Login here

Continue your home search

I agree to receive communications and understand I can unsubscribe at any time.

I agree to be contacted by Charis Realty Group via call, email, and text for real estate services. To opt out, you can reply 'stop' at any time or reply 'help' for assistance. You can also click the unsubscribe link in the emails. Message and data rates may apply. Message frequency may vary. Privacy Policy

Already have an account ? Login here

We use cookies

We use cookies primarily for analytics to enhance your experience. By accepting, you agree to our use of these cookies. You can manage your preferences or learn more about our cookies policy.