
Colonial
6003 SHADY WOOD CIRCLE
COLLEGEVILLE, PA 19426
MLS#: PAMC2190440
$699,900


Property
Beds
4
Full Baths
3
1/2 Baths
1
Year Built
2006
Sq.Footage
3,052
Welcome to 6003 Shady Wood Circle in Valley High Estates, Collegeville—an exceptional opportunity to own a substantial estate home on one of the most desirable lots in the community. Set on a premium homesite with expansive, picturesque views, this 4,000+ square-foot home offers incredible space, an outstanding layout, and the opportunity to create a truly remarkable property. Priced below comparable market value to reflect the updates and TLC needed, this home presents an exceptional opportunity for a buyer ready to bring their vision and restore it to its full potential. A dramatic two-story foyer welcomes you inside, featuring a striking butterfly staircase and rich hardwood flooring that continues through the eat-in kitchen and powder room. The spacious kitchen offers granite countertops, center island, neutral backsplash, a window overlooking the grounds, gas cooktop with new hood range, and sliding doors leading to the deck. The open main-level design provides an ideal flow for everyday living and entertaining. The eat-in kitchen connects to the dining room, featuring crown molding, high ceilings, and architectural pillars, and continues into the living room, first-floor office, and impressive two-story family room. A wall of windows fills the family room with natural light while showcasing the spectacular views, complemented by a wood-burning fireplace. A convenient laundry room completes the first floor. Upstairs, three generously sized bedrooms feature walk-in closets and share a hall bath. The spacious primary suite offers a tray ceiling, peaceful views of the private rear setting, his-and-her walk-in closets, and an ensuite bath. The finished walkout lower level adds valuable living and entertaining space, complete with a full bath and direct access to the backyard. With some TLC, this level offers even more potential to create the space you've always envisioned. Outside, the private grounds provide a rare blank canvas with expansive views and plenty of room to create your own outdoor retreat. Located in the award-winning Methacton School District and offering more than 4,000 square feet of living space, this is a rare opportunity to purchase a home of this size, setting. If you've been searching for a home where you can add your own style, make strategic improvements, and build substantial value, 6003 Shady Wood Circle is an opportunity worth exploring. Convenient to all major highways, shopping and restaurants. Only 35 minutes from Philadelphia airport and Center City.
Features & Amenities
Interior
-
Other Interior Features
Eat-in Kitchen, Ceiling Fan(s), Kitchen Island, Pantry, Walk-In Closet(s), Crown Molding, Open Floorplan, Soaking Tub
-
Total Bedrooms
4
-
Bathrooms
3
-
1/2 Bathrooms
1
-
Above Grade Finished Area
3052.0
-
Basement YN
YES
-
Cooling YN
YES
-
Cooling
Central Air, Ceiling Fan(s), Electric
-
Fireplace YN
YES
-
Heating YN
YES
-
Heating
Natural Gas, Central, Forced Air
-
Pet friendly
N/A
Exterior
-
Garage
Yes
-
Garage spaces
2
-
Construction Materials
Vinyl Siding
-
Parking
Garage, Driveway, Inside Entrance, Attached
-
Patio and Porch Features
Deck, Patio
-
Pool
No
-
Waterfront YN
NO
-
View
Trees/Woods
Area & Lot
-
Lot Features
Cul-De-Sac
-
Lot Size(acres)
0.38
-
Lot Size(square feet)
16,579
-
Property Type
Residential
-
Property Sub Type
Single Family Residence
-
Architectural Style
Colonial
Price
-
Sales Price
$699,900
-
Tax Amount
$13,452
-
Financing Options
Conventional, Cash
-
Sq. Footage
3,052
-
Price/SqFt
$229
HOA
-
Association
YES
-
Association Fee
$500
-
Association Fee Frequency
Annually
-
Association Fee Includes
N/A
School District
-
Elementary School
N/A
-
Middle School
N/A
-
High School
N/A
Property Features
-
New Construction
NO
-
Foundation Details
Concrete Perimeter
-
Senior Community YN
NO
-
Sewer
Public Sewer
-
Tax Lot
066
-
Water Source
Public
Schedule a Showing
Showing scheduled successfully.
Mortgage calculator
Estimate your monthly mortgage payment, including the principal and interest, property taxes, and HOA. Adjust the values to generate a more accurate rate.
Your payment
Principal and Interest:
$
Property taxes:
$
HOA fees:
$
Total loan payment:
$
Total interest amount:
$
Location
County
MONTGOMERY
Elementary School
Middle School
High School
Listing Courtesy of Carolyn M Boyd , Realty One Group Restore - Collegeville
RealHub Information is provided exclusively for consumers' personal, non-commercial use, and it may not be used for any purpose other than to identify prospective properties consumers may be interested in purchasing. All information deemed reliable but not guaranteed and should be independently verified. All properties are subject to prior sale, change or withdrawal. RealHub website owner shall not be responsible for any typographical errors, misinformation, misprints and shall be held totally harmless.


* Listings on this website come from the FMLS IDX Compilation and may be held by brokerage firms other than the owner of this website. The listing brokerage is identified in any listing details. Information is deemed reliable but is not guaranteed. If you believe any FMLS listing contains material that infringes your copyrighted work please click here to review our DMCA policy and learn how to submit a takedown request.© 2024 FMLS.
Related Properties
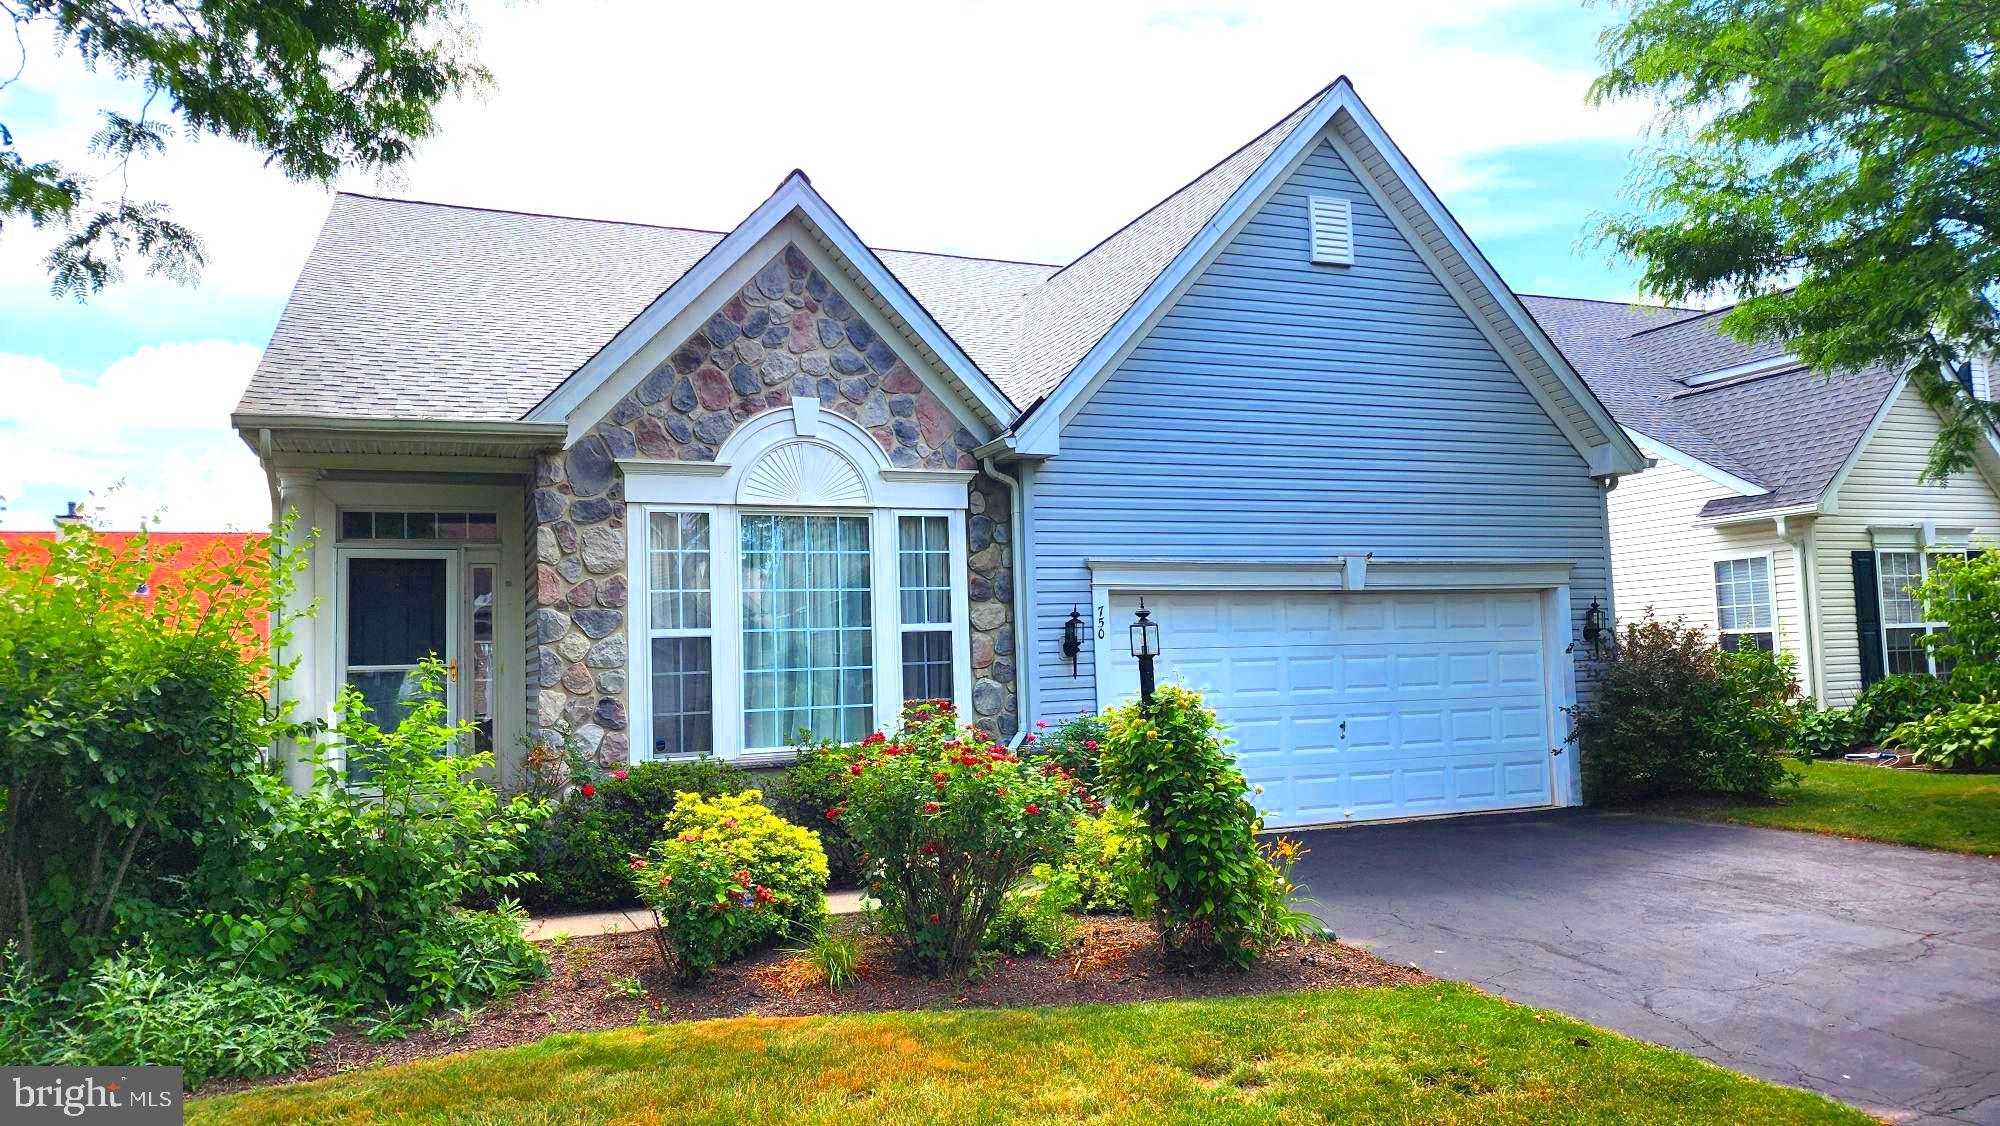
COLLEGEVILLE
750 TWINING WAY
3 Beds
2 Baths
2,938 Sq.Ft.
$645,000
MLS#: PAMC2185844
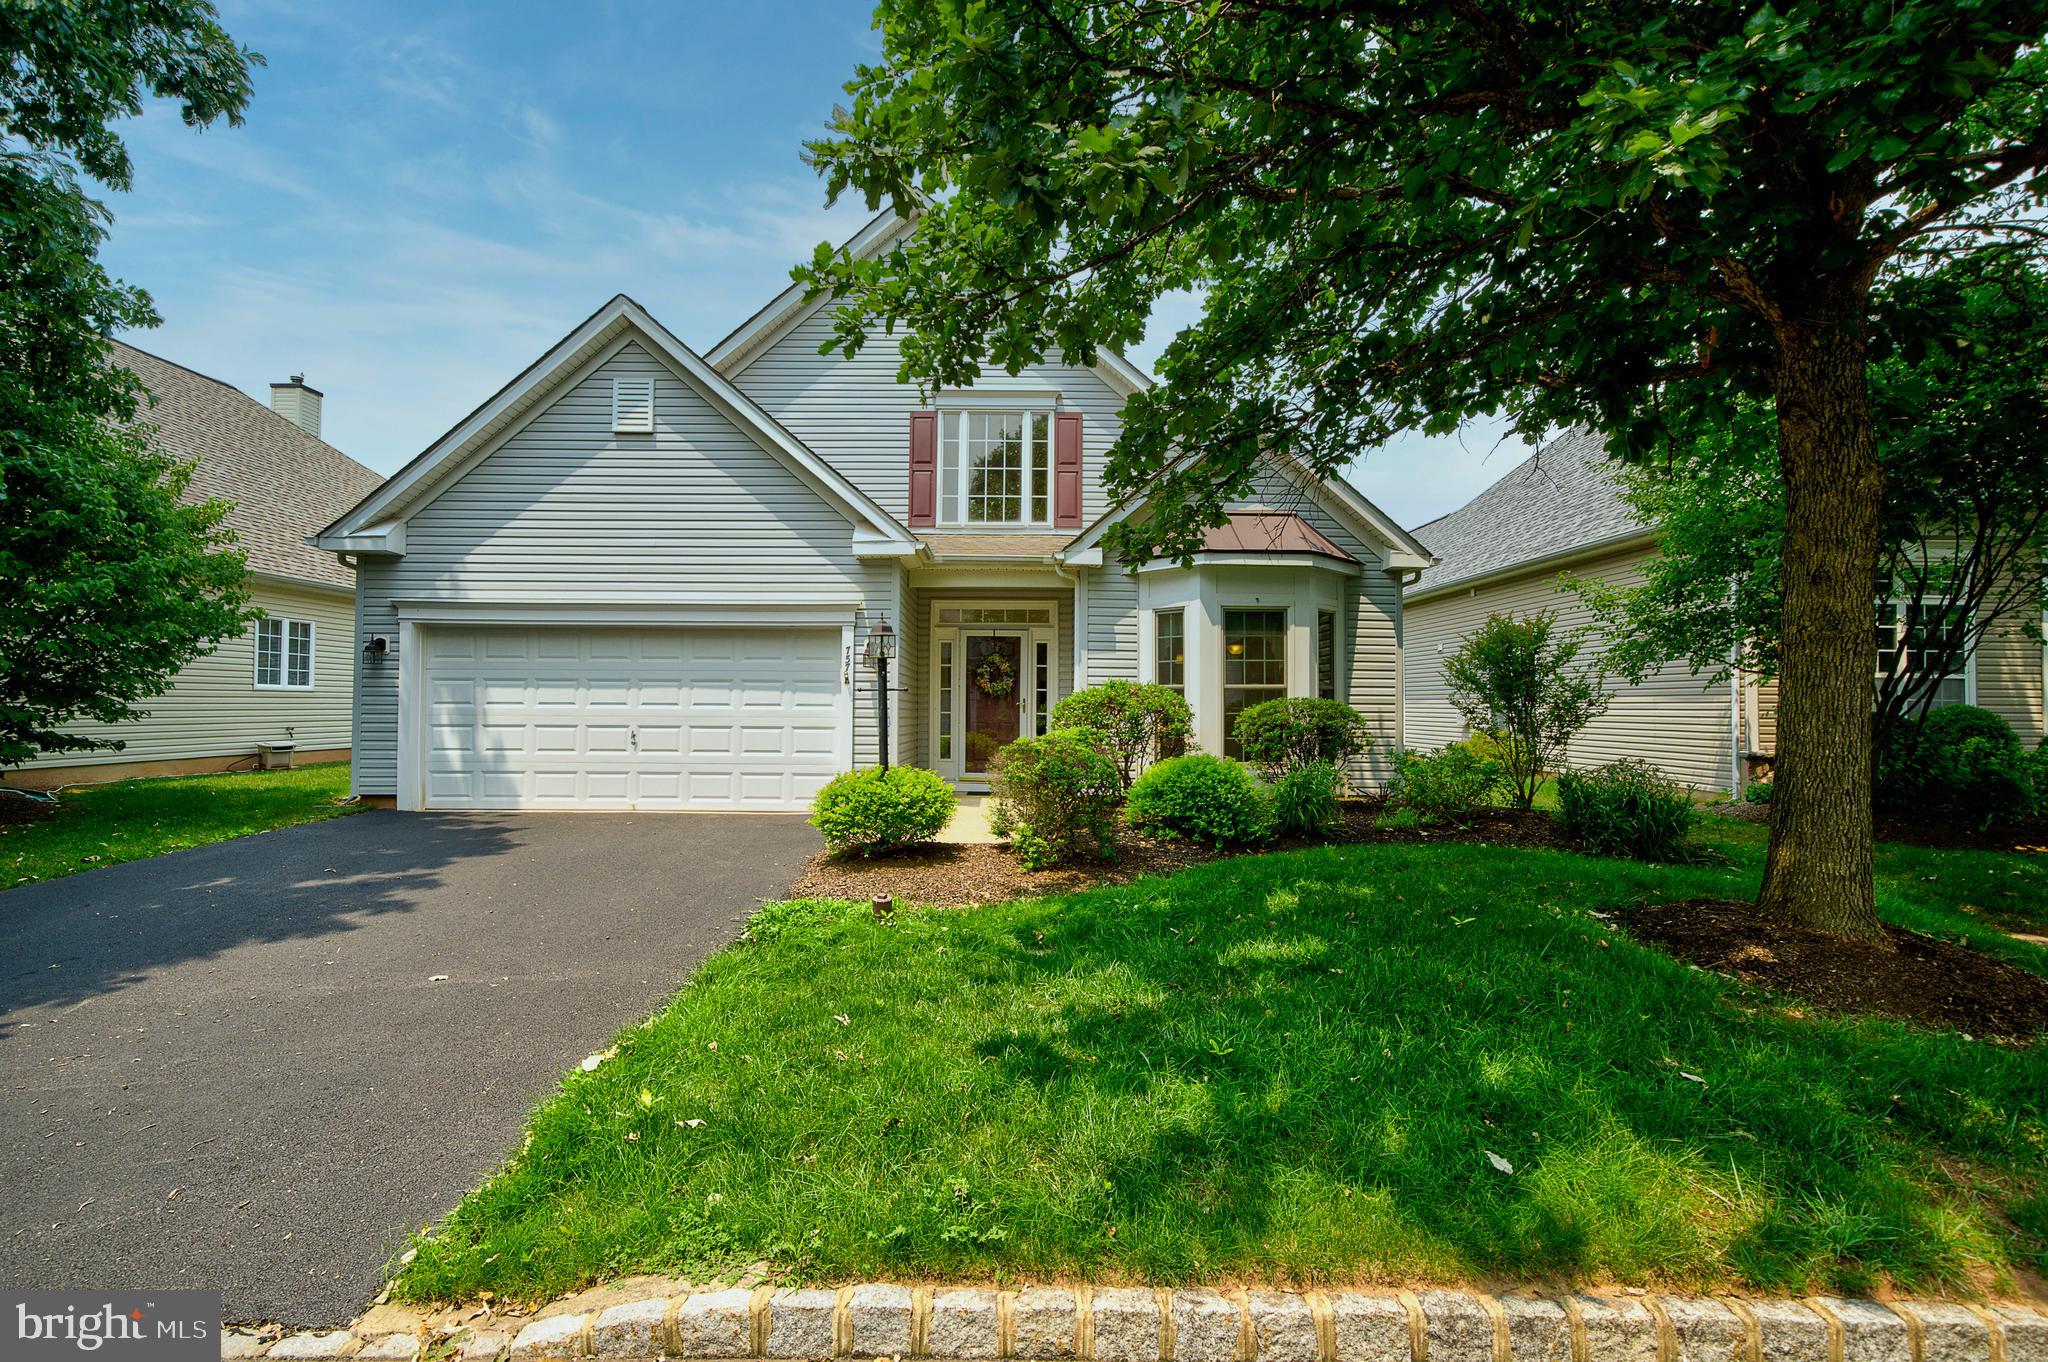
COLLEGEVILLE
757 WISTERIA WAY
2 Beds
2 Baths
1,962 Sq.Ft.
$614,900
MLS#: PAMC2186090

COLLEGEVILLE
171 IRON HILL WAY
3 Beds
2 Baths
2,760 Sq.Ft.
$700,000
MLS#: PAMC2189102

COLLEGEVILLE
3032 STILL MEADOW DRIVE
4 Beds
2 Baths
3,479 Sq.Ft.
$798,900
MLS#: PAMC2188502

COLLEGEVILLE
271 HOPEWELL DRIVE
3 Beds
2 Baths
2,742 Sq.Ft.
$719,900
MLS#: PAMC2189168
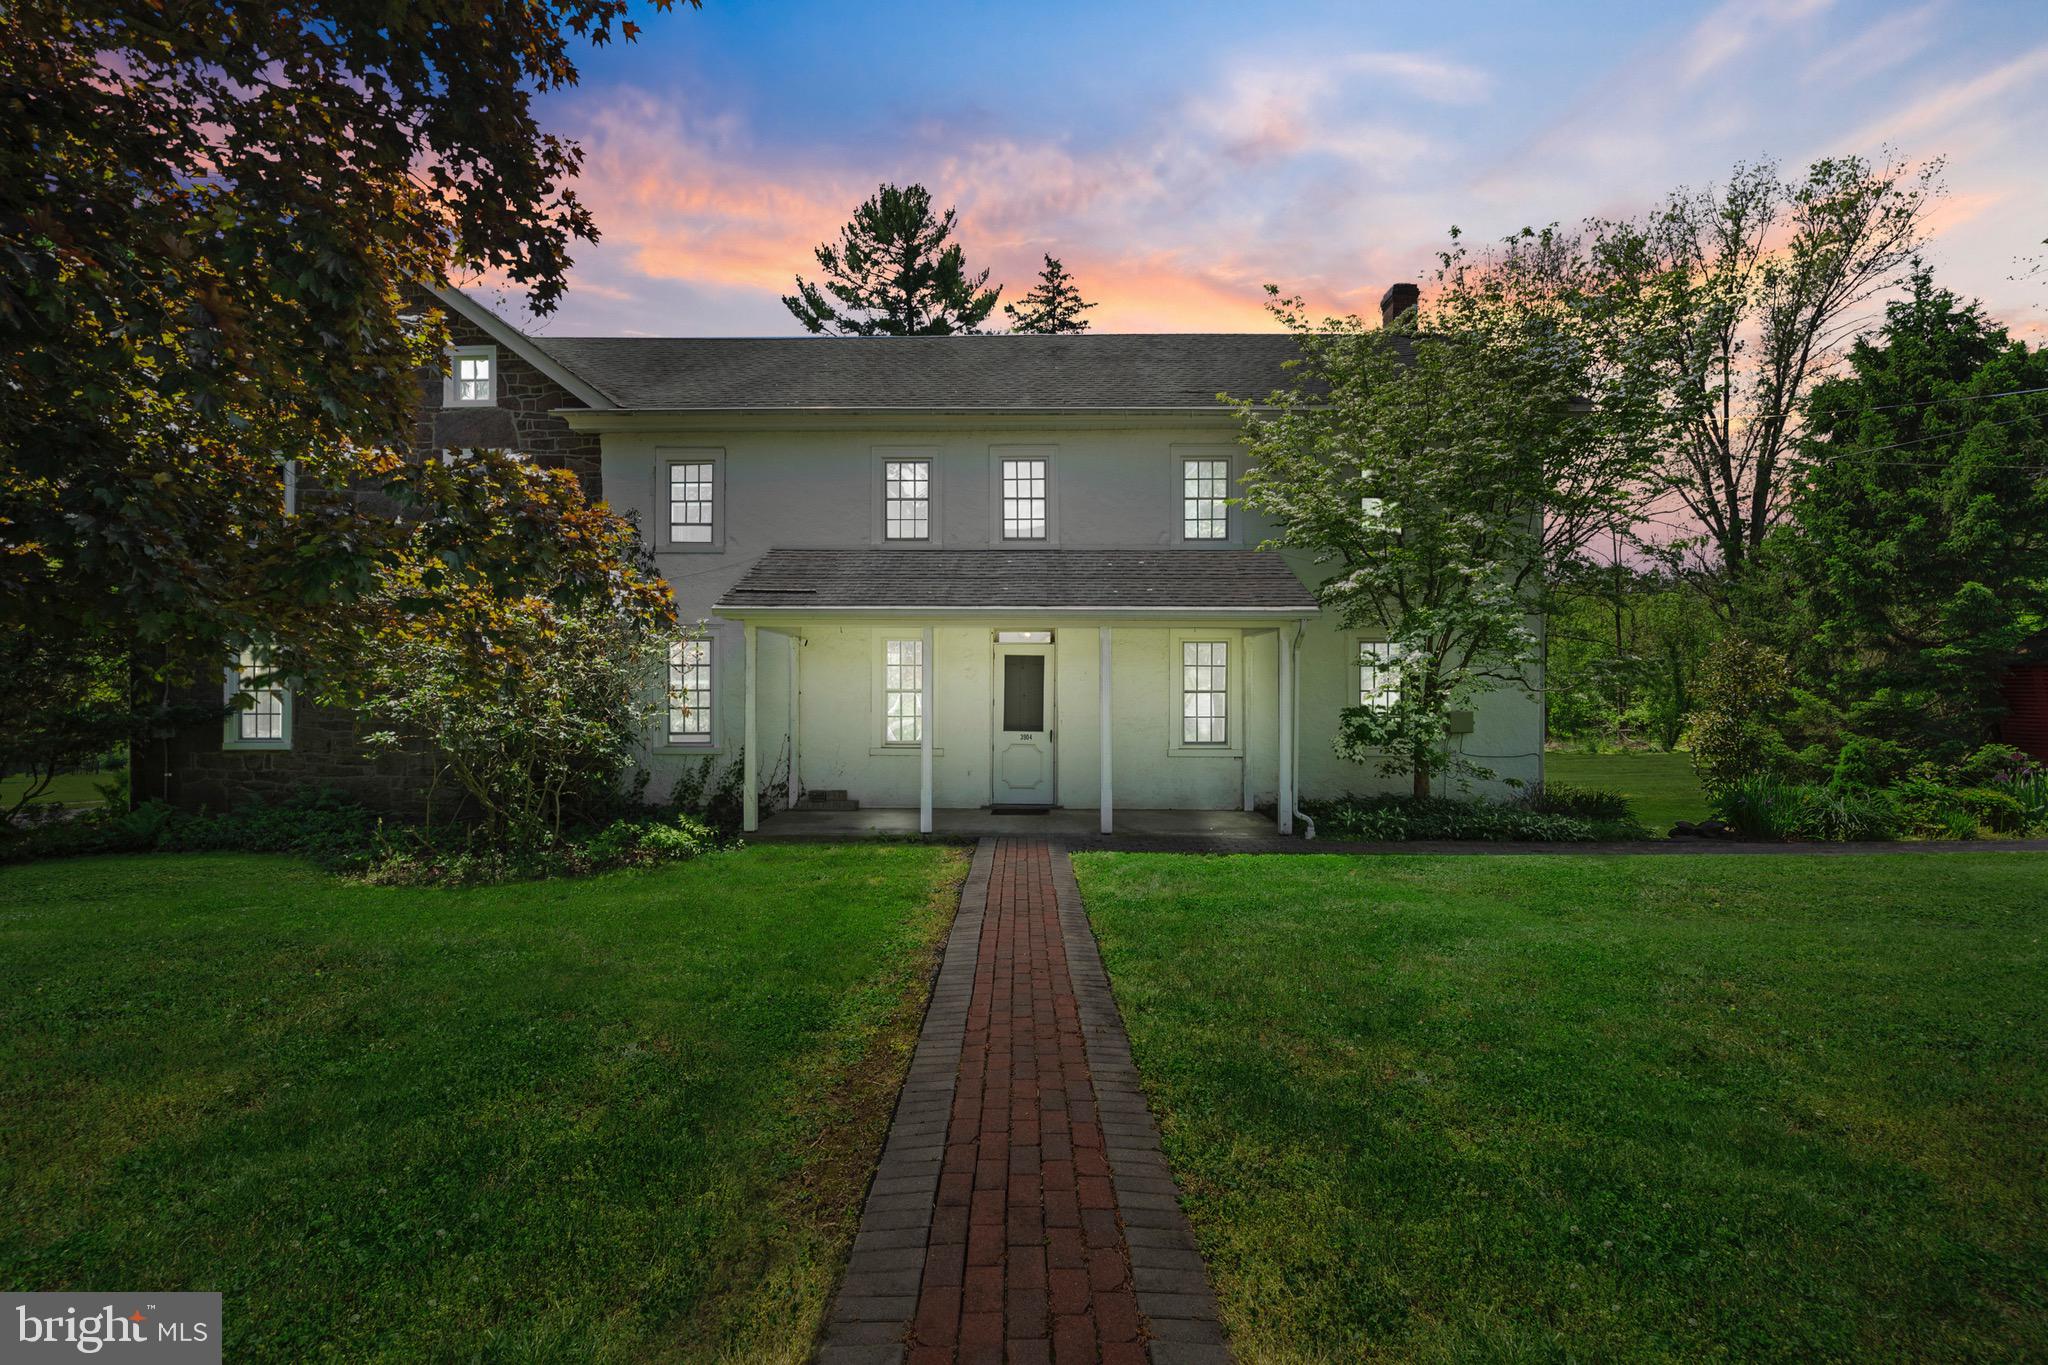
COLLEGEVILLE
3904 LANDIS ROAD
5 Beds
3 Baths
4,439 Sq.Ft.
$749,000
MLS#: PAMC2180372
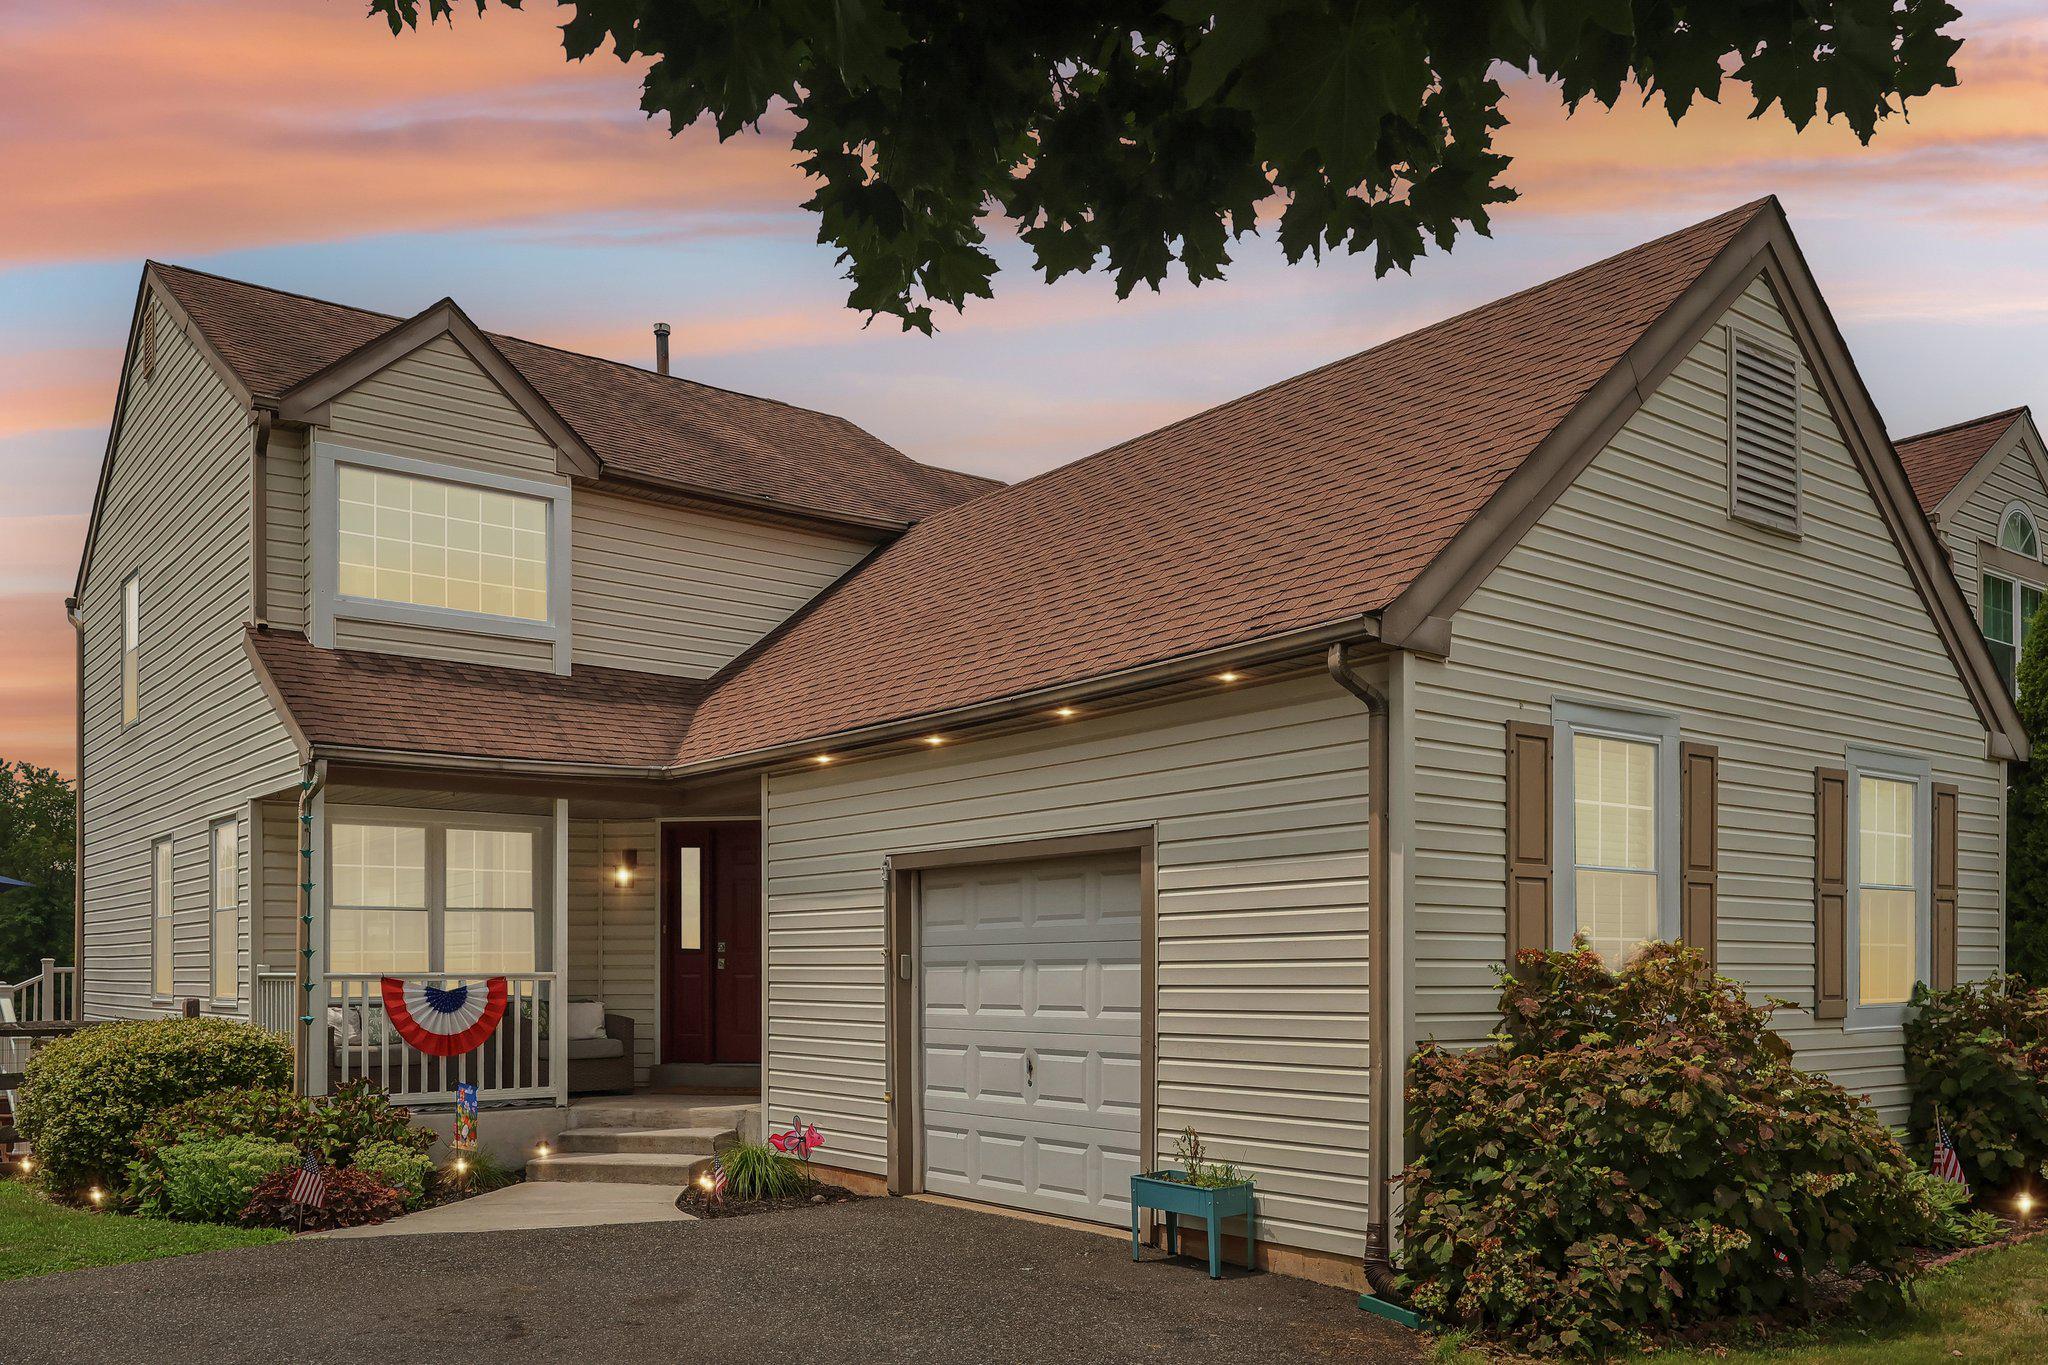
COLLEGEVILLE
219 BRANDYWINE ROAD
3 Beds
2 Baths
2,127 Sq.Ft.
$564,900
MLS#: PAMC2185906

COLLEGEVILLE
322 JOHNSON ROAD
4 Beds
2 Baths
2,237 Sq.Ft.
$629,000
MLS#: PAMC2188004

COLLEGEVILLE
734 TWINING WAY
2 Beds
2 Baths
2,757 Sq.Ft.
$630,000
MLS#: PAMC2188270
.png)