


Property
Beds
2
Full Baths
2
1/2 Baths
None
Year Built
1981
Sq.Footage
945
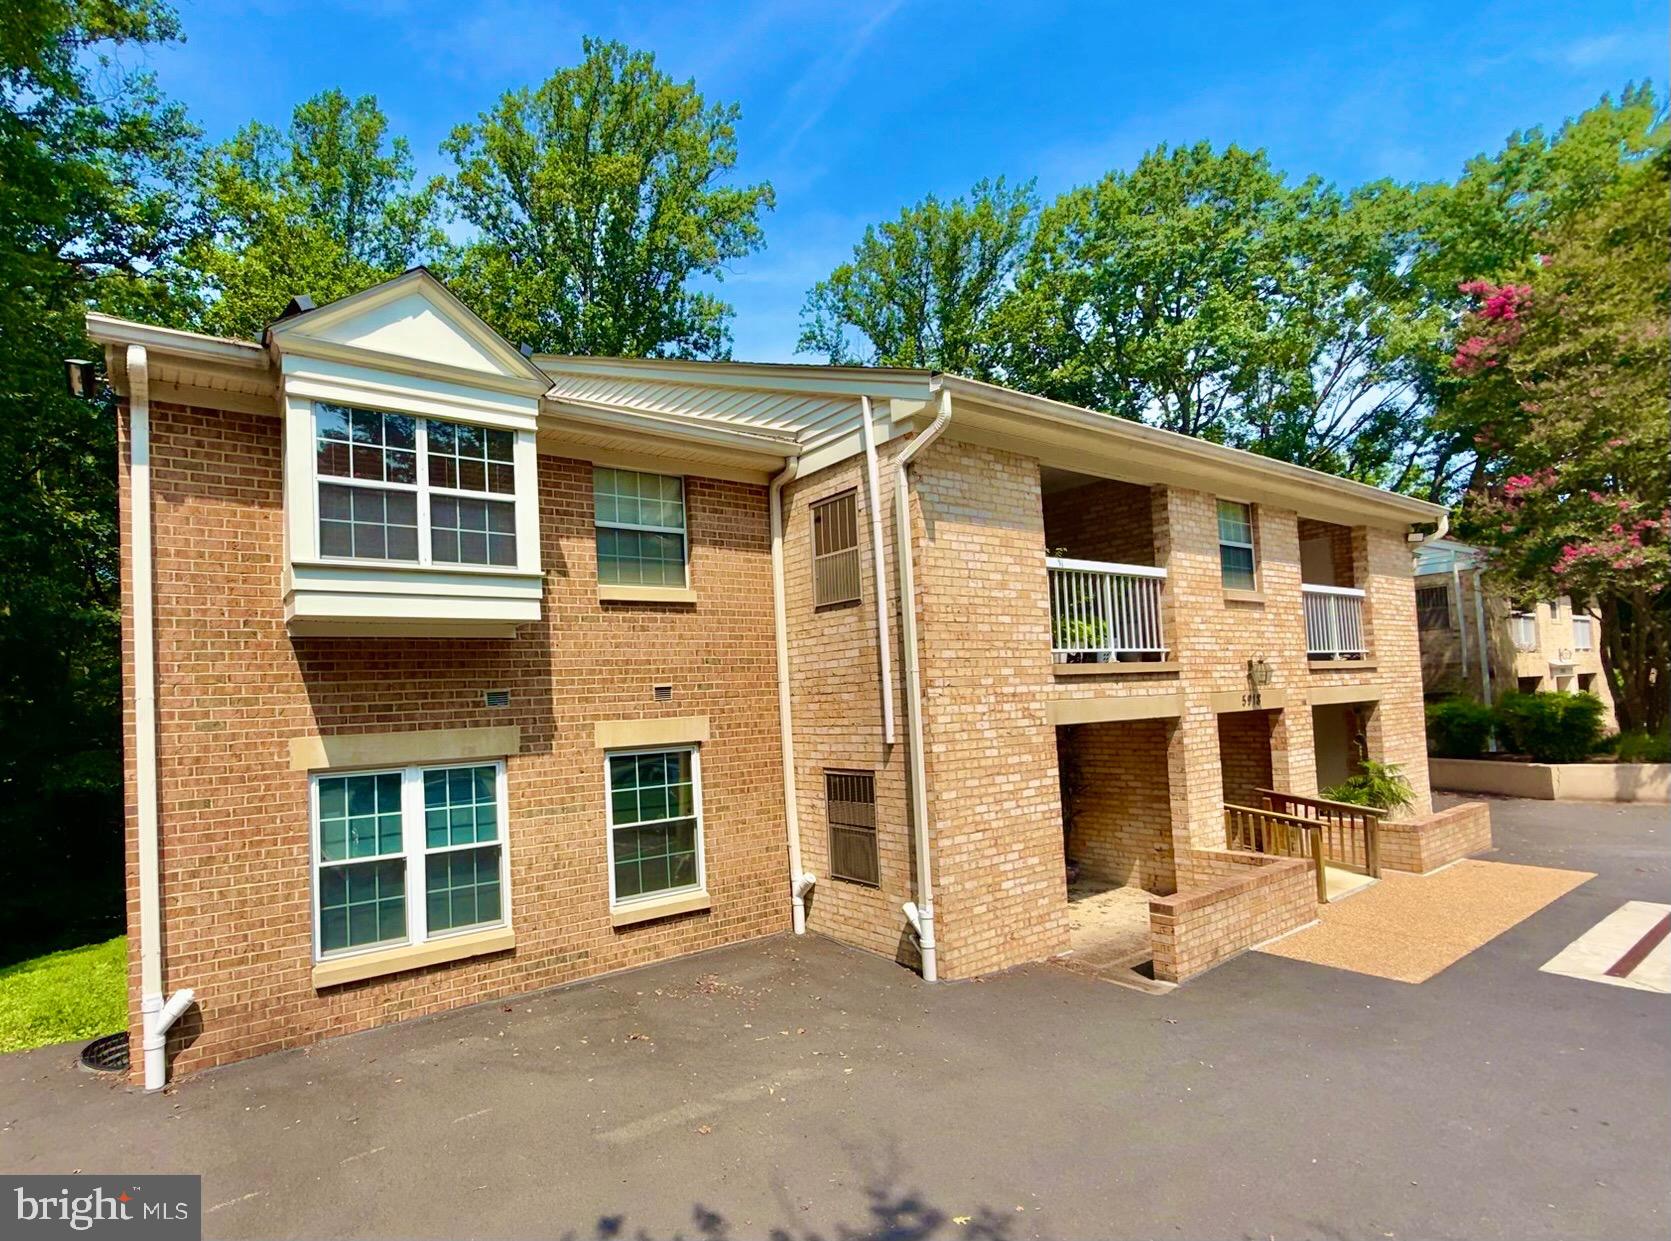
Welcome home to Burke Centre! Tucked away in a private, peaceful setting surrounded by mature trees, this beautifully updated top floor condo pairs a quiet retreat with an unbeatable commuter-friendly location. Step inside to discover an open floor plan with gleaming hardwood flooring throughout the main living areas. Anchored by a cozy corner fireplace, the light-filled living room offers plenty of space for relaxing or entertaining. Flowing seamlessly from the living room, the open dining area creates the perfect setting for everyday meals or hosting gatherings with family and friends. Just off the dining area, the beautifully renovated kitchen showcases fresh shaker-style cabinetry (2025), newer stainless steel appliances, sleek quartz countertops, and a classic tile backsplash. Retreat to the peaceful primary bedroom suite, complete with ample closet space and an updated private en suite bathroom (2025) featuring a wide vanity, step-in shower, and modern fixtures. Generously sized and versatile, the second bedroom makes the perfect home office, guest room, or whatever suits your needs, while a second full bathroom in the hallway rounds out the home. In-unit laundry, conveniently located in the hallway with a brand-new washer and dryer (2026), adds everyday ease. From the living room, head out onto your private covered balcony with new railings (2025), overlooking a serene canopy of trees - the perfect spot to enjoy your morning coffee or unwind at the end of the day. One assigned parking space close to the building, ample guest parking, and extra storage add convenience, while the Burke Centre community offers lush, landscaped common grounds, walking and jogging trails, lakes with pier access, tot lots, tennis and pickleball courts, and community pools. Just minutes to Giant, Safeway, Burke Centre Shopping Center, Burke Lake Park, Fair Oaks Mall, Springfield Town Center, and George Mason University. Commuting is a breeze with a bus stop at the top of the street and the Burke Centre VRE Station less than a mile away. Quick access to Fairfax County Parkway, Braddock Road, Route 123, I-66, and I-495 makes traveling around Northern Virginia easy. Schedule a private tour of your beautiful new home today!
Features & Amenities
Interior
-
Other Interior Features
Recessed Lighting
-
Total Bedrooms
2
-
Bathrooms
2
-
Above Grade Finished Area
945.0
-
Basement YN
NO
-
Cooling YN
YES
-
Cooling
Central Air, Electric
-
Fireplace YN
YES
-
Heating YN
YES
-
Heating
Natural Gas, Forced Air
-
Main Level Bedrooms
2
-
Pet friendly
Yes
Exterior
-
Garage
No
-
Construction Materials
Brick
-
Other Exterior Features
Balcony
-
Parking
Assigned, Parking Lot
-
Pool
No
-
Waterfront YN
NO
Area & Lot
-
Property Type
Residential
-
Property Sub Type
Condominium
-
Architectural Style
Unit/Flat
Price
-
Sales Price
$389,900
-
Tax Amount
$4,087
-
Sq. Footage
945
-
Price/SqFt
$412
HOA
-
Association
YES
-
Association Fee 2
$307
-
Association Fee
$60
-
Association Fee Frequency
Monthly
-
Association Fee 2 Frequency
Monthly
-
Association Fee Includes
N/A
Property Resources
-
Horse Property
NO
School District
-
Elementary School
BONNIE BRAE
-
Middle School
ROBINSON SECONDARY SCHOOL
-
High School
ROBINSON SECONDARY SCHOOL
Property Features
-
New Construction
NO
-
Association Amenities
Dog Park, Fitness Center, Picnic Area, Tennis Court(s), Basketball Court, Trail(s), Jogging Path, Boat Dock, Playground
-
Foundation Details
Other
-
Senior Community YN
NO
-
Sewer
Public Sewer
-
Water Source
Public
Schedule a Showing
Showing scheduled successfully.
Mortgage calculator
Estimate your monthly mortgage payment, including the principal and interest, property taxes, and HOA. Adjust the values to generate a more accurate rate.
Your payment
Principal and Interest:
$
Property taxes:
$
HOA fees:
$
Total loan payment:
$
Total interest amount:
$
Location
County
FAIRFAX
Elementary School
BONNIE BRAE
Middle School
ROBINSON SECONDARY SCHOOL
High School
ROBINSON SECONDARY SCHOOL
Listing Courtesy of Patrick Pinnata, KW Metro Center
RealHub Information is provided exclusively for consumers' personal, non-commercial use, and it may not be used for any purpose other than to identify prospective properties consumers may be interested in purchasing. All information deemed reliable but not guaranteed and should be independently verified. All properties are subject to prior sale, change or withdrawal. RealHub website owner shall not be responsible for any typographical errors, misinformation, misprints and shall be held totally harmless.

Salesperson, Realtor
Mike Mathis
Call Mike today to schedule a private showing.

* Listings on this website come from the FMLS IDX Compilation and may be held by brokerage firms other than the owner of this website. The listing brokerage is identified in any listing details. Information is deemed reliable but is not guaranteed. If you believe any FMLS listing contains material that infringes your copyrighted work please click here to review our DMCA policy and learn how to submit a takedown request.© 2024 FMLS.
Related Properties

BURKE
5614 SUMMER OAK WAY
3 Beds
2 Baths
1,320 Sq.Ft.
$449,950
MLS#: VAFX2344094

BURKE
5106 ARRIT COURT
2 Beds
1 Baths
1,865 Sq.Ft.
$460,000
MLS#: VAFX2335700

BURKE
10310 BRIDGETOWN PLACE 56
2 Beds
2 Baths
1,482 Sq.Ft.
$459,990
MLS#: VAFX2342902

BURKE
5928 COVE LANDING ROAD 101 A
3 Beds
2 Baths
1,388 Sq.Ft.
$423,000
MLS#: VAFX2330734

BURKE
6354 FENESTRA COURT
2 Beds
2 Baths
1,107 Sq.Ft.
$349,900
MLS#: VAFX2345002
BURKE
5918 COVE LANDING ROAD 202
2 Beds
2 Baths
886 Sq.Ft.
$370,000
MLS#: VAFX2328764

BURKE
5916 COVE LANDING ROAD 301
1 Beds
1 Baths
781 Sq.Ft.
$324,000
MLS#: VAFX2342186

BURKE
5809 COVE LANDING ROAD 203
2 Beds
2 Baths
886 Sq.Ft.
$378,000
MLS#: VAFX2344122
.png)