Features & Amenities

Interior

  • Other Interior Features

    Eat-in Kitchen, Bar, Kitchen Island, Pantry, Recessed Lighting, Walk-In Closet(s), Crown Molding, Open Floorplan, Soaking Tub

  • Total Bedrooms

    4

  • Bathrooms

    2

  • 1/2 Bathrooms

    1

  • Above Grade Finished Area

    3176.0

  • Basement YN

    YES

  • Cooling YN

    YES

  • Cooling

    Central Air, Electric

  • Fireplace YN

    YES

  • Heating YN

    YES

  • Heating

    Natural Gas, Forced Air

  • Pet friendly

    N/A

Exterior

  • Garage

    Yes

  • Garage spaces

    2

  • Construction Materials

    Frame

  • Other Exterior Features

    Lighting

  • Parking

    Garage, Attached

  • Patio and Porch Features

    Patio, Porch

  • Pool

    No

  • Waterfront YN

    NO

Area & Lot

  • Lot Features

    Cul-De-Sac

  • Lot Size(acres)

    0.44

  • Lot Size(square feet)

    19,166

  • Property Type

    Residential

  • Property Sub Type

    Single Family Residence

  • Architectural Style

    Colonial

Price

  • Sales Price

    $1,124,700

  • Tax Amount

    $14,958

  • Sq. Footage

    3,176

  • Price/SqFt

    $354

HOA

  • Association

    YES

  • Association Fee

    $400

  • Association Fee Frequency

    Annually

  • Association Fee Includes

    N/A

  • Total Monthly Fees

    true

School District

  • Elementary School

    EDGEWOOD

  • Middle School

    CHARLES BOEHM

  • High School

    PENNSBURYE

Property Features

  • New Construction

    NO

  • Accessibility Features

    Stair Lift

  • Foundation Details

    Other

  • Senior Community YN

    NO

  • Sewer

    Public Sewer

  • Tax Lot

    205

  • Water Source

    Public

Schedule a Showing

Showing scheduled successfully.

<
>
IN PERSON
VIA CHAT

What is 3 + 4 ?


Change time

Mortgage calculator

Estimate your monthly mortgage payment, including the principal and interest, property taxes, and HOA. Adjust the values to generate a more accurate rate.

Your payment

Principal and Interest:

$

Property taxes:

$

HOA fees:

$

Total loan payment:

$

Total interest amount:

$

Location

County

BUCKS

Elementary School

EDGEWOOD

Middle School

CHARLES BOEHM

High School

PENNSBURYE

Listing Courtesy of Gina Spaziano, Gina Spaziano Real Estate & Concierge Services

RealHub Information is provided exclusively for consumers' personal, non-commercial use, and it may not be used for any purpose other than to identify prospective properties consumers may be interested in purchasing. All information deemed reliable but not guaranteed and should be independently verified. All properties are subject to prior sale, change or withdrawal. RealHub website owner shall not be responsible for any typographical errors, misinformation, misprints and shall be held totally harmless.

Agent Mike Mathis

Salesperson, Realtor

Mike Mathis

Call Mike today to schedule a private showing.


* Listings on this website come from the FMLS IDX Compilation and may be held by brokerage firms other than the owner of this website. The listing brokerage is identified in any listing details. Information is deemed reliable but is not guaranteed. If you believe any FMLS listing contains material that infringes your copyrighted work please click here to review our DMCA policy and learn how to submit a takedown request.© 2024 FMLS.
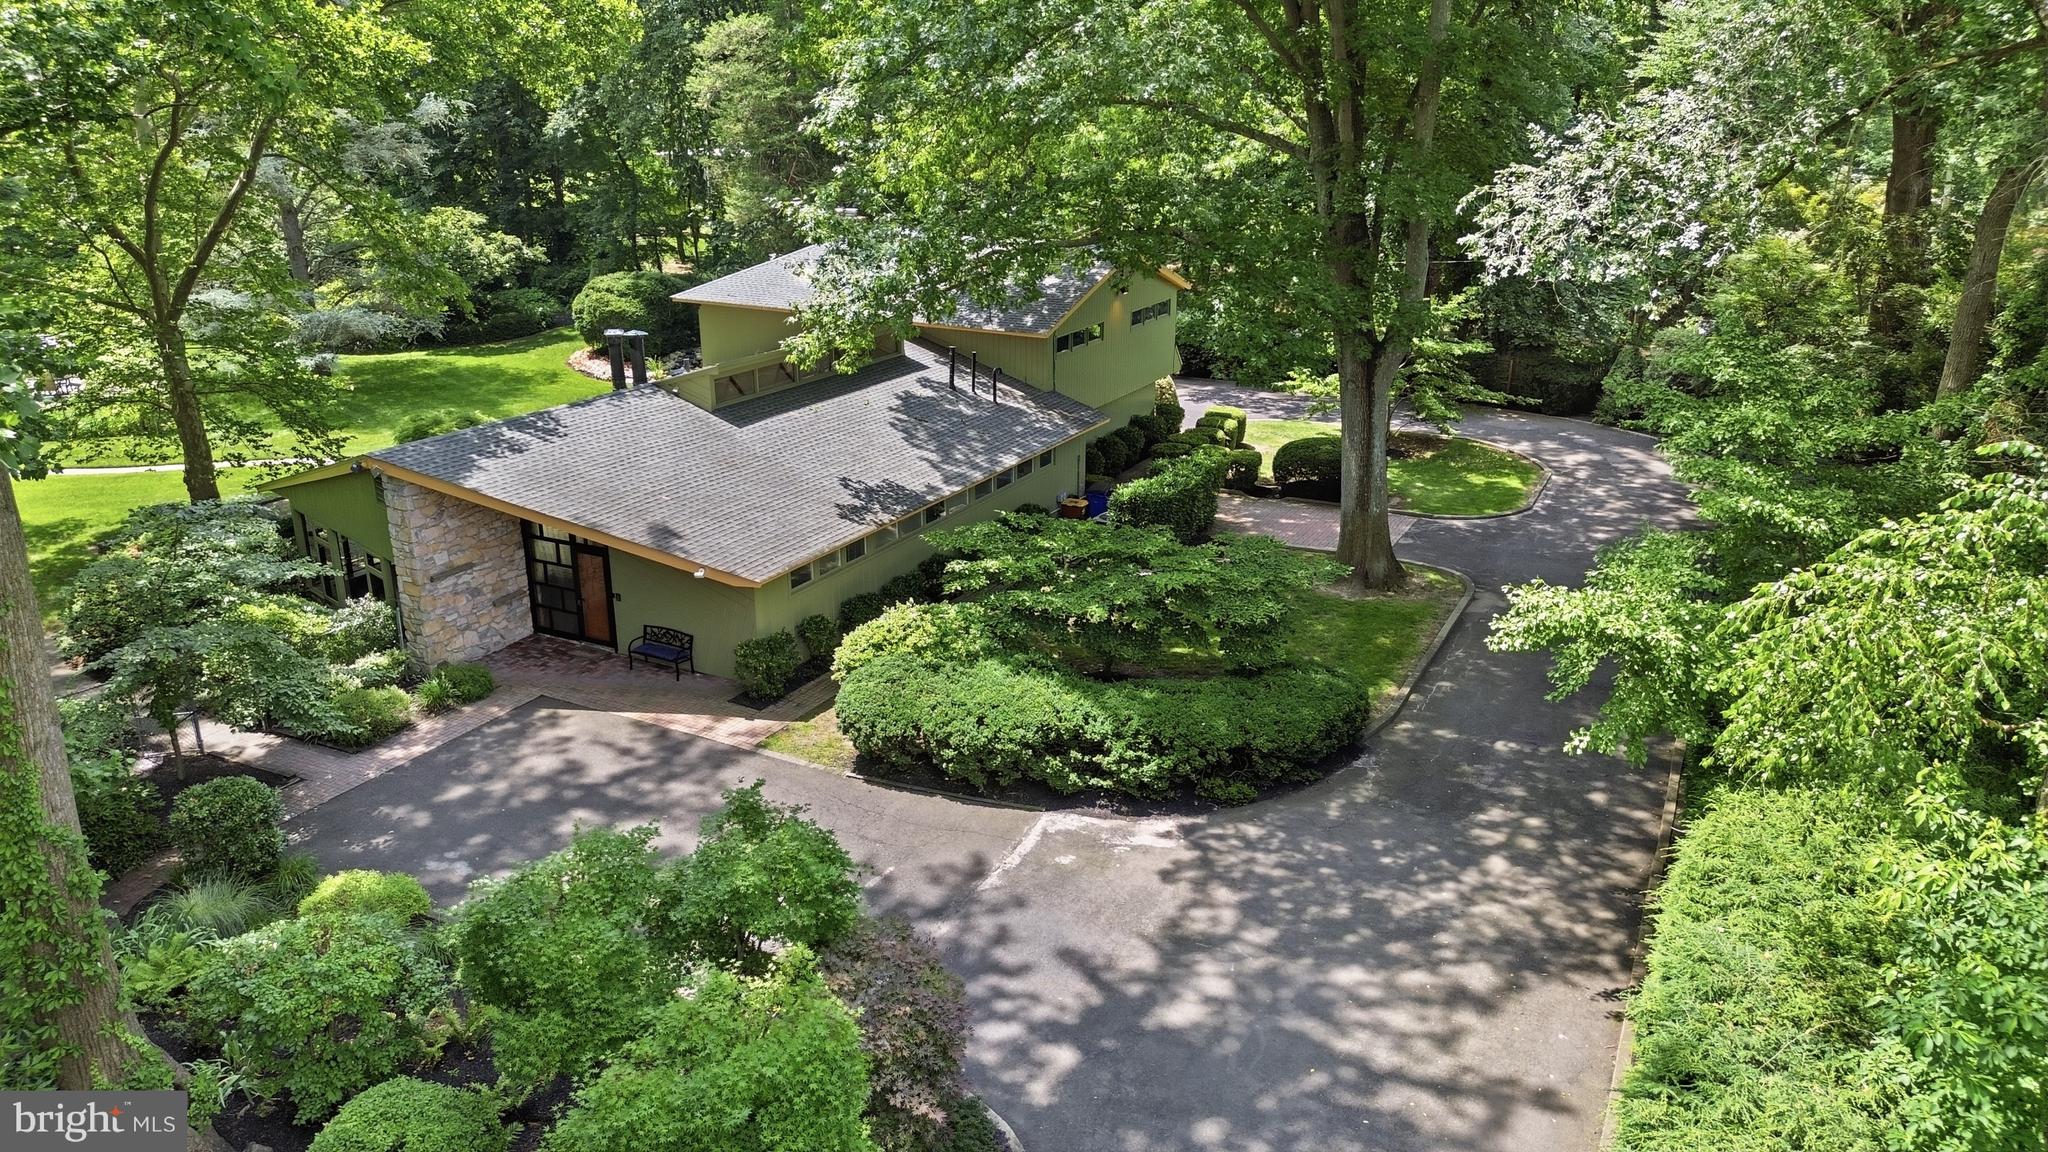
Welcome home to this charming two-story Colonial in Yardley’s sought-after Rivergate neighborhood, nestled near the Delaware River with easy access to the park and canal for walking and biking to Yardley Borough. Set on a peaceful cul-de-sac, this four-bedroom, two-and-a-half-bath home greets you with a handsome stone façade, a covered front porch, and timeless architectural details. Mature trees, lush greenery, and thoughtfully landscaped grounds create a warm first impression, while the herringbone-patterned paver driveway and matching walkway add a distinctive finishing touch. Step inside to discover spacious, welcoming rooms designed for comfortable everyday living and memorable gatherings. The well-appointed kitchen features rich wood cabinetry, granite countertops, a center island, and a cozy breakfast nook filled with natural light from surrounding windows and a skylight, an inviting place to begin the day or linger over a meal. The adjoining dining area provides a lovely setting for family dinners and special celebrations. At the heart of the home, the generously sized family room opens to the rear patio and features a gas fireplace, making it an ideal spot for relaxed evenings or time spent with friends and family. A formal living room, private study, and powder room complete the main level. Upstairs, the spacious primary bedroom offers a restful private retreat with a tray ceiling, separate sitting area, large walk-in closet, dedicated vanity area, and adjoining bathroom. Radiant-heated floors, a soaking tub, and an expanded shower create a comfortable, spa-like space in which to unwind. Three additional bedrooms provide plenty of flexibility and share a beautifully appointed hall bathroom. Outdoors, the tiered paver patio invites alfresco dining, entertaining, or quiet moments surrounded by peaceful, tree-lined views. A generous yard and established landscaping add to the home’s welcoming appeal. Additional amenities include a whole house generator, irrigation system, Newer HVAC, and fantastic storage. With its classic style, timeless curb appeal, comfortable living spaces, and inviting outdoor areas, this Colonial is a wonderful place to feel at home. Downtown Yardley Borough, with its shops and restaurants, is only a short drive away, and nearby I-295 corridor and train service makes an evening in Philadelphia or NYC easy to enjoy. Come discover the warmth, charm, and possibilities of this beautiful residence.

554 SCATTERGOOD COURT

Message successfully sent.

What would you like to know?

What is 3 + 4 ?

I agree to receive email communication and understand I can unsubscribe at any time.

I agree to be contacted by Charis Realty Group - Christine Issler, Broker via call, email, and text for real estate services. To opt out, you can reply 'stop' at any time or reply 'help' for assistance. You can also click the unsubscribe link in the emails. Message and data rates may apply. Message frequency may vary. Privacy Policy

Related Properties

PRICE IMPROVEMENT! Welcome to this classic home in the sought-after West Acres neighborhood of Yardley, located in the highly regarded Pennsbury School District. Looks can be deceiving, take a tour and see for yourself! This home offers so much space, over 40000 square feet which includes a finished basement and an enclosed porch, on a beautiful corner lot. It is full of character, craftsmanship, and thoughtful details throughout.

Enter through the welcoming foyer, where original hardwood floors flow throughout the home. The foyer is flanked by the spacious living and dining rooms. The living room features original built-ins surrounding a fireplace and opens through a new glass-pane door to a bright, enclosed porch. Surrounded by windows, this inviting space offers beautiful views of the gardens and opens to a stone patio. Custom stained-glass windows, designed and crafted by the owner’s father, add a special and unique touch.

The dining room is filled with natural light from large bay windows and features corner cabinetry, wainscoting, and crown molding. An arched doorway leads to the inviting kitchen, featuring custom cherry cabinetry, a double pantry, double oven, apron-front sink, tile flooring, and a beautiful deep green tile backsplash. A peninsula with a second sink overlooks the dining area, while a built-in bench provides additional seating and storage. French doors lead to the deck and private backyard.

The kitchen opens to the family room, creating a comfortable flow for everyday living and entertaining. The family room features a wood-burning fireplace, custom cherry built-ins, and numerous windows with built-in window benches offering additional seating and storage. A dedicated office area is tucked into the corner, with convenient access to the mudroom and two-car garage.

Upstairs, the home offers five bedrooms, including two primary en-suite bedrooms. The first primary suite features a vaulted ceiling, built-in cabinetry, walk-in closet, gas fireplace with remote, and a generously sized balcony overlooking the landscaped backyard. The en-suite bath includes a soaking tub and generously sized shower and sky light to brighten the room. A convenient second-floor laundry room with washer and dryer is located just outside the primary suite.

Three additional bedrooms offer ample closet space and easy access to the hall bath, while a cedar closet provides additional storage. The second primary bedroom offers two closets, a charming window seat with built-in storage, and a private bath with a standalone shower.

The 650-square-foot finished basement provides additional living and storage space. It includes a kitchenette, mini refrigerator, sink, and powder room. A unique wine cellar provides dedicated wine storage, while additional unfinished areas, crawl space, and shelving offer plenty of storage. The workshop/storage area adds another 310 sq ft.

Outside, enjoy the expansive composite deck overlooking the beautifully landscaped and fenced backyard, along with multiple stone patio areas. The large corner lot also features a distinctive pollinator meadow, nearly two years old, with over 20 native pollinator friendly plant varieties and currently is certified as a pollinator friendly garden. Butterflies, bees, and hummingbirds add to the natural beauty of this special outdoor space. Two sheds and a compost tumbler provide additional functionality.

Additional features include hardwood floors throughout, speaker-system wiring, security-system, a two-car garage with convenient mudroom access, electric vehicle charger.

Ideally located near the historic canal path, Delaware River boat slip, charming Yardley Boro, major roadways, trains, and shopping, this home offers a wonderful combination of timeless character, spacious living areas, and beautifully landscaped outdoor spaces.

A truly special home with original details, thoughtful updates, and plenty of room to live, gather, and enjoy the outdoors.
#PABU2131904

YARDLEY

1204 EVERGREEN ROAD

5 Beds

3 Baths

4,020 Sq.Ft.

$1,149,000

MLS#: PABU2131904

Extraordinary in design, timeless in elegance, and exceptional in its attention to detail, this stately Toll Brothers residence is beautifully situated on a premier homesite in Mirror Lake Farms, one of Lower Makefield Township's most desirable communities. Meticulously maintained and thoughtfully enhanced, this distinguished property offers architectural sophistication, gracious living spaces, and a remarkable custom-designed in-law or au pair suite. Featuring both private exterior entry and interior access, this beautifully appointed, accessible suite includes a sun-filled living room, full kitchen, private bedroom, spa-inspired bathroom, HardiePlank exterior, and dedicated attic storage, providing exceptional flexibility for multigenerational living or extended guests. The main residence encompasses over 3,500 square feet of elegantly proportioned living space, showcasing exquisite custom millwork, rich hardwood flooring, bay windows, and French doors overlooking the picturesque grounds. A grand double-door entrance reveals a dramatic foyer with a gracefully curved staircase. The formal living room, highlighted by a stately fireplace and expansive bay window, flows seamlessly into the generously sized dining room with plantation shutters, creating an elegant setting for entertaining. The gourmet kitchen features granite countertops, stainless steel appliances, a center island, walk-in pantry, and inviting breakfast area. Adjoining the kitchen, the impressive great room offers exposed ceiling beams, a wood-burning fireplace with custom mantel, and French doors opening to the rear patios and gardens. A powder room, laundry room, and ample storage complete the main level. Upstairs, the spacious primary suite offers a private retreat with a walk-in closet and ensuite bath featuring a soaking tub and separate stall shower. Three additional generously proportioned bedrooms and two full bathrooms complete the second floor. The expansive finished lower level provides exceptional additional living space with media and recreation areas, a built in bar, dedicated office, and substantial storage. Outdoors, beautifully landscaped grounds feature mature plantings, thoughtfully designed hardscaping, landscape lighting, and two inviting patios, creating an idyllic setting for entertaining and relaxation. Pride of ownership is evident in numerous significant improvements, including new HVAC systems (2026), interior painting (2026), renovation of the in-law suite (2014), kitchen updates, refinished hardwood flooring, upgraded insulation, exterior enhancements, and a propane-powered Generac whole-house generator. Ideally located just over 1.5 miles from charming Yardley Borough, the property offers convenient access to Lake Afton, acclaimed restaurants, boutique shopping, and the scenic Delaware Canal towpath. Situated within the highly regarded Pennsbury School District, with convenient access to I-295, Route 1, regional rail, Princeton, Philadelphia, New Hope, and New York City, this exceptional residence presents a rare opportunity to enjoy timeless architecture, refined luxury, and remarkable versatility in one of Bucks County's most sought-after communities
#PABU2133082

YARDLEY

1573 SILO ROAD

5 Beds

4 Baths

4,000 Sq.Ft.

$1,060,000

MLS#: PABU2133082

A mid-century modern, once-in-a-lifetime opportunity priced below appraised value! Discover 775 River Road: a Frank-Lloyd-Wright-inspired architectural gem situated on nearly two bucolic acres adjacent to the Delaware River. Showcasing quintessential MCM elements like exposed ceiling beams, a dramatic natural stone hearth, and rich organic wood finishes, the home perfectly executes the design philosophy of blurring the lines between indoor and outdoor living. A striking wall of windows along the rear of the home frames picturesque, elevated views of the property, connecting the interior spaces directly to the surrounding nature. Originally built in 1955 as a Ranch-style home, a thoughtful second-level addition was completed around 1998, carefully expanding the layout to a sprawling 6-bedroom, 5.1-bath footprint while respecting the original design intent. The living and dining areas flow seamlessly into the kitchen, featuring abundant storage and high-quality finishes. The upper level features an expansive owner’s suite that serves as a true retreat, complete with an ensuite bath, a dedicated dressing room, and generous walk-in closet space. Outside, the secluded, professionally landscaped grounds offer privacy from every vantage point. The transition from the interior leads to charming patios and walkways that overlook a gorgeous in-ground pool set amidst mature specimen trees. Enjoy the incredibly rare combination of lower-density riverfront acreage in Lower Makefield Township all while sitting just five minutes from the restaurants, brewpubs, commuter rail, and towpath trails of historic downtown Yardley Borough. Being sold as part of an estate, this property presents a rare opportunity to customize, update, and elevate a prominent riverfront retreat to your exact vision. Two parcels are included with the sale inclusive of the second being across River Road at the river: 20-046-135 (main), 20-046-192 (river). Note: some photos may be enhanced with AI.
#PABU2125738

YARDLEY

775 RIVER ROAD

6 Beds

5 Baths

4,900 Sq.Ft.

$1,195,000

MLS#: PABU2125738

Nestled in the prestigious Kimbles Field, this exquisite Colonial home exudes timeless elegance and comfort. With five spacious bedrooms and two and a half baths, this residence is designed for both relaxation and entertaining. The inviting living area features a cozy fireplace, perfect for creating warm memories on chilly evenings. Set on a generous 0.52-acre lot, the property offers ample outdoor space for gardening or leisurely strolls. The side-entry garage provides convenience and enhances the home's curb appeal, while the classic vinyl siding and stone accents add a touch of sophistication. Though the basement remains unfinished, it presents a blank canvas for your personal touch, whether you envision a home theater, gym, or additional living space. This home is not just a place to live; it's a lifestyle, offering a serene retreat while being close to local amenities. Experience the perfect blend of luxury and comfort in this remarkable property. Some improvements to highlight include new deck (2025), new appliances (2025), new HVAC (2022), exterior renovation including siding, 5 windows, front door, and walkway (2019), and a new roof (2016).
#PABU2133298

YARDLEY

1066 N KIMBLES ROAD

5 Beds

2 Baths

3,537 Sq.Ft.

$1,289,000

MLS#: PABU2133298

New on site 2 days ago
Welcome to 65 Lavender Drive. This 3BR/4bath Townhouse located at Regency At Yardley Carriages (by Toll Brothers) is in the heart of Historic Bucks County. This bright and stunning END UNIT townhouse has “The Bucknell ” floor plan with upgraded recessed lighting, bathrooms, wood floors, carpeting, a custom gourmet Wolf/SubZero kitchen and many, many more upgrades. The main level is designed for ease of living with a semi open layout that includes an amazing two story ceilings in the Foyer and Dining Room. Nine foot ceilings throughout with vaulted ceilings in LR & Family Room along with a tray ceiling in the primary first floor en-suite bedroom.


The custom kitchen is a show stopper that features a walk in pantry, granite countertop, marble tile backsplash, soft light wooden cabinets, high end appliances, and an inviting large, double sided storage island housing a drawer microwave and breakfast bar. A cozy vaulted family room sits directly off the kitchen with a gas fireplace and patio doors that open to a TREX deck. Step out to the roomy deck, furnished with a remote retractable awning, for a quiet cup of morning coffee or evening grilling that looks out onto open space and trees. A finished attached 2 car garage, with epoxy coated non slip flooring, is accessed off the laundry room and a half bath complete the main level. 


A custom staircase leads you up to a huge second floor loft area, with two additional bedrooms with walk in closets connected by a Jack and Jill bathroom.


Fully carpeted stairs take you downstairs to a large finished basement that has luxury vinyl flooring, private storage areas, a half bath and a patio door that opens onto a custom stairway egress which allows you to access the back yard and deck area.


Discover this jewel of a townhouse at Regency at Yardley Carriages, a gated and highly sought-after 55+ community, built in 2021. Life in Yardley is difficult to beat, classic small-town charm surrounded with everyday convenience. You are close to shops, cafés, parks, and the riverfront, plus nearby trains and major freeway I95 & Turnpike routes along with Septa that make commuting( NY & Philly) and day trips straightforward. Community amenities include indoor/outdoor swimming pools, tennis/pickleball courts, bocci, fitness center, saunas, whirlpool and a clubhouse with pool tables, card tables, table shuffle board and many other activities of interest to join. Landscaping, snow and trash removal add comfort and low-maintenance living to the mix. This is a practical and very well appointed home in a prestigious community location.
#PABU2133946

YARDLEY

65 LAVENDER DRIVE

3 Beds

2 Baths

4,028 Sq.Ft.

$989,000

MLS#: PABU2133946

This wonderful 4-bedroom, 2.5-bath home offers the perfect blend of comfort, space, and location for today’s family. Nestled on a beautiful, landscaped lot in a quiet cul-de-sac on Makefield Highlands golf course, this home offers a wonderful setting to enjoy all that Yardley has to offer. Inside, you’ll find a spacious and inviting layout with high ceilings and plenty of room for everyone to spread out. The large family room is perfect for movie nights, gatherings, and everyday family time, while the dedicated office provides a quiet space for working or studying. The generously sized primary bedroom offers a comfortable retreat, and the finished basement adds even more flexible space for a playroom, recreation area, gym, or hobbies. One of the home's favorite gathering spots is the beautiful back deck, overlooking the professionally landscaped yard—a wonderful place for morning coffee, summer barbecues, entertaining friends, or simply relaxing with the family. The home also features a 3-car garage and, for added peace of mind, a new roof and a whole home generator. Located in the highly regarded Pennsbury School District, this home is conveniently close to I-95 North and South and nearby train stations, making commuting to Philadelphia, New York, and surrounding areas easy. With its welcoming spaces, beautiful setting, fantastic neighborhood, and convenient location, this is a home where families can truly settle in, make memories, and enjoy for years to come.
#PABU2128278

YARDLEY

1555 CARTPATH COURT

4 Beds

3 Baths

5,286 Sq.Ft.

$1,349,500

MLS#: PABU2128278

Back on Market! A rare opportunity to own like-new construction in award-winning Pennsbury School District! Welcome to 506 Carmela Way, a 5 BD/3.5 BA home that has been lovingly maintained and thoughtfully enhanced since original construction by the highly regarded, DeLuca Homes, in 2022. From 9' ceilings and fully finished basement to a bright, airy kitchen and private, landscaped patio, this home offers low-maintenance suburban living without sacrificing space or sophistication. Step through the foyer and into a welcoming, open-concept floor plan featuring gleaming honey hardwoods and abundant natural light. The gourmet kitchen is one of the many focal points; the 48" Century cabinets that reach the ceiling, quartz counters, stainless steel appliances (including a drawer microwave and double oven), ceramic tile backsplash, range hood, expansive center island, and pendant lighting make it a true vision for any homeowner. Extended off the kitchen is the living room with a gas fireplace, morning room with cathedral ceilings, custom breakfast bar/buffet, and a formal dining room that is open enough to stay connected with family members or guests no matter where they are! A spacious powder room with an upgraded stone vanity and dedicated laundry room complete the first floor. The second floor is home to four bright bedrooms and a sizable hall bathroom. The primary suite is simply elegant thanks to its custom tray ceiling, two oversized walk-in closets, and en-suite bathroom with a custom stall shower, water closet, and another upgraded stone vanity. Compared to recent sales in the community, this property offers a fully finished basement with an oversized recreation room, third full bathroom, bonus fifth bedroom, home gym, and two storage /workshop spaces making it a versatile space for everyone to enjoy. There is a private brick patio in the rear, elevated by tasteful landscaping. 2-car painted garage with additional 2-car driveway and power for an EV. Plentiful closet and storage space throughout! Roughly 8 years remaining on the transferrable builder's 12 year structural warranty. Situated in a friendly, walkable neighborhood minutes from Yardley’s top-rated schools, parks, and vibrant downtown shops/restaurants. A mile from the Yardley towpath! Easy access to major highways and public transit for a seamless commute. Association fee covers landscaping, roof, snow, trash, gutters, and siding.
#PABU2125274

YARDLEY

506 CARMELA WAY

5 Beds

3 Baths

4,126 Sq.Ft.

$915,000

MLS#: PABU2125274

Welcome to 39 Creekview Lane in Yardley, a beautifully appointed 4-bedroom, 3.5-bath townhome ideally
situated on a desirable corner lot with peaceful wooded views.

Designed with both comfort and flexibility in mind, this spacious home features two primary bedroom
suites, including a highly sought-after first-floor primary suite, offering the convenience of main-level living.

The inviting eat-in kitchen is centered around a generous island and flows easily into the home’s living
spaces, while a formal dining room provides the perfect setting for entertaining and special occasions.
Thoughtful features continue throughout the home with laundry rooms on both the first and second floors,
high-efficiency windows with window treatments, and abundant space for everyday living, guests, or a
home office.

A two-car garage adds convenience and storage, while the corner location and wooded outlook create a
sense of privacy rarely found in townhome living.

Enjoy the convenience of never needing to worry about snow or ice removal, landscaping, or
trash/recycling with an extremely low monthly fee.

Spacious, versatile, and beautifully positioned, 39 Creekview Lane offers the ease of first-floor living
without sacrificing the space of a four-bedroom home.
#PABU2130118

YARDLEY

39 CREEKVIEW LANE

4 Beds

3 Baths

3,446 Sq.Ft.

$1,150,000

MLS#: PABU2130118

Discover the perfect blend of space, comfort, and country charm with this expansive ranch-style home of almost 3000sq ft situated on approximately 2 private acres in desirable Yardley, Pennsylvania.

This well-appointed home offers 5 spacious bedrooms and 2.5 full bathrooms, providing plenty of room for family, guests, or a home office. The inviting main bedroom serves as a private retreat, complete with direct access to its own patio—an ideal spot to enjoy your morning coffee or unwind in the evening.

The home features a bright eat-in kitchen that flows into comfortable living spaces, along with a beautiful sunroom that fills the home with natural light and offers peaceful views of the surrounding property.

A full basement provides substantial additional storage and versatile space for future finishing or recreation. 

For added peace of mind, the home is equipped with a Generac whole-house generator, providing backup power during emergencies and outages. Solar panels further enhance the property’s energy features and potential efficiency. The property is serviced by public water, with the added convenience of a separate private well, as well as a septic system.

Calling ALL car enthusiasts, hobbyists, and business owners!!!!!  

Outside, the property continues to impress with a 3-car garage equipped with a workshop equipped with heat and air conditioning, making it ideal for year-round projects. The property also includes a separate pole barn, offering additional storage and workspace for equipment, recreational vehicles, tools, or other needs.

With its generous acreage, flexible outbuildings, and spacious single-level layout, this property offers endless possibilities while remaining conveniently located near shopping, dining, major commuter routes, and everything Yardley has to offer.

Don't miss this rare opportunity to own a unique property that combines comfortable living with exceptional outdoor space and functional amenities.
#PABU2127364

YARDLEY

1373 OXFORD VALLEY ROAD

5 Beds

2 Baths

2,936 Sq.Ft.

$925,000

MLS#: PABU2127364

Welcome to Yardley Estates, an established Lower Makefield Township neighborhood known for its spacious single-family homes, attractive lots, and convenient Yardley location. Set on a beautifully landscaped home site just under 1 acre with a large, level backyard, this 4-bedroom, 2.5-bath home offers 3,098 square feet of living space, a 3-car side-entry garage, and a floor plan designed for both everyday living and special occasions. A stately brick front with elegant, quoined corners and manicured landscaping create an inviting first impression. Step inside to a two-story foyer with hardwood flooring and curved full oak staircase, where the home begins to unfold into a series of comfortable and versatile living spaces. The formal dining room, accented with crown molding and chair rail, is ready for dinners and celebrations, while the adjoining living room offers a welcoming place for conversation or a quiet retreat. Pocket doors lead from the living room to a private office, providing separation when work or study calls. The kitchen is truly at the center of the home, featuring granite countertops and backsplash, wood cabinetry, recessed soffit lighting, and hardwood floors. Just off the kitchen, the breakfast area is brightened by skylights, a cheerful spot to start the morning over coffee or gather for a casual meal. The open family room continues the natural flow of the space, with additional skylights bringing in natural light and a brick-front wood-burning fireplace setting the scene for cozy evenings at home. A main-level laundry room with utility sink and upper cabinetry adds everyday convenience, while a remodeled powder room completes the first floor. A central vacuum system is another convenient feature found throughout the home. At the end of the day, retreat upstairs to the spacious primary suite, complete with a sitting area, walk-in closet, and private bath featuring a double vanity, corner shower and large jetted tub. Three additional bedrooms w/ample closet space and a hall bath with double vanity provide plenty of space for family, guests, hobbies, or additional work-from-home needs. The unfinished basement offers excellent storage today along with possibilities for the future. A closed-cell vapor barrier with a transferable lifetime warranty and a new sump pump are already in place. Additional improvements include a new driveway and new second-floor HVAC system. Outside, the large, level backyard provides wonderful space to enjoy throughout the seasons. Host summer get-togethers on the paver patio, enjoy a quiet evening outdoors, or simply appreciate having plenty of open lawn surrounded by manicured landscaping. Landscape lighting enhances the property, while the exterior irrigation system features a brand-new control unit replaced in 2026 to help with maintaining the grounds. Located in the Pennsbury School District, Yardley Estates offers convenient access to Downtown Yardley, SEPTA rail service, major commuting routes, and the recreational opportunities found throughout Yardley and Lower Makefield. With its spacious floor plan, 3-car garage, generous backyard, recent improvements, and inviting indoor and outdoor spaces, this is a home ready for its next chapter.
#PABU2132938

YARDLEY

700 FOX HOLLOW DRIVE

4 Beds

2 Baths

3,098 Sq.Ft.

$925,000

MLS#: PABU2132938

Send a message

Message successfully sent.

Your message

What is 3 + 4 ?

Reason for contacting?

I agree to receive email communication and understand I can unsubscribe at any time.

I agree to be contacted by Charis Realty Group - Christine Issler, Broker via call, email, and text for real estate services. To opt out, you can reply 'stop' at any time or reply 'help' for assistance. You can also click the unsubscribe link in the emails. Message and data rates may apply. Message frequency may vary. Privacy Policy

Sign Out

Virtual Assistant

Would you like to take the next step with this property? We can help you schedule a showing or virtual tour, or send you more details.

Yes, I would like more information.

Thank You for Your Reply, One of Our Agents will contact you as soon as possible

No, maybe later.

Thank you, you can always contact me via email, phone number or through the contact form.

Realhub AI

Lucy - Your AI-Powered Realtor

Update Your Temporary Password

Personalize your search

Enter your email and we'll notify you immediately when new listings match what you're looking for.

or enter email address

Already have an account ? Login here

Continue your home search

I agree to receive communications and understand I can unsubscribe at any time.

I agree to be contacted by Charis Realty Group - Christine Issler, Broker via call, email, and text for real estate services. To opt out, you can reply 'stop' at any time or reply 'help' for assistance. You can also click the unsubscribe link in the emails. Message and data rates may apply. Message frequency may vary. Privacy Policy

Already have an account ? Login here

We use cookies

We use cookies primarily for analytics to enhance your experience. By accepting, you agree to our use of these cookies. You can manage your preferences or learn more about our cookies policy.