


Property
Beds
3
Full Baths
2
1/2 Baths
1
Year Built
1999
Sq.Footage
2,118
Some homes feel lived in. Some feel loved. And then there are homes like 546 Kennelwoods Drive, where every upgrade, every choice, every detail tells a quiet story of care. From the moment you step inside, the kitchen becomes the heart of that story. Granite countertops stretch across the space with a sense of permanence and warmth, inviting morning coffee conversations, late night snacks, and everything in between. Sunlight moves through the main level with ease, touching each room with a softness that makes you want to stay. Upstairs, the bedrooms offer comfort and calm. The primary suite feels like a place where the day naturally unwinds. The additional rooms are bright and flexible, ready for whatever life brings next. The finished lower level adds another chapter. It is the kind of space that adapts to you. Movie nights. A home gym. A quiet work space. A place to spread out and breathe. And then there are the updates. Not just one or two, but a steady rhythm of improvements that speak to long term stewardship. The roof was replaced in 2019. The heating system and central air followed that same year. In 2021, every window was upgraded to vinyl, bringing efficiency and peace of mind. In 2025 the back patio door and bay window were replaced with matching vinyl, completing the transformation. These are the kinds of updates buyers hope for but rarely find all in one place. Outside, Summerfield wraps around you with a sense of ease. Neighbors wave. The cul-de-sac stays quiet. The community feels settled and welcoming in a way that is hard to describe but easy to feel. If you have been searching for a home that blends comfort, care, and character, this one will stop you in your tracks. It is ready for its next chapter. Maybe that chapter is yours.
Features & Amenities
Interior
-
Other Interior Features
Ceiling Fan(s), Walk-In Closet(s)
-
Total Bedrooms
3
-
Bathrooms
2
-
1/2 Bathrooms
1
-
Above Grade Finished Area
1668.0
-
Basement YN
YES
-
Cooling YN
YES
-
Cooling
Central Air, Ceiling Fan(s), Geothermal
-
Fireplace YN
NO
-
Heating YN
YES
-
Heating
Electric, Geothermal, Heat Pump
-
Pet friendly
N/A
Exterior
-
Garage
Yes
-
Garage spaces
1
-
Construction Materials
Stucco
-
Parking
Asphalt, Garage, Driveway, Inside Entrance, Attached
-
Patio and Porch Features
Deck
-
Pool
No
-
Waterfront YN
NO
Area & Lot
-
Lot Size(acres)
0.07
-
Lot Size(square feet)
3,078
-
Property Type
Residential
-
Property Sub Type
Townhouse
-
Architectural Style
Traditional
Price
-
Sales Price
$399,900
-
Tax Amount
$5,455
-
Sq. Footage
2,118
-
Price/SqFt
$188
HOA
-
Association
YES
-
Association Fee
$75
-
Association Fee Frequency
Monthly
-
Association Fee Includes
N/A
School District
-
Elementary School
TWIN VALLEY
-
Middle School
TWIN VALLEY
-
High School
TWIN VALLEY
Property Features
-
New Construction
NO
-
Foundation Details
Permanent
-
Senior Community YN
NO
-
Sewer
Public Sewer
-
Tax Lot
0127
-
Water Source
Public
Schedule a Showing
Showing scheduled successfully.
Mortgage calculator
Estimate your monthly mortgage payment, including the principal and interest, property taxes, and HOA. Adjust the values to generate a more accurate rate.
Your payment
Principal and Interest:
$
Property taxes:
$
HOA fees:
$
Total loan payment:
$
Total interest amount:
$
Location
County
CHESTER
Elementary School
TWIN VALLEY
Middle School
TWIN VALLEY
High School
TWIN VALLEY
Listing Courtesy of David M Hinkel, Coldwell Banker Realty
RealHub Information is provided exclusively for consumers' personal, non-commercial use, and it may not be used for any purpose other than to identify prospective properties consumers may be interested in purchasing. All information deemed reliable but not guaranteed and should be independently verified. All properties are subject to prior sale, change or withdrawal. RealHub website owner shall not be responsible for any typographical errors, misinformation, misprints and shall be held totally harmless.


* Listings on this website come from the FMLS IDX Compilation and may be held by brokerage firms other than the owner of this website. The listing brokerage is identified in any listing details. Information is deemed reliable but is not guaranteed. If you believe any FMLS listing contains material that infringes your copyrighted work please click here to review our DMCA policy and learn how to submit a takedown request.© 2024 FMLS.
Related Properties
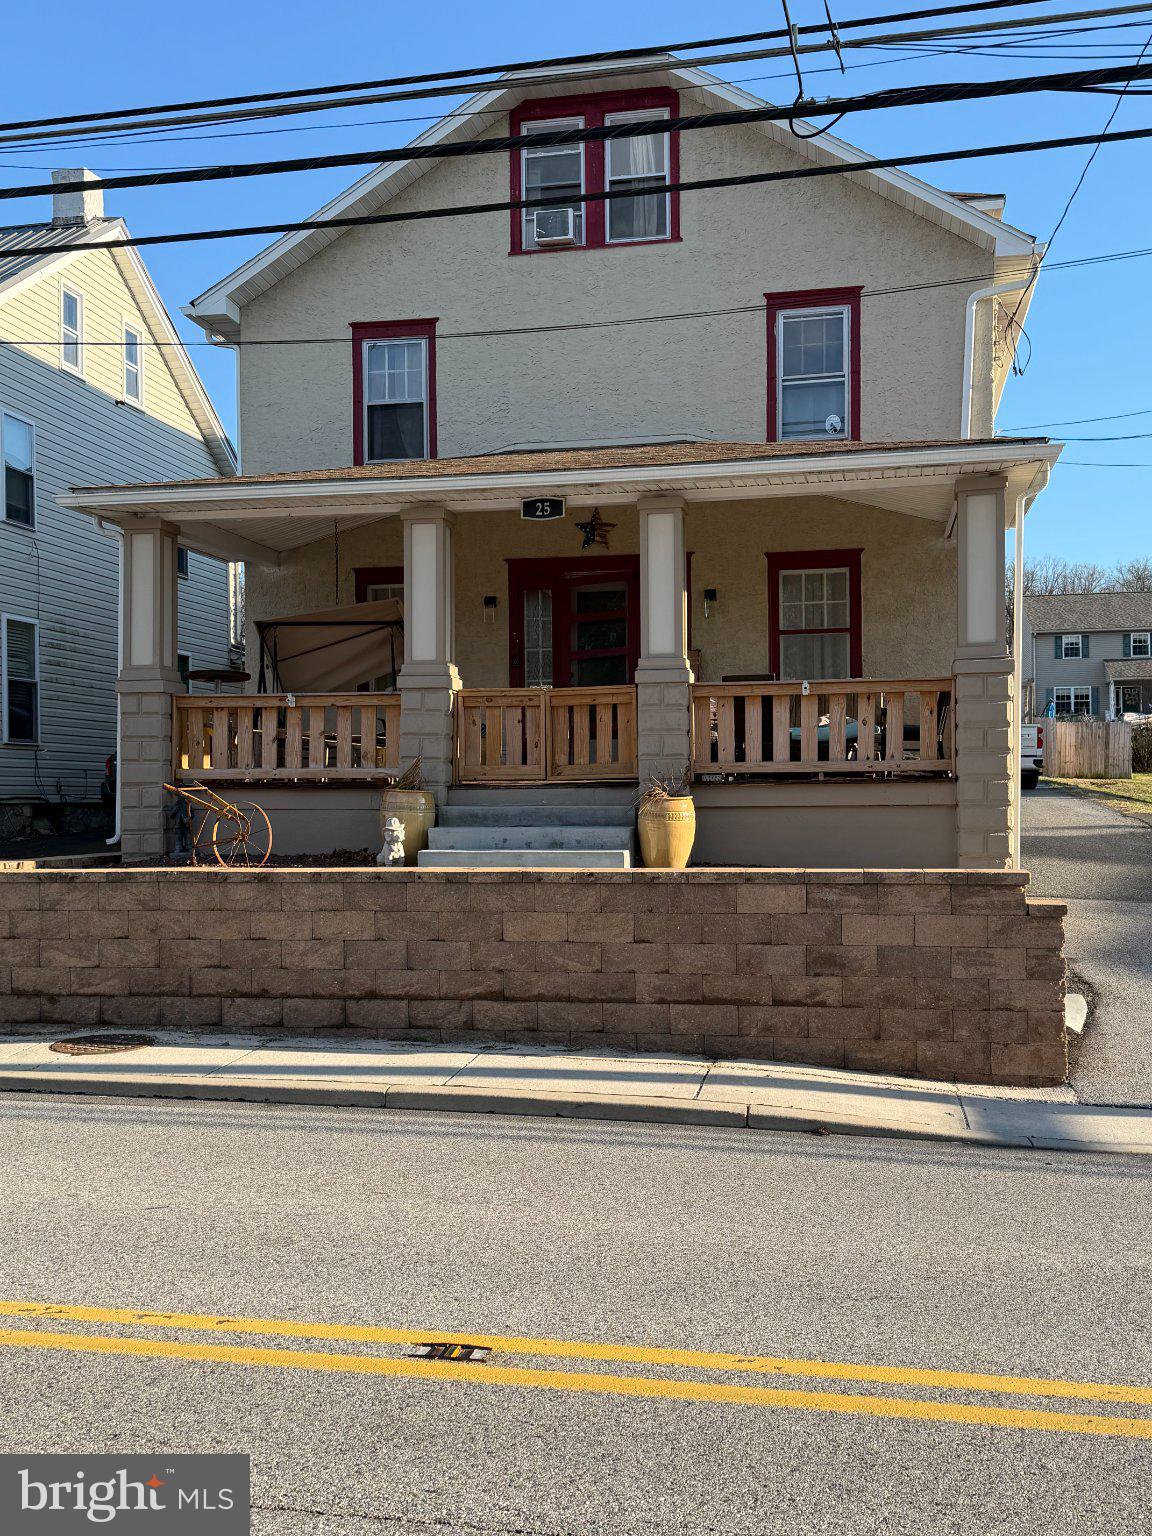
ELVERSON
25 W MAIN STREET
4 Beds
1 Baths
1,824 Sq.Ft.
$320,000
MLS#: PACT2121508
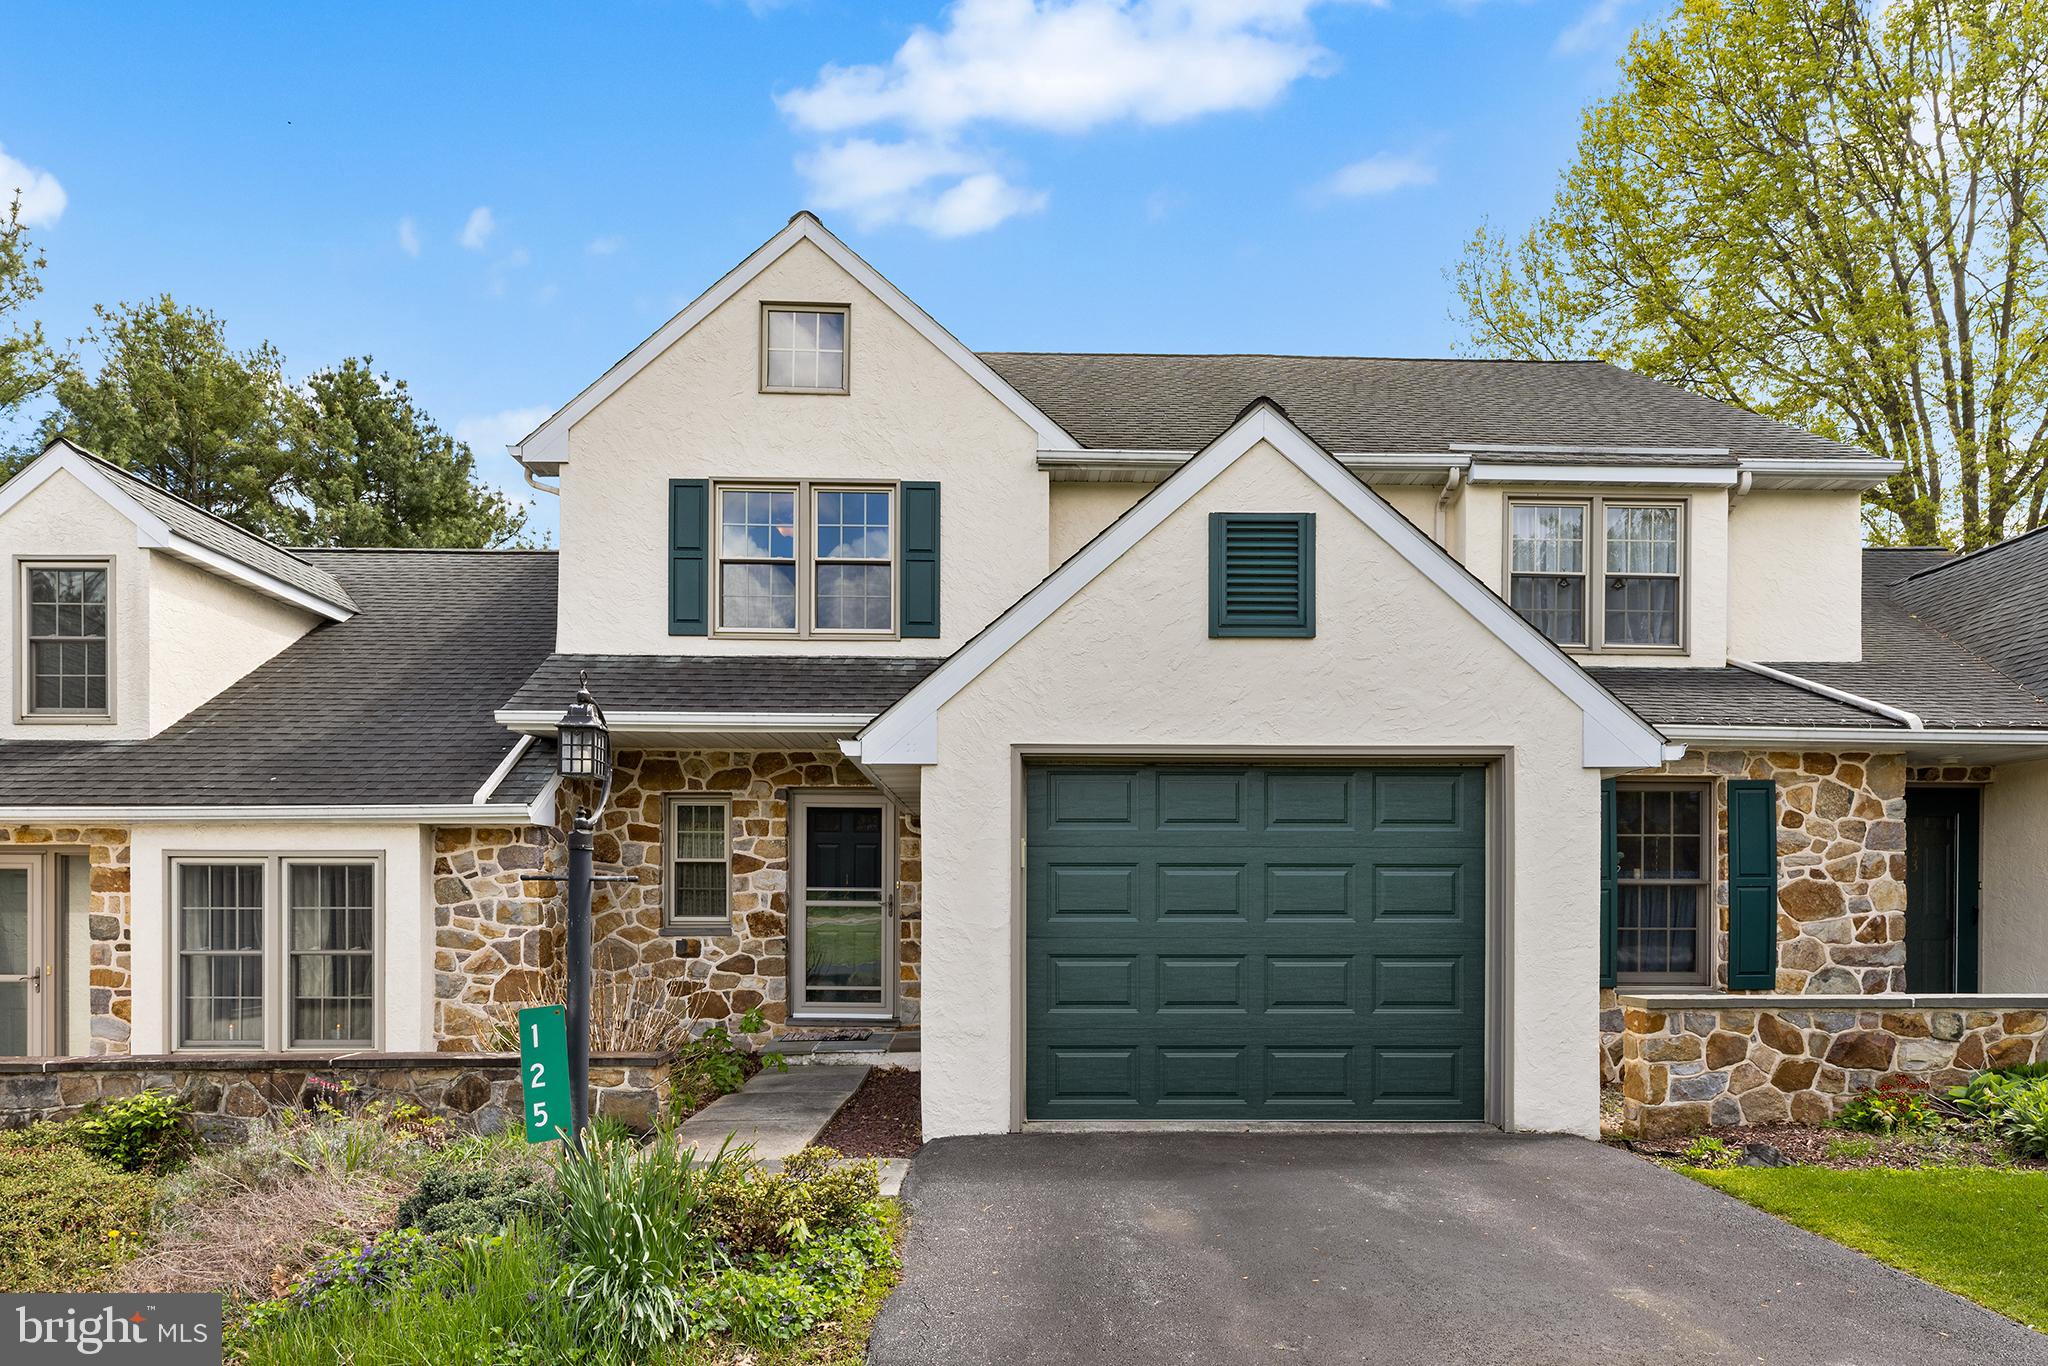
ELVERSON
125 DERBY DRIVE 2
3 Beds
2 Baths
1,104 Sq.Ft.
$370,000
MLS#: PACT2123758
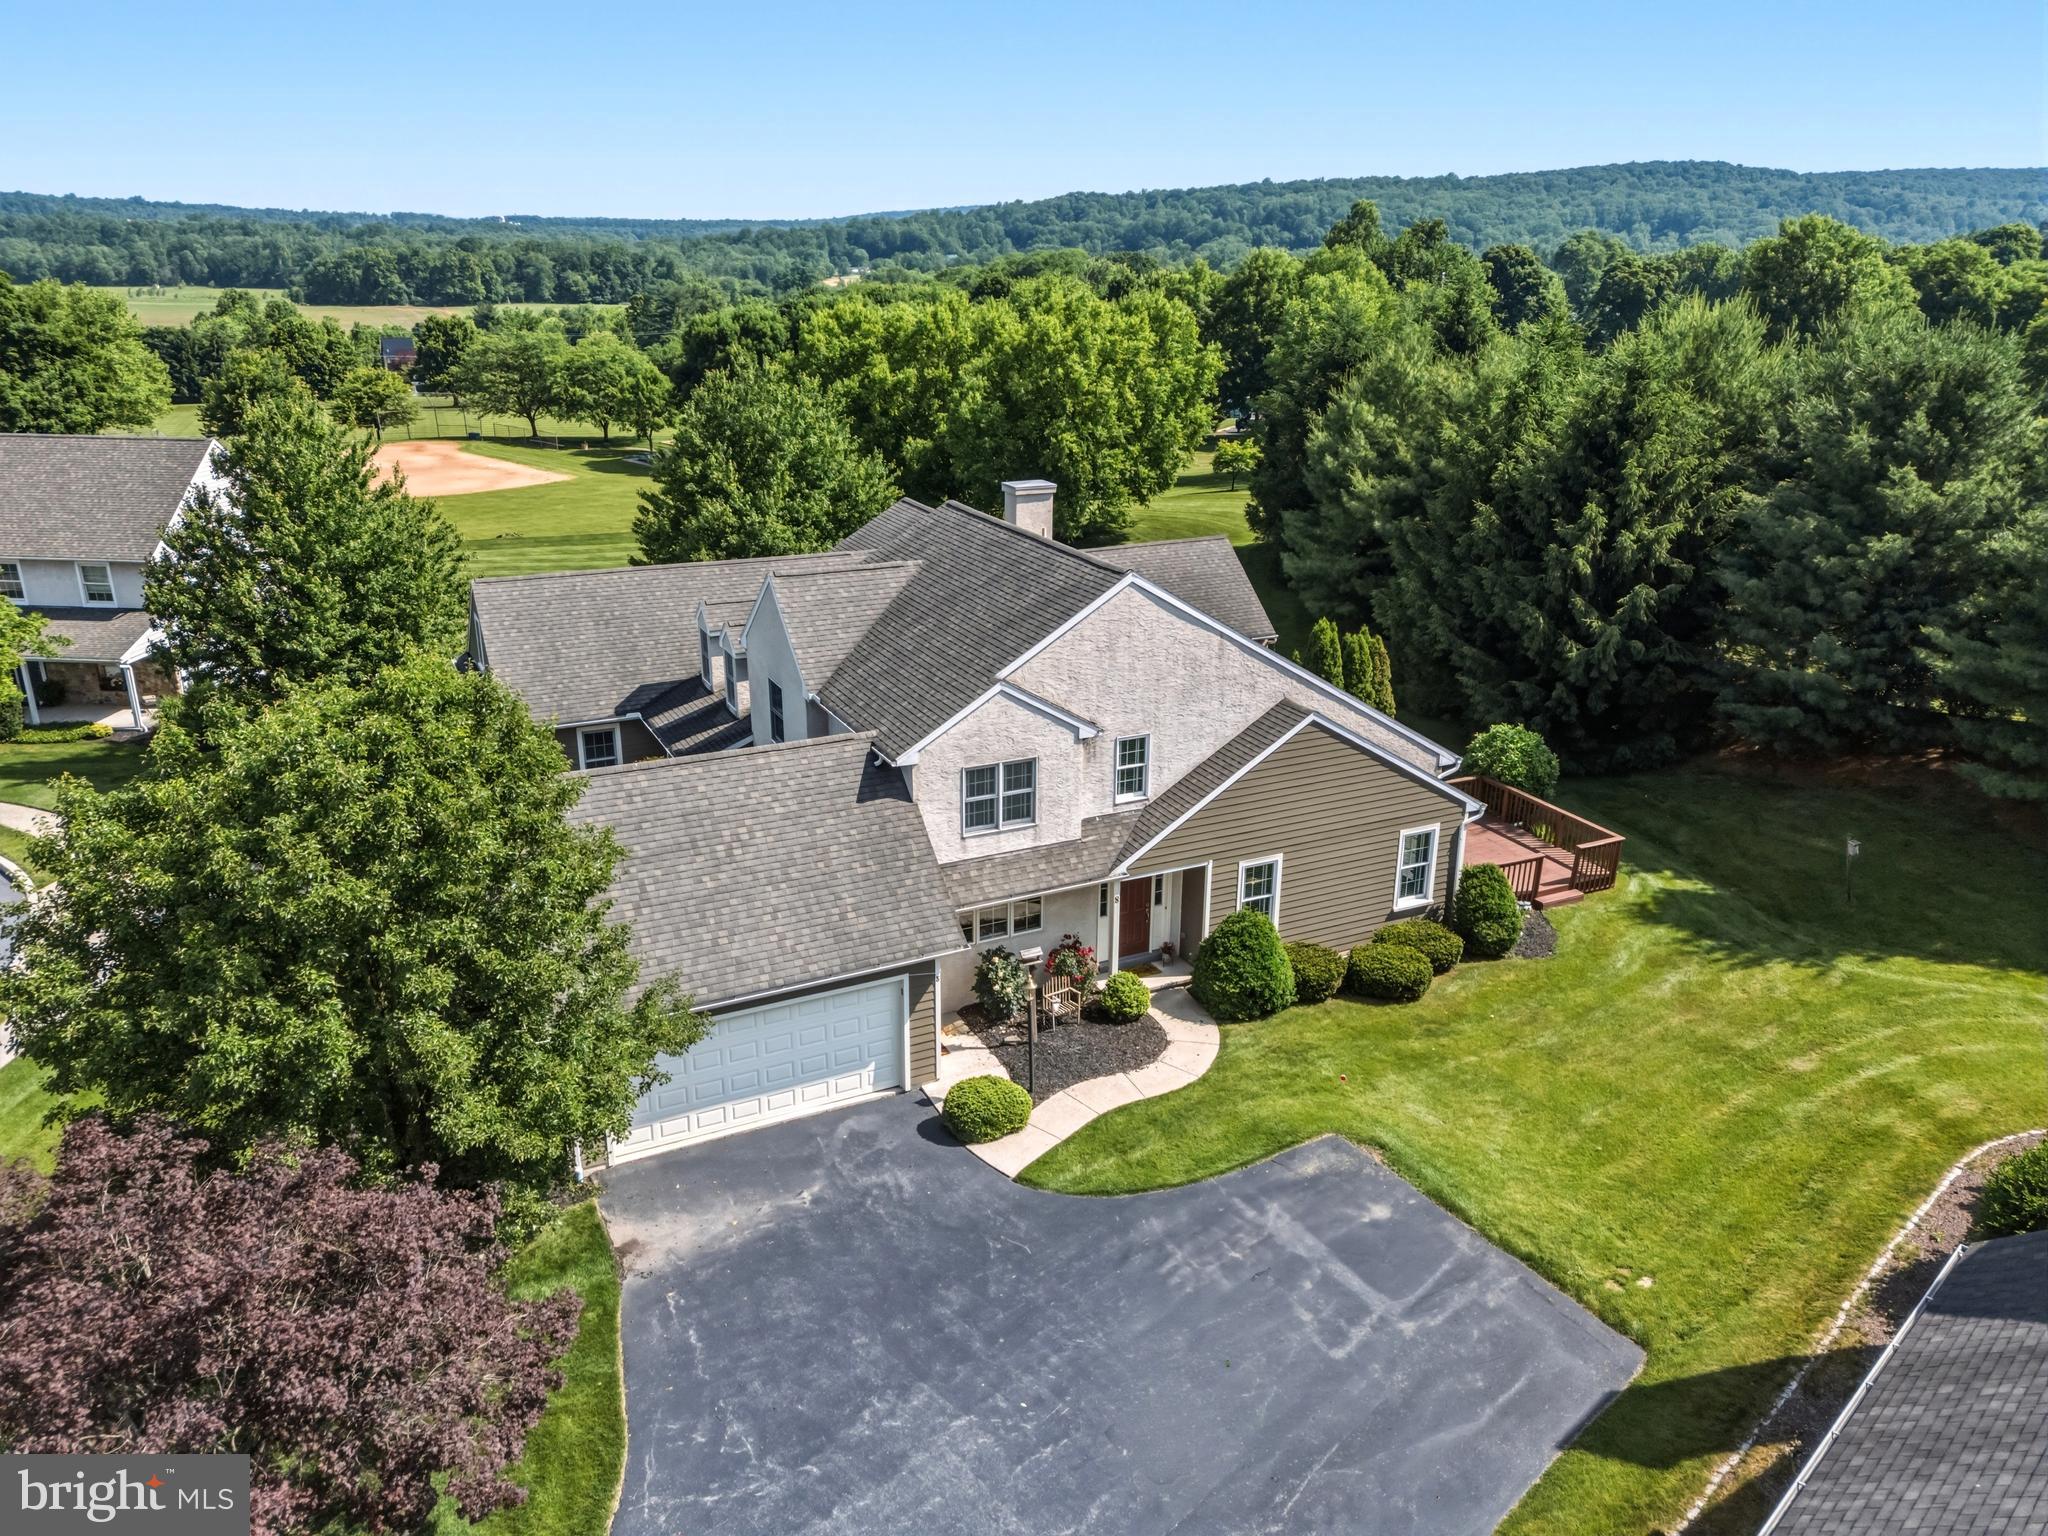
ELVERSON
8 PARKSIDE DRIVE
3 Beds
2 Baths
2,488 Sq.Ft.
$435,000
MLS#: PACT2126132

ELVERSON
107 BETHESDA
2 Beds
1 Baths
1,260 Sq.Ft.
$325,000
MLS#: PACT2134800
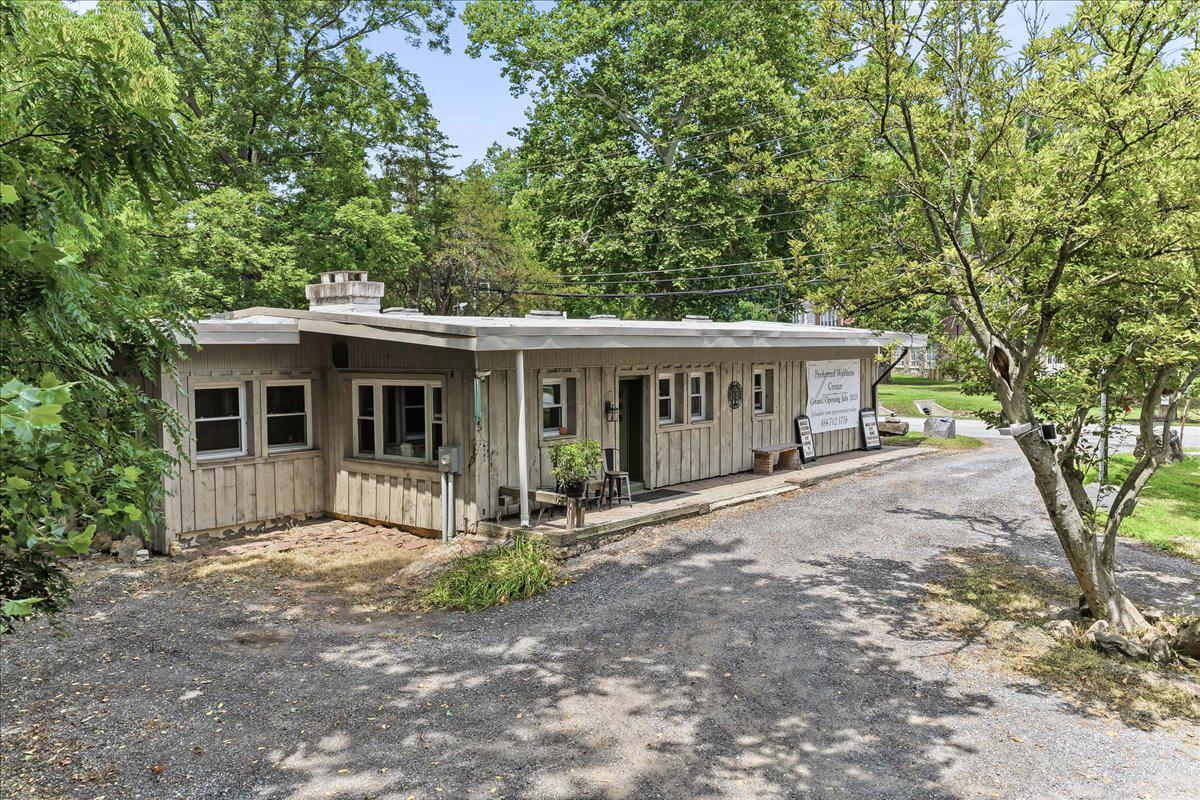
ELVERSON
3671 SAINT PETERS ROAD
2 Beds
2 Baths
1,561 Sq.Ft.
$414,999
MLS#: PACT2130718
.png)