


Property
Beds
6
Full Baths
6
1/2 Baths
3
Year Built
2008
Sq.Footage
8,930
Discover a Masterpiece of Architectural Elegance nestled in the Prestigious Chase at Belmont Country Club. This Very Popular Henley Model, boasts 8,930 square feet of Meticulously Crafted Living Space, showcasing Exceptional Design and Craftsmanship throughout. Step inside to find a Grand Foyer featuring a Dramatic Dual Curved Staircase and Exquisite Crown Moldings that set the tone for the Luxurious Interior. The Heart of the Home is a Chef's Kitchen with a Butler's Pantry, Perfect for Entertaining. The Open-Concept layout features a Huge Breakfast Area & Sunroom off the Kitchen, the Super Expanded Family Room and a Banquet Sized Dining Room. With Six Generous Bedrooms, including an Entry-Level Suite & a Huge Lower Level Suite, this Home offers Ample Space for Relaxation and Privacy. The Primary Bedroom Suite features a Sitting Area w/ Gas Fireplace, Luxury Bath w/ Ultra Shower, Jacuzzi Tub and Separate Vanities, Walk-In Closets & Bonus Room. Main Level & Upper Level Laundry Rooms. The Custom Designed lower level features a Large Wet Bar, Numerous Gaming Areas & an Amazing Home Theater w/ 120” Projection System & Bedroom Suite w/ Private Entrance. Upscale features include Whole House Audio, Plantation Shutters, Venetian Blinds & Custom Silk Draperies, RaceDeck Tile & Gladiator Cabinets in the Garage, $125K, 25KW SOLAR ENERGY SYSTEM (saves roughly $8-10K/yr). The Exterior is Equally Impressive, featuring a Beautifully Landscaped lot that Backs to Trees. Outdoor Living is Enhanced with an Expansive Multi-Level Deck, Patio and a Spacious, Flat Backyard. Belmont Country Club Amenities include Pools, Fitness Center, Tennis Courts, Walking Trails & the Country Club which features Formal and Casual Dining and Numerous Social Events!
Features & Amenities
Interior
-
Other Interior Features
Central Vacuum, Cedar Closet(s), Recessed Lighting, Cathedral Ceiling(s), High Ceilings, Tray Ceiling(s), Built-in Features, Bar, Crown Molding, Pantry
-
Total Bedrooms
6
-
Bathrooms
6
-
1/2 Bathrooms
3
-
Above Grade Finished Area
6095.0
-
Basement YN
YES
-
Cooling YN
YES
-
Cooling
Central Air, Heat Pump, Ceiling Fan(s), Zoned, Electric
-
Fireplace YN
YES
-
Heating YN
YES
-
Heating
Electric, Natural Gas, Forced Air, Zoned, Heat Pump
-
Main Level Bedrooms
1
-
Pet friendly
N/A
Exterior
-
Garage
Yes
-
Garage spaces
3
-
Construction Materials
Brick, Vinyl Siding
-
Other Exterior Features
Lighting
-
Parking
Garage, Attached
-
Patio and Porch Features
Deck, Patio, Porch
-
Pool
Yes
-
Pool Features
Community
-
Waterfront YN
NO
-
View
Trees/Woods
Area & Lot
-
Lot Features
Back Yard
-
Lot Size(acres)
0.56
-
Lot Size(square feet)
24,394
-
Property Type
Residential
-
Property Sub Type
Single Family Residence
-
Architectural Style
Colonial
Price
-
Sales Price
$2,300,000
-
Tax Amount
$15,901
-
Sq. Footage
8,930
-
Price/SqFt
$257
HOA
-
Association
YES
-
Association Fee
$212.71
-
Association Fee Frequency
Monthly
-
Association Fee Includes
N/A
School District
-
Elementary School
NEWTON-LEE
-
Middle School
TRAILSIDE
-
High School
STONE BRIDGE
Property Features
-
New Construction
NO
-
Association Amenities
Billiard Room, Clubhouse, Fitness Center, Tennis Court(s), Basketball Court, Jogging Path, Recreation Facilities, Playground, Sport Court
-
Foundation Details
Concrete Perimeter
-
Senior Community YN
NO
-
Sewer
Public Sewer
-
Tax Lot
5
-
Water Source
Public
Schedule a Showing
Showing scheduled successfully.
Mortgage calculator
Estimate your monthly mortgage payment, including the principal and interest, property taxes, and HOA. Adjust the values to generate a more accurate rate.
Your payment
Principal and Interest:
$
Property taxes:
$
HOA fees:
$
Total loan payment:
$
Total interest amount:
$
Location
County
LOUDOUN
Elementary School
NEWTON-LEE
Middle School
TRAILSIDE
High School
STONE BRIDGE
Listing Courtesy of Gregory A Wells, Keller Williams Realty
RealHub Information is provided exclusively for consumers' personal, non-commercial use, and it may not be used for any purpose other than to identify prospective properties consumers may be interested in purchasing. All information deemed reliable but not guaranteed and should be independently verified. All properties are subject to prior sale, change or withdrawal. RealHub website owner shall not be responsible for any typographical errors, misinformation, misprints and shall be held totally harmless.

Salesperson, Realtor
Mike Mathis
Call Mike today to schedule a private showing.

* Listings on this website come from the FMLS IDX Compilation and may be held by brokerage firms other than the owner of this website. The listing brokerage is identified in any listing details. Information is deemed reliable but is not guaranteed. If you believe any FMLS listing contains material that infringes your copyrighted work please click here to review our DMCA policy and learn how to submit a takedown request.© 2024 FMLS.
Related Properties
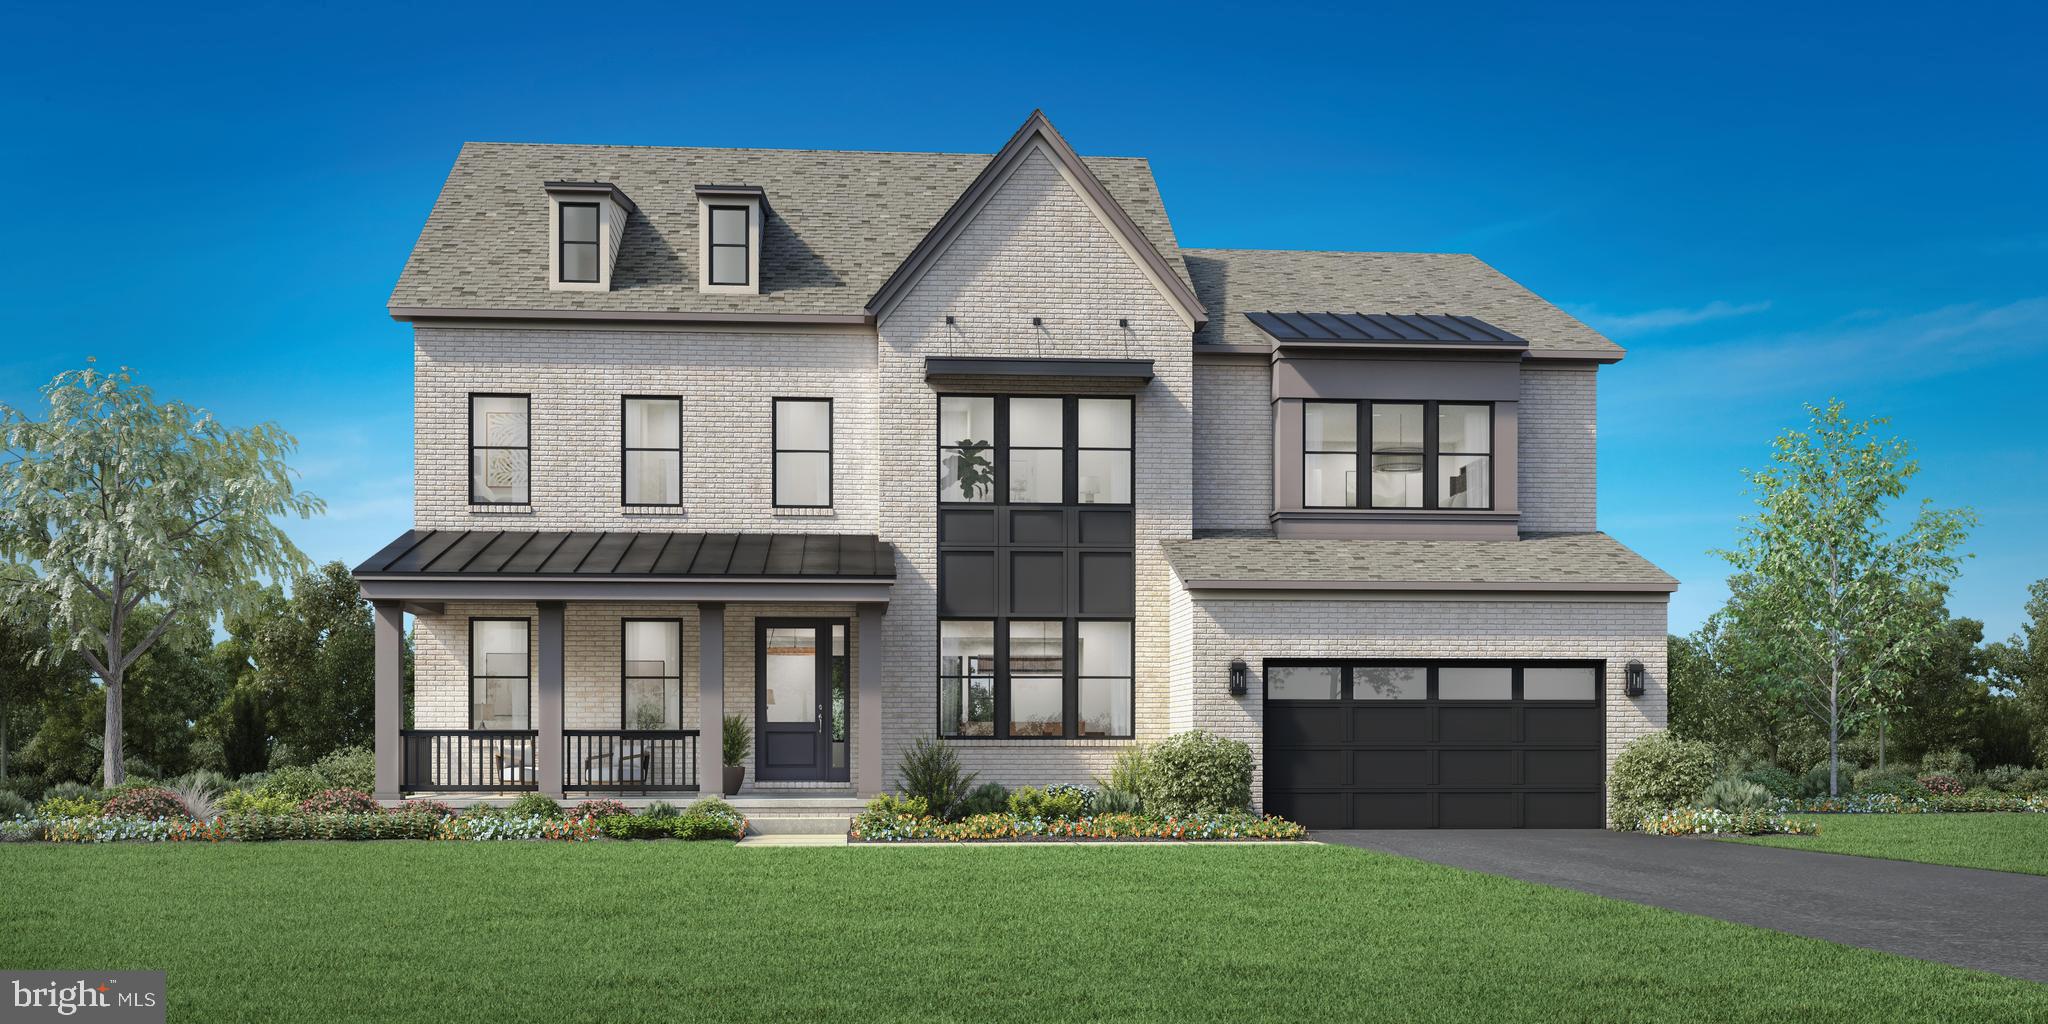
ASHBURN
41624 MISTY DAWN DRIVE
5 Beds
5 Baths
4,724 Sq.Ft.
$1,921,995
MLS#: VALO2115588

ASHBURN
22807 VALLEY PRESERVE COURT
6 Beds
5 Baths
7,781 Sq.Ft.
$2,075,000
MLS#: VALO2133028
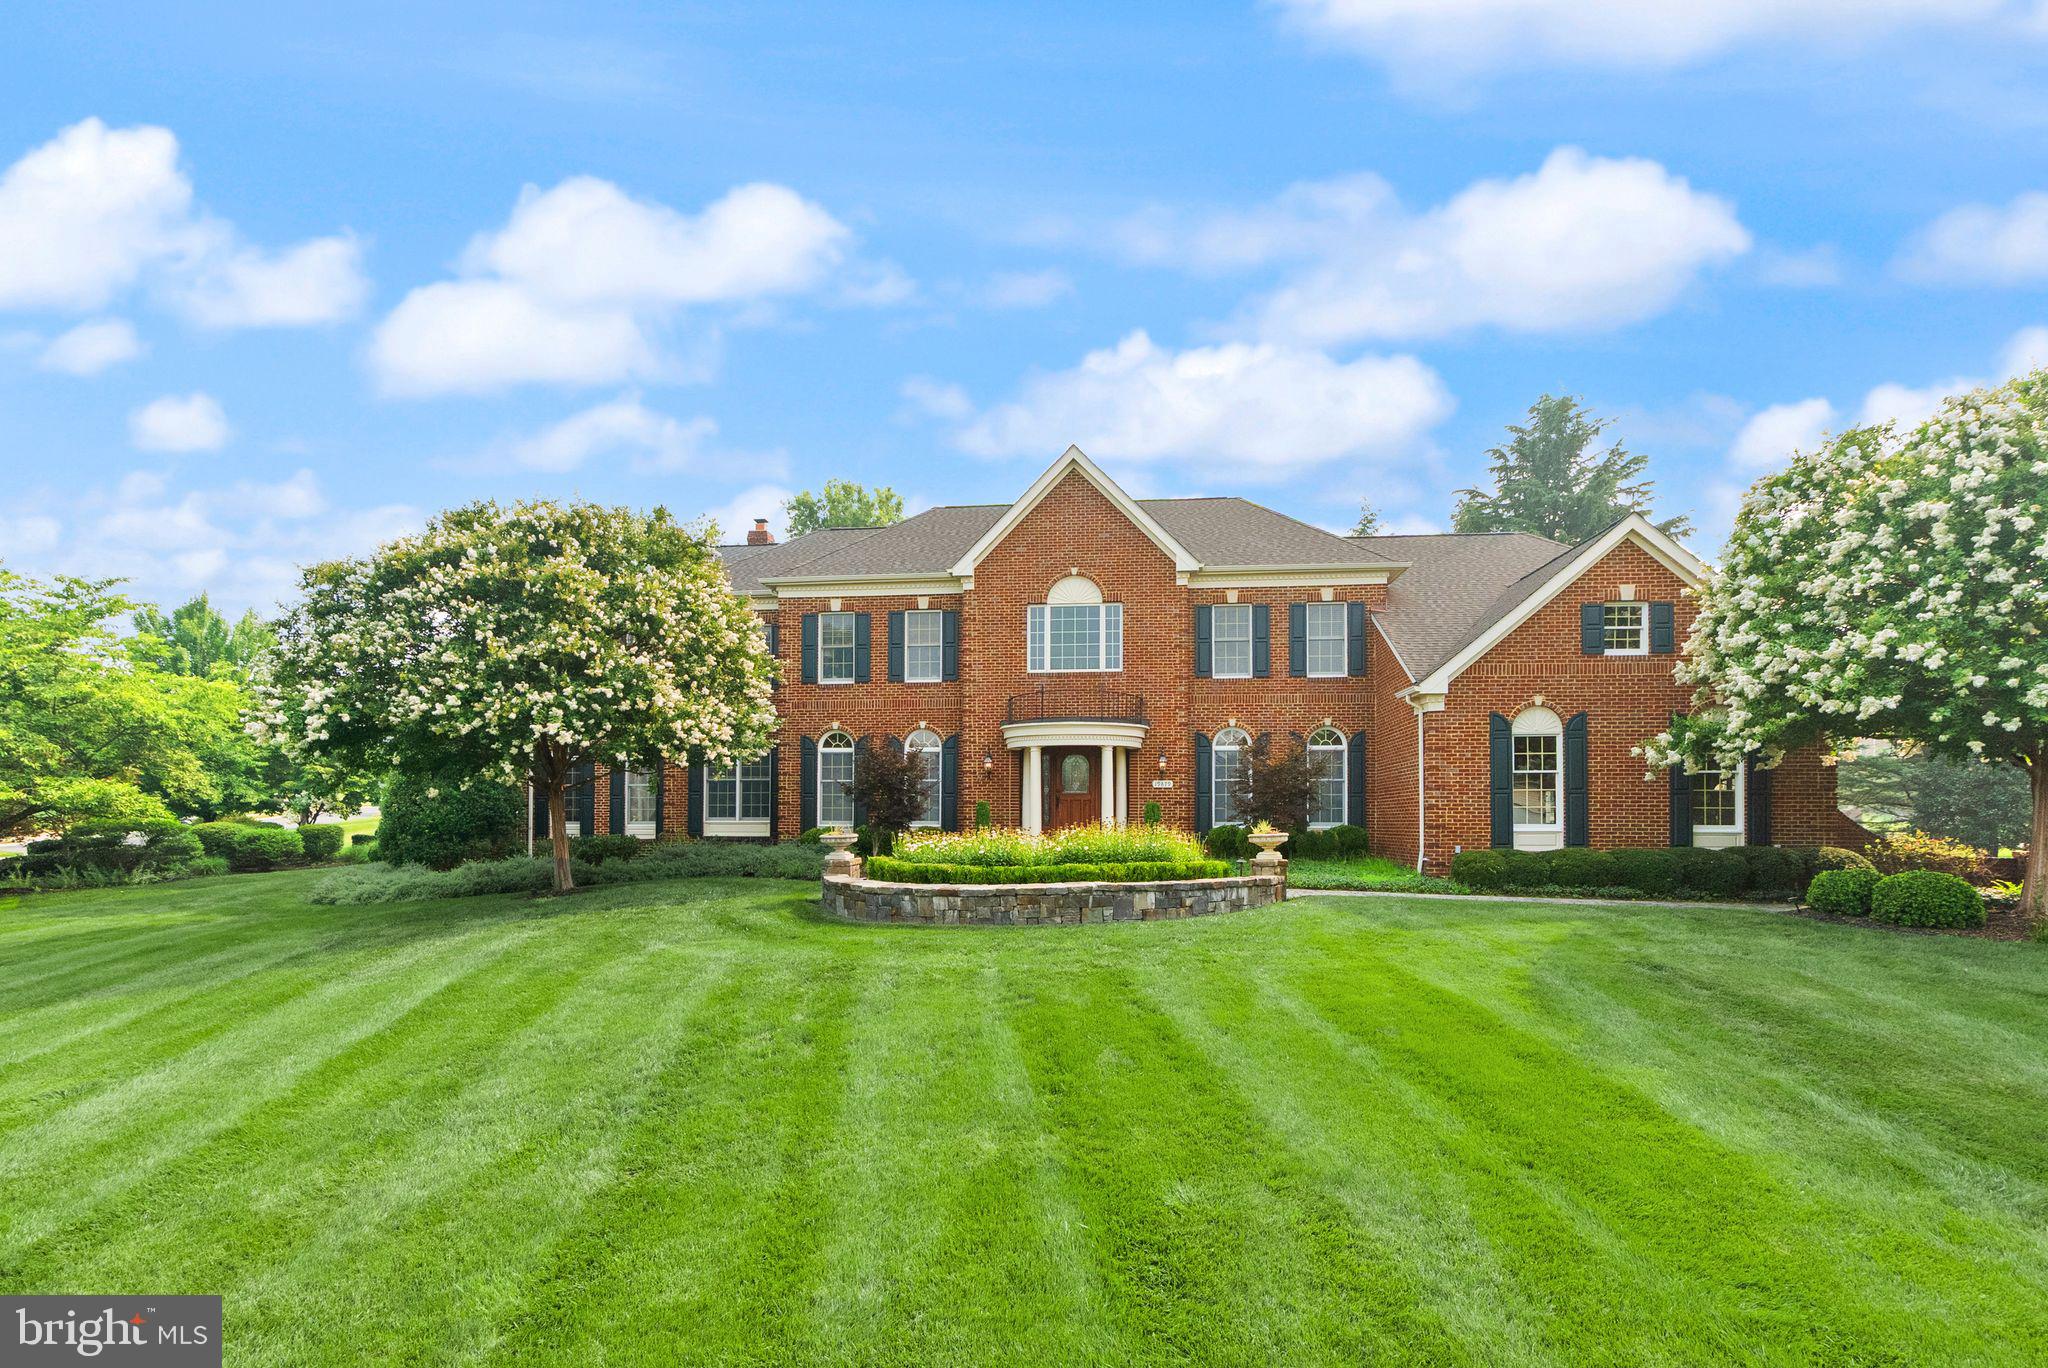
ASHBURN
19879 MELLON CIRCLE
5 Beds
5 Baths
7,218 Sq.Ft.
$1,925,000
MLS#: VALO2131678

ASHBURN
22727 AIRMONT HUNT DRIVE
5 Beds
5 Baths
9,241 Sq.Ft.
$1,974,000
MLS#: VALO2133200
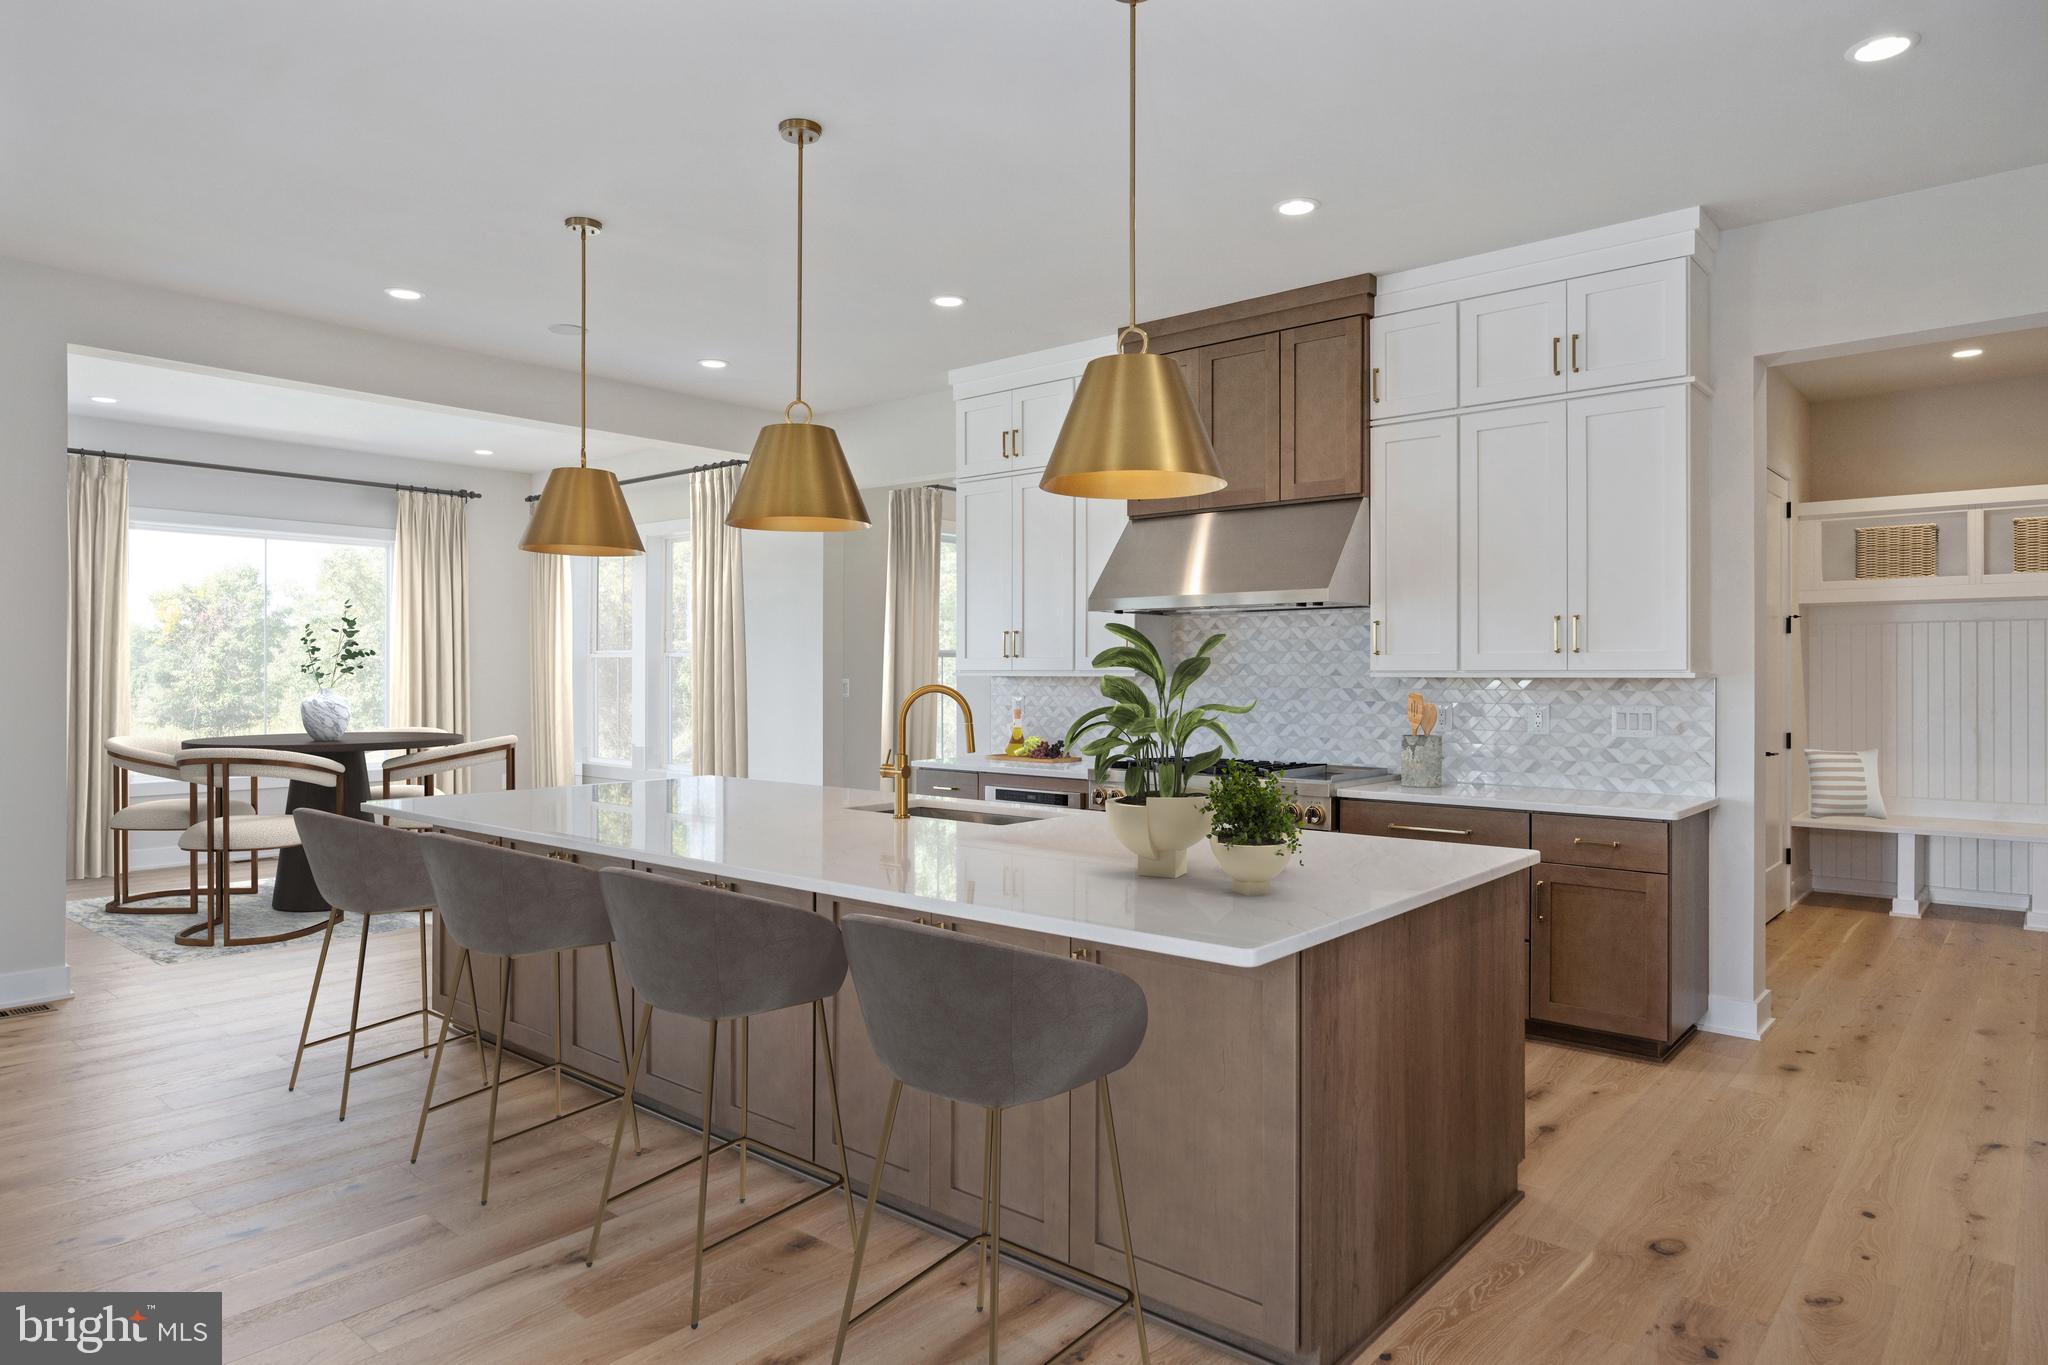
ASHBURN
41545 BLARNEY STONE PLACE
6 Beds
6 Baths
6,783 Sq.Ft.
$2,149,000
MLS#: VALO2117228

ASHBURN
22083 AUCTION BARN DRIVE
6 Beds
7 Baths
8,362 Sq.Ft.
$2,250,000
MLS#: VALO2135310
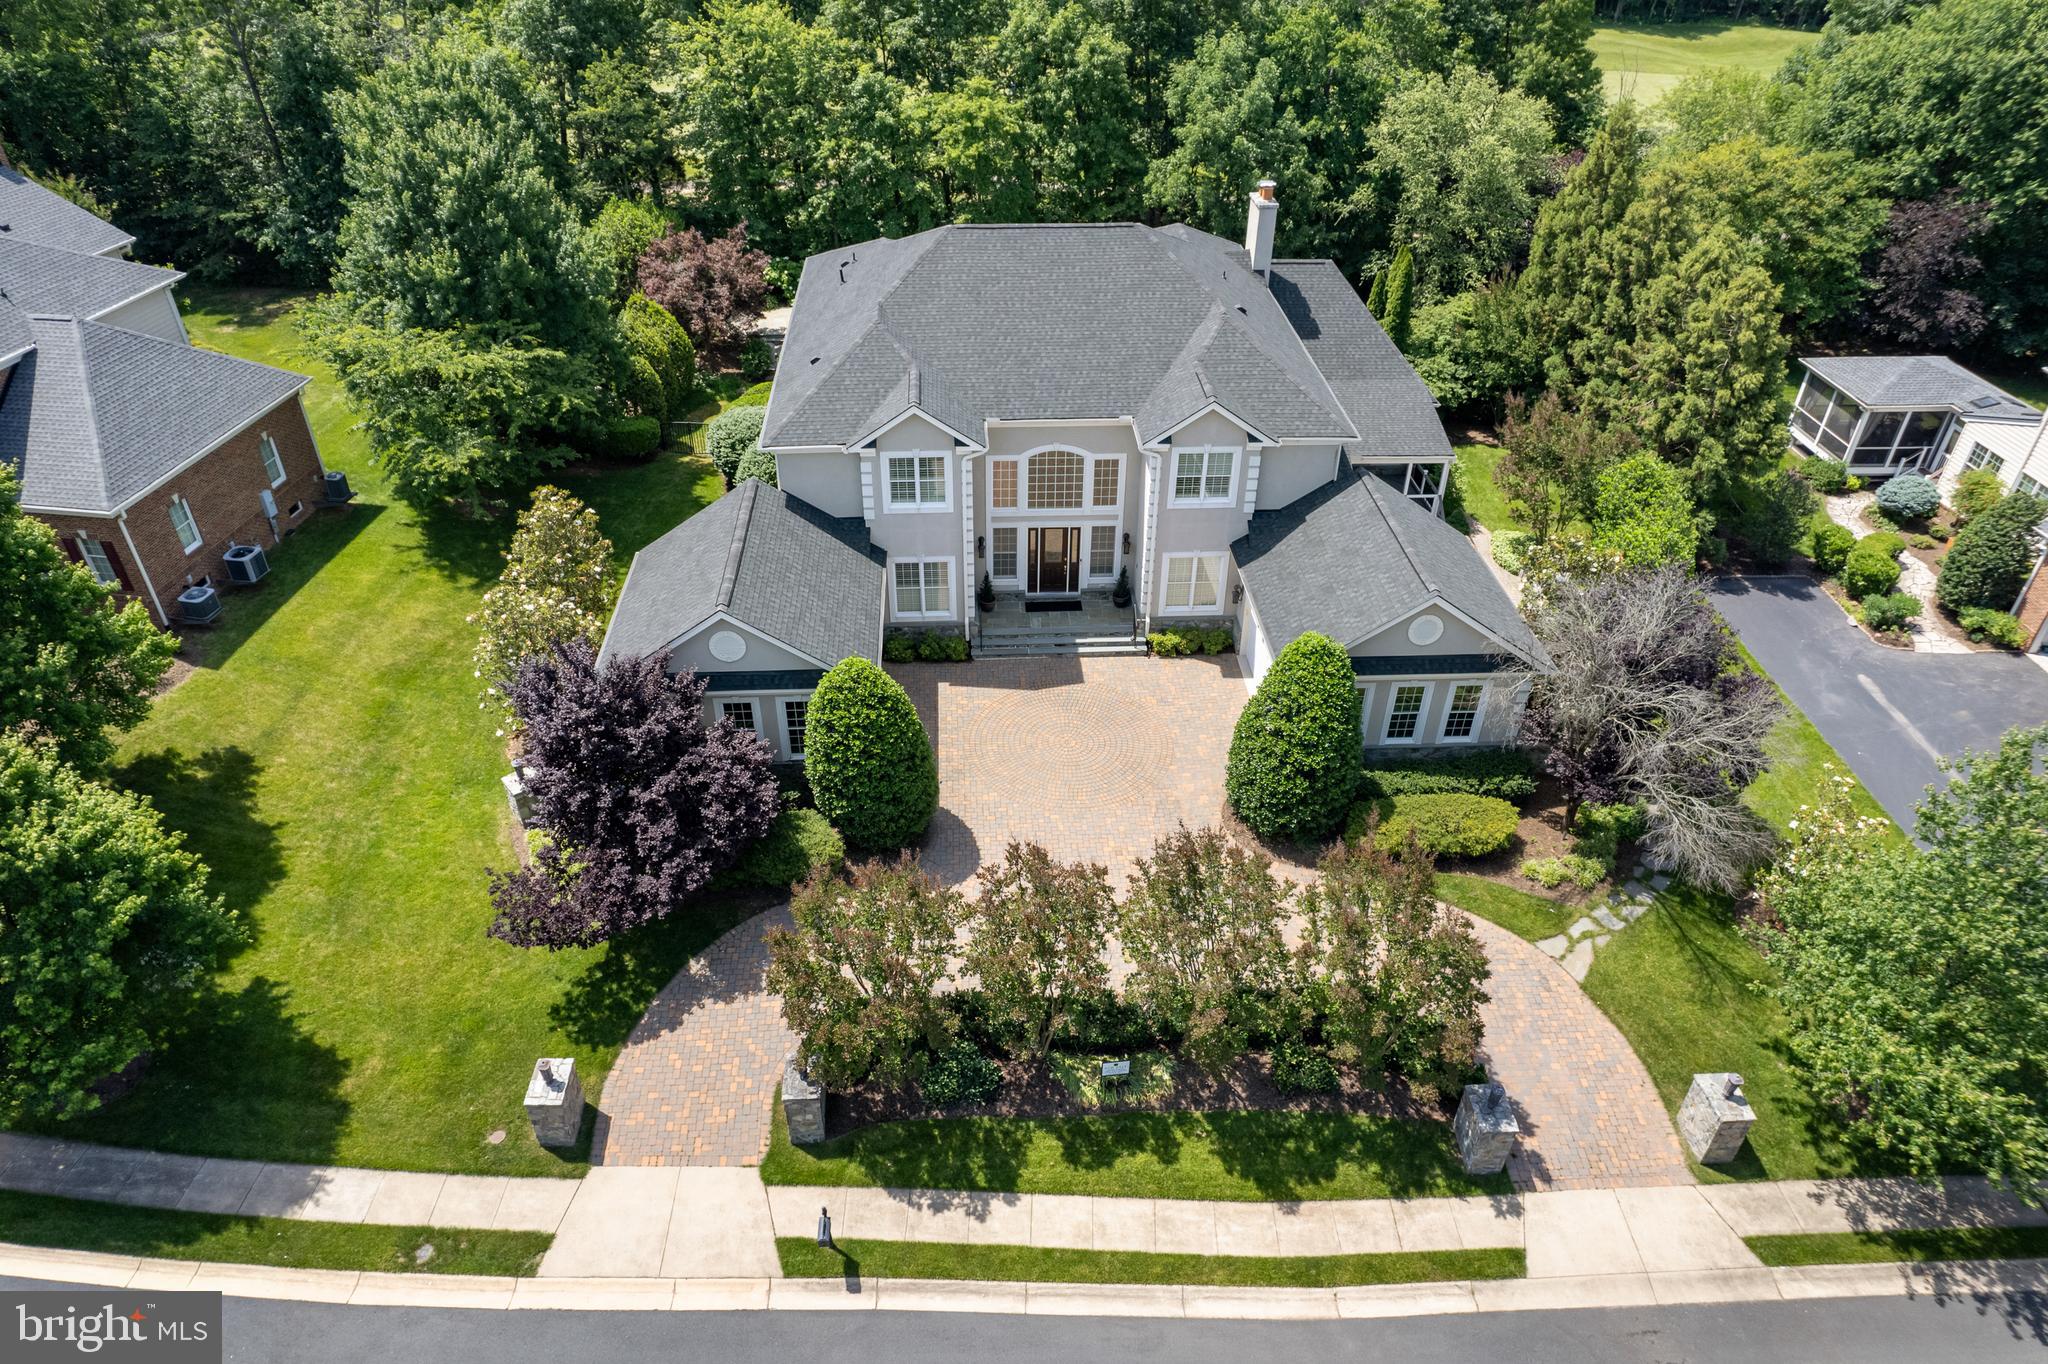
ASHBURN
43589 EDISON CLUB COURT
6 Beds
5 Baths
10,341 Sq.Ft.
$2,699,000
MLS#: VALO2113610
.png)