


Property
Beds
4
Full Baths
4
1/2 Baths
1
Year Built
2013
Sq.Footage
2,138
Welcome to this Ballston Row townhome, a spacious 4 BD/4.5 BA residence with a 2-car garage nestled in a peaceful community with all the convenience of Ballston a short walk away. This expansive 2,138 SF home impresses from the moment you enter with custom interior paint on all 4 levels. The entry level boasts a flexible space, perfect for a bedroom or home office, complete with a full bath. Access to the two-car garage with custom storage is on this level. On the main level, there are hardwood floors and an open kitchen featuring new quartz countertops, an oversized island with a new sink, a Viking hood, updated GE Profile appliances, and under cabinet lighting. Adjacent is a breakfast nook complete with a balcony featuring new trex decking, perfect for enjoying your morning coffee or simply watching the day go by. Next, step into the sunny formal dining and living room. There is plenty of space to make this area your own, with a bonus nook to function as an office, playroom or family room. On the third floor, discover two spacious bedroom suites, each with an ensuite bath. The luxurious primary suite includes a walk-in shower with a bench and dual shower head + rainfall shower head, a granite double vanity with new faucets and lighting, a linen closet and a custom walk-in closet. The spacious second bedroom features a private full bath and walk-in closet. Laundry is adjacent to these bedrooms, with custom shelving and an additional linen closet for abundant storage. Ascend to the top level for a private retreat perfect to function as an au pair suite with a full bath and large walk-in closet, or utilize it as a bonus loft space. Step out to the expansive rooftop deck, ideal for relaxing or entertaining, with a natural gas grill. This home is equipped with a dual-zone HVAC system for optimal comfort and energy efficiency. Additional thoughtful features include brand new carpeting throughout, top-down bottom-up custom shades, a 2025 updated water heater, smart smoke detectors, a video doorbell, ADT security and hardwired ethernet connectivity with Verizon FIOS available. Imagine the low maintenance lifestyle, with the HOA handling snow removal and all landscaping. <br><br> Located in the heart of Ballston, you’ll enjoy easy access to the Lubber Run Farmer’s Market across the street each Saturday, multiple well-reviewed restaurants including Carbonara, numerous parks and playgrounds, the Ballston Metro, and abundant entertainment. There is a playground within the community as well as a large grassy park, in addition to the recently built Lubber Run Community Center and Lubber Run Park just two blocks away. Jogging trails, pickleball and basketball courts, an amphitheater, picnic areas, rentable spaces for community events and a fitness center are all within 0.2 miles. Routes 50 and I-66 are easily accessible, making this a commuter’s dream. This exceptional residence offers a well-cared-for home in a special neighborhood that you won’t want to miss.
Features & Amenities
Interior
-
Other Interior Features
Eat-in Kitchen, Kitchen Island, Pantry, Recessed Lighting, Walk-In Closet(s), Ceiling Fan(s), High Ceilings, Crown Molding, Open Floorplan
-
Total Bedrooms
4
-
Bathrooms
4
-
1/2 Bathrooms
1
-
Above Grade Finished Area
2138.0
-
Basement YN
NO
-
Cooling YN
YES
-
Cooling
Central Air, Ceiling Fan(s), Electric
-
Fireplace YN
NO
-
Heating YN
YES
-
Heating
Electric, Natural Gas, Forced Air
-
Pet friendly
Yes
Exterior
-
Garage
Yes
-
Garage spaces
2
-
Construction Materials
Brick, Vinyl Siding
-
Parking
Garage Door Opener, Garage, Attached
-
Patio and Porch Features
Terrace, Deck
-
Pool
No
-
Waterfront YN
NO
Area & Lot
-
Lot Size(acres)
0.02
-
Lot Size(square feet)
937
-
Property Type
Residential
-
Property Sub Type
Townhouse
-
Architectural Style
Contemporary
Price
-
Sales Price
$1,199,888
-
Tax Amount
$12,141
-
Sq. Footage
2,138
-
Price/SqFt
$561
HOA
-
Association
YES
-
Association Fee
$185
-
Association Fee Frequency
Monthly
-
Association Fee Includes
N/A
-
Total Monthly Fees
true
School District
-
Elementary School
BARRETT
-
Middle School
KENMORE
-
High School
WASHINGTON-LIBERTY
Property Features
-
New Construction
NO
-
Association Amenities
Playground
-
Foundation Details
Slab
-
Senior Community YN
NO
-
Sewer
Public Sewer
-
Tax Lot
27
-
Water Source
Public
Schedule a Showing
Showing scheduled successfully.
Mortgage calculator
Estimate your monthly mortgage payment, including the principal and interest, property taxes, and HOA. Adjust the values to generate a more accurate rate.
Your payment
Principal and Interest:
$
Property taxes:
$
HOA fees:
$
Total loan payment:
$
Total interest amount:
$
Location
County
ARLINGTON
Elementary School
BARRETT
Middle School
KENMORE
High School
WASHINGTON-LIBERTY
Listing Courtesy of Kim Spear, Keller Williams Realty
RealHub Information is provided exclusively for consumers' personal, non-commercial use, and it may not be used for any purpose other than to identify prospective properties consumers may be interested in purchasing. All information deemed reliable but not guaranteed and should be independently verified. All properties are subject to prior sale, change or withdrawal. RealHub website owner shall not be responsible for any typographical errors, misinformation, misprints and shall be held totally harmless.

Salesperson, Realtor
Mike Mathis
Call Mike today to schedule a private showing.

* Listings on this website come from the FMLS IDX Compilation and may be held by brokerage firms other than the owner of this website. The listing brokerage is identified in any listing details. Information is deemed reliable but is not guaranteed. If you believe any FMLS listing contains material that infringes your copyrighted work please review our DMCA policy and learn how to submit a takedown request.© 2024 FMLS.
Related Properties
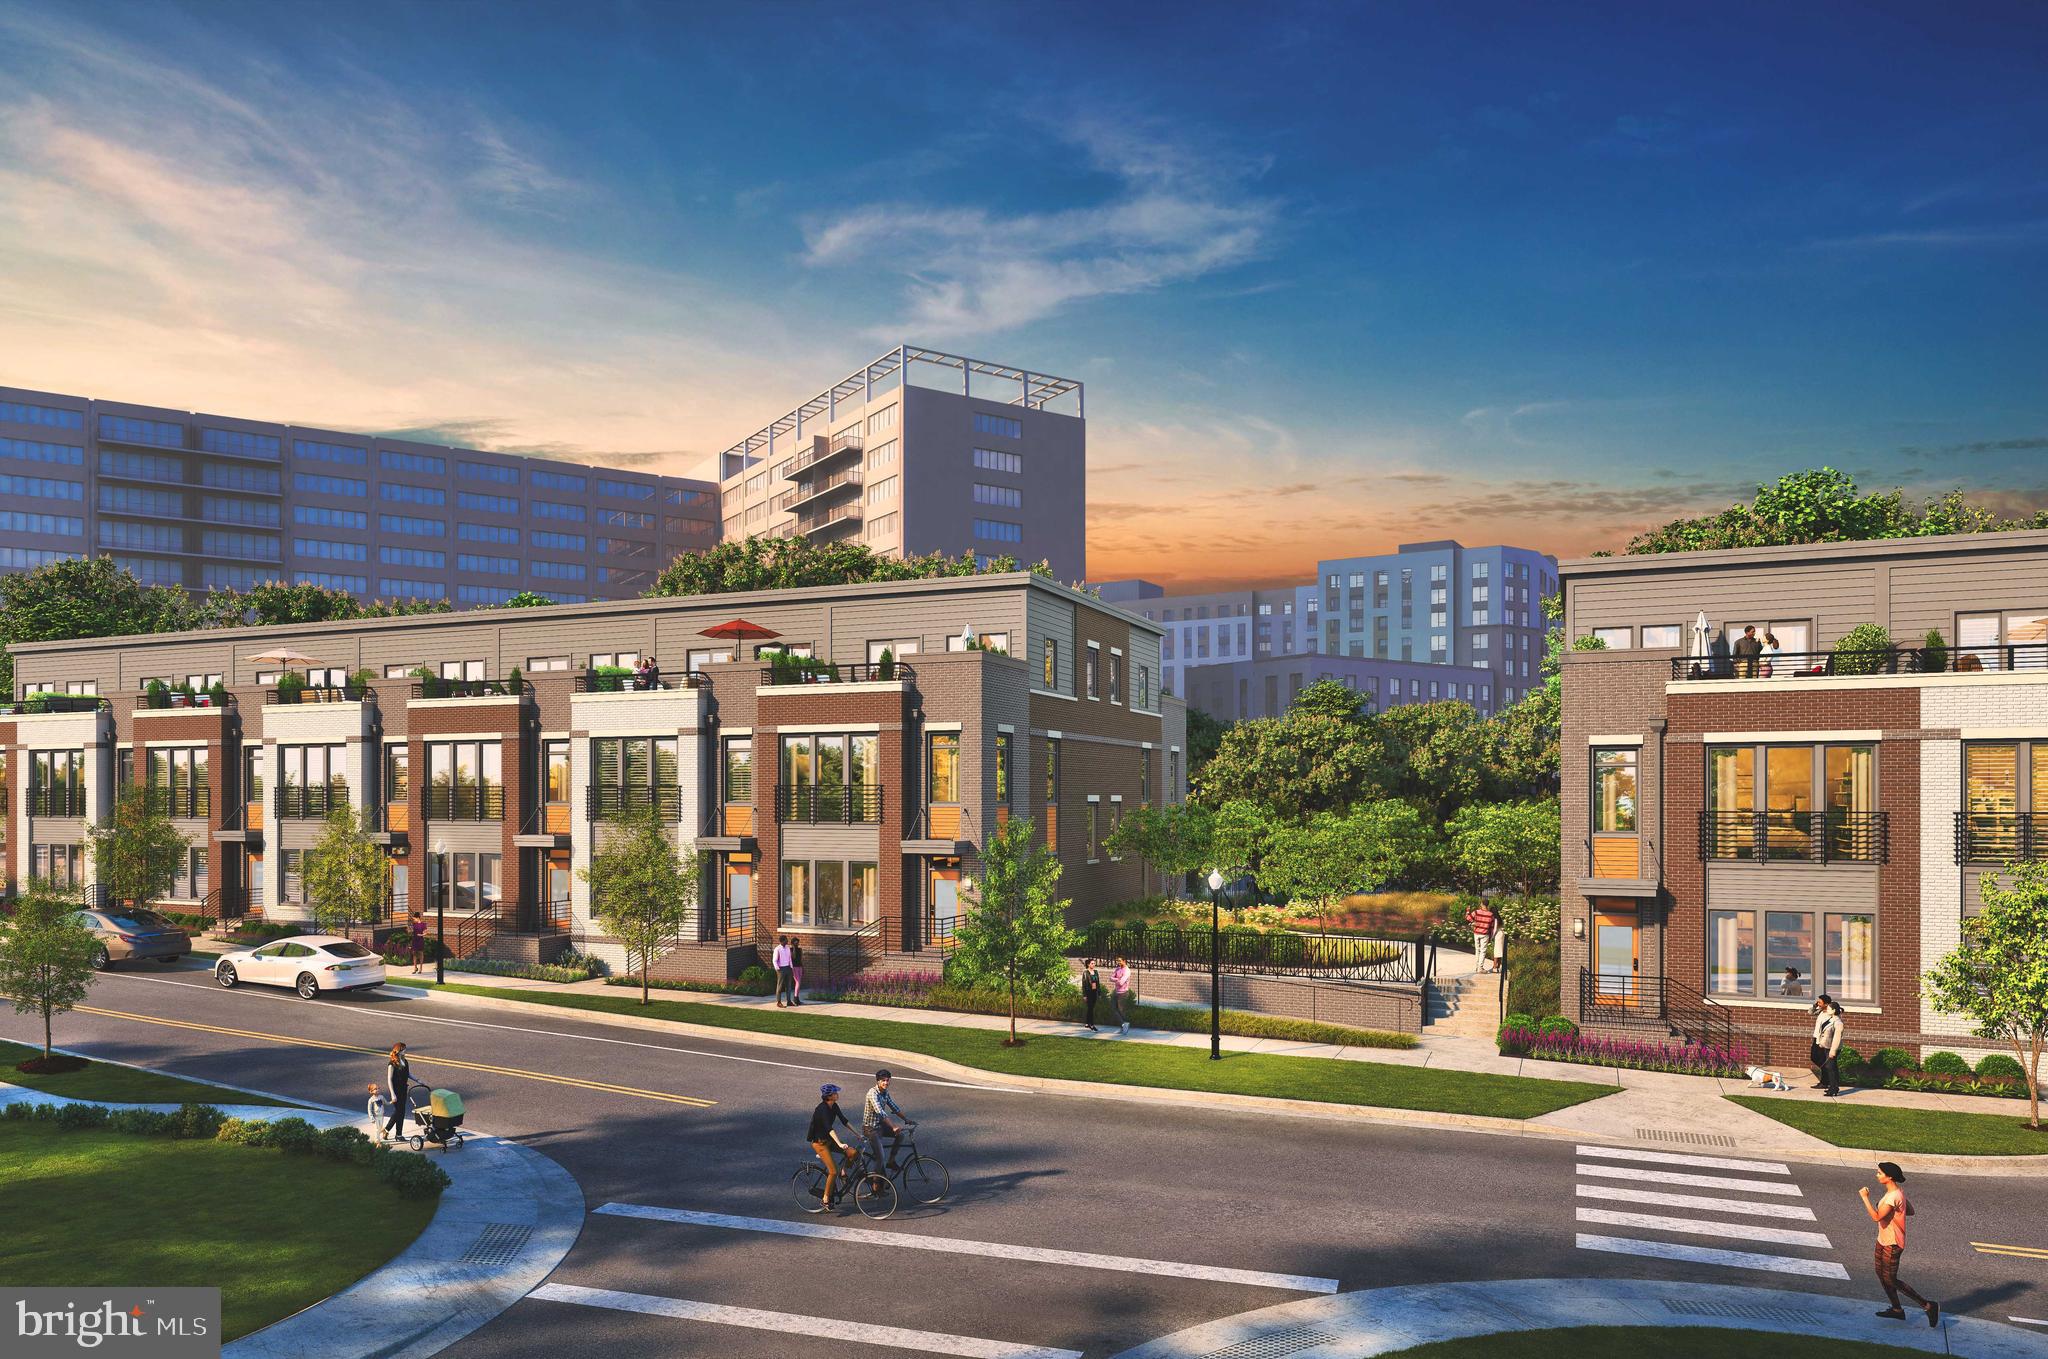
ARLINGTON
1805 S FERN STREET LOT 17
3 Beds
2 Baths
2,000 Sq.Ft.
$1,194,900
MLS#: VAAR2076462

ARLINGTON
606 BARTON STREET
4 Beds
4 Baths
3,534 Sq.Ft.
$1,395,000
MLS#: VAAR2079126
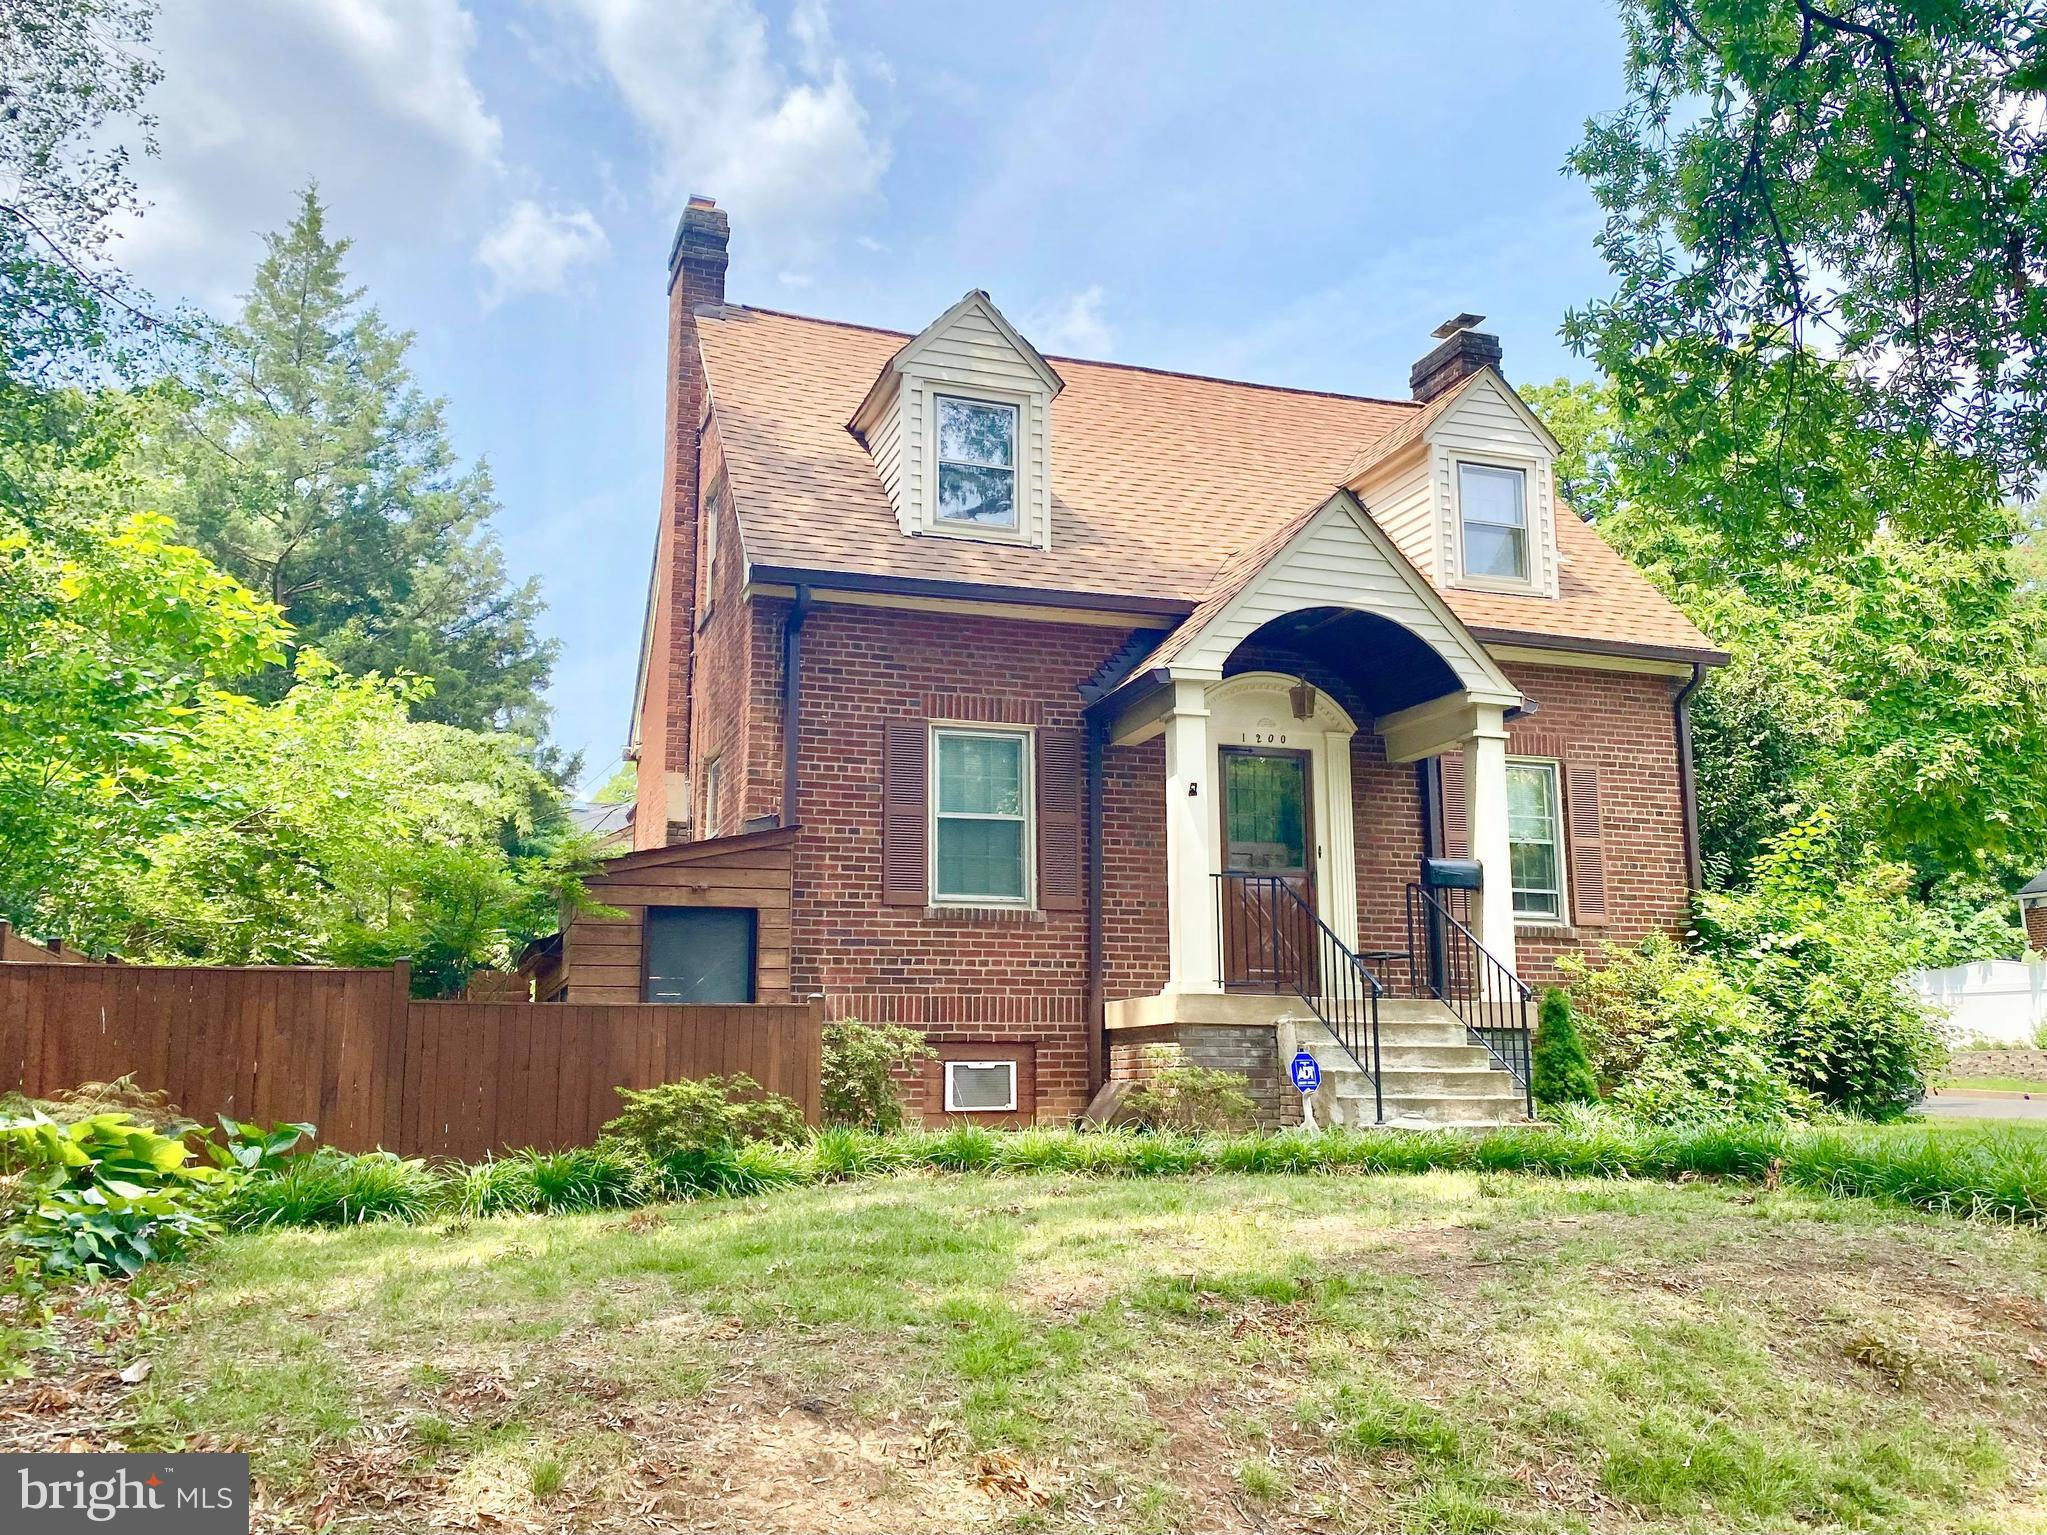
ARLINGTON
1200 S CLEVELAND STREET
5 Beds
3 Baths
2,603 Sq.Ft.
$990,000
MLS#: VAAR2075964

ARLINGTON
2617 S ARLINGTON RIDGE ROAD
3 Beds
2 Baths
2,603 Sq.Ft.
$1,199,000
MLS#: VAAR2077922

ARLINGTON
2500 S EADS STREET
4 Beds
3 Baths
2,764 Sq.Ft.
$1,075,000
MLS#: VAAR2081326

ARLINGTON
1132 S GLEBE ROAD
4 Beds
4 Baths
2,487 Sq.Ft.
$1,050,000
MLS#: VAAR2078008

ARLINGTON
6110 WASHINGTON BOULEVARD
4 Beds
2 Baths
2,239 Sq.Ft.
$1,199,000
MLS#: VAAR2079406

ARLINGTON
4829 16TH STREET N
3 Beds
1 Baths
1,964 Sq.Ft.
$960,000
MLS#: VAAR2080110

ARLINGTON
455 N GEORGE MASON DRIVE
4 Beds
3 Baths
2,374 Sq.Ft.
$1,299,000
MLS#: VAAR2080188

ARLINGTON
2405 S QUEEN STREET
3 Beds
2 Baths
2,763 Sq.Ft.
$1,099,000
MLS#: VAAR2079996
