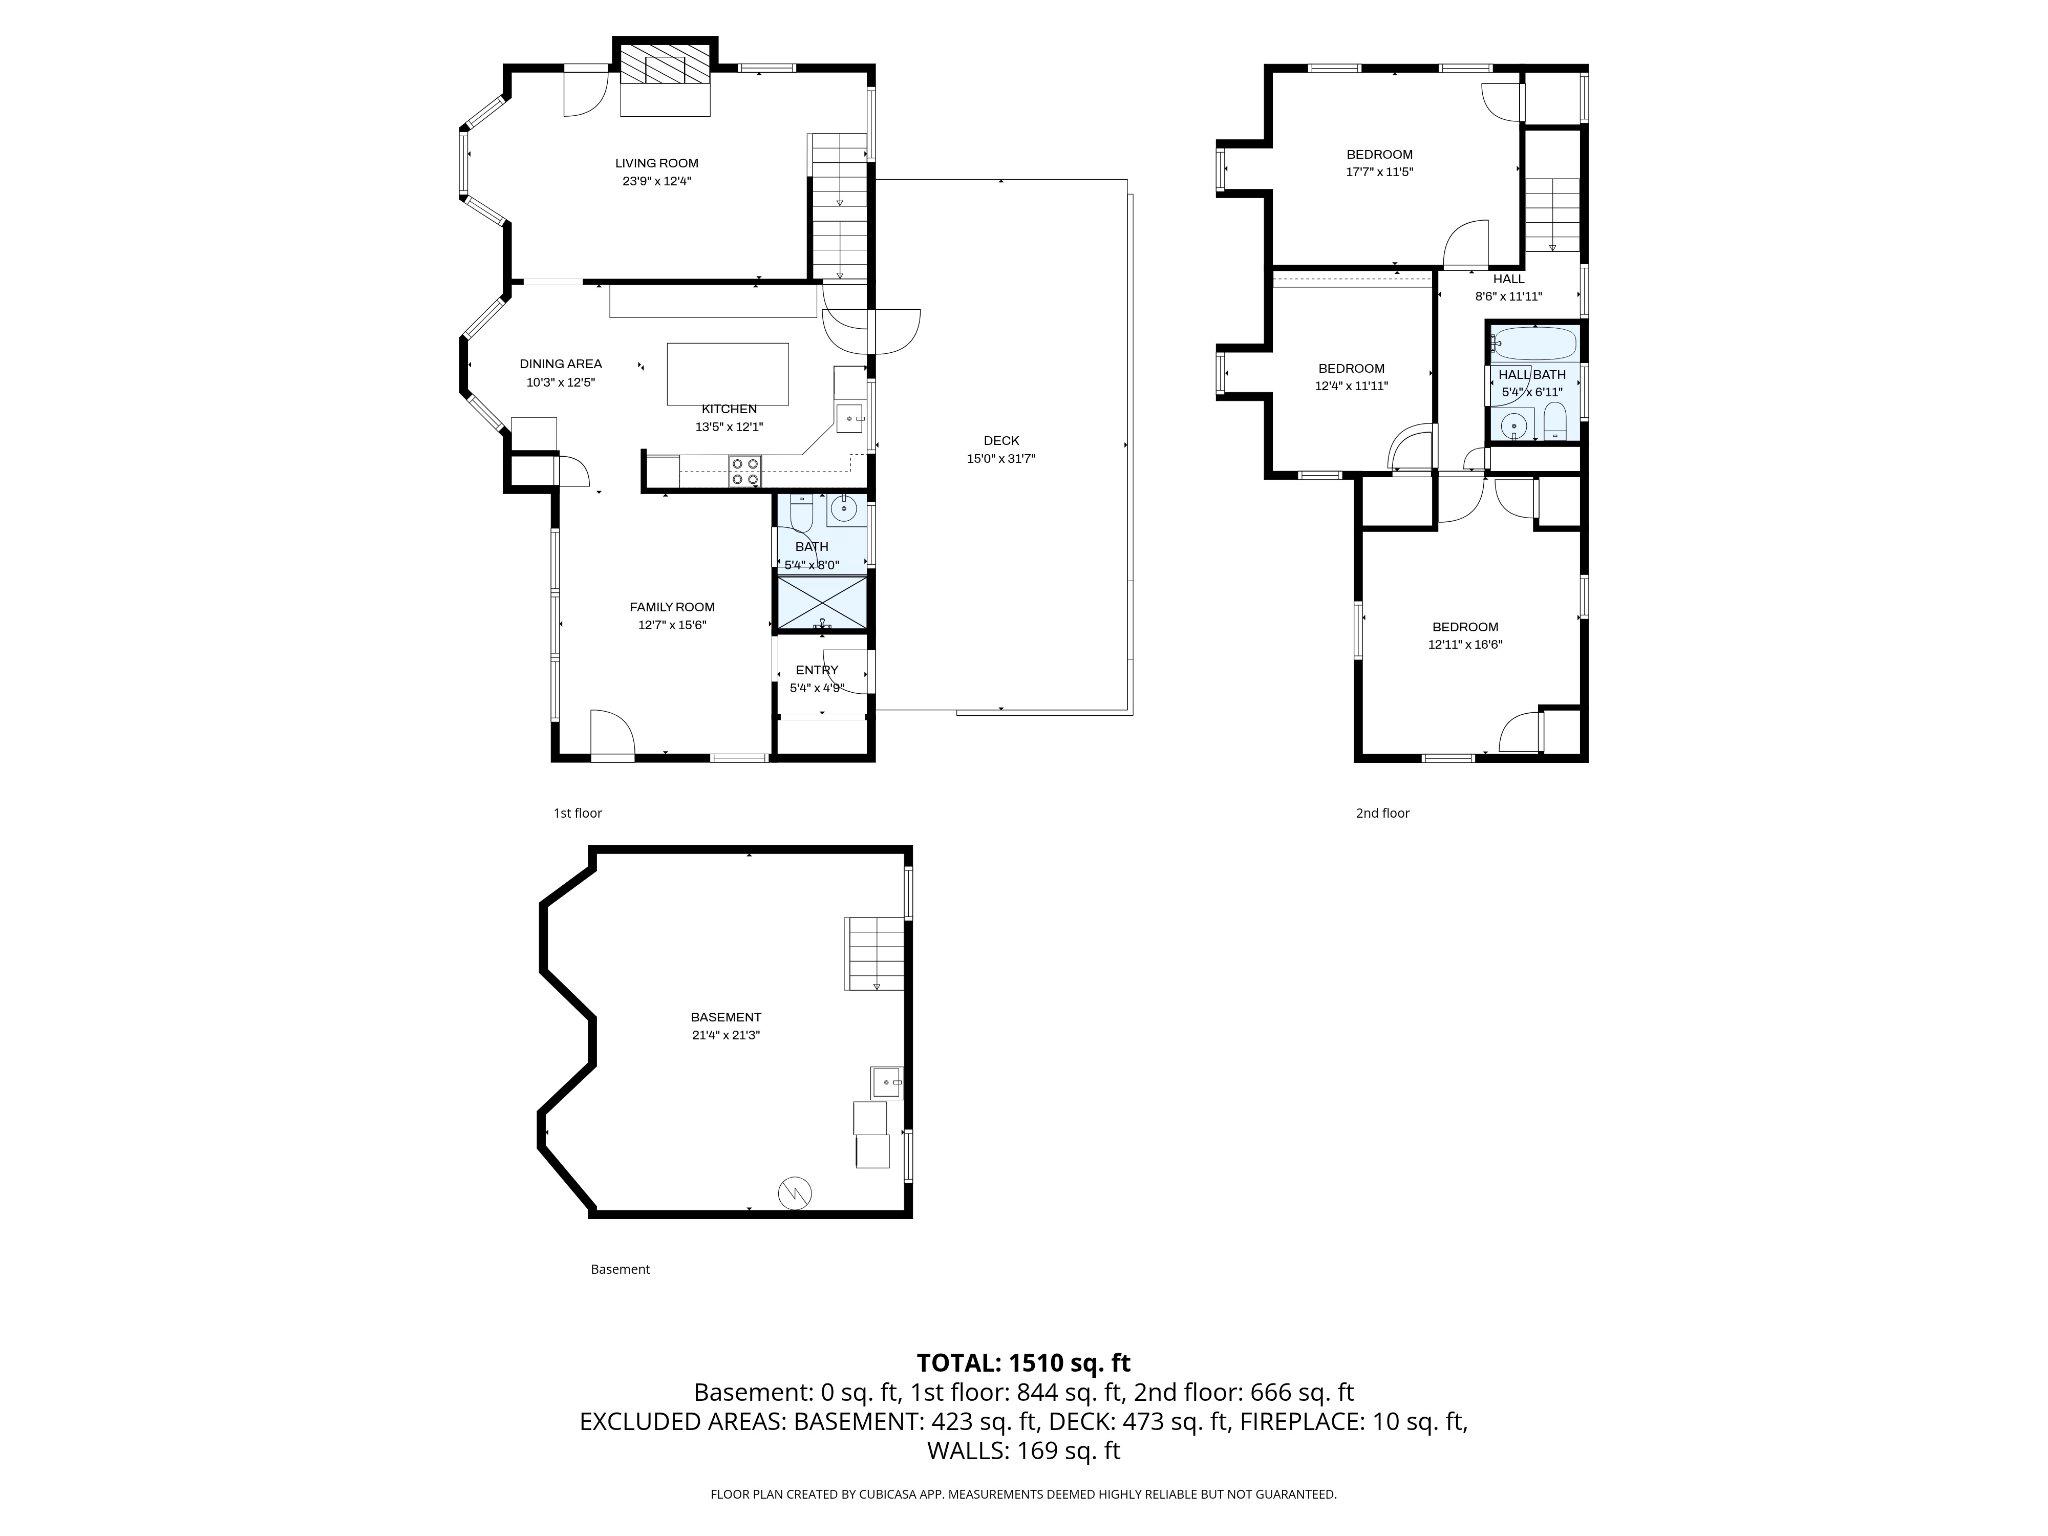
Features & Amenities

Interior

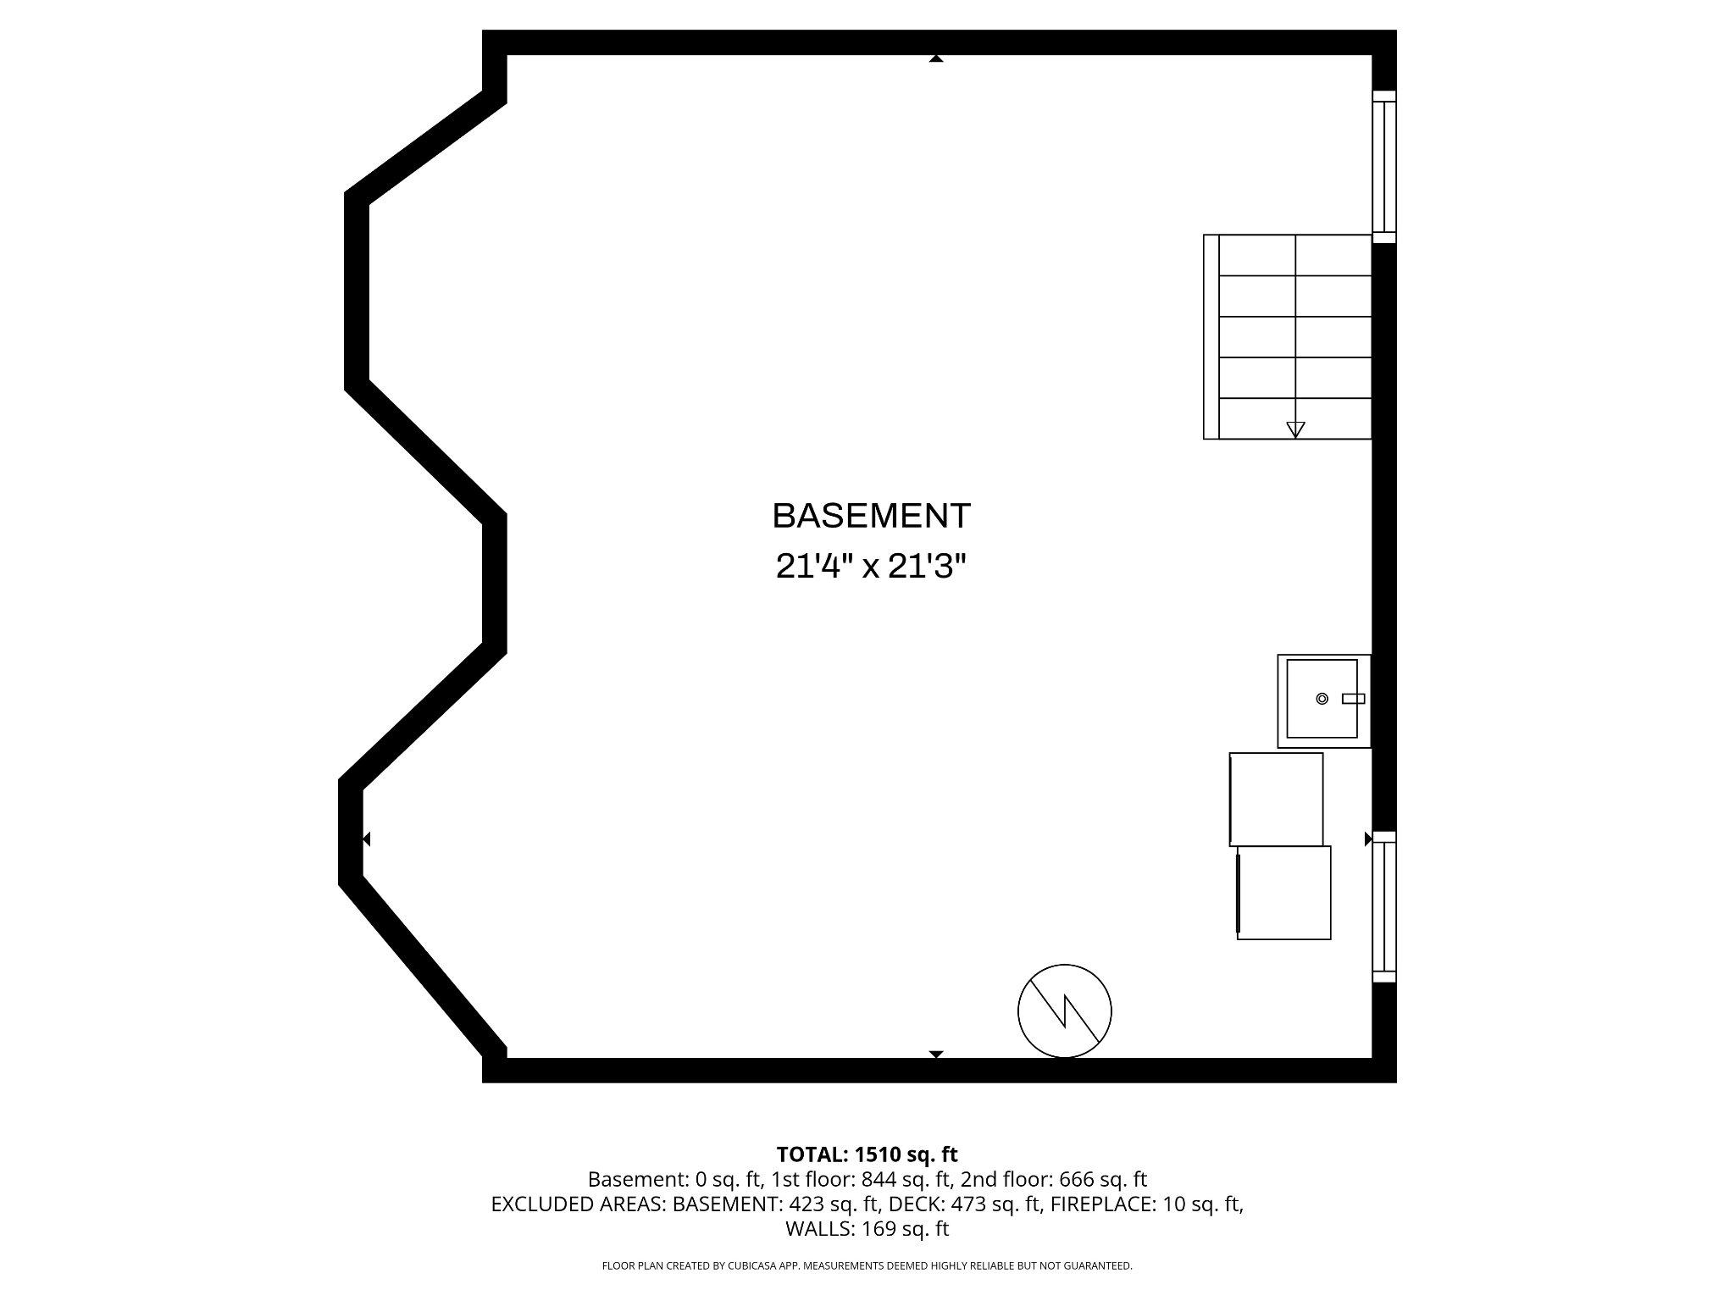
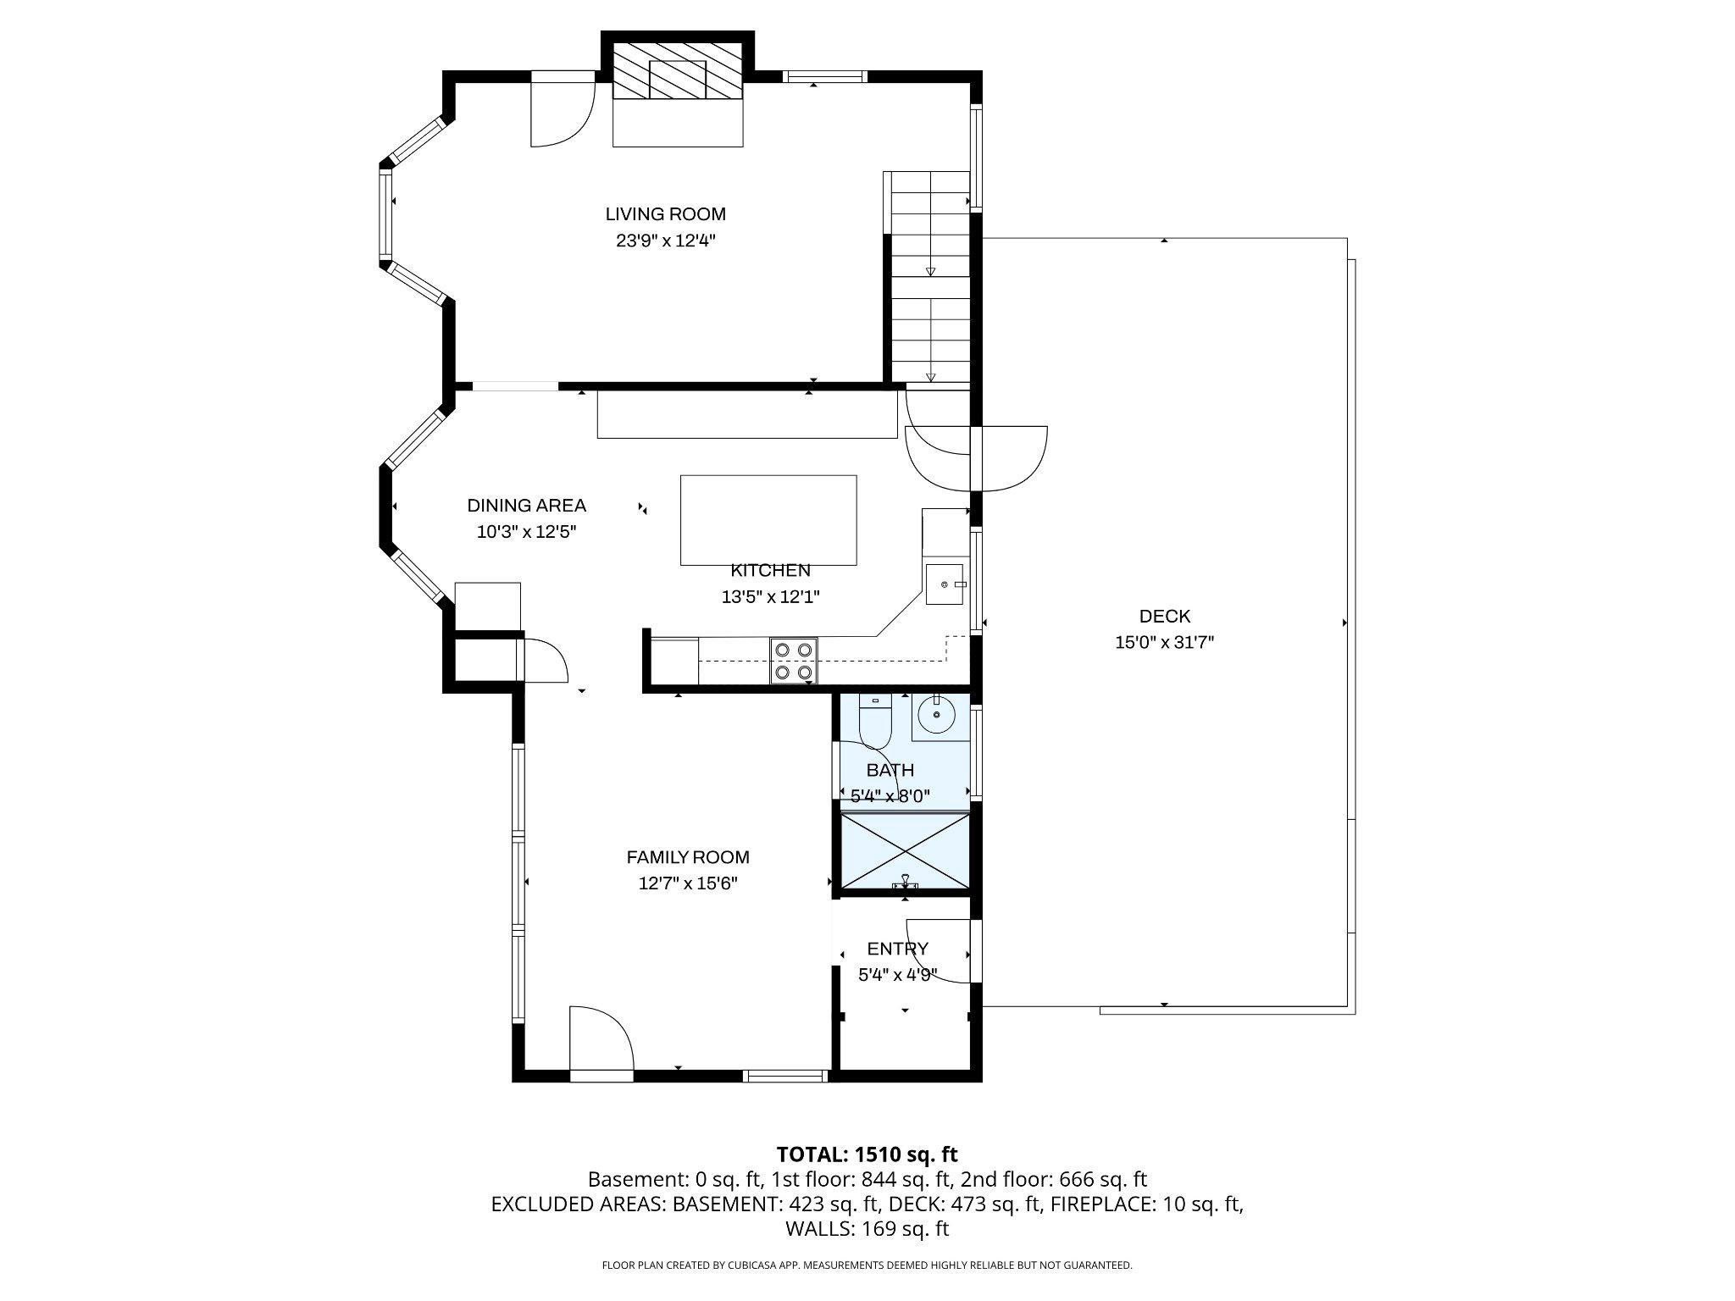
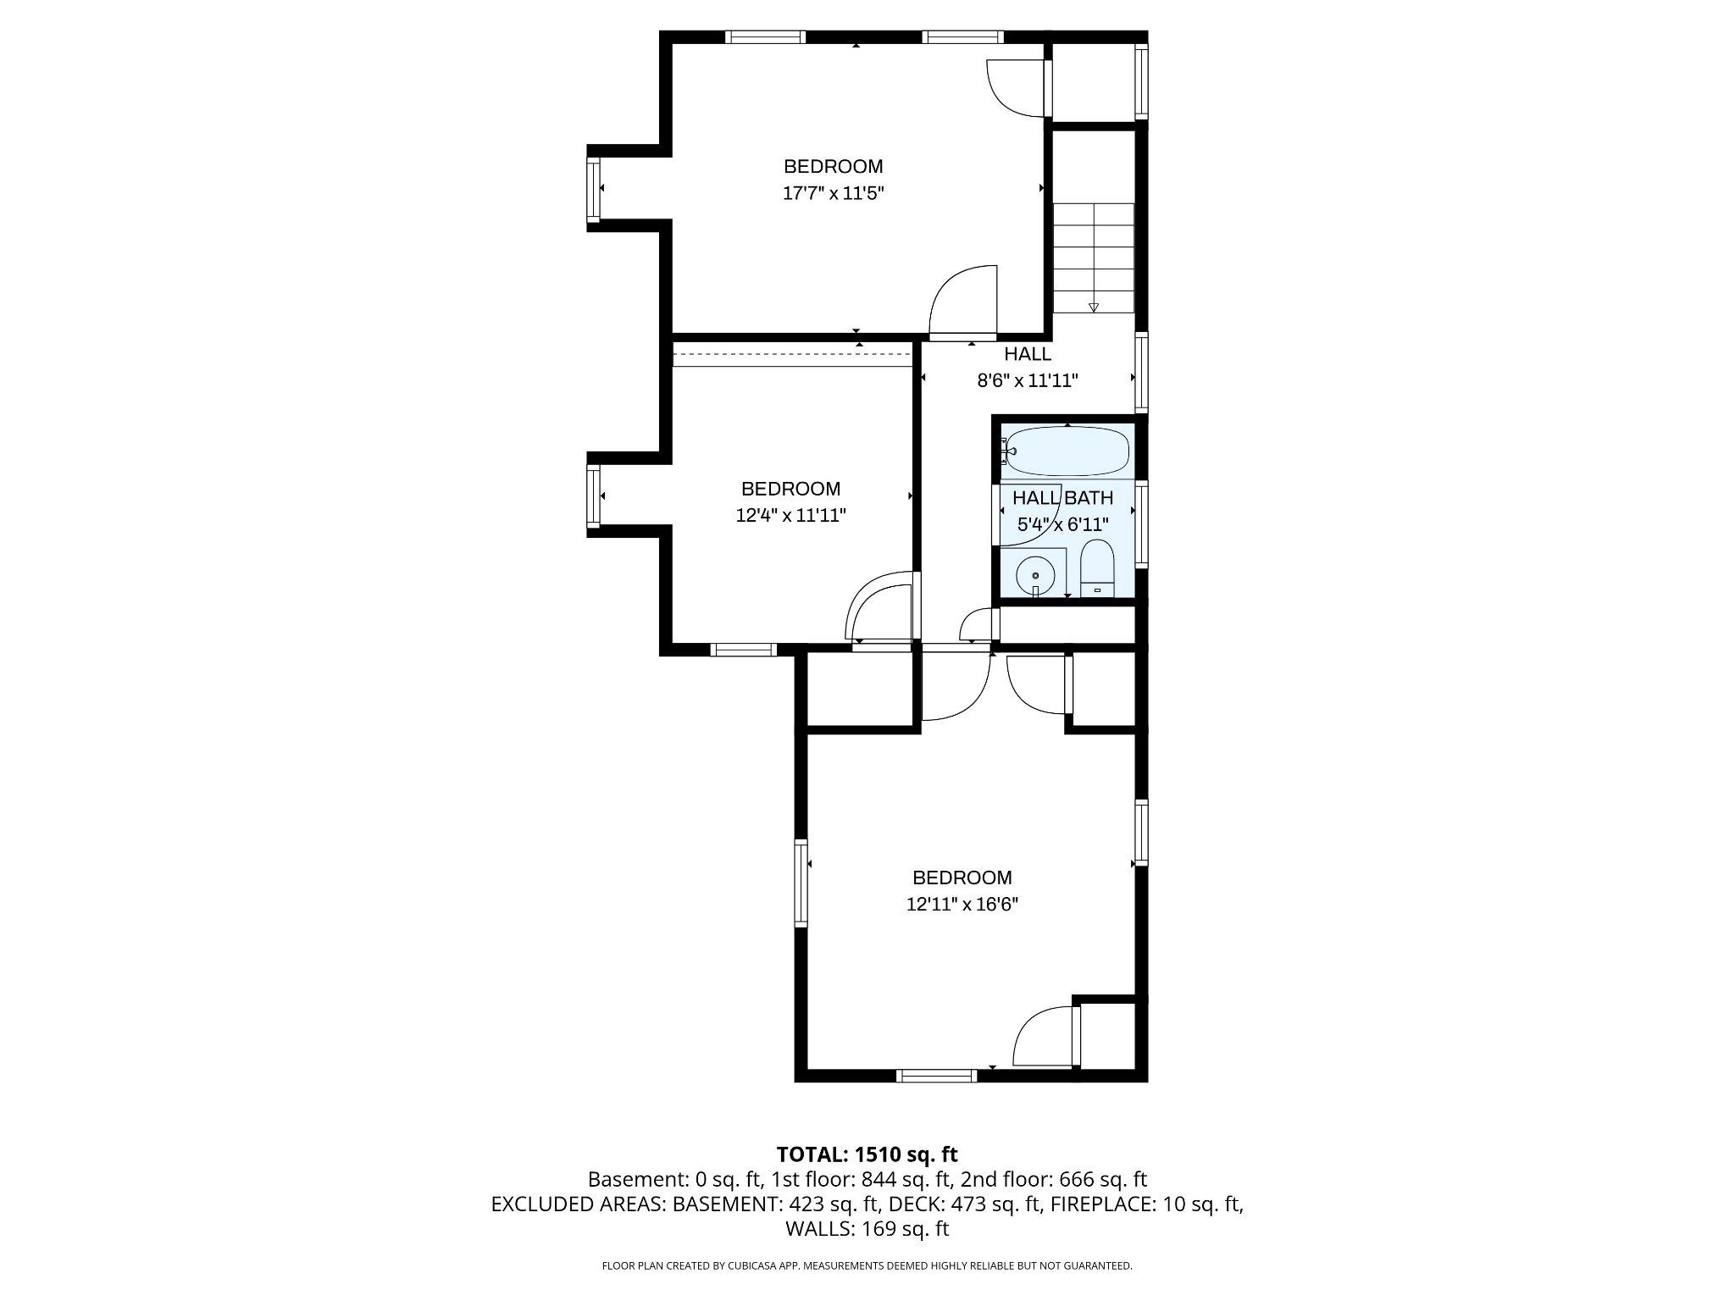
  • Total Bedrooms

    3

  • Bathrooms

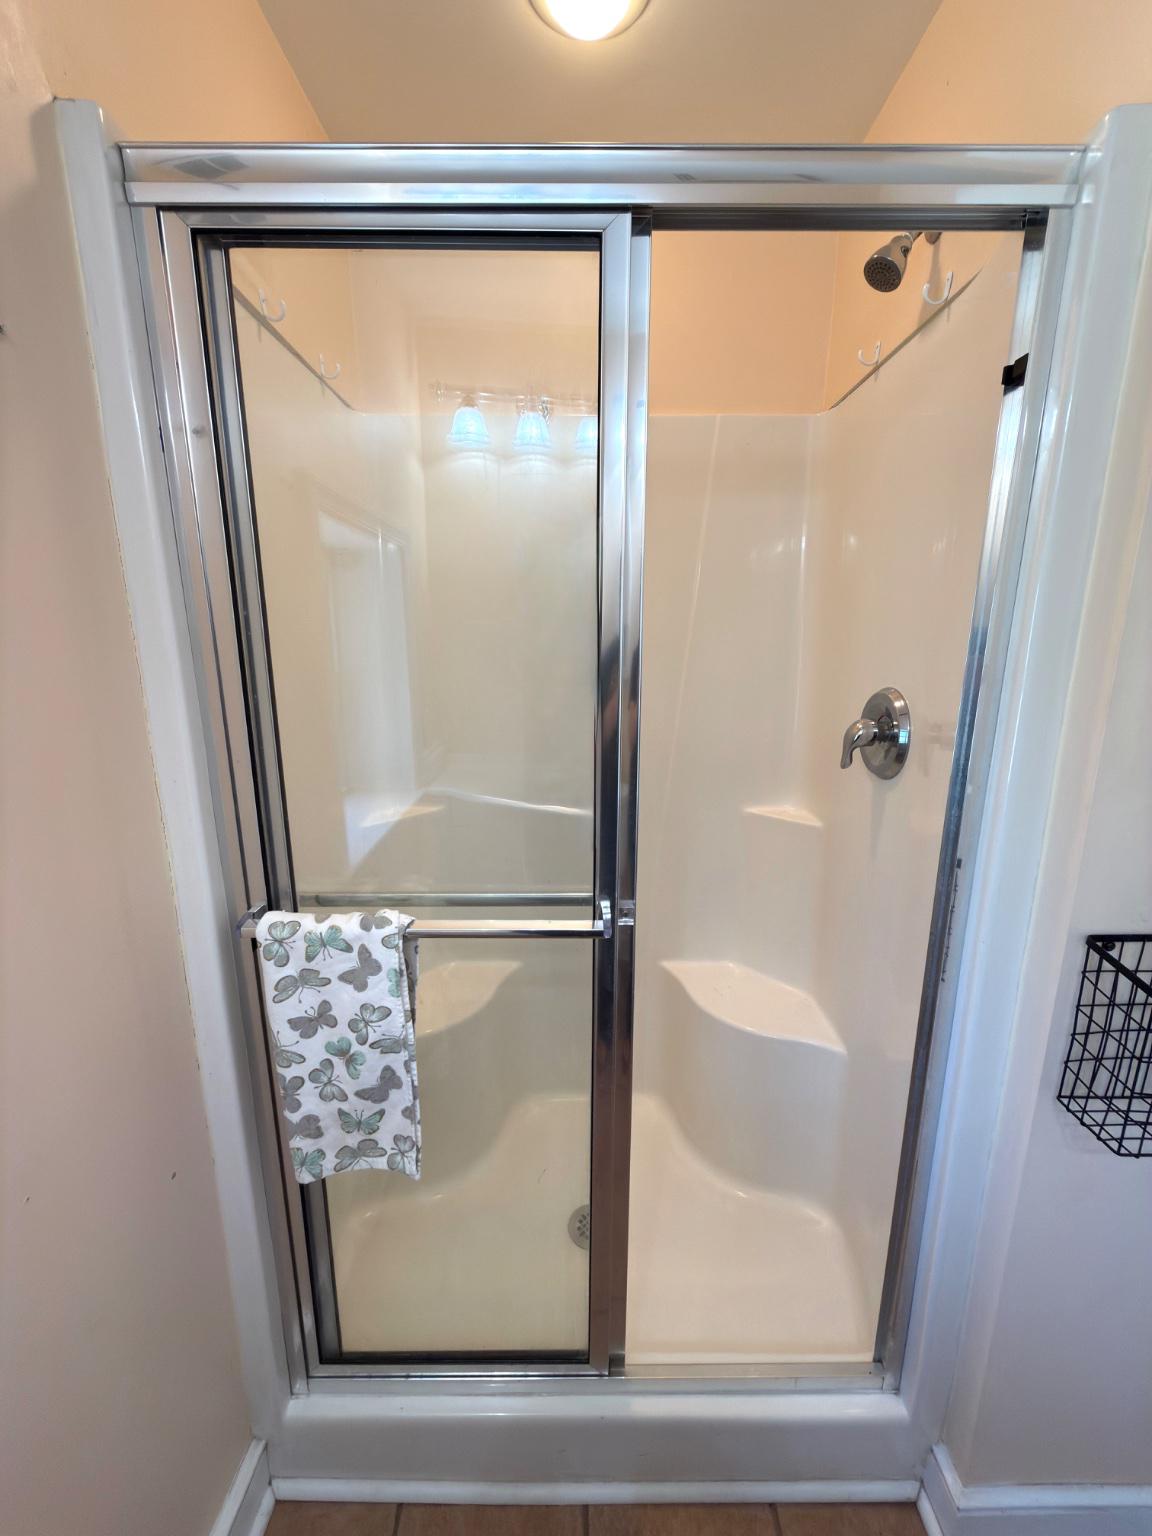
    2

  • Above Grade Finished Area

    1643.0

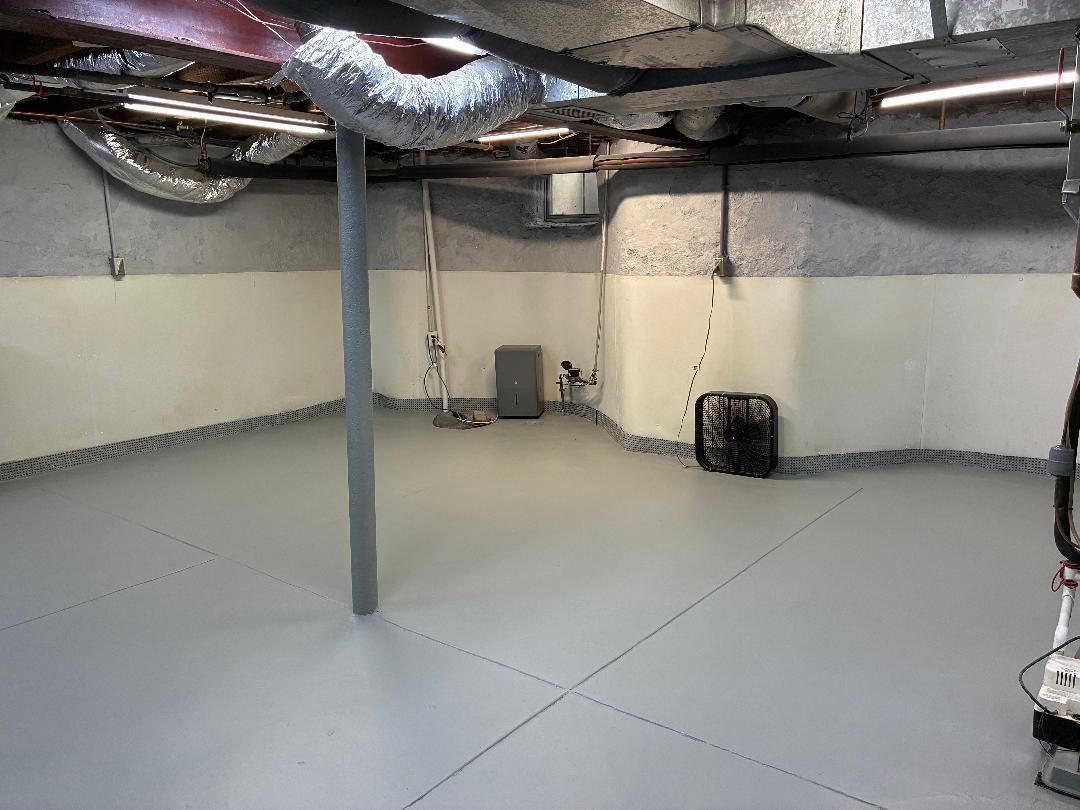
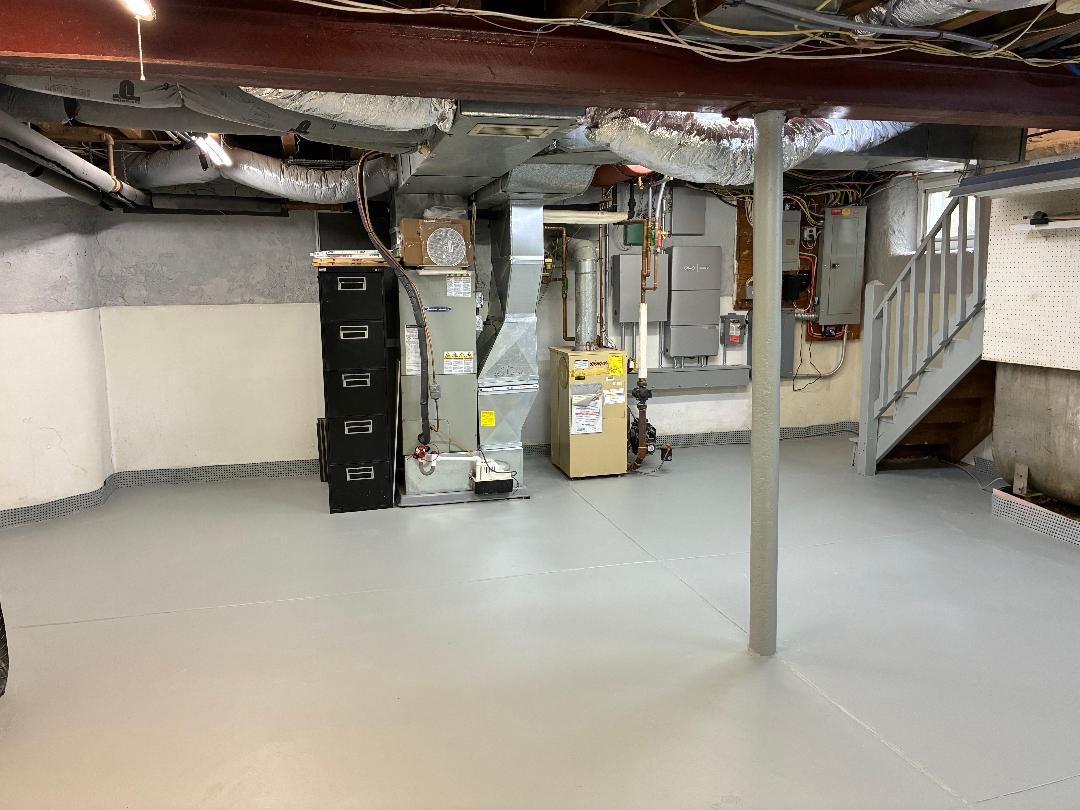
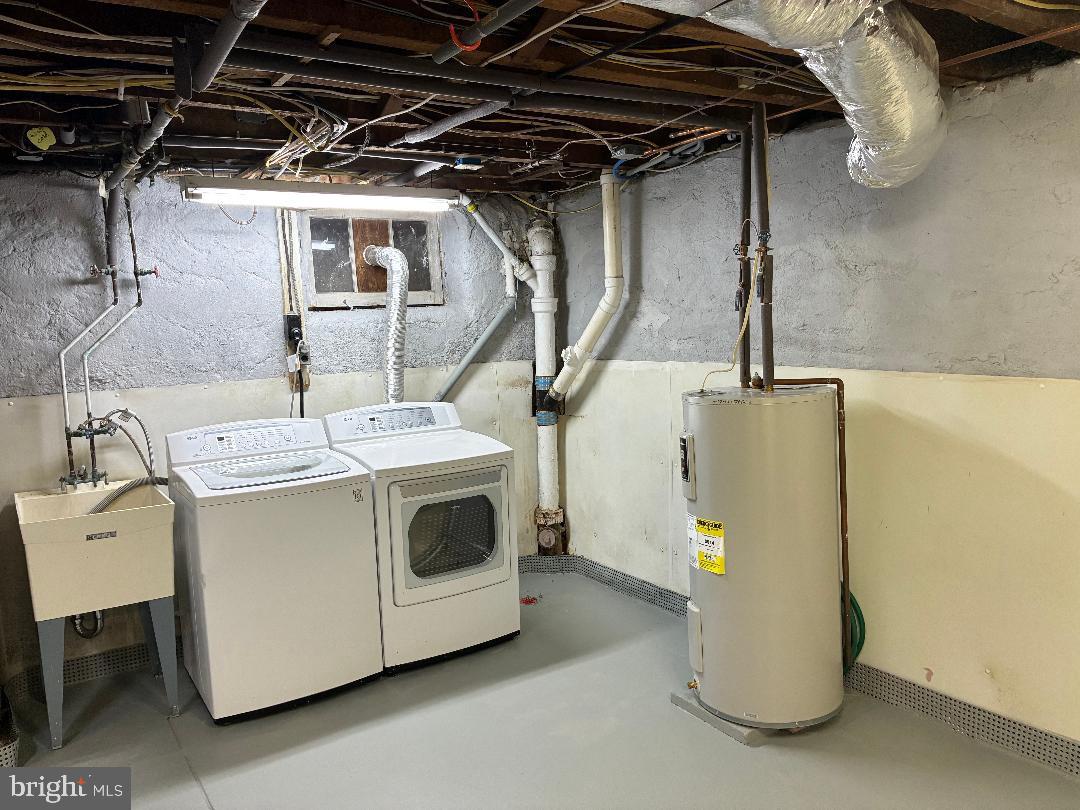
  • Basement YN

    YES

  • Cooling YN

    YES

  • Cooling

    Central Air, Electric

  • Fireplace YN

    YES

  • Heating YN

    YES

  • Heating

    Fireplace Insert, Oil, Radiant

  • Pet friendly

    N/A

Exterior

  • Garage

    No

  • Construction Materials

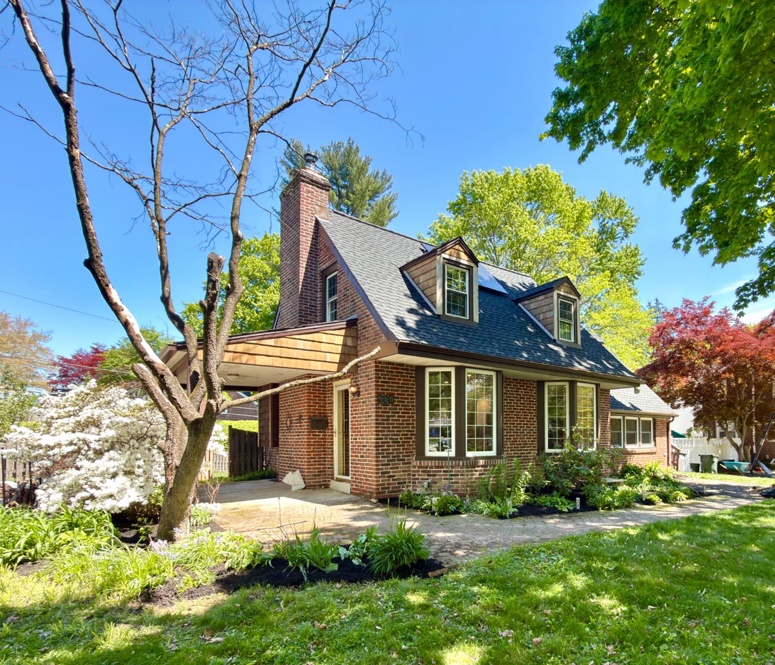
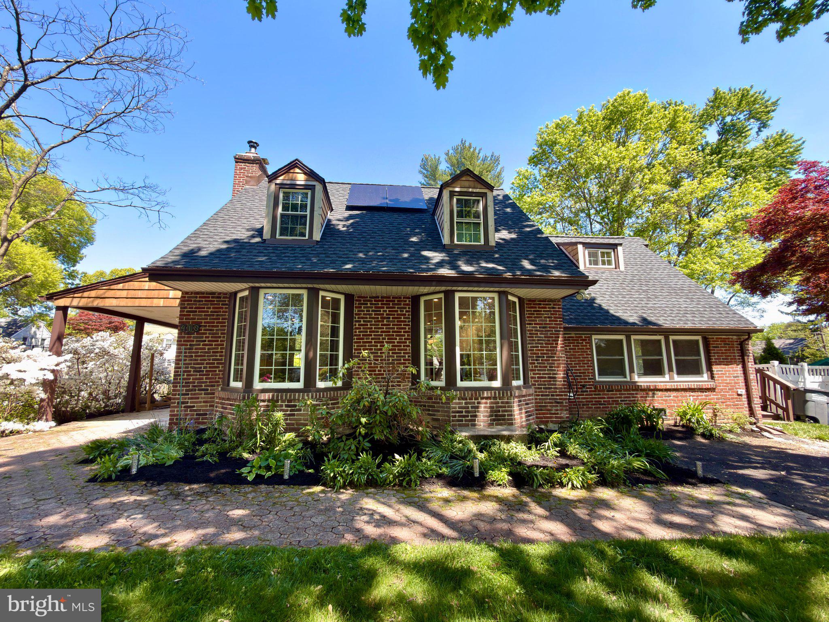
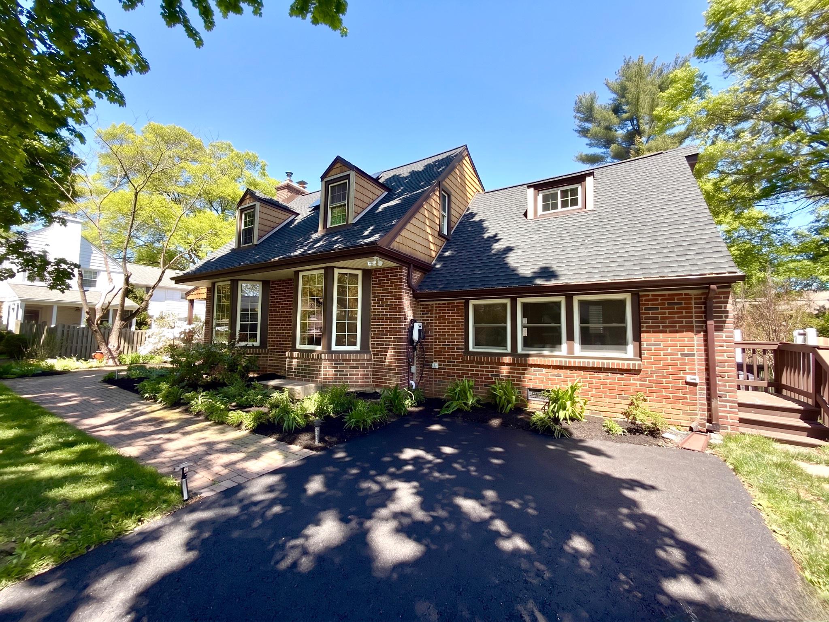
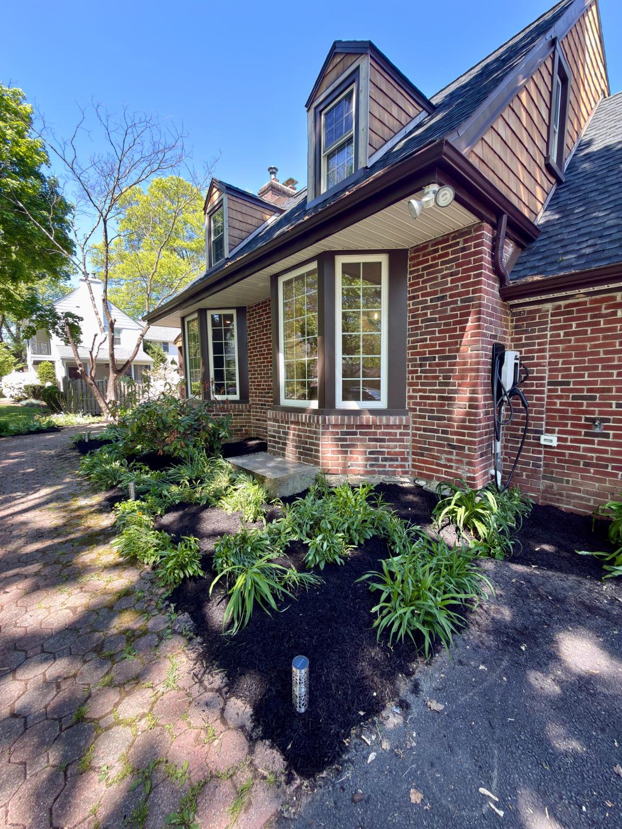
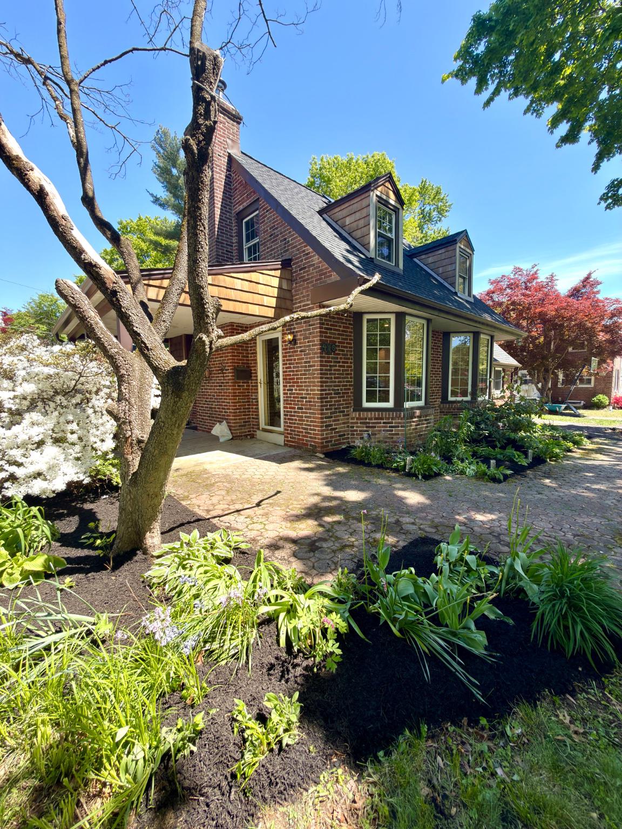
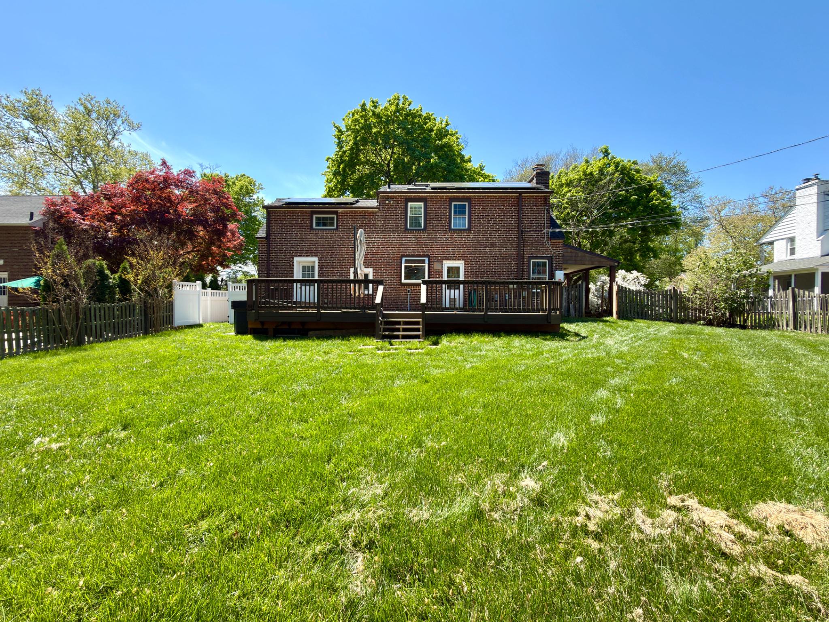
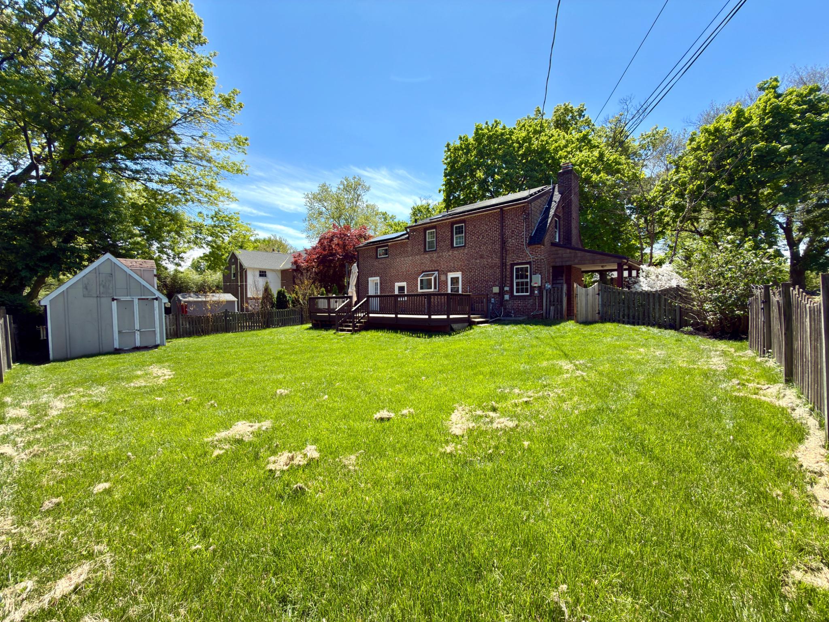
    Brick

  • Other Exterior Features

    Rain Gutters

  • Parking

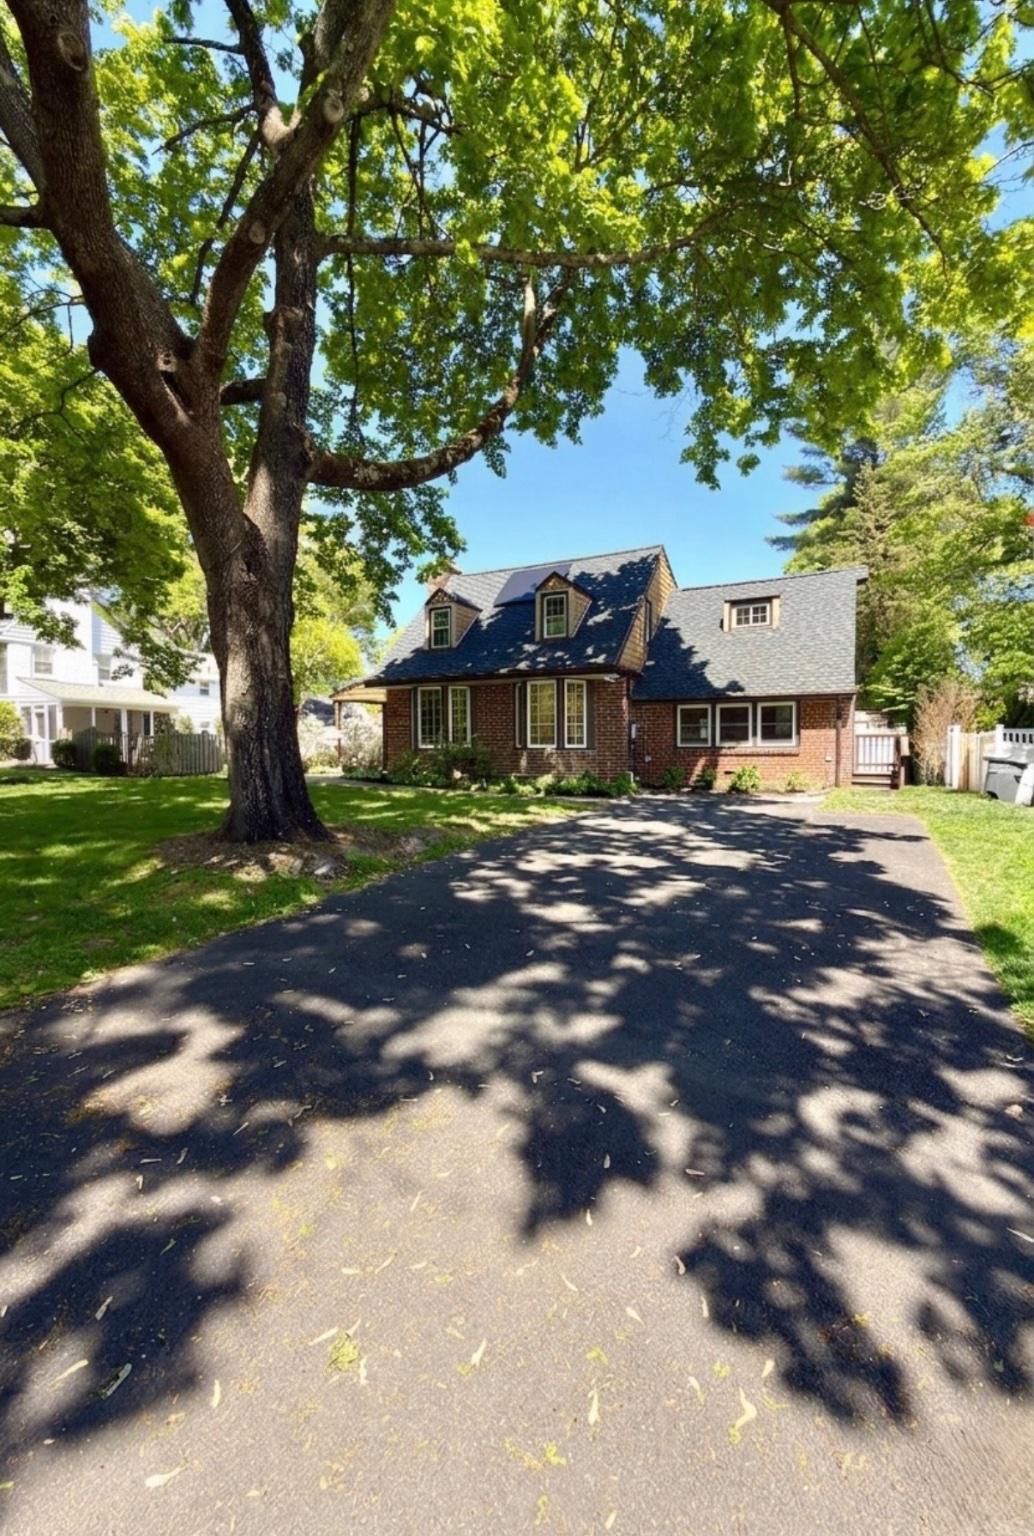
    Asphalt, Driveway

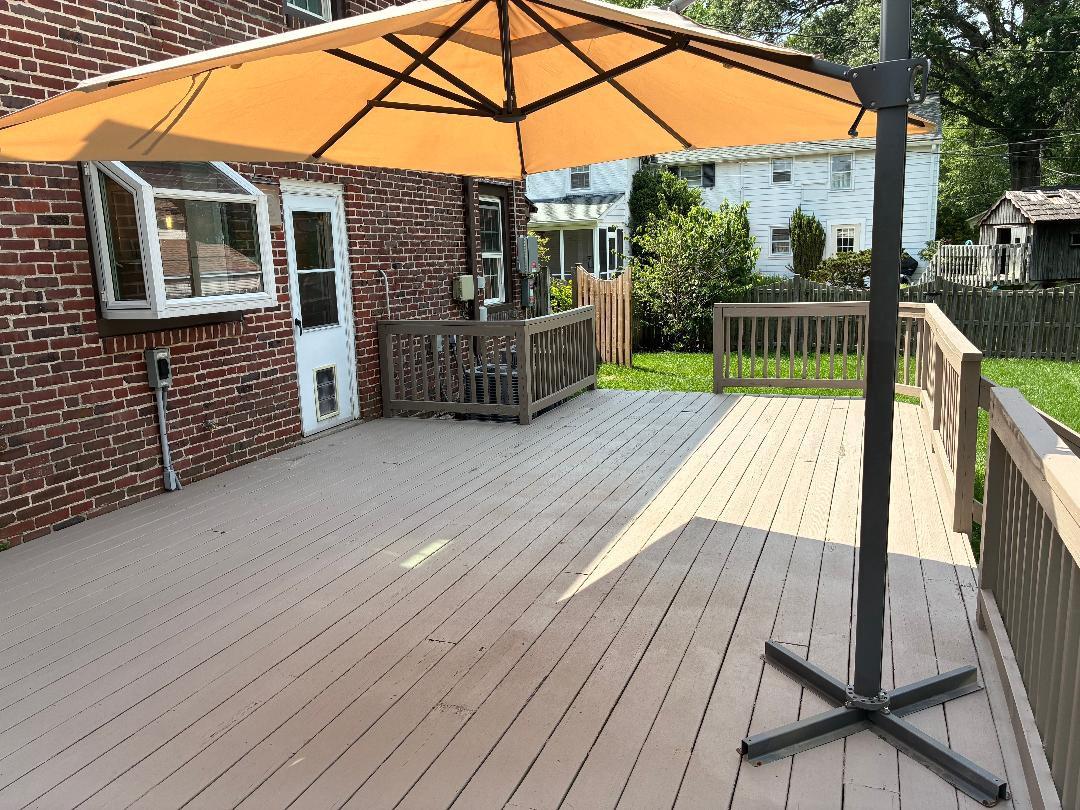
  • Patio and Porch Features

    Deck

  • Pool

    No

  • Waterfront YN

    NO

Area & Lot

  • Lot Features

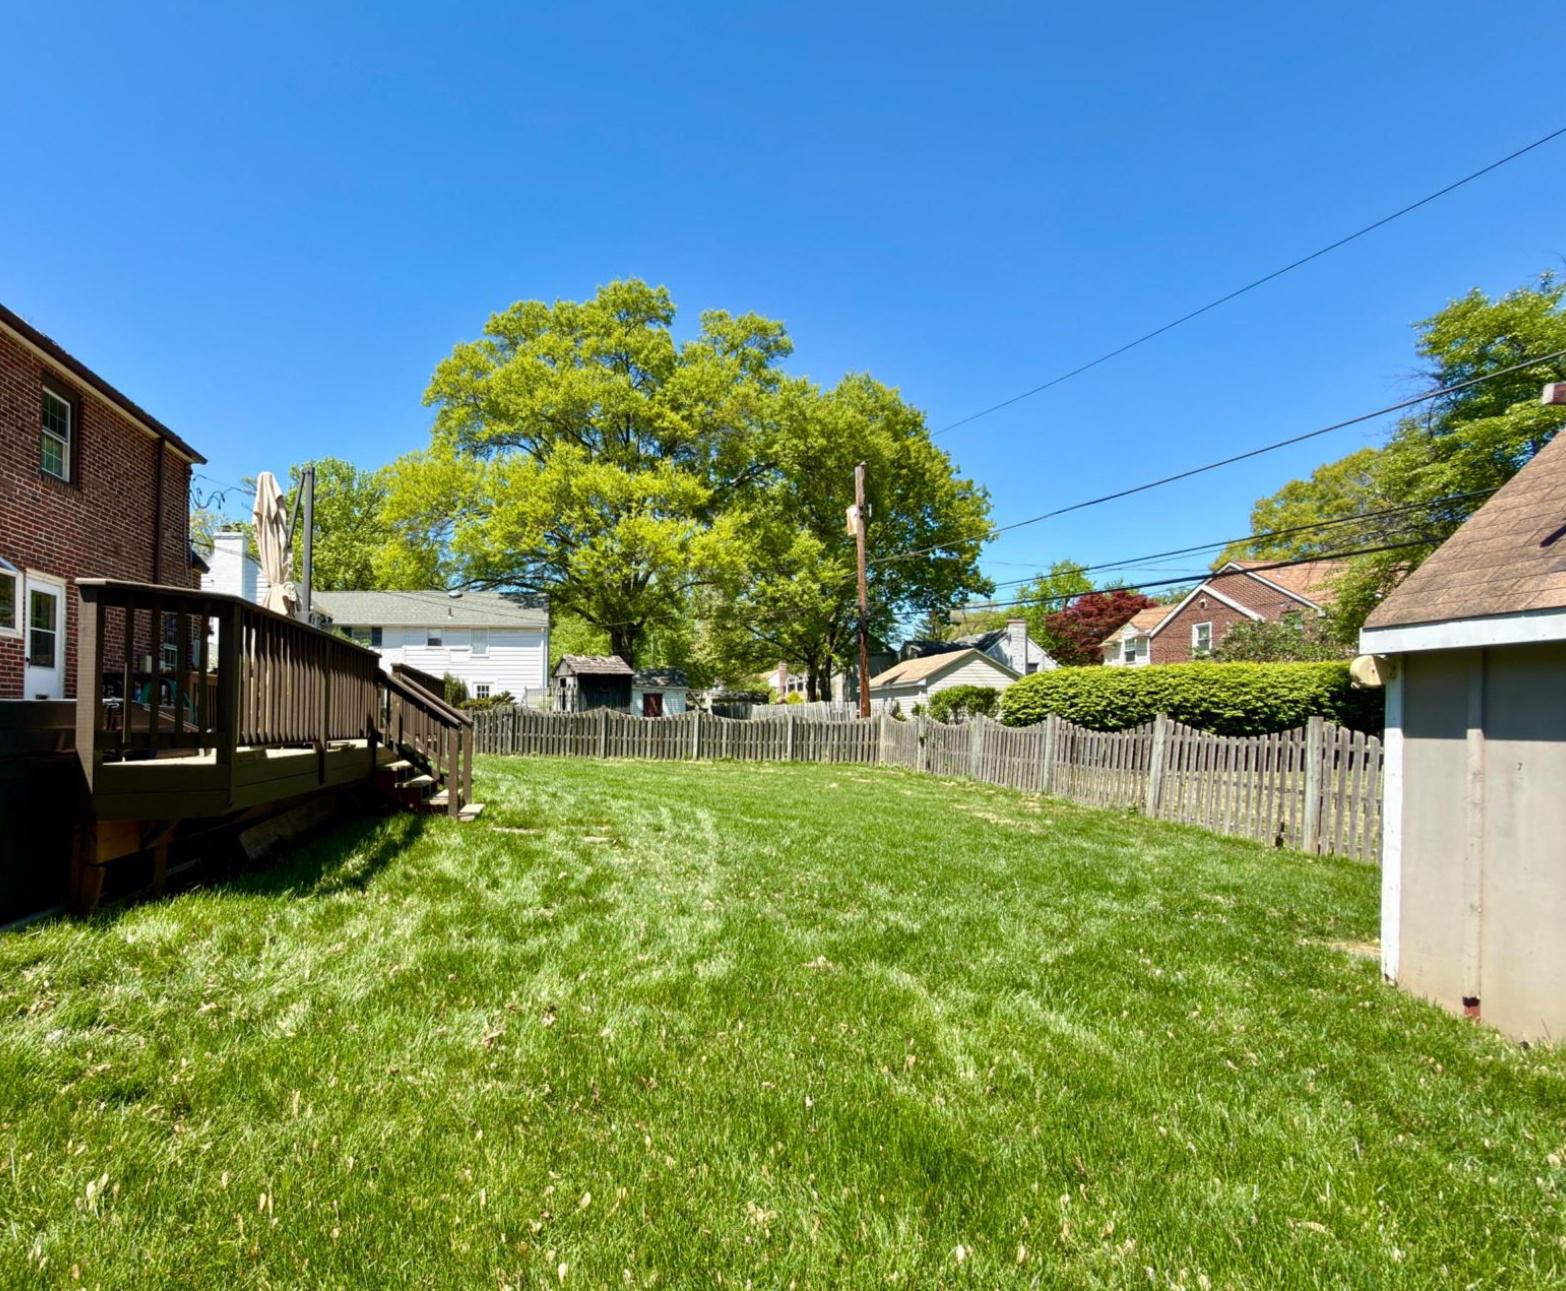
    Front Yard, Back Yard

  • Lot Size(acres)

    0.23

  • Lot Size(square feet)

    10,019

  • Property Type

    Residential

  • Property Sub Type

    Single Family Residence

  • Architectural Style

    Cape Cod

Price

  • Sales Price

    $549,900

  • Tax Amount

    $10,025

  • Financing Options

    Cash, Conventional, FHA, VA

  • Sq. Footage

    1,643

  • Price/SqFt

    $334

HOA

  • Association

    No

Property Resources

  • Horse Property

    NO

School District

  • Elementary School

    WALLINGFORD

  • Middle School

    STRATH HAVEN

  • High School

    STRATH HAVEN

Property Features

  • New Construction

    NO

  • Foundation Details

    Block

  • Senior Community YN

    NO

  • Sewer

    Public Sewer

  • Tax Lot

    217-000

  • Water Source

    Public

Schedule a Showing

Showing scheduled successfully.

<
>
IN PERSON
VIA CHAT

What is 3 + 4 ?


Change time

Mortgage calculator

Estimate your monthly mortgage payment, including the principal and interest, property taxes, and HOA. Adjust the values to generate a more accurate rate.

Your payment

Principal and Interest:

$

Property taxes:

$

HOA fees:

$

Total loan payment:

$

Total interest amount:

$

Location

County

DELAWARE

Elementary School

WALLINGFORD

Middle School

STRATH HAVEN

High School

STRATH HAVEN

Listing Courtesy of Peter McNicholas , Homestarr Realty

RealHub Information is provided exclusively for consumers' personal, non-commercial use, and it may not be used for any purpose other than to identify prospective properties consumers may be interested in purchasing. All information deemed reliable but not guaranteed and should be independently verified. All properties are subject to prior sale, change or withdrawal. RealHub website owner shall not be responsible for any typographical errors, misinformation, misprints and shall be held totally harmless.


Agent Mike Mathis

AGENT

Mike Mathis

Call Mike today to schedule a private showing.


* Listings on this website come from the FMLS IDX Compilation and may be held by brokerage firms other than the owner of this website. The listing brokerage is identified in any listing details. Information is deemed reliable but is not guaranteed. If you believe any FMLS listing contains material that infringes your copyrighted work please click here to review our DMCA policy and learn how to submit a takedown request.© 2024 FMLS.
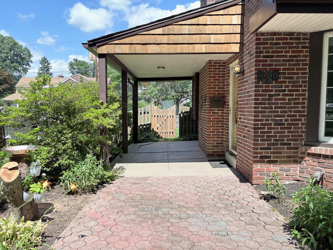
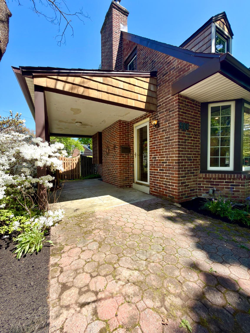
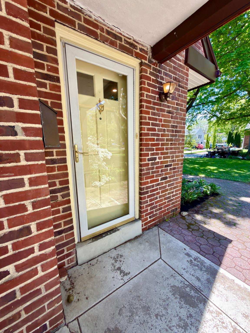
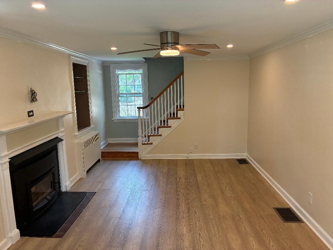
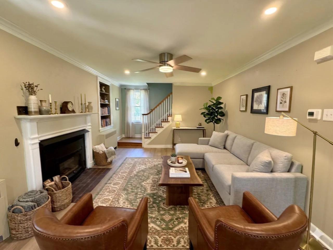
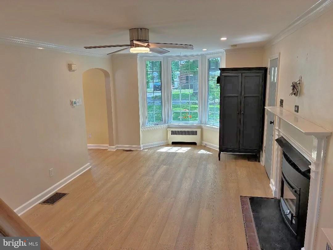
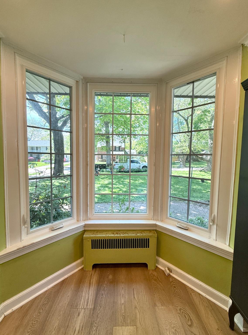
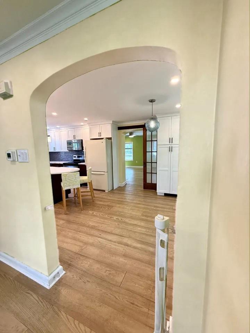
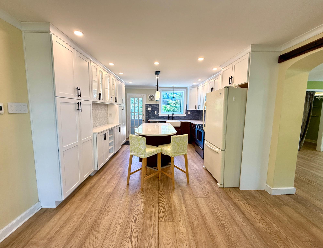
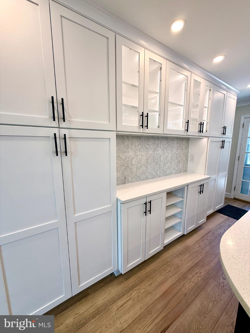
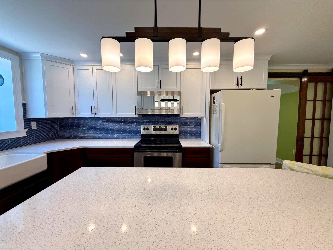
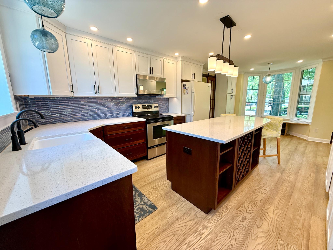
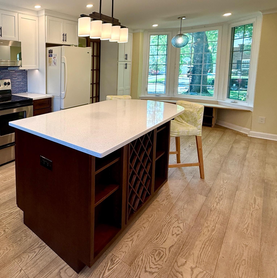
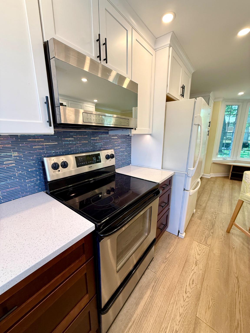
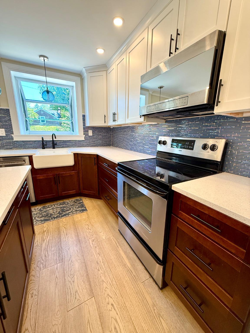
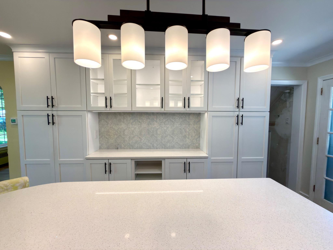
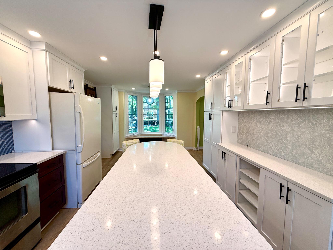
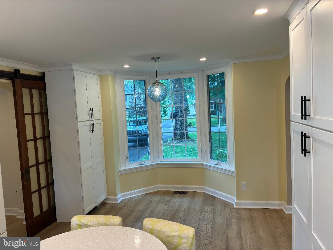
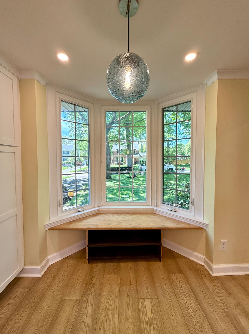
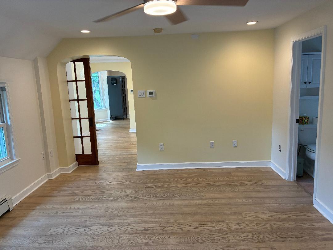
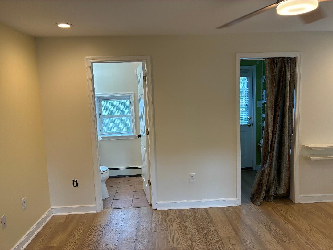
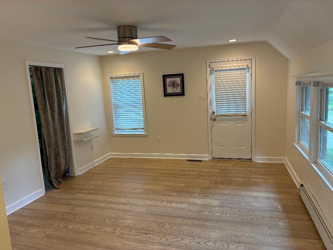
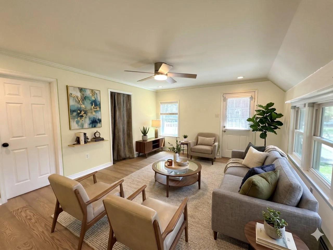
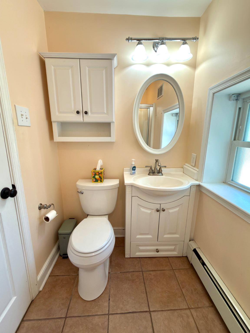
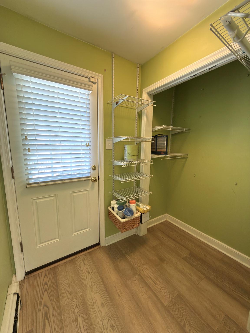
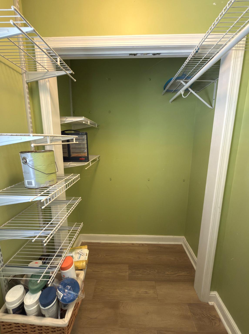
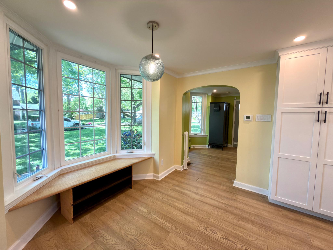
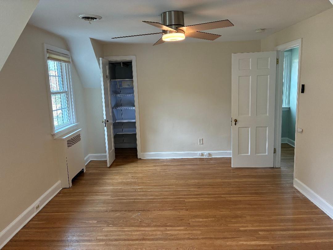
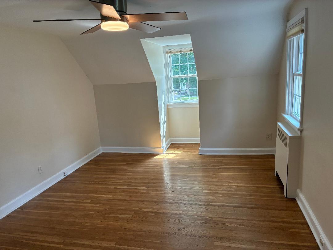
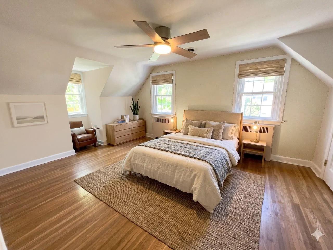
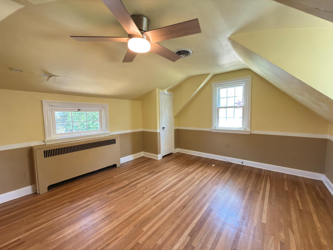
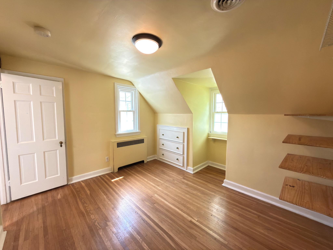
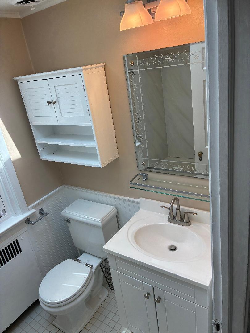
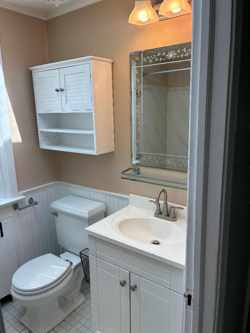
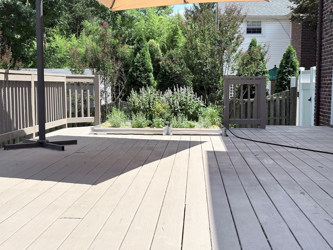
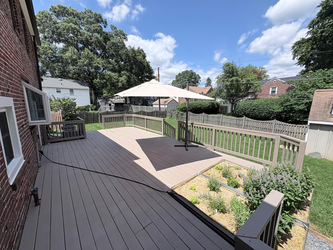
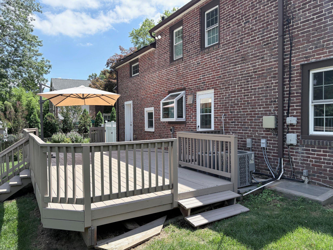
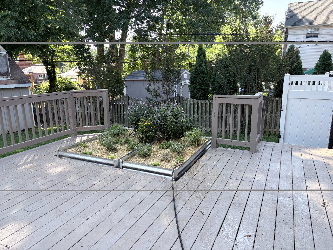
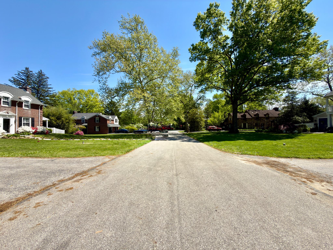
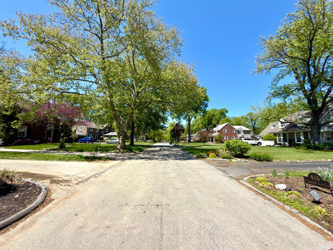
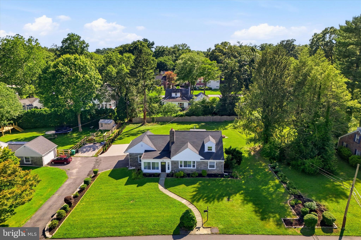
Nestled in the charming neighborhood of Wallingford, welcome to this delightful Cape Cod home on a tree-lined street.  The front yard is beautifully landscaped with a fenced in rear yard and deck perfect for entertaining. Located in a vibrant "Country Club" neighborhood of Wallingford, you'll find yourself just moments away from Linvilla Orchards, Wallingford Swim & Racket Club, Springhaven Club, Leiper Park, Swarthmore and Media's farmer's market on the weekends, dog parks, walking trails, shops, and dining options that make everyday living a pleasure.  The nearby area even hosts festivals, events, concerts and food trucks. Known for being a very walkable neighborhood this block hosts a annual Kentucky Derby block party, several organized events around Halloween and other seasonal holidays. Inside, the kitchen was expanded and remodeled in 2021. The centerpiece of the living area is a charming wood fireplace with insert. Spacious family room with full bathroom. This property also comes with environmentally friendly leased solar panels that are easily transferred for electricity savings. Strath Haven Middle School and High School are only a 5 minute drive away.   Experience the charm of Wallingford and make this delightful residence your own!

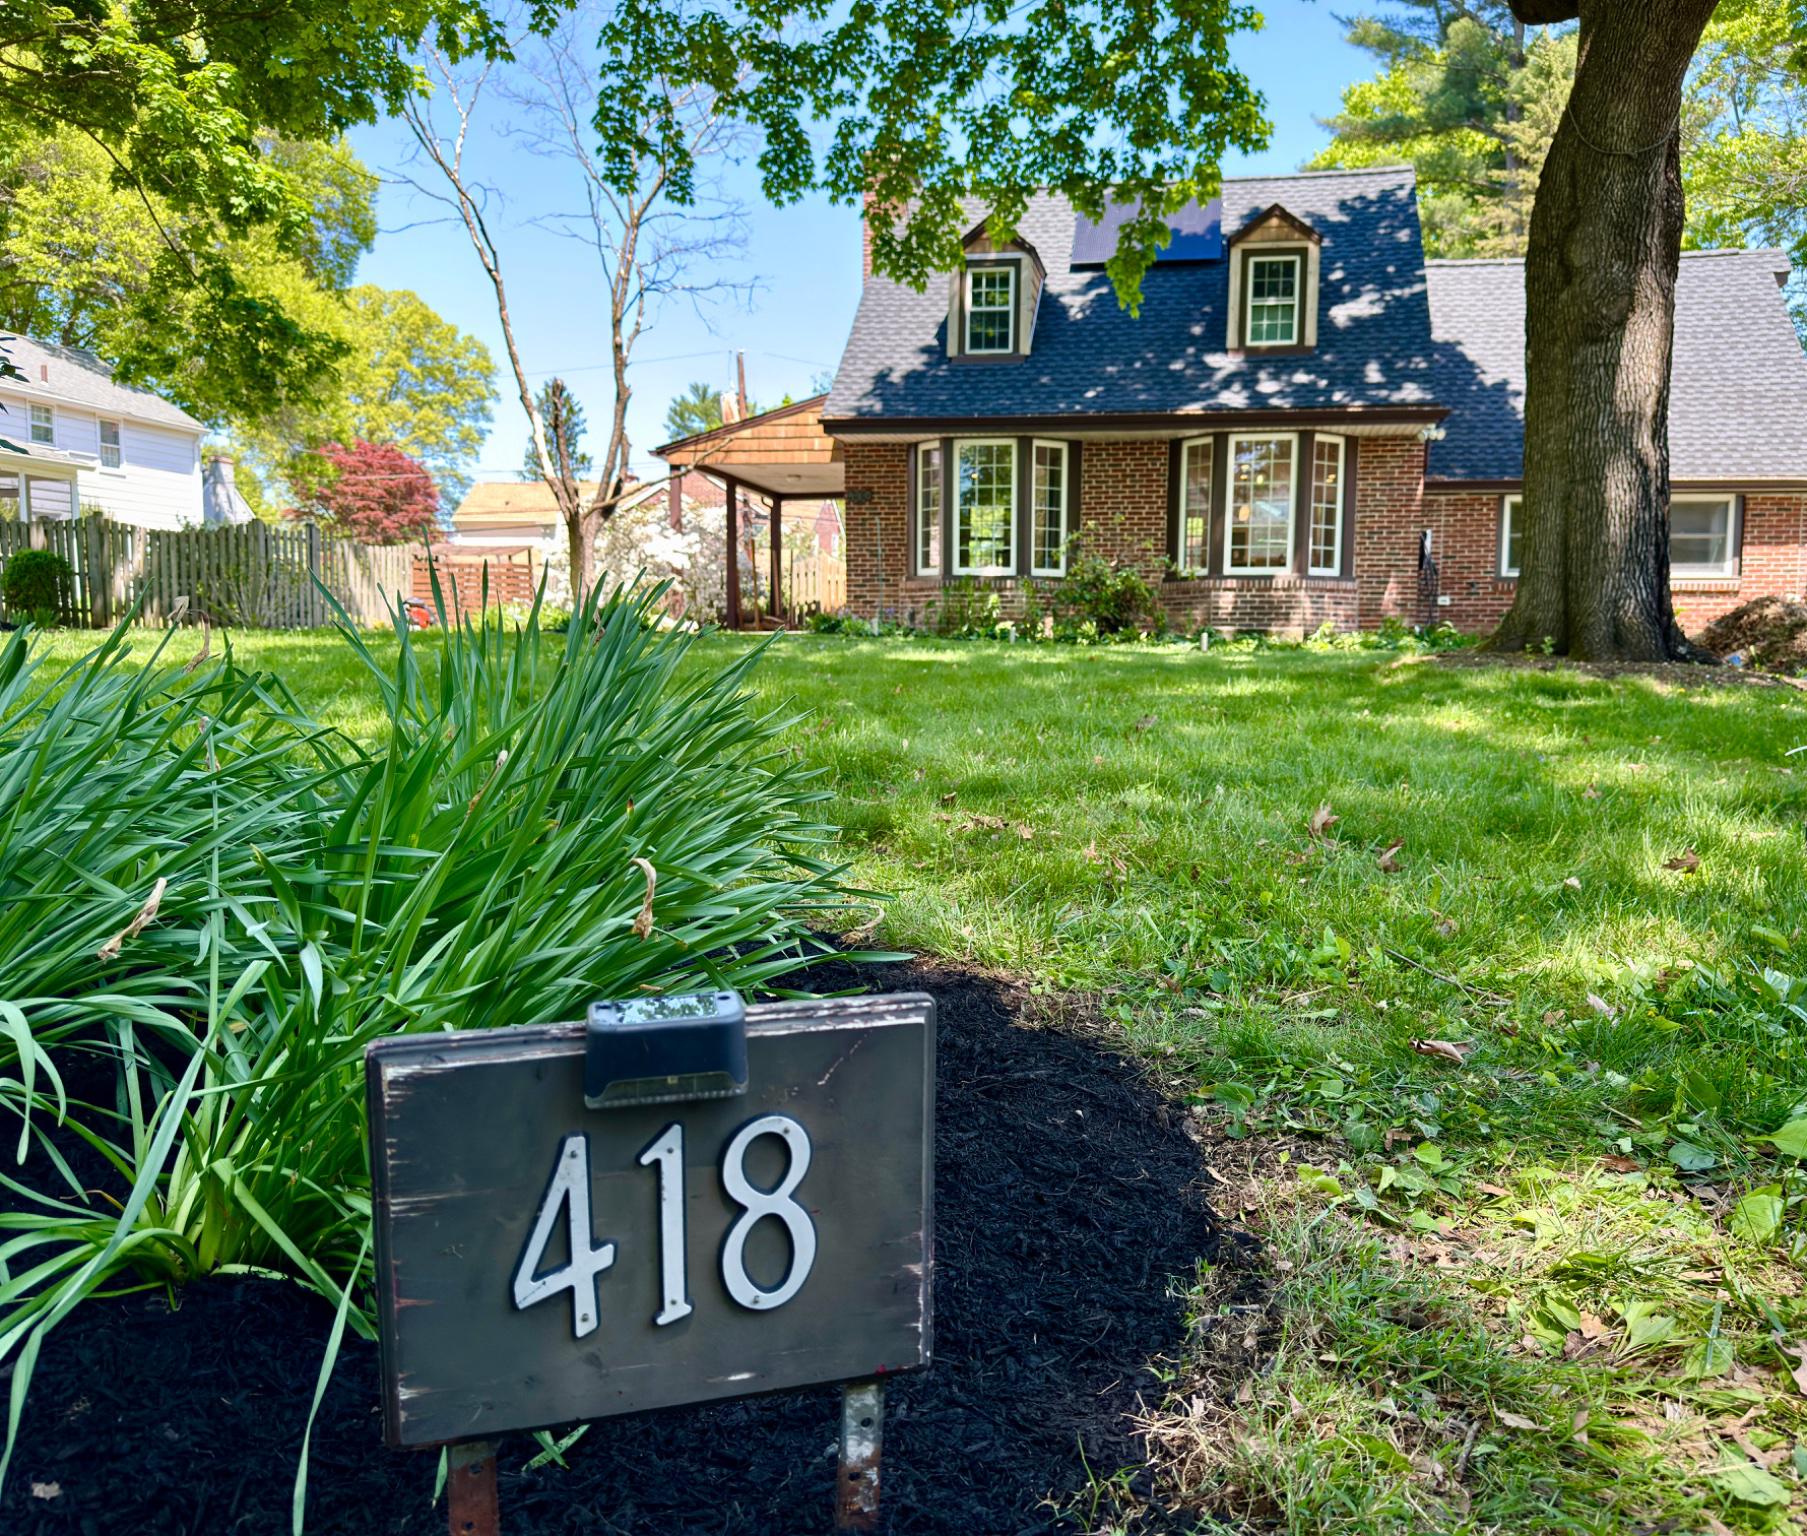
418 E COUNTRY CLUB LANE

Message successfully sent.

What would you like to know?

What is 3 + 4 ?

I agree to receive email communication and understand I can unsubscribe at any time.

I agree to be contacted by Charis Realty Group via call, email, and text for real estate services. To opt out, you can reply 'stop' at any time or reply 'help' for assistance. You can also click the unsubscribe link in the emails. Message and data rates may apply. Message frequency may vary. Privacy Policy

Related Properties

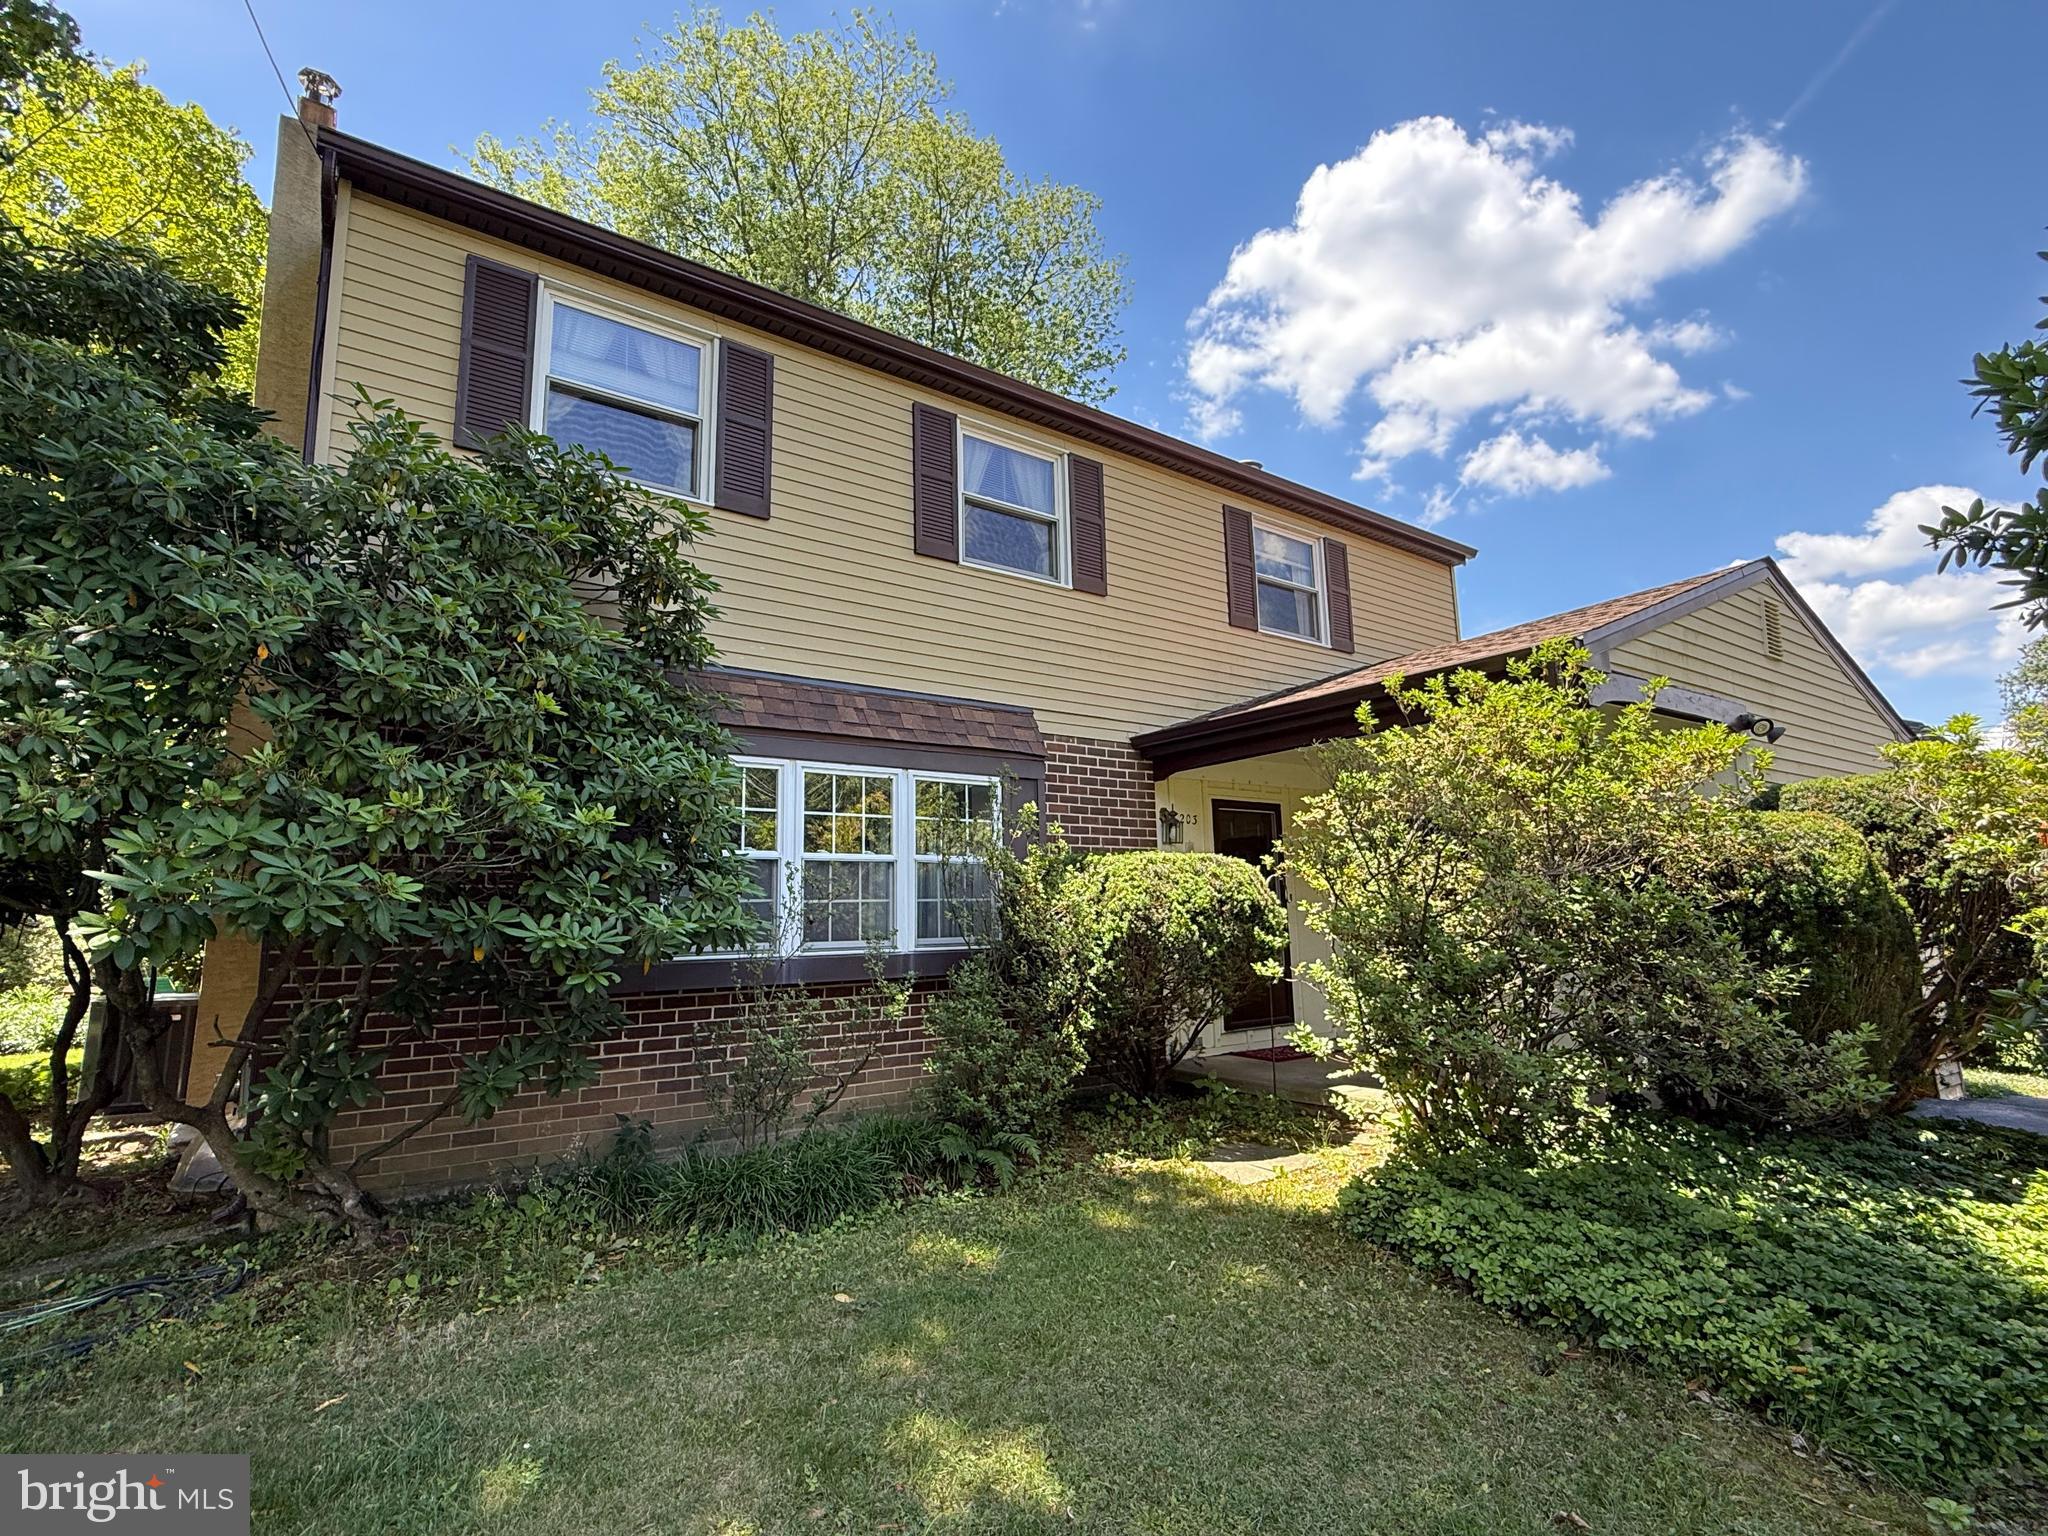
Location, quality, and opportunity come together at 203 Moore Rd! Nestled on a quiet, tree-lined street in Wallingford, this meticulously maintained, original-owner 4-bedroom, 2.5-bath home offers 2,026 square feet of comfortable living space and endless potential to make it your own. While some finishes reflect its original character, the home has been exceptionally cared for over the years. Hardwood floors extend throughout the home, with the exception of the sun room addition, and the inviting family room that features a classic fireplace. The private backyard offers plenty of space for entertaining, gardening, or simply relaxing.
Recent updates include a new roof, gutters, and downspouts (2025); heat pump and central A/C (2025); Air Scrubber whole-home air purification system (2025); rigid dryer vent (2025); garage door (2020); stove and dishwasher (2024); and garbage disposal (2026). The heat pump and oil furnace also have prepaid maintenance and inspection plans, reflecting the exceptional care this home has received.

Enjoy the peaceful setting of this low-traffic neighborhood while being just minutes from downtown Media, SEPTA Regional Rail, parks, and the highly regarded Strath Haven High School. A solid, well-maintained home in a sought-after location, ready for its next owner to make it their own.
#PADE2116712

WALLINGFORD

203 MOORE ROAD

4 Beds

2 Baths

2,026 Sq.Ft.

$499,900

MLS#: PADE2116712
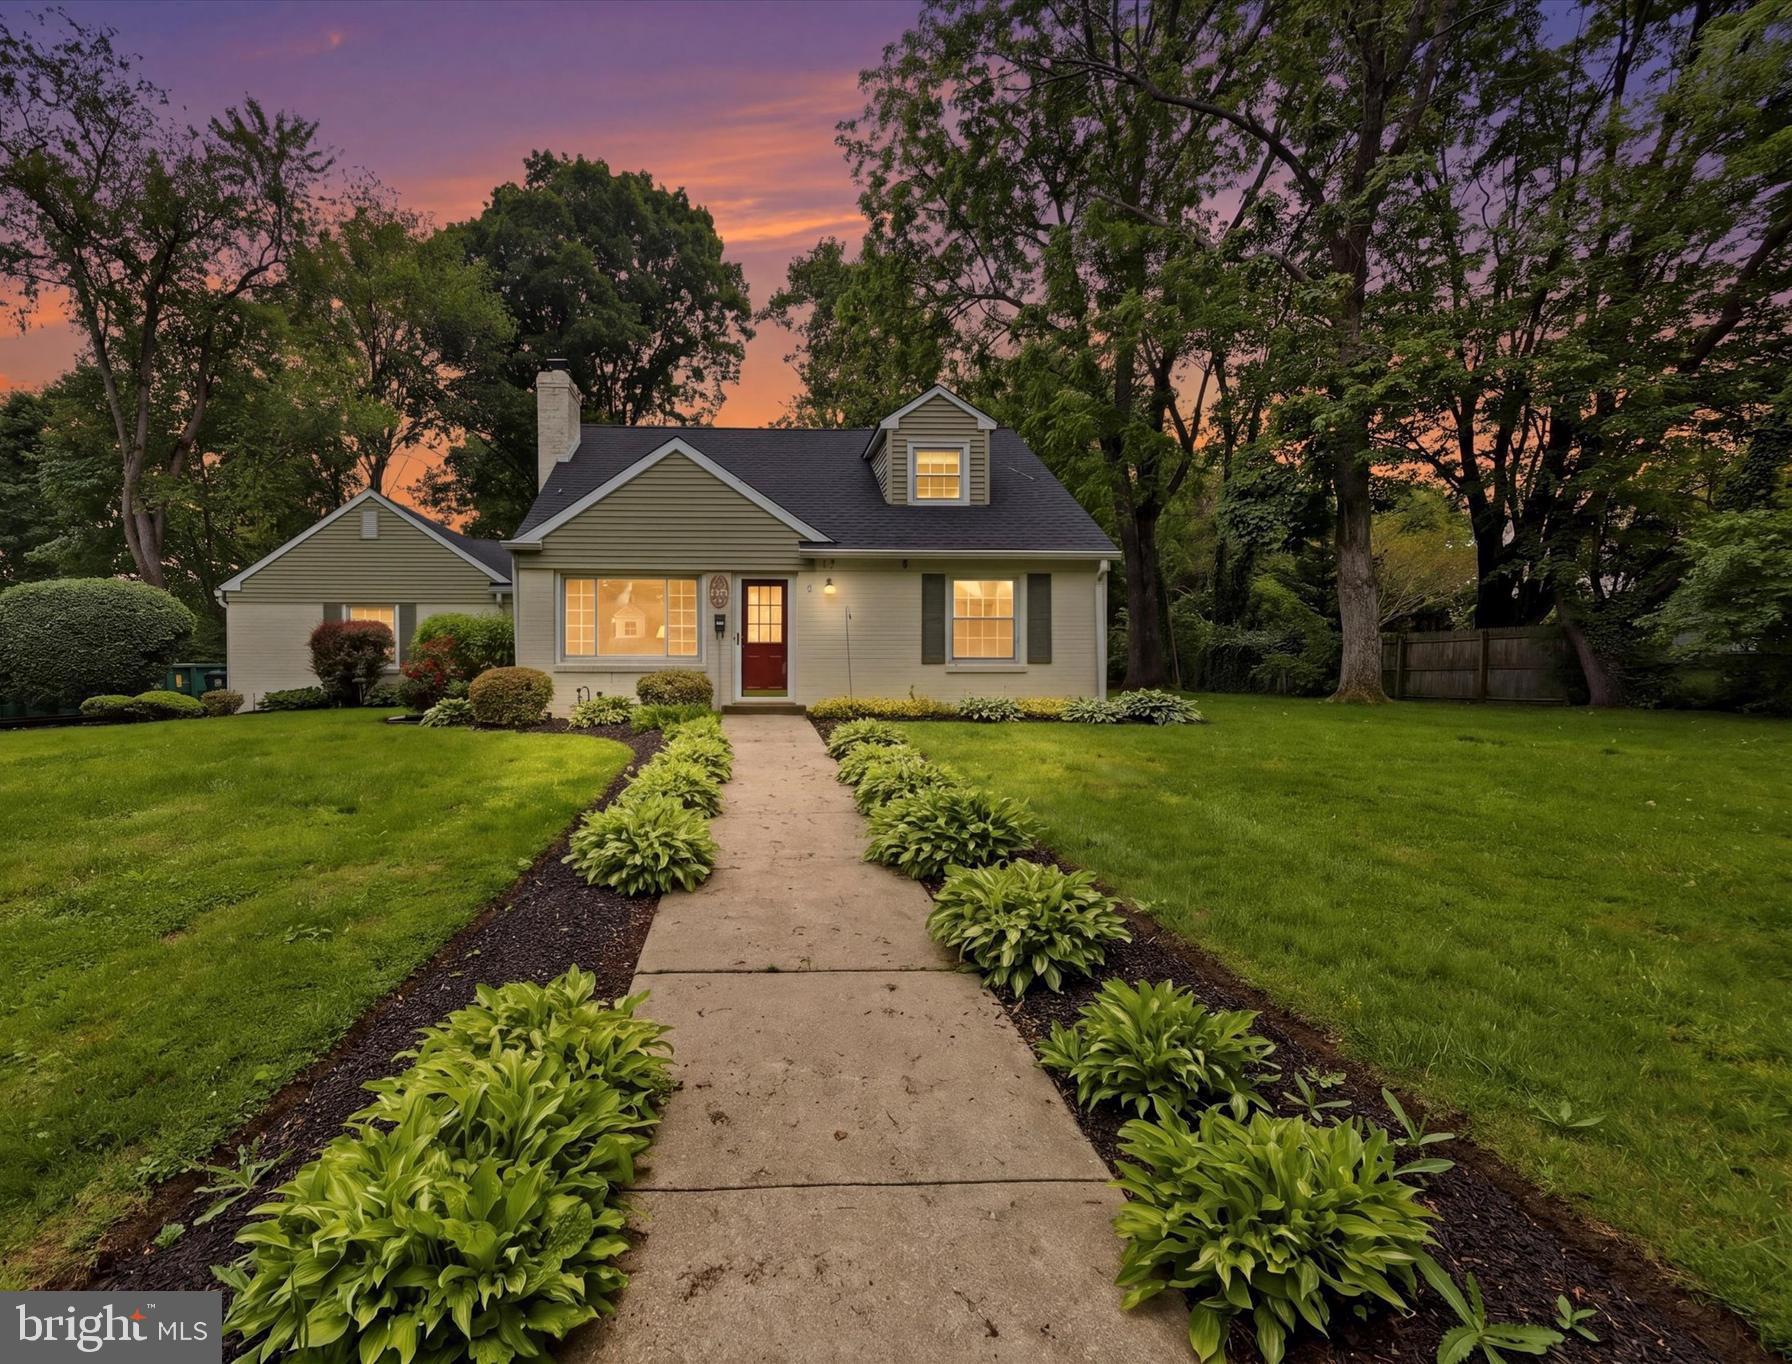
Welcome to 308 Henry Lane — a beautifully updated, spacious 4-bedroom, 2-bathroom home nestled in the highly sought-after Wallingford-Swarthmore School District.

Step inside to a bright and welcoming interior where gorgeous, freshly refinished floors flow seamlessly throughout the main living areas. The thoughtful layout offers ample space for both daily living and entertaining, anchored by four generously sized bedrooms and two full bathrooms.  The primary  bedroom and 2nd bedroom  are located on the first floor, with the 3rd and 4th bedrooms located on the second floor, both equal sized with ample closet space.

At the rear of the home, the living space extends into a fantastic enclosed porch — an ideal sanctuary for your morning coffee, a quiet reading nook, or evening relaxation. This space overlooks a huge backyard that serves as a private oasis with endless possibilities for gardening, outdoor dining, play, or hosting weekend gatherings. A shared driveway provides easy, convenient access.

Best of all, the big-ticket items are already done. A brand-new roof with roof warranty , newer heating  system, updated replacement windows, and a French drain system deliver year-round comfort and true peace of mind — so you can move in and enjoy from day one.
#PADE2116260

WALLINGFORD

308 HENRY LANE

4 Beds

2 Baths

1,946 Sq.Ft.

$599,900

MLS#: PADE2116260
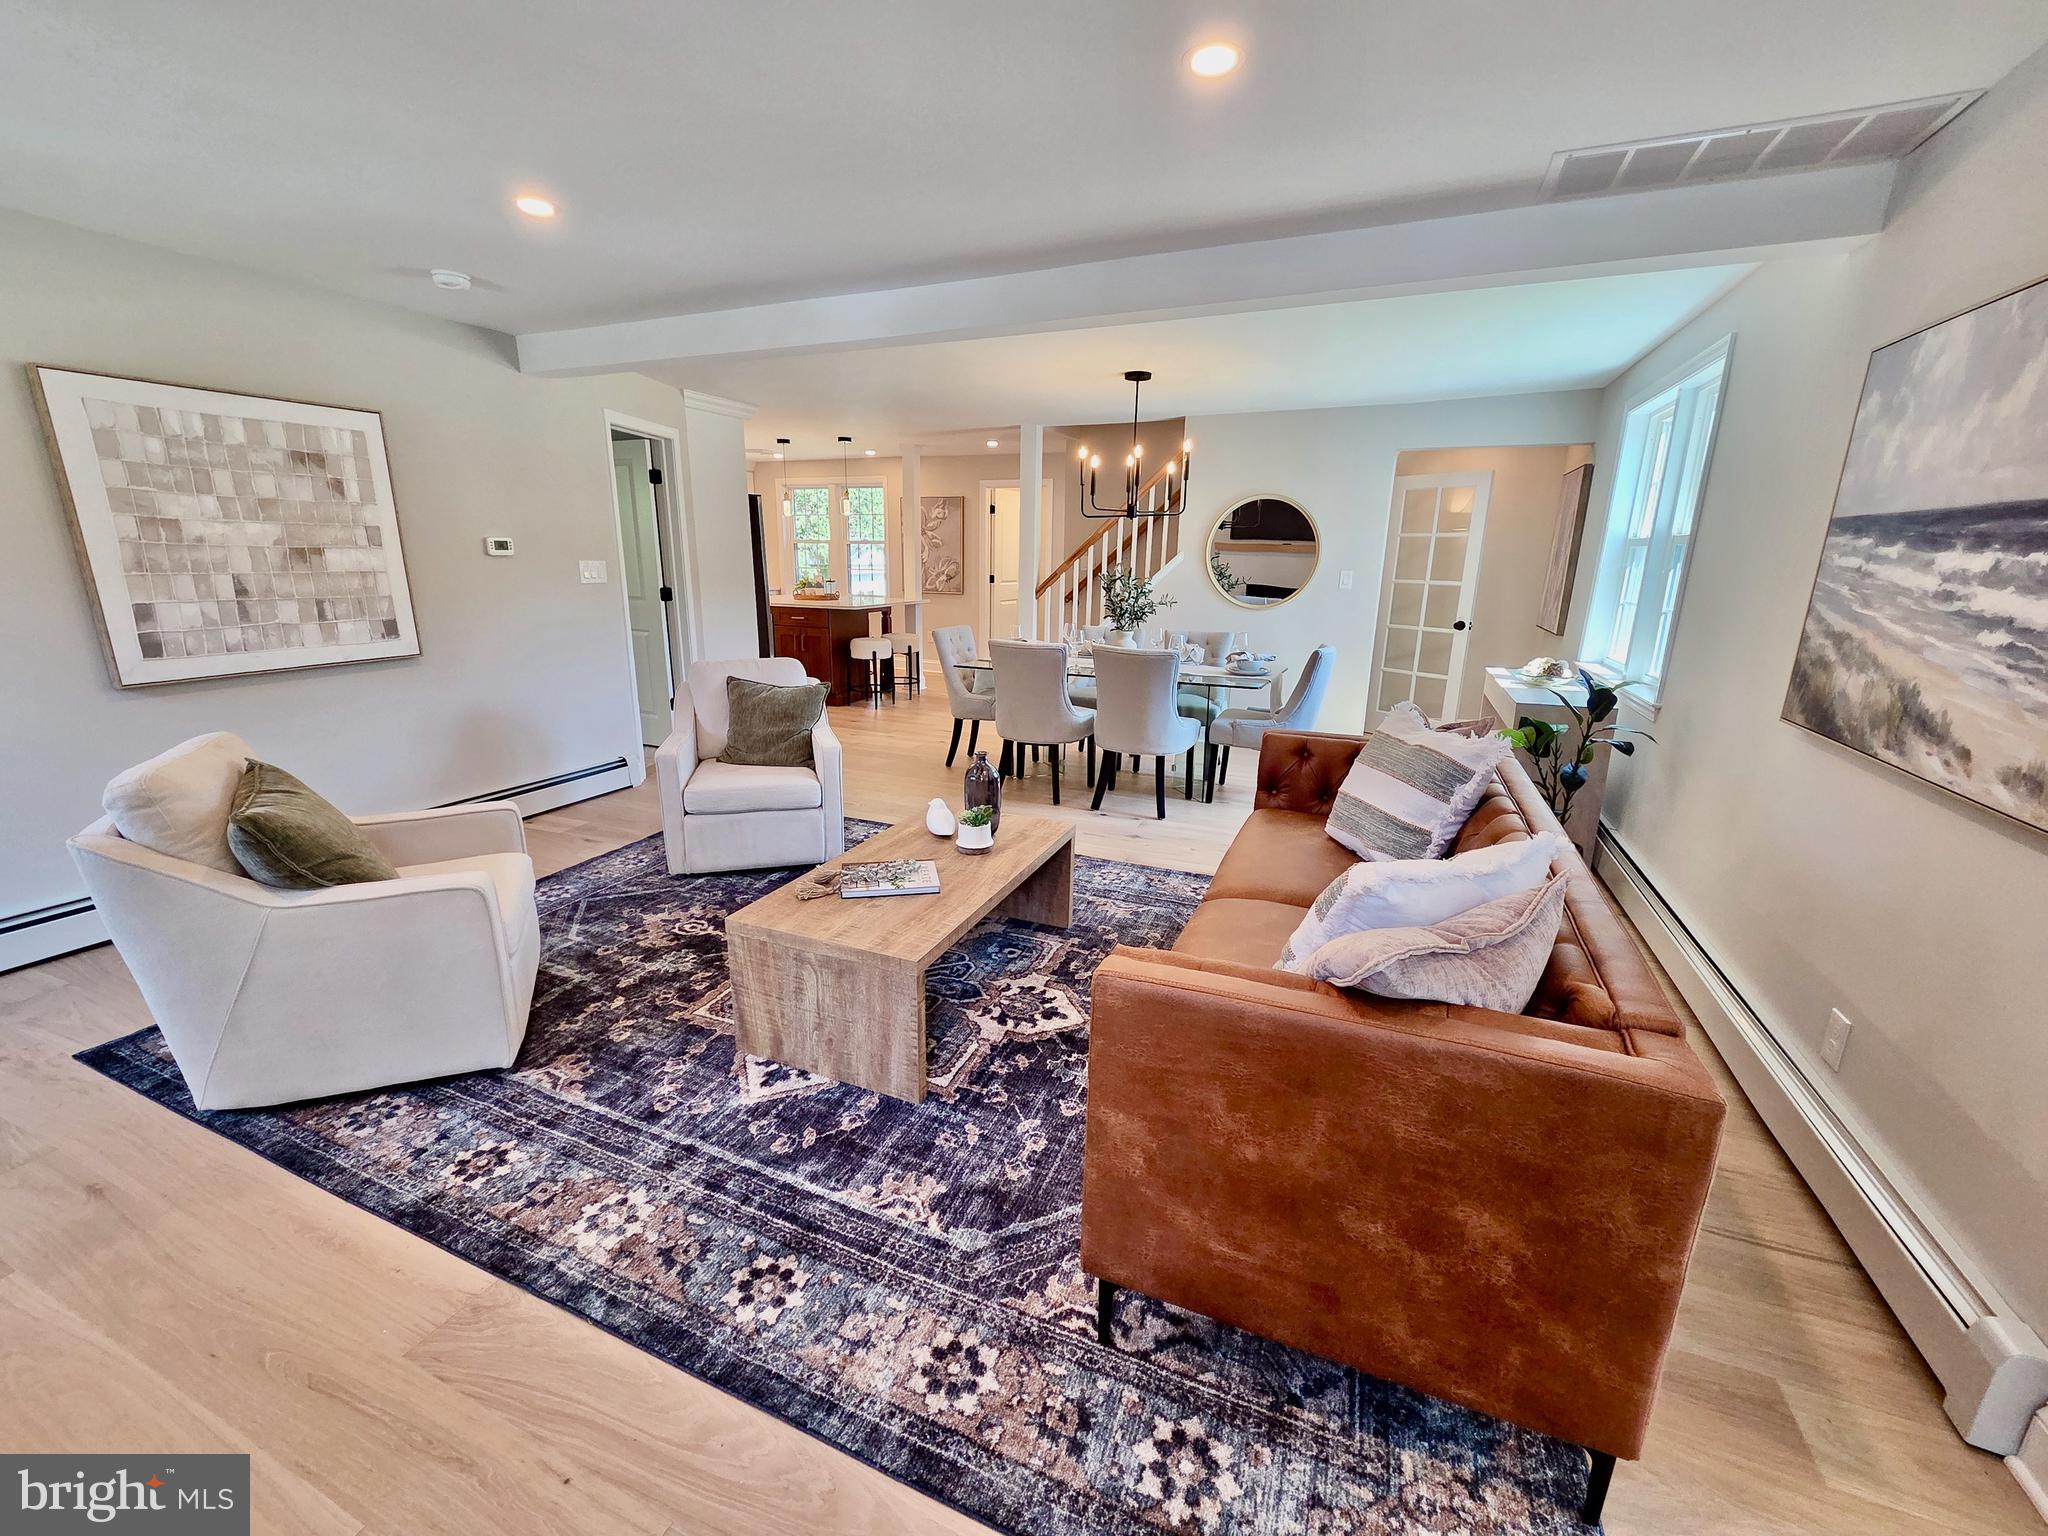
Welcome to 123 Ridley Drive, a totally renovated 4 bedroom 2.5 bath home in Wallingford-Swarthmore School District. This gorgeous home offers a versatile floor plan with 3 bedrooms/offices on the first floor and a spacious en-suite primary retreat on the 2nd floor- featuring a walk in shower, 2 closets; one is a walk in closet, and dual sinks. Step inside to discover an open floor plan featuring a living room with gas fireplace. The brand new kitchen is ideal for meal prep and entertaining with an island for guests/family to linger. Downstairs is the great room/family room, a inviting space for entertaining and relaxing with a walk out for your convenience. This level is complete with a powder room, a laundry room and an additional storage room. Schedule your showing today!
#PADE2113180

WALLINGFORD

123 RIDLEY DRIVE

4 Beds

2 Baths

2,363 Sq.Ft.

$580,000

MLS#: PADE2113180
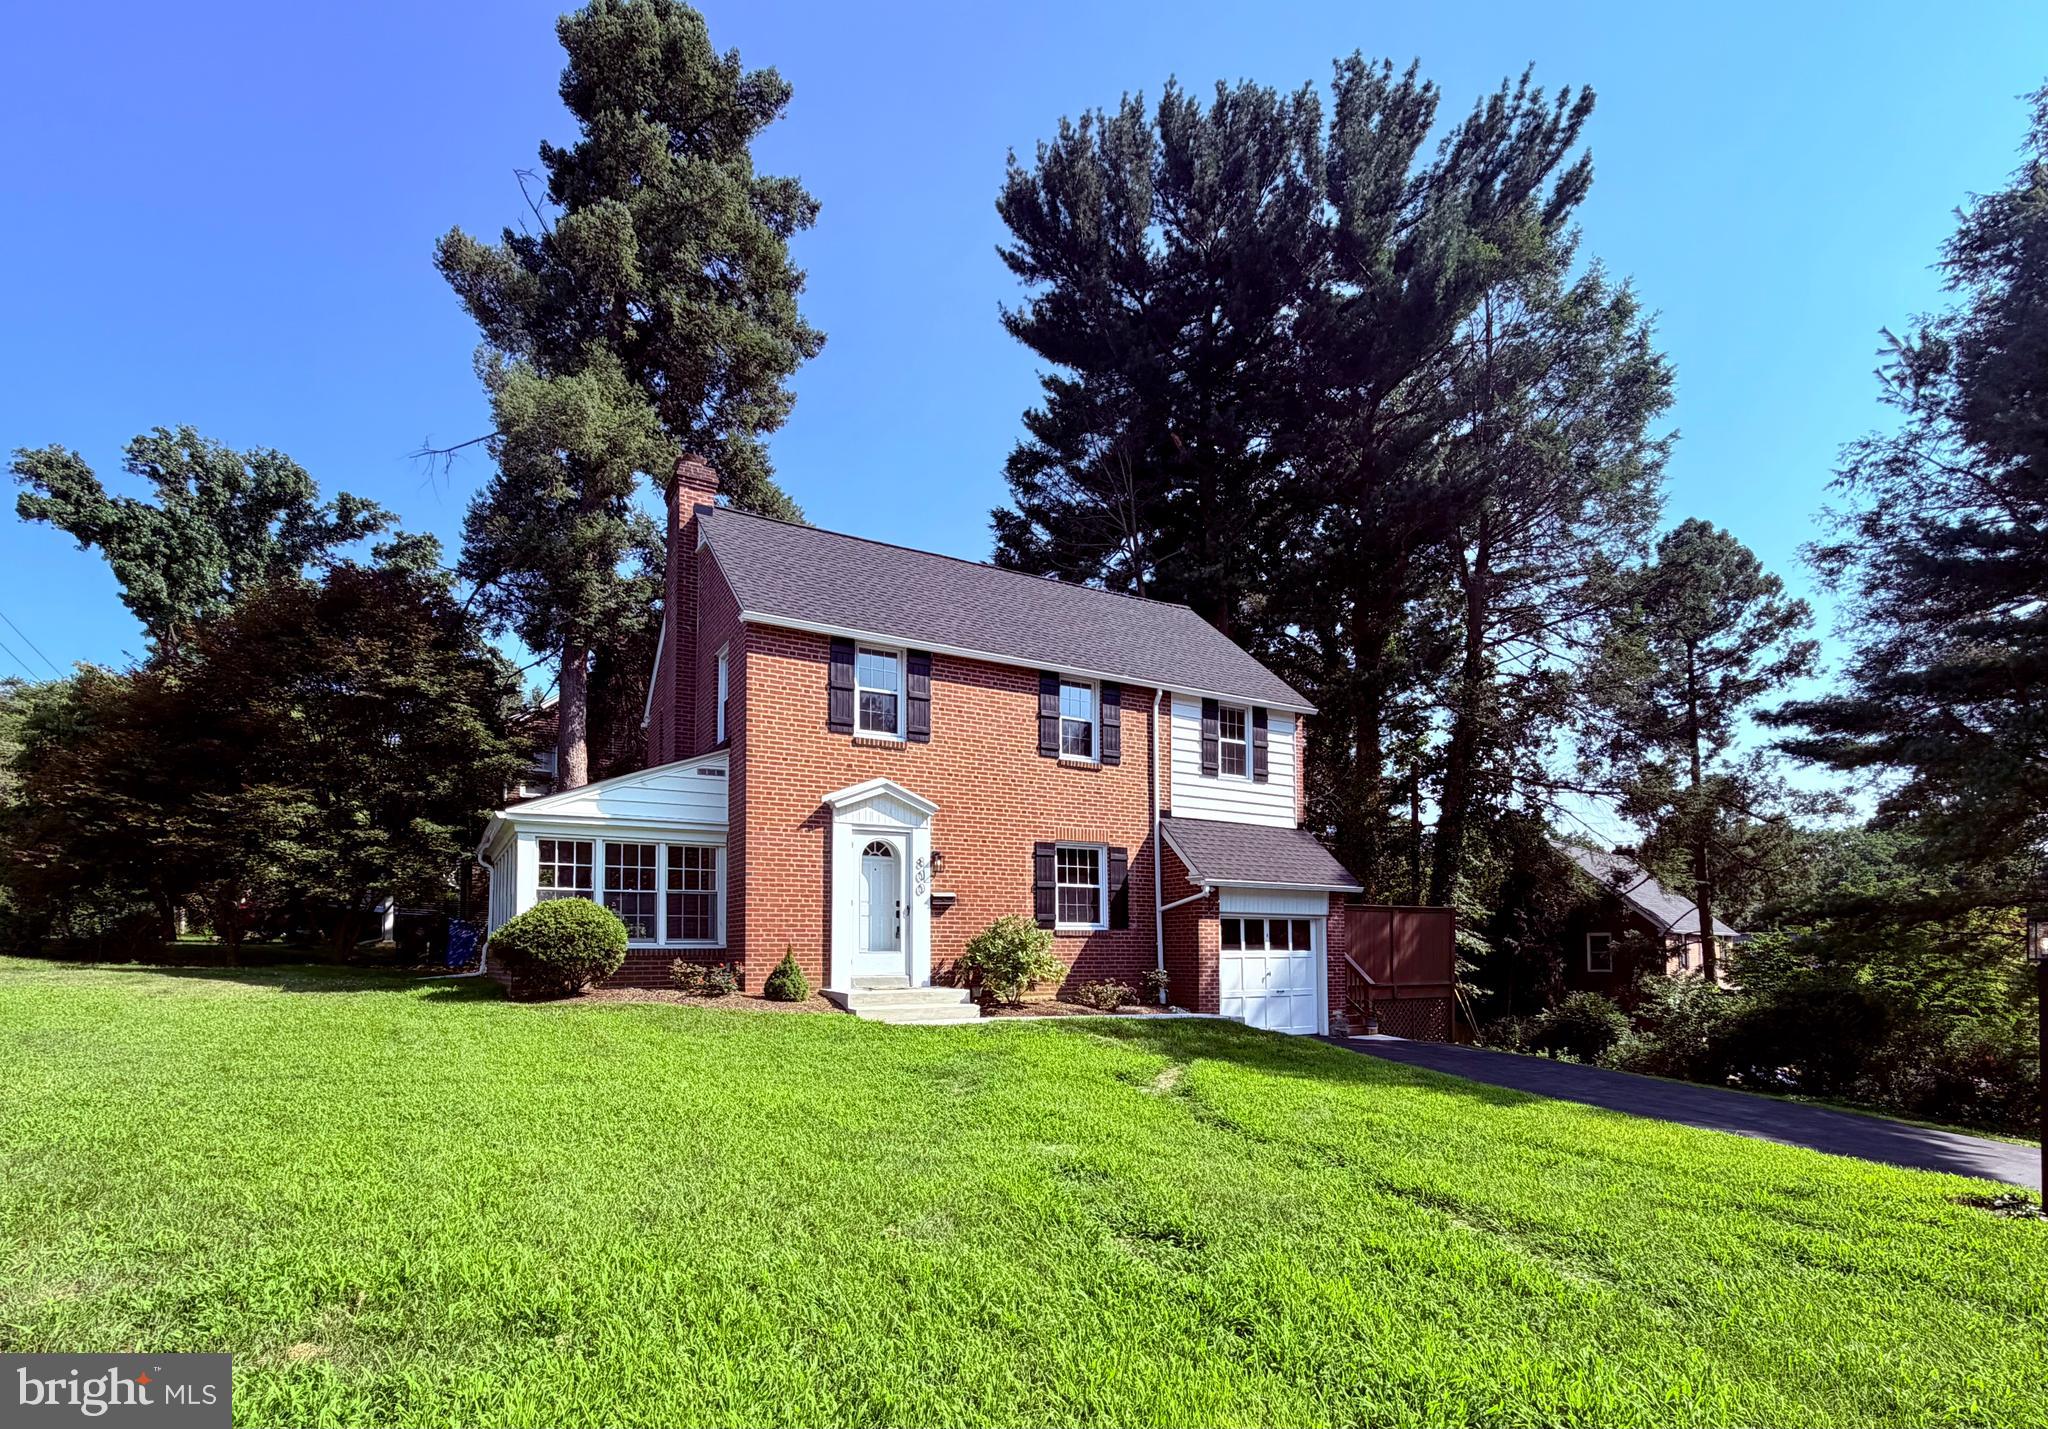
Located in the Wallingford-Swarthmore School District, this beautifully renovated 3-bedroom, 2.5-bath Colonial has been completely updated from top to bottom and is truly move-in ready.
The heart of the home is the stunning custom kitchen, featuring custom cabinetry, beautiful quartz countertops, and an impressive 8.5 foot island. The kitchen opens seamlessly into the dining area with charming built-in seating. Just off the kitchen, you’ll find a mudroom  and pantry with direct access to a large private deck. The main level also includes a formal living room with a wood-burning fireplace and access to a bright, inviting sunroom, perfect for a home office, playroom, or additional living space. Upstairs, the spacious primary suite offers a brand-new en-suite bathroom with porcelain tile. Two generously sized bedrooms and a beautifully updated hall bath complete the second floor.
The finished lower level provides additional living space with durable luxury vinyl plank flooring, a convenient powder room, and separate laundry and utility areas. The unfinished attic offers plenty of storage space, along with the oversized attached garage. The home alsos includes a new roof, new central AC, fresh paint & new flooring throughout! 
Ideally located with easy access to Philadelphia, Wilmington, and Philadelphia International Airport, this home is also close to parks, schools, swim clubs, and the Springhaven Club. This home is a must-see!
#PADE2117432

WALLINGFORD

800 PLEASANT HILL ROAD

3 Beds

2 Baths

1,705 Sq.Ft.

$614,900

MLS#: PADE2117432
New on site 1 day ago
None
#PADE2119536

WALLINGFORD

411 OSBORNE LANE

4 Beds

3 Baths

2,947 Sq.Ft.

$649,500

MLS#: PADE2119536

 - property

Send a message

Message successfully sent.

Your message

What is 3 + 4 ?

Reason for contacting?

I agree to receive email communication and understand I can unsubscribe at any time.

I agree to be contacted by Charis Realty Group via call, email, and text for real estate services. To opt out, you can reply 'stop' at any time or reply 'help' for assistance. You can also click the unsubscribe link in the emails. Message and data rates may apply. Message frequency may vary. Privacy Policy

Sign Out

Virtual Assistant

Would you like to take the next step with this property? We can help you schedule a showing or virtual tour, or send you more details.

Yes, I would like more information.

Thank You for Your Reply, One of Our Agents will contact you as soon as possible

No, maybe later.

Thank you, you can always contact me via email, phone number or through the contact form.

Realhub AI

Lucy - Your AI-Powered Realtor

Update Your Temporary Password

Personalize your search

Enter your email and we'll notify you immediately when new listings match what you're looking for.

or enter email address

Already have an account ? Login here

Continue your home search

I agree to receive communications and understand I can unsubscribe at any time.

I agree to be contacted by Charis Realty Group via call, email, and text for real estate services. To opt out, you can reply 'stop' at any time or reply 'help' for assistance. You can also click the unsubscribe link in the emails. Message and data rates may apply. Message frequency may vary. Privacy Policy

Already have an account ? Login here

We use cookies

We use cookies primarily for analytics to enhance your experience. By accepting, you agree to our use of these cookies. You can manage your preferences or learn more about our cookies policy.