Features & Amenities

Interior

  • Total Bedrooms

    4

  • Bathrooms

    3

  • Above Grade Finished Area

    2926.0

  • Basement YN

    YES

  • Cooling YN

    YES

  • Cooling

    Central Air, Ceiling Fan(s), Electric

  • Fireplace YN

    YES

  • Heating YN

    YES

  • Heating

    Electric, Central

  • Pet friendly

    Yes

Exterior

  • Garage

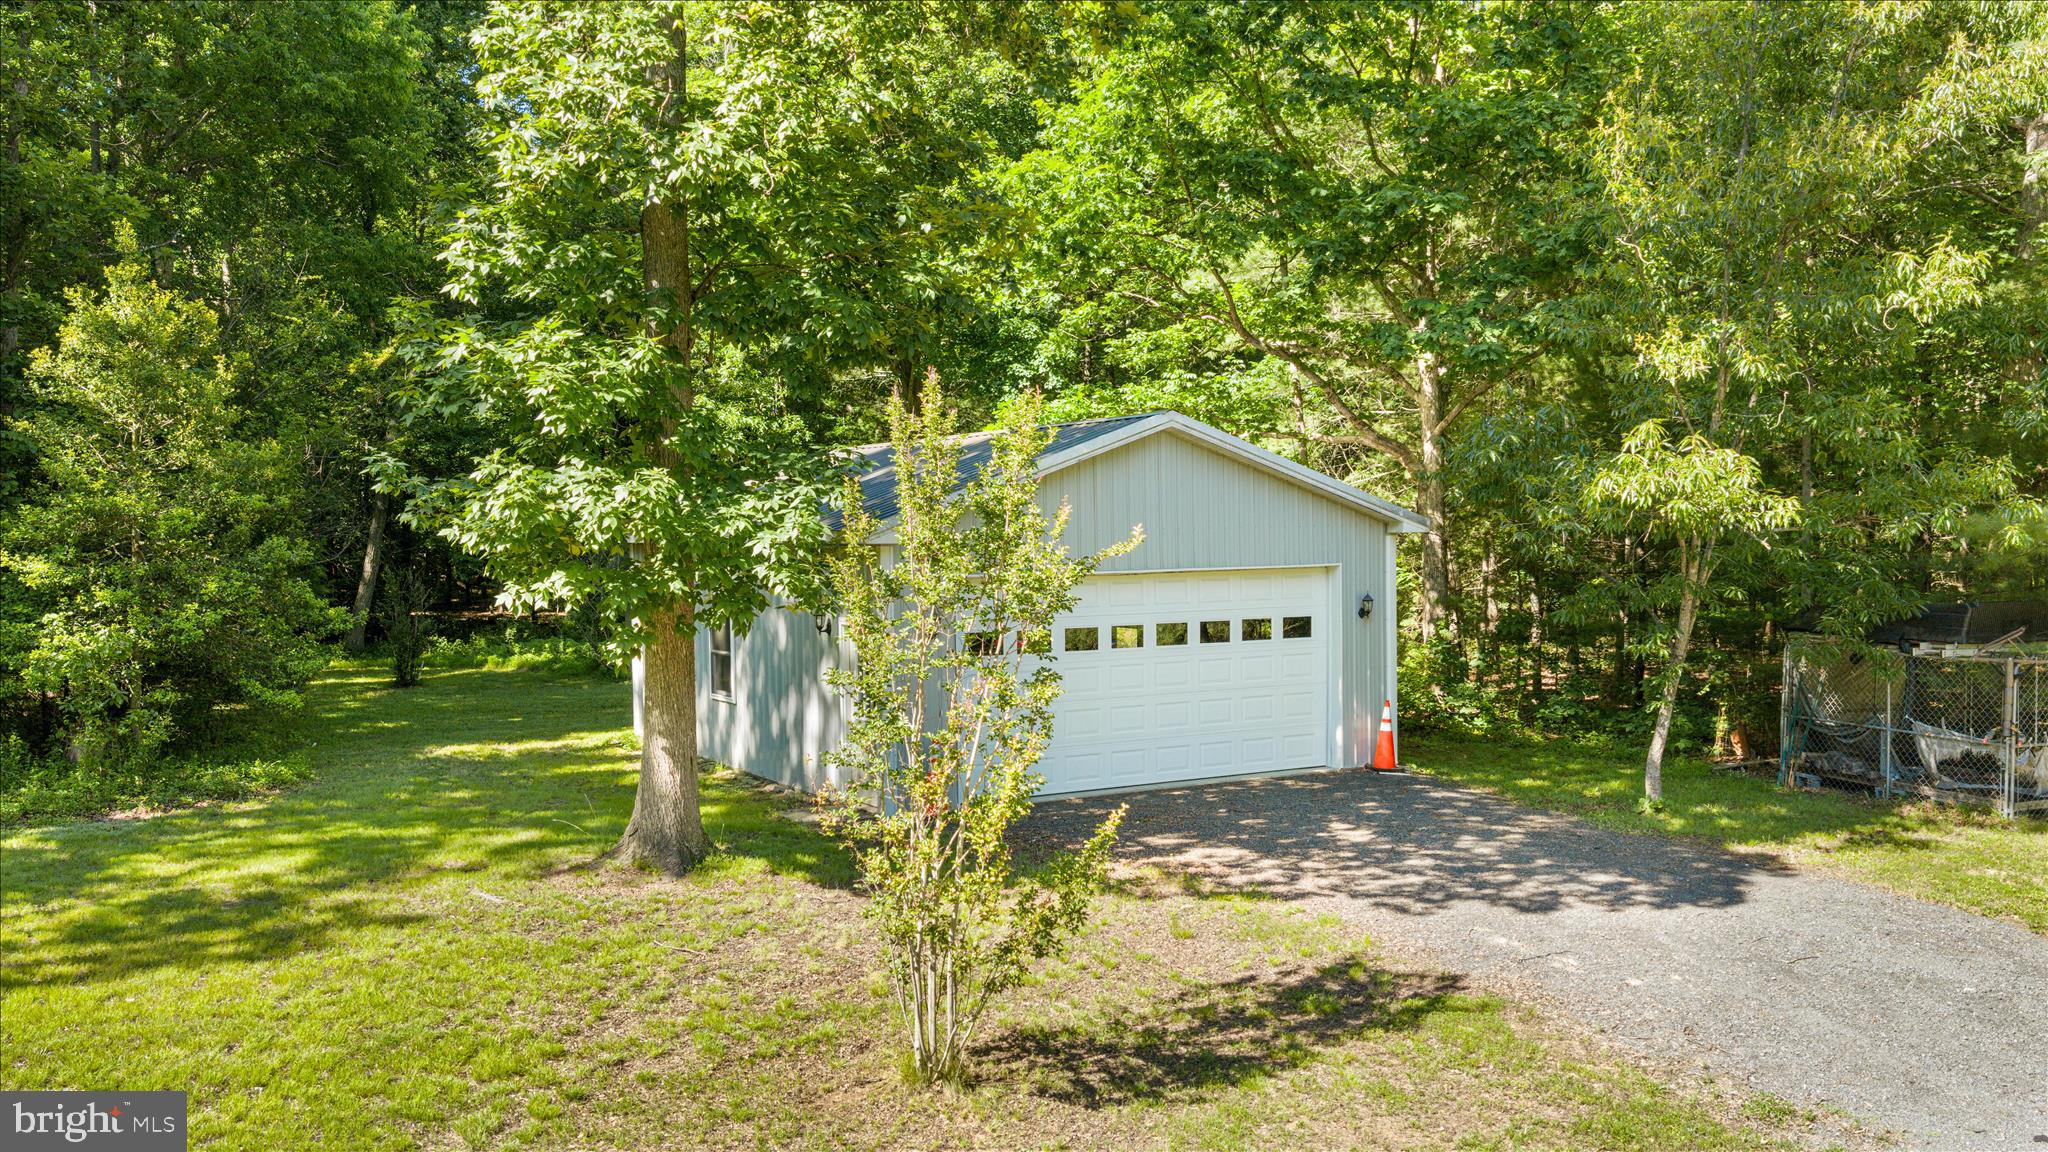
    Yes

  • Garage spaces

    2

  • Parking

    Asphalt, Garage, Attached

  • Pool

    No

  • Waterfront YN

    NO

Area & Lot

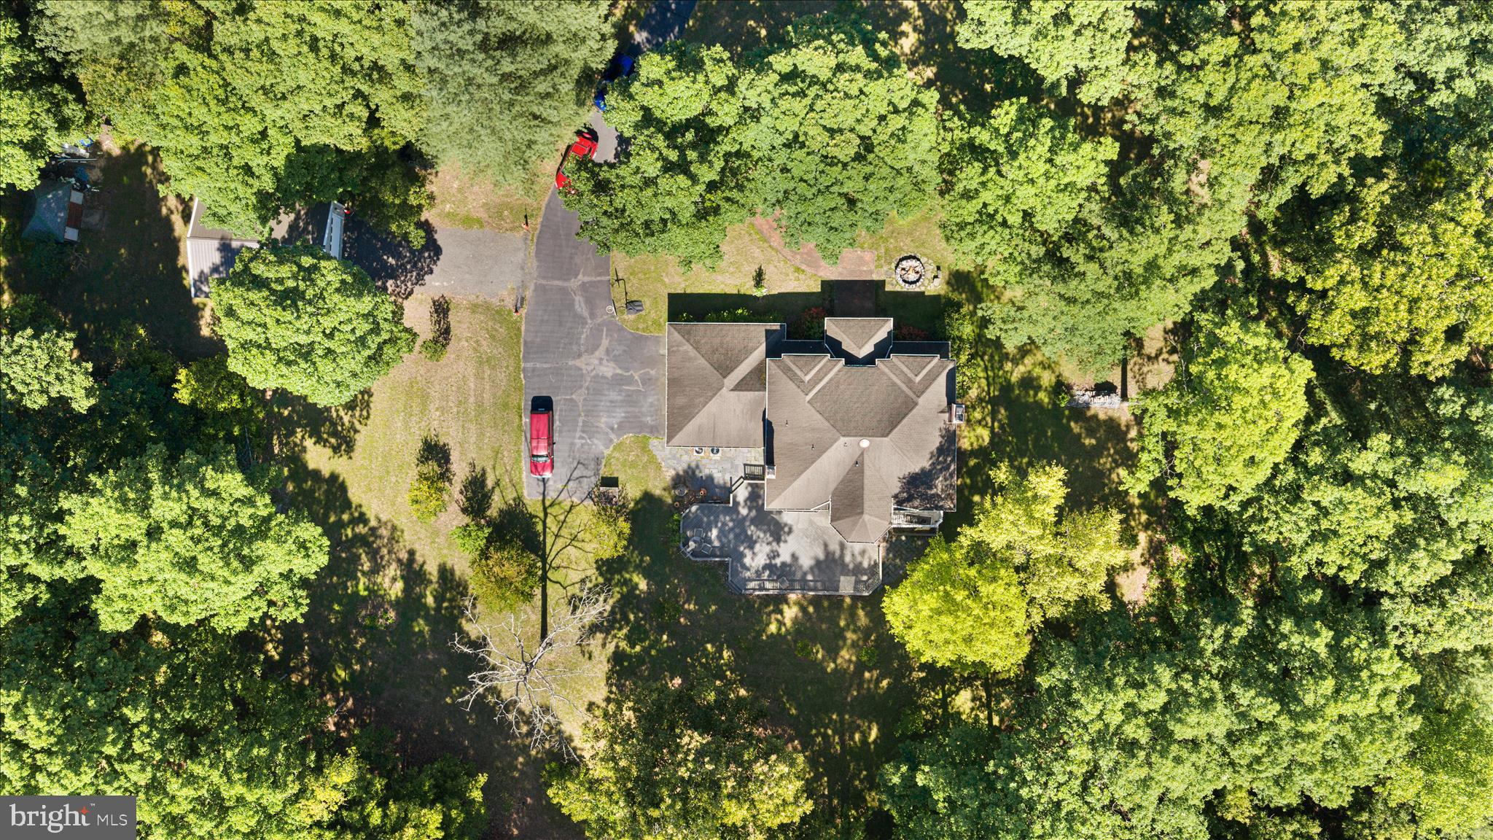
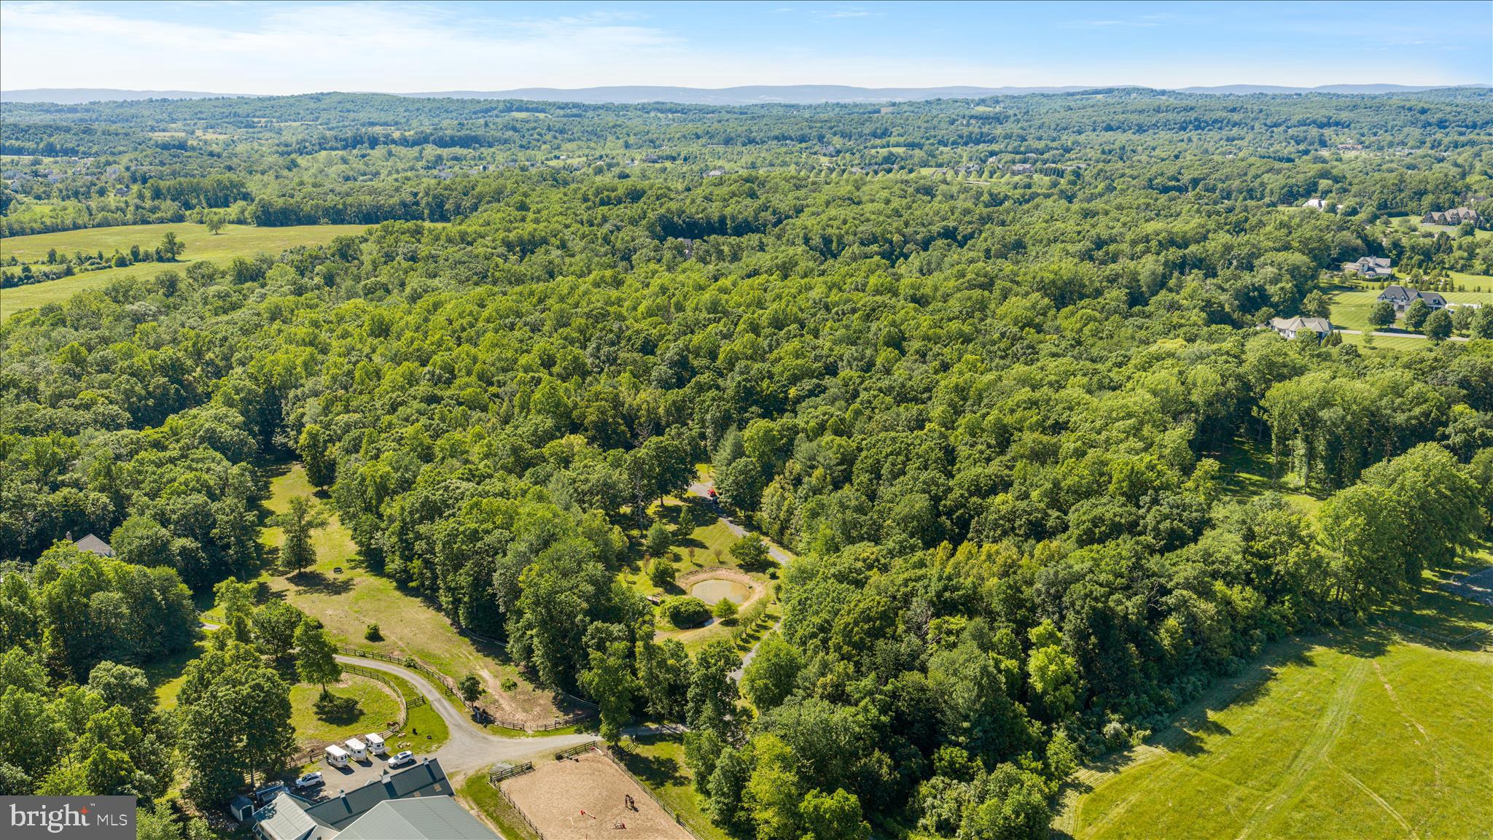
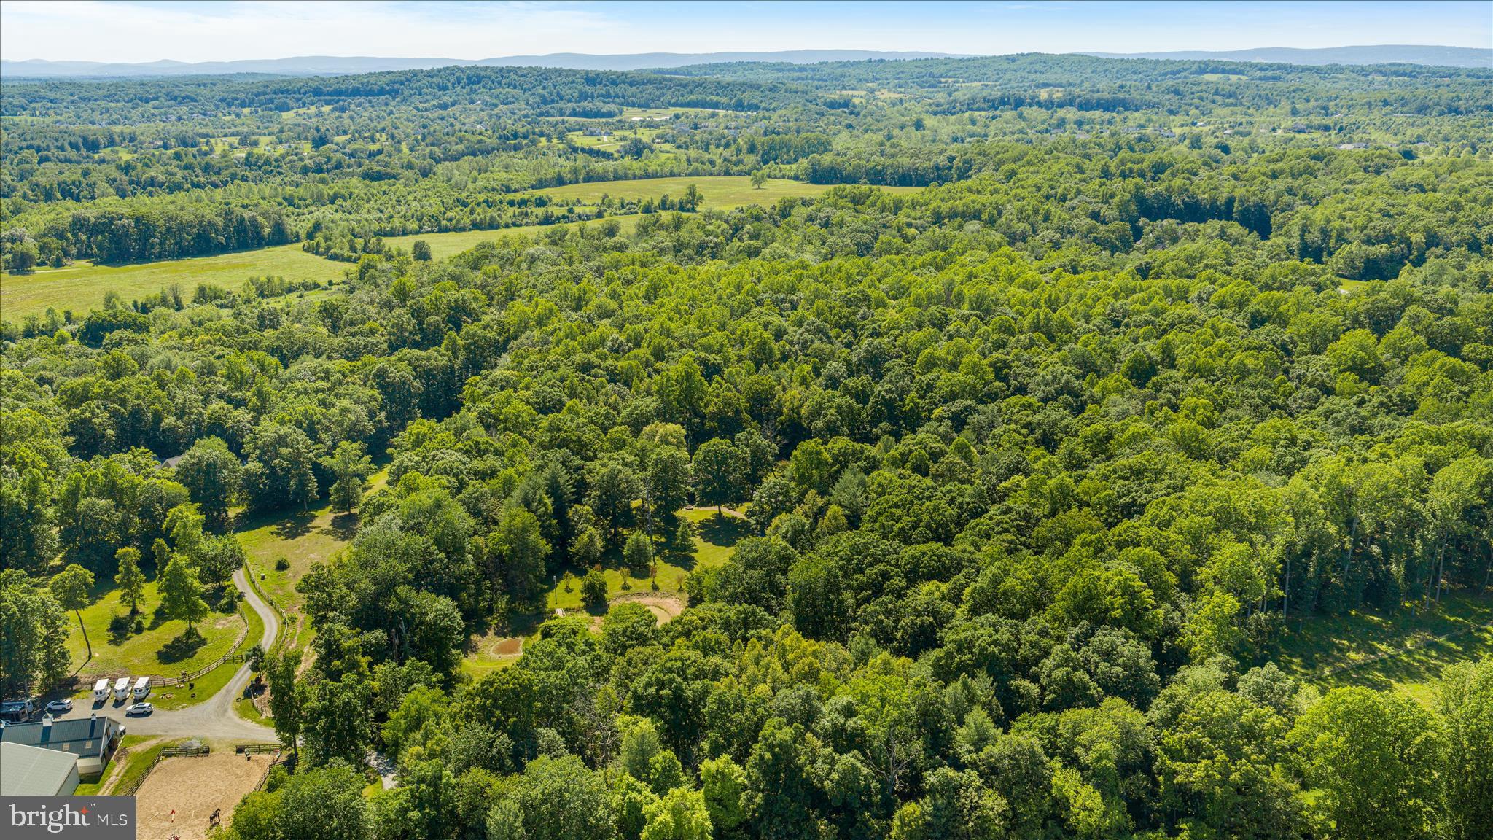
  • Lot Size(acres)

    14.57

  • Lot Size(square feet)

    634,669

  • Property Type

    Residential

  • Property Sub Type

    Single Family Residence

  • Architectural Style

    Colonial

Price

  • Sales Price

    $2,300,000

  • Tax Amount

    $9,288

  • Financing Options

    Cash, Conventional

  • Sq. Footage

    4,042

  • Price/SqFt

    $569

HOA

  • Association

    No

School District

  • Elementary School

    N/A

  • Middle School

    N/A

  • High School

    N/A

Property Features

  • New Construction

    NO

  • Foundation Details

    Concrete Perimeter

  • Senior Community YN

    NO

  • Tax Lot

    21

  • Water Source

    Well

Schedule a Showing

Showing scheduled successfully.

<
>
IN PERSON
VIA CHAT

What is 3 + 4 ?


Change time

Mortgage calculator

Estimate your monthly mortgage payment, including the principal and interest, property taxes, and HOA. Adjust the values to generate a more accurate rate.

Your payment

Principal and Interest:

$

Property taxes:

$

HOA fees:

$

Total loan payment:

$

Total interest amount:

$

Location

County

LOUDOUN

Elementary School

Middle School

High School

Listing Courtesy of Chris Zarou, Pearson Smith Realty, LLC

RealHub Information is provided exclusively for consumers' personal, non-commercial use, and it may not be used for any purpose other than to identify prospective properties consumers may be interested in purchasing. All information deemed reliable but not guaranteed and should be independently verified. All properties are subject to prior sale, change or withdrawal. RealHub website owner shall not be responsible for any typographical errors, misinformation, misprints and shall be held totally harmless.

Agent Mike Mathis

Salesperson, Realtor

Mike Mathis

Call Mike today to schedule a private showing.


* Listings on this website come from the FMLS IDX Compilation and may be held by brokerage firms other than the owner of this website. The listing brokerage is identified in any listing details. Information is deemed reliable but is not guaranteed. If you believe any FMLS listing contains material that infringes your copyrighted work please click here to review our DMCA policy and learn how to submit a takedown request.© 2024 FMLS.
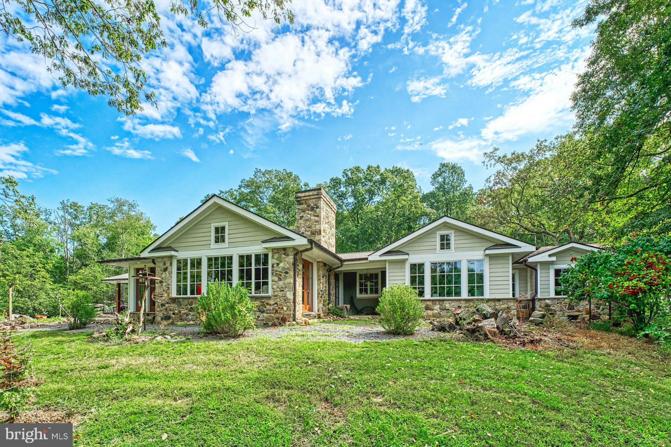
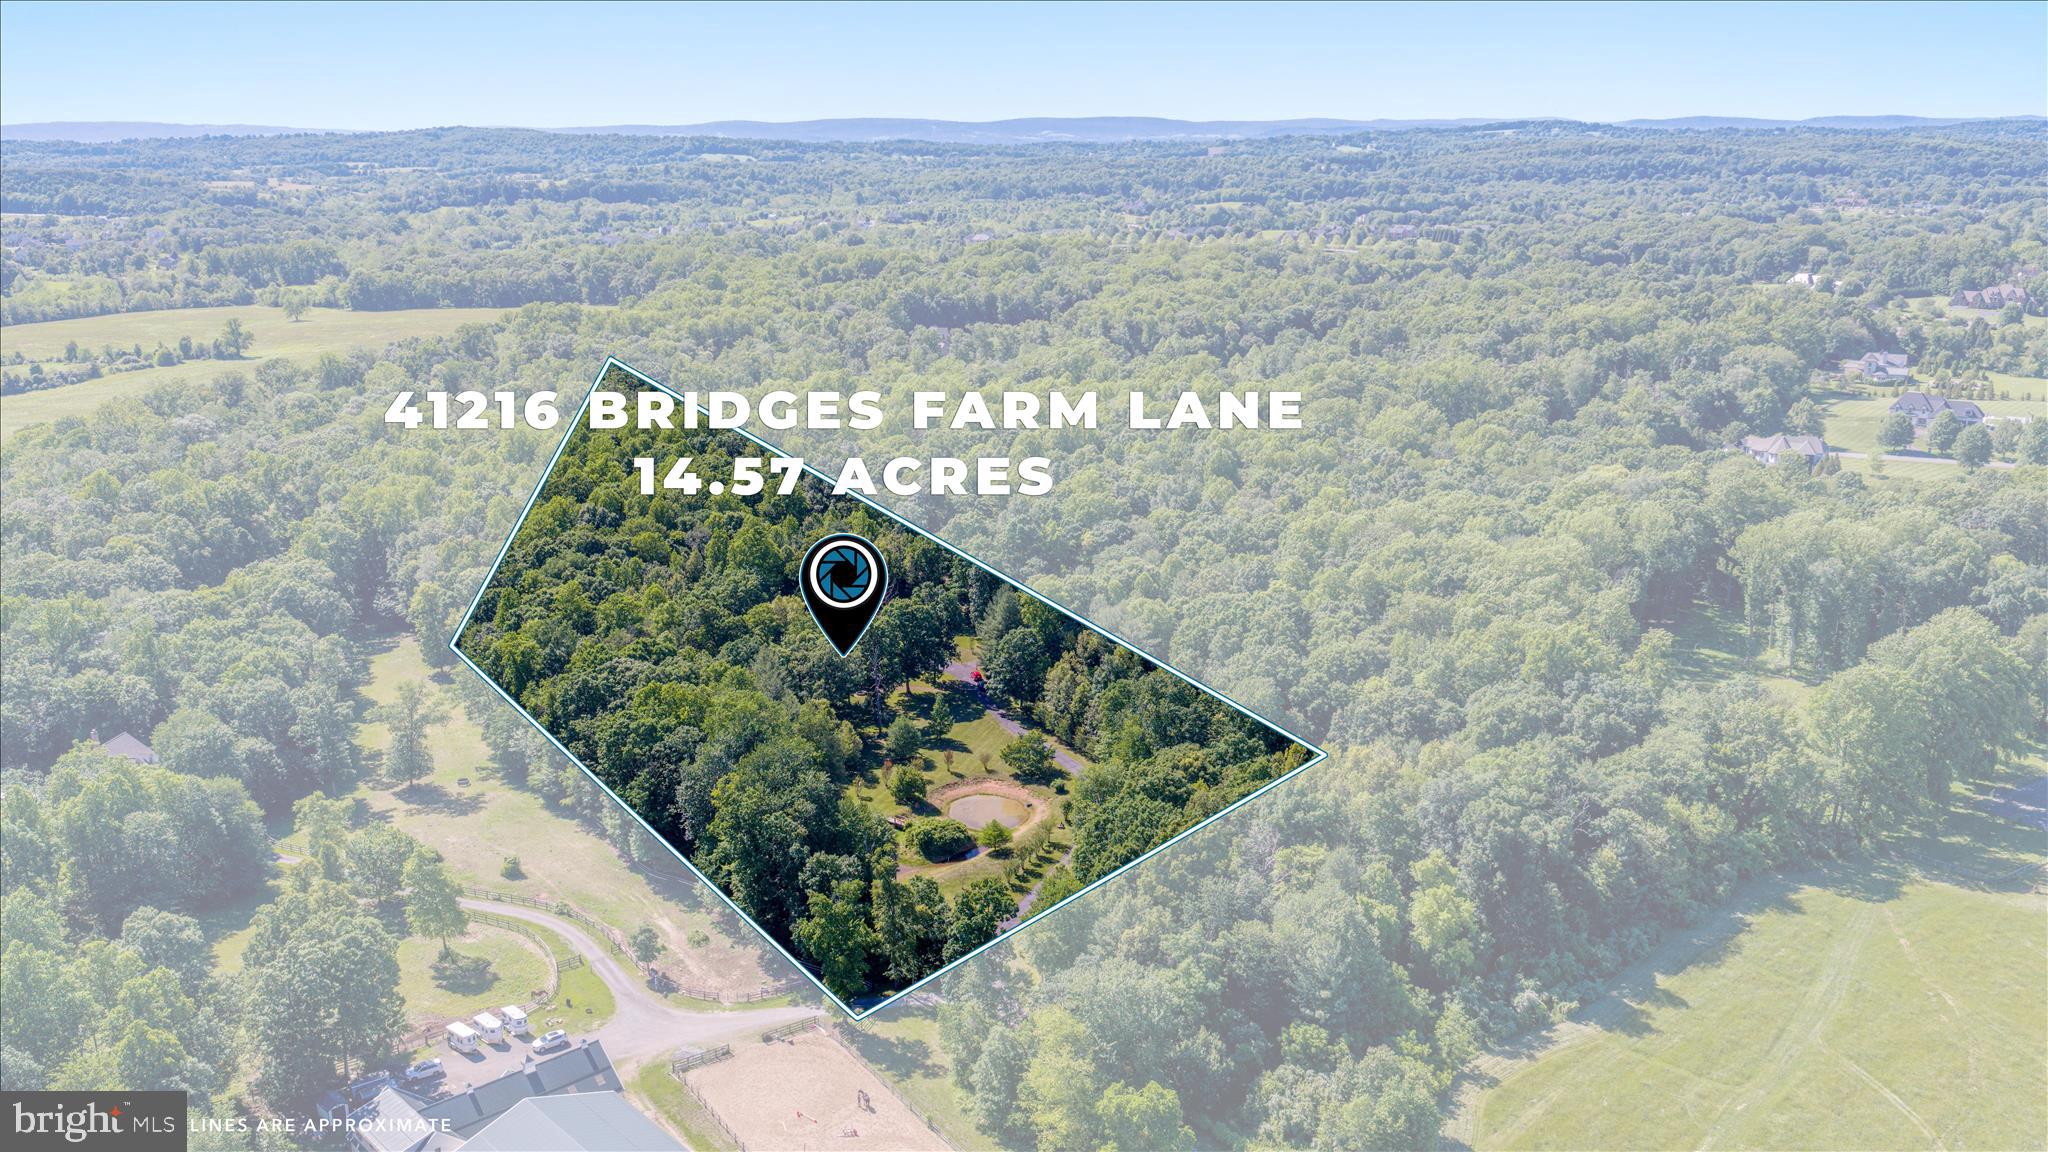
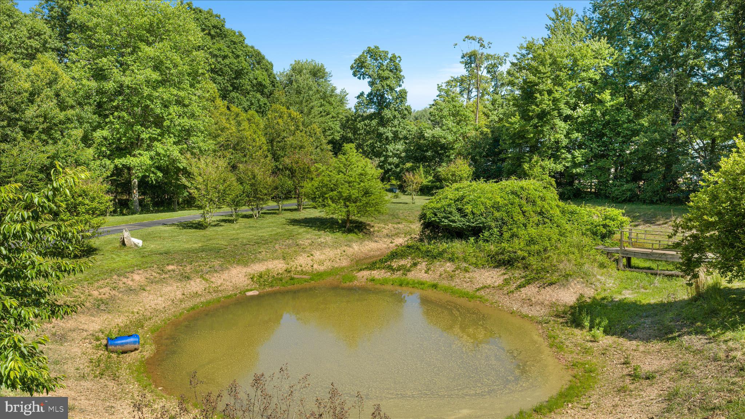
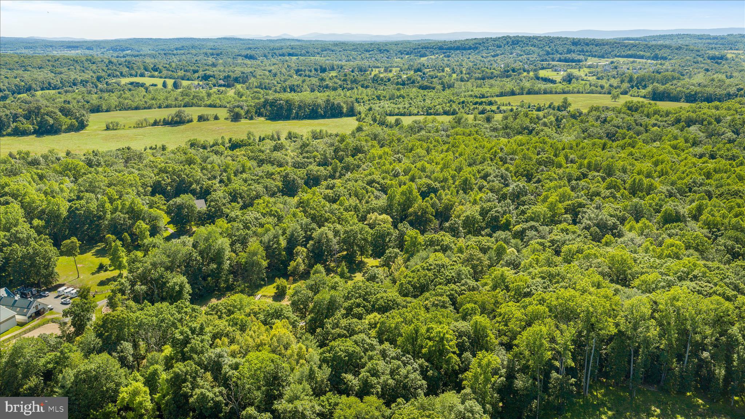
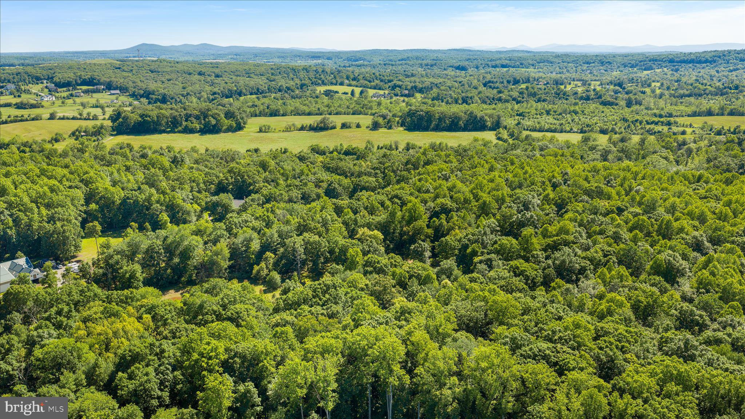
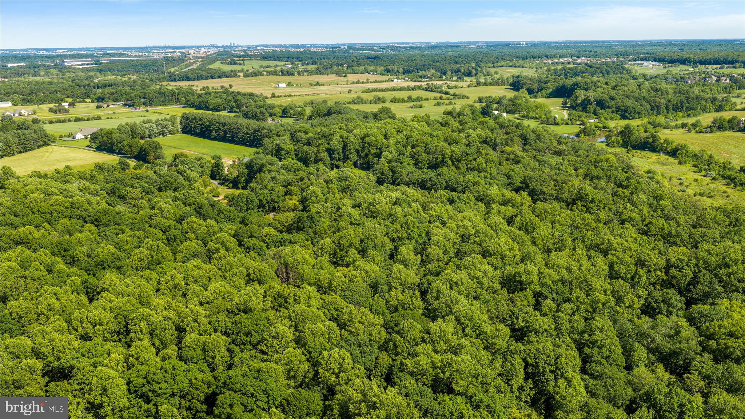
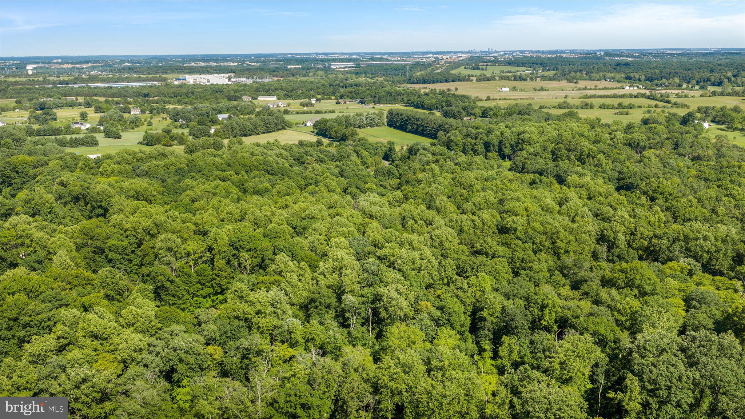
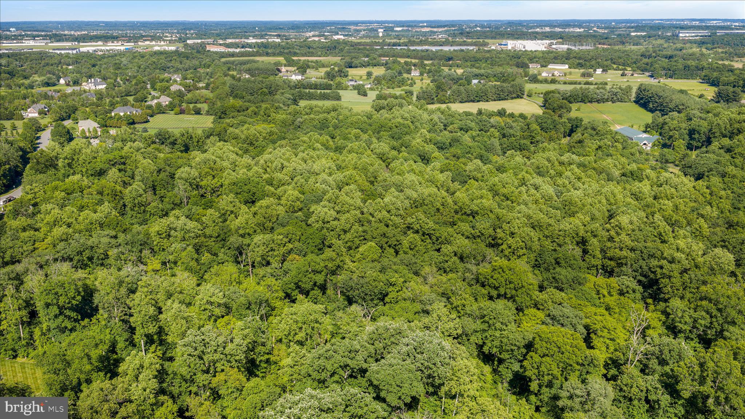
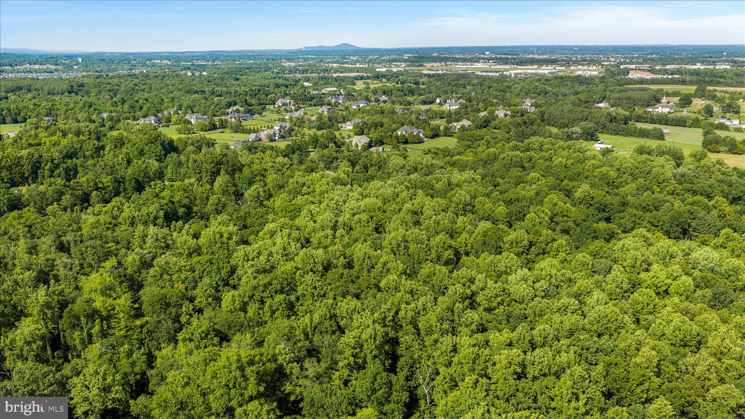
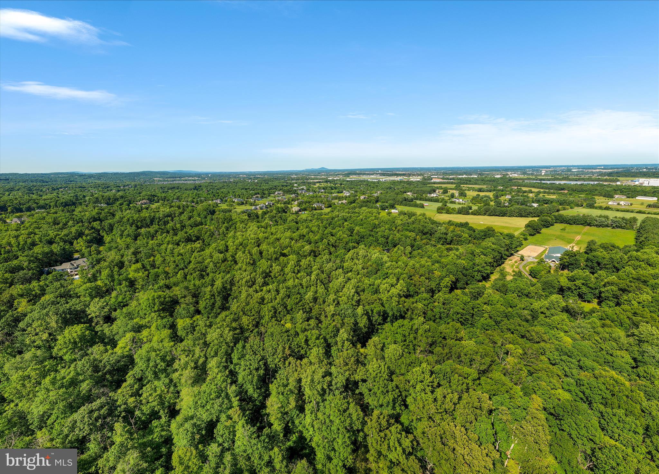
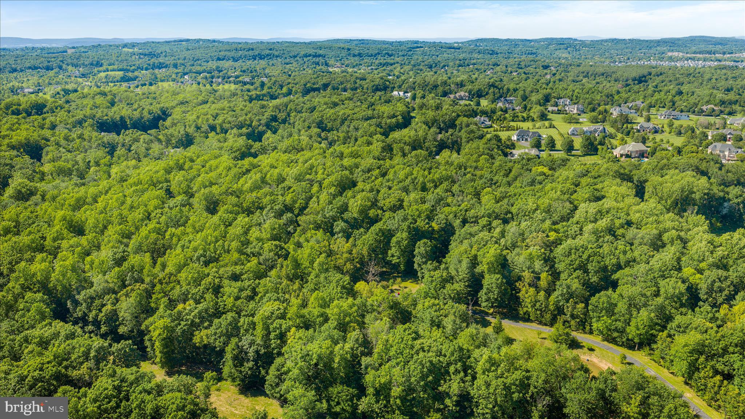
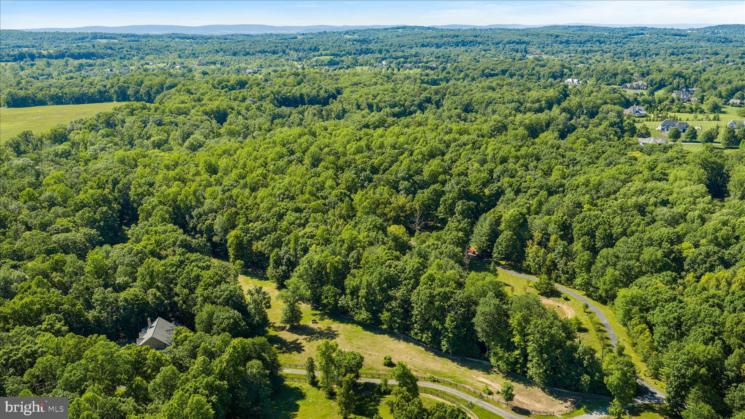
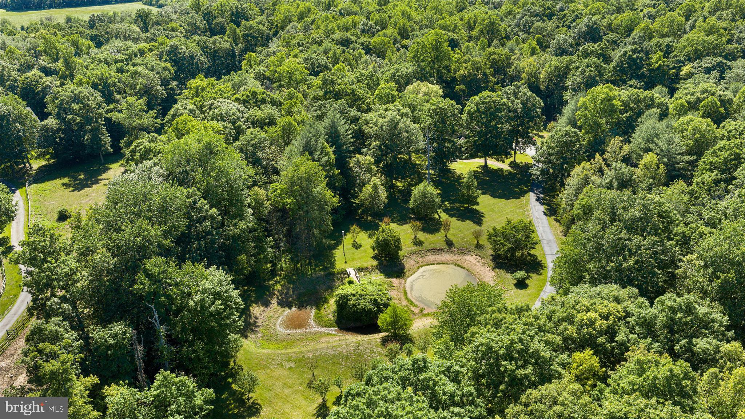
Nestled on a breathtaking 14.57-acre estate in the heart of Western Loudoun County, this exceptional property offers the perfect blend of privacy, natural beauty, and convenience. Set along a picturesque country lane just minutes from downtown Leesburg, the property provides an unparalleled opportunity to enjoy a peaceful rural lifestyle while remaining close to shopping, dining, wineries, breweries, and major commuter routes.

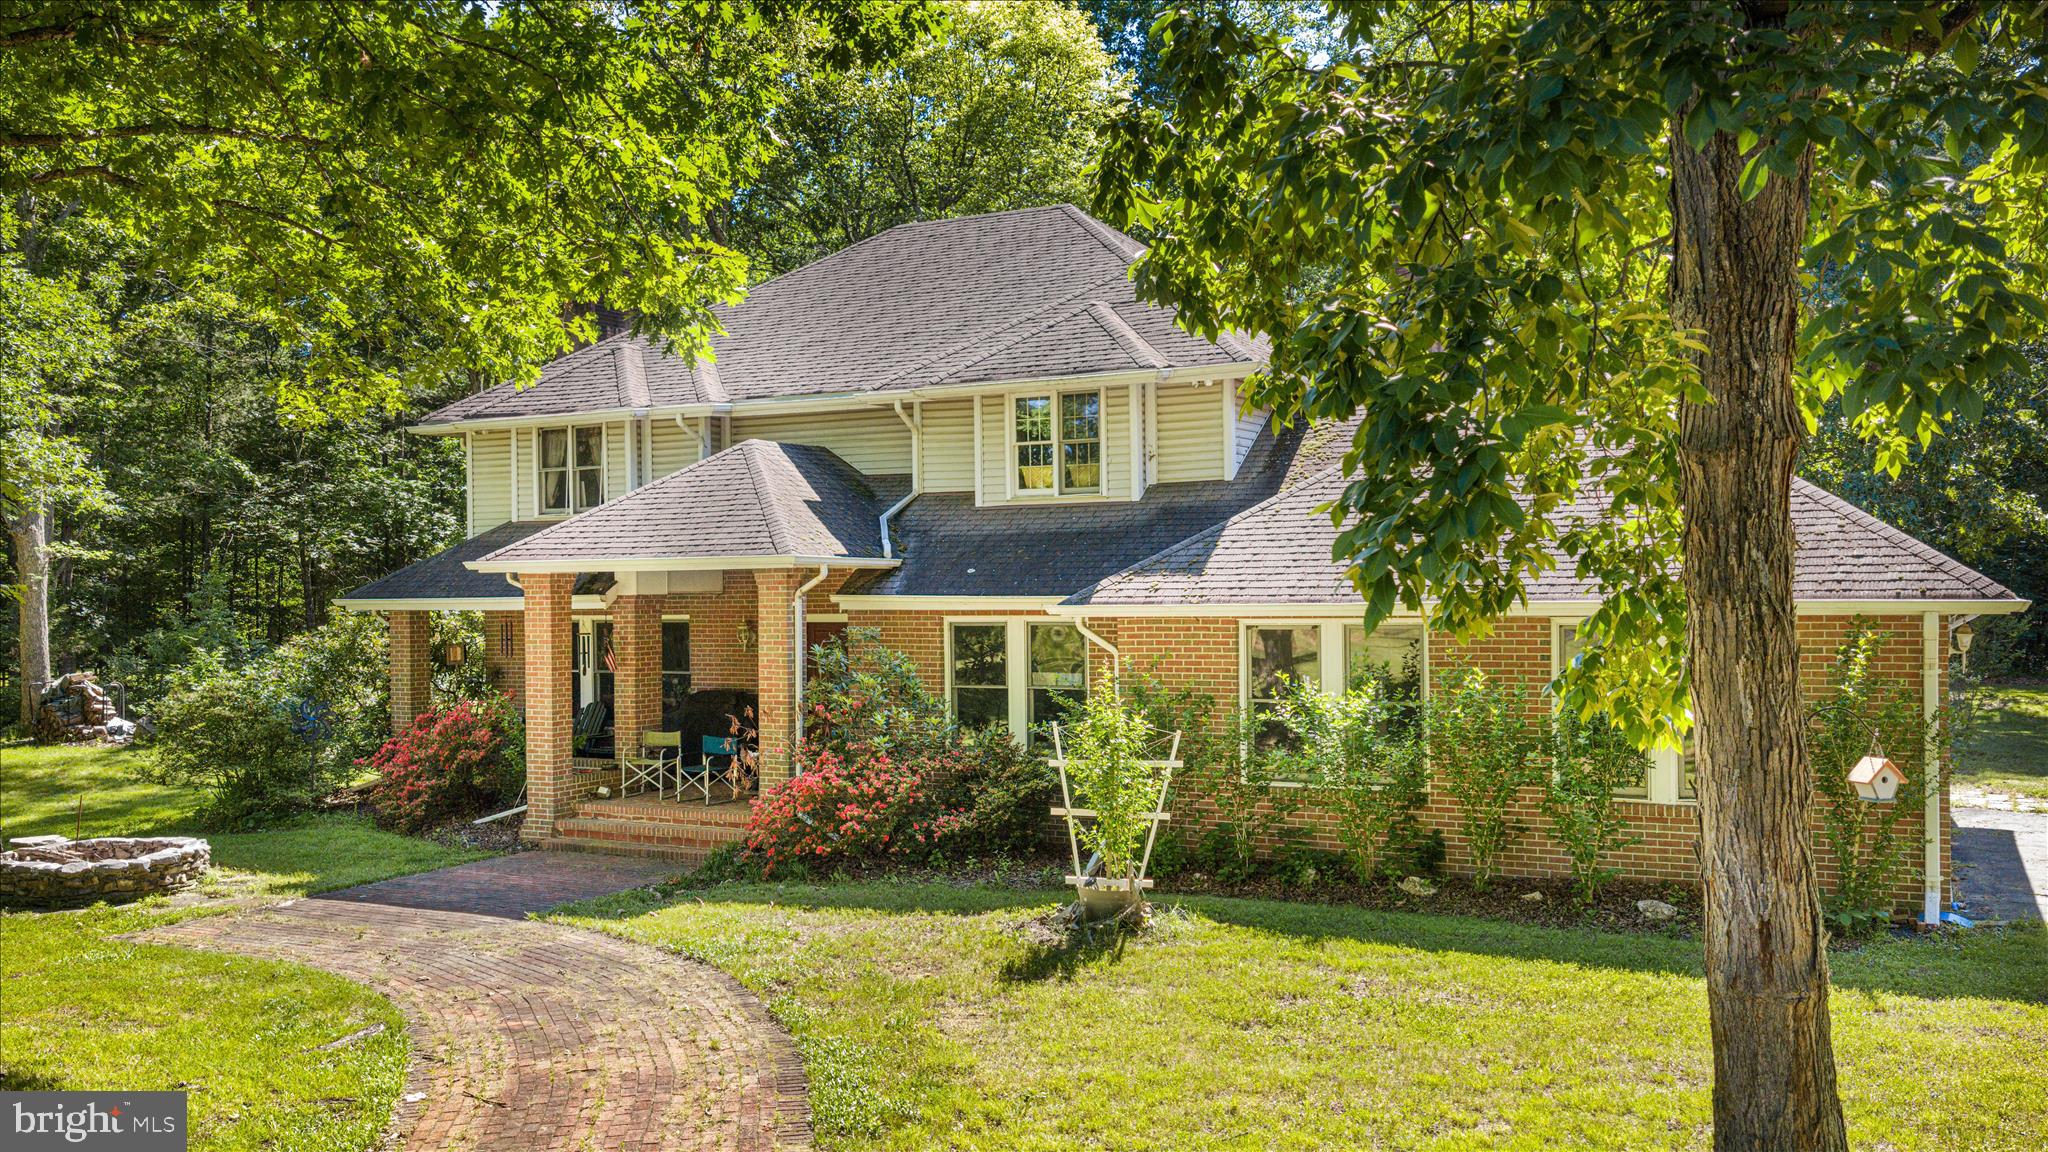
Colonial-style residence features over 3,800 square feet of living space, including multiple fireplaces, spacious gathering areas, and a finished lower level designed for comfortable everyday living and entertaining. Surrounded by mature trees, rolling landscape, and scenic views, the expansive acreage offers endless possibilities for outdoor recreation, gardening, equestrian pursuits, hobby farming, or simply enjoying the tranquility of your own private retreat.

41216 BRIDGES FARM LANE

Message successfully sent.

What would you like to know?

What is 3 + 4 ?

I agree to receive email communication and understand I can unsubscribe at any time.

I agree to be contacted by Charis Realty Group - Christine Issler, Broker via call, email, and text for real estate services. To opt out, you can reply 'stop' at any time or reply 'help' for assistance. You can also click the unsubscribe link in the emails. Message and data rates may apply. Message frequency may vary. Privacy Policy

Related Properties

Just north of the Town of Leesburg, this renovated Craftsman sits on more than 40 acres across two parcels, surrounded by open pasture, seasonal mountain views, and easy access to Loudoun County’s well-known wineries, breweries, and gathering spots. Thoughtfully expanded for true one-level living, the main floor is filled with character-rich details, including salvaged architectural doors, paneling, and trim.

The gourmet kitchen features warm wood floors, a six-burner gas stove, and a custom island crafted from wood taken from the property’s original log cabin. A substantial addition created a private main-level primary suite with a beautifully finished bath, walk-in closet, and its own laundry. Two additional bedrooms—one with an en-suite bath—offer comfortable accommodations, and a dedicated office with a large closet could easily serve as a fourth bedroom.

The family room and adjoining dining area both feature heated stone floors, walls of windows, and French doors that open directly to outdoor living spaces.

The property also includes a historic log house that was original to the land. Relocated to its current site, it now offers two bedrooms, a full bath, and its own kitchen—ideal for guests, extended family, or possible rental use—while still showcasing vaulted ceilings, a stone fireplace, and beautiful floors. 

Equestrian amenities include an 11-stall barn with an extra-wide center aisle, a spacious tack room with a powder room, a dog wash station, and a heated and cooled gathering room. Approximately 15 acres are fenced and complemented by run-in sheds and a pond.

Zoned AR-1 with no easements, this is a rare opportunity to own a versatile country property that blends history, comfort, and wide-open space just minutes from Leesburg.
#VALO2116042

LEESBURG

43470 EVANS POND ROAD

3 Beds

3 Baths

3,596 Sq.Ft.

$2,500,000

MLS#: VALO2116042

Morven Park Reserve is an exclusive collection of just 13 single-family homes built by award-winning Madison Homes, set along tree-lined Morven Park Road in the heart of historic Leesburg. Priced from the $1.7Ms, these generously scaled residences offer 4 to 6 bedrooms, 4.5 to 6.5 baths, and approximately 4,900 to 6,000 square feet across three finished levels. Each home features its own individually designed architectural elevation -- no two are alike -- with classic detailing approved by the Town of Leesburg Board of Architectural Review. Select homes include first-floor bedrooms and optional elevators.
Standard features are exceptional throughout. Interiors include 9-foot ceilings on all levels, prefinished hardwood on the entire main level, a vented linear gas fireplace in the family room, and a large mudroom with custom built-ins. Designer kitchens come equipped with a KitchenAid stainless steel appliance package including a 48-inch professional range, quartz countertops, painted shaker-style cabinetry with soft-close doors and drawers, and a spacious walk-in pantry. Owner's baths feature a freestanding Kohler soaking tub, oversized frameless shower with bench and niche, twin vanities, and quartz countertops throughout. The finished lower level includes a recreation room with rough-ins for a wet bar and full bath.
While exterior elevations are fixed by historic district approval, buyers have flexibility to personalize interiors -- with a wide array of options and upgrades available. Timing is key: acting early in the construction process maximizes customization opportunities.
Additional highlights include smart home pre-wiring, EV charger rough-in, Trex composite deck, and a Madison Homes industry-leading warranty program. Close to the 1,000-acre Morven Park estate, with miles of trails, formal gardens, and downtown Leesburg just minutes away. NOTE: Photos are of a similar model home and may show optional features, upgrades, or finishes that are not included in the base purchase price. Actual home and included features may vary.
#VALO2130958

LEESBURG

330 RUNNER STONE COURT NW

4 Beds

4 Baths

5,245 Sq.Ft.

$1,844,900

MLS#: VALO2130958

YOUR DREAM HOME HAS ARRIVED ✨ with the BIGGEST & LARGEST floor plan in the block! <br> <br>

Lender credit: 1% of loan amount toward a rate buydown. Contact Valentina Balderson, Guild Mortgage, for details. 🏦 <br> <br>

Tucked on a quiet cul-de-sac in Lansdowne on the Potomac, this is the largest floor plan in the block — over 7,300 finished square feet, freshly painted and remodeled top to bottom. 🏡 <br> <br>

☀️ Main Level <br> <br>

A marble foyer and curved staircase set the tone under 12-foot ceilings. A sunlit sunroom, a private home office, and a gourmet kitchen open to a family room with a stone fireplace. Formal living and dining round out a main level built for both everyday life and holiday hosting. 🍽️ <br> <br>

🛁 Upper Level <br> <br>

The owner's suite delivers a sitting room, custom walk-in closets, tray ceilings, and a spa bath with a freestanding soaking tub. Five additional bedrooms — including a secluded loft suite with dormer windows — give everyone their own space. <br> <br>

🍷 Lower Level <br> <br>

A recreation room with fireplace and wet bar, a game room, a wine cellar, and a private guest suite with en-suite bath make this level made for entertaining. Walk out to a backyard framed by mature trees. 🌳 <br> <br>

🏊 The Community <br> <br>

Lansdowne on the Potomac includes the 30,000 sq ft Potomac Club — 25-meter indoor pool, outdoor pools, spa, fitness center, tennis, a ballroom, and a summer concert series. 🎶 Add hiking and kayak access at Elizabeth Mills Riverfront Park, top-rated Loudoun County schools, and easy access to Route 7, Dulles, and DC (25 miles). 🌍 <br> <br>

📅 Schedule your showing today!
#VALO2135872

LEESBURG

43464 CALPHAMS MILL COURT

7 Beds

5 Baths

7,894 Sq.Ft.

$1,850,000

MLS#: VALO2135872

Exceptional opportunity to own a stunning new-construction Kalorama Craftsman with the ability to personalize your home! Currently under construction with an estimated Summer 2027 move-in, structural features are being built now, giving buyers the opportunity to make their own Design Studio selections and create a home that reflects their personal style. 
 
The thoughtfully designed main level features a welcoming wraparound covered porch, elegant dining room, spacious living room, and dramatic two-story great room. The gourmet kitchen offers a large center island with breakfast bar, abundant cabinetry, walk-in pantry, butler pantry, and a convenient prep kitchen just off the everyday entry. A private first-floor office with full bath provides a flexible space for working from home or accommodating guests. 
 
Upstairs, the luxurious primary suite offers dual walk-in closets and a spa-inspired bath with dual vanities, soaking tub, and oversized shower with seat. Secondary bedrooms feature generous closets and private baths, while the expansive loft provides additional flexible living space. 
 
The walk-out lower level is designed for entertaining, featuring a finished recreation room, media room, wet bar, full bath, and additional finished space. Step outside from the great room onto the luxury outdoor living deck through multi-panel stacking doors for seamless indoor-outdoor living. 
 
Additional highlights include a three-car garage, main-level laundry, powder room, everyday entry, and abundant storage. A rare chance to secure a highly appointed new home while there is still time to personalize the finishes. Estimated Summer 2027 move-in.
#VALO2136856

LEESBURG

18540 WOODBURN ROAD

4 Beds

6 Baths

7,076 Sq.Ft.

$2,286,000

MLS#: VALO2136856

Introducing an extraordinary new construction estate in the prestigious Beacon Hill community of Leesburg, Virginia. Built by renowned New Village Builders, this nearly 10,000-square-foot residence spans three finished levels and offers the perfect blend of elegance, comfort, and intentional design. Step into the grand foyer and you’re immediately welcomed by a dramatic dual curved staircase and soaring 20+ foot ceilings that create a stunning first impression and flow seamlessly into the family room. The expansive main level is anchored by a breathtaking great room with a statement fireplace and open sightlines into a show-stopping chef’s kitchen, featuring a massive island, premium luxury appliances, and custom finishes throughout. Designed for both everyday living and entertaining, the home offers formal living and dining spaces while maintaining an open-concept layout. A private office with access to a full bath provides flexibility for guests or work-from-home needs. Just off the attached 3-car garage, a custom dog wash station adds a thoughtful luxury touch for pet lovers. Take one of three staircases to the upper level, where you’ll find five spacious bedrooms, each with its own en-suite bath. The primary suite serves as a true retreat, featuring a spa-inspired bath with a grand walk-in shower, soaking tub, private balcony, and a custom walk-in closet. Above the garage, a bonus room offers endless flexibility as a second office, studio, playroom, or private lounge. The fully finished lower level offers incredible versatility with space for a future custom bar, sauna, home gym, movie theater, additional office, and more.
Step outside to a built-in grilling area and expansive outdoor space with room to create your dream backyard oasis—whether that includes a pool, fire pit, or outdoor entertaining space.
Located in the highly sought-after Beacon Hill Golf Club community, residents will enjoy the reopening of the golf course as a redesigned 18-hole championship layout, all while being just minutes from historic downtown Leesburg, wineries, dining, shopping, and major commuter routes into Washington, D.C.
This is more than a home—it’s a legacy property and a rare opportunity to own one of Northern Virginia’s most exceptional new construction estates. Welcome to Beacon Hill’s next chapter.
#VALO2125168

LEESBURG

40925 ALYSHEBA DRIVE

6 Beds

8 Baths

10,476 Sq.Ft.

$2,499,999

MLS#: VALO2125168

Welcome to 15192 Harrison Hill Lane, an extraordinary estate nestled on over 15 scenic acres in the heart of Leesburg, Virginia. This unique property features four distinct residences, offering unmatched potential for multigenerational living, income producing opportunities, or simply just a private oasis.

The Main Residence
Perched at the highest point of the property, the main home captures panoramic views of the Leesburg countryside. This 4 bedroom, 2.5 bath home features an open concept kitchen and dining area ideal for entertaining, and a unique watchtower that adds charm and functionality. Currently operating as a successful short term rental, it blends everyday comfort with strong income potential.

The Stone Tower
A striking work of 3 level European inspired architecture, this second residence showcases masterful stone craftsmanship with 20% quartz reinforced exterior walls and Category 4 storm rated windows. The mechanical, electrical, and plumbing (MEP) systems have already been roughed in, leaving this architectural gem just awaiting the final touches from its next visionary owner to complete a true masterpiece. Adjacent to the structure is a custom dug, nearly 18-foot-deep unfinished pool that could be finished or transformed into an underground event space or luxury retreat. In addition there's a designated spa area and completed stone gazebo with an outdoor fireplace.  

The Barndominium Home
This modern two level residence features 2 bedrooms, 2.5 bathrooms, a spacious open concept main level ideal for entertaining, and its own scenic watchtower. The home also includes a large hangar, offering unique functionality for storage or creative use. Located beside three professionally lit pickleball courts.

The Guest Duplex
The fourth structure is a fully equipped, two level residence with independent apartment units on each floor, ideal for guests, extended family, or added rental income.

Just minutes from historic downtown Leesburg, award winning wineries, equestrian trails, and major commuter routes, this unique property offers exceptional lifestyle flexibility in one of Northern Virginia’s most sought after locations.

Don’t miss this rare opportunity to own a unique estate offering limitless potential, whether for personal enjoyment, multigenerational living, or income producing ventures, all within minutes of downtown Leesburg. Schedule your private tour today and experience the unmatched lifestyle that 15192 Harrison Hill Lane has to offer.
#VALO2135028

LEESBURG

15192 HARRISON HILL LANE

3 Beds

2 Baths

4,259 Sq.Ft.

$2,000,000

MLS#: VALO2135028

IMMEDIATE DELIVERY! CUL-DE-SAC LOCATION + MAIN-LEVEL BEDROOM SUITE! Welcome to 326 Runner Stone Court NW, a beautifully upgraded Abbott residence by award-winning Madison Homes in Morven Park Reserve—a charming private enclave of just 13 individually designed single-family homes in historic Leesburg, just a short walk to the restaurants, shops, and inviting ambiance of downtown Leesburg. Offering nearly 6,000 square feet of beautifully finished living space across three levels, this home combines exceptional craftsmanship, sophisticated design, and incredible flexibility—all without the wait for new construction.

One of the home’s most desirable features is a private first-floor bedroom with full bath, providing an ideal suite for extended family, overnight guests, an au pair, or anyone who appreciates the convenience of main-level living.

The main level is open, spacious, and designed for both everyday living and entertaining, with 9-foot ceilings, hardwood flooring, an inviting family room with a sleek linear gas fireplace, an enclosed den with French doors, and an elegant formal dining room with a tray ceiling. A spacious mudroom with custom built-ins provides a convenient transition from the side-entry garage.

At the heart of the home is a gorgeous designer kitchen featuring crisp light cabinetry, quartz countertops, and a large contrasting island with abundant workspace and seating—the perfect gathering place for family and friends. The upgraded appliance package includes a built-in refrigerator, while a separate butler’s pantry and generous walk-in pantry provide exceptional storage and make entertaining effortless.

Upstairs, the spacious primary suite is a true retreat with a tray ceiling and beautifully designed spa bath. A gorgeous freestanding soaking tub takes center stage, complemented by an oversized frameless walk-in shower with rain-shower fixture, generous vanity space and storage, designer tile, quartz countertops, and upgraded fixtures. Secondary bedrooms and baths are equally well appointed, and the upstairs laundry room offers additional cabinetry and counter space.

The fully finished walk-out lower level adds nearly 2,000 square feet of exceptional living and entertaining space, including another bedroom and full bath, a large recreation room with fireplace, dedicated media room, and separate exercise room. Whether envisioned for movie nights, a home gym, guests, hobbies, or casual entertaining, this level offers incredible versatility.

Additional features include 9-foot ceilings on all three levels, extensive designer flooring and tile, enhanced lighting, a Trex composite deck, smart-home pre-wiring, a Level 2 electric-vehicle charging circuit, and Madison Homes’ industry-leading warranty program.

Morven Park Reserve offers a rare combination of privacy and convenience, tucked into historic Leesburg near the beautiful 1,000-acre Morven Park estate with its miles of trails and formal gardens, while downtown Leesburg is just a short walk away—putting its restaurants, shops, cafés, and historic charm within easy reach.

Ready for immediate delivery, 326 Runner Stone Court NW combines a desirable cul-de-sac setting, sought-after main-level bedroom suite, nearly 6,000 square feet of finished living space, and a truly special location that offers both privacy and walkability.
#VALO2133510

LEESBURG

326 RUNNER STONE COURT NW

6 Beds

6 Baths

5,914 Sq.Ft.

$1,944,787

MLS#: VALO2133510

Welcome to a home where the quieter side of Leesburg meets everyday comfort, flexibility, and convenience. Natural light fills the interior, creating bright and inviting spaces designed for relaxing, gathering, and daily living. The welcoming front porch extends the living experience outdoors, offering a comfortable place to enjoy morning coffee, fresh air, or a peaceful moment at home. The kitchen serves as a natural gathering space with granite countertops, stainless steel appliances, and ample cabinetry, providing both style and functionality for everyday meals and entertaining. Comfortable bedrooms offer dedicated spaces to unwind, while the basement adds valuable flexibility for recreation, hobbies, storage, working from home, or additional living needs. Located in the Lucketts area of northern Loudoun County, this home provides convenient access to a variety of local destinations and outdoor experiences. Spend time exploring Red Rock Wilderness Overlook Regional Park, Temple Hall Farm Regional Park, and the nearby Potomac River corridor, or enjoy visits to local wineries including Fabbioli Cellars, Droumavalla Farms Winery, Eagletree Farm Winery & Restaurant, and Bleu Frog Vineyards & Ole Bleu Brewery. The Old Lucketts Store and Lucketts Community Center add to the area's local character, while downtown Leesburg offers additional dining, shopping, services, and entertainment. From light-filled interiors and an inviting front porch to flexible living spaces and a location surrounded by northern Loudoun destinations, this home offers the opportunity to enjoy a comfortable lifestyle with the conveniences of Leesburg within reach. Photos may be virtually staged
#VALO2137624

LEESBURG

43086 LUCKETTS ROAD

4 Beds

1 Baths

2,592 Sq.Ft.

$1,875,000

MLS#: VALO2137624

Swimming Pen Farm — 70-plus acres, a private five-acre spring-fed pond, and a home designed to take in the views.

A long, tree-lined drive welcomes you to a setting of open pasture, mature woods, and water—a place to enjoy nature, settle in, and savor the daily. The original residence offers one-level living, with expansive windows bringing the surrounding landscape into everyday life.

A gracious courtyard entry opens to inviting spaces for gathering and quiet retreat. The custom-designed kitchen features a generous center island, double ovens, a warming drawer, and two dishwashers. A light-filled great room, fireside living room, and library with custom built-ins offer room to come together or find a comfortable corner of your own.

The spacious primary wing includes a fireplace, private office, and adjoining flex room. Four bedrooms plus additional flexible space allow you to tailor the home to your needs.

Outside, a covered veranda invites lingering over morning coffee and peaceful evenings. A four-car garage and pole barn provide space for hobbies, equipment, and storage, while the acreage offers room to explore and enjoy the changing seasons.

Located in the Leesburg countryside, with access to local restaurants, shopping, wineries, breweries, and Dulles International Airport, Swimming Pen Farm brings together space, natural beauty, and the comfort of home.

The property is currently enrolled in land use and is a designated Home Preservation Lot subject to an open space easement. Easement documents are available for review.
#VALO2127678

LEESBURG

14046 KARCICH OAKS CT

4 Beds

3 Baths

3,937 Sq.Ft.

$2,300,000

MLS#: VALO2127678

Send a message

Message successfully sent.

Your message

What is 3 + 4 ?

Reason for contacting?

I agree to receive email communication and understand I can unsubscribe at any time.

I agree to be contacted by Charis Realty Group - Christine Issler, Broker via call, email, and text for real estate services. To opt out, you can reply 'stop' at any time or reply 'help' for assistance. You can also click the unsubscribe link in the emails. Message and data rates may apply. Message frequency may vary. Privacy Policy

Sign Out

Virtual Assistant

Would you like to take the next step with this property? We can help you schedule a showing or virtual tour, or send you more details.

Yes, I would like more information.

Thank You for Your Reply, One of Our Agents will contact you as soon as possible

No, maybe later.

Thank you, you can always contact me via email, phone number or through the contact form.

Realhub AI

Lucy - Your AI-Powered Realtor

Update Your Temporary Password

Personalize your search

Enter your email and we'll notify you immediately when new listings match what you're looking for.

or enter email address

Already have an account ? Login here

Continue your home search

I agree to receive communications and understand I can unsubscribe at any time.

I agree to be contacted by Charis Realty Group - Christine Issler, Broker via call, email, and text for real estate services. To opt out, you can reply 'stop' at any time or reply 'help' for assistance. You can also click the unsubscribe link in the emails. Message and data rates may apply. Message frequency may vary. Privacy Policy

Already have an account ? Login here

We use cookies

We use cookies primarily for analytics to enhance your experience. By accepting, you agree to our use of these cookies. You can manage your preferences or learn more about our cookies policy.