
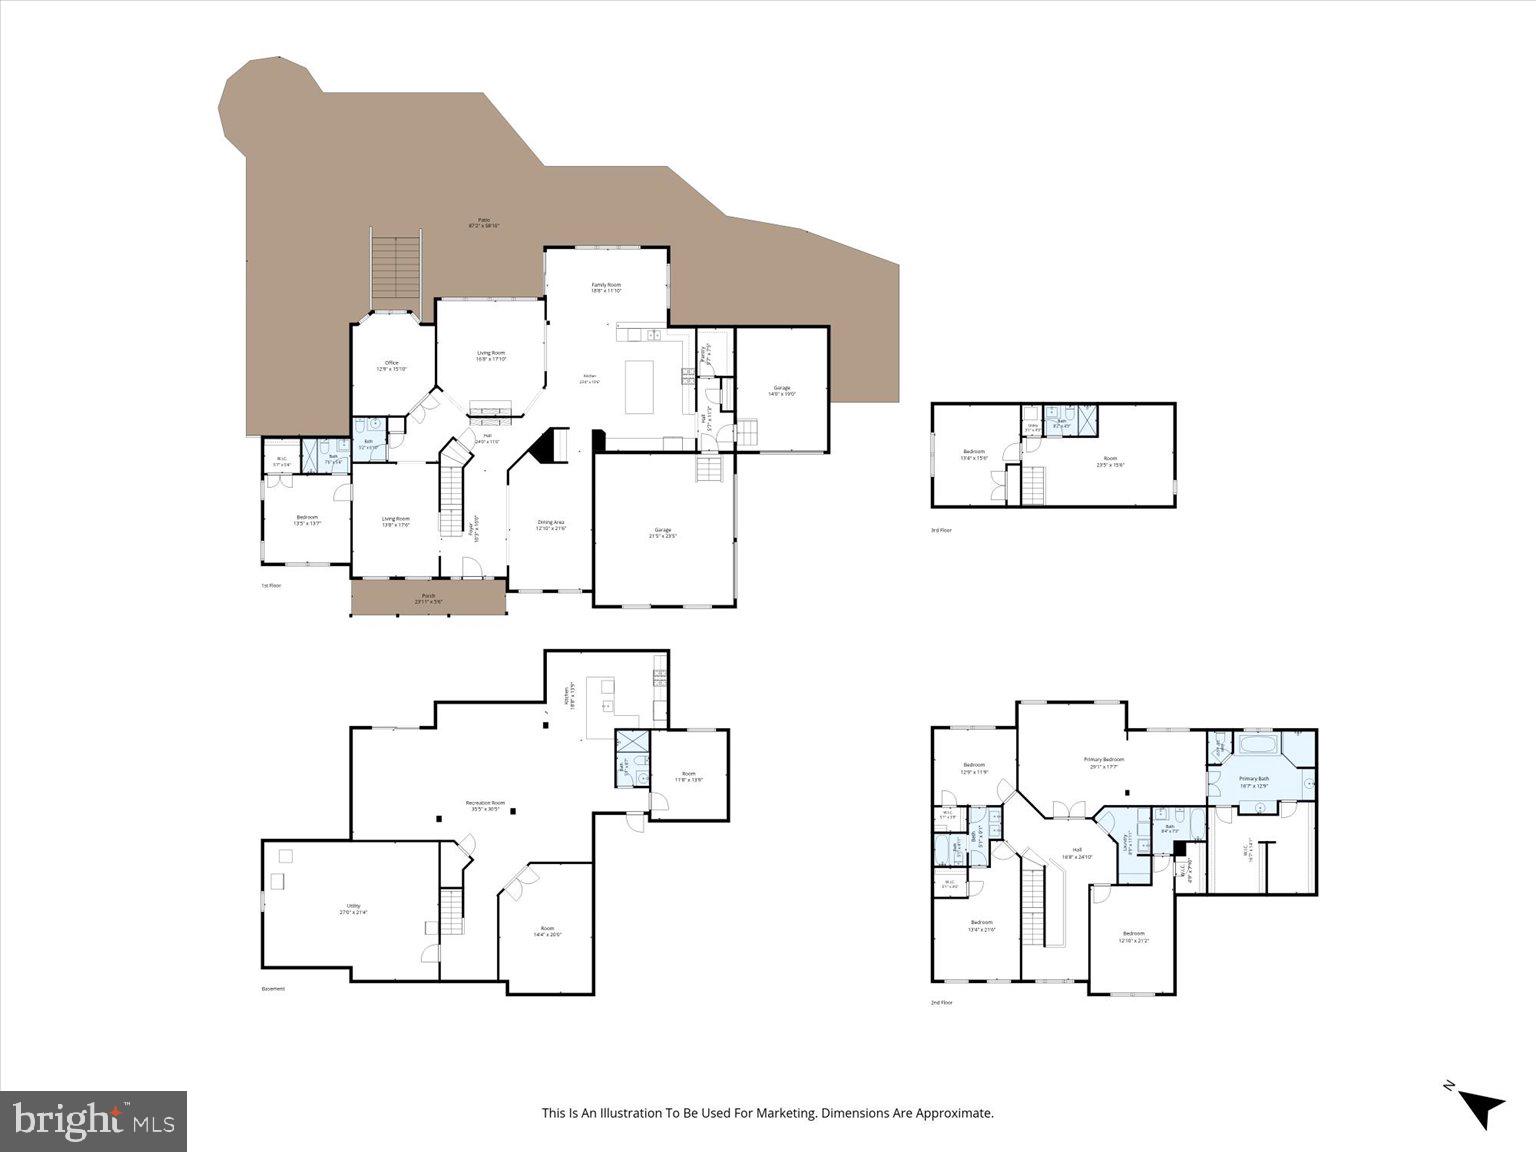
Property
Beds
7
Full Baths
6
1/2 Baths
1
Year Built
2014
Sq.Footage
7,292
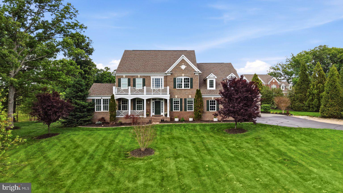
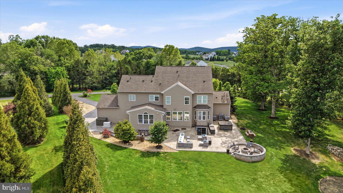
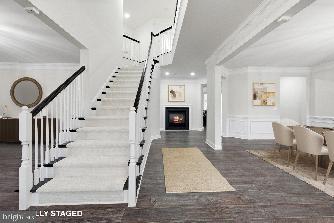
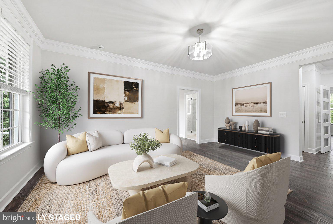
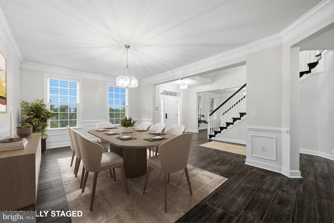
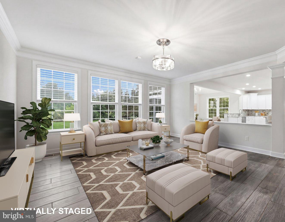
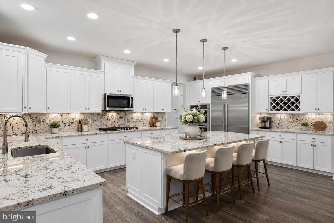
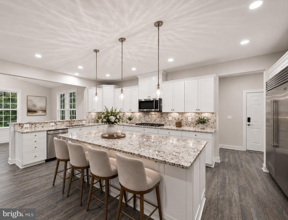
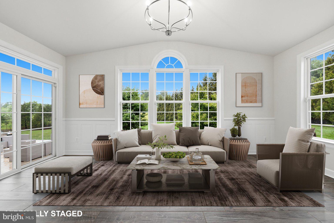
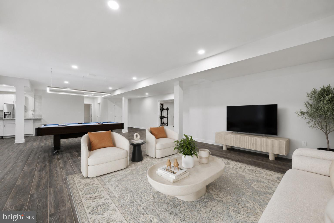
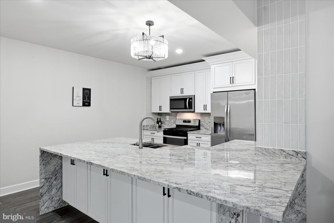
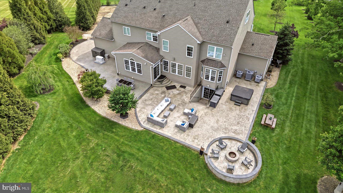
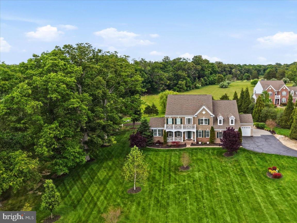
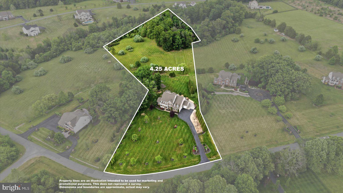
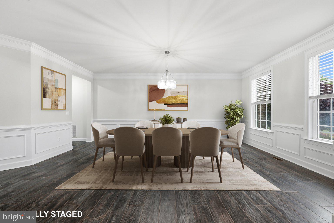
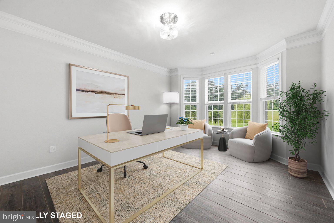
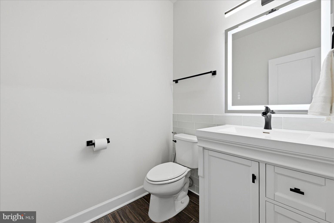
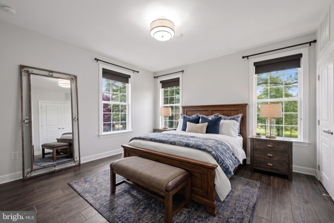
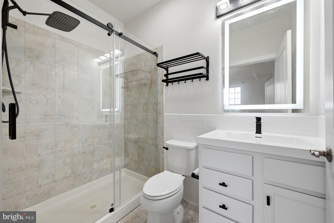
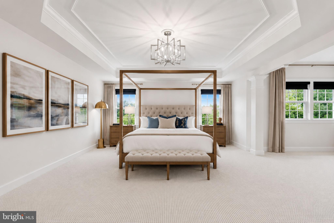
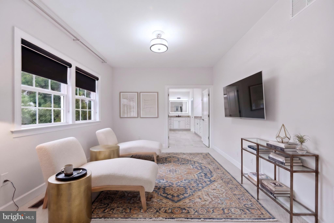
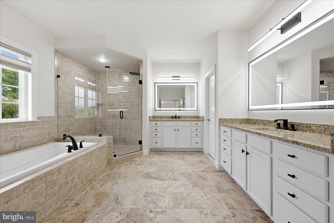
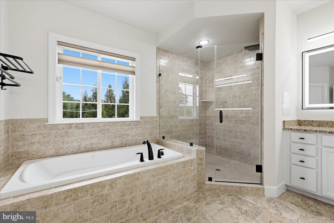
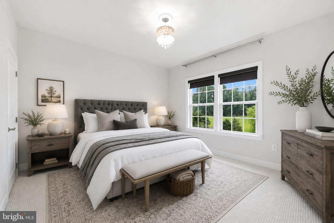
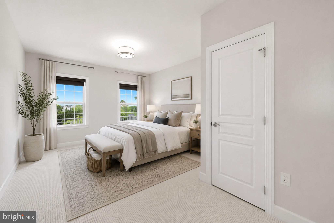
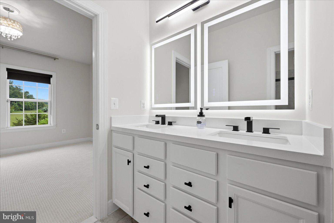
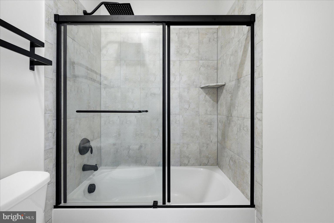
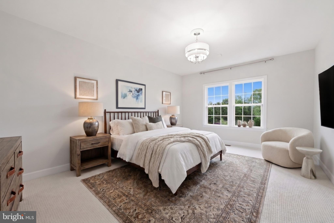
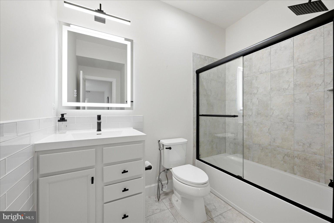
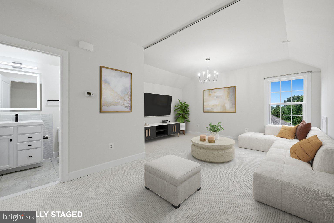
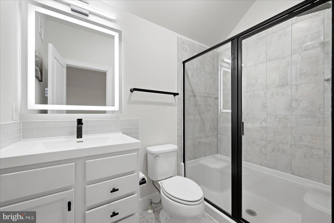
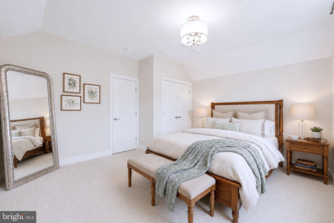
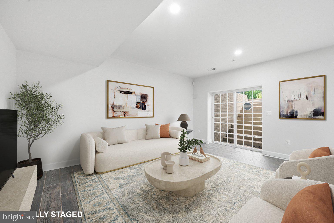
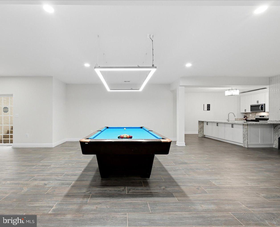
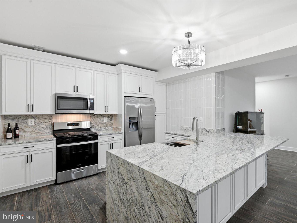
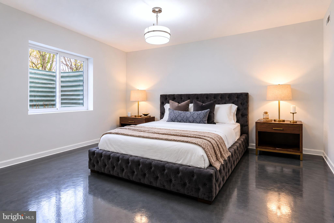
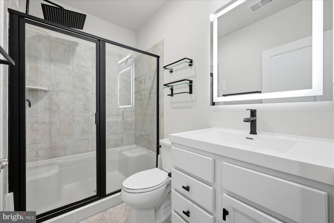
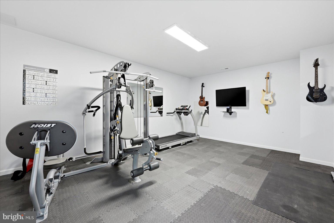
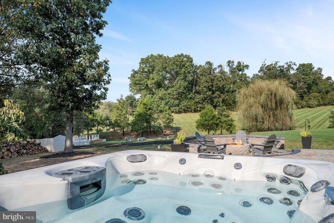
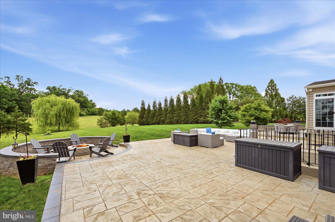
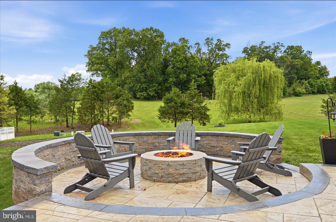
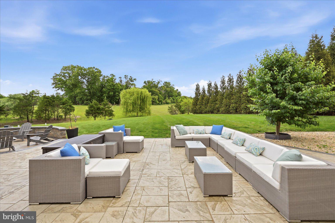
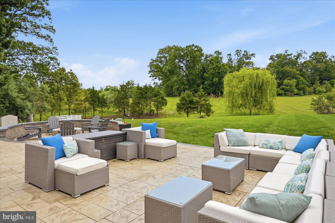
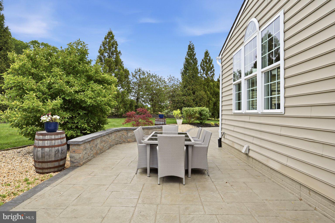
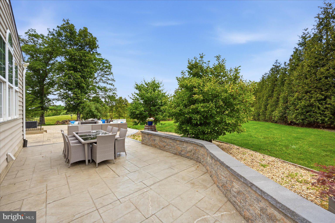
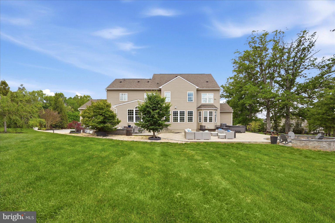
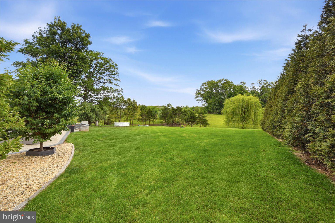
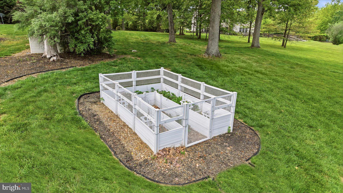
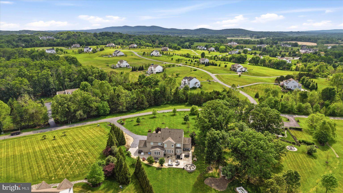
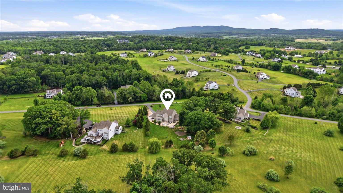
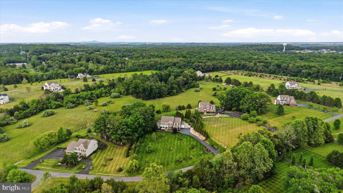
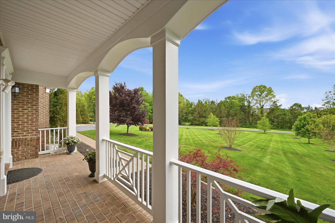
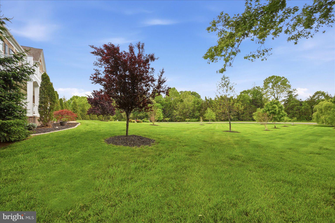
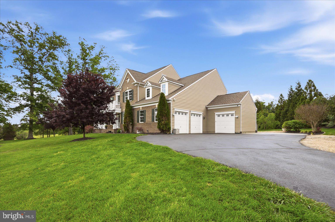
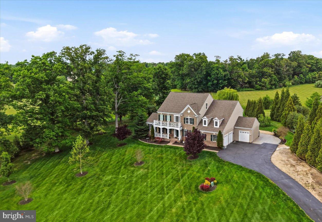
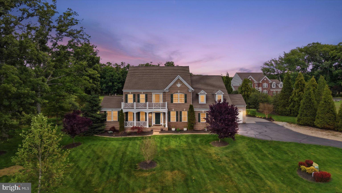
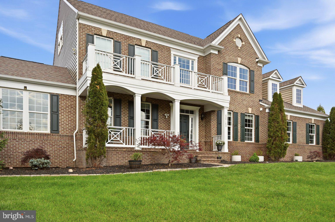
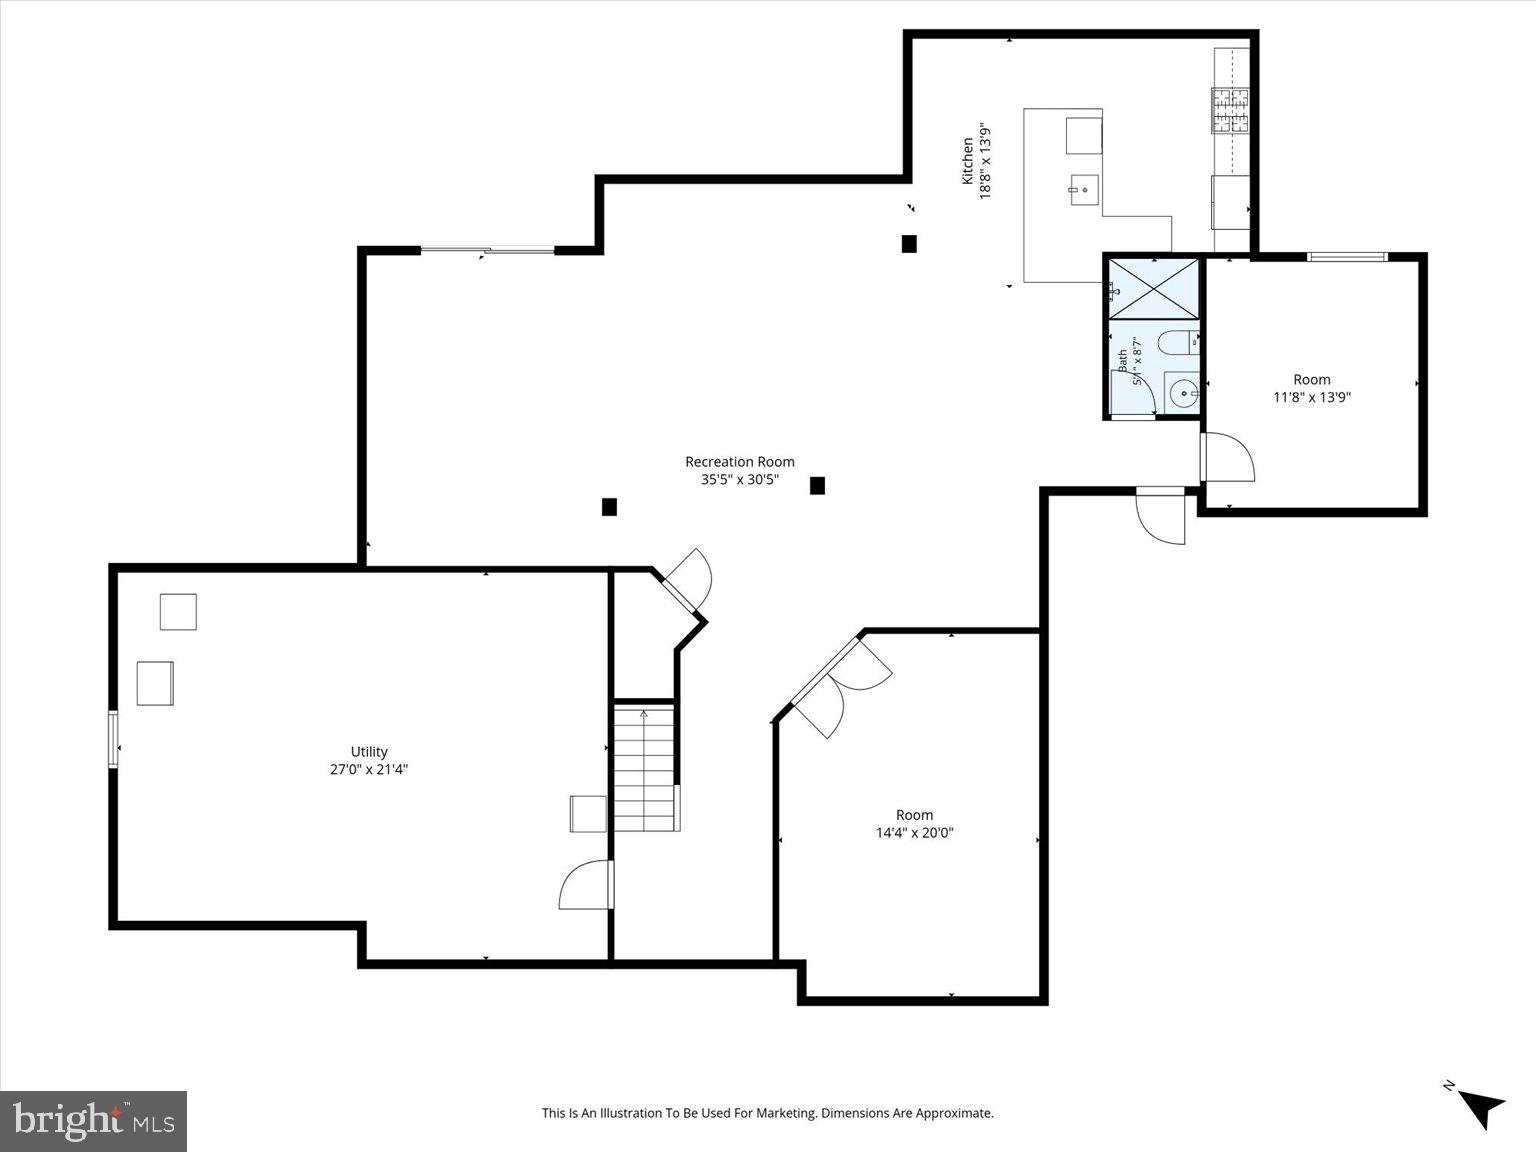
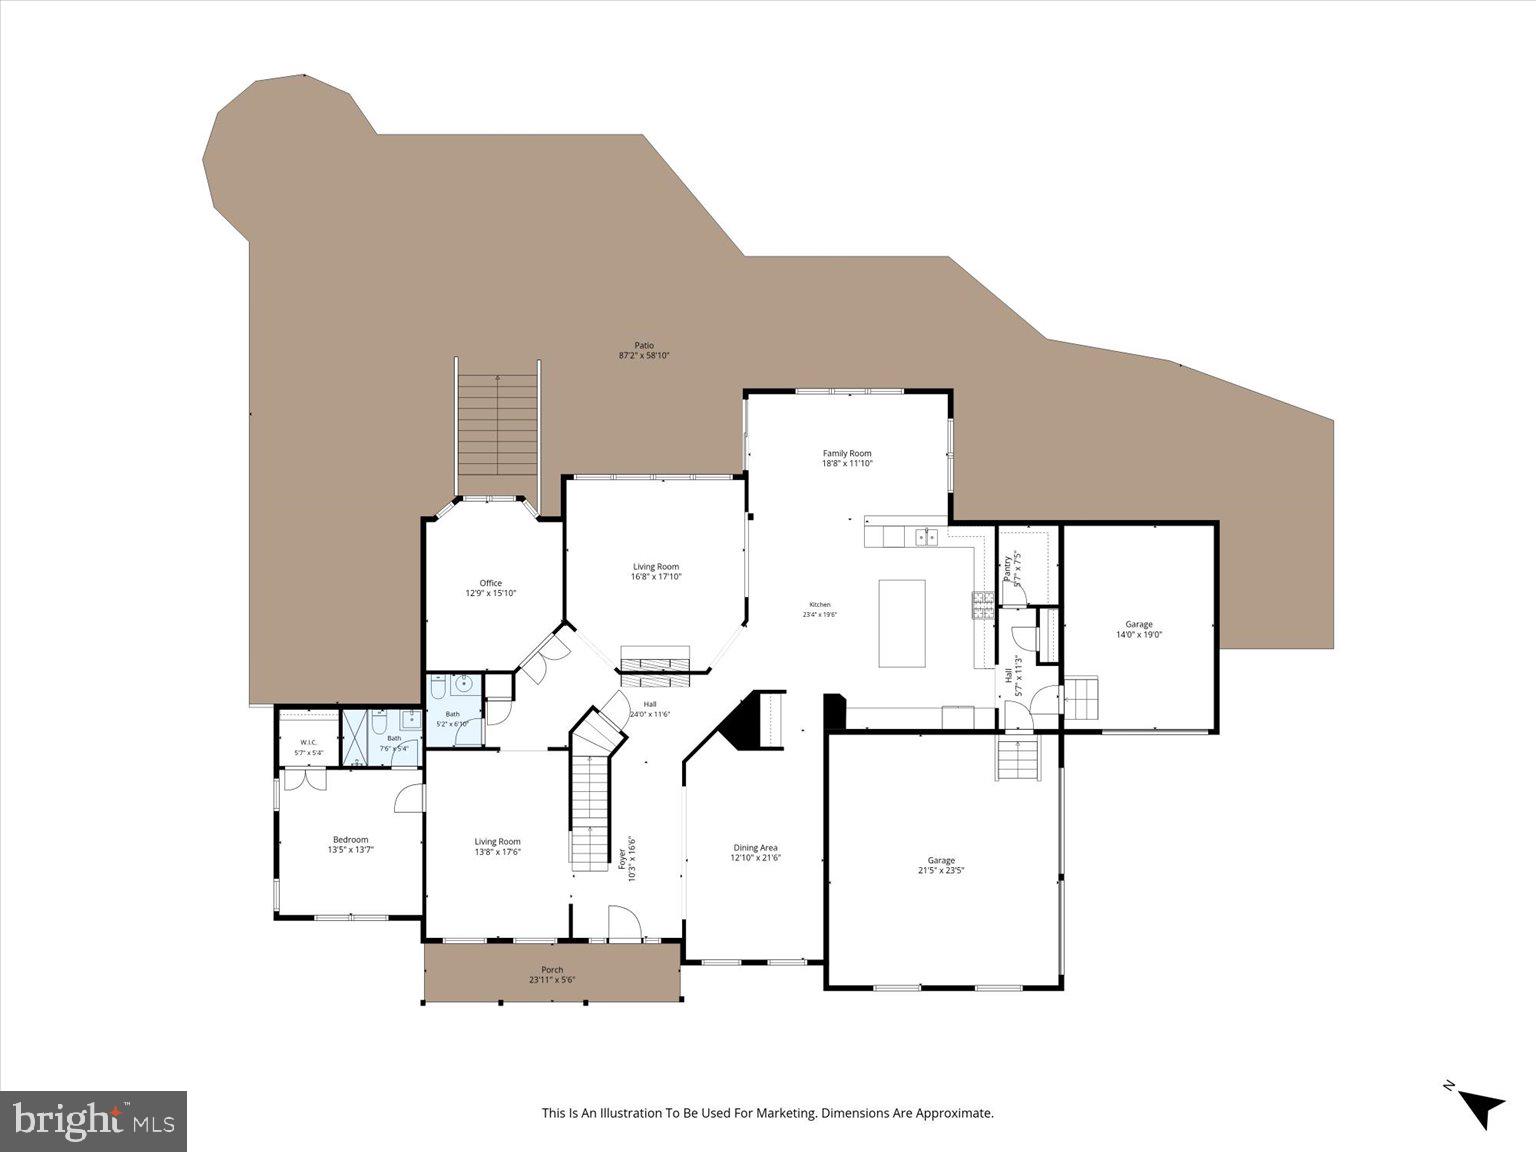
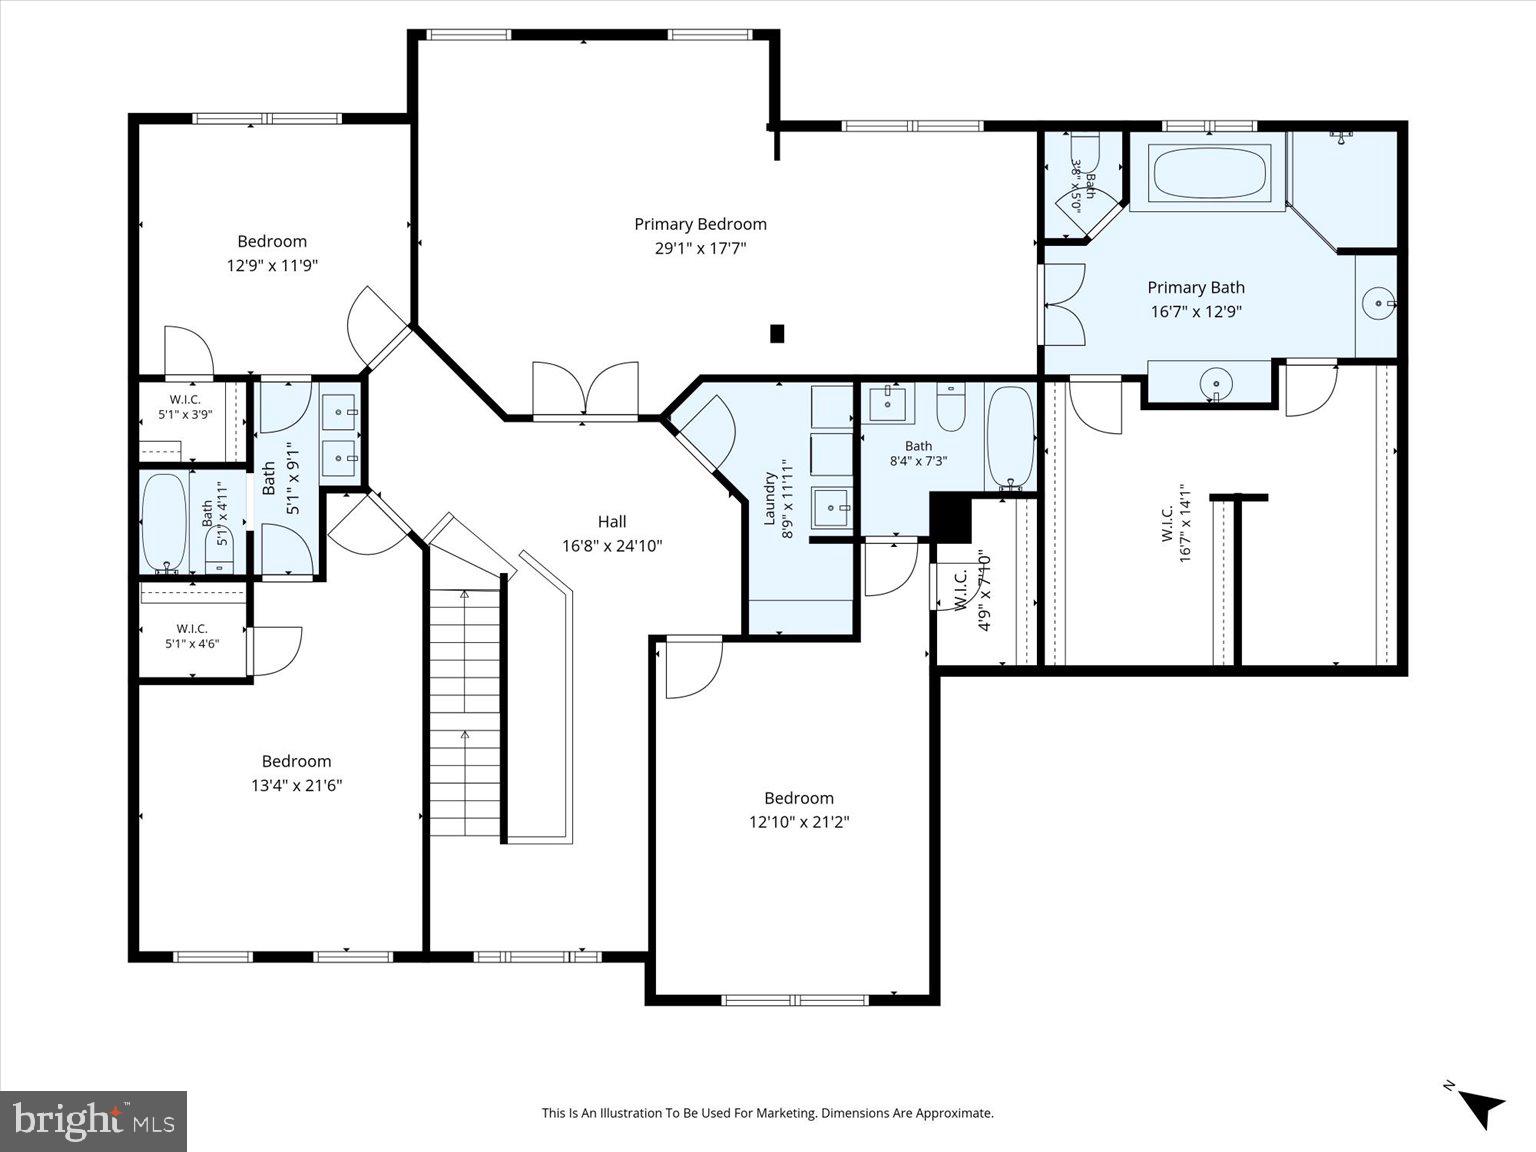
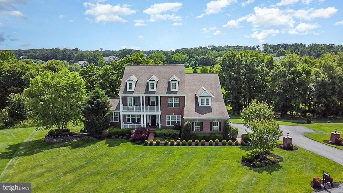
Set within the scenic landscape of Leesburg, this residence offers a refined blend of luxury, comfort, and timeless everyday living. Surrounded by the natural beauty and sought-after lifestyle of Western Loudoun County, the property delivers the balance of privacy, elegance, and convenience that today’s buyers are seeking. Natural light fills the home, enhancing the spacious interiors and creating an atmosphere that feels both warm and sophisticated. At the heart of the home, the kitchen is thoughtfully designed with granite countertops and an oversized center island that serves as a natural gathering place for entertaining, conversation, and daily living. The flow of the space creates an effortless connection between indoor comfort and memorable entertaining. The owner’s retreat offers a peaceful escape with a spa-inspired bath and dual walk-in closets, creating a setting designed for relaxation and restoration. The walk-up lower level and expansive basement provide exceptional flexibility for recreation, entertaining, wellness space, or customized living tailored to your lifestyle. Outdoor living is equally compelling. The patio, hot tub, and fire pit create a private setting for quiet evenings, weekend gatherings, or relaxing under the stars while enjoying the beauty of the surrounding landscape throughout every season. Whether unwinding after a long day or hosting guests outdoors, these spaces were designed to elevate everyday living. A long driveway and attached 3-car garage enhance both convenience and the sense of arrival. Located moments from historic downtown Leesburg, wineries, golf courses, scenic trails, dining, shopping, and major commuter routes, this home offers access to the lifestyle that continues to make Loudoun County one of Northern Virginia’s most desirable destinations. This property presents an opportunity to enjoy luxury living with space to gather, relax, and truly feel at home. Photos may be virtually staged
Features & Amenities
Interior
-
Other Interior Features
Recessed Lighting, Walk-In Closet(s), High Ceilings, Built-in Features, Open Floorplan
-
Total Bedrooms
7
-
Bathrooms
6
-
1/2 Bathrooms
1
-
Above Grade Finished Area
5292.0
-
Basement YN
YES
-
Cooling YN
YES
-
Cooling
Central Air, Electric
-
Fireplace YN
YES
-
Heating YN
YES
-
Heating
Propane, Heat Pump
-
Main Level Bedrooms
1
-
Pet friendly
Yes
Exterior
-
Garage
Yes
-
Garage spaces
3
-
Other Exterior Features
Lighting
-
Parking
Asphalt, Garage, Driveway, Attached
-
Patio and Porch Features
Patio, Porch
-
Pool
No
-
Waterfront YN
NO
Area & Lot
-
Lot Features
Level, Secluded, Cleared, Few Trees, Back Yard
-
Lot Size(acres)
4.25
-
Lot Size(square feet)
185130.0
-
Property Type
Residential
-
Property Sub Type
Single Family Residence
Price
-
Sales Price
$2,125,000
-
Tax Amount
$12,643
-
Sq. Footage
7, 292
-
Price/SqFt
$291
HOA
-
Association
Yes
-
Association Fee
$149
-
Association Fee Frequency
Monthly
-
Association Fee Includes
N/A
School District
-
Elementary School
ALDIE
-
Middle School
WILLARD
-
High School
INDEPENDENCE
Property Features
-
New Construction
NO
-
Accessibility Features
Accessible Doors
-
Foundation Details
Other
-
Senior Community YN
NO
-
Sewer
Septic Tank
-
Tax Lot
114
-
Water Source
Private, Well
Schedule a Showing
Showing scheduled successfully.
Mortgage calculator
Estimate your monthly mortgage payment, including the principal and interest, property taxes, and HOA. Adjust the values to generate a more accurate rate.
Your payment
Principal and Interest:
$
Property taxes:
$
HOA fees:
$
Total loan payment:
$
Total interest amount:
$
Location
County
LOUDOUN
Elementary School
ALDIE
Middle School
WILLARD
High School
INDEPENDENCE
Listing Courtesy of Sarah A. Reynolds , Keller Williams Realty
RealHub Information is provided exclusively for consumers' personal, non-commercial use, and it may not be used for any purpose other than to identify prospective properties consumers may be interested in purchasing. All information deemed reliable but not guaranteed and should be independently verified. All properties are subject to prior sale, change or withdrawal. RealHub website owner shall not be responsible for any typographical errors, misinformation, misprints and shall be held totally harmless.


* Listings on this website come from the FMLS IDX Compilation and may be held by brokerage firms other than the owner of this website. The listing brokerage is identified in any listing details. Information is deemed reliable but is not guaranteed. If you believe any FMLS listing contains material that infringes your copyrighted work please click here to review our DMCA policy and learn how to submit a takedown request.© 2024 FMLS.
Related Properties
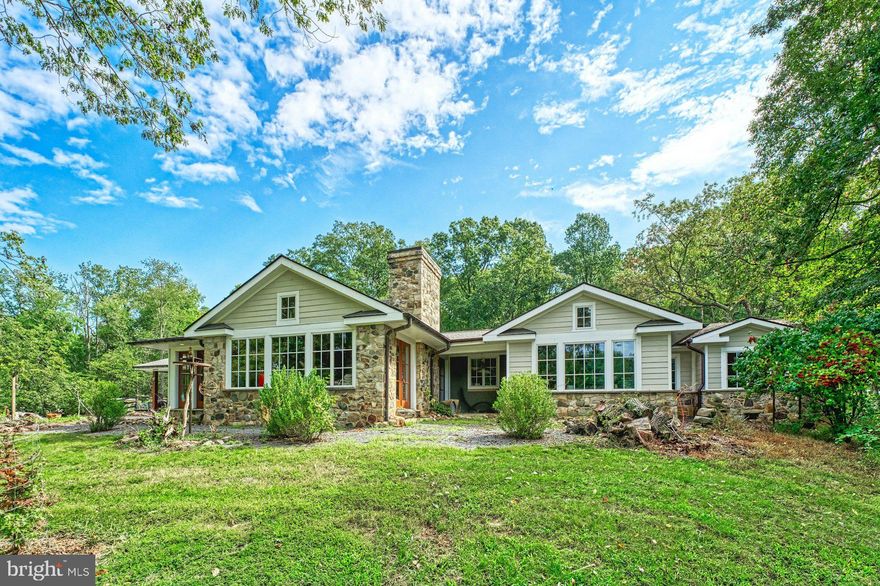
LEESBURG
43470 EVANS POND ROAD
3 Beds
3 Baths
3,596 Sq.Ft.
$2,500,000
MLS#: VALO2116042
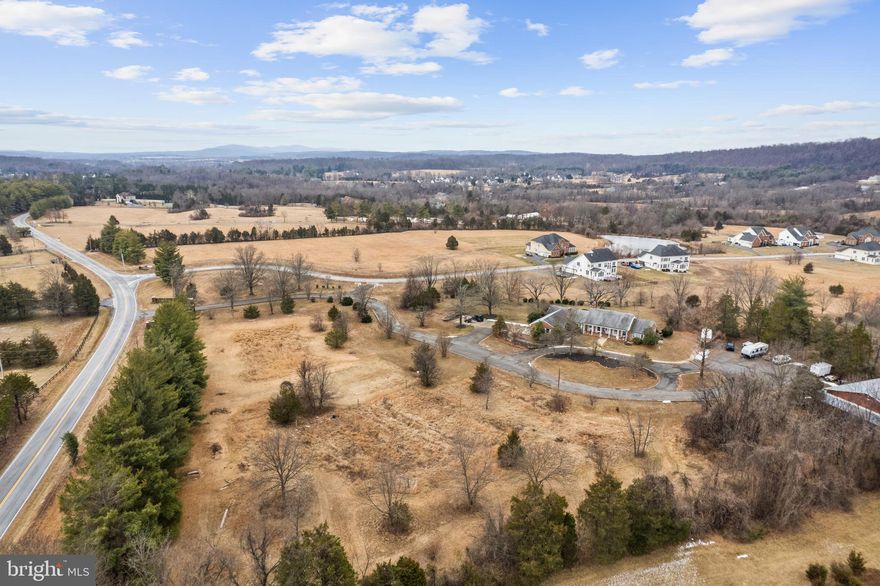
LEESBURG
20043 GLEEDSVILLE ROAD
4 Beds
3 Baths
3,987 Sq.Ft.
$2,550,000
MLS#: VALO2117300
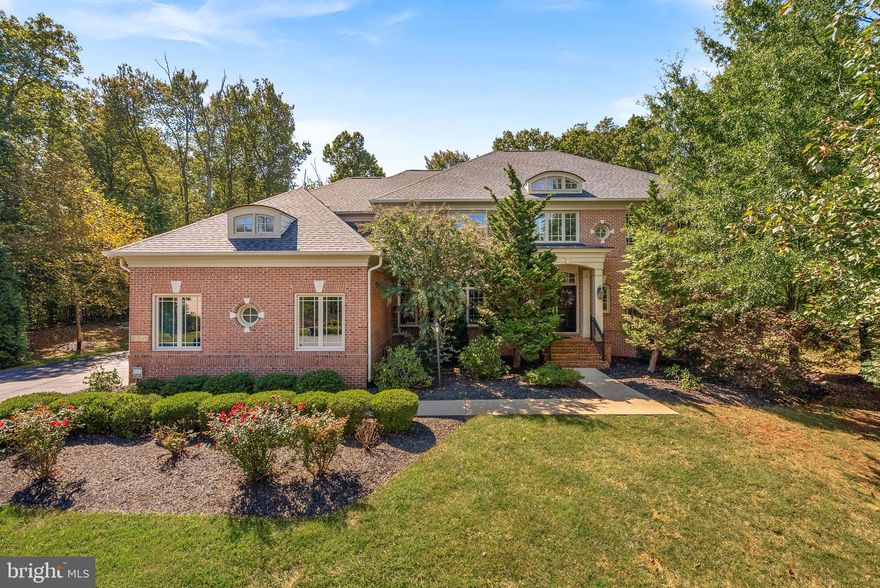
LEESBURG
20589 MYERS PLACE
4 Beds
4 Baths
5,483 Sq.Ft.
$1,899,999
MLS#: VALO2124690
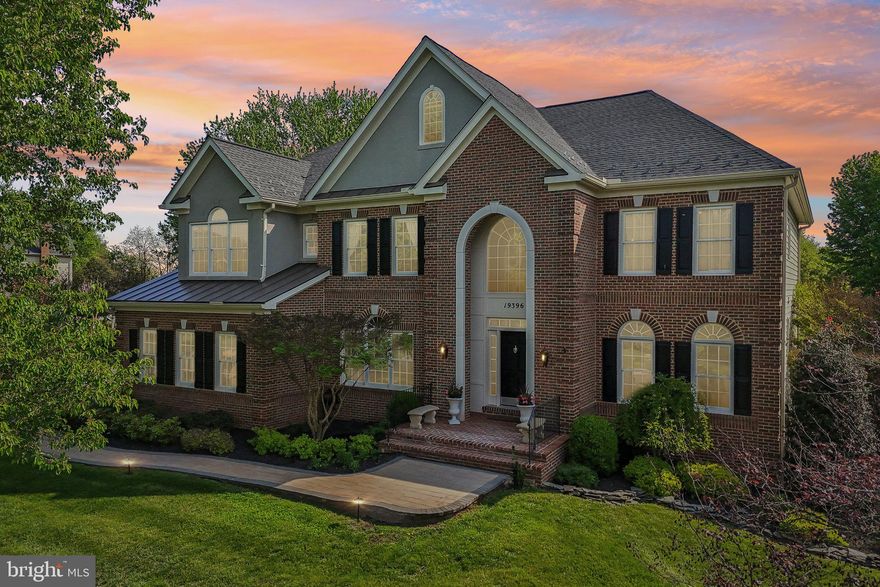
LEESBURG
19396 EMERALD PARK DRIVE
7 Beds
4 Baths
6,105 Sq.Ft.
$1,749,000
MLS#: VALO2124310
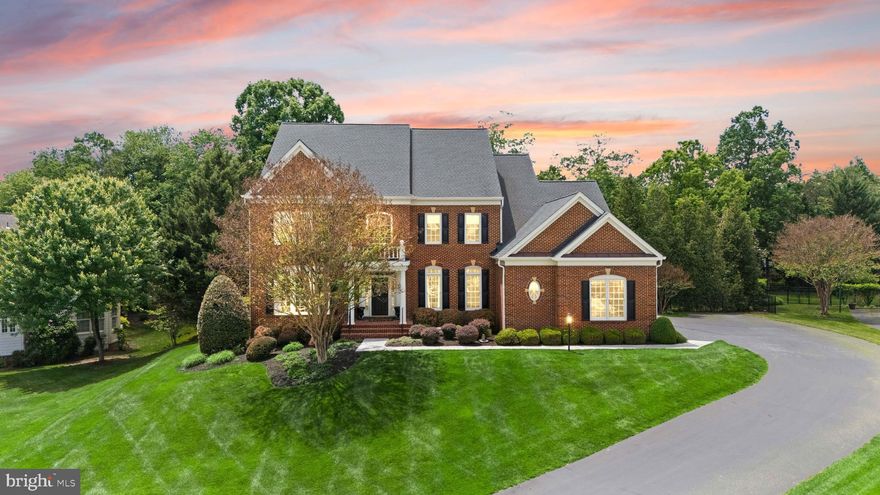
LEESBURG
18757 UPPER MEADOW DRIVE
5 Beds
4 Baths
6,769 Sq.Ft.
$2,195,000
MLS#: VALO2120876

LEESBURG
40911 ALYSHEBA DRIVE
4 Beds
4 Baths
5,641 Sq.Ft.
$1,990,000
MLS#: VALO2126070
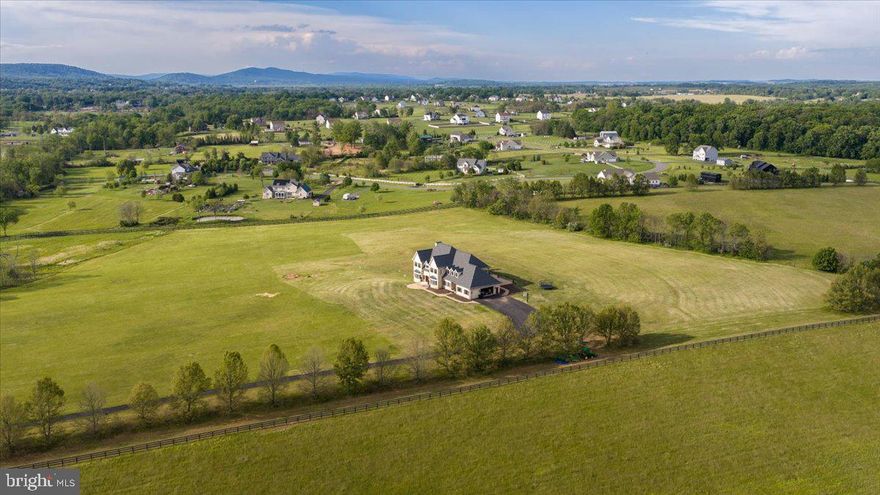
LEESBURG
15028 MERRITT FARM LANE
4 Beds
5 Baths
9,198 Sq.Ft.
$2,350,000
MLS#: VALO2124952
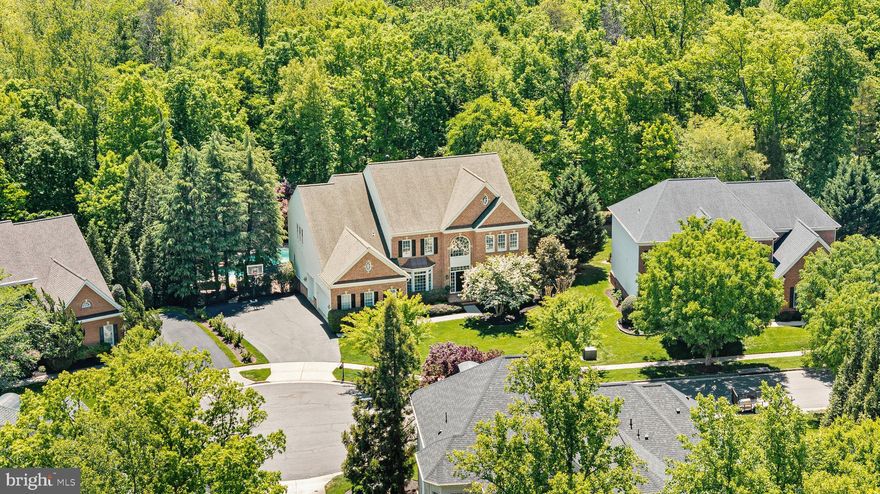
LEESBURG
43295 FIELDSVIEW COURT
6 Beds
5 Baths
7,618 Sq.Ft.
$2,344,999
MLS#: VALO2120052

LEESBURG
16545 LEVADE DRIVE
6 Beds
5 Baths
7,390 Sq.Ft.
$1,725,000
MLS#: VALO2121082
LEESBURG
23044 CREIGHTON FARMS DRIVE
6 Beds
5 Baths
6,576 Sq.Ft.
$1,937,500
MLS#: VALO2115784
.png)