Features & Amenities

Interior

  • Other Interior Features

    Ceiling Fan(s)

  • Total Bedrooms

    5

  • Bathrooms

    2

  • 1/2 Bathrooms

    1

  • Above Grade Finished Area

    2176.0

  • Basement YN

    NO

  • Cooling YN

    YES

  • Cooling

    Central Air, Ceiling Fan(s), Electric

  • Fireplace YN

    YES

  • Heating YN

    YES

  • Heating

    Electric, Central

  • Main Level Bedrooms

    1

  • Pet friendly

    N/A

Exterior

  • Garage

    Yes

  • Garage spaces

    1

  • Parking

    Garage Door Opener, Garage, Driveway, Attached

  • Pool

    No

  • Waterfront YN

    NO

Area & Lot

  • Lot Size(acres)

    0.24

  • Lot Size(square feet)

    10,454

  • Property Type

    Residential

  • Property Sub Type

    Single Family Residence

  • Architectural Style

    Colonial

Price

  • Sales Price

    $789,900

  • Tax Amount

    $5,957

  • Financing Options

    Cash, Conventional, FHA

  • Sq. Footage

    2,176

  • Price/SqFt

    $363

HOA

  • Association

    YES

  • Association Fee

    $100

  • Association Fee Frequency

    Annually

  • Association Fee Includes

    N/A

School District

  • Elementary School

    N/A

  • Middle School

    N/A

  • High School

    N/A

Property Features

  • New Construction

    NO

  • Foundation Details

    Concrete Perimeter

  • Senior Community YN

    NO

  • Sewer

    Public Sewer

  • Tax Lot

    85

  • Water Source

    Public

Schedule a Showing

Showing scheduled successfully.

<
>
IN PERSON
VIA CHAT

What is 3 + 4 ?


Change time

Mortgage calculator

Estimate your monthly mortgage payment, including the principal and interest, property taxes, and HOA. Adjust the values to generate a more accurate rate.

Your payment

Principal and Interest:

$

Property taxes:

$

HOA fees:

$

Total loan payment:

$

Total interest amount:

$

Location

County

LOUDOUN

Elementary School

Middle School

High School

Listing Courtesy of Matias Leiva , Keller Williams Realty

RealHub Information is provided exclusively for consumers' personal, non-commercial use, and it may not be used for any purpose other than to identify prospective properties consumers may be interested in purchasing. All information deemed reliable but not guaranteed and should be independently verified. All properties are subject to prior sale, change or withdrawal. RealHub website owner shall not be responsible for any typographical errors, misinformation, misprints and shall be held totally harmless.


Agent Mike Mathis

AGENT

Mike Mathis

Call Mike today to schedule a private showing.


* Listings on this website come from the FMLS IDX Compilation and may be held by brokerage firms other than the owner of this website. The listing brokerage is identified in any listing details. Information is deemed reliable but is not guaranteed. If you believe any FMLS listing contains material that infringes your copyrighted work please click here to review our DMCA policy and learn how to submit a takedown request.© 2024 FMLS.
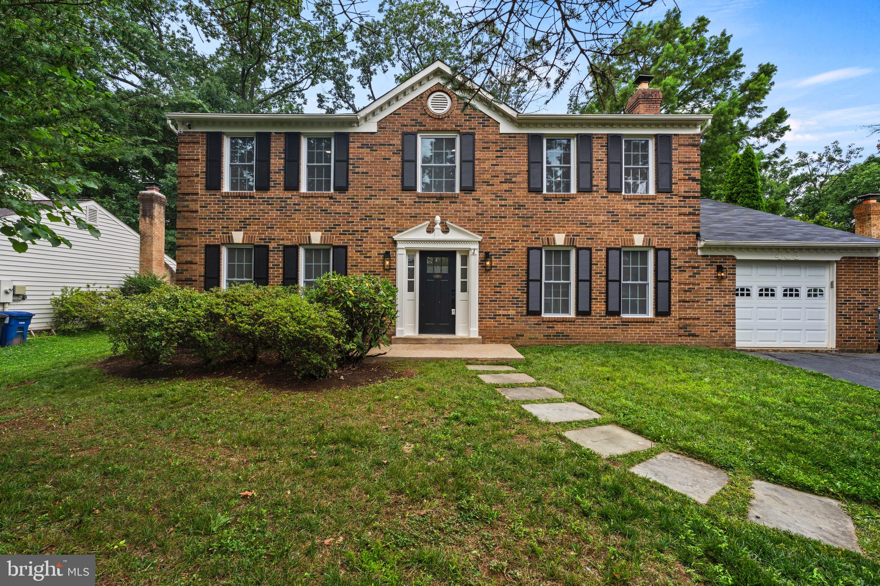
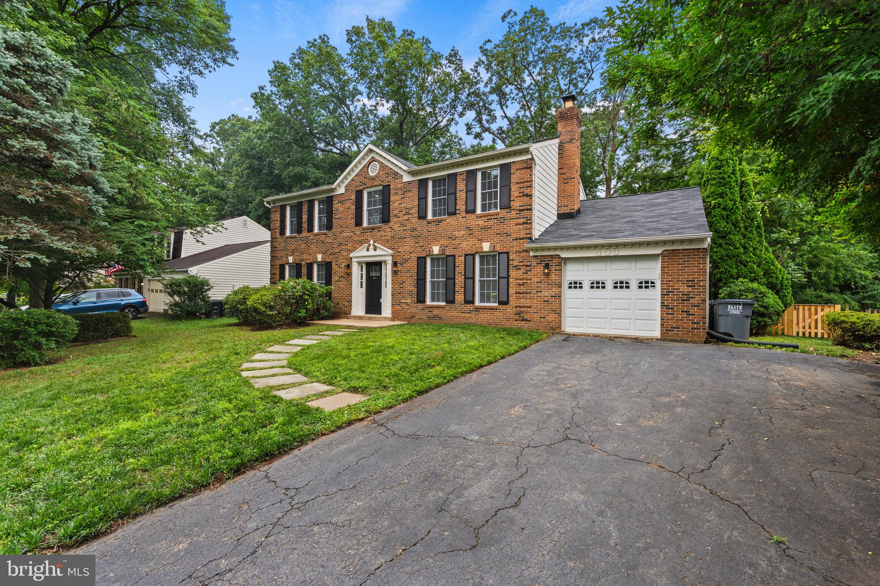
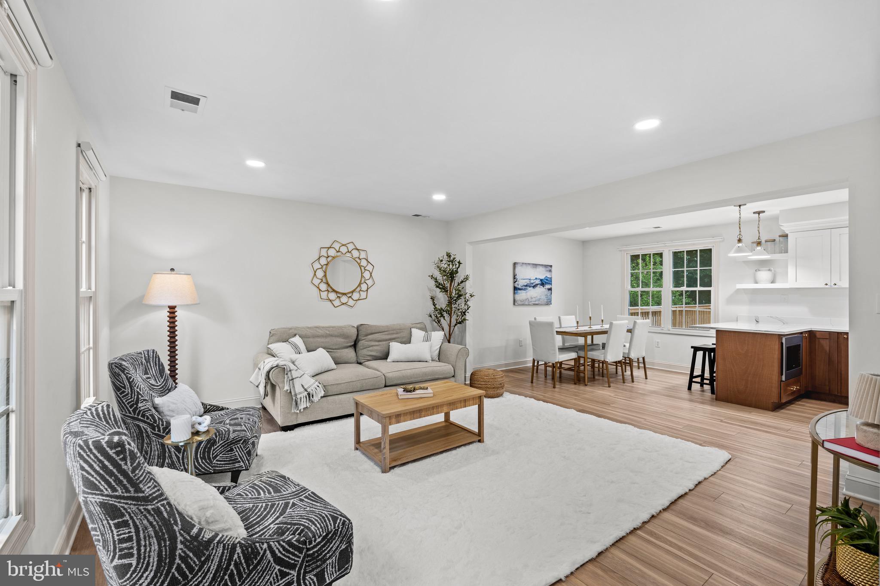
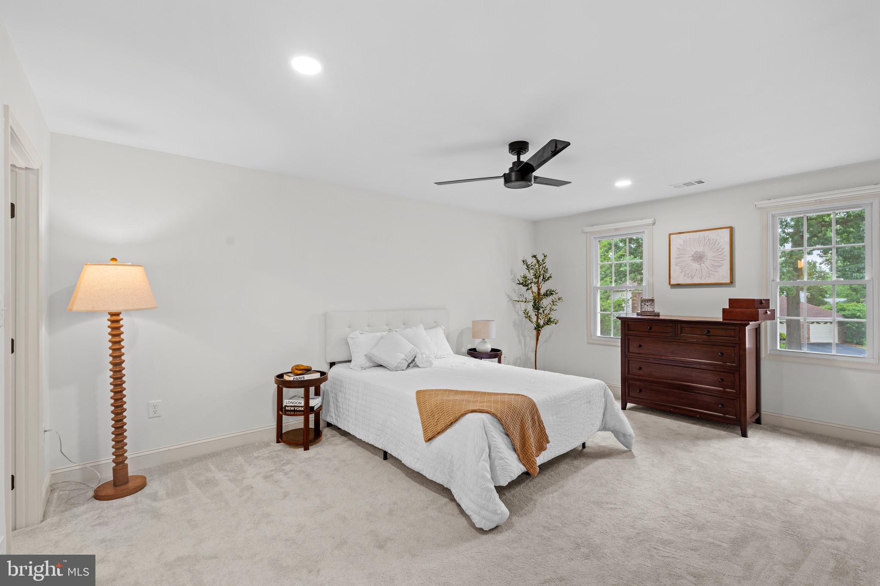
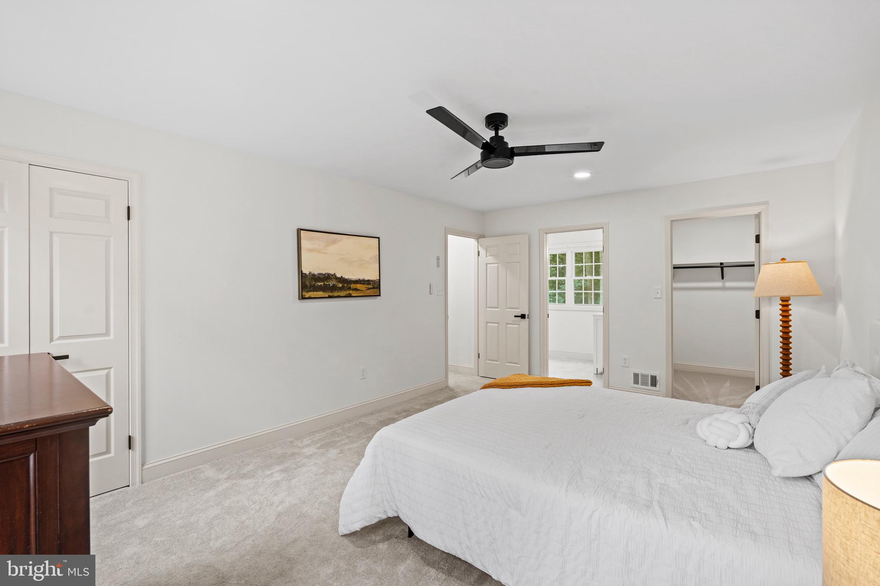
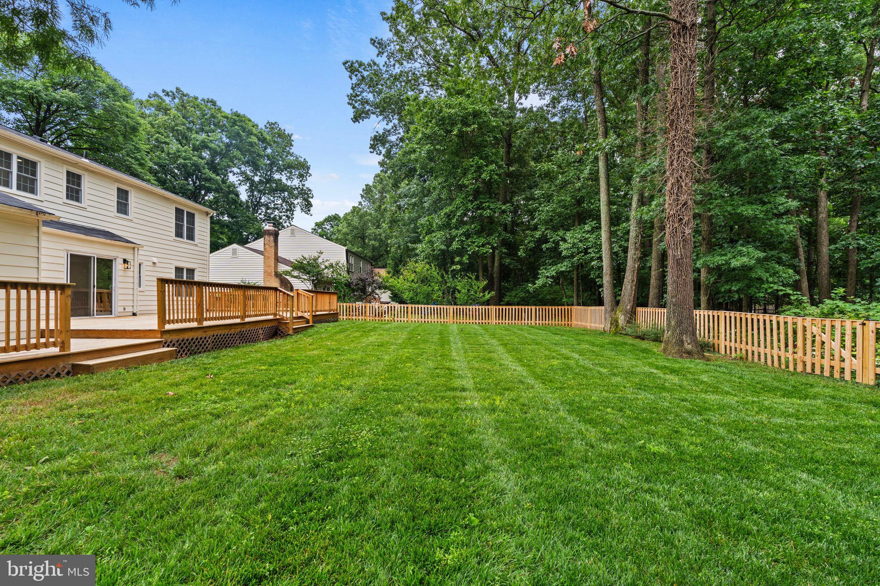
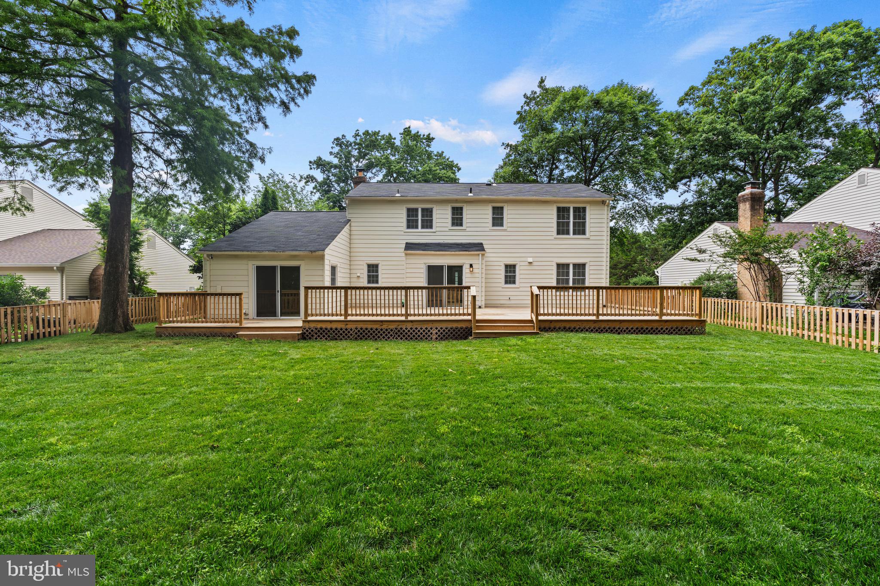
Welcome to 403 Autumn Olive Way, a beautifully renovated 5-bedroom, 2.5-bath home nestled in the desirable Forest Ridge community. Thoughtfully updated throughout, this move-in-ready home offers modern finishes, a functional layout, and inviting indoor and outdoor living spaces.
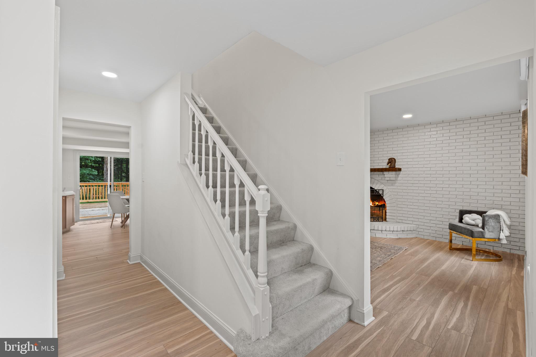
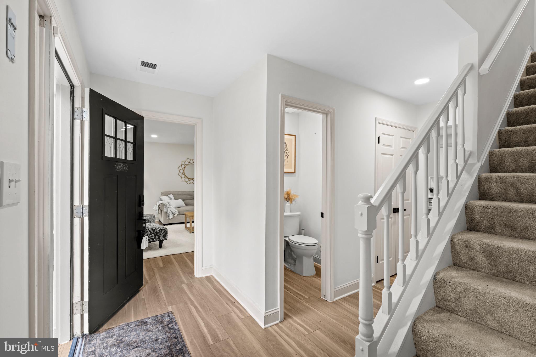
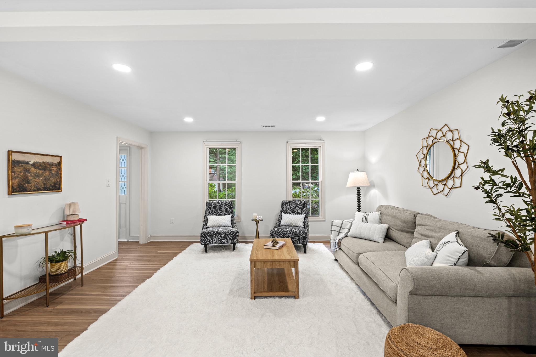
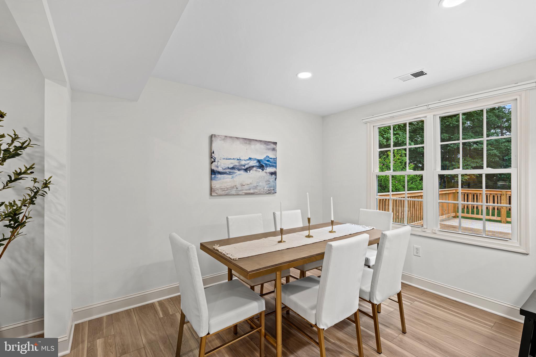
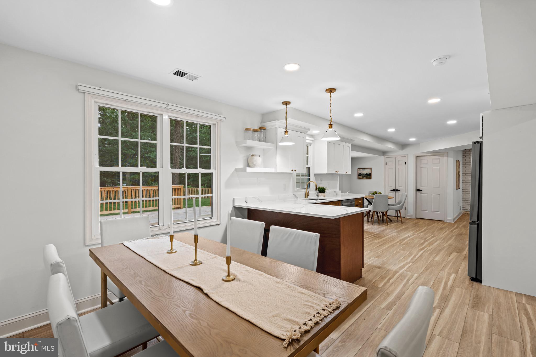
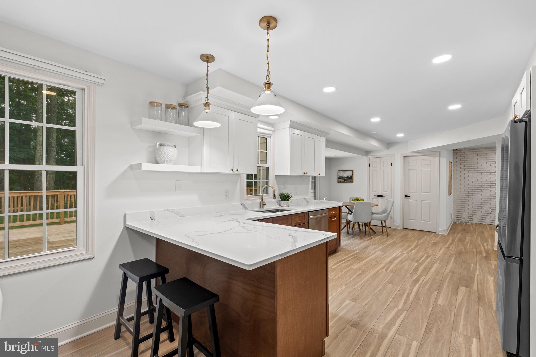
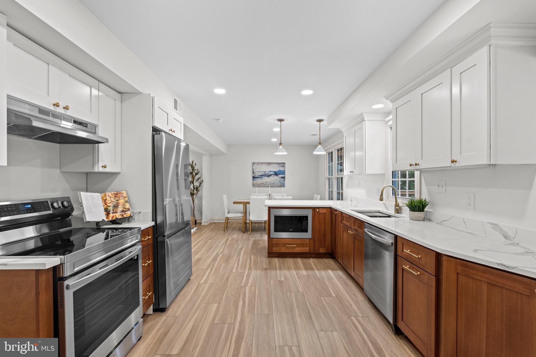
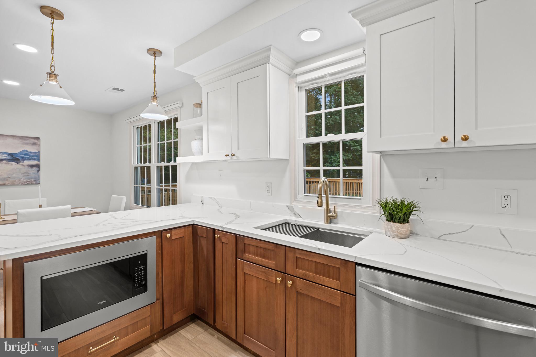
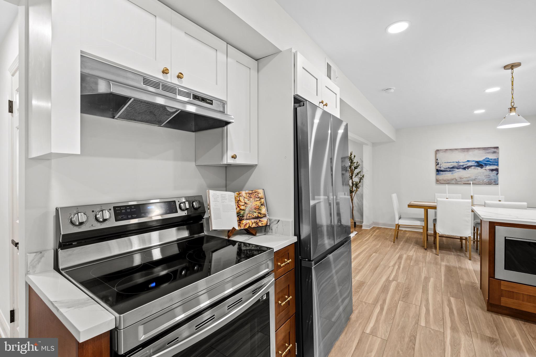
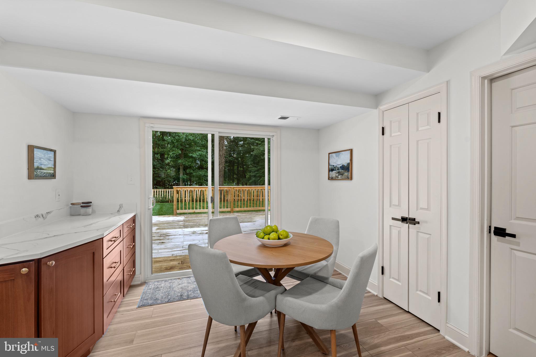
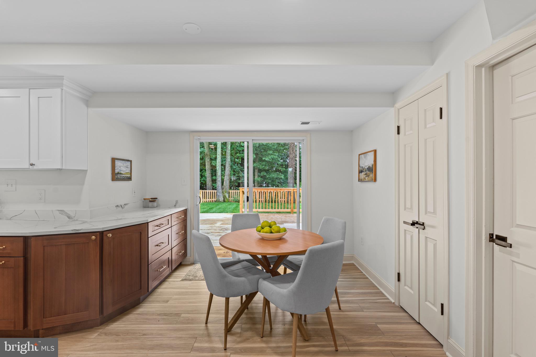
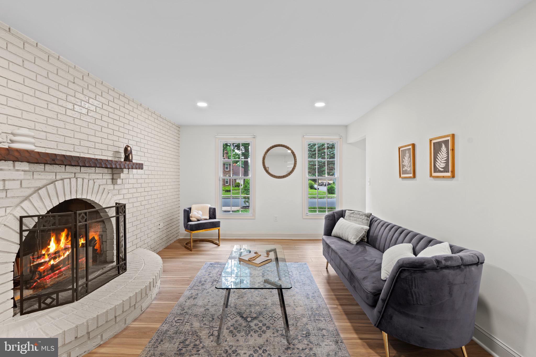
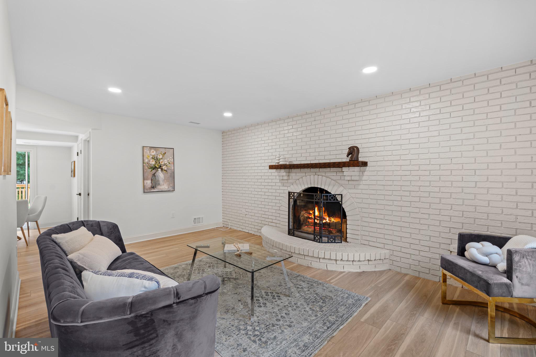
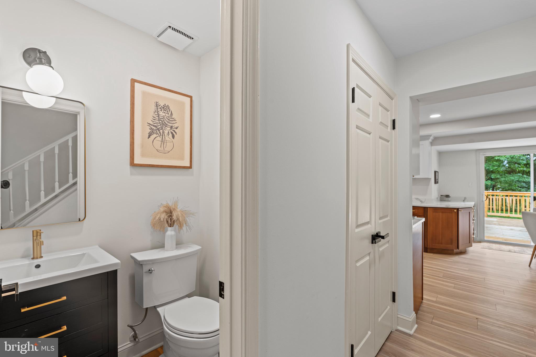
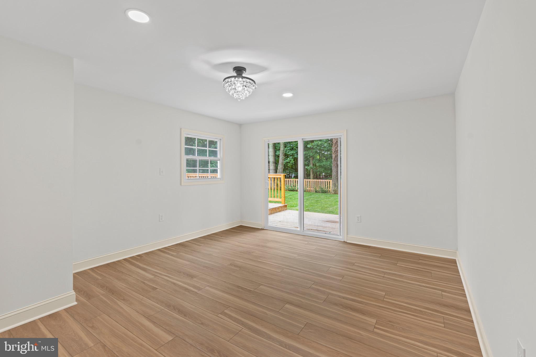
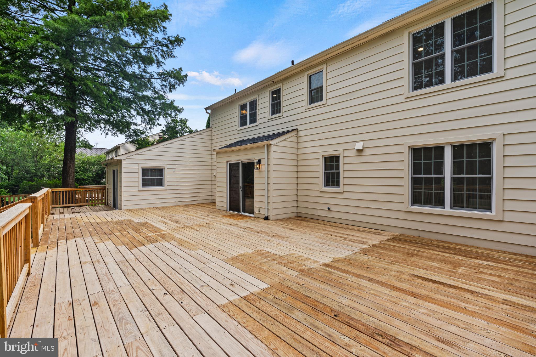
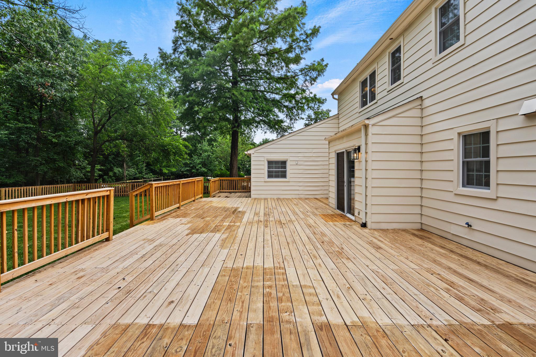
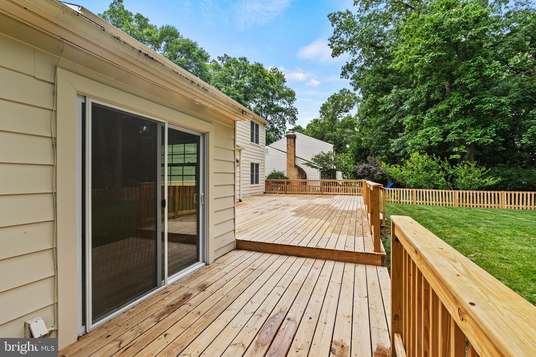
The main level features an open floor plan centered around a cozy fireplace, creating a warm and welcoming space for everyday living and entertaining. The fully renovated kitchen (2025) showcases stylish cabinetry, updated countertops, modern appliances, and tasteful finishes that flow seamlessly into the living and dining areas. Just off the kitchen, a sliding glass door provides direct access to the spacious deck, making indoor and outdoor entertaining effortless. A versatile main-level bedroom offers flexibility for guests, a home office, or multigenerational living, while a convenient powder room completes the main level.
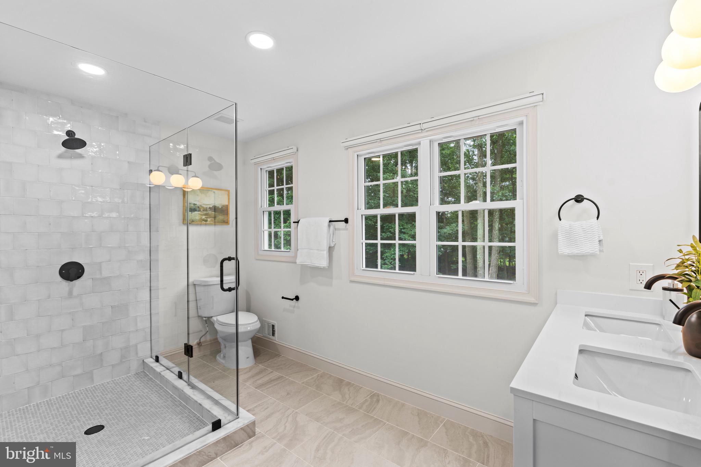
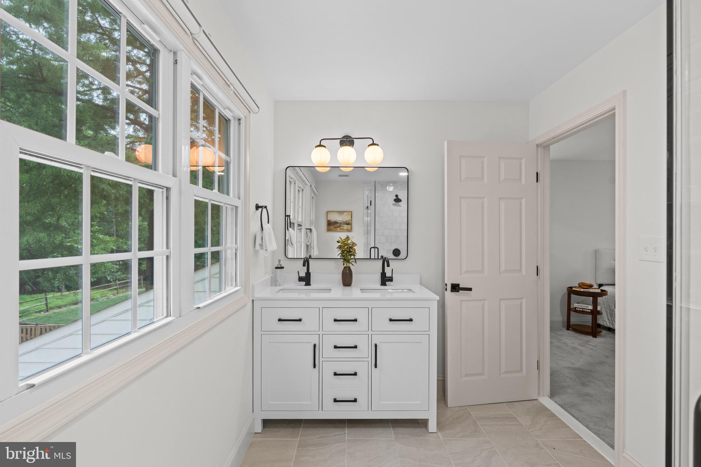
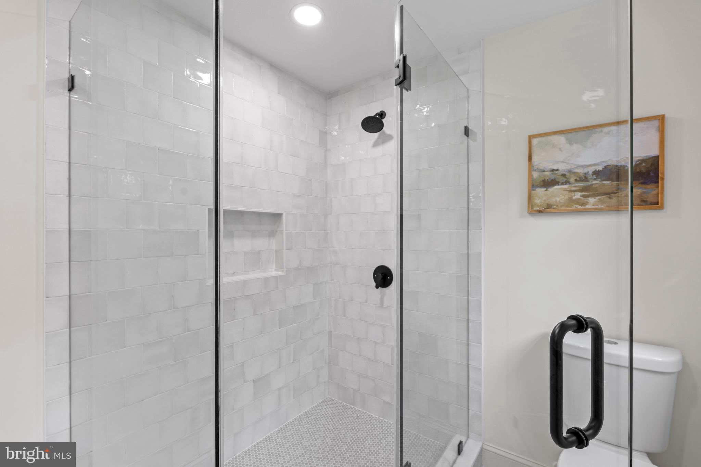
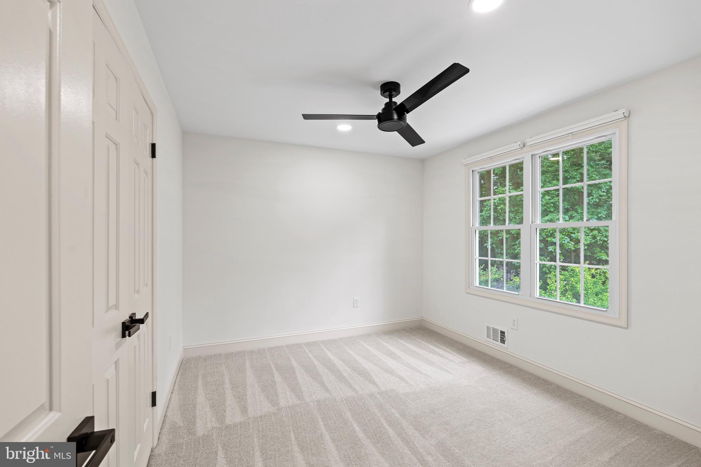
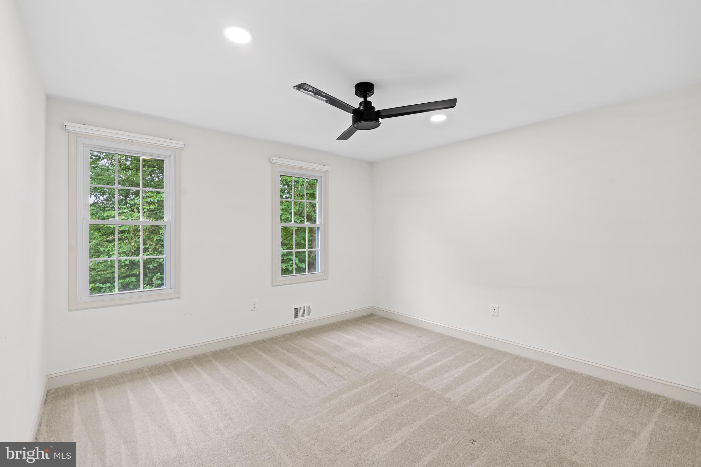
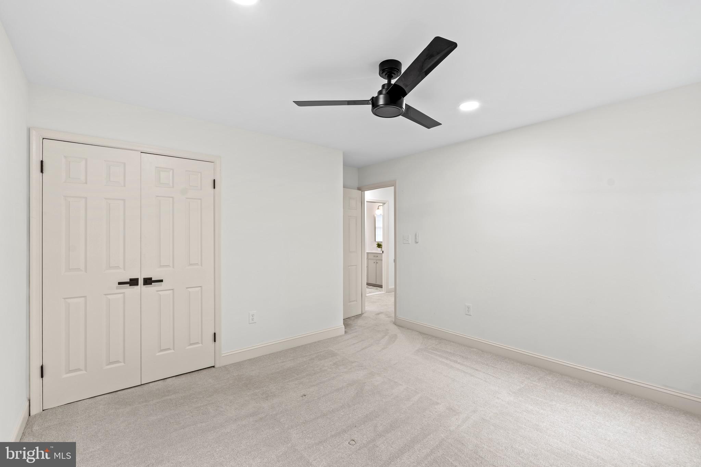
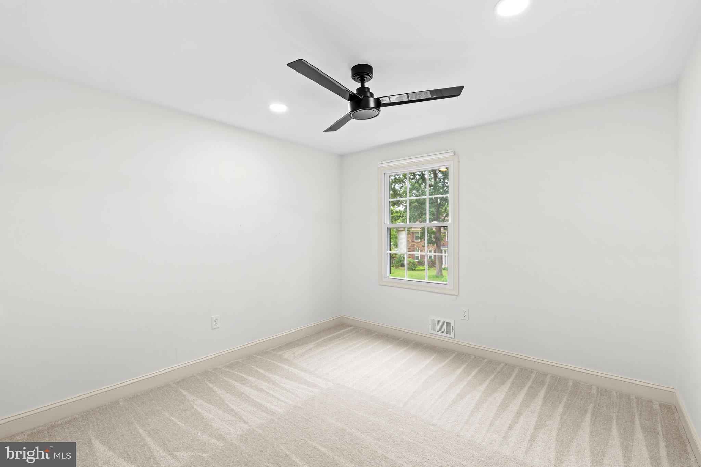
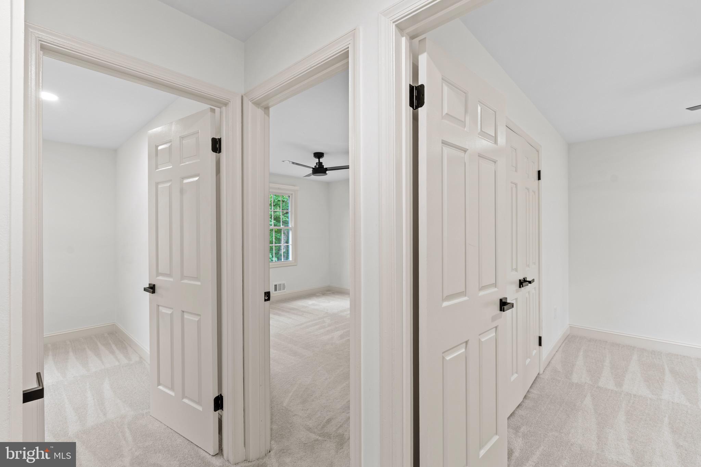
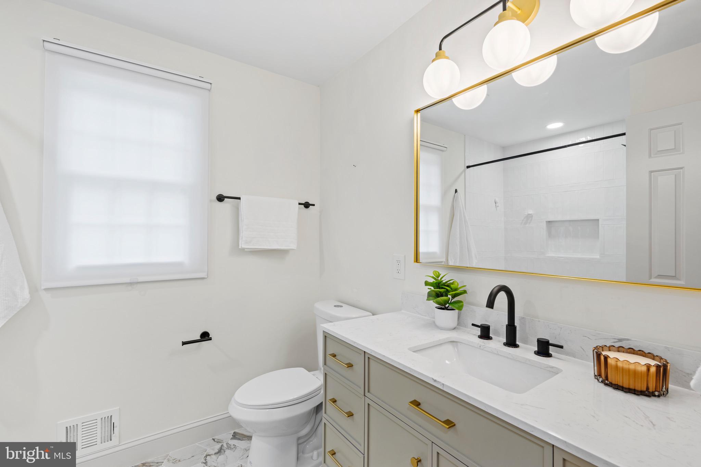
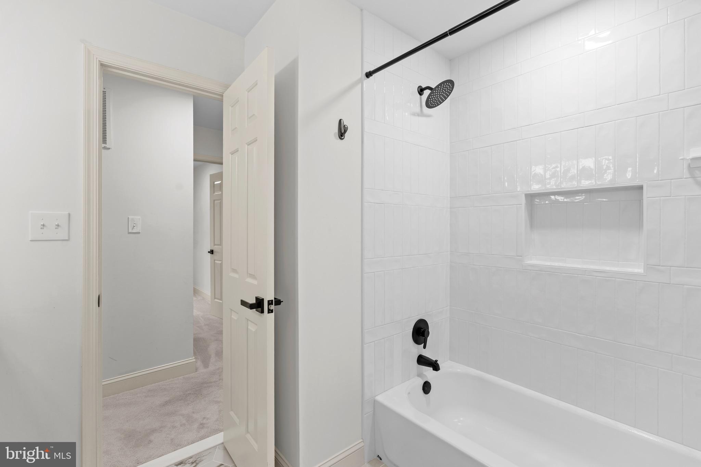
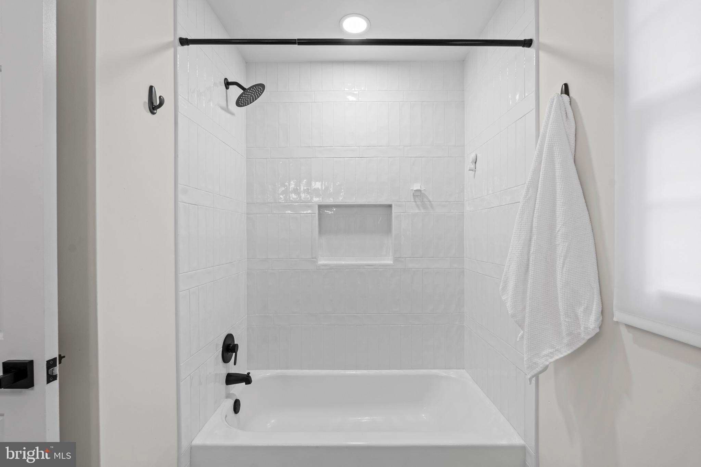
Upstairs, you'll find four generously sized bedrooms, including a spacious primary suite, along with two fully renovated bathrooms (2025). Luxury vinyl plank flooring throughout the main level and new carpet upstairs create a fresh, contemporary feel throughout the home.
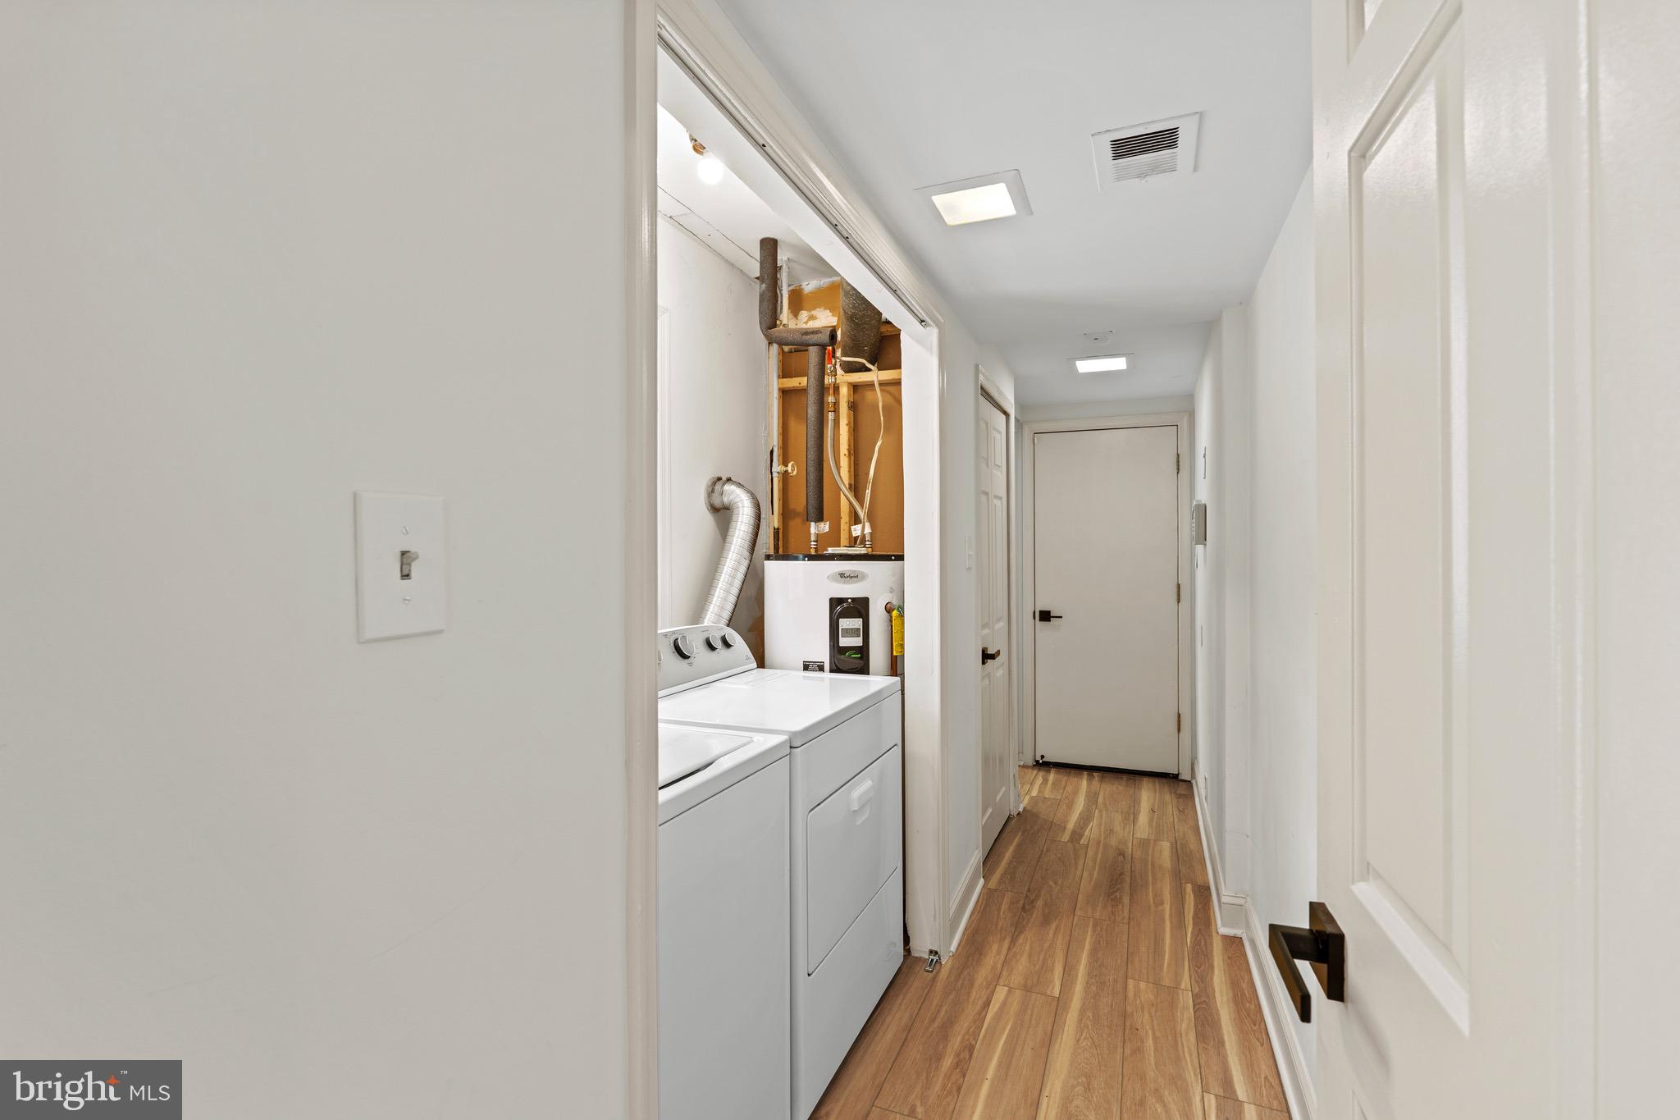
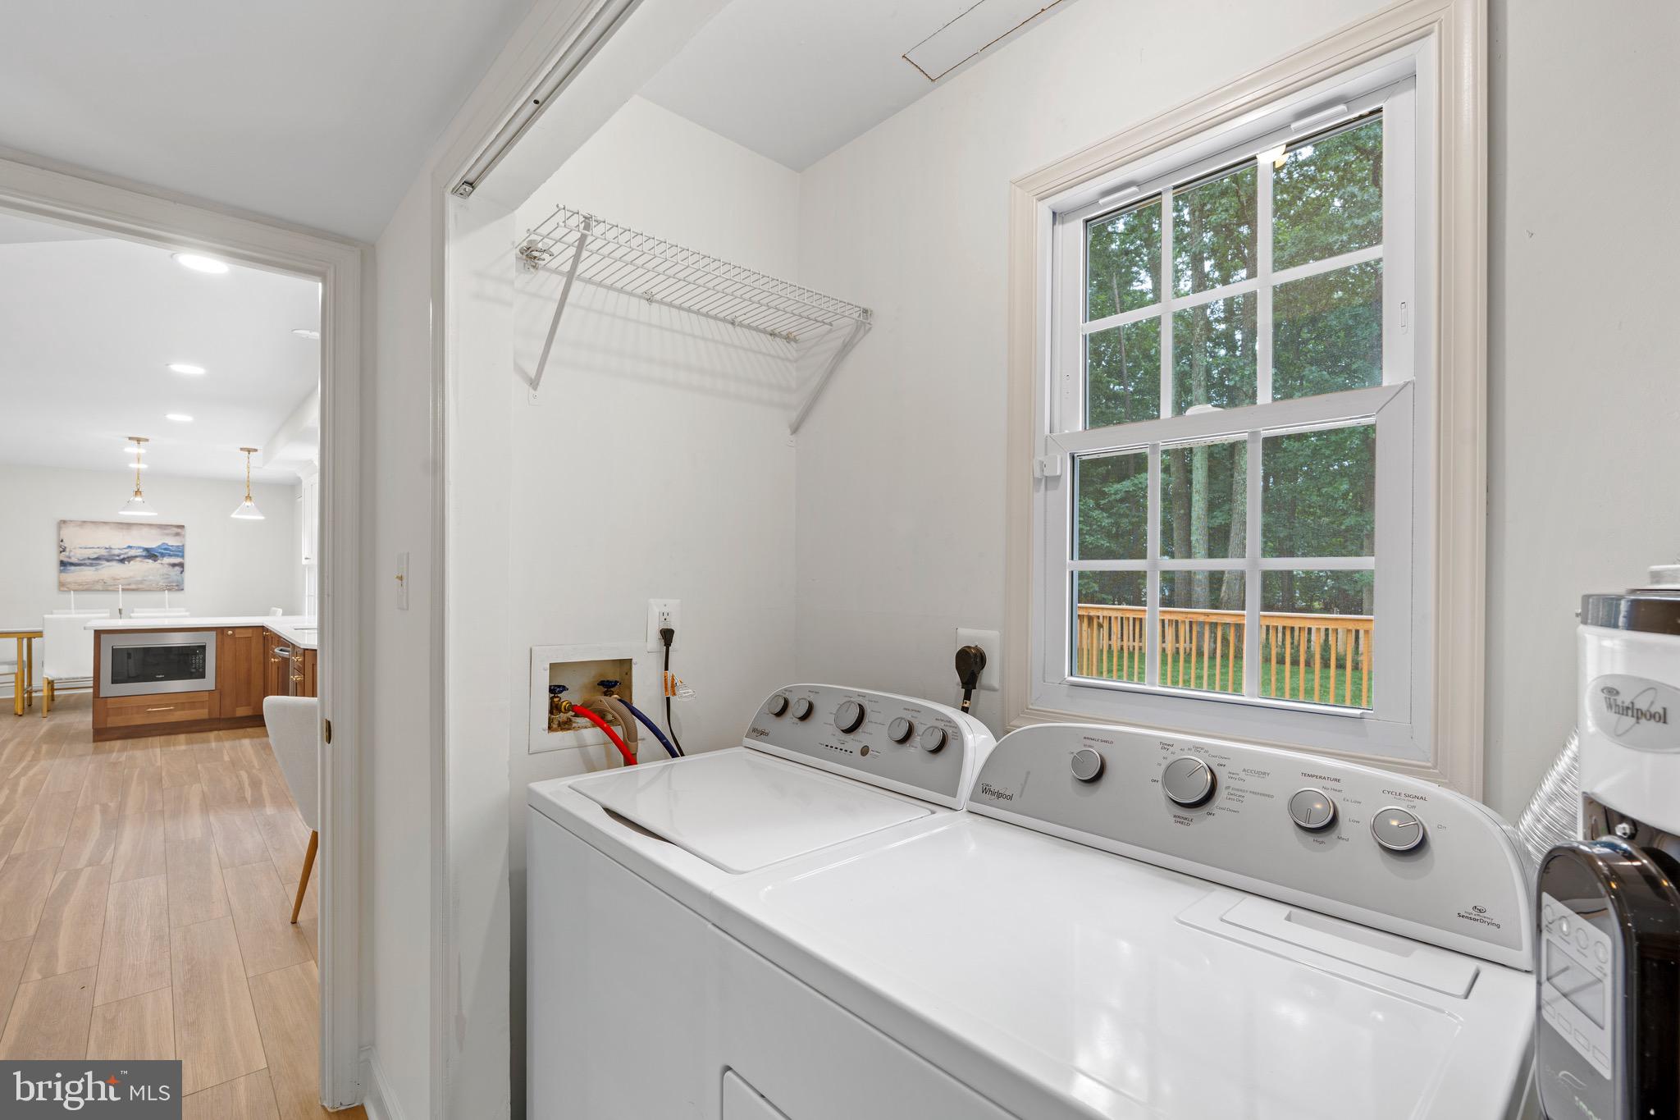
Additional 2025 updates include a new roof, HVAC, energy-efficient windows, and extensive interior finishes and water heater (2023), providing improved comfort, efficiency, and peace of mind.
Step outside to the expansive deck overlooking a large, fully fenced backyard, perfect for entertaining, outdoor dining, pets, or play. An attached one-car garage provides everyday convenience and additional storage.
Located in the sought-after Forest Ridge community, this home offers convenient access to shopping, dining, parks, the W&OD Trail, and major commuter routes. Combining extensive 2025 updates with a spacious five-bedroom layout and a prime location, this exceptional home is ready to welcome its next owners.

403 AUTUMN OLIVE WAY

Message successfully sent.

What would you like to know?

What is 3 + 4 ?

I agree to receive email communication and understand I can unsubscribe at any time.

I agree to be contacted by Charis Realty Group via call, email, and text for real estate services. To opt out, you can reply 'stop' at any time or reply 'help' for assistance. You can also click the unsubscribe link in the emails. Message and data rates may apply. Message frequency may vary. Privacy Policy

Related Properties

Hurry won't last long, beautiful single family close to shopping center etc. SS refrigerator, new stove & microwave. Granite counter tops in kitchen. Windows have been replaced. All bathrooms have been renovated. House shows very well. New AC 2024, New flooring in the main level and upstairs hallway 2026. New water heater 2023, New Roof 2021, New Siding 2021, Driveway replaced 2024, New beautiful deck 2020, Tax record shows 5BR with 3.5 bath. 2 Bedrooms are in basement. Enjoy peace and quiet in this classic Sterling home. Professional pictures are coming soon. Call LA with questions.
#VALO2126264

STERLING

310 NEWMAN COURT

5 Beds

3 Baths

2,696 Sq.Ft.

$759,900

MLS#: VALO2126264
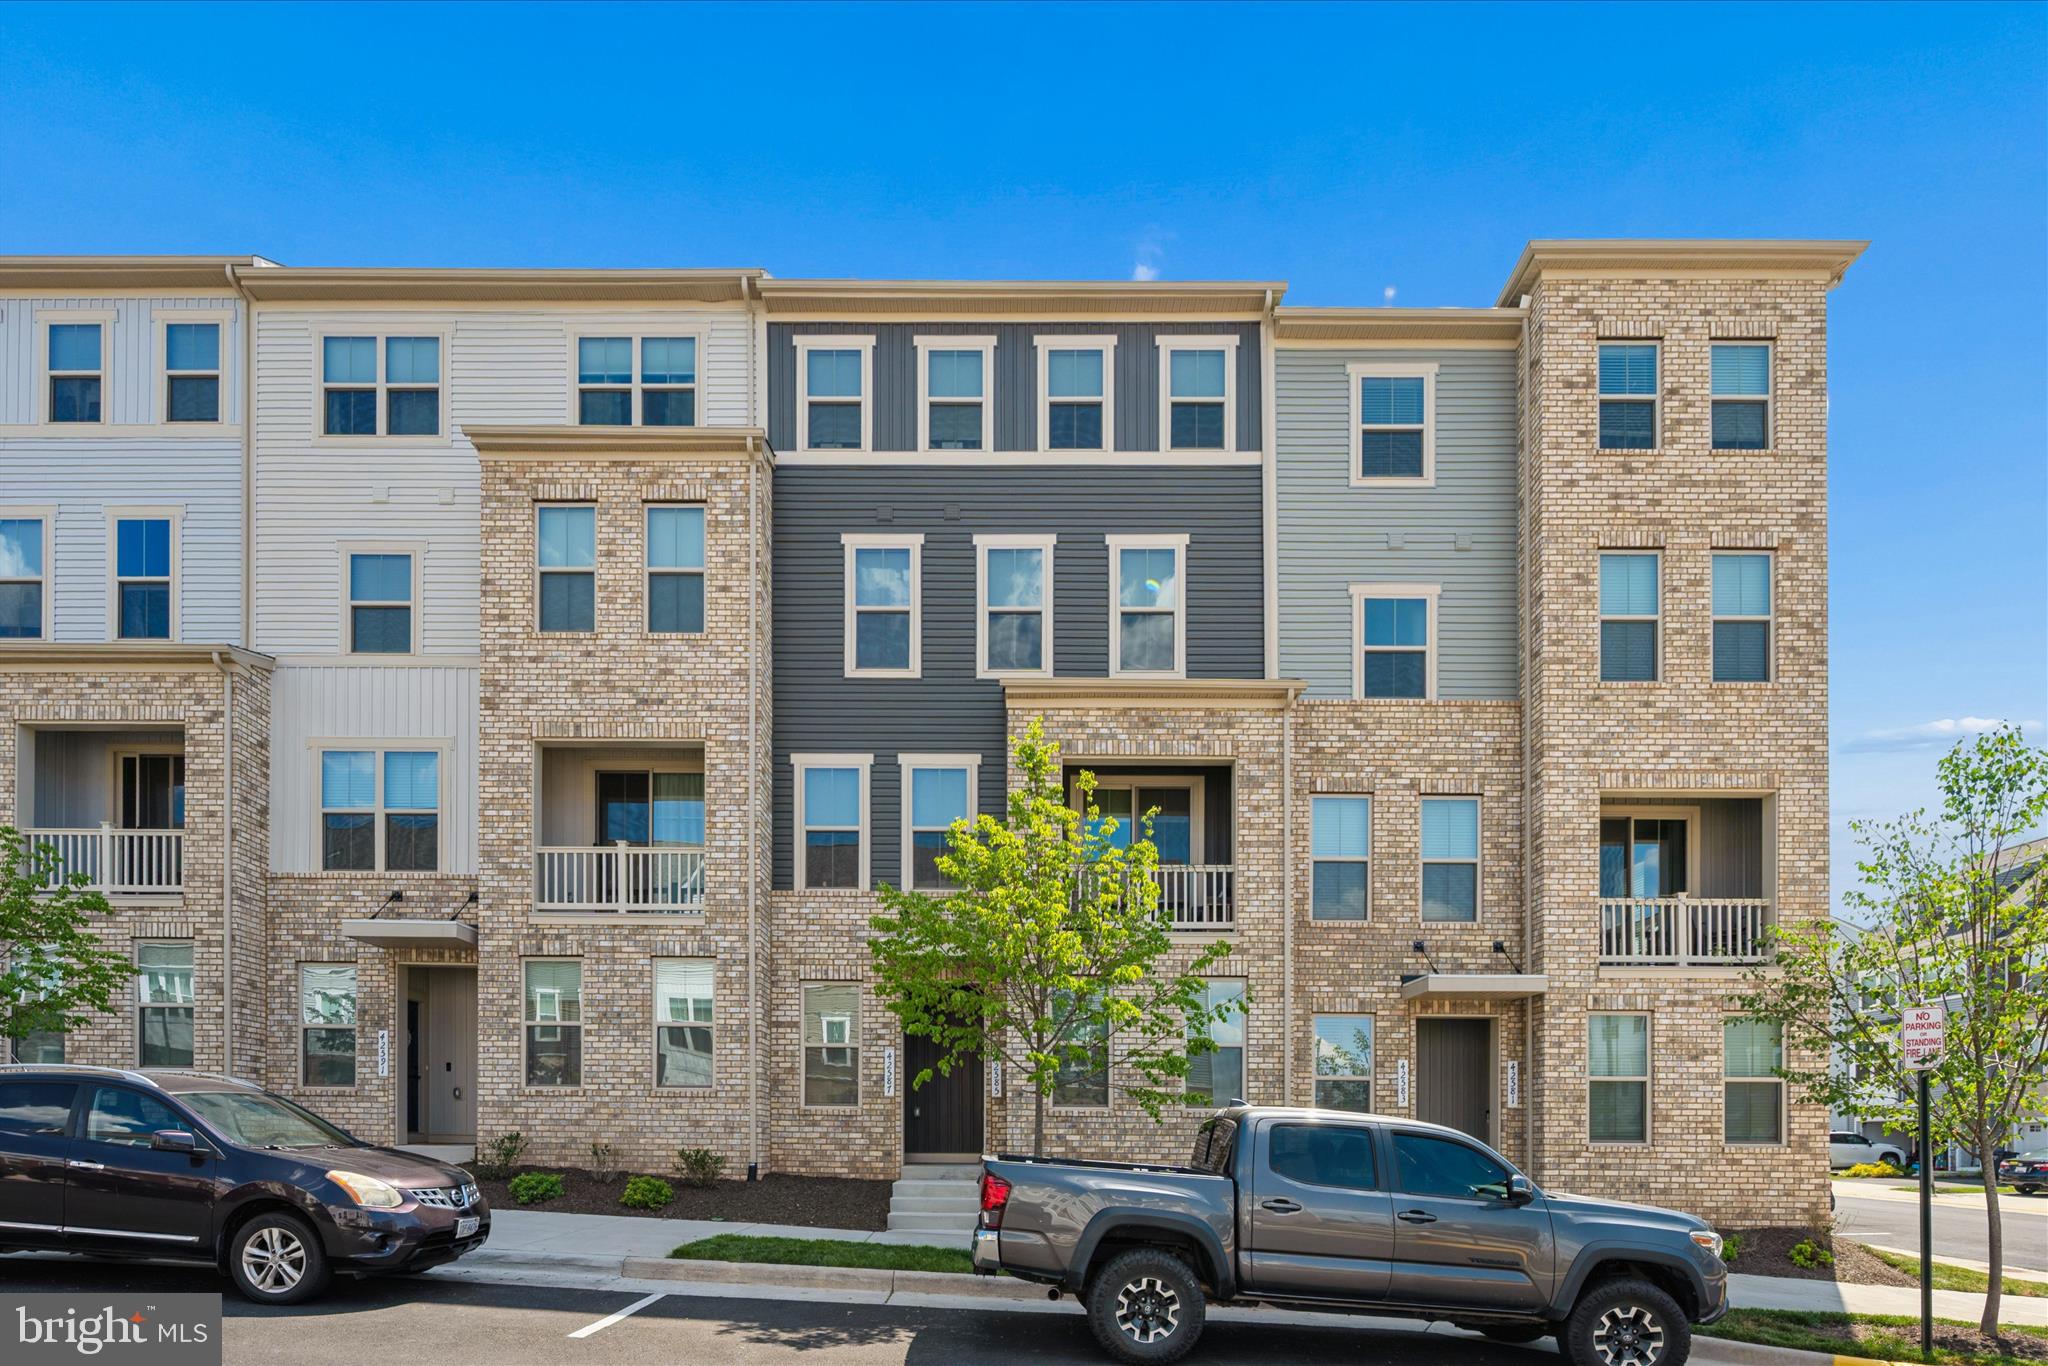
Welcome to this stylish nearly new residence in the heart of Arcola Town Center.
Enjoy the ease of low-maintenance living in this beautifully maintained four-level townhome-style condominium, offering the privacy of having no residences directly above or below. This desirable Juliet model combines modern design, functional living areas, and a convenient Loudoun County location close to shopping, dining, commuter routes, and Dulles Airport.
****The lower level welcomes you with interior garage access, a well-placed half bath, and a flexible bonus room that can easily serve as a private office, fitness area, recreation space, hobby room, or additional lounge. ****The main living level is bright, open, and inviting, featuring a comfortable living area, a defined dining space, and a well-appointed kitchen with a generous island, sleek cabinetry, and contemporary finishes. Just off this level, the outdoor deck provides a great setting for fresh air, casual meals, or a quiet start to the day.
The private owner’s retreat occupies its own level and offers a spacious bedroom, walk-in closet, and an elegant en-suite bath with dual sinks. The upper level includes two additional bedrooms and a full bathroom, creating excellent space for family, guests, work-from-home needs, or additional storage.
****Set within the lively Arcola Town Center community, homeowners can enjoy neighborhood amenities such as a swimming pool, clubhouse, playground areas, and walking trails. With a fresh, modern feel and a smart multi-level layout, this move-in-ready home delivers comfort, convenience, and everyday practicality in one of the area’s growing mixed-use communities.

HIGHLIGHTS 
* 2025 Built Home 
* Low Condo Fee
* All 4 levels just for you 
* Town Home Structure with Low maintenance
* Upgraded Flooring and Ceiling Lights
*Neighborhood amenities such as a swimming pool, clubhouse, playground areas, and walking trails
*convenient Loudoun County location close to shopping, dining, commuter routes, and Dulles Airport.
#VALO2128358

STERLING

42587 PITLOCHRY TERRACE

3 Beds

2 Baths

2,132 Sq.Ft.

$642,000

MLS#: VALO2128358
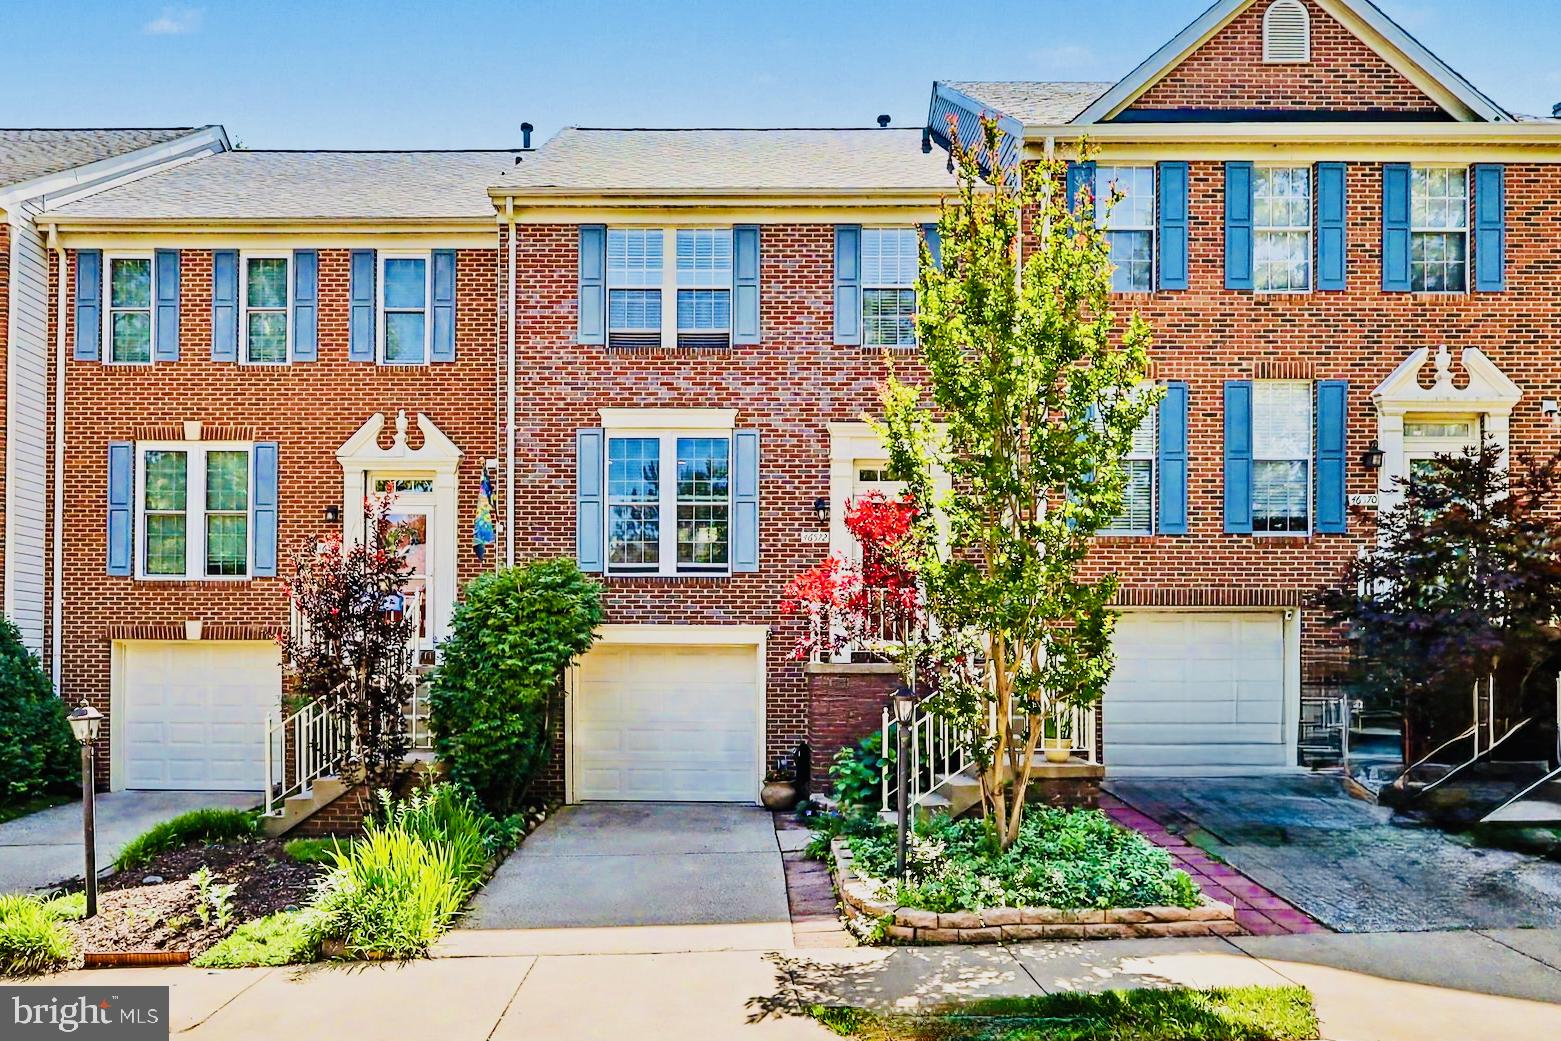
Welcome to 46572 Broadspear Ter, a beautifully maintained 3 bedroom, 2.5 bath townhome with a one-car garage in a highly desirable community. This light-filled home offers an inviting main level with an open-concept living and dining area, a well-appointed kitchen, and convenient access to a deck and fenced-in backyard—perfect for everyday living and casual entertaining. Upstairs, you’ll find generously sized bedrooms, including a comfortable primary suite with its own bath, along with additional bedrooms ideal for family, guests, or a home office.

Residents enjoy fantastic HOA amenities, including community pools, playgrounds, walking paths, and well-kept common areas that make day-to-day life feel resort-like. The location is a standout: just minutes from Algonkian Regional Park, where you can enjoy riverfront trails, picnic areas, golf, sports fields, and outdoor recreation. With easy access to major commuter routes, shopping, and dining, this home offers the ideal blend of comfort, convenience, and an active Northern Virginia lifestyle.

$2,500 lender credit offered towards closing costs if preferred lender is chosen!
#VALO2128834

STERLING

46572 BROADSPEAR TERRACE

3 Beds

2 Baths

1,916 Sq.Ft.

$650,000

MLS#: VALO2128834
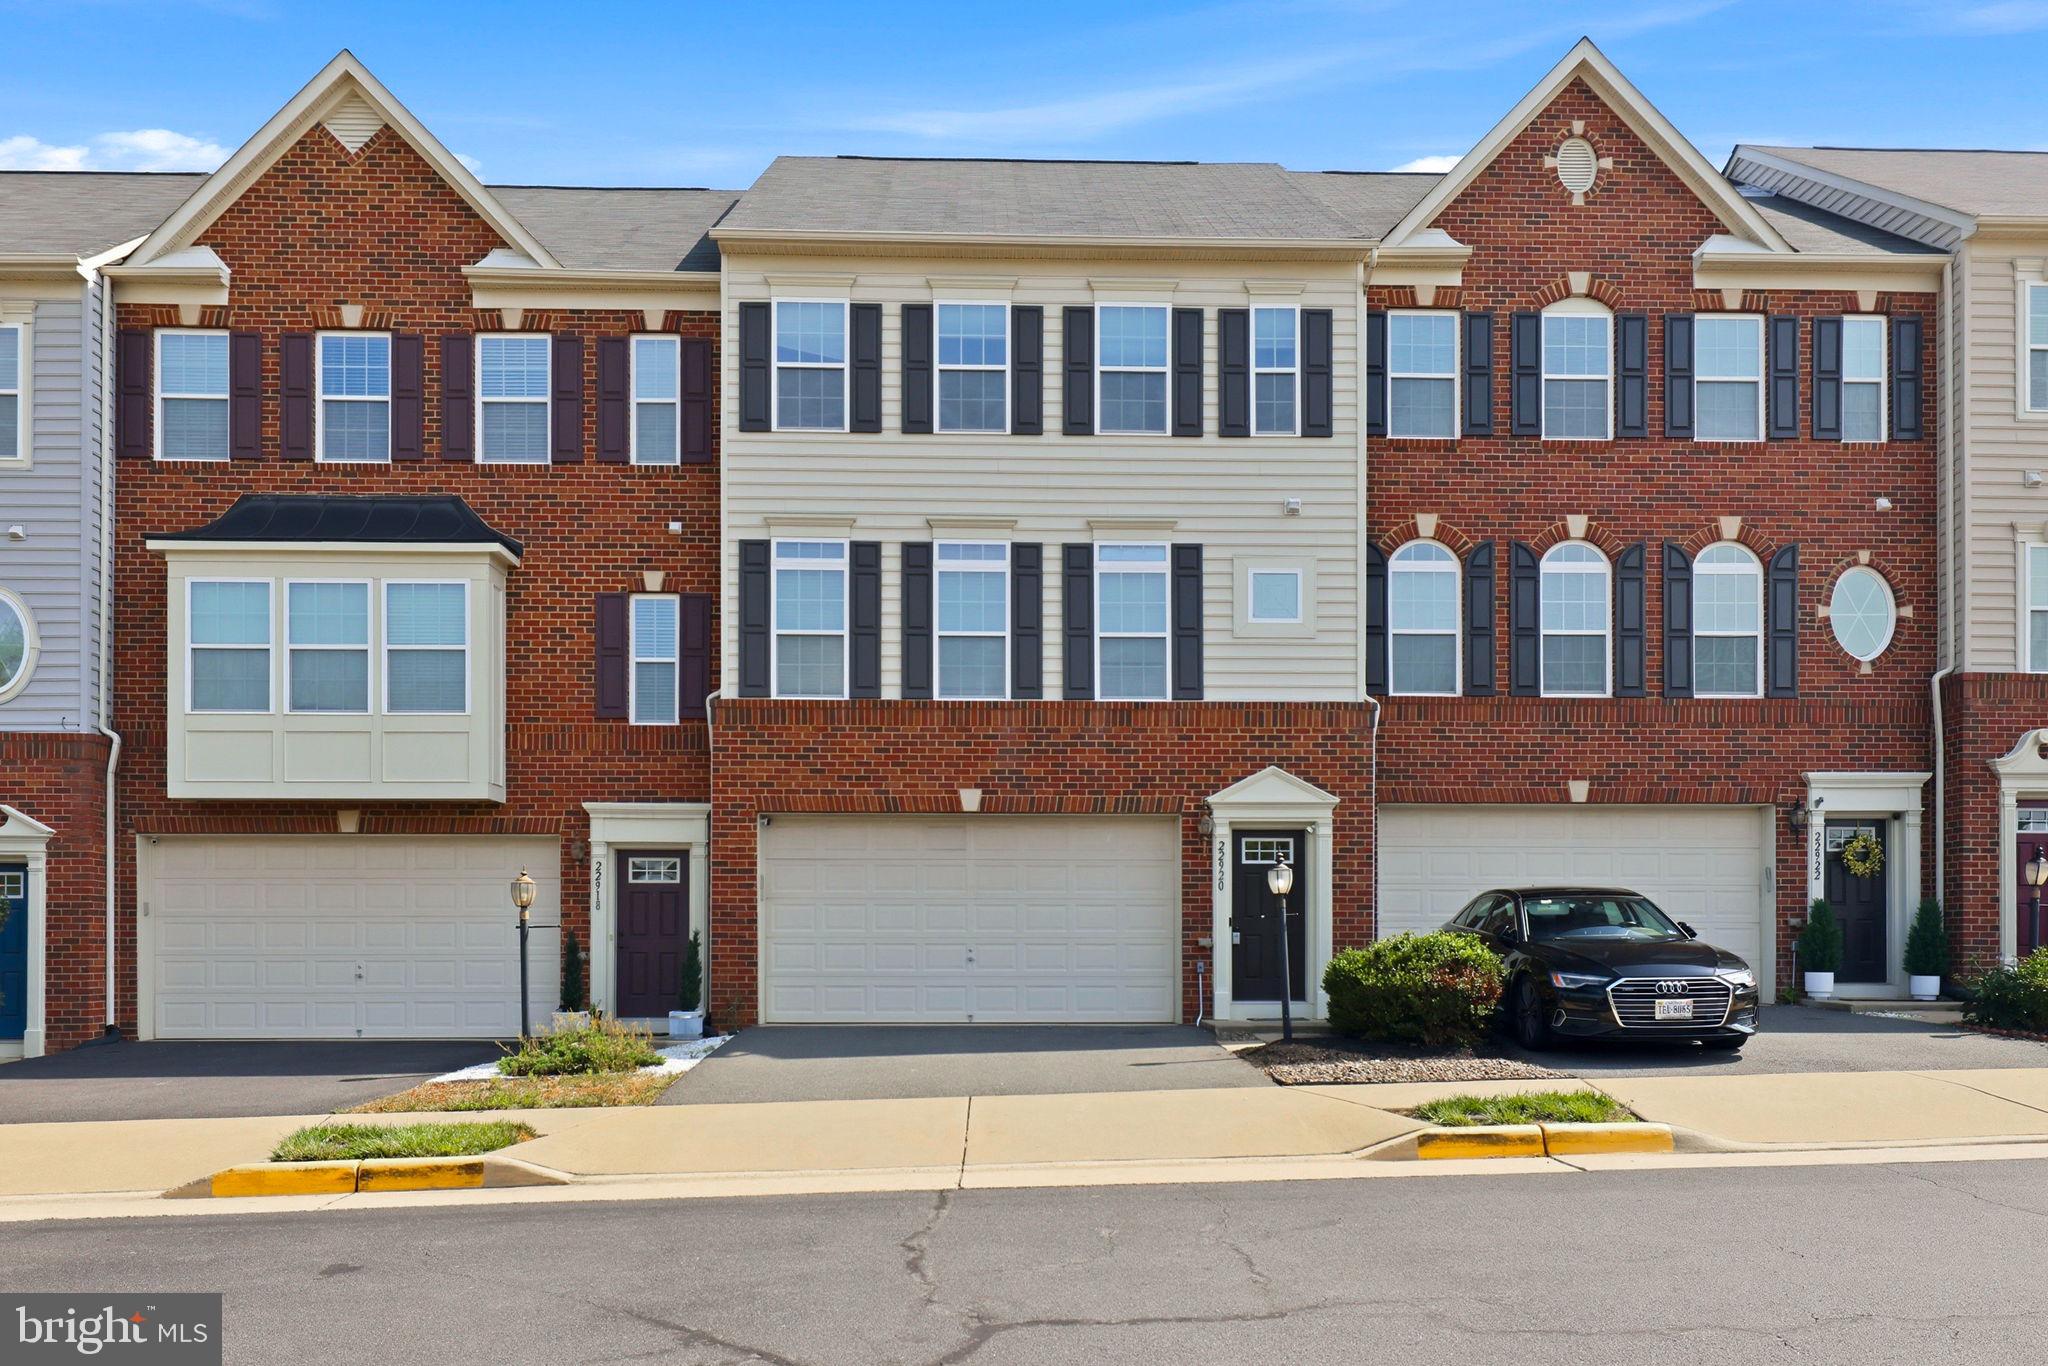
Space, style, and a location that sells itself. This home delivers all three.
This beautifully maintained 4-bedroom, 3.5-bath residence, built in 2013, offers nearly 3,000 square feet of finished living space across three levels.
Step inside to gleaming hardwood floors throughout the main level, where an open and flowing floor plan creates the perfect setting for both everyday living and entertaining. Modern light fixtures and recessed lighting elevate the main level with a clean, contemporary feel, while abundant natural light pours through generous windows, brightening every corner of the home. The kitchen features stainless steel appliances, ample cabinetry, and a layout that connects seamlessly to the dining and living areas, with direct access to a private Trex deck perfect for outdoor dining and entertaining. Fresh paint and brand-new carpet throughout give the home a move-in ready feel from day one.
Upstairs, updated modern light fixtures continue the home's polished aesthetic. The expansive primary suite is a true retreat, offering generous proportions, two walk-in closets, and a well-appointed private bath. Two additional well-sized bedrooms and convenient upper-level laundry complete this floor.
The finished lower level is spacious, featuring a private bedroom with a full closet, a full bathroom, a separate living space, and direct access to the backyard. Whether hosting guests, accommodating extended family, or creating a private retreat, this level delivers exceptional flexibility.
The two-car garage and a community that includes tot lots, a large play field, a gazebo, and walking trails round out the package, all with a low HOA.
Ideally located near the Silver Line Loudoun Gateway Metro Station, Washington Dulles International Airport, One Loudoun, Dulles Town Center, and major commuter routes including Route 28, Route 7, and the Dulles Toll Road. Shopping, dining, and regional employment centers are all within easy reach.
#VALO2127512

STERLING

22920 LACEY OAK TERRACE

4 Beds

3 Baths

2,932 Sq.Ft.

$729,900

MLS#: VALO2127512
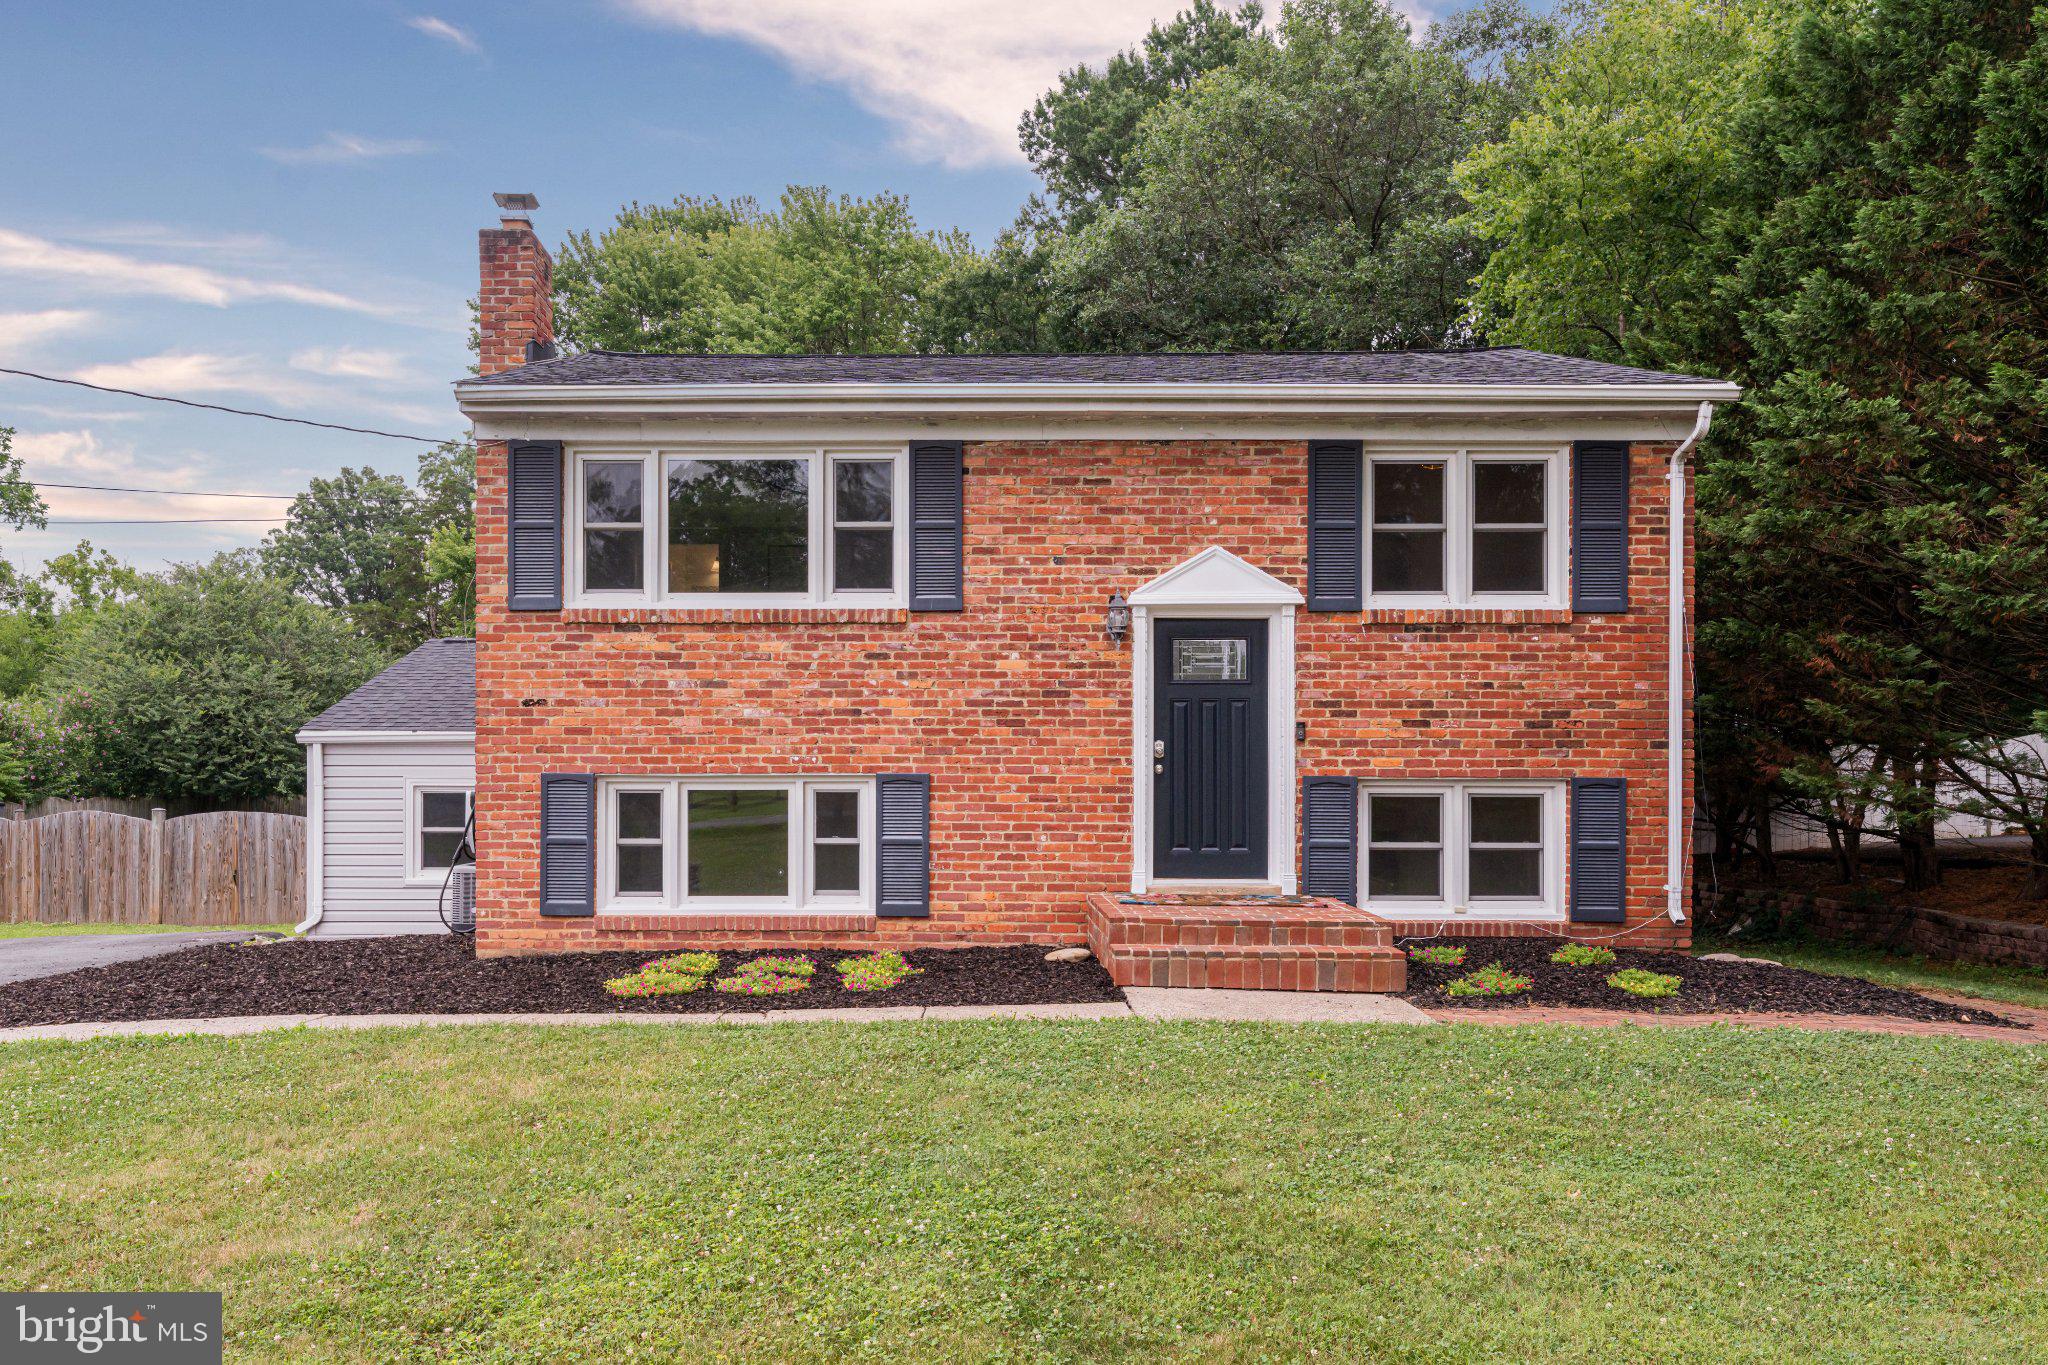
**Open House Sunday 7/13 from 12-2p.m.**Nestled in the serene Broad Run Farms community(with No HOA), this charming residence offers a perfect blend of comfort and modern living in an incredible location minutes to One Loudoun, Dulles Airport, Dulles Town center and Reston. With 2,208 sq. ft. of thoughtfully designed space cited on more than 1/2 acre homesite this traditional floor plan features warm wood floors and abundant natural light. Enhanced by skylights that create an inviting atmosphere throughout the heart of the home is the spacious kitchen, complete with upgraded countertops, stainless appliances and an island, ideal for culinary enthusiasts. The Roof and HVAC systems were recently replaced in the last few years. Enjoy cozy evenings by one of the two fireplaces, each adorned with elegant mantels and surrounds, providing a perfect backdrop for gatherings. The primary bath offers a tranquil retreat, while fully finished lower level adds versatility for recreation or relaxation. Step outside to discover the community's water and lake privileges, perfect for leisurely afternoons by the water. The expansive 0.57-acre lot includes a storage shed and provides ample space for outdoor activities and storage. Broad Run Farms is not just a neighborhood; it's a community rich in amenities. The area is served by reputable schools and convenient public services, ensuring a fulfilling lifestyle for all. With a ample room for auxiliary structures for extra cars or work vehicles this home is a sanctuary of comfort and convenience, waiting for you to create lasting memories. Experience the warmth of Broad Run Farms and make this delightful property your own.
#VALO2130840

STERLING

20212 BROAD RUN DRIVE

4 Beds

2 Baths

2,928 Sq.Ft.

$799,990

MLS#: VALO2130840
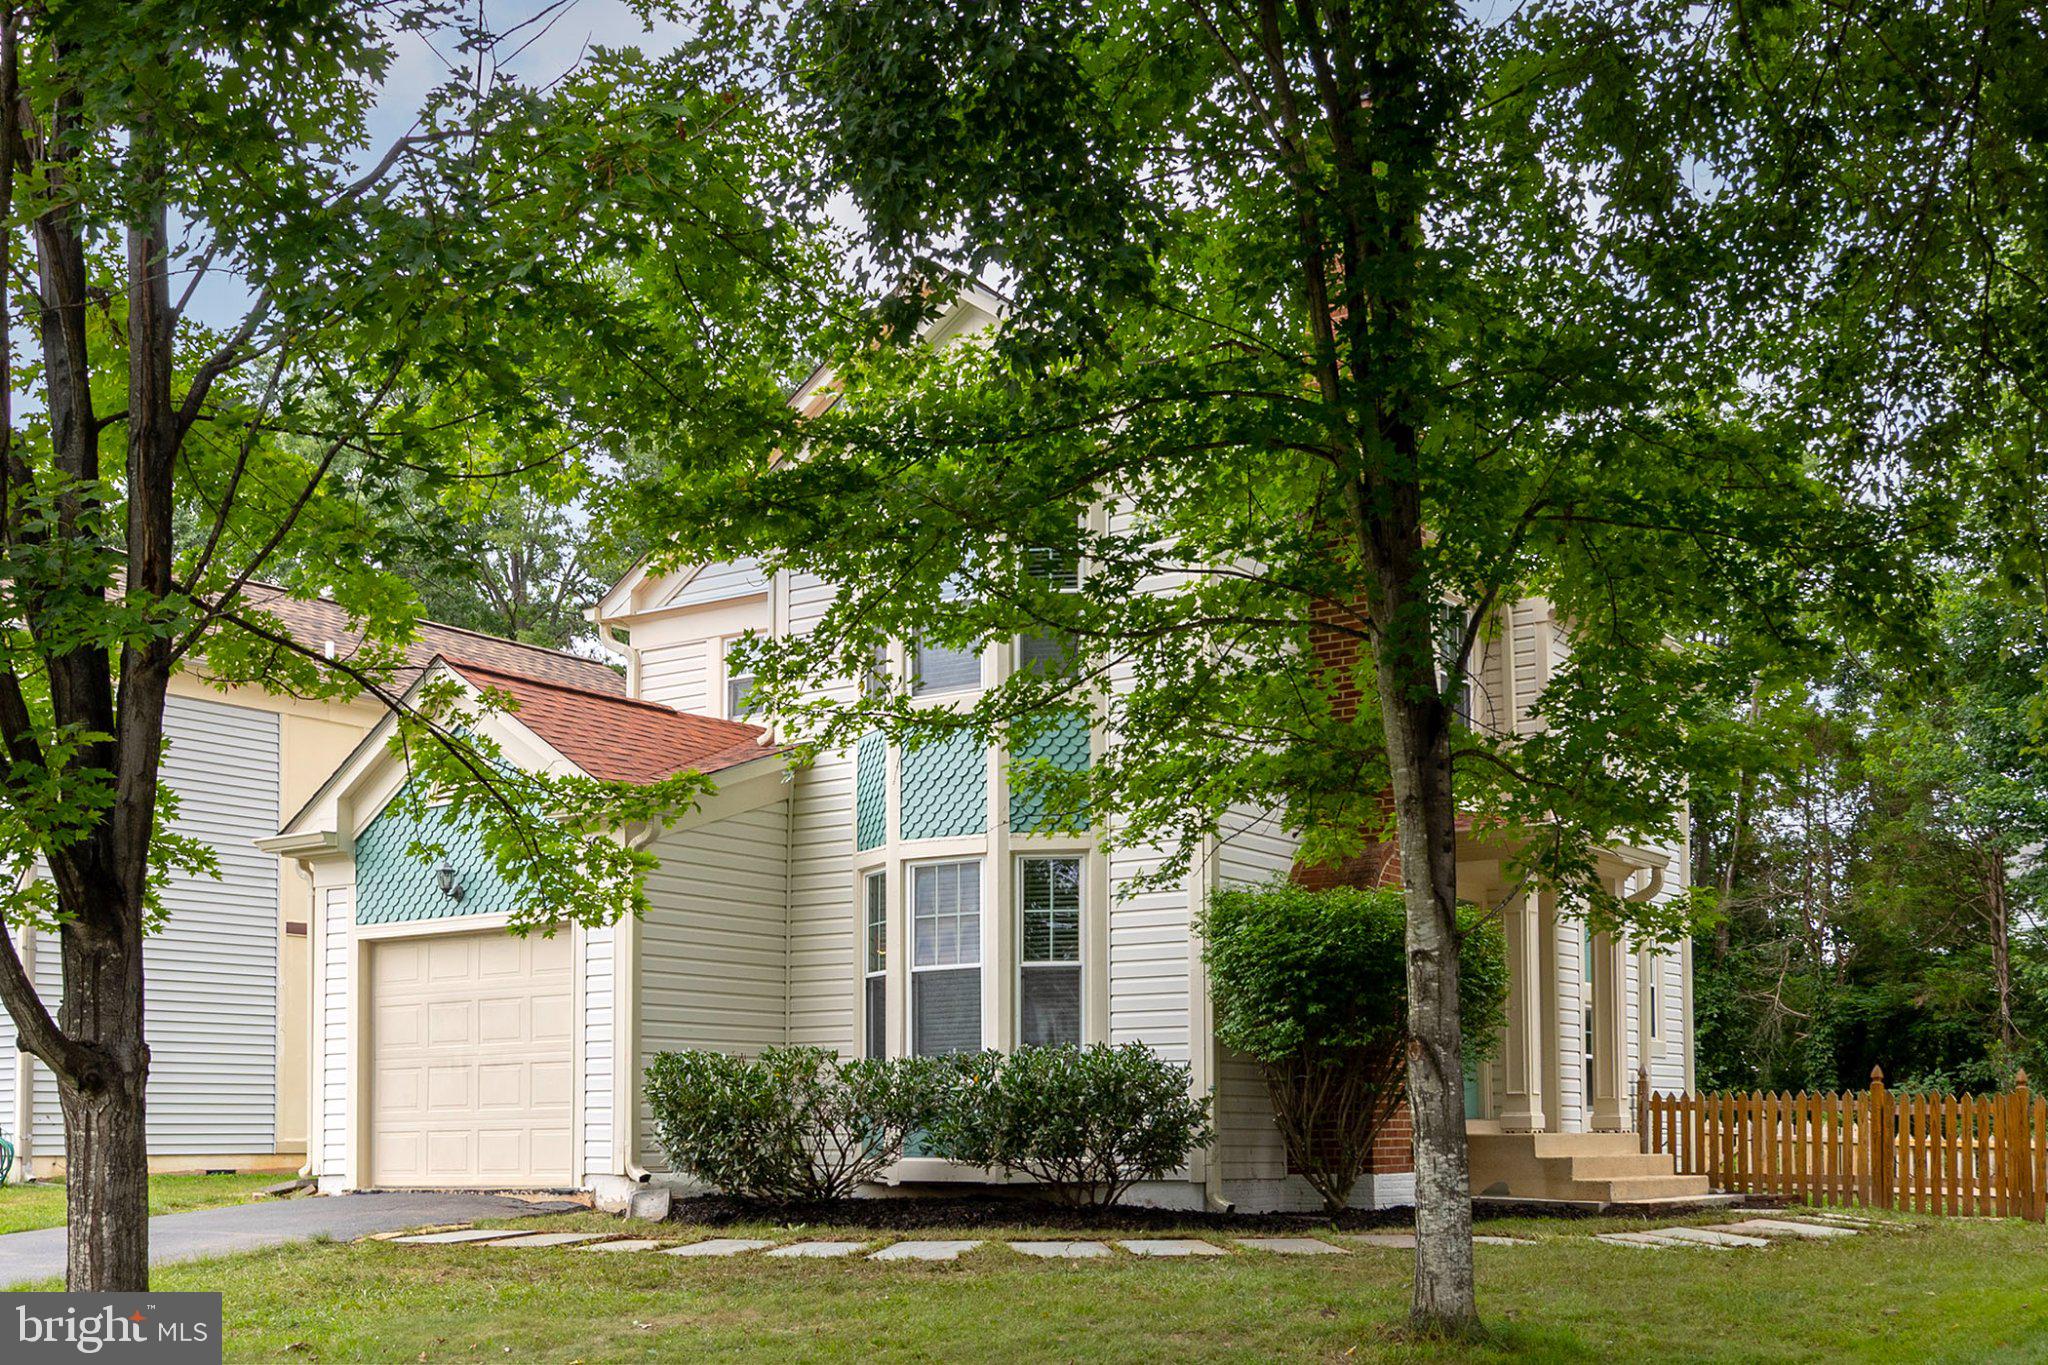
Sellers are motivated to sell! Bring all offers! Located in the Countryside community, this beautifully maintained home offers comfort, space, and convenience in an unbeatable Sterling location. Hardwood flooring flows throughout the main level, creating a warm and inviting atmosphere. The living room features a cozy wood-burning fireplace, perfect for relaxing evenings at home.

The fully finished lower level provides exceptional flexibility with a spacious recreation room, full bathroom, and two bonus rooms that can easily serve as home offices, guest rooms, hobby spaces, or fitness areas.

Major updates provide peace of mind, including a roof approximately 8 years old and an HVAC system less than 5 years old. Step outside to enjoy the fully fenced backyard, offering privacy and plenty of space for entertaining, pets, or play.

Countryside residents enjoy an impressive array of amenities, including an outdoor pool, tennis courts, jogging trails, playgrounds, and common areas. Ideally situated near Dulles Town Center, One Loudoun, shopping, restaurants, and major commuter routes including Route 7, Route 28, and the Dulles Toll Road, this location provides easy access to everything Northern Virginia has to offer.

Combining flexible living space, valuable updates, mature landscaping, and an amenity-rich community, this home is ready to welcome its next owner.
#VALO2128956

STERLING

10 FENTON WOOD DRIVE

3 Beds

3 Baths

2,007 Sq.Ft.

$699,000

MLS#: VALO2128956

New on site today
Beautifully updated 3-bedroom, 2 full and 2 half bath townhouse-style condominium in sought-after Lowes Island! The open main level features true hardwood floors ("winebrushed sea salt"), a spacious living and dining area, and an updated kitchen with quartz countertops, stainless steel appliances, abundant cabinetry, and a large peninsula. The adjoining family room with gas fireplace opens to a private deck, creating the perfect space for relaxing or entertaining. Upstairs, luxury vinyl plank flooring extends throughout all three bedrooms, including a spacious primary suite with en suite bath. Two additional bedrooms, a full hall bath, and convenient upper-level laundry complete the bedroom level. The entry level offers flexible living space ideal for a home office, recreation room, or gym, plus a half bath. Conveniently located near Algonkian Regional Park, the Potomac River, shopping, dining, commuter routes, and Trump National Golf Club.
#VALO2131218

STERLING

20381 FALLSWAY TERRACE

3 Beds

2 Baths

2,468 Sq.Ft.

$880,000

MLS#: VALO2131218
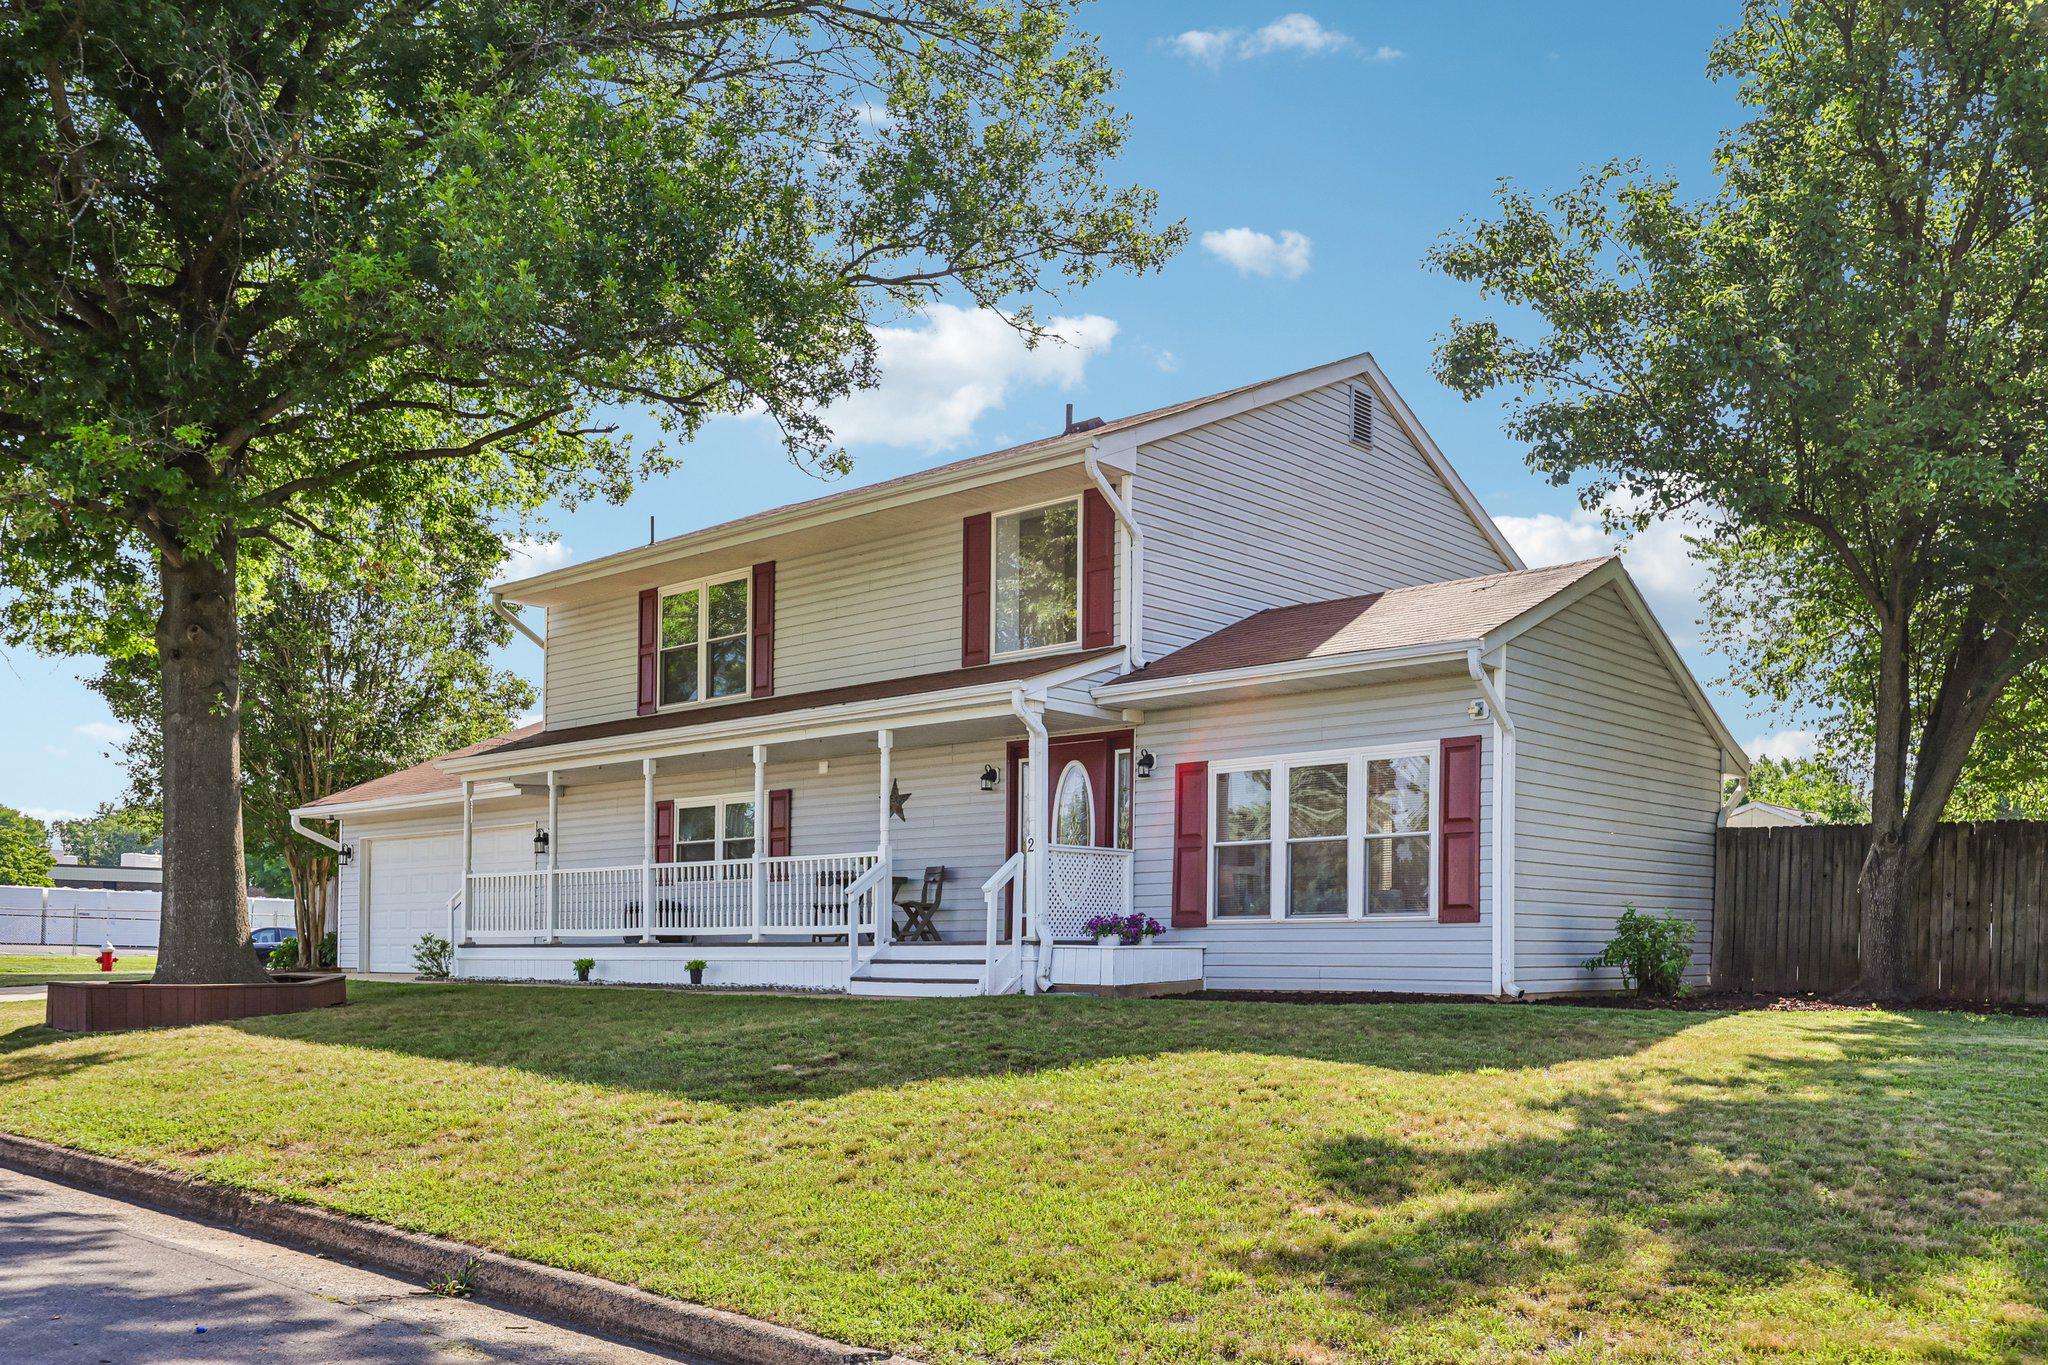
Welcome to this beautifully updated 4-bedroom, 2.5-bath single-family home in Sterling's desirable Sugarland Run neighborhood, offering 2,256 sq ft of thoughtfully renovated living space. Brand-new LVP flooring flows across both levels, complemented by fresh interior paint throughout for a bright, crisp, move-in-ready experience.
The fully renovated kitchen features a spacious center island and an open layout connecting seamlessly to the family room — ideal for everyday living and entertaining. Updated bathrooms add a polished, modern touch throughout the home.
Set on a fenced corner lot directly across from the neighborhood elementary school with East//West exposure, the flat and open backyard gives you the perfect palette for your needs. This home also boasts an oversized 400 square foot 2-car garage with a built-in workbench — great for hobbyists and extra organization. Two attics with pull-down stairs (garage and primary bedroom),  2019 Carrier HVAC with NEST thermostat,  upgraded heavy up in the family room and two additional electrical panels in the garage, and a 2018 roof round out the home's practical upgrades. 

Enjoy easy access to the Sugarland Run trail system, connecting to green space throughout this well-established Sterling community.
Virtual Tour online; floorplans and features sheet available to view in Disclosures.  Open House scheduled for Saturday, July 11, 11am–1pm. Schedule your showing today so you don't miss out on making this home yours!
#VALO2130242

STERLING

2 BEECHER PLACE

4 Beds

2 Baths

2,256 Sq.Ft.

$699,998

MLS#: VALO2130242
🚨 PRICE IMPROVEMENT! 🚨

🔥 Luxury Just Became More Attainable! 🔥

If you've been waiting for the perfect 55+ home in Loudoun County... THIS IS IT!

✨ 3 Bedrooms + Den
✨ Oversized Private Garage
✨ Designer Upgrades Throughout
✨ Resort-Style Del Webb Amenities
✨ Move-In Ready

From the moment you step inside, you'll understand why this home is so special. Sunlight pours through the open-concept floor plan, highlighting the wide-plank flooring, elegant finishes, and custom details that make this home feel straight out of a magazine.

The show-stopping kitchen is built for entertaining with an oversized quartz island, stainless steel appliances, custom backsplash, pendant lighting, abundant cabinetry, and enough room for everyone to gather without ever missing the conversation.

Need a place to unwind? The luxurious primary suite feels like your own private spa, while two additional bedrooms and a beautifully designed den offer flexible space for guests, hobbies, or a home office.

Enjoy your morning coffee or evening glass of wine from your covered private balcony, then take advantage of everything Montebello Farm has to offer—including indoor and outdoor pools, a spectacular clubhouse, fitness center, pickleball, tennis, walking trails, social clubs, and more.

❤️ And here's what truly sets this home apart...
✔️ Oversized private garage
✔️ Dedicated storage unit
✔️ Secure elevator building
✔️ Lock-and-leave convenience
✔️ One of Loudoun County's most sought-after active adult communities

💥 The price has been improved... but this opportunity won't last.
#VALO2120672

STERLING

21630 HAWKSBILL HIGH CIRCLE 202

3 Beds

2 Baths

1,940 Sq.Ft.

$724,999

MLS#: VALO2120672
New on site 1 day ago
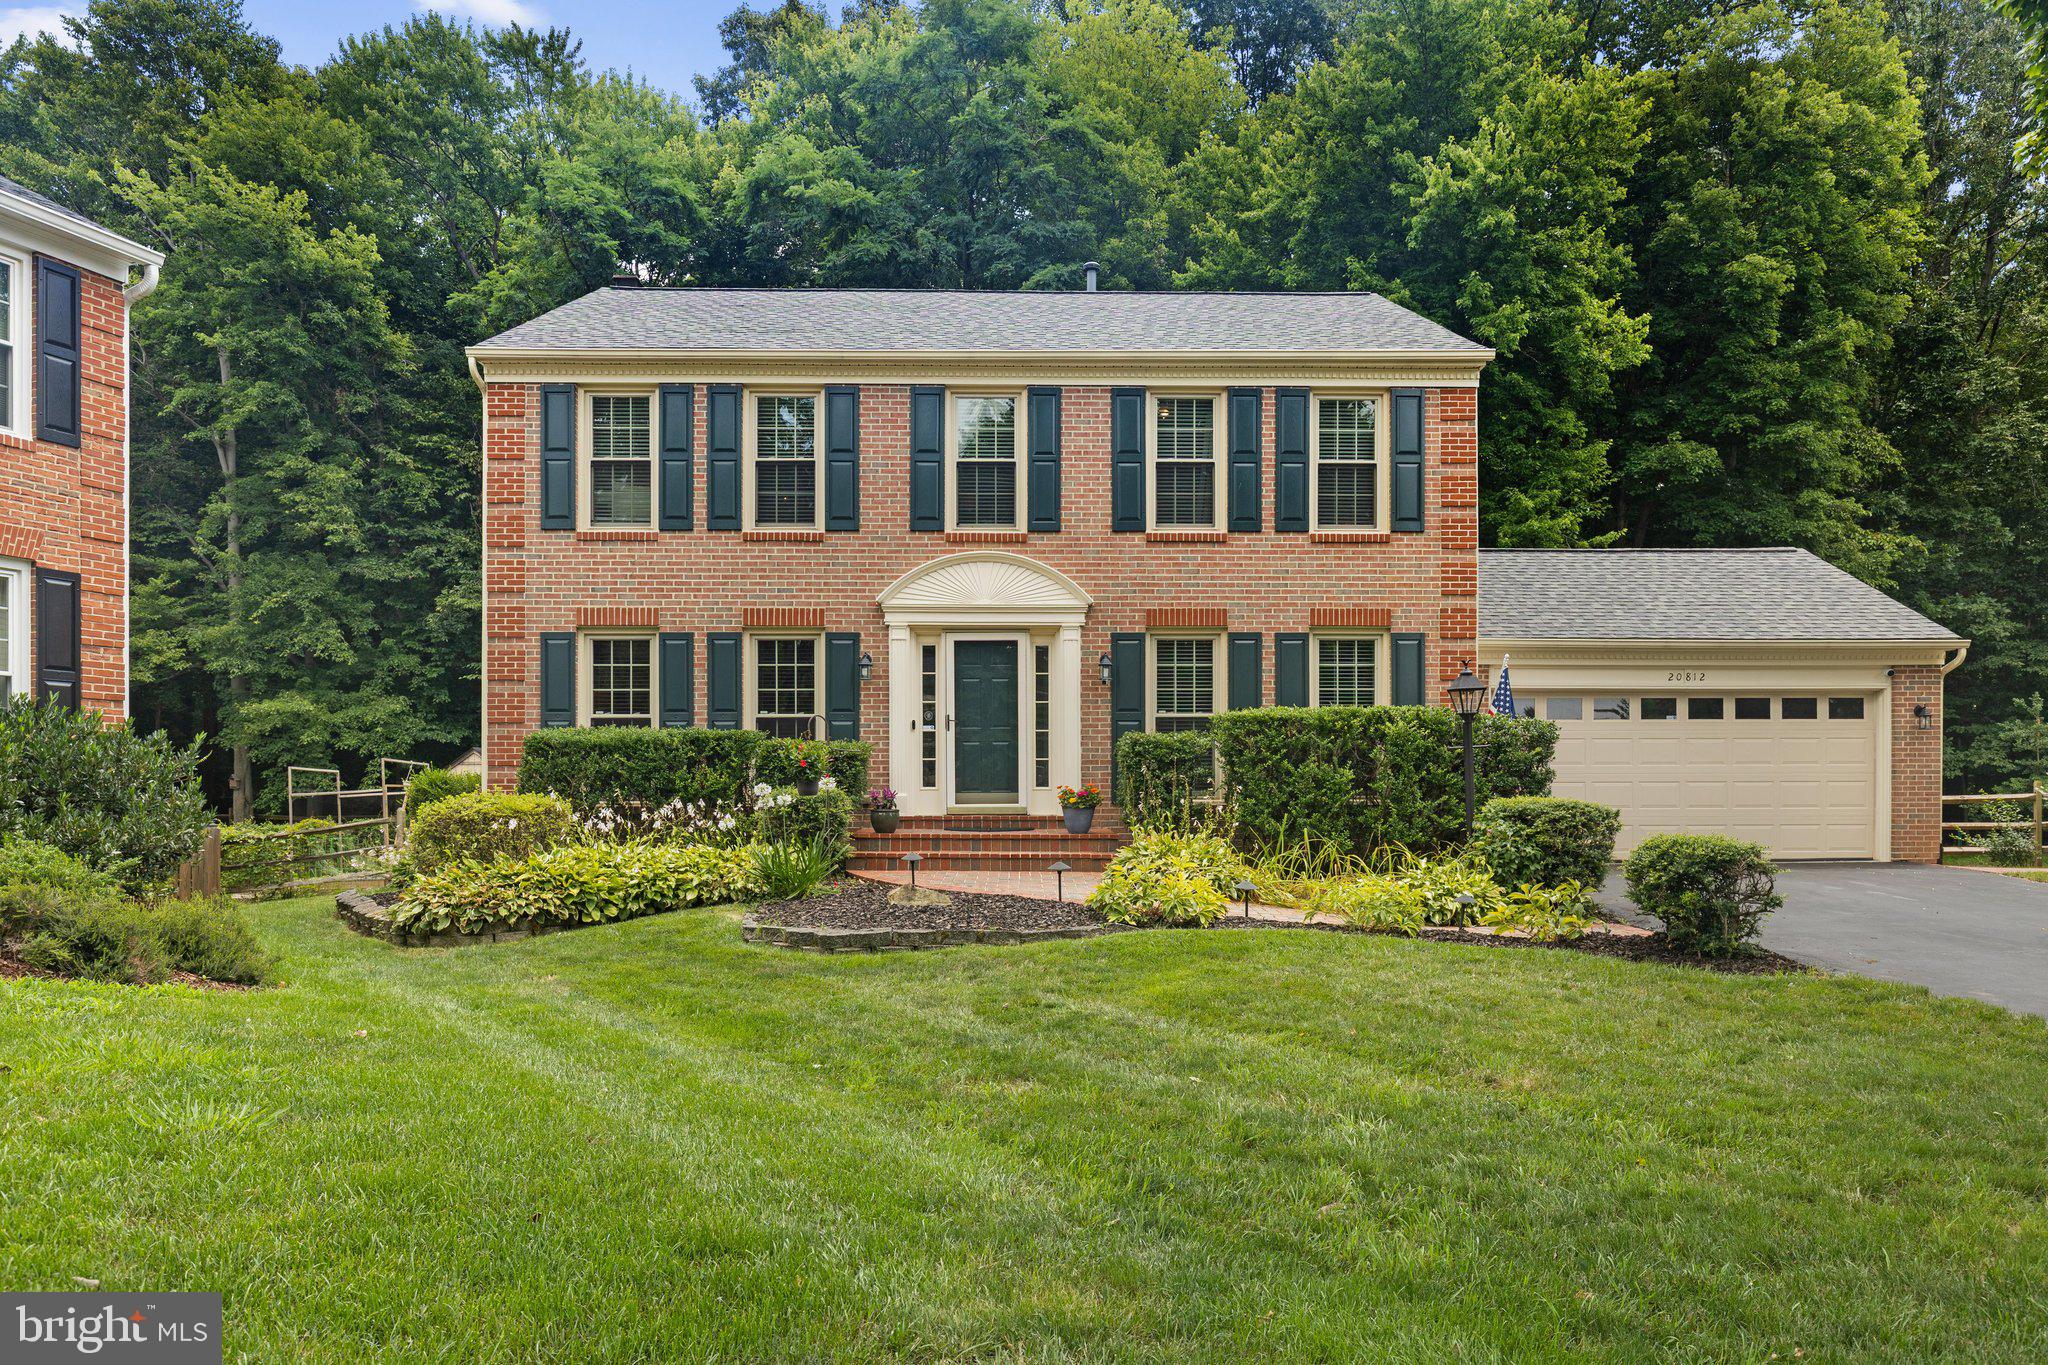
Perfectly tucked within the coveted Lowes Island enclave of Cascades, this beautifully updated brick-front Colonial combines timeless architecture with modern comfort, all set on a quiet cul-de-sac backing to a wooded common area. The private setting offers a peaceful retreat while placing you just moments from the exceptional amenities that have made Cascades one of Loudoun County's most desirable communities. Residents enjoy miles of scenic walking and biking trails, five community pools, fitness centers, tennis and pickleball courts, playgrounds, sports fields, community centers, shopping, dining, and convenient commuter routes. 

Designed for both everyday living and effortless entertaining, the home offers four bedrooms, three full bathrooms, one half bath, and three finished levels. Rich hardwood flooring extends throughout the main level and continues up the staircase, while crown molding and recessed lighting enhance the home's warm, inviting character. Formal living and dining rooms flow into the welcoming family room, where a gas fireplace creates the perfect gathering place.

The beautifully remodeled kitchen, completed in 2023, blends timeless style with exceptional functionality. Quartz countertops are paired with high-end Bosch and GE Profile appliances, a designer range hood, decorative cabinet end panels, abundant cabinetry, and a spacious pantry. A reverse osmosis water filtration system, installed in 2026, adds everyday convenience.

Upstairs, the spacious primary suite serves as a relaxing retreat with room for a sitting area, separate walk-in closets, and an ensuite bath featuring dual vanities, a corner soaking tub, separate shower, private water closet, and supplemental heater for year-round comfort. Three additional bedrooms provide comfortable spaces for family, guests, or home offices, while one is being used as a custom dressing room which shows the creative flexibility this plan offers.   Plush carpeting installed in 2021 enhances the upper level.

Remodeled in 2021, the fully finished lower level expands the home's versatility with durable luxury vinyl plank flooring, a spacious recreation room currently used as a home gym, a full bathroom, utility sink, oversized water softener, built-in Bose speakers that convey, and generous unfinished storage. Whether used as a recreation room, fitness studio, craft room, or teen retreat, the space easily adapts to your lifestyle.

Outdoor living is equally inviting. The expansive screened porch overlooks peaceful woods, creating a bug-free sanctuary to enjoy morning coffee, gentle rainstorms, colorful autumn foliage, and visiting hummingbirds. The flagstone patio and fully fenced backyard provide wonderful spaces for entertaining, gardening, or relaxing. Fresh mint, mature holly, boxwoods, hostas, and vibrant daylilies provide effortless seasonal beauty, while deer, foxes, squirrels, chipmunks, and countless birds make the wooded backdrop feel like a private nature preserve.

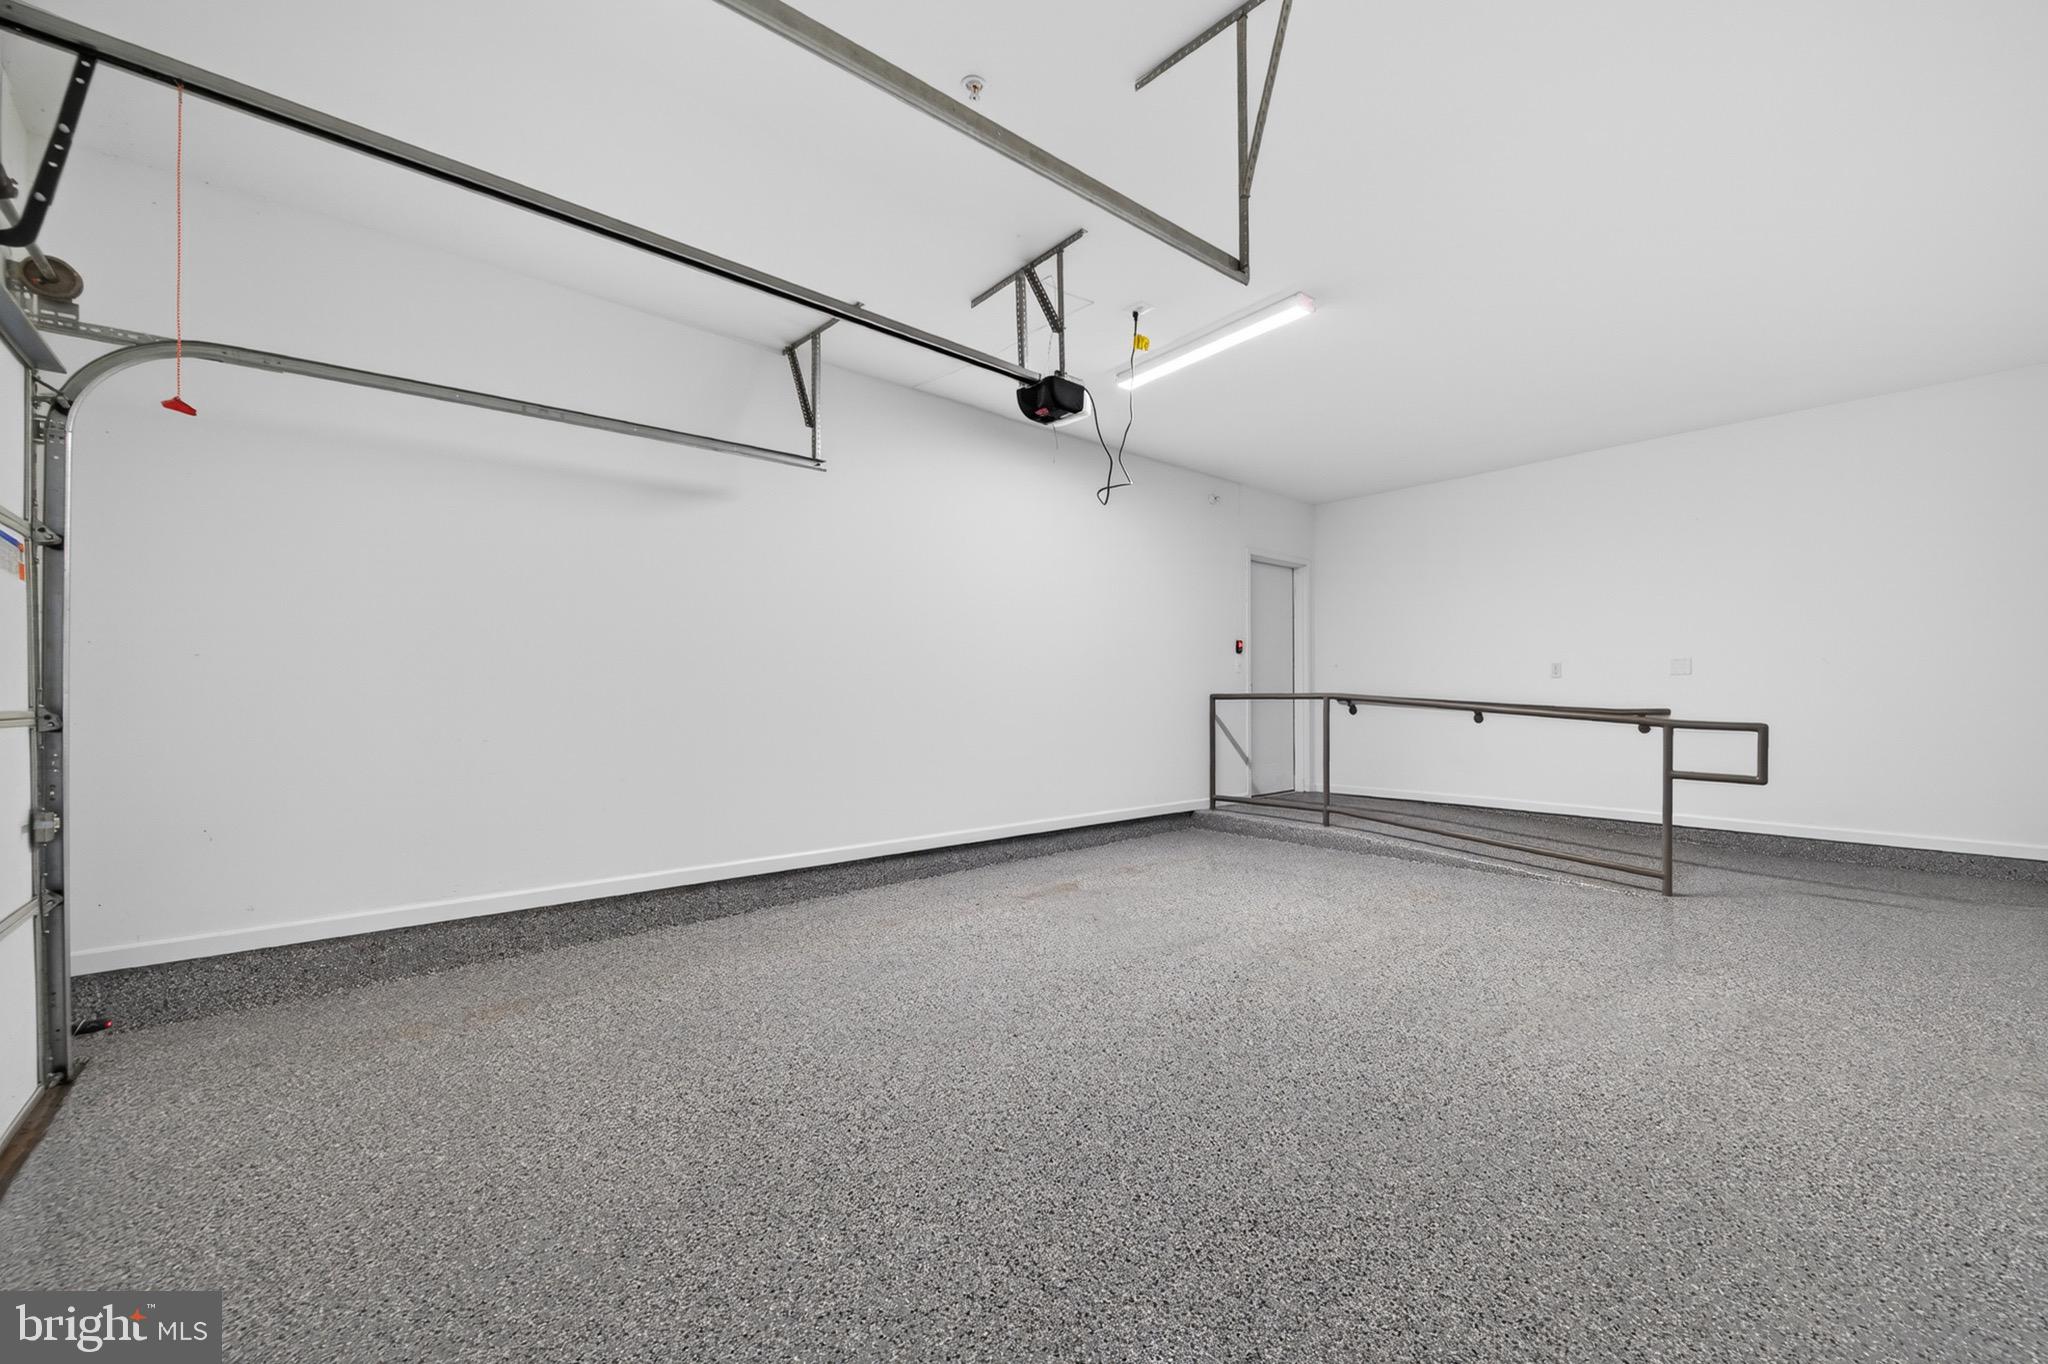
Thoughtfully maintained and extensively improved, the home features a remodeled kitchen (2023), remodeled basement (2021), HVAC system (2021), 74-gallon water heater (2021), new siding (2022), replacement windows, reverse osmosis system (2026), and numerous additional updates throughout. A spacious two-car garage with a professionally finished epoxy floor adds both style and durability, providing an attractive, easy-to-maintain space for vehicles, storage, or hobbies.

Beautifully updated, meticulously maintained, and ideally positioned in one of Lowes Island's most sought-after neighborhoods, this home offers more than exceptional finishes. It offers an unmatched lifestyle where neighbors become lifelong friends, nature is part of everyday life, and the renowned Cascades amenities are just moments from your front door.
#VALO2130650

STERLING

20812 WATERBEACH PLACE

4 Beds

3 Baths

2,988 Sq.Ft.

$925,000

MLS#: VALO2130650

 - property

Send a message

Message successfully sent.

Your message

What is 3 + 4 ?

Reason for contacting?

I agree to receive email communication and understand I can unsubscribe at any time.

I agree to be contacted by Charis Realty Group via call, email, and text for real estate services. To opt out, you can reply 'stop' at any time or reply 'help' for assistance. You can also click the unsubscribe link in the emails. Message and data rates may apply. Message frequency may vary. Privacy Policy

Sign Out

Virtual Assistant

Would you like to take the next step with this property? We can help you schedule a showing or virtual tour, or send you more details.

Yes, I would like more information.

Thank You for Your Reply, One of Our Agents will contact you as soon as possible

No, maybe later.

Thank you, you can always contact me via email, phone number or through the contact form.

Realhub AI

Lucy - Your AI-Powered Realtor

Update Your Temporary Password

Personalize your search

Enter your email and we'll notify you immediately when new listings match what you're looking for.

or enter email address

Already have an account ? Login here

Continue your home search

I agree to receive communications and understand I can unsubscribe at any time.

I agree to be contacted by Charis Realty Group via call, email, and text for real estate services. To opt out, you can reply 'stop' at any time or reply 'help' for assistance. You can also click the unsubscribe link in the emails. Message and data rates may apply. Message frequency may vary. Privacy Policy

Already have an account ? Login here

We use cookies

We use cookies primarily for analytics to enhance your experience. By accepting, you agree to our use of these cookies. You can manage your preferences or learn more about our cookies policy.
