


Property
Beds
3
Full Baths
2
1/2 Baths
1
Year Built
2007
Sq.Footage
1,887
Recent updates, comfortable living, and a private outdoor retreat! Welcome to this well-maintained 3-bedroom, 2.5-bath townhouse in sought-after Wakeland Manor, offering 1,887 square feet of inviting living space. Recent improvements include new doors for the primary bedroom and bathroom, along with an upgraded primary bathroom countertop. The spacious primary bath also features a relaxing soaking tub, creating a comfortable place to unwind. The kitchen features stainless steel appliances, a built-in microwave, a pantry, and ample counter space and storage. The inviting main living area offers a cozy fireplace and plenty of room for relaxing or entertaining. Step outside to enjoy the covered front porch or unwind on the stamped concrete patio in the private, fenced backyard. An attached garage and driveway provide convenient parking and additional storage. Wakeland Manor residents can enjoy community amenities, including a swimming pool, tennis and basketball courts, and a playground. Conveniently located in Stephens City with easy access to Winchester, I-81, shopping, dining, parks, and everyday essentials, this home combines comfortable living, outdoor enjoyment, and a convenient commuter location. Be sure to explore the attached 3-D tour!
Features & Amenities
Interior
-
Other Interior Features
Eat-in Kitchen, Ceiling Fan(s), Pantry, Walk-In Closet(s), Soaking Tub
-
Total Bedrooms
3
-
Bathrooms
2
-
1/2 Bathrooms
1
-
Above Grade Finished Area
1887.0
-
Basement YN
NO
-
Cooling YN
YES
-
Cooling
Central Air, Ceiling Fan(s), Electric
-
Fireplace YN
YES
-
Heating YN
YES
-
Heating
Natural Gas, Forced Air
-
Pet friendly
N/A
Exterior
-
Garage
Yes
-
Garage spaces
1
-
Construction Materials
Brick Veneer, Vinyl Siding
-
Parking
Concrete, Garage, Driveway, Attached
-
Patio and Porch Features
Patio, Porch
-
Pool
Yes
-
Pool Features
Community
-
Waterfront YN
NO
Area & Lot
-
Lot Size(acres)
0.05
-
Lot Size(square feet)
2,178
-
Property Type
Residential
-
Property Sub Type
Townhouse
-
Architectural Style
Traditional
Price
-
Sales Price
$359,000
-
Tax Amount
$1,558
-
Sq. Footage
1,887
-
Price/SqFt
$190
HOA
-
Association
YES
-
Association Fee
$115
-
Association Fee Frequency
Monthly
-
Association Fee Includes
N/A
-
Total Monthly Fees
true
School District
-
Elementary School
ARMEL
-
Middle School
ADMIRAL RICHARD E. BYRD
-
High School
SHERANDO
Property Features
-
New Construction
NO
-
Association Amenities
Tennis Court(s), Basketball Court, Playground
-
Foundation Details
Concrete Perimeter
-
Senior Community YN
NO
-
Sewer
Public Sewer
-
Tax Lot
316
-
Water Source
Public
Schedule a Showing
Showing scheduled successfully.
Mortgage calculator
Estimate your monthly mortgage payment, including the principal and interest, property taxes, and HOA. Adjust the values to generate a more accurate rate.
Your payment
Principal and Interest:
$
Property taxes:
$
HOA fees:
$
Total loan payment:
$
Total interest amount:
$
Location
County
FREDERICK
Elementary School
ARMEL
Middle School
ADMIRAL RICHARD E. BYRD
High School
SHERANDO
Listing Courtesy of Sheila R Pack, RE/MAX Roots
RealHub Information is provided exclusively for consumers' personal, non-commercial use, and it may not be used for any purpose other than to identify prospective properties consumers may be interested in purchasing. All information deemed reliable but not guaranteed and should be independently verified. All properties are subject to prior sale, change or withdrawal. RealHub website owner shall not be responsible for any typographical errors, misinformation, misprints and shall be held totally harmless.

Salesperson, Realtor
Mike Mathis
Call Mike today to schedule a private showing.

* Listings on this website come from the FMLS IDX Compilation and may be held by brokerage firms other than the owner of this website. The listing brokerage is identified in any listing details. Information is deemed reliable but is not guaranteed. If you believe any FMLS listing contains material that infringes your copyrighted work please review our DMCA policy and learn how to submit a takedown request.© 2024 FMLS.
Related Properties

STEPHENS CITY
122 BAYBERRY COURT
2 Beds
2 Baths
1,448 Sq.Ft.
$385,000
MLS#: VAFV2045160

STEPHENS CITY
101 TUNIS COURT
3 Beds
2 Baths
1,936 Sq.Ft.
$410,000
MLS#: VAFV2043806

STEPHENS CITY
204 FAIRFAX DRIVE
3 Beds
3 Baths
1,584 Sq.Ft.
$410,000
MLS#: VAFV2045262

STEPHENS CITY
116 MEADOWLARK LANE
3 Beds
1 Baths
1,403 Sq.Ft.
$345,000
MLS#: VAFV2045950
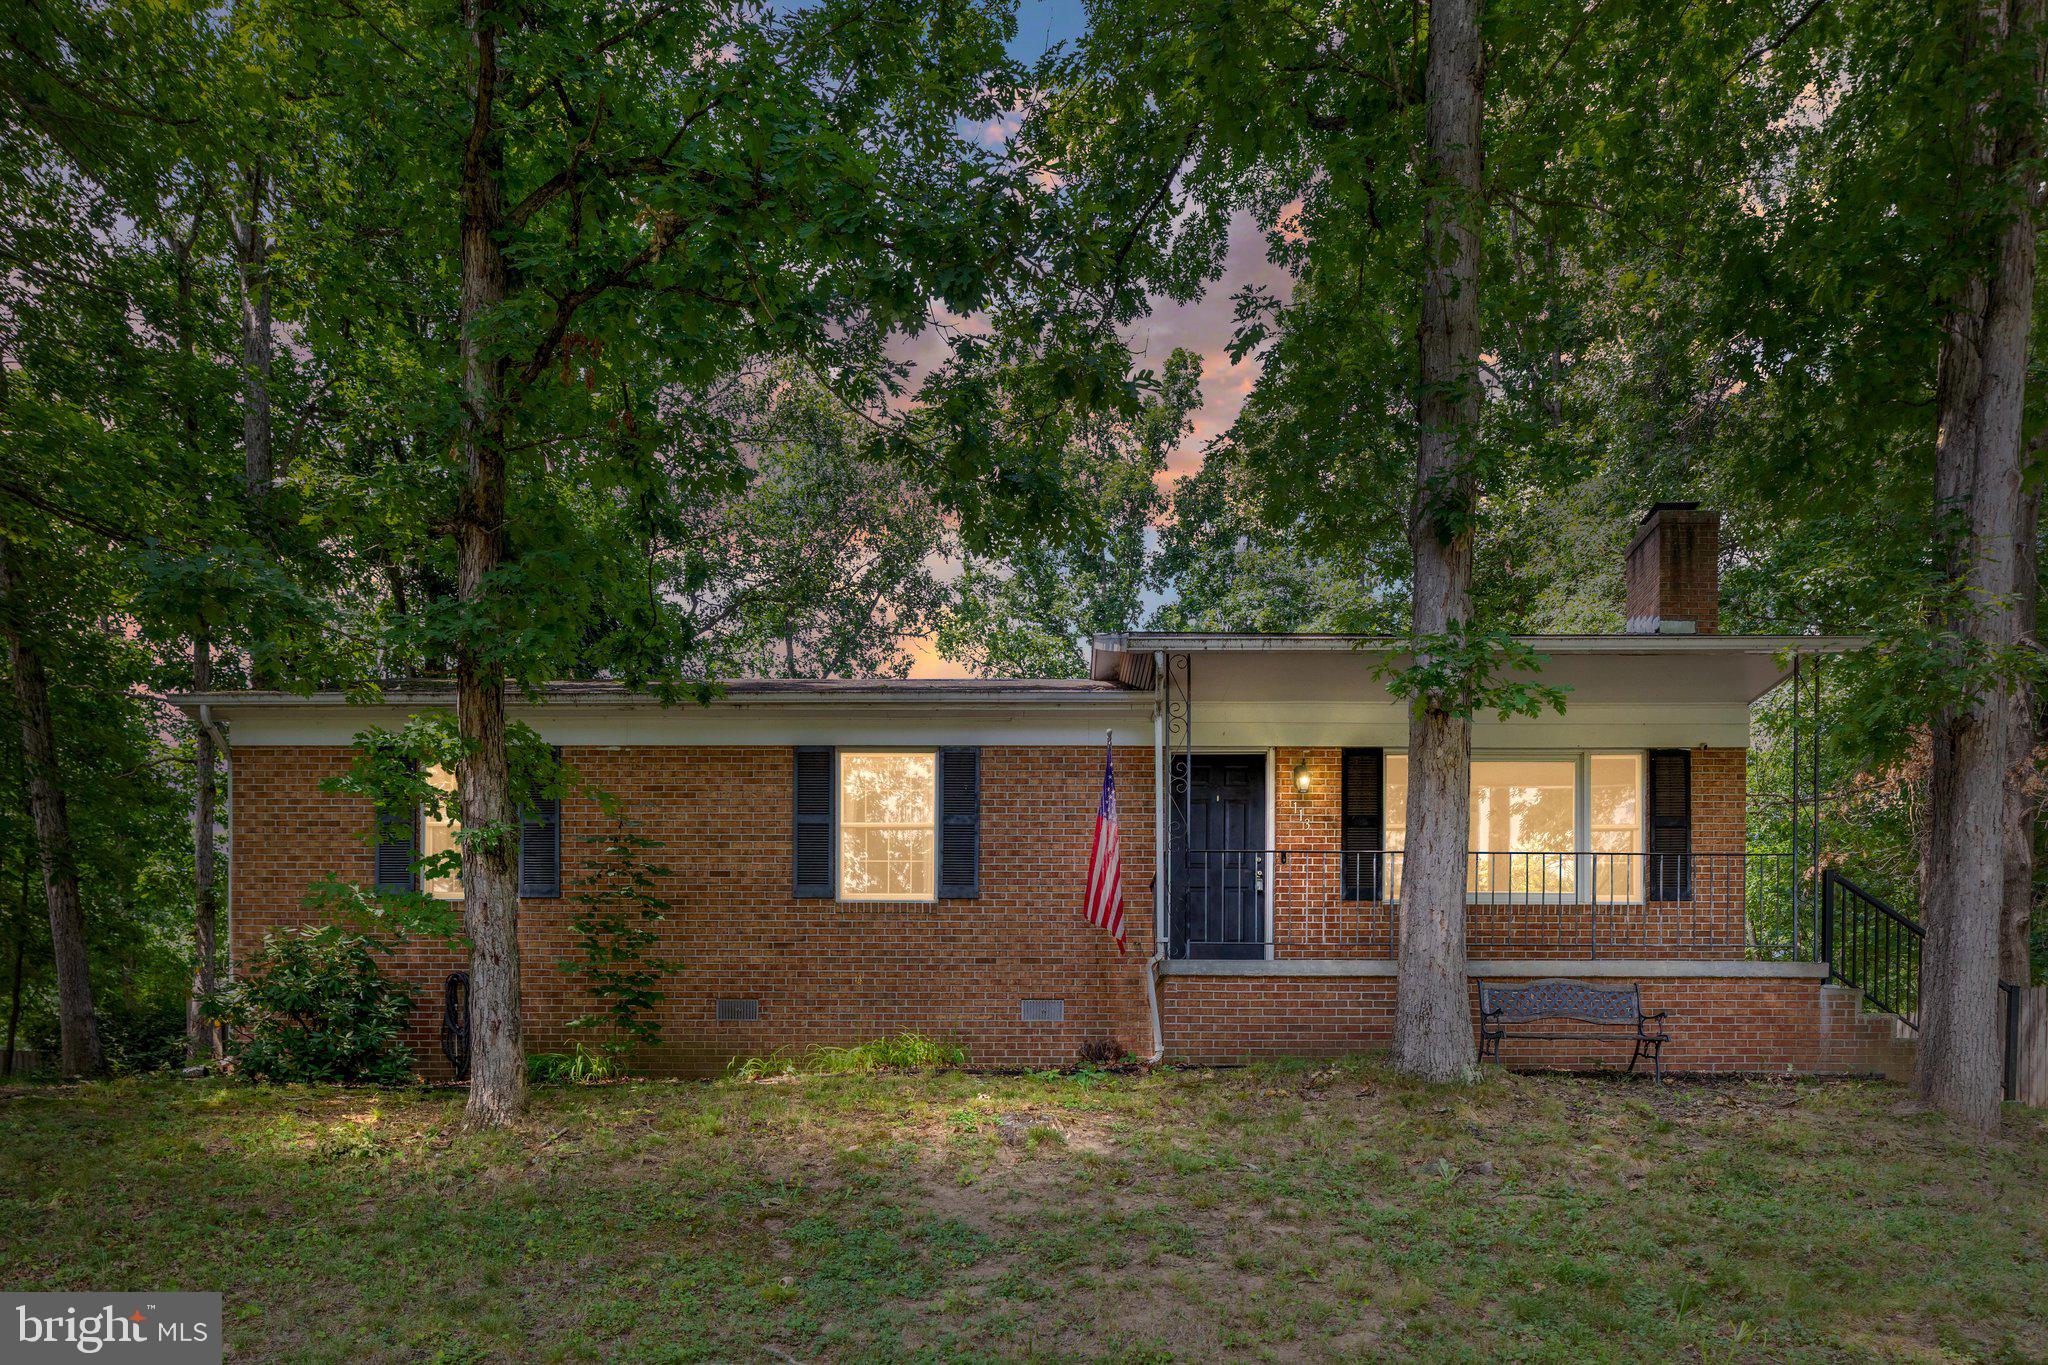
STEPHENS CITY
113 LAKEWOOD DRIVE
4 Beds
2 Baths
1,652 Sq.Ft.
$339,500
MLS#: VAFV2043098

STEPHENS CITY
152 SCHRAMM LOOP
4 Beds
3 Baths
1,789 Sq.Ft.
$344,900
MLS#: VAFV2044108

STEPHENS CITY
308 LONDON DOWNS CIRCLE
3 Beds
2 Baths
1,814 Sq.Ft.
$365,000
MLS#: VAFV2043900

STEPHENS CITY
314 PRESTWICK LANE
3 Beds
2 Baths
1,937 Sq.Ft.
$369,800
MLS#: VAFV2044984

STEPHENS CITY
300 LONDON DOWNS CIRCLE
3 Beds
2 Baths
1,893 Sq.Ft.
$379,900
MLS#: VAFV2045558

STEPHENS CITY
122 AMELIA AVENUE
4 Beds
2 Baths
2,388 Sq.Ft.
$419,900
MLS#: VAFV2045752
