


Property
Beds
4
Full Baths
2
1/2 Baths
None
Year Built
1950
Sq.Footage
1,920
Welcome to this lovely home situated on a desirable corner lot in the Orchard Crest community and Mechanicsburg Area School District! Offering over 1,900 square feet of finished living space, this home features a versatile layout and plenty of space both inside and out. Step inside to a welcoming living room with beautiful hardwood floors that flows into the dining area, kitchen, and living room. The sunken family room is a cozy gathering space, featuring a gas fireplace with a charming brick hearth. The first floor also offers two generously sized bedrooms and a full bathroom. Upstairs, you’ll find two additional bedrooms and another full bathroom, providing plenty of room for family, guests, or a home office. The all-season room is a wonderful bonus space, perfect for relaxing year-round. BRAND NEW CARPETS IN ALL BEDROOMS & FAMILY ROOM. Step outside to your own backyard paradise! The fully fenced yard features an IN-GROUND POOL making it the perfect spot for summer entertaining and outdoor enjoyment. A shed provides additional storage for pool equipment, lawn tools, and more. The full unfinished basement offers plenty of storage and is ready for you to create additional living or recreational space to suit your needs. Off-street parking is available on the spacious paver parking pad.
Features & Amenities
Interior
-
Total Bedrooms
4
-
Bathrooms
2
-
Above Grade Finished Area
1920.0
-
Basement YN
YES
-
Cooling YN
YES
-
Cooling
Central Air, Electric
-
Fireplace YN
YES
-
Heating YN
YES
-
Heating
Natural Gas, Forced Air
-
Main Level Bedrooms
2
-
Pet friendly
Dogs OK, Cats OK, Yes
Exterior
-
Garage
No
-
Construction Materials
Brick, Vinyl Siding
-
Parking
Off Street
-
Pool
Yes
-
Pool Features
In Ground, Private
-
Waterfront YN
NO
Area & Lot
-
Lot Features
Corner Lot
-
Lot Size(acres)
0.26
-
Lot Size(square feet)
11,325
-
Property Type
Residential
-
Property Sub Type
Single Family Residence
-
Architectural Style
Split Level
Price
-
Sales Price
$399,900
-
Tax Amount
$4,727
-
Financing Options
Cash, Conventional, VA
-
Sq. Footage
1,920
-
Price/SqFt
$208
HOA
-
Association
No
School District
-
Elementary School
N/A
-
Middle School
N/A
-
High School
MECHANICSBURG AREA
Property Features
-
New Construction
NO
-
Foundation Details
Block
-
Senior Community YN
NO
-
Sewer
Public Sewer
-
Tax Lot
57
-
Water Source
Public
Schedule a Showing
Showing scheduled successfully.
Mortgage calculator
Estimate your monthly mortgage payment, including the principal and interest, property taxes, and HOA. Adjust the values to generate a more accurate rate.
Your payment
Principal and Interest:
$
Property taxes:
$
HOA fees:
$
Total loan payment:
$
Total interest amount:
$
Location
County
CUMBERLAND
Elementary School
Middle School
High School
MECHANICSBURG AREA
Listing Courtesy of MELISSA A PAYNE , Howard Hanna Company-Camp Hill
RealHub Information is provided exclusively for consumers' personal, non-commercial use, and it may not be used for any purpose other than to identify prospective properties consumers may be interested in purchasing. All information deemed reliable but not guaranteed and should be independently verified. All properties are subject to prior sale, change or withdrawal. RealHub website owner shall not be responsible for any typographical errors, misinformation, misprints and shall be held totally harmless.


* Listings on this website come from the FMLS IDX Compilation and may be held by brokerage firms other than the owner of this website. The listing brokerage is identified in any listing details. Information is deemed reliable but is not guaranteed. If you believe any FMLS listing contains material that infringes your copyrighted work please click here to review our DMCA policy and learn how to submit a takedown request.© 2024 FMLS.
Related Properties
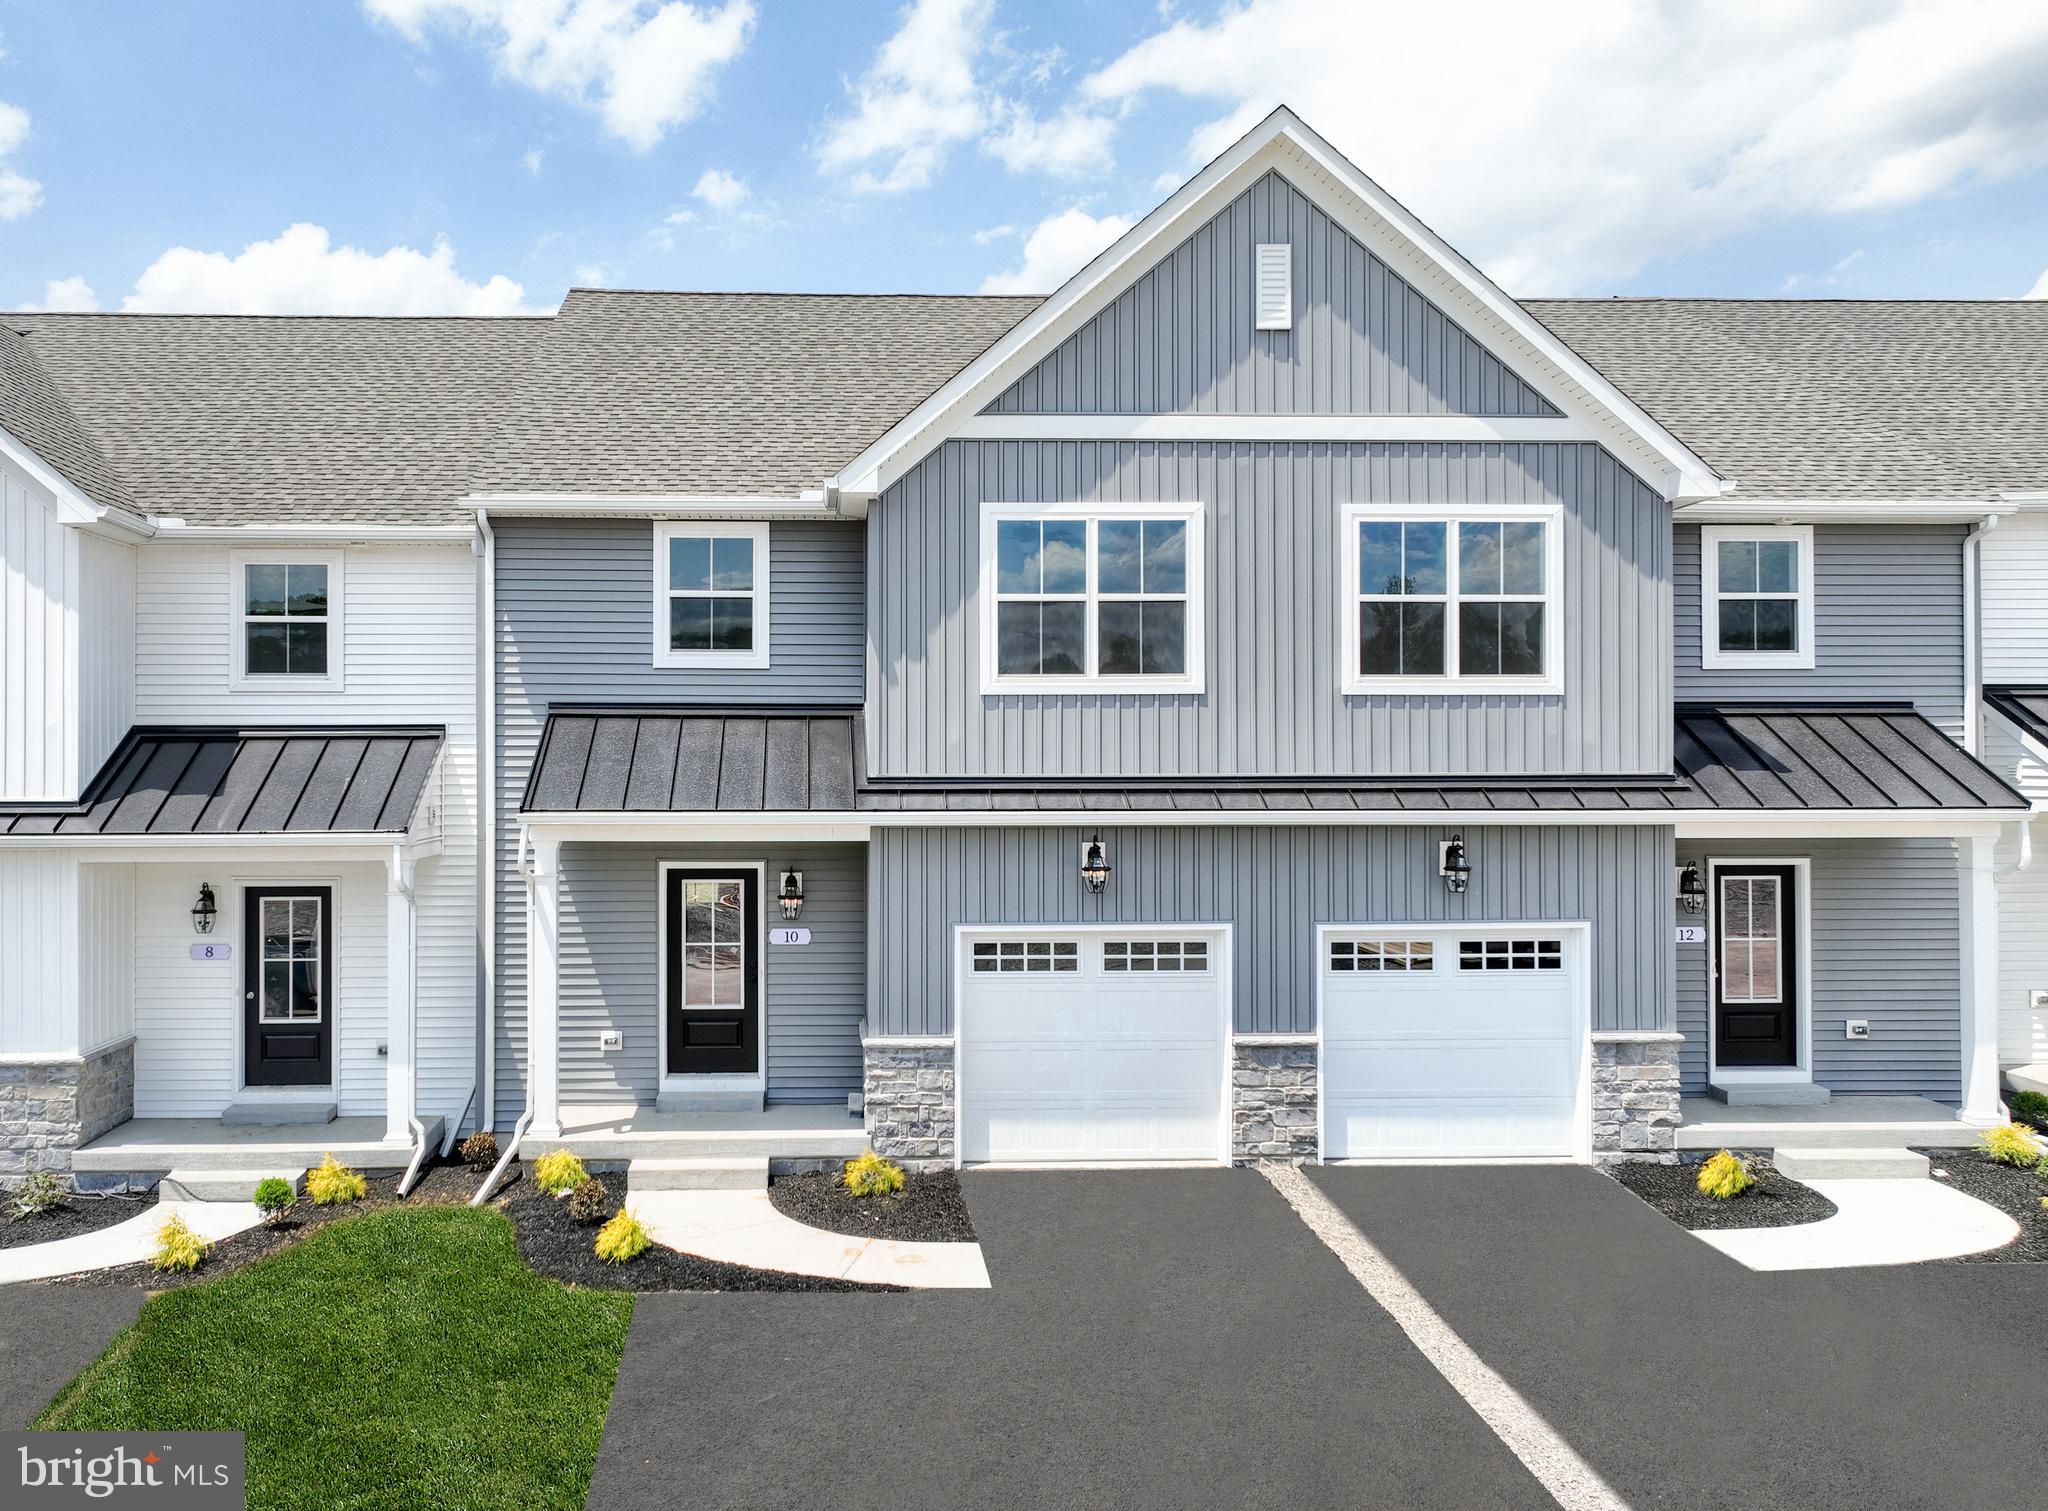
MECHANICSBURG
27 TILGHMAN TRAIL
3 Beds
2 Baths
1,829 Sq.Ft.
$469,990
MLS#: PACB2051404
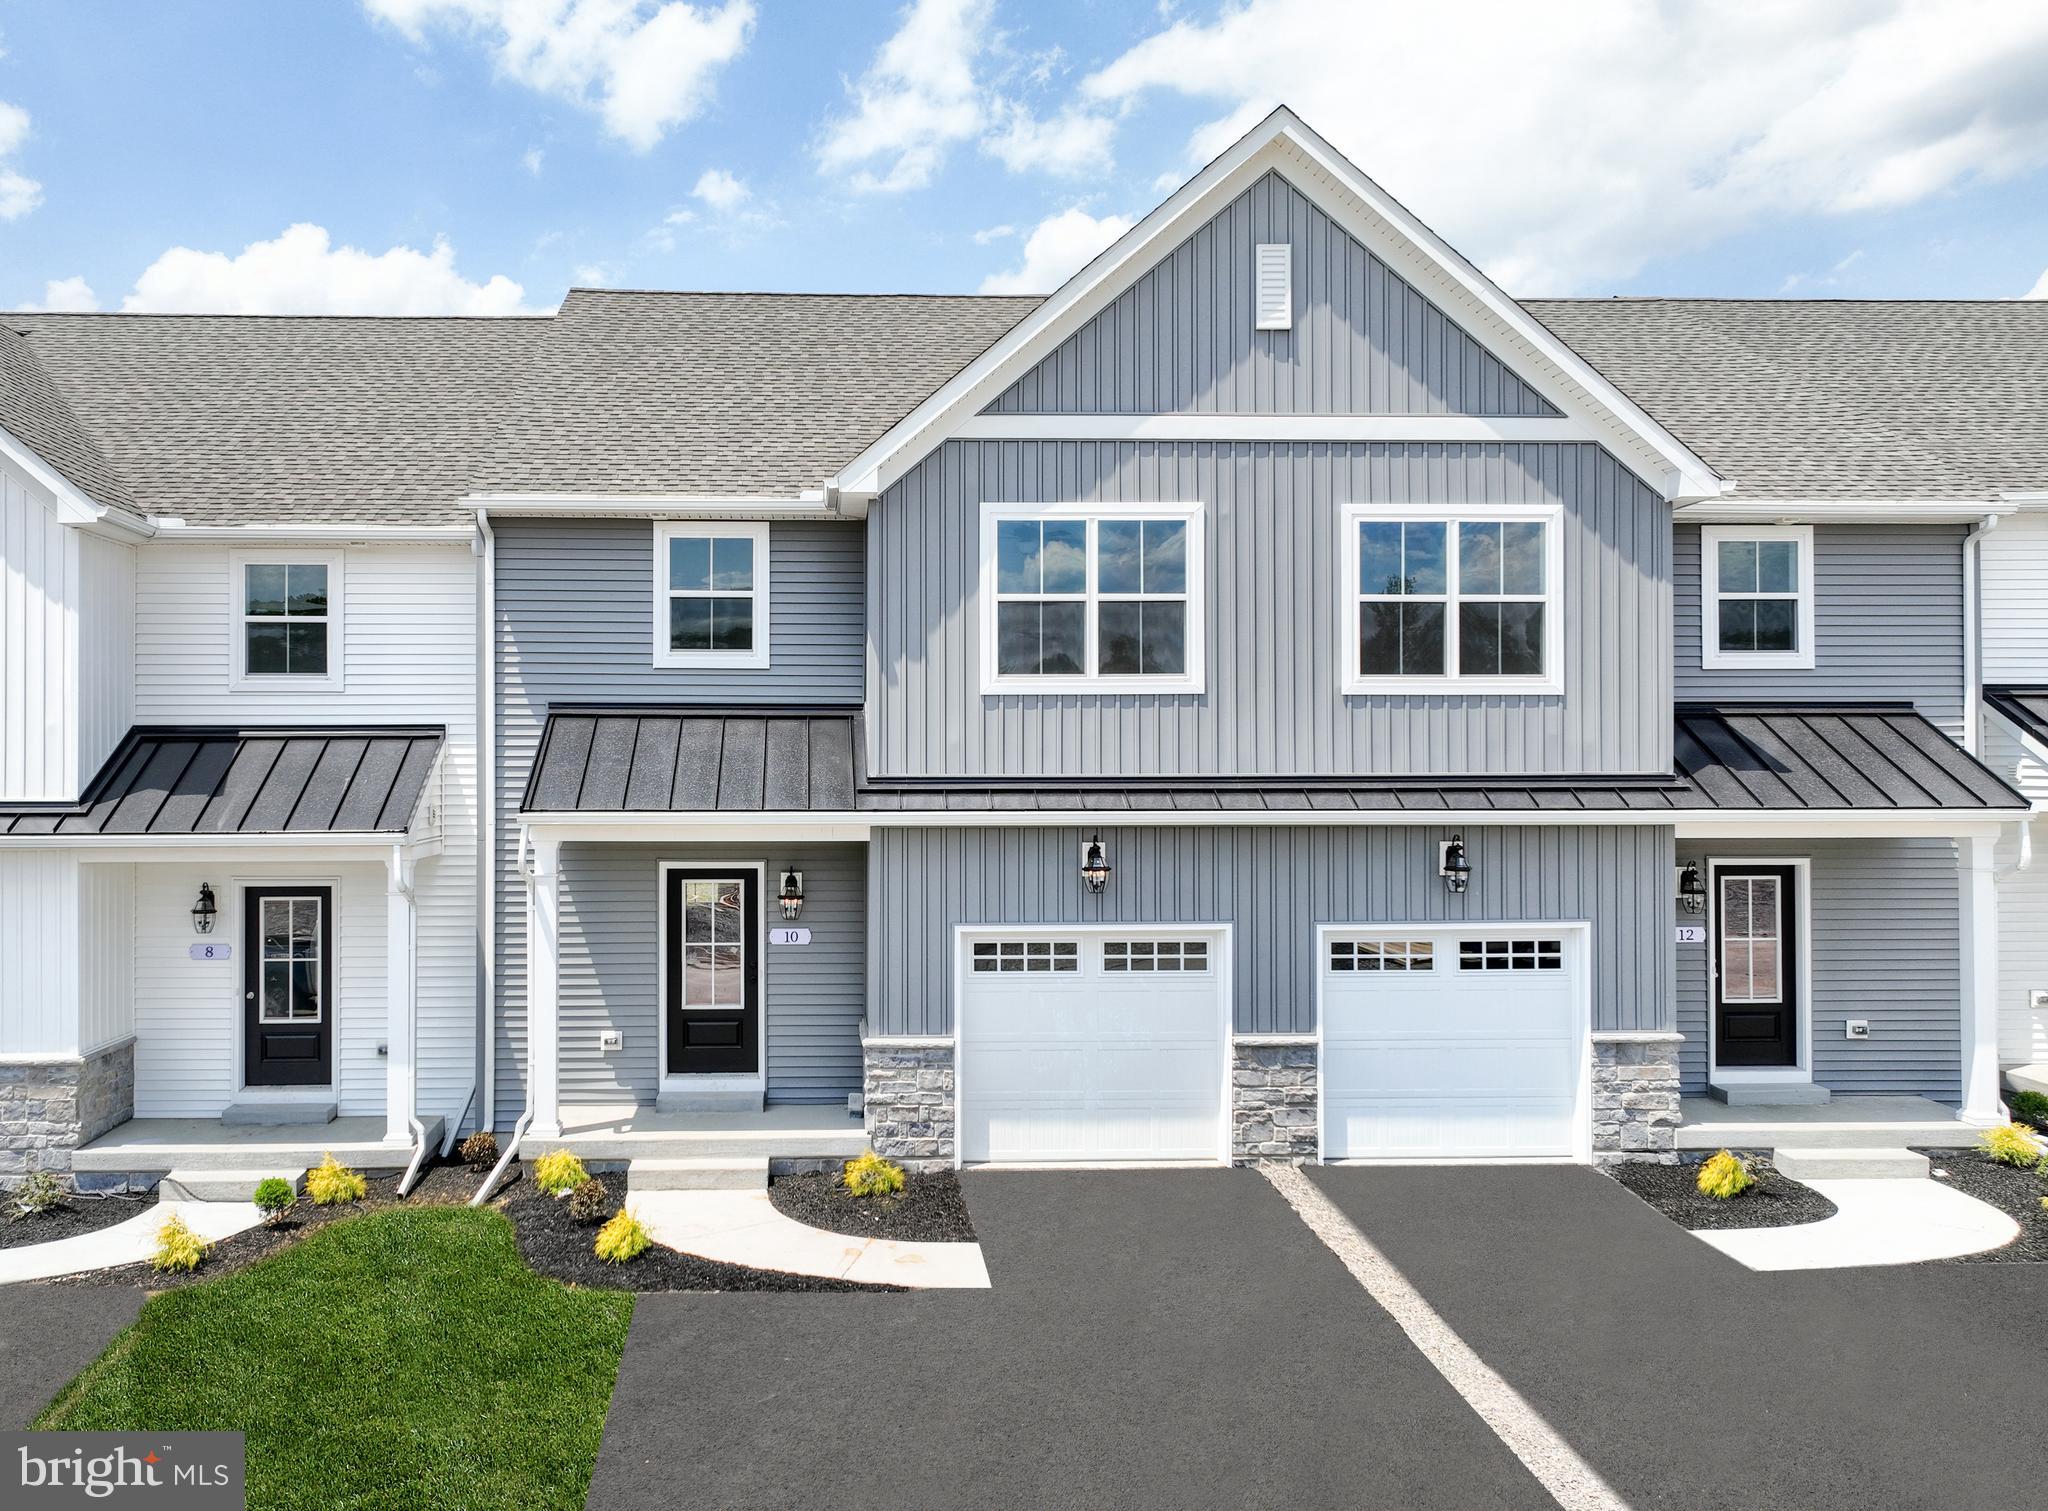
MECHANICSBURG
25 TILGHMAN TRAIL
3 Beds
2 Baths
1,829 Sq.Ft.
$469,990
MLS#: PACB2051402
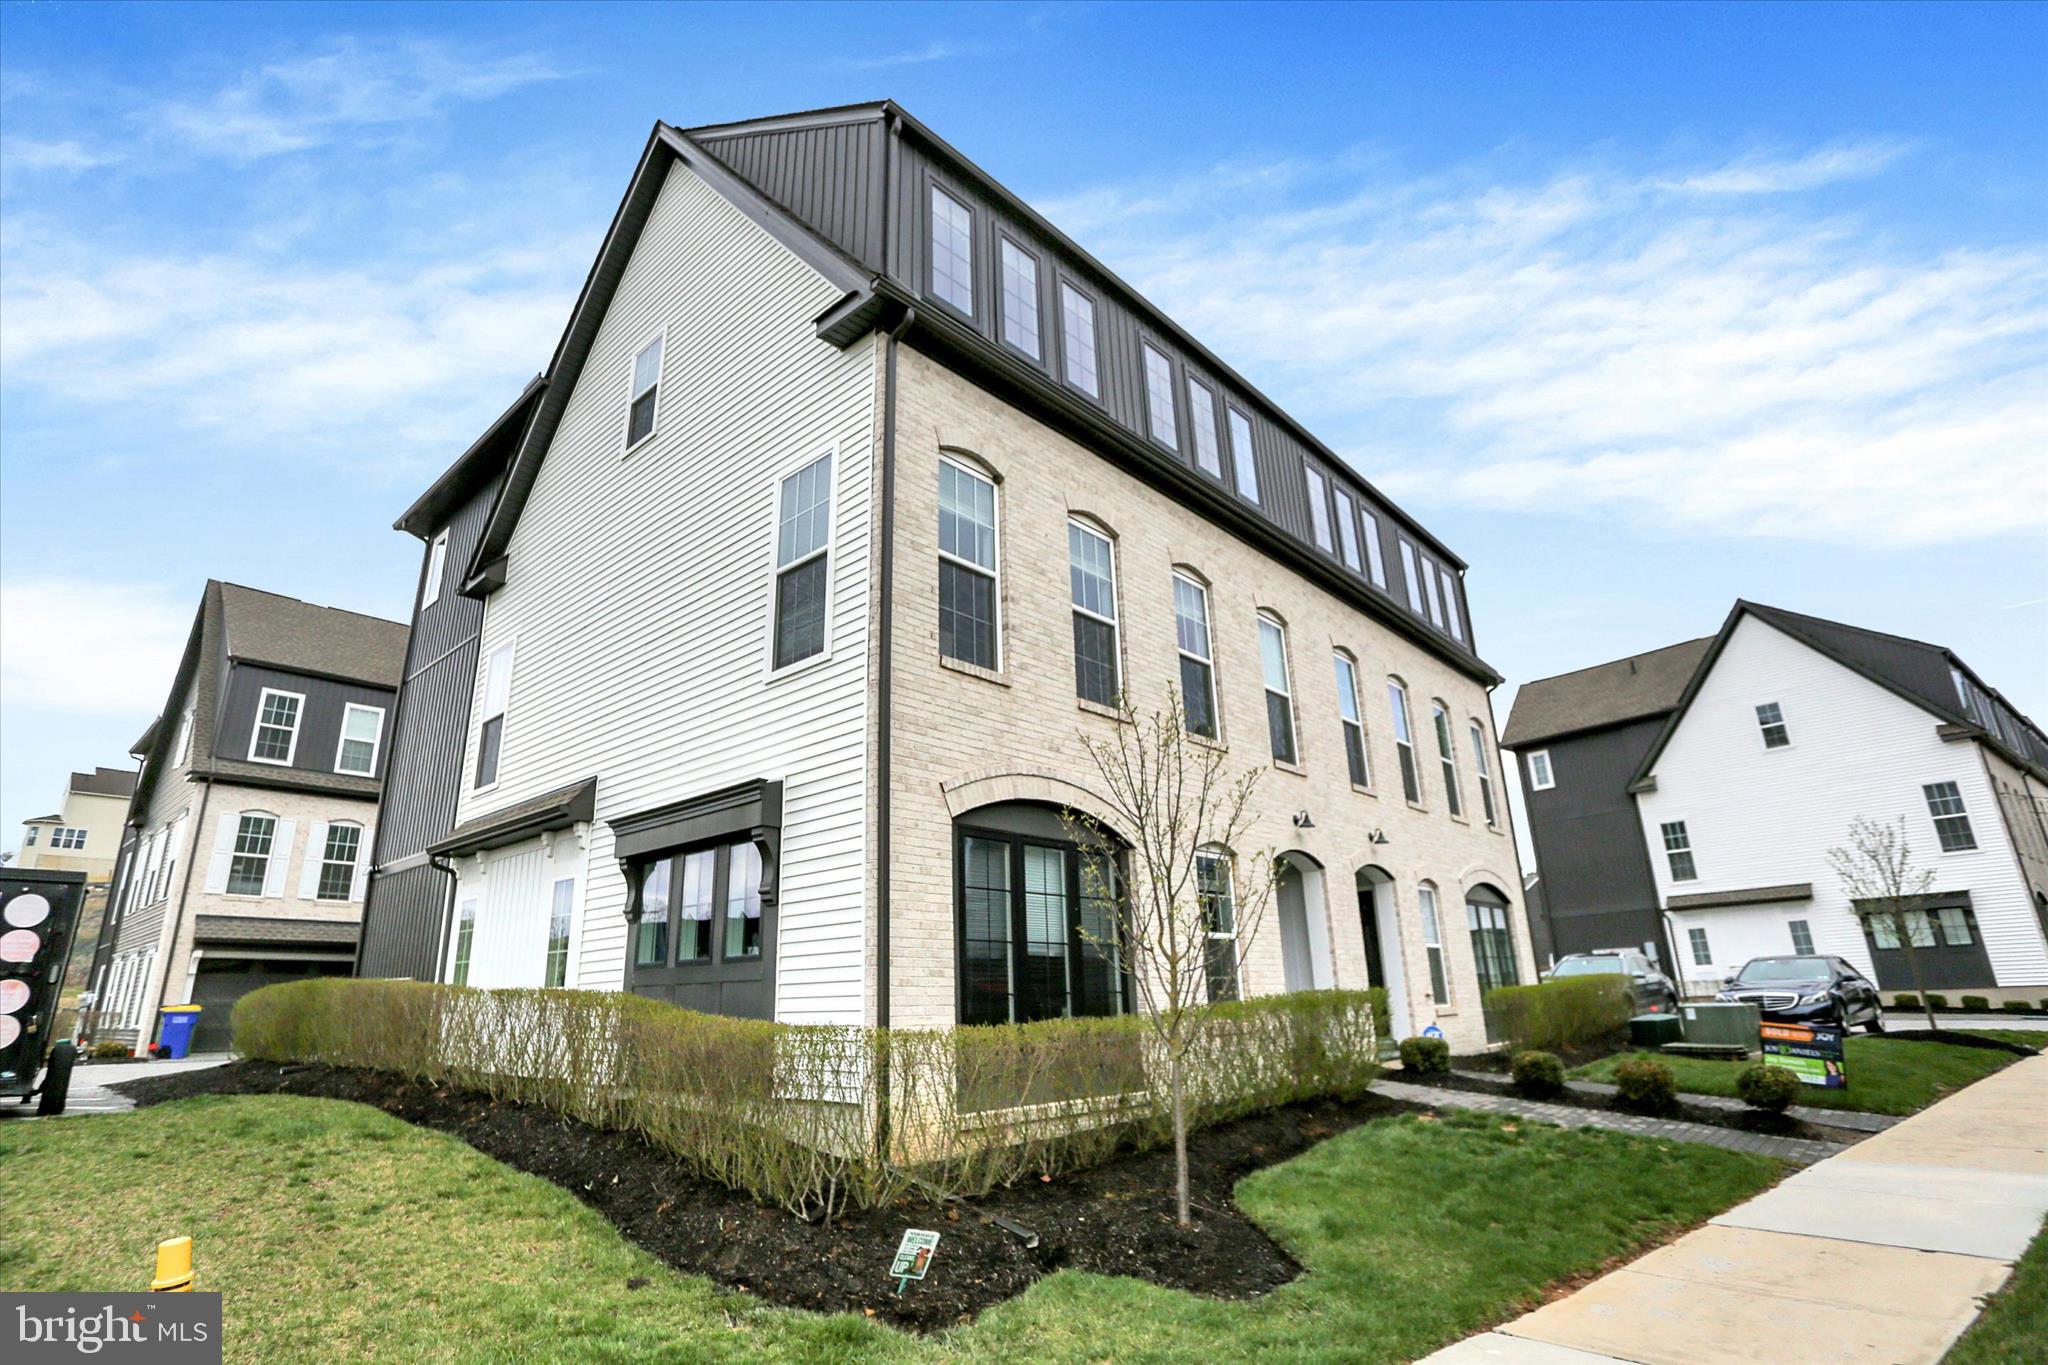
MECHANICSBURG
3145 GROVE COURT
3 Beds
2 Baths
2,258 Sq.Ft.
$457,000
MLS#: PACB2052150
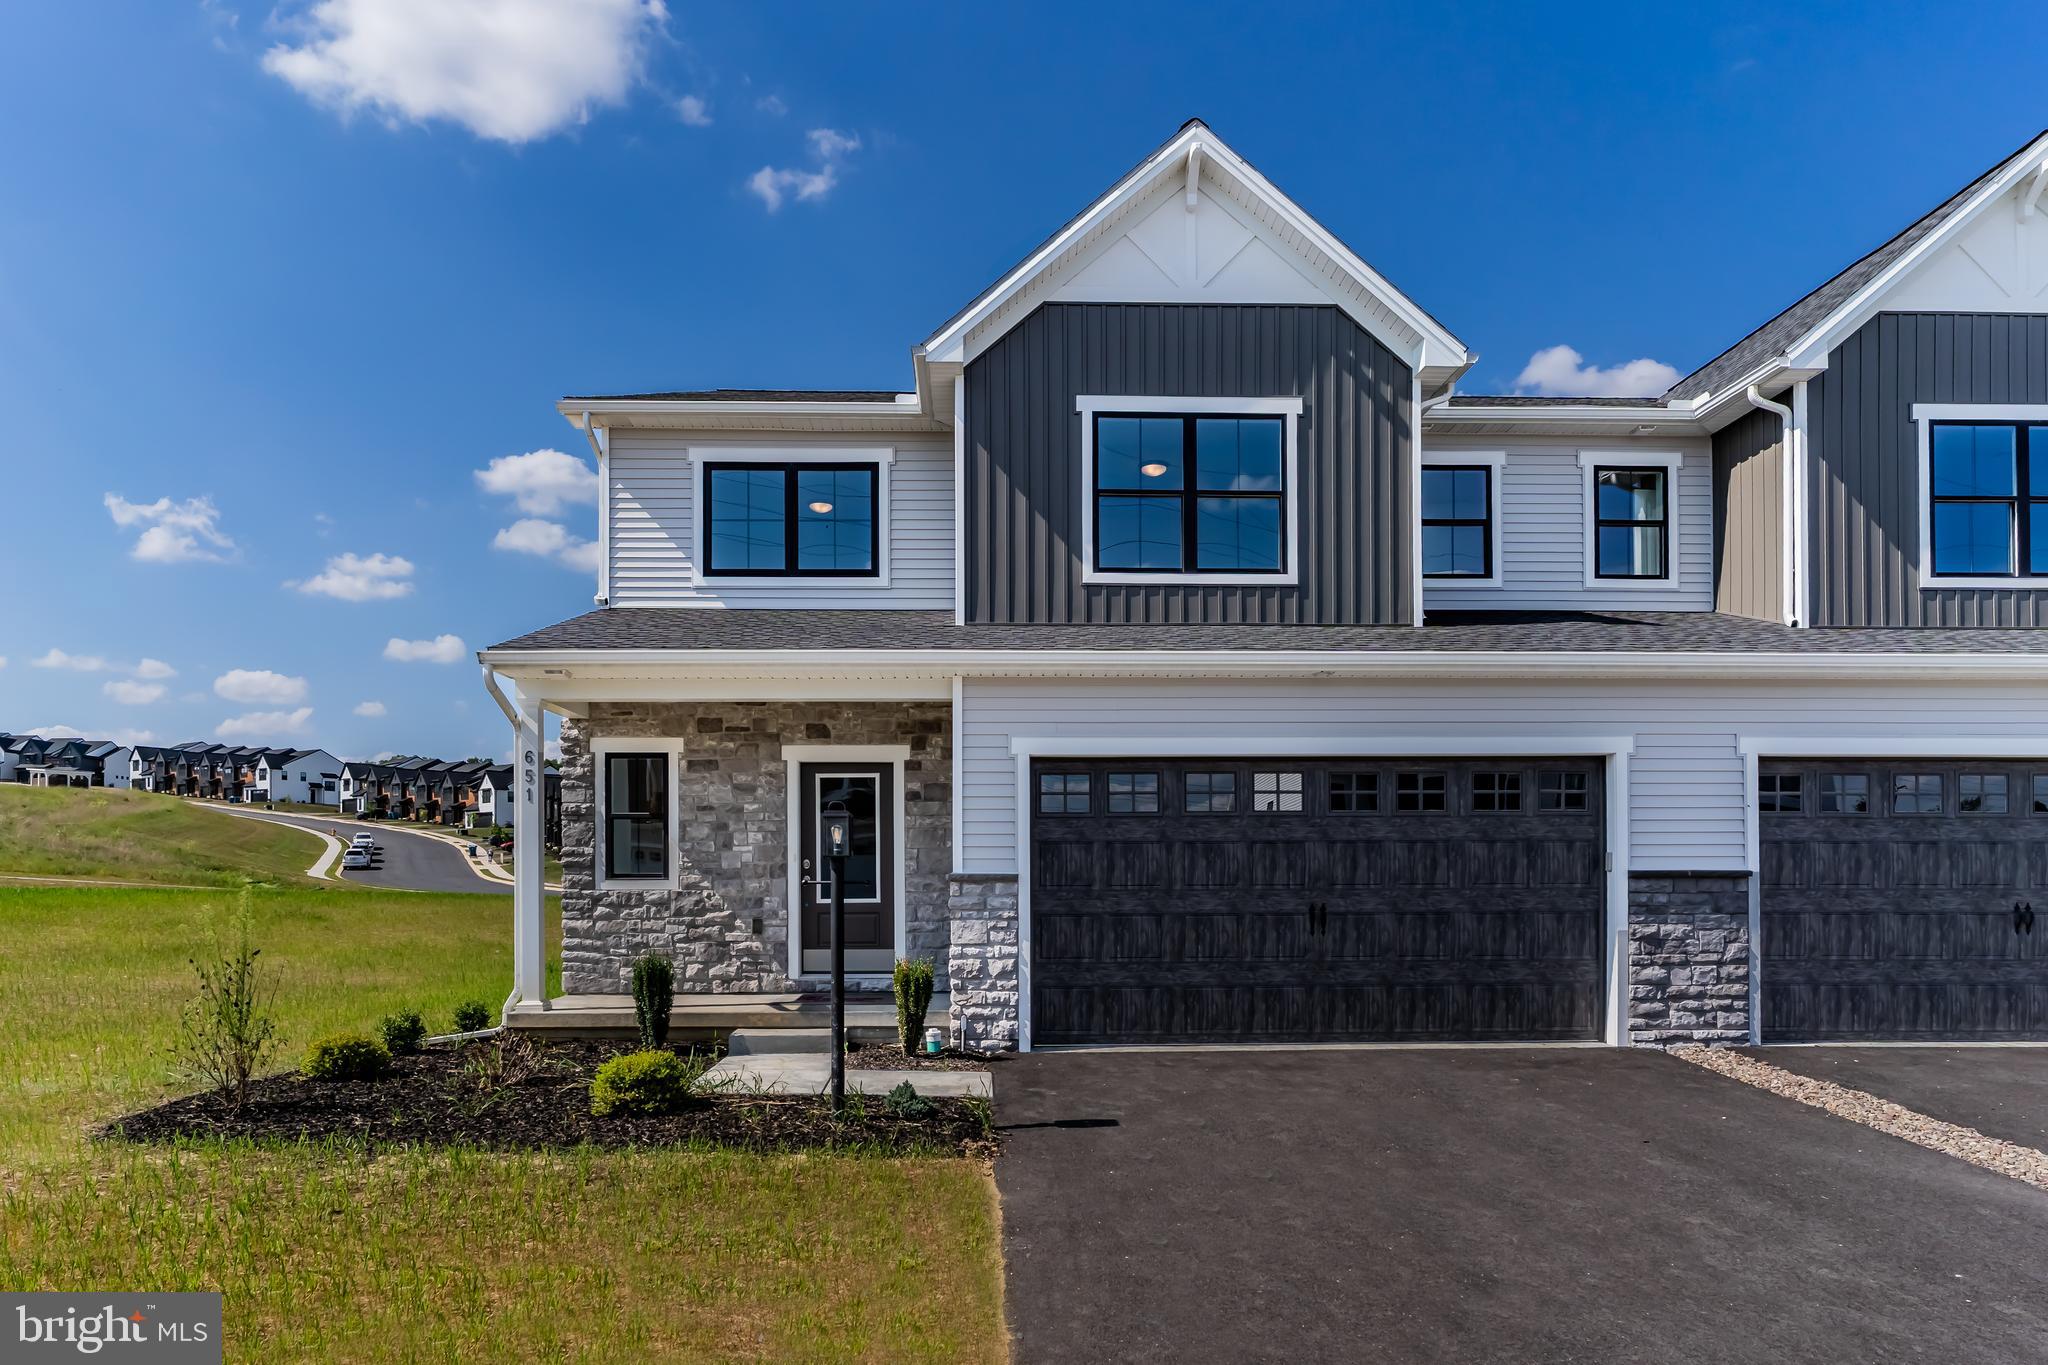
MECHANICSBURG
671 BRITTANY DRIVE
4 Beds
2 Baths
2,473 Sq.Ft.
$464,900
MLS#: PACB2054414
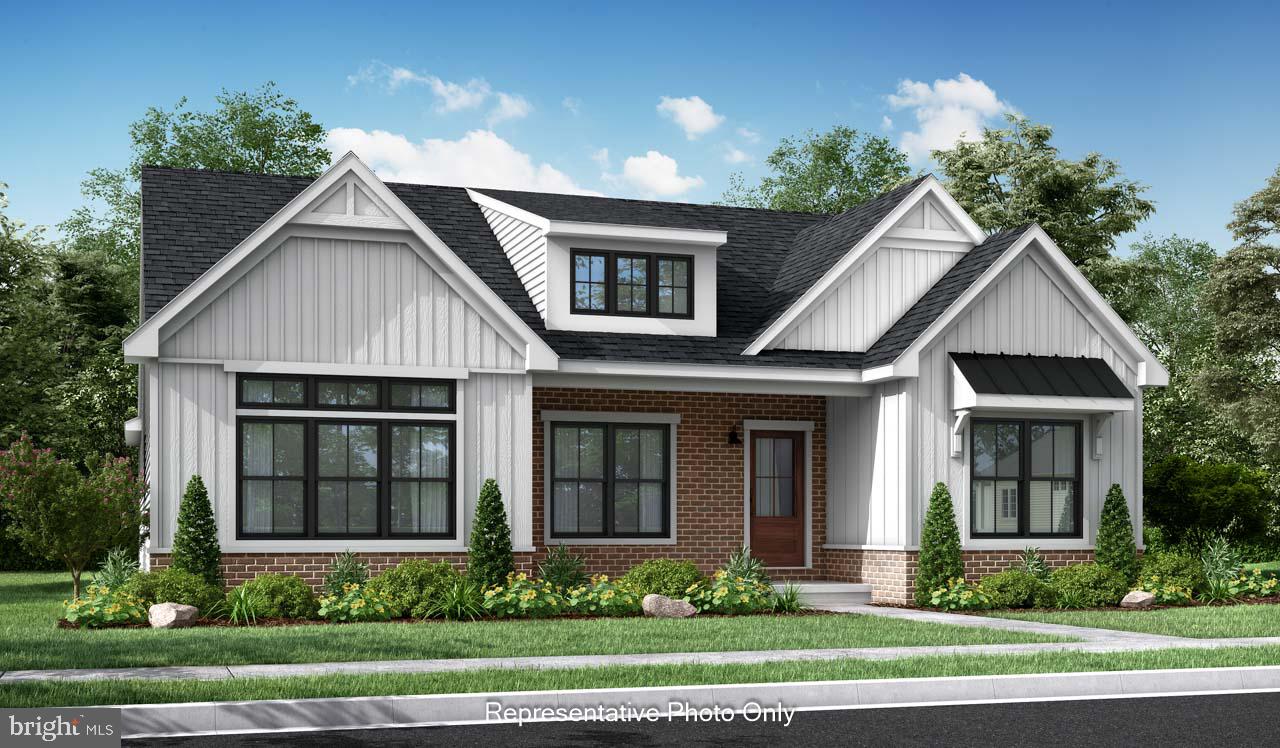
MECHANICSBURG
01 ESTATE DRIVE
2 Beds
2 Baths
1,888 Sq.Ft.
$473,000
MLS#: PACB2020218

MECHANICSBURG
6105 WESTOVER DRIVE
3 Beds
2 Baths
1,755 Sq.Ft.
$469,900
MLS#: PACB2057190

MECHANICSBURG
117 LARKIN DRIVE
3 Beds
2 Baths
2,284 Sq.Ft.
$439,900
MLS#: PACB2056874

MECHANICSBURG
5010 ERBS BRIDGE ROAD
3 Beds
2 Baths
2,115 Sq.Ft.
$410,000
MLS#: PACB2056378
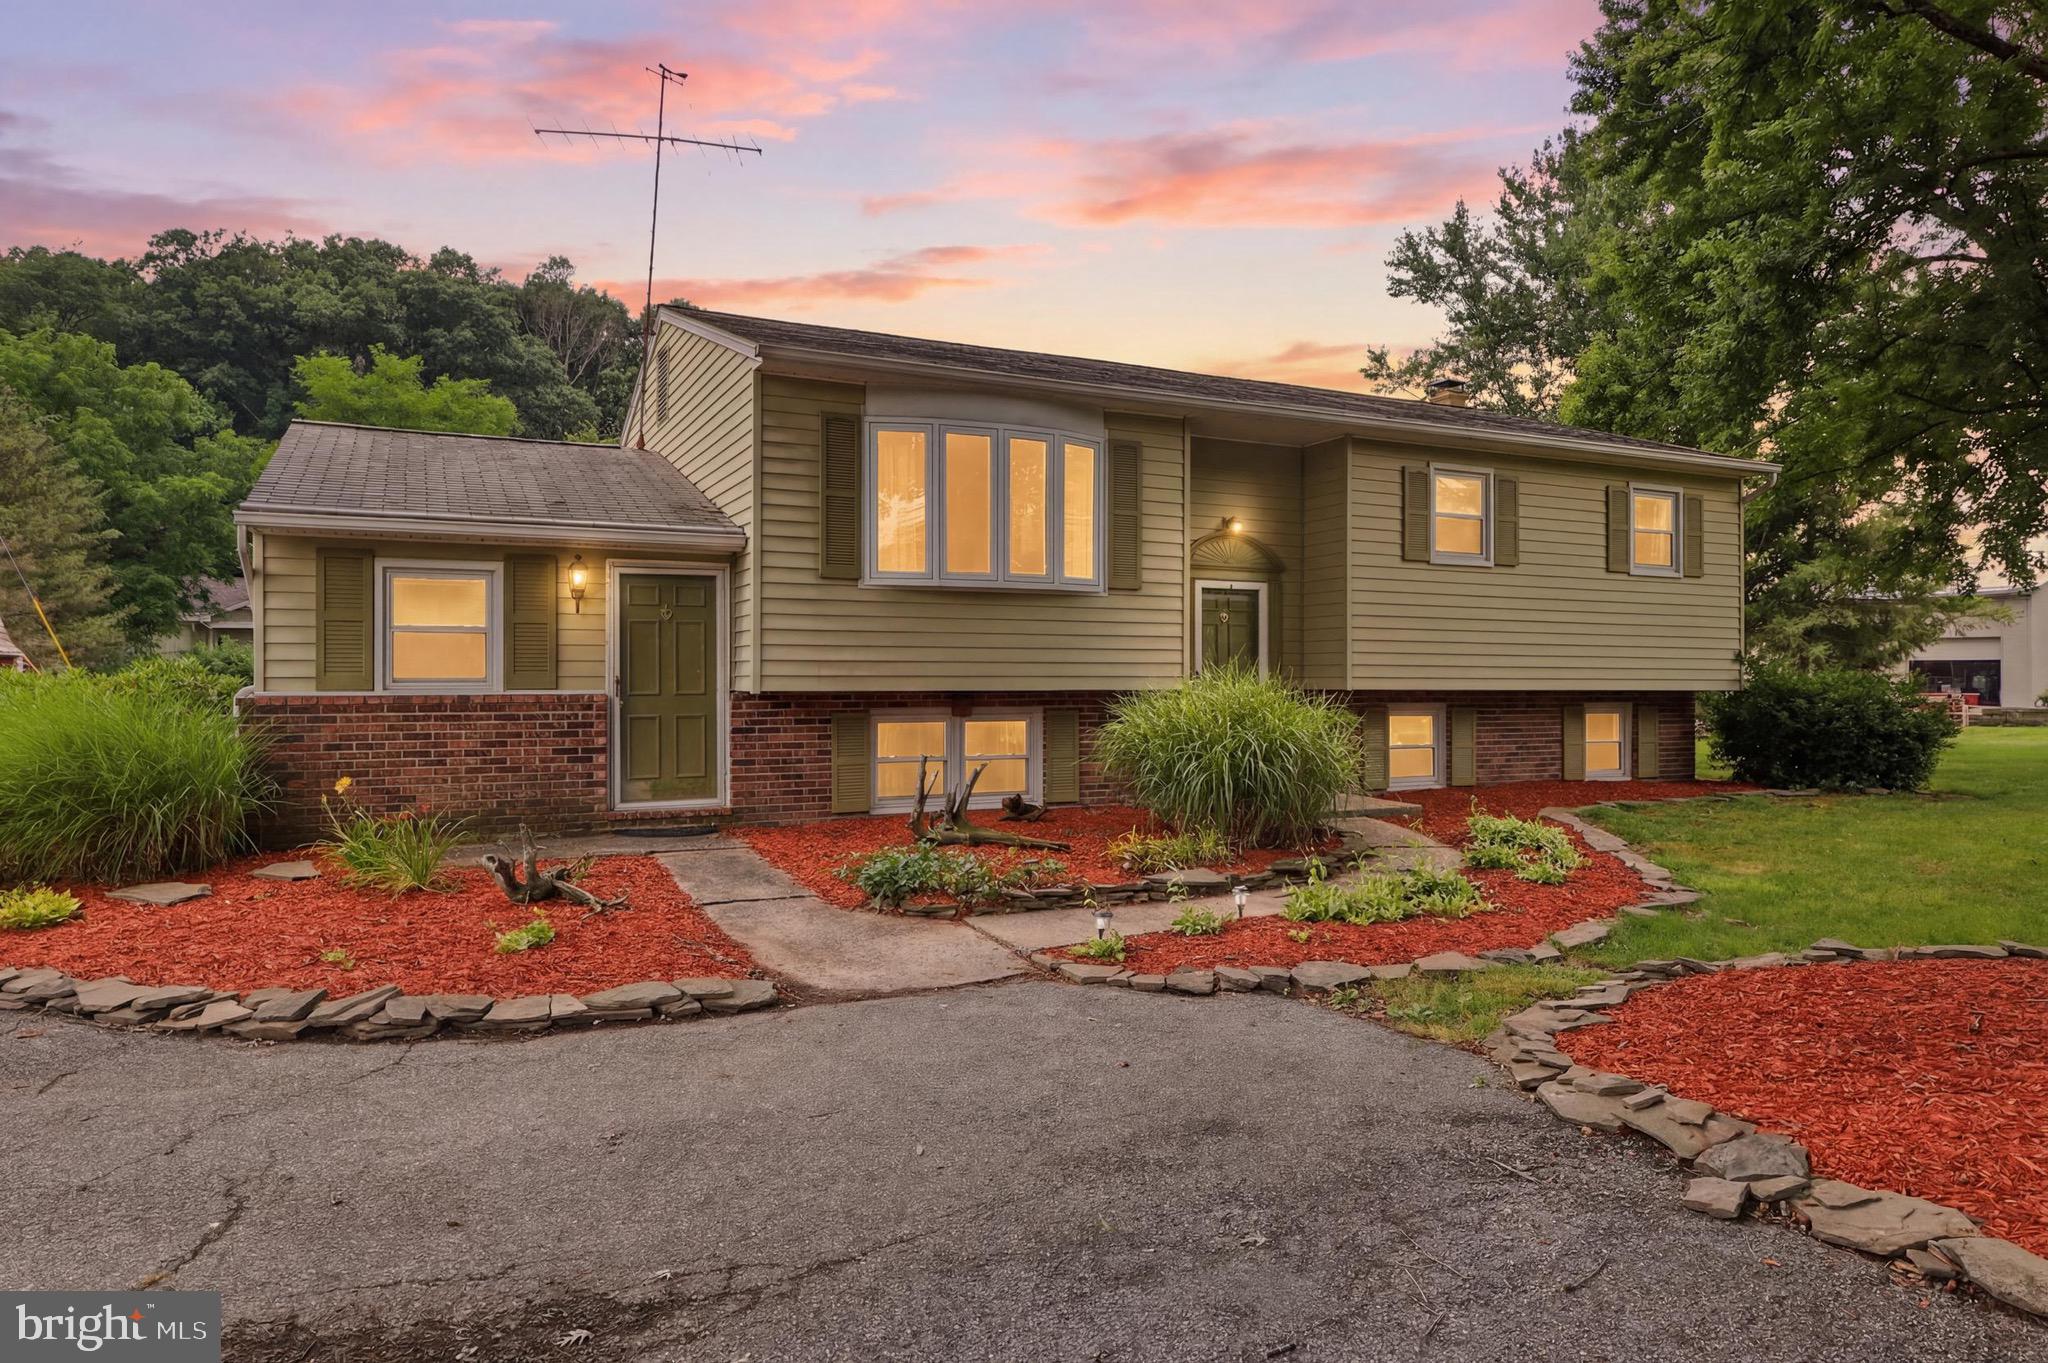
MECHANICSBURG
1123 YORK ROAD
5 Beds
2 Baths
2,198 Sq.Ft.
$350,000
MLS#: PACB2055934
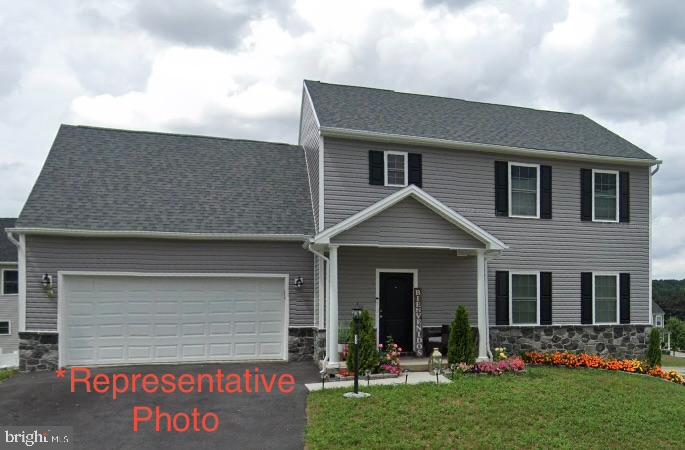
MECHANICSBURG
10 S LOCUST LANE
4 Beds
2 Baths
2,195 Sq.Ft.
$469,990
MLS#: PACB2055326
.png)