


Property
Beds
5
Full Baths
4
1/2 Baths
1
Year Built
2005
Sq.Footage
5,742
Nestled in the highly desirable Berkshire community, this move-in-ready home is beautifully appointed, shows like a model, and offers 5 true bedrooms, 4.5 baths, and a private main-level dedicated office, with custom built-ins, blending elegance, comfort, and everyday functionality. This exceptional residence showcases an open floor plan enhanced by impressive architectural details, including a dramatic two-story foyer, dual staircase, elegant tray ceilings, and hardwood flooring throughout most of the main living areas. The gourmet kitchen serves as the heart of the home and flows seamlessly into the spacious step-down family room, creating an inviting space for entertaining or everyday living. Just off the kitchen, the sunroom is bathed in natural light, offering the perfect place to enjoy your morning coffee, relax with a good book, or simply unwind while taking in the view. The private main-level office with custom built-ins provides a quiet, functional workspace ideal for working from home, studying, or pursuing hobbies. Upstairs, retreat to the expansive owner's suite featuring a spacious sitting area and a luxurious en-suite bath designed for comfort and relaxation. The generously sized secondary bedrooms provide ample space, including a convenient Jack-and-Jill bathroom connecting two of the bedrooms. The finished walkout basement is filled with natural daylight and features a legal fifth bedroom and full bath, offering exceptional flexibility for guests, a home office, or additional living space. Already plumbed for a future wet bar, the lower level also includes a dedicated theater room complete with a projector and built-in surround sound, creating the ultimate movie-night experience. Welcome guests through the beautiful hardscape entryway, then step outside to enjoy the expansive patio—perfect for outdoor dining, entertaining, or simply unwinding. Ideally located within some of Stafford County's most sought-after school attendance zones, Berkshire offers sidewalks and bike paths connecting to the community and is within walking distance of the middle school. Enjoy convenient access to I-95, commuter lots, shopping, dining, and everyday conveniences. Homes offering this combination of thoughtful design, exceptional condition, and prime location rarely come to market.
Features & Amenities
Interior
-
Other Interior Features
Kitchen Island, Pantry, Recessed Lighting, Sound System, Walk-In Closet(s), Built-in Features, Open Floorplan
-
Total Bedrooms
5
-
Bathrooms
4
-
1/2 Bathrooms
1
-
Above Grade Finished Area
5742.0
-
Basement YN
YES
-
Cooling YN
YES
-
Cooling
Central Air, Electric
-
Fireplace YN
YES
-
Heating YN
YES
-
Heating
Natural Gas, Central
-
Pet friendly
N/A
Exterior
-
Garage
Yes
-
Garage spaces
2
-
Construction Materials
Brick Veneer
-
Other Exterior Features
Lighting
-
Parking
Oversized, Garage Door Opener, On Street, Garage, Driveway, Attached
-
Pool
No
-
Waterfront YN
NO
-
View
Trees/Woods
Area & Lot
-
Lot Features
Level
-
Lot Size(acres)
0.55
-
Lot Size(square feet)
23,958
-
Property Type
Residential
-
Property Sub Type
Single Family Residence
-
Architectural Style
Colonial
Price
-
Sales Price
$875,000
-
Tax Amount
$7,157
-
Sq. Footage
5,742
-
Price/SqFt
$152
HOA
-
Association
YES
-
Association Fee
$87
-
Association Fee Frequency
Monthly
-
Association Fee Includes
N/A
School District
-
Elementary School
WINDING CREEK
-
Middle School
RODNEY THOMPSON
-
High School
COLONIAL FORGE
Property Features
-
New Construction
NO
-
Foundation Details
Slab
-
Senior Community YN
NO
-
Sewer
Public Sewer
-
Tax Lot
24
-
Water Source
Public
Schedule a Showing
Showing scheduled successfully.
Mortgage calculator
Estimate your monthly mortgage payment, including the principal and interest, property taxes, and HOA. Adjust the values to generate a more accurate rate.
Your payment
Principal and Interest:
$
Property taxes:
$
HOA fees:
$
Total loan payment:
$
Total interest amount:
$
Location
County
STAFFORD
Elementary School
WINDING CREEK
Middle School
RODNEY THOMPSON
High School
COLONIAL FORGE
Listing Courtesy of Juliette Sherrill , Samson Properties
RealHub Information is provided exclusively for consumers' personal, non-commercial use, and it may not be used for any purpose other than to identify prospective properties consumers may be interested in purchasing. All information deemed reliable but not guaranteed and should be independently verified. All properties are subject to prior sale, change or withdrawal. RealHub website owner shall not be responsible for any typographical errors, misinformation, misprints and shall be held totally harmless.


* Listings on this website come from the FMLS IDX Compilation and may be held by brokerage firms other than the owner of this website. The listing brokerage is identified in any listing details. Information is deemed reliable but is not guaranteed. If you believe any FMLS listing contains material that infringes your copyrighted work please click here to review our DMCA policy and learn how to submit a takedown request.© 2024 FMLS.
Related Properties
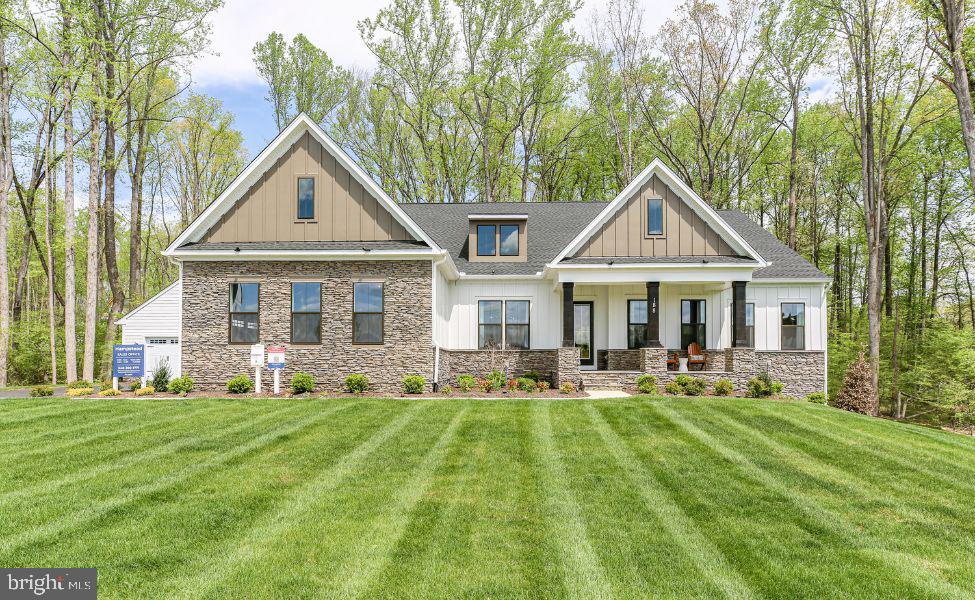
STAFFORD
LOT 40 HAMPSTEAD FARM LN
4 Beds
3 Baths
3,420 Sq.Ft.
$980,900
MLS#: VAST2043814
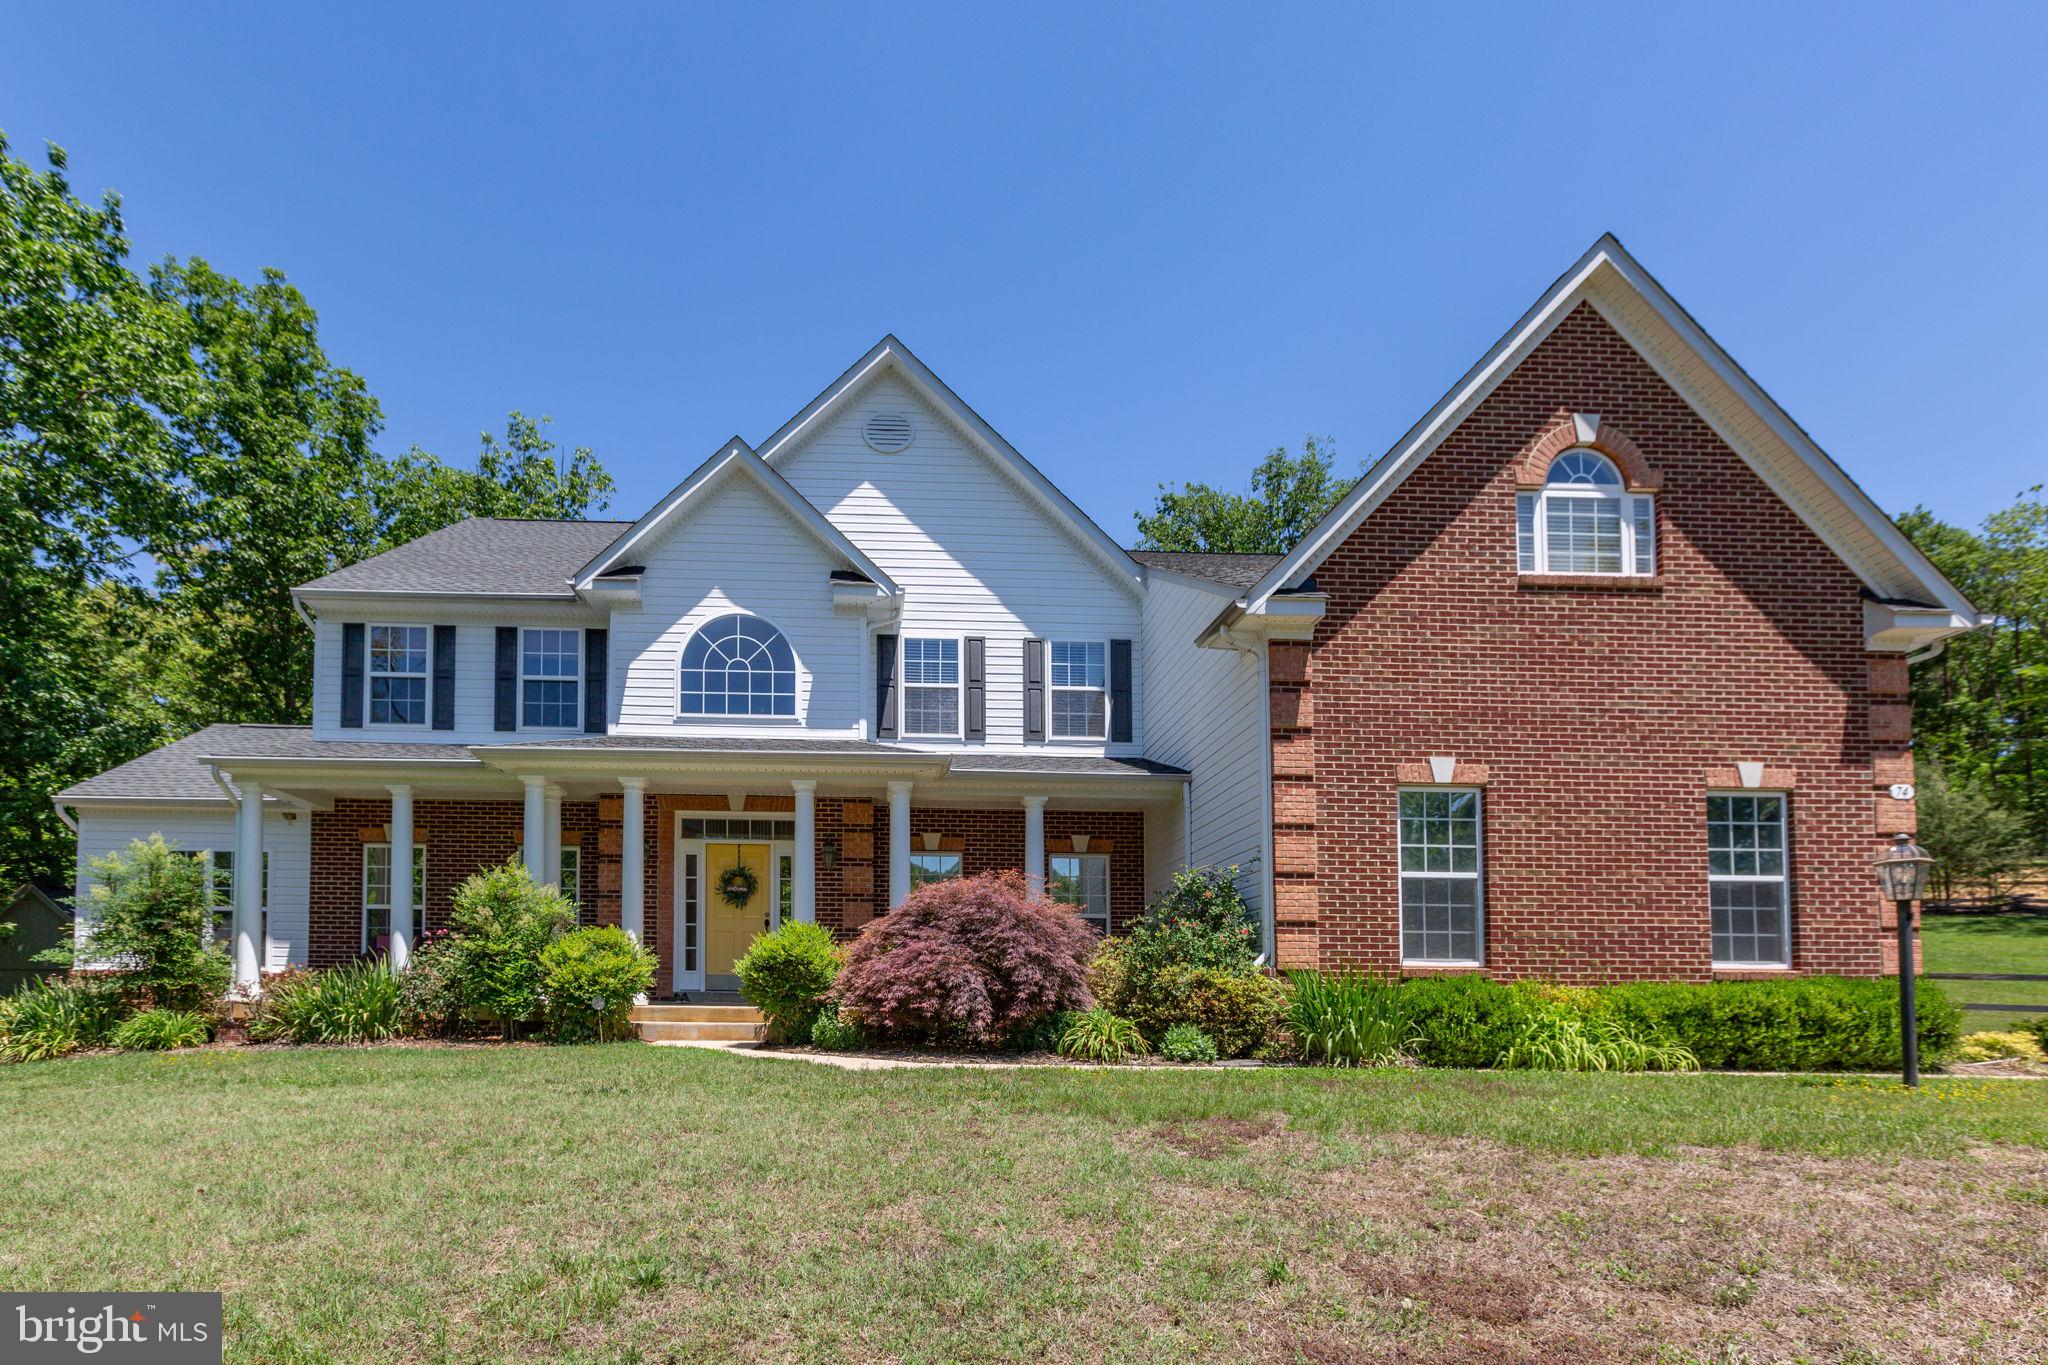
STAFFORD
74 BROOKE CREST LANE
5 Beds
4 Baths
6,006 Sq.Ft.
$899,900
MLS#: VAST2049564

STAFFORD
1985 GARRISONVILLE ROAD
4 Beds
2 Baths
3,050 Sq.Ft.
$782,900
MLS#: VAST2047452
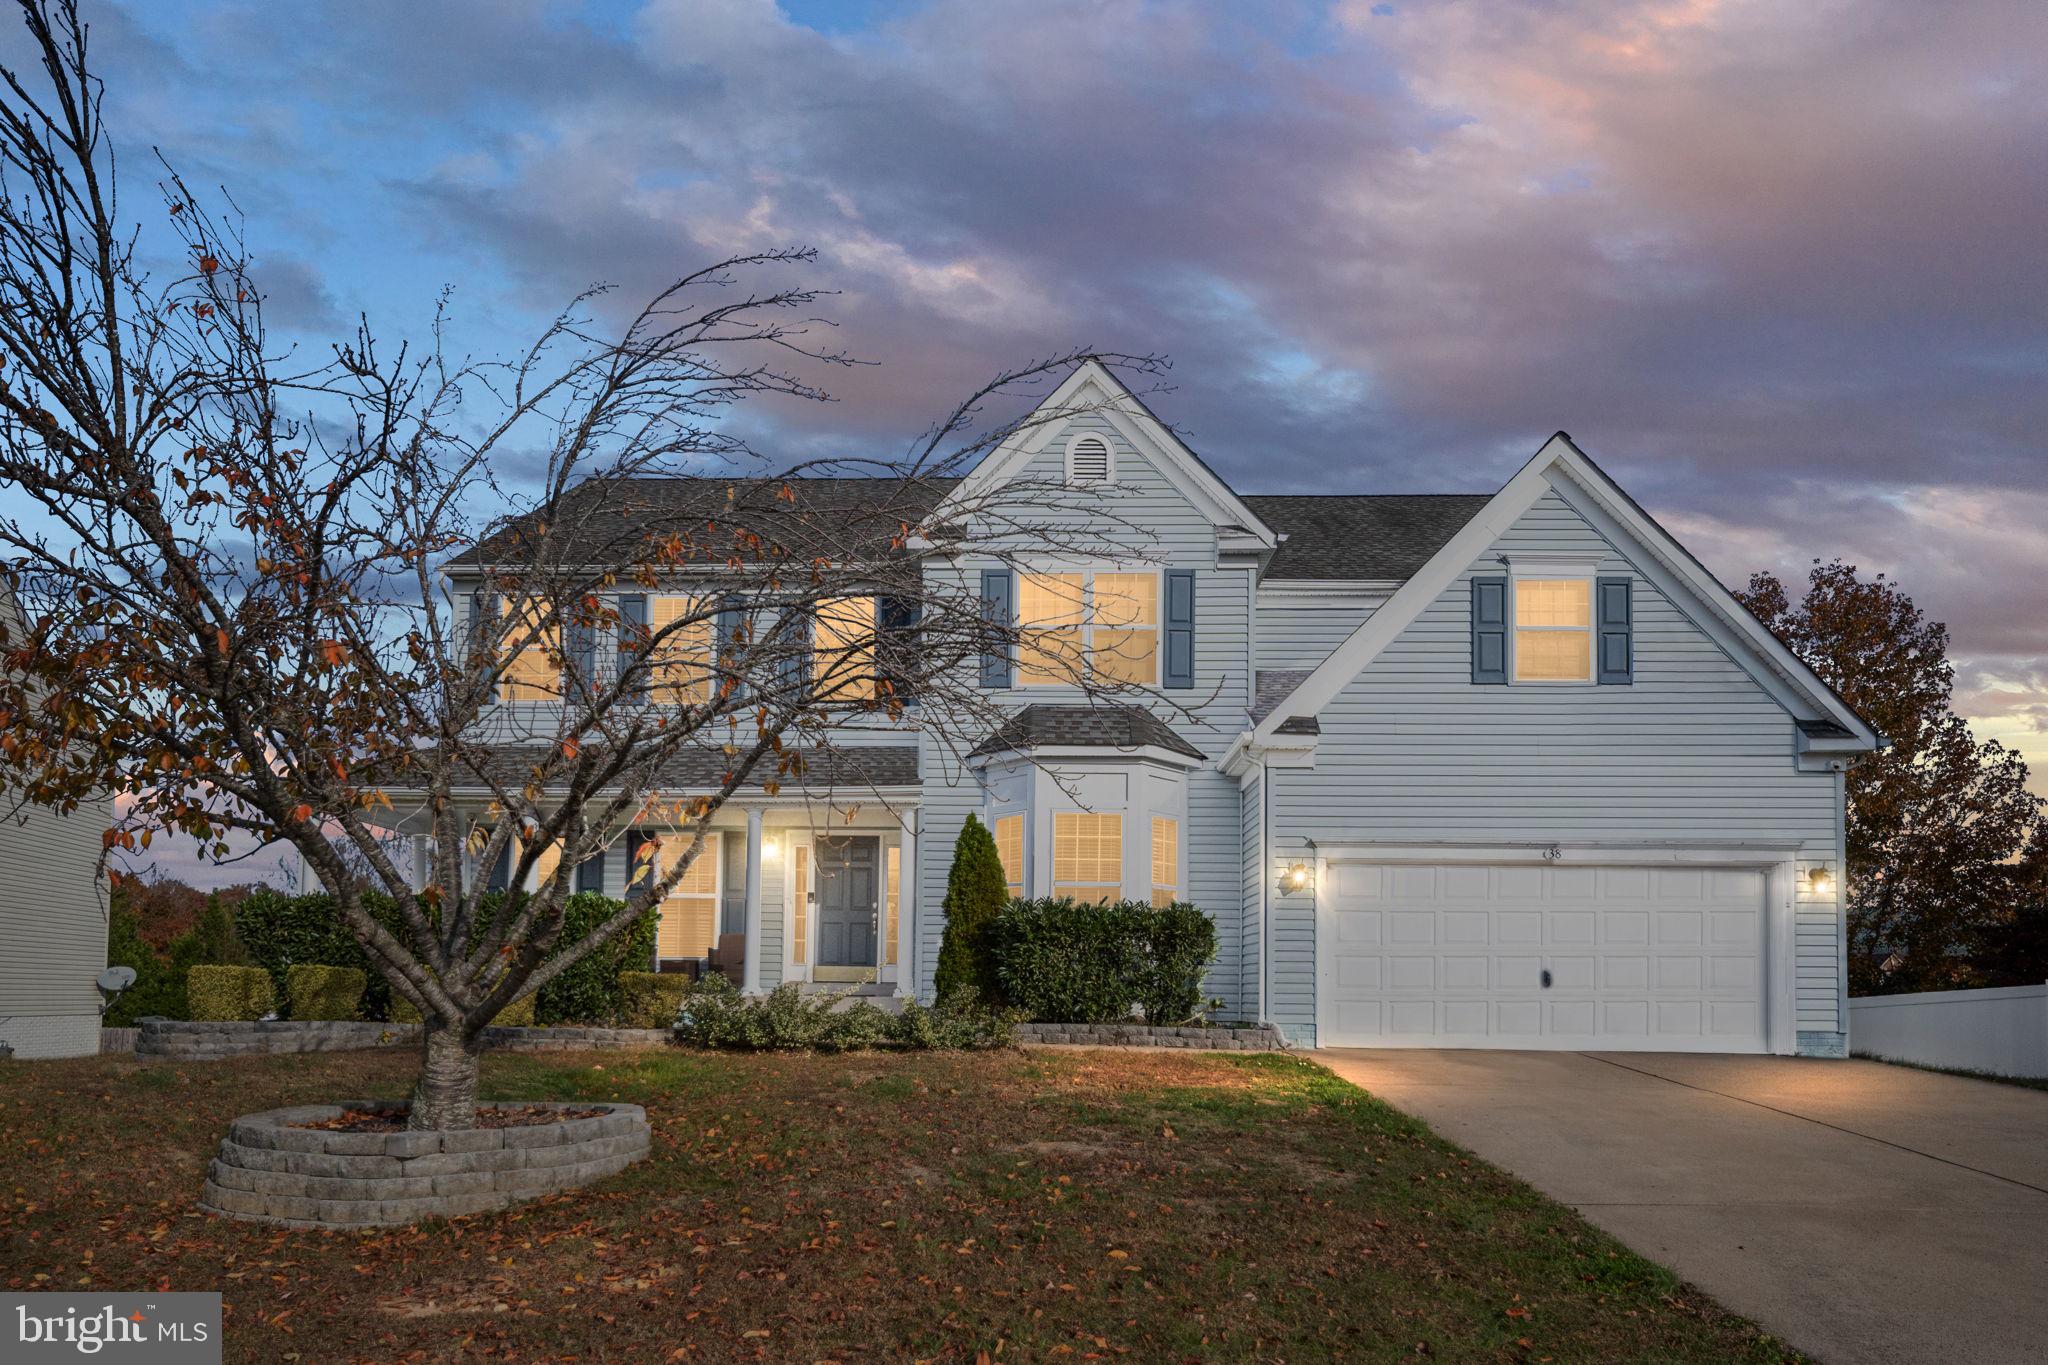
STAFFORD
38 FIFE STREET
6 Beds
5 Baths
4,153 Sq.Ft.
$764,900
MLS#: VAST2049742
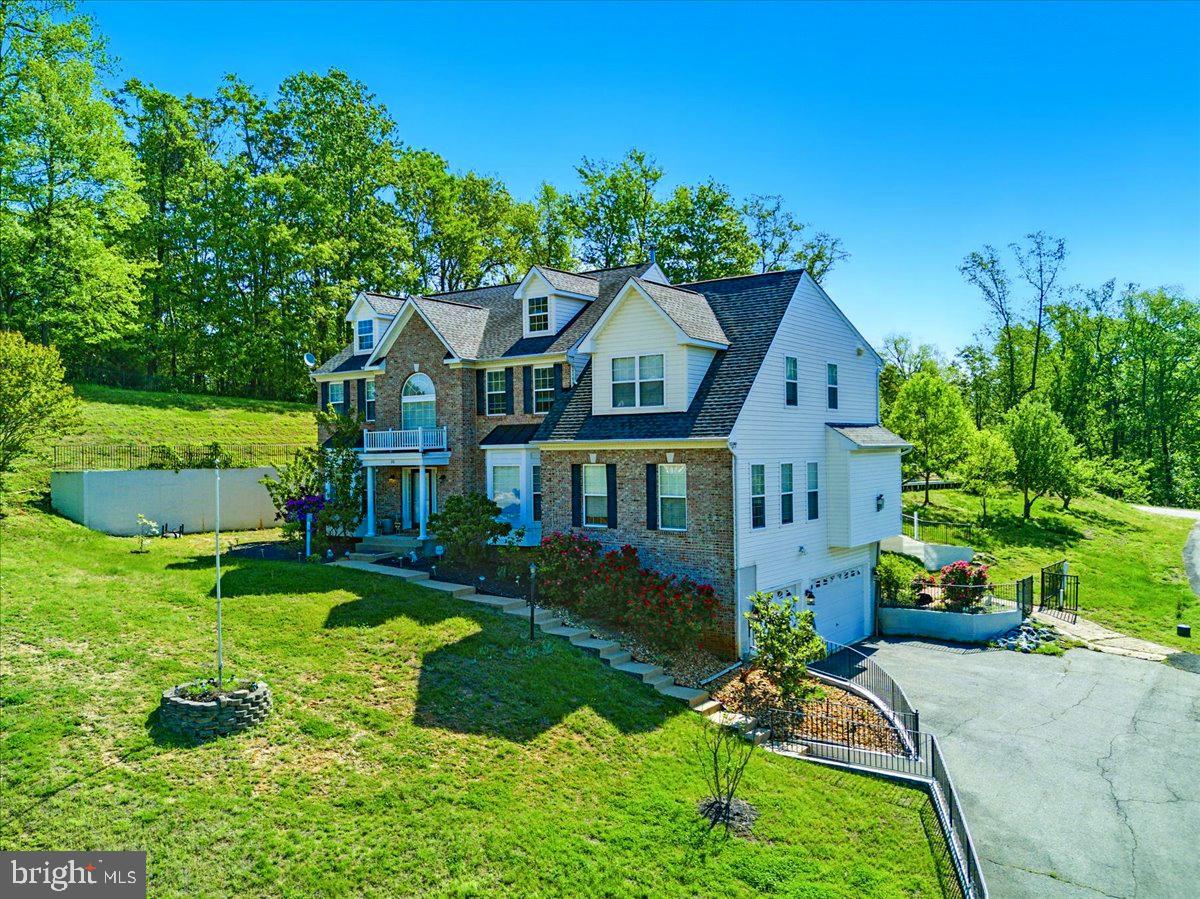
STAFFORD
26 SENTINEL RIDGE LANE
6 Beds
5 Baths
5,450 Sq.Ft.
$999,977
MLS#: VAST2050388
STAFFORD
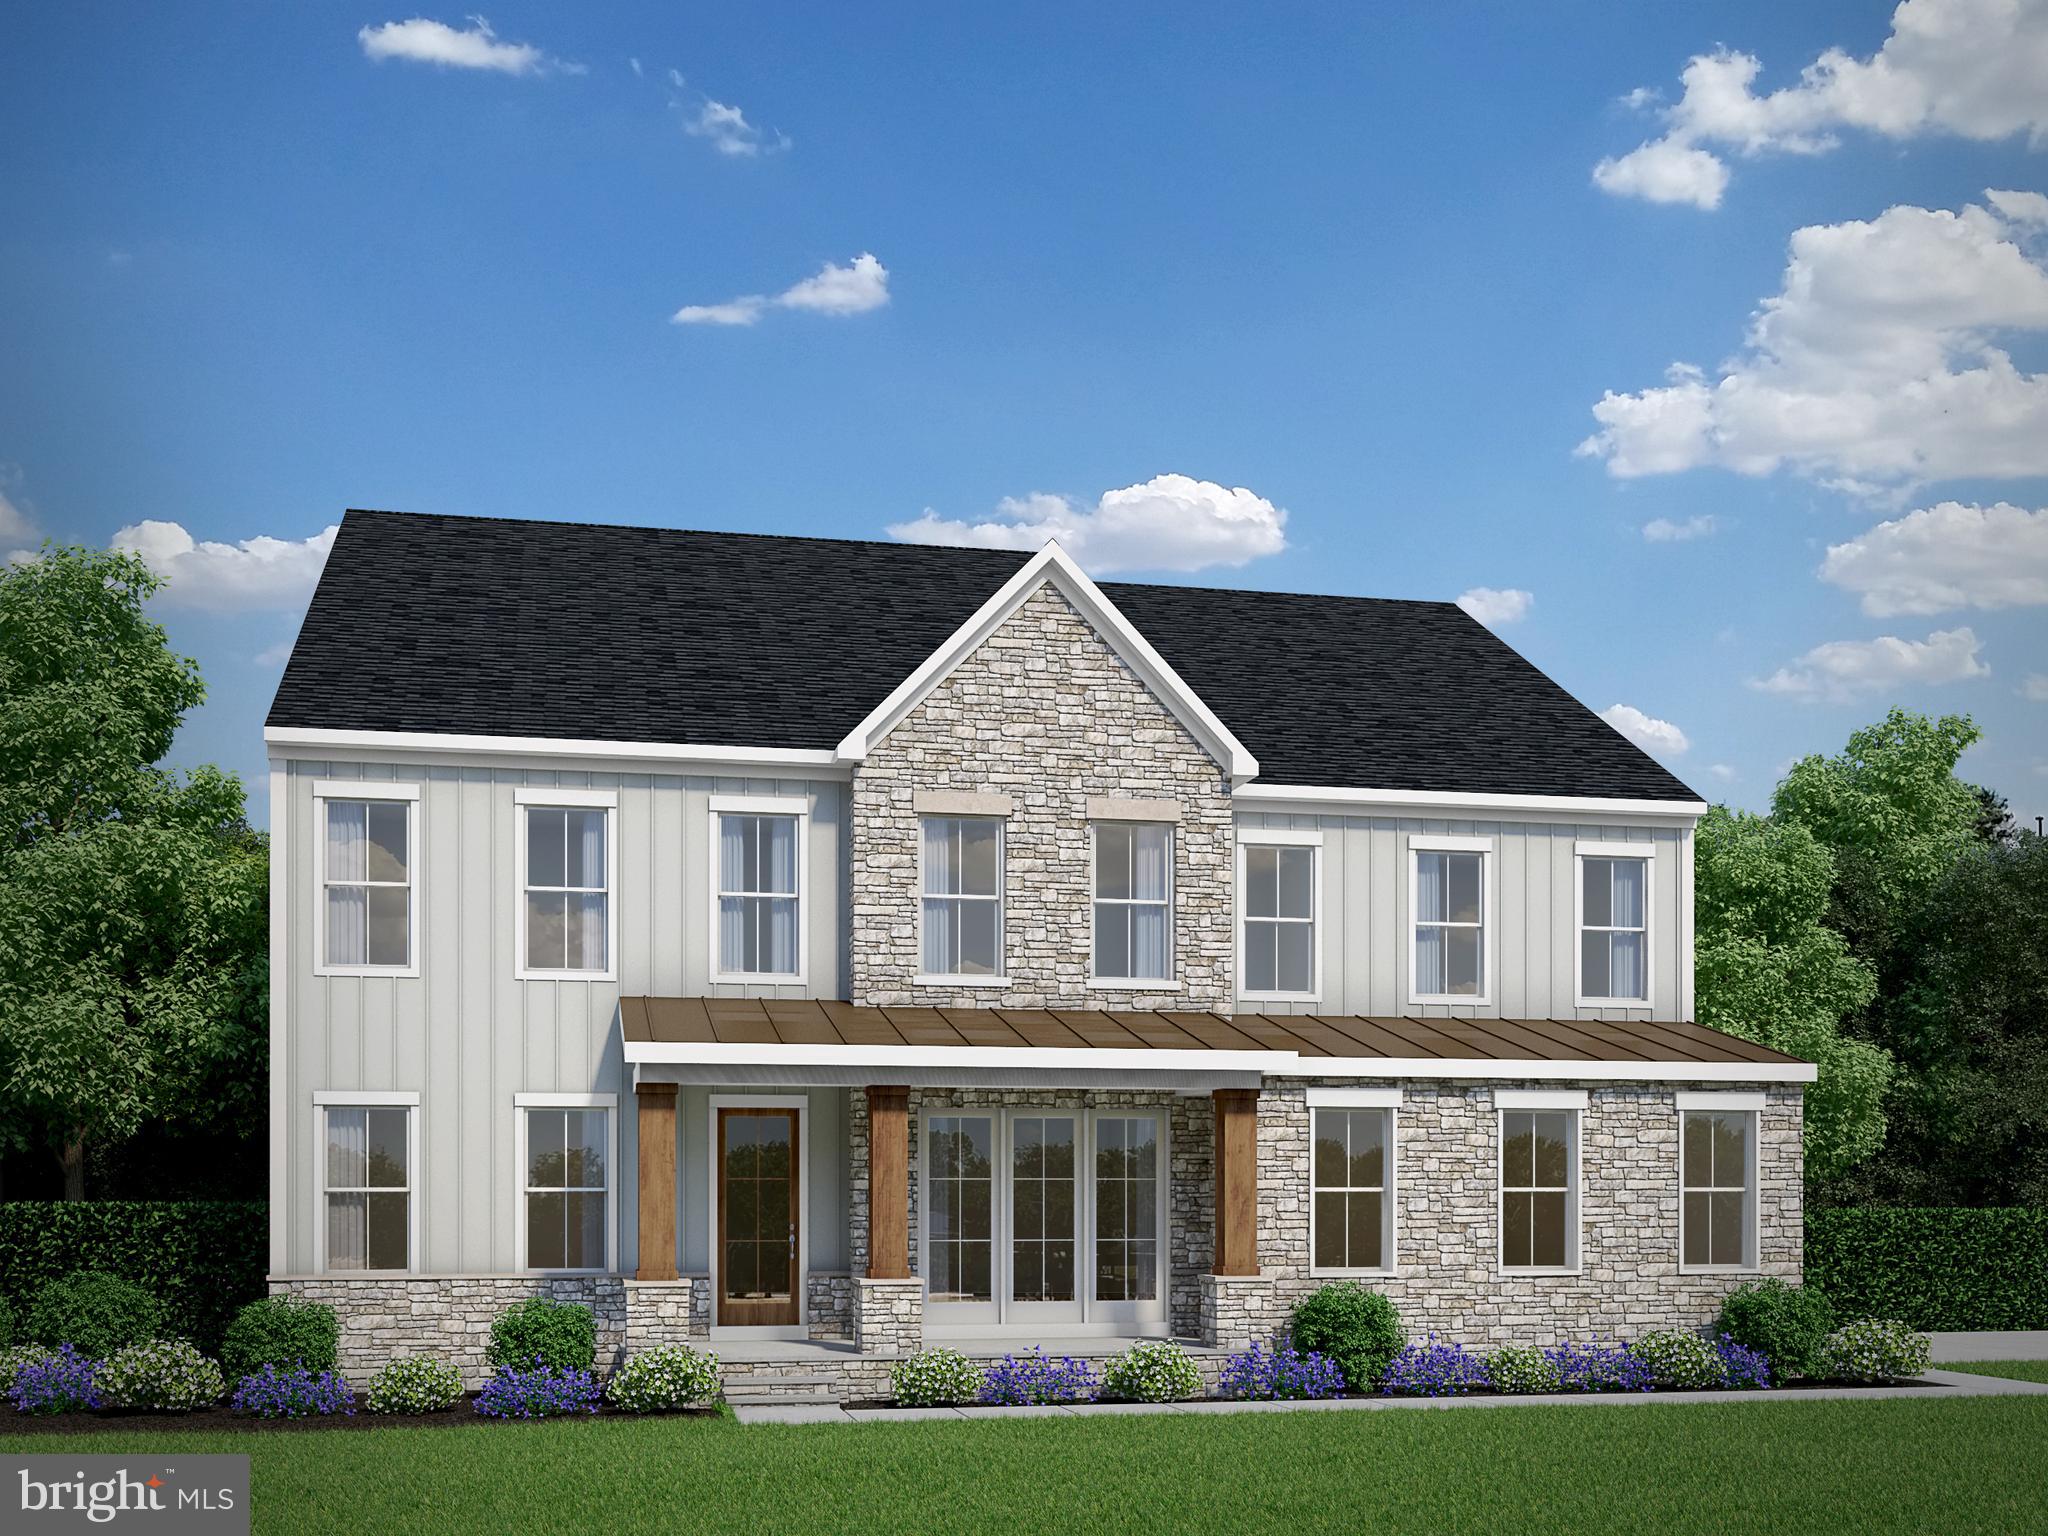
LOT 49 HAMPSTEAD FARM LANE
4 Beds
4 Baths
4,845 Sq.Ft.
$1,014,900
MLS#: VAST2043816
STAFFORD
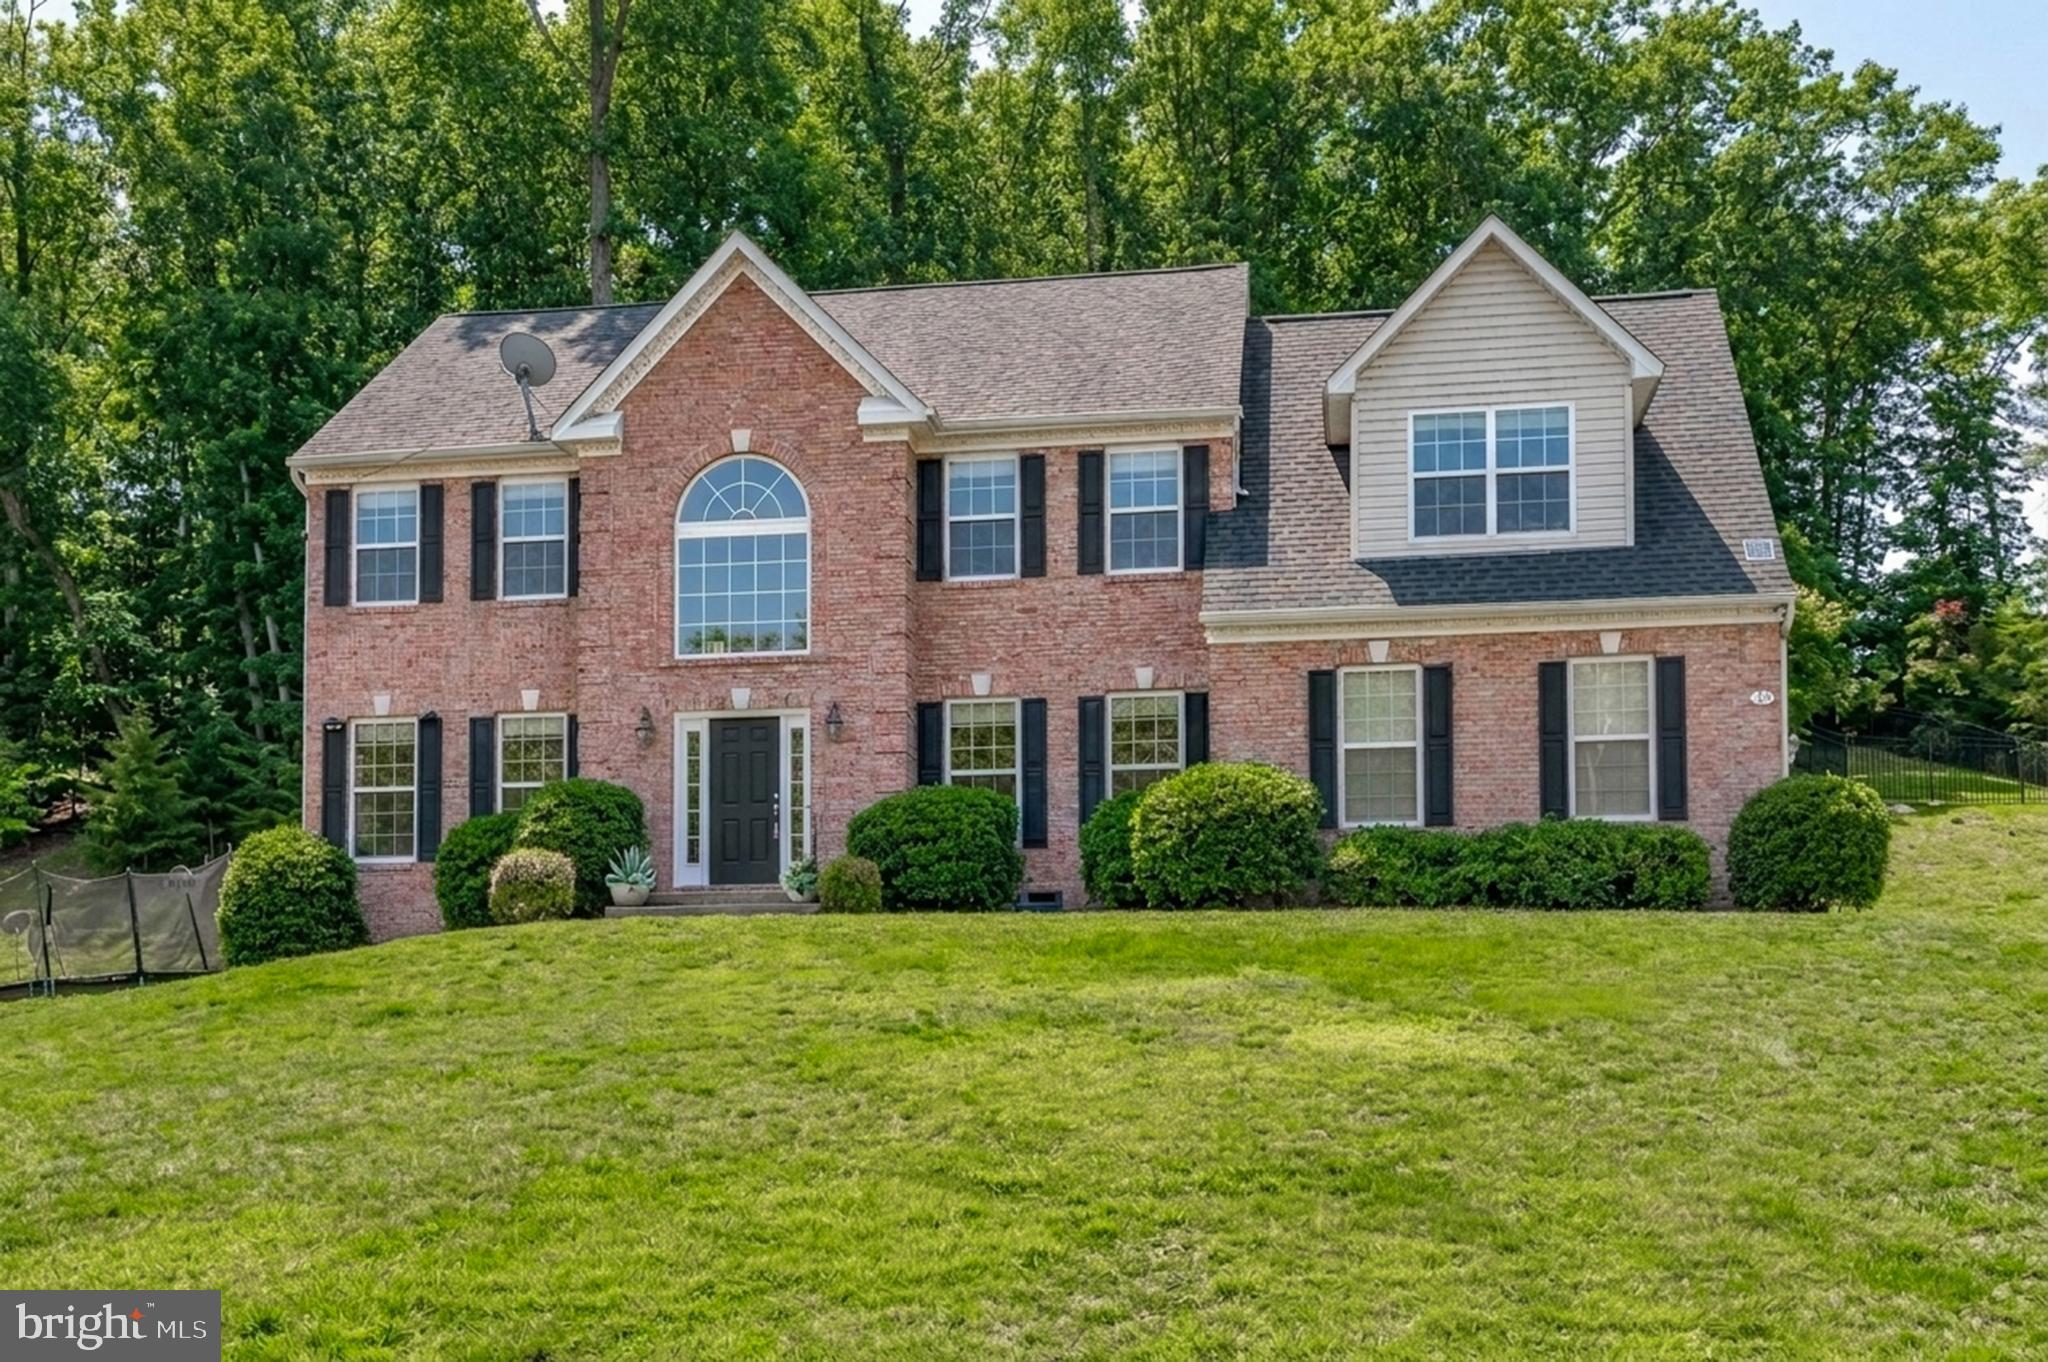
75 BROOKE CREST LANE
5 Beds
4 Baths
4,248 Sq.Ft.
$768,800
MLS#: VAST2046686
STAFFORD
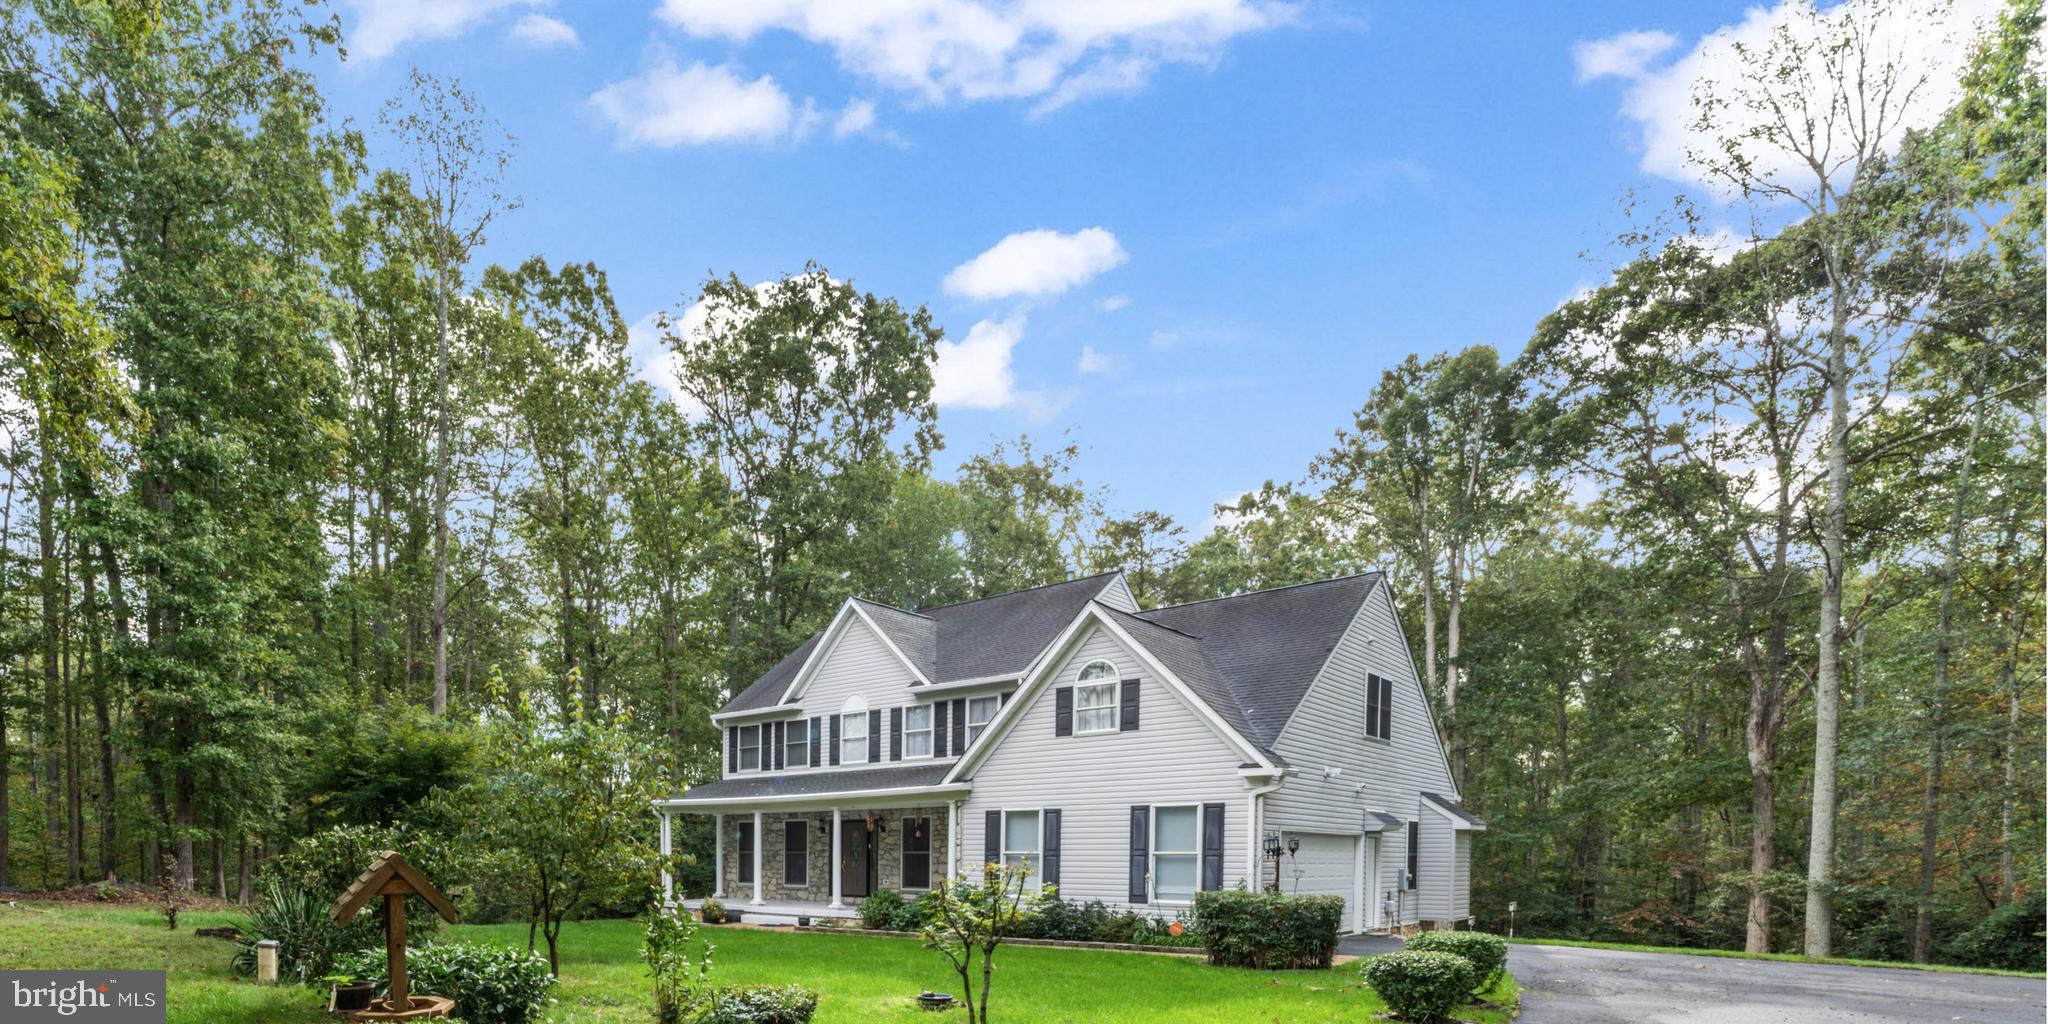
23 LONGWOOD
4 Beds
3 Baths
4,305 Sq.Ft.
$820,000
MLS#: VAST2050080
STAFFORD
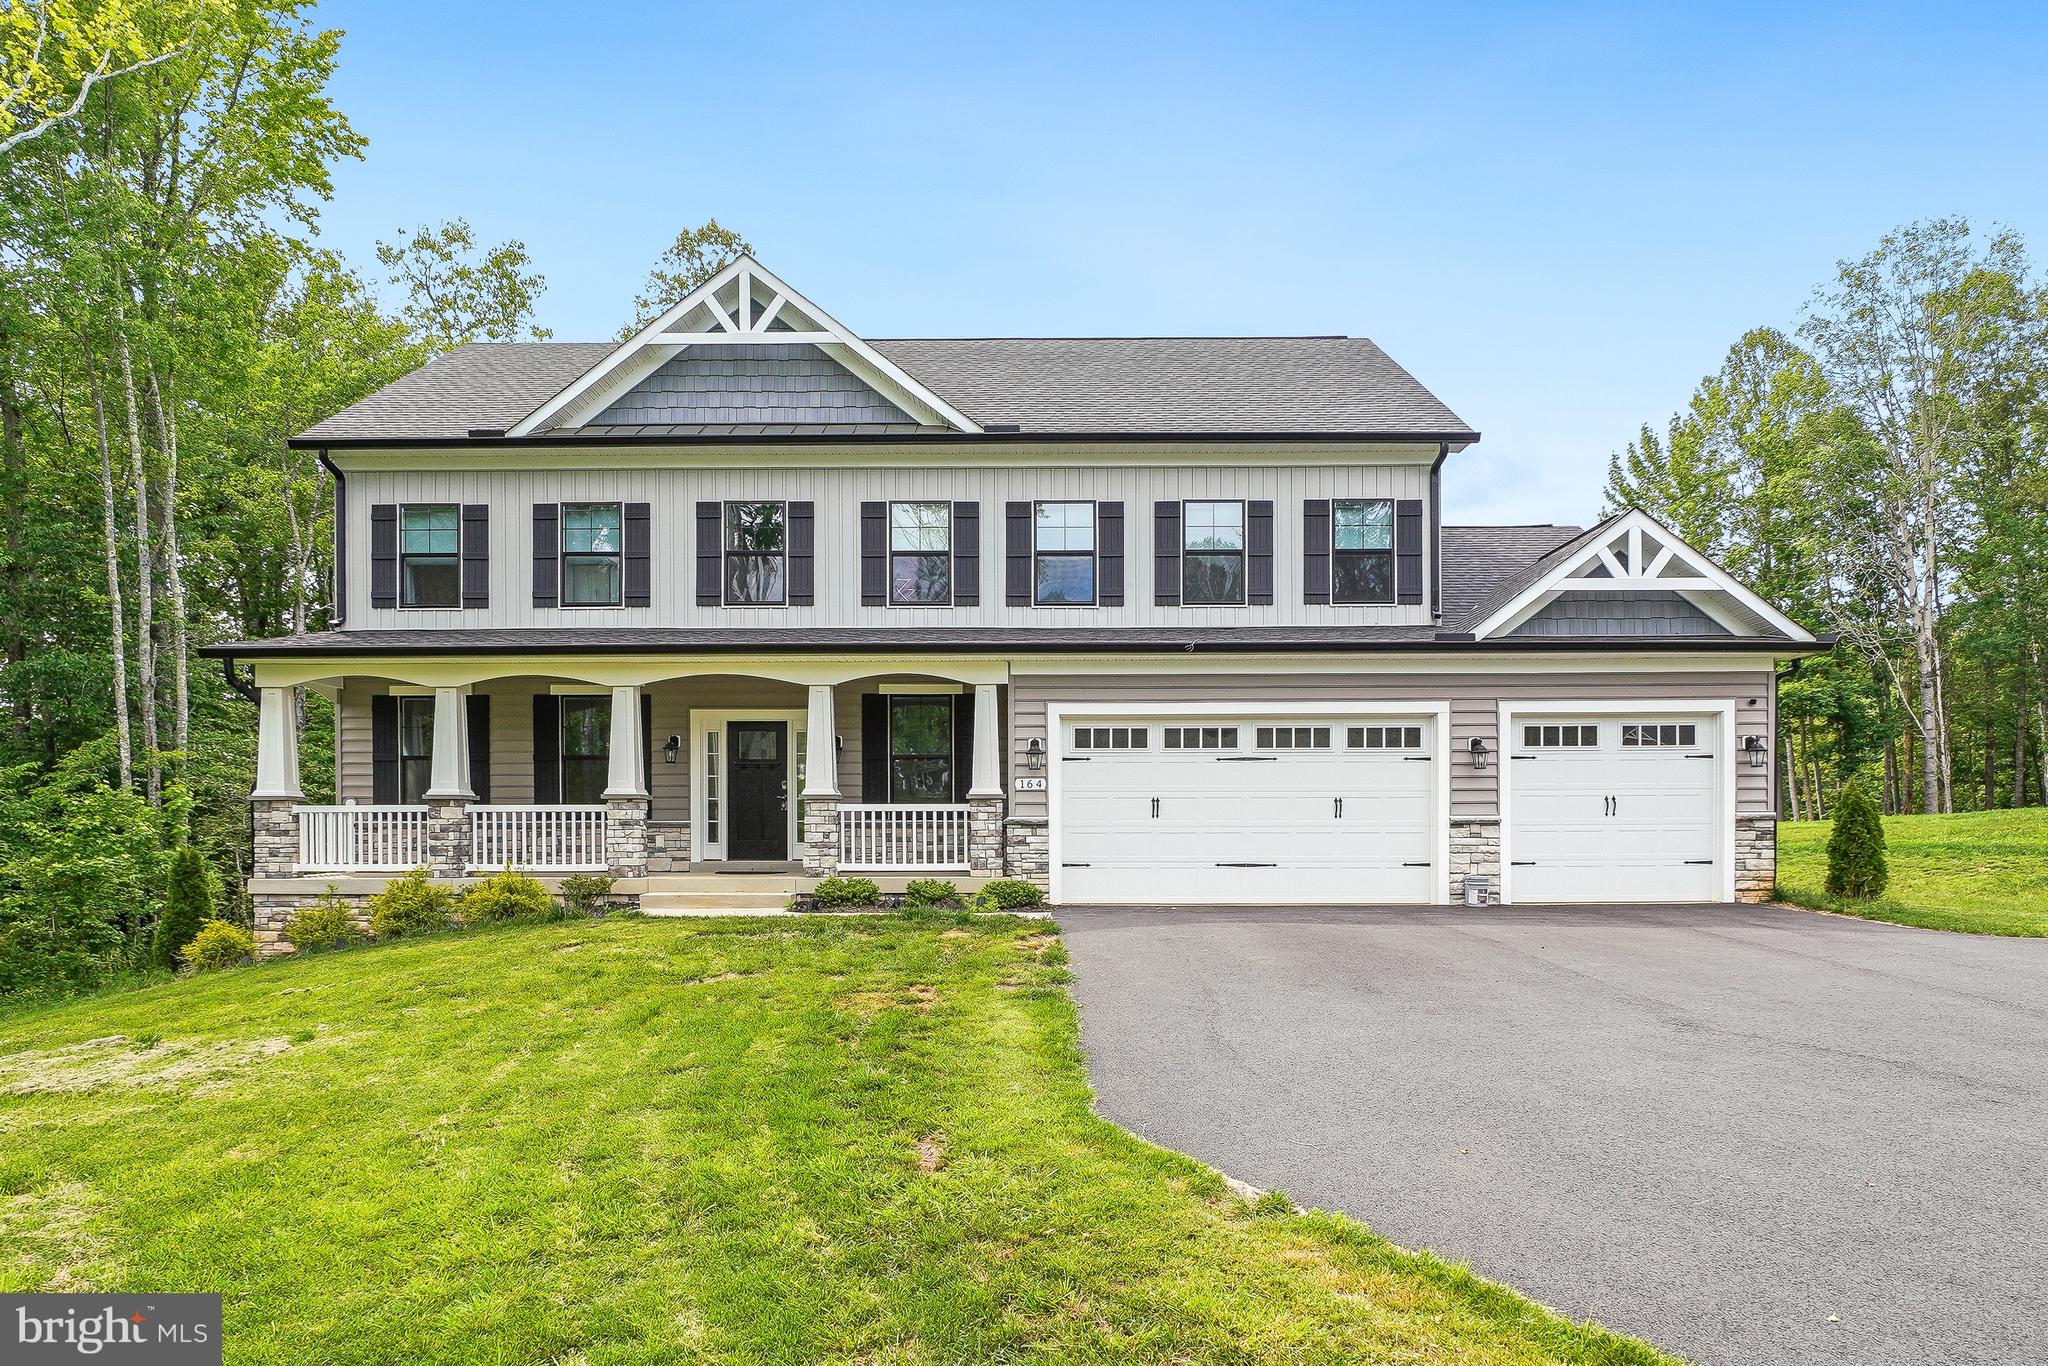
164 DOLITTLE FARM ROAD
5 Beds
4 Baths
4,692 Sq.Ft.
$1,050,000
MLS#: VAST2051712

STAFFORD
219 MARIANNE PLACE
5 Beds
3 Baths
3,127 Sq.Ft.
$790,900
MLS#: VAST2051354
.png)