
Other
38880 AVERY OAKS LANE
HAMILTON, VA 20158
MLS#: VALO2090028
$2,297,000
Property
Beds
6
Full Baths
6
1/2 Baths
1
Year Built
2023
Sq.Footage
7,889
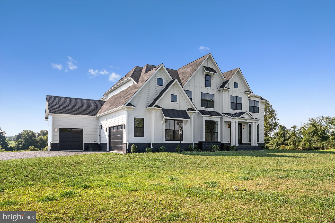
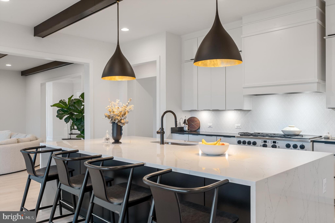
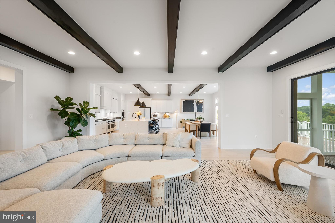
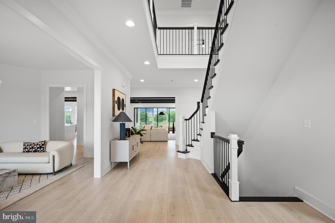
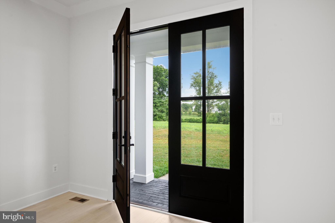
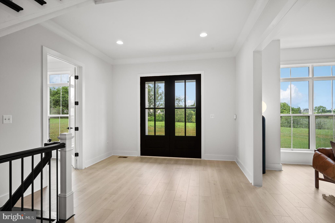
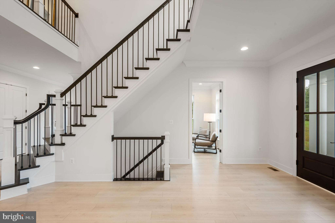
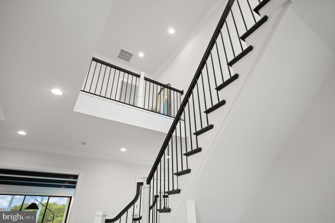
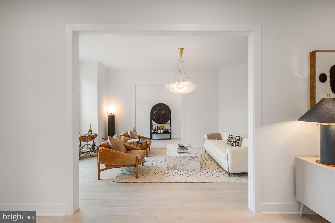
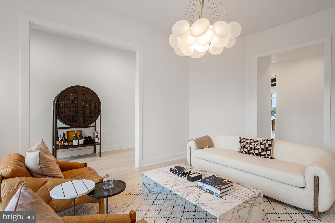
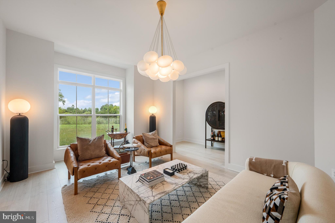
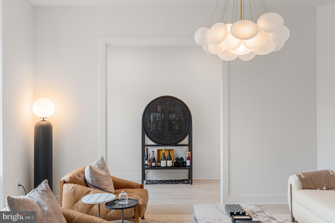
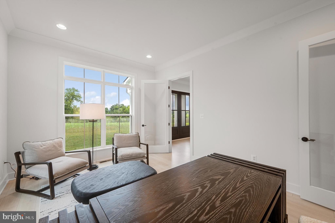
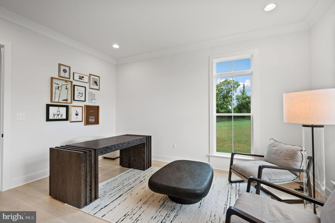
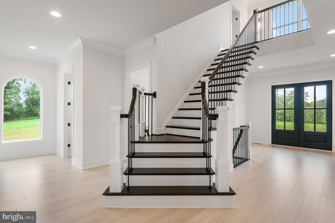
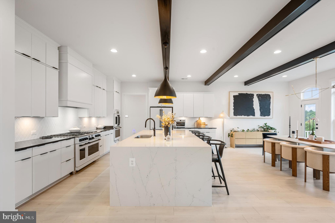
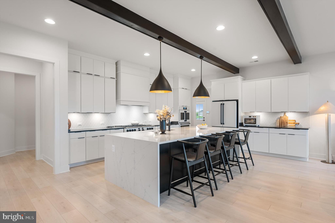
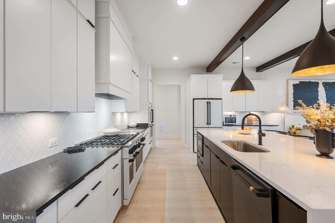
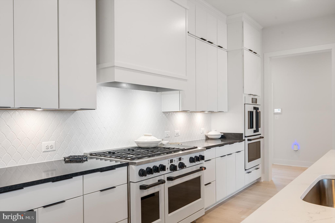
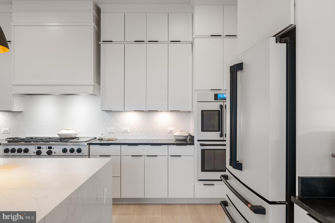
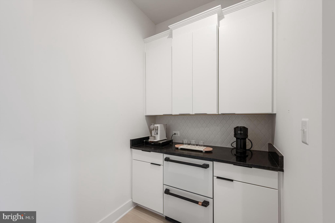
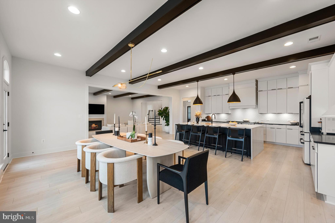
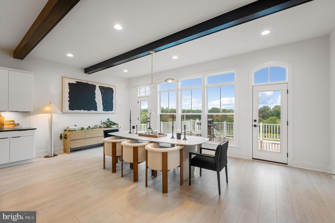
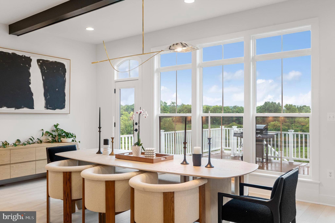
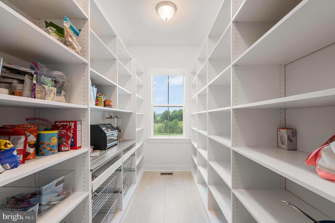
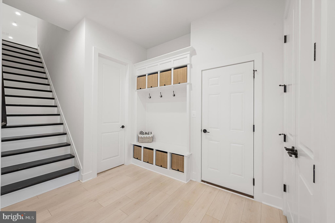
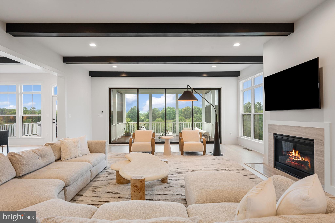
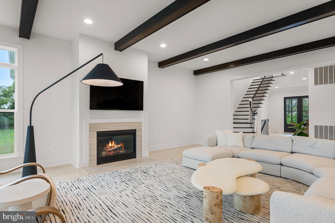
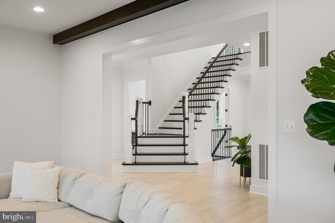
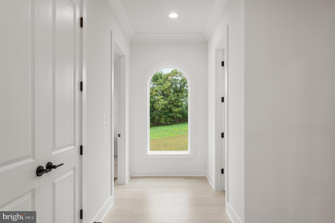
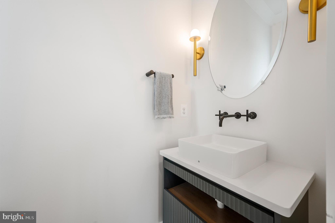
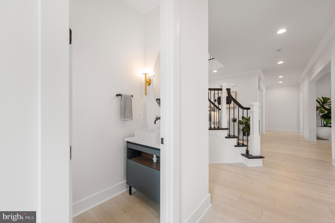
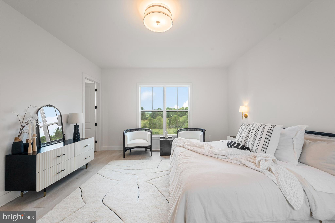
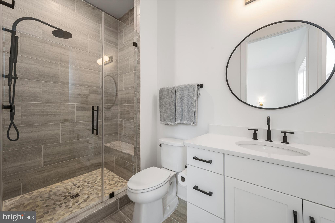
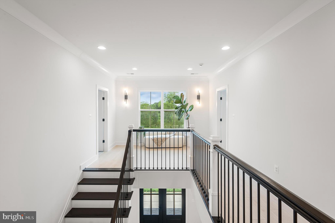
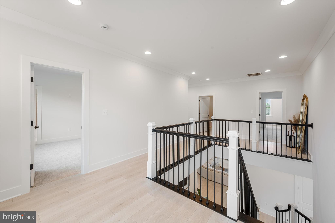
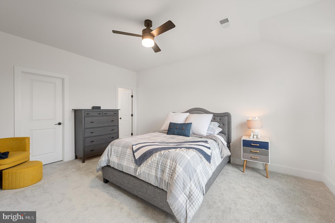
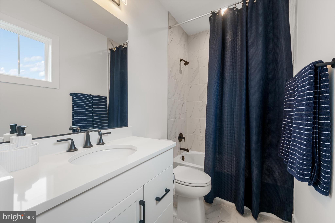
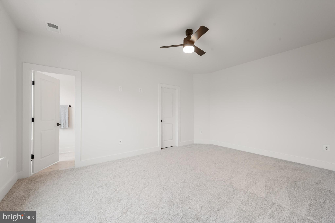
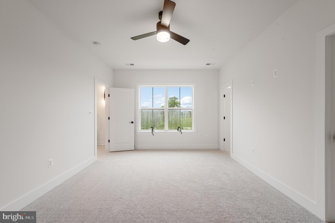
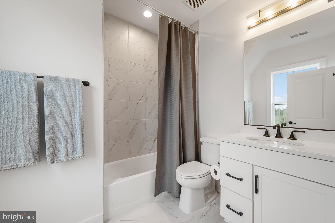
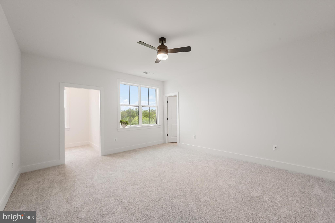
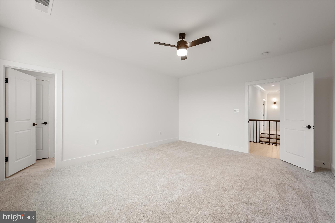
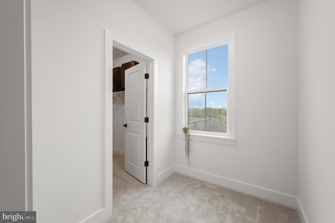
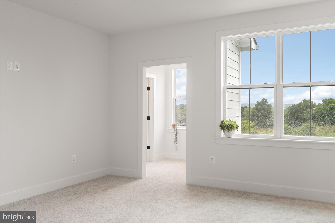
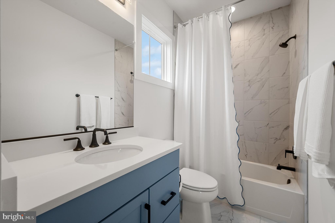
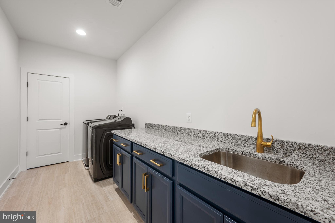
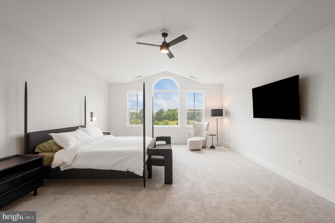
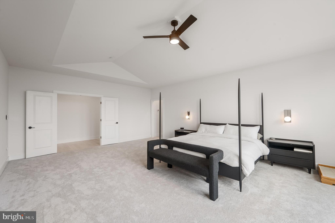
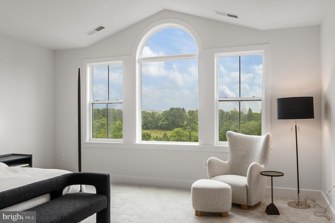
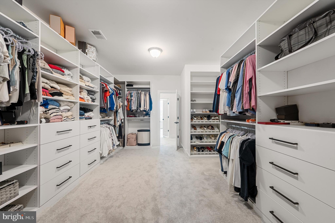
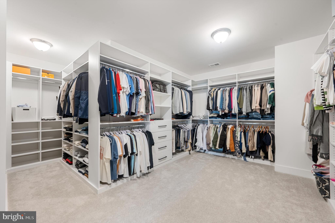
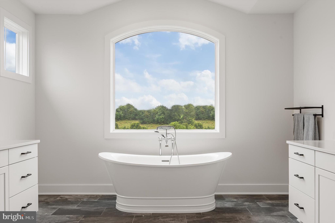
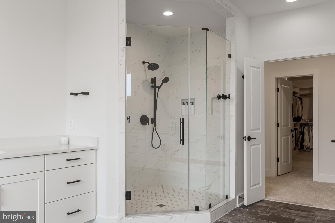
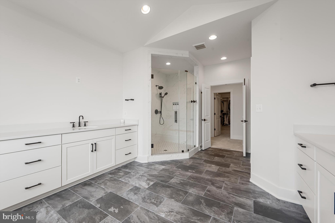
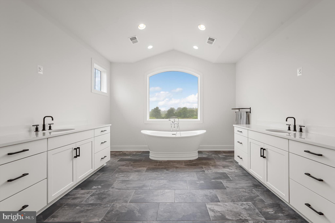
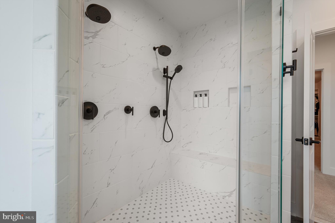
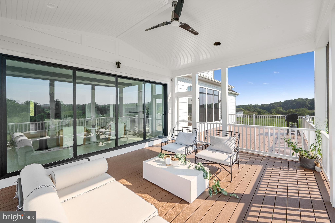
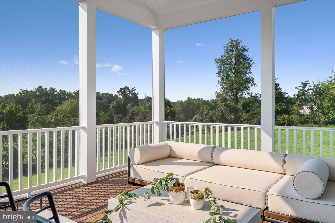
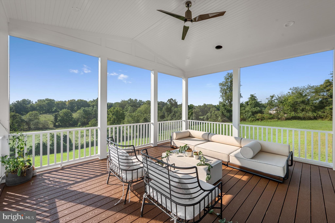
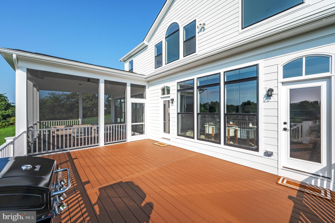
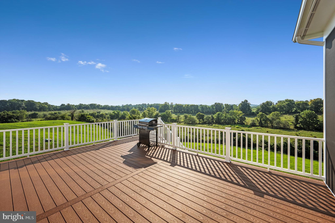
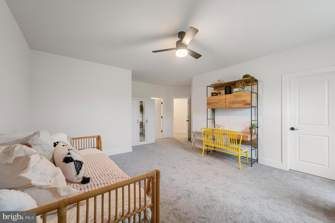
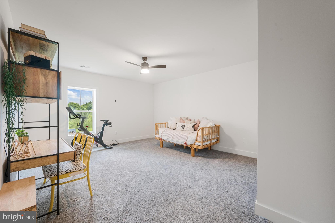
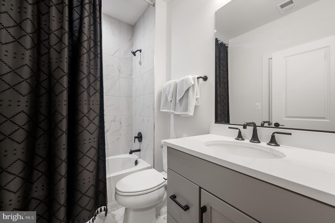
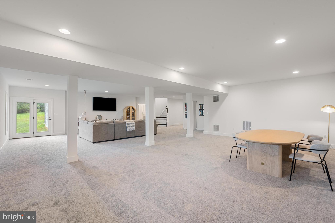
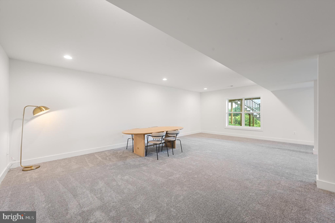
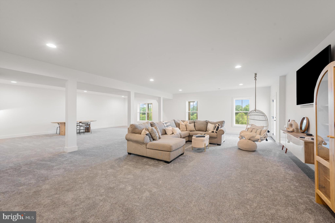
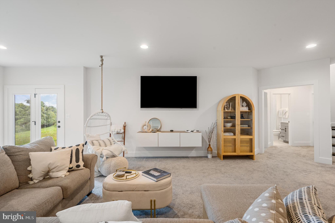
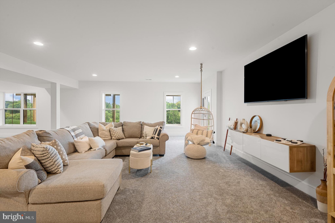
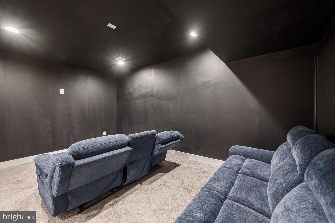
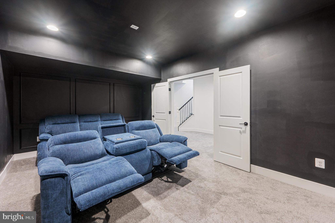
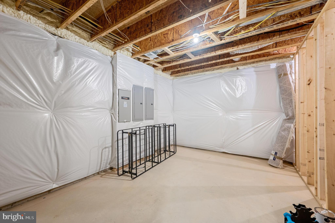
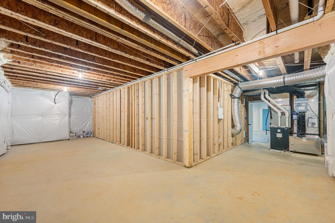
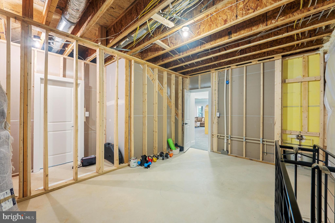
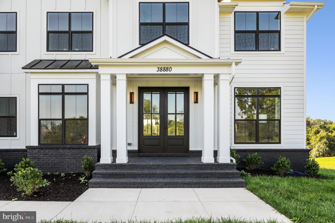
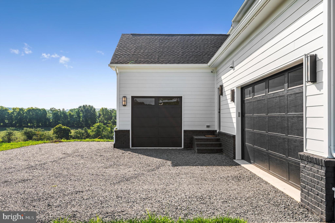
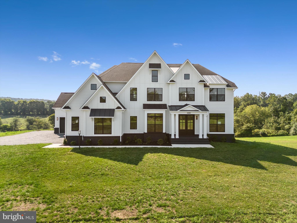
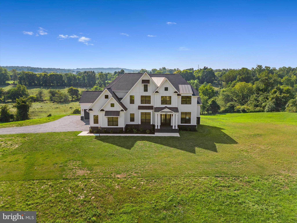
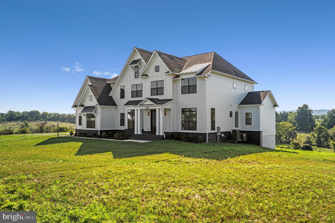
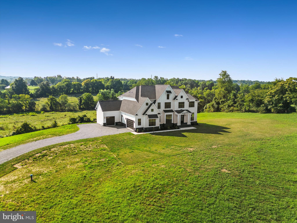
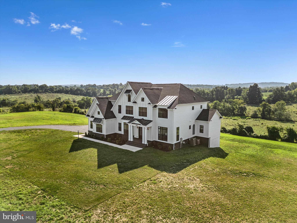
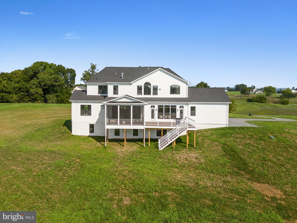
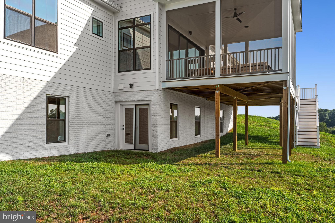
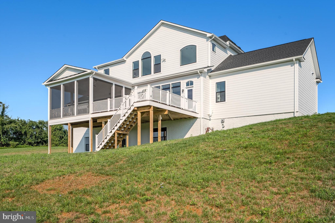
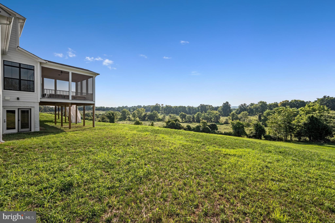
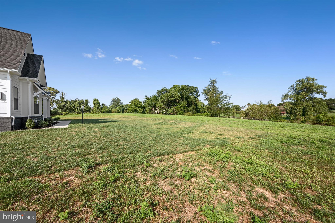
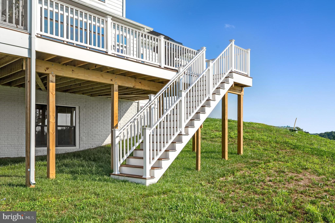
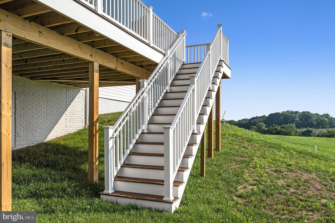
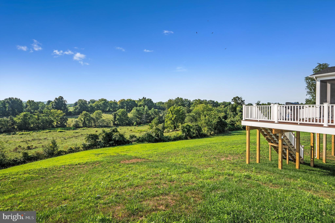
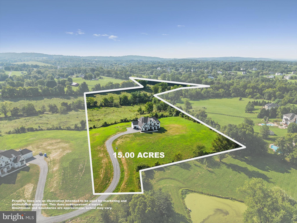
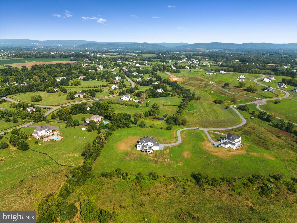
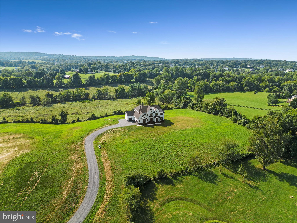
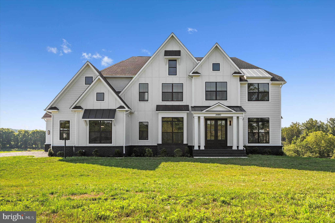
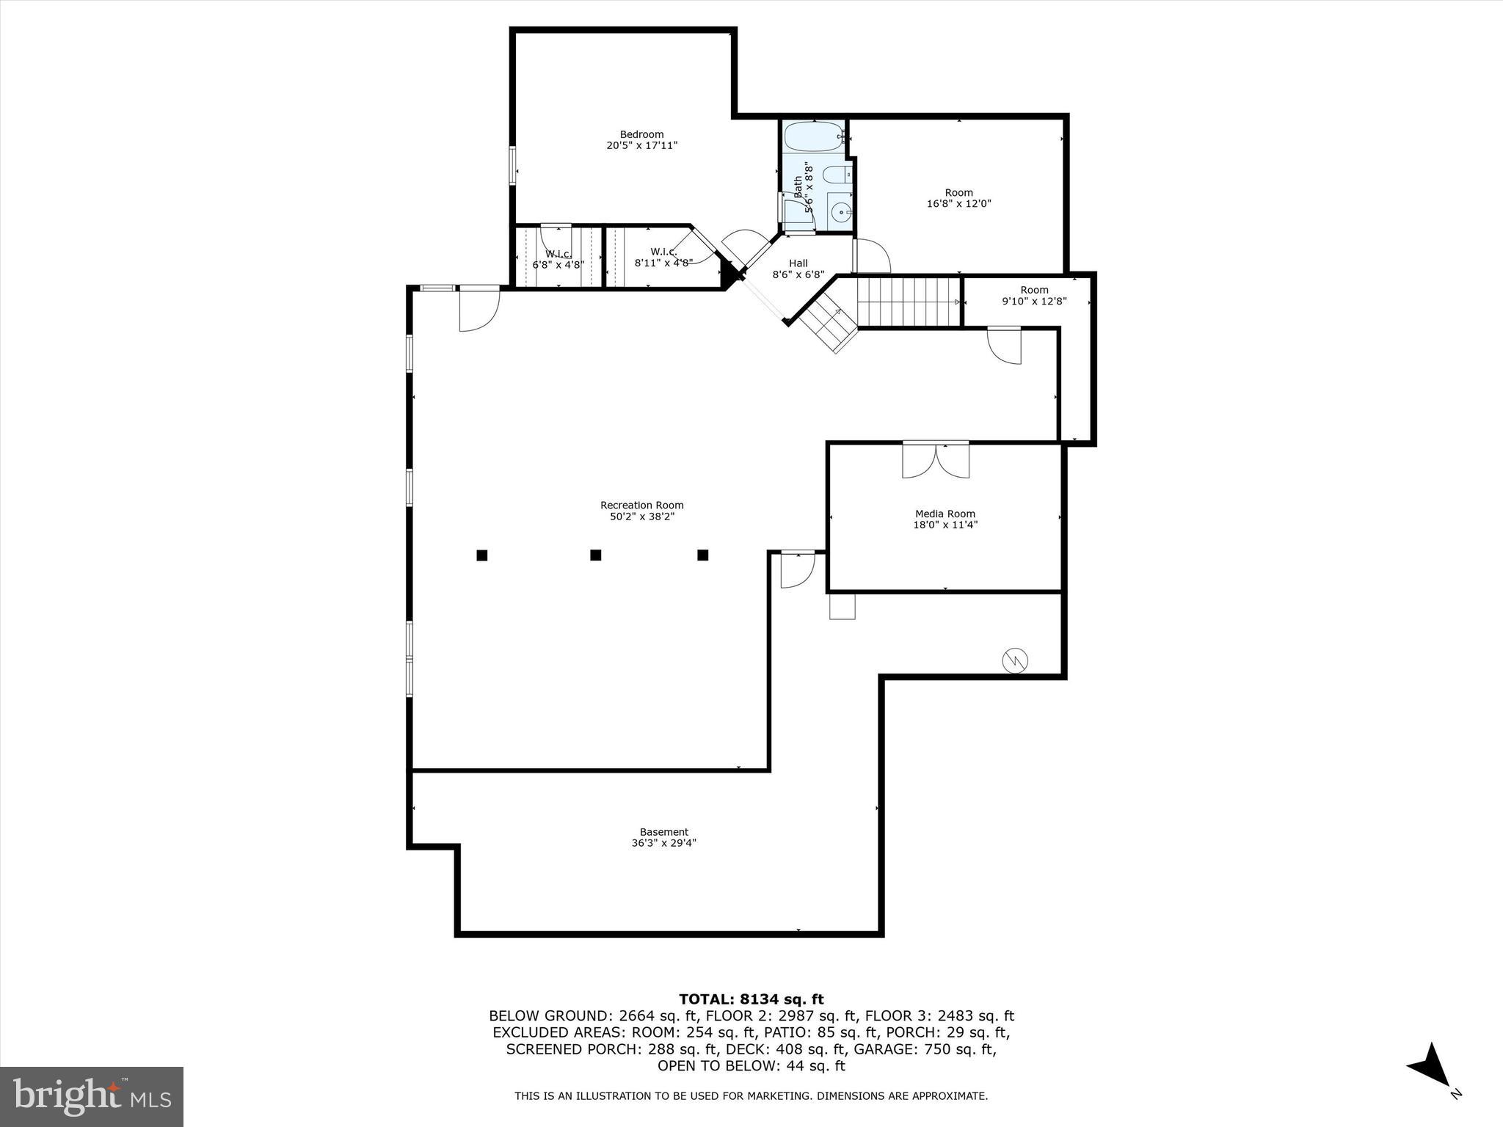
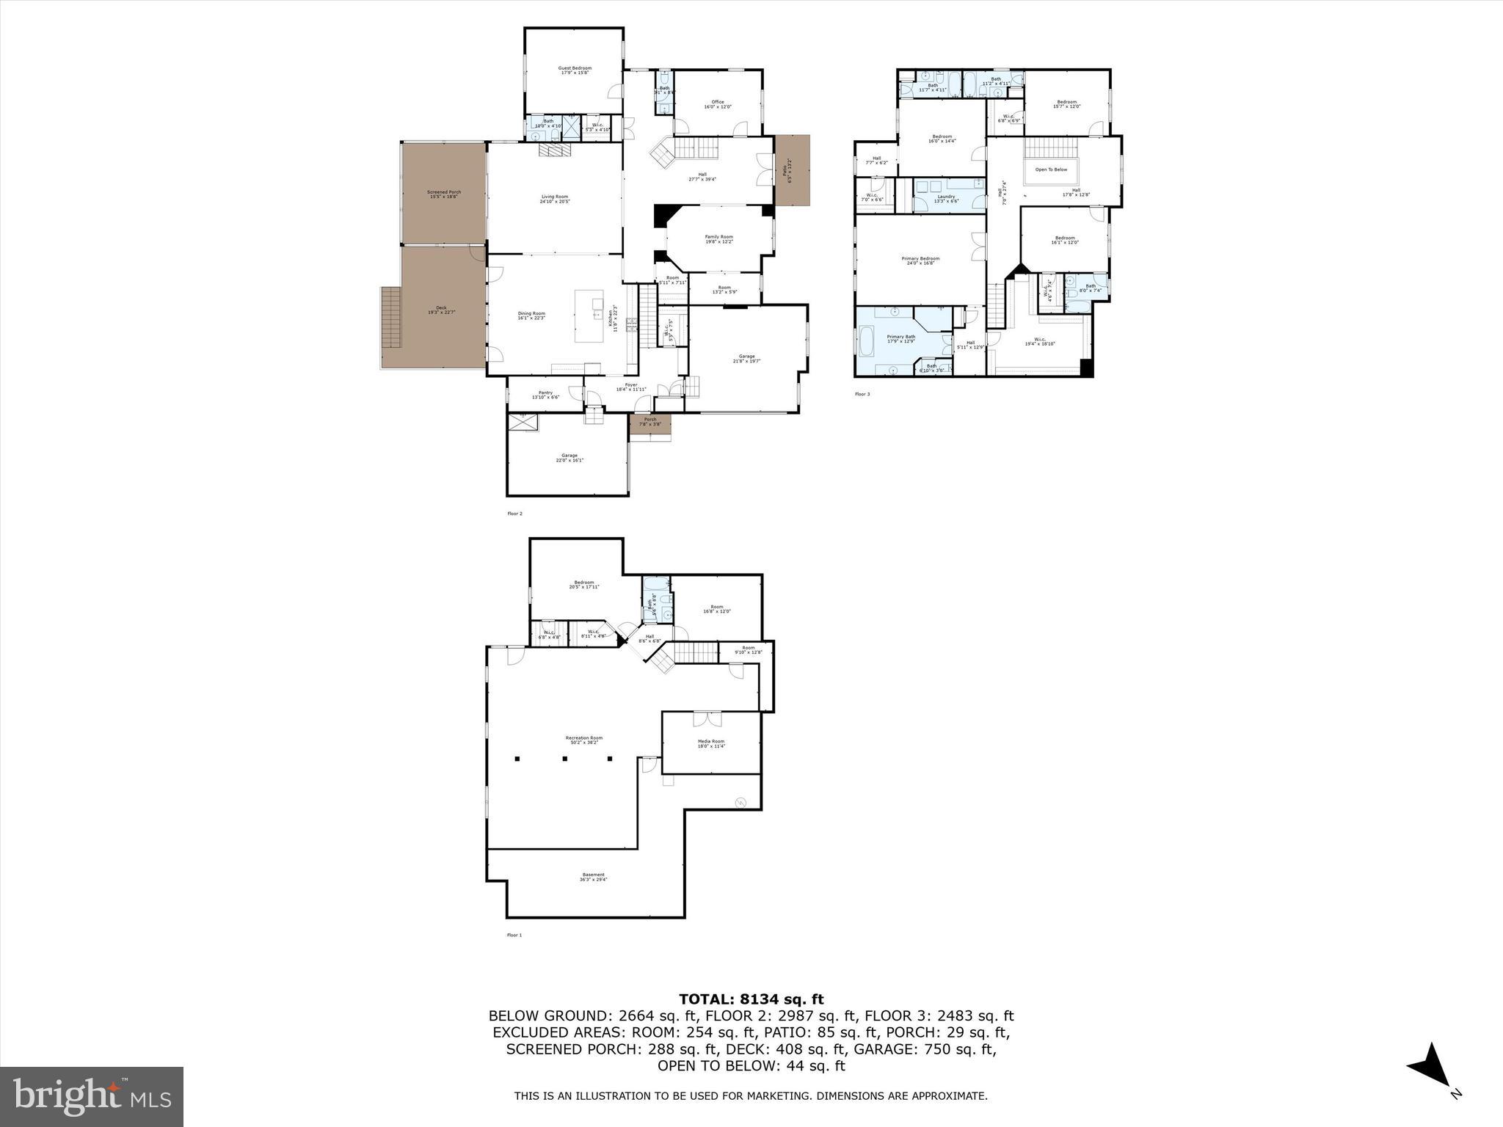
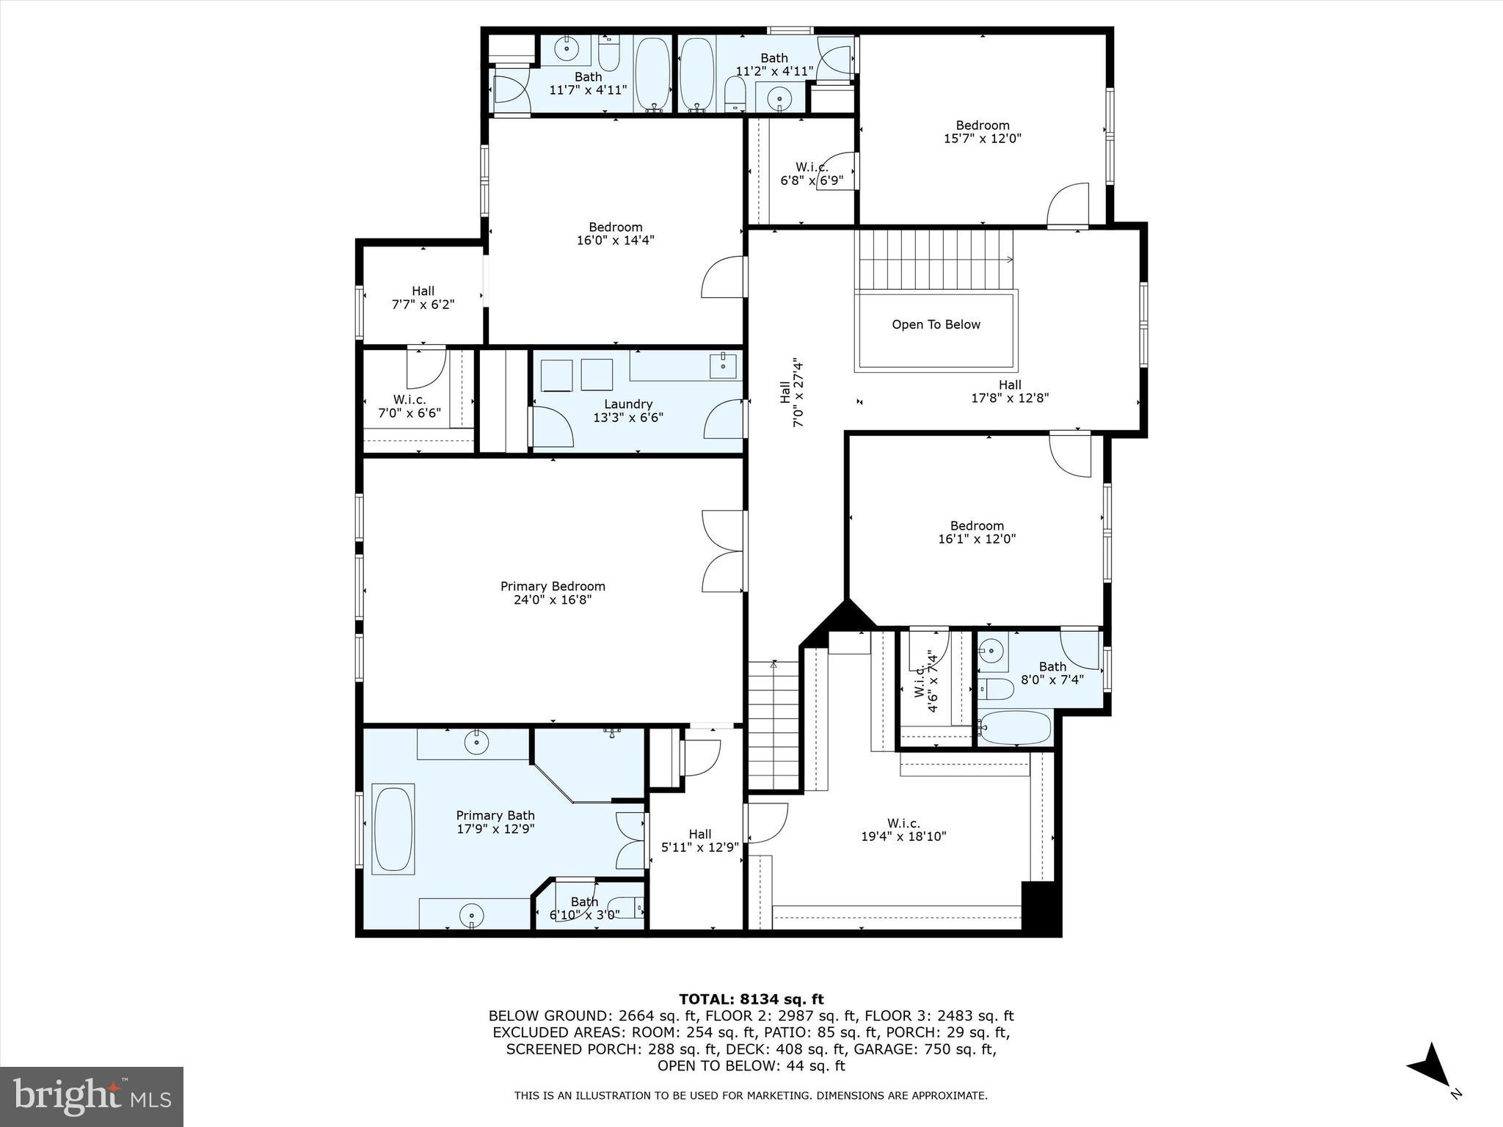
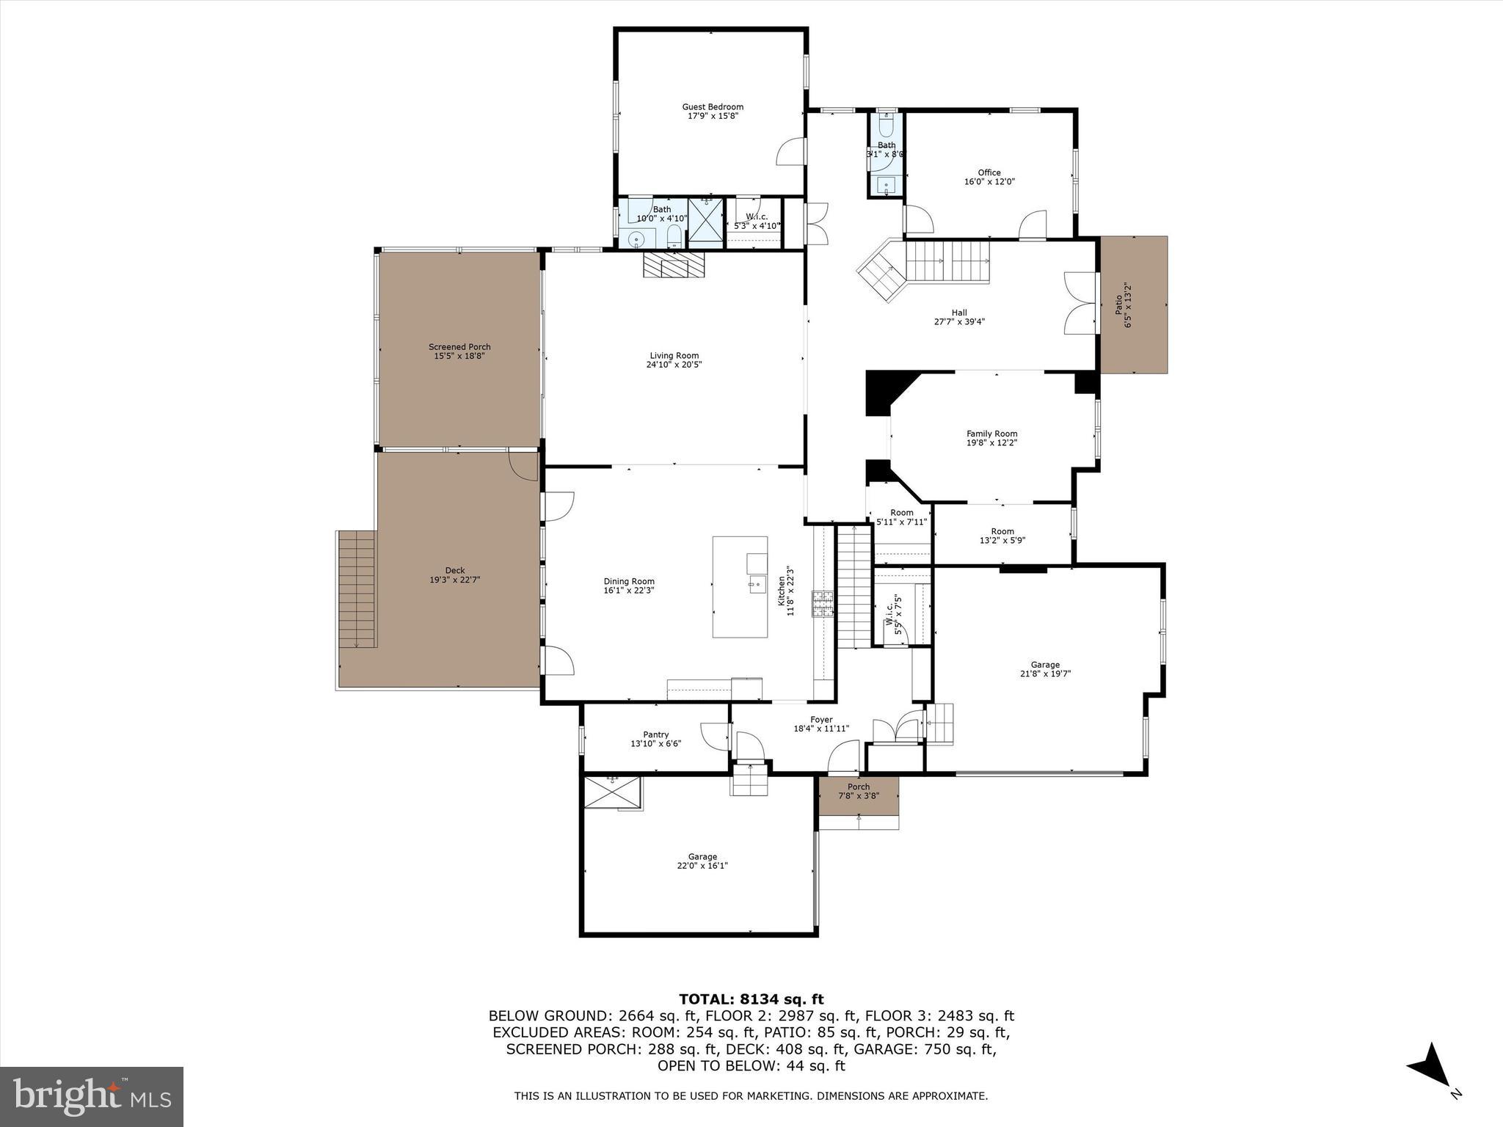
Welcome to this breathtaking custom 1 year young Carrington Home, perfectly positioned on a scenic 15 acre lot in the vibrant heart of Western Loudoun County. This luxurious modern farm house combines serene living with the ultimate in convenience and style. The home boasts six generously sized bedrooms each with a custom private bathroom, finished basement, and a main level that is tailored for contemporary lifestyles and grand-scale entertaining. Upon entering, you are greeted by a gourmet kitchen, the true centerpiece of the home. It is equipped with state-of-the-art GE Cafe appliances, an elegant waterfall quartz island, and towering cabinetry reaching up to the impressive 10-foot ceiling. The kitchen is not only visually stunning but also exceptionally functional. Adjacent to the kitchen, the butler’s pantry features its own refrigerator, ideal for setting up a coffee bar, and an extra-large walk-in pantry with custom shelving ensures plentiful storage. The nearby mudroom offers a practical solution for daily essentials and a second staircase leading directly up to the primary suite. The main level shines with an open-concept living area, accentuated by sophisticated wooden beams overhead and a great room that expands into a vast screened-in porch via a collapsible sliding glass door. This setup allows for seamless indoor-outdoor enjoyment, perfect for cozy evenings by the fireplace or hosting lively gatherings. A main-level bedroom with an attached full bath provides utmost convenience for guests or multi-generational living arrangements, while the private office with glass doors ensures a bright yet secluded workspace. Every bedroom in this home serves as a private oasis, each featuring an ensuite bathroom and walk-in closet. The primary suite stands out as a haven of relaxation, complete with a custom-built closet and a spa-like bathroom that includes a soaking tub, double-headed shower, separate vanities, and a private water closet. An upper-level laundry room enhances the practicality of the home’s thoughtful layout. The daylight basement opens out to a potential pool and patio area, promising endless possibilities for summer entertainment. The expansive yard not only provides a lush green space but also offers private access to the WO&D trail, inviting you to enjoy walking, running, or biking directly from your backyard. Nestled in the heart of Loudoun County’s wine country, this home is surrounded by opportunities for adventure and leisure, including local breweries, wineries, farmers' markets, antique shops, and outdoor activities such as hiking, fishing, and paddle boarding. Despite its tranquil rural setting, essential amenities are just a short drive away in Purcellville. Experience the pinnacle of Western Loudoun County living in this extraordinary new home. A rare opportunity to embrace a life of luxury and peace in a stunning natural setting. Don’t miss your chance to claim this gem as your own!
Features & Amenities
Interior
-
Other Interior Features
Kitchen Island, Pantry, Recessed Lighting, Sound System, Walk-In Closet(s), Other, High Ceilings, Beamed Ceilings, Crown Molding, Open Floorplan, Soaking Tub
-
Total Bedrooms
6
-
Bathrooms
6
-
1/2 Bathrooms
1
-
Above Grade Finished Area
5849.0
-
Basement YN
YES
-
Cooling YN
YES
-
Cooling
Central Air, Electric
-
Fireplace YN
YES
-
Heating YN
YES
-
Heating
Fireplace Insert, Propane, Forced Air
-
Main Level Bedrooms
1
-
Pet friendly
Yes
Exterior
-
Garage
Yes
-
Garage spaces
3
-
Construction Materials
Brick, HardiPlank Type
-
Parking
Garage Door Opener, Garage, Driveway, Inside Entrance, Attached
-
Pool
No
-
Waterfront YN
NO
-
View
Mountain(s), Pasture, Scenic
Area & Lot
-
Lot Features
Wooded, Private, Cleared, Back Yard
-
Lot Size(acres)
15.6
-
Lot Size(square feet)
679,536
-
Property Type
Residential
-
Property Sub Type
Single Family Residence
-
Architectural Style
Other
Price
-
Sales Price
$2,297,000
-
Tax Amount
$14,770
-
Financing Options
Conventional, Cash
-
Sq. Footage
7,889
-
Price/SqFt
$291
HOA
-
Association
YES
-
Association Fee
$100
-
Association Fee Frequency
Monthly
-
Association Fee Includes
N/A
Property Resources
-
Horse Property
NO
School District
-
Elementary School
N/A
-
Middle School
HARMONY
-
High School
WOODGROVE
Property Features
-
New Construction
NO
-
Foundation Details
Concrete Perimeter
-
Senior Community YN
NO
-
Sewer
Septic Tank
-
Tax Lot
F
-
Water Source
Well
Schedule a Showing
Showing scheduled successfully.
Mortgage calculator
Estimate your monthly mortgage payment, including the principal and interest, property taxes, and HOA. Adjust the values to generate a more accurate rate.
Your payment
Principal and Interest:
$
Property taxes:
$
HOA fees:
$
Total loan payment:
$
Total interest amount:
$
Location
County
LOUDOUN
Elementary School
Middle School
HARMONY
High School
WOODGROVE
Listing Courtesy of Michele Lynn Condon, CENTURY 21 New Millennium
RealHub Information is provided exclusively for consumers' personal, non-commercial use, and it may not be used for any purpose other than to identify prospective properties consumers may be interested in purchasing. All information deemed reliable but not guaranteed and should be independently verified. All properties are subject to prior sale, change or withdrawal. RealHub website owner shall not be responsible for any typographical errors, misinformation, misprints and shall be held totally harmless.

Salesperson, Realtor
Mike Mathis
Call Mike today to schedule a private showing.

* Listings on this website come from the FMLS IDX Compilation and may be held by brokerage firms other than the owner of this website. The listing brokerage is identified in any listing details. Information is deemed reliable but is not guaranteed. If you believe any FMLS listing contains material that infringes your copyrighted work please click here to review our DMCA policy and learn how to submit a takedown request.© 2024 FMLS.
Related Properties

HAMILTON
17655 BATES DRIVE
6 Beds
6 Baths
7,068 Sq.Ft.
$2,150,000
MLS#: VALO2133206
HAMILTON
40325 CHARLES TOWN PIKE
3 Beds
2 Baths
5,400 Sq.Ft.
$1,875,000
MLS#: VALO2119042
.png)