
Property
Beds
4
Full Baths
4
1/2 Baths
1
Year Built
2000
Sq.Footage
4,630
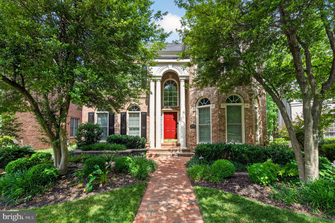
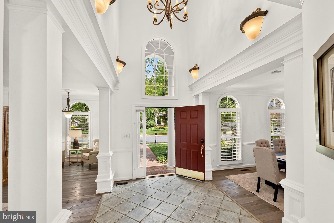
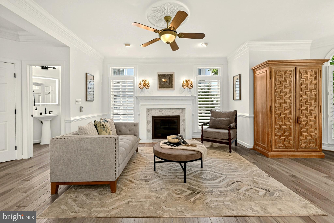
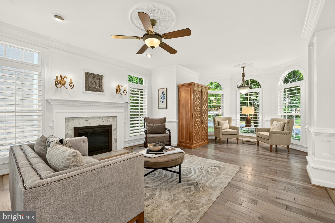
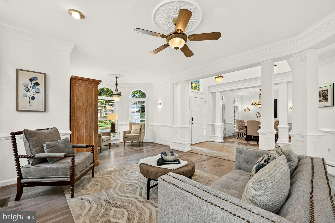
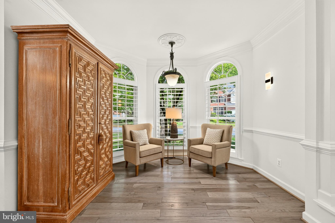
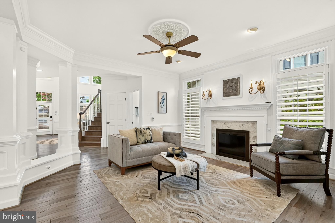
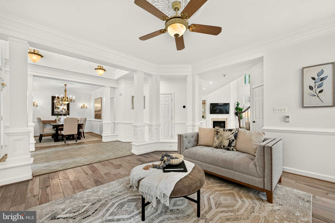
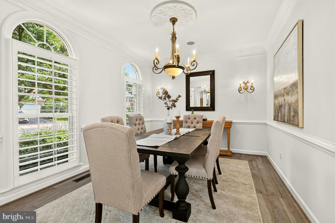
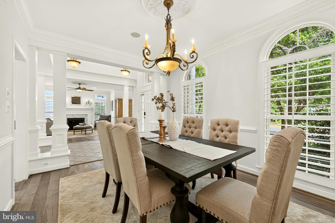
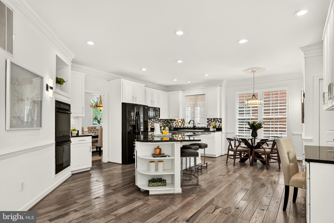
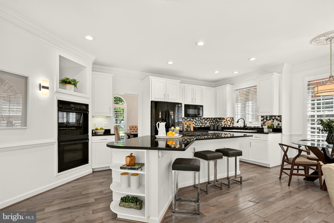
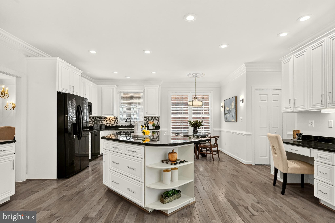
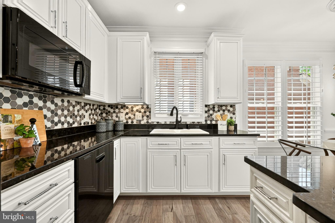
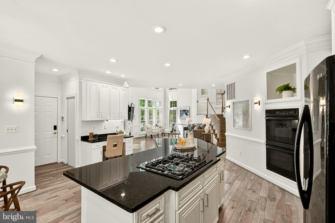
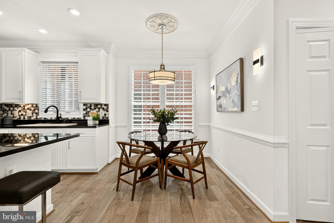
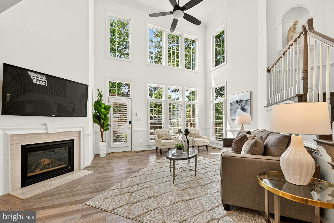
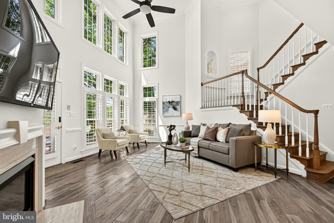
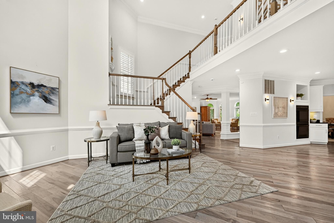
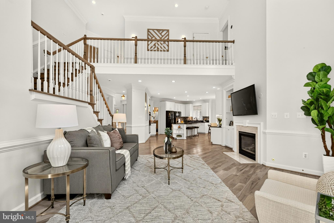
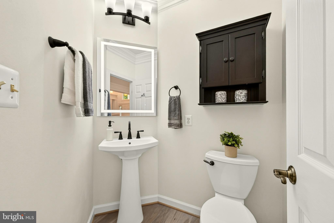
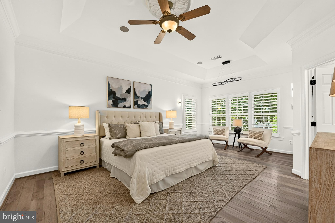
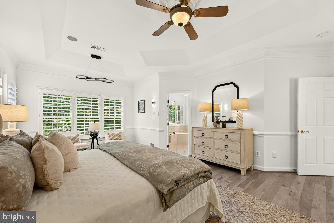
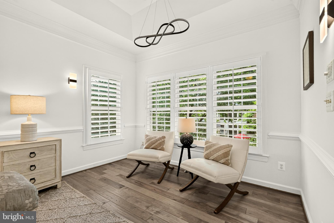
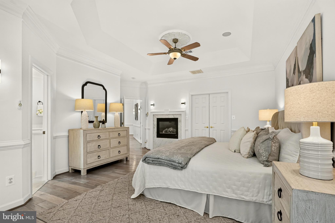
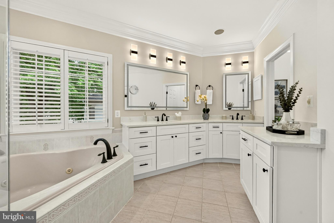
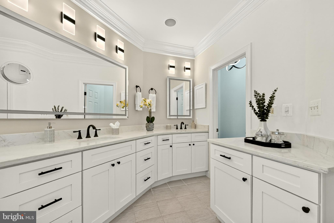
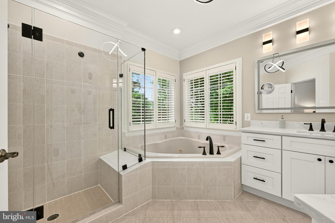
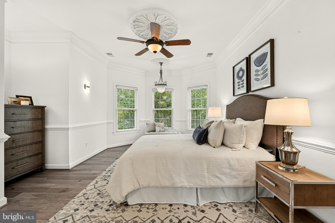
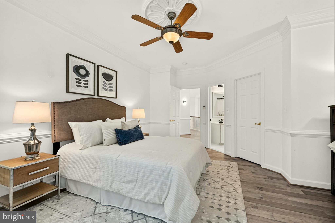
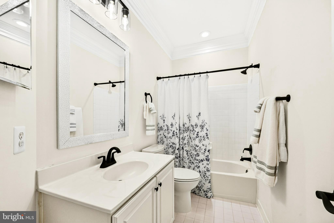
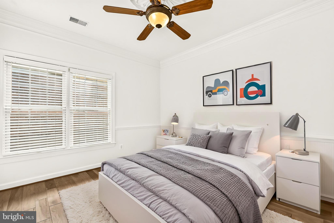
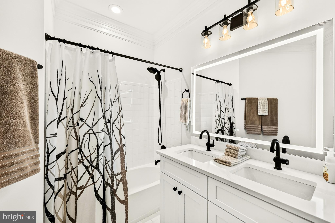
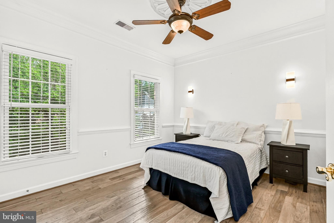
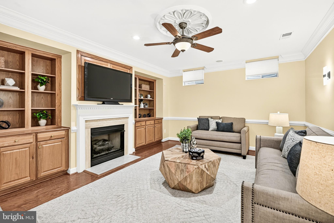
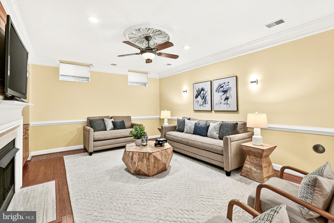
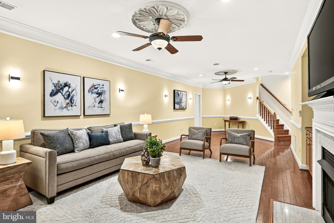
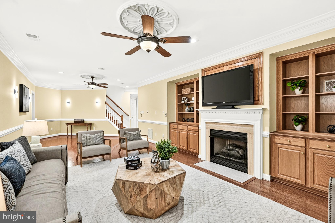
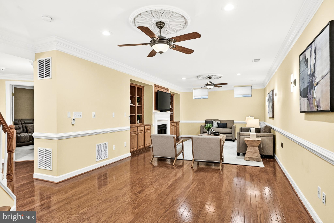
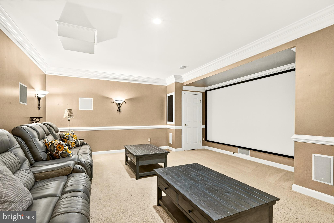
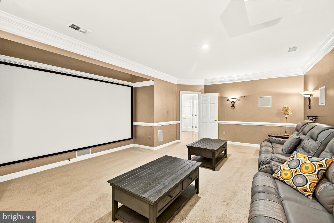
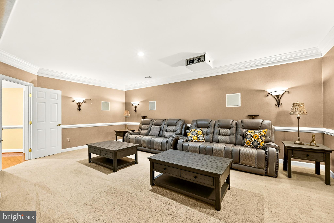
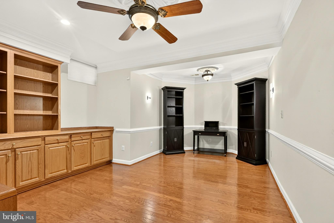
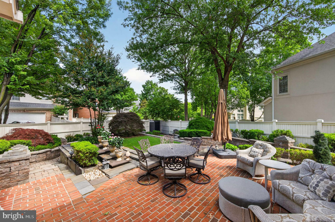
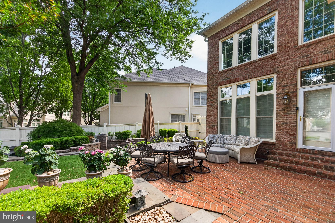
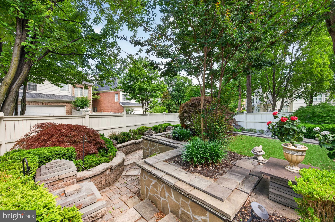
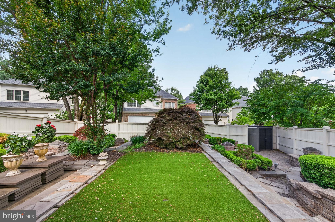
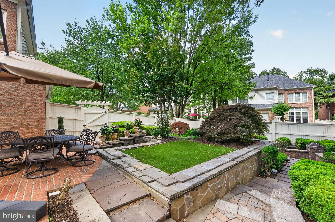
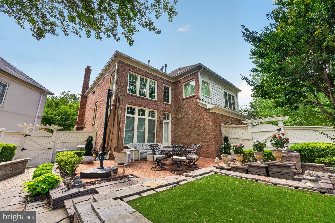
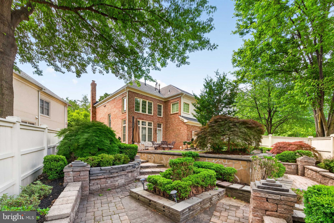
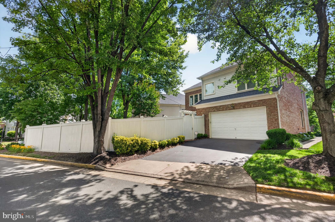
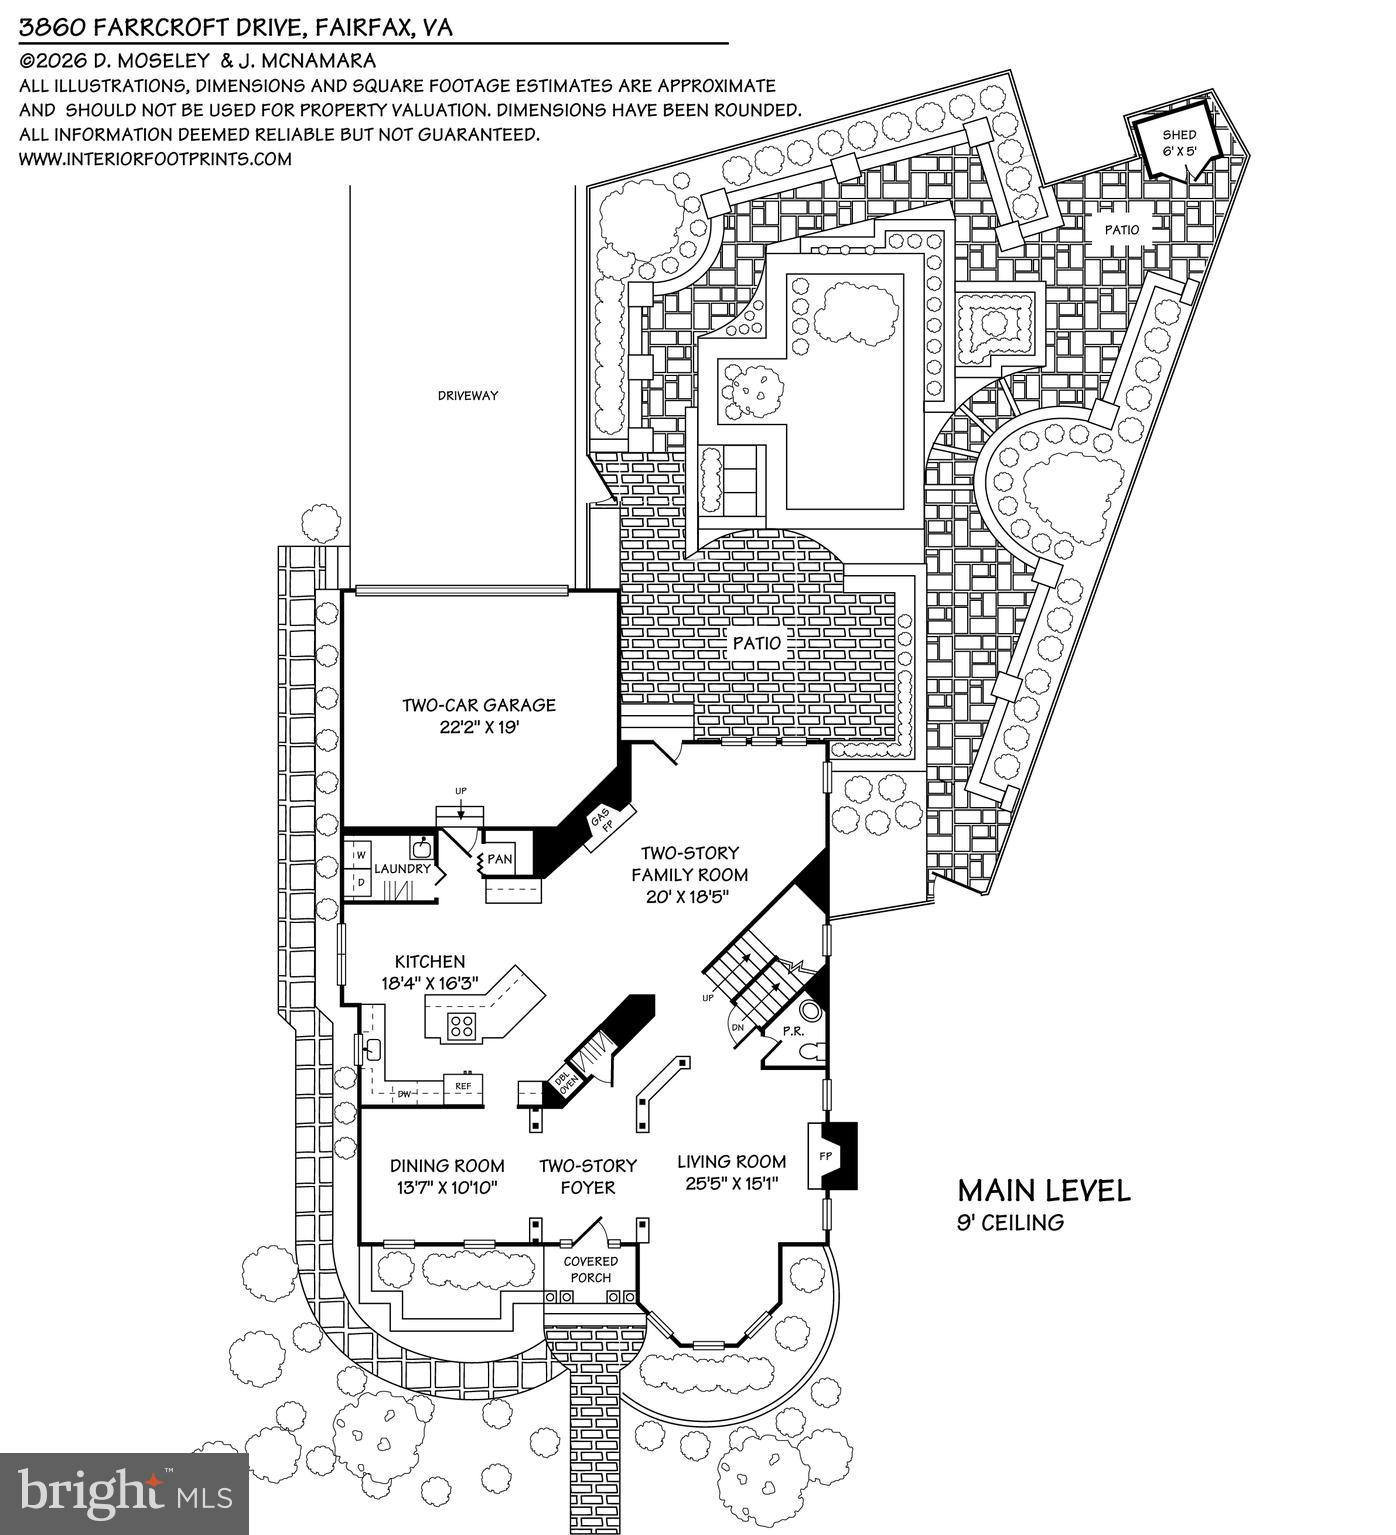
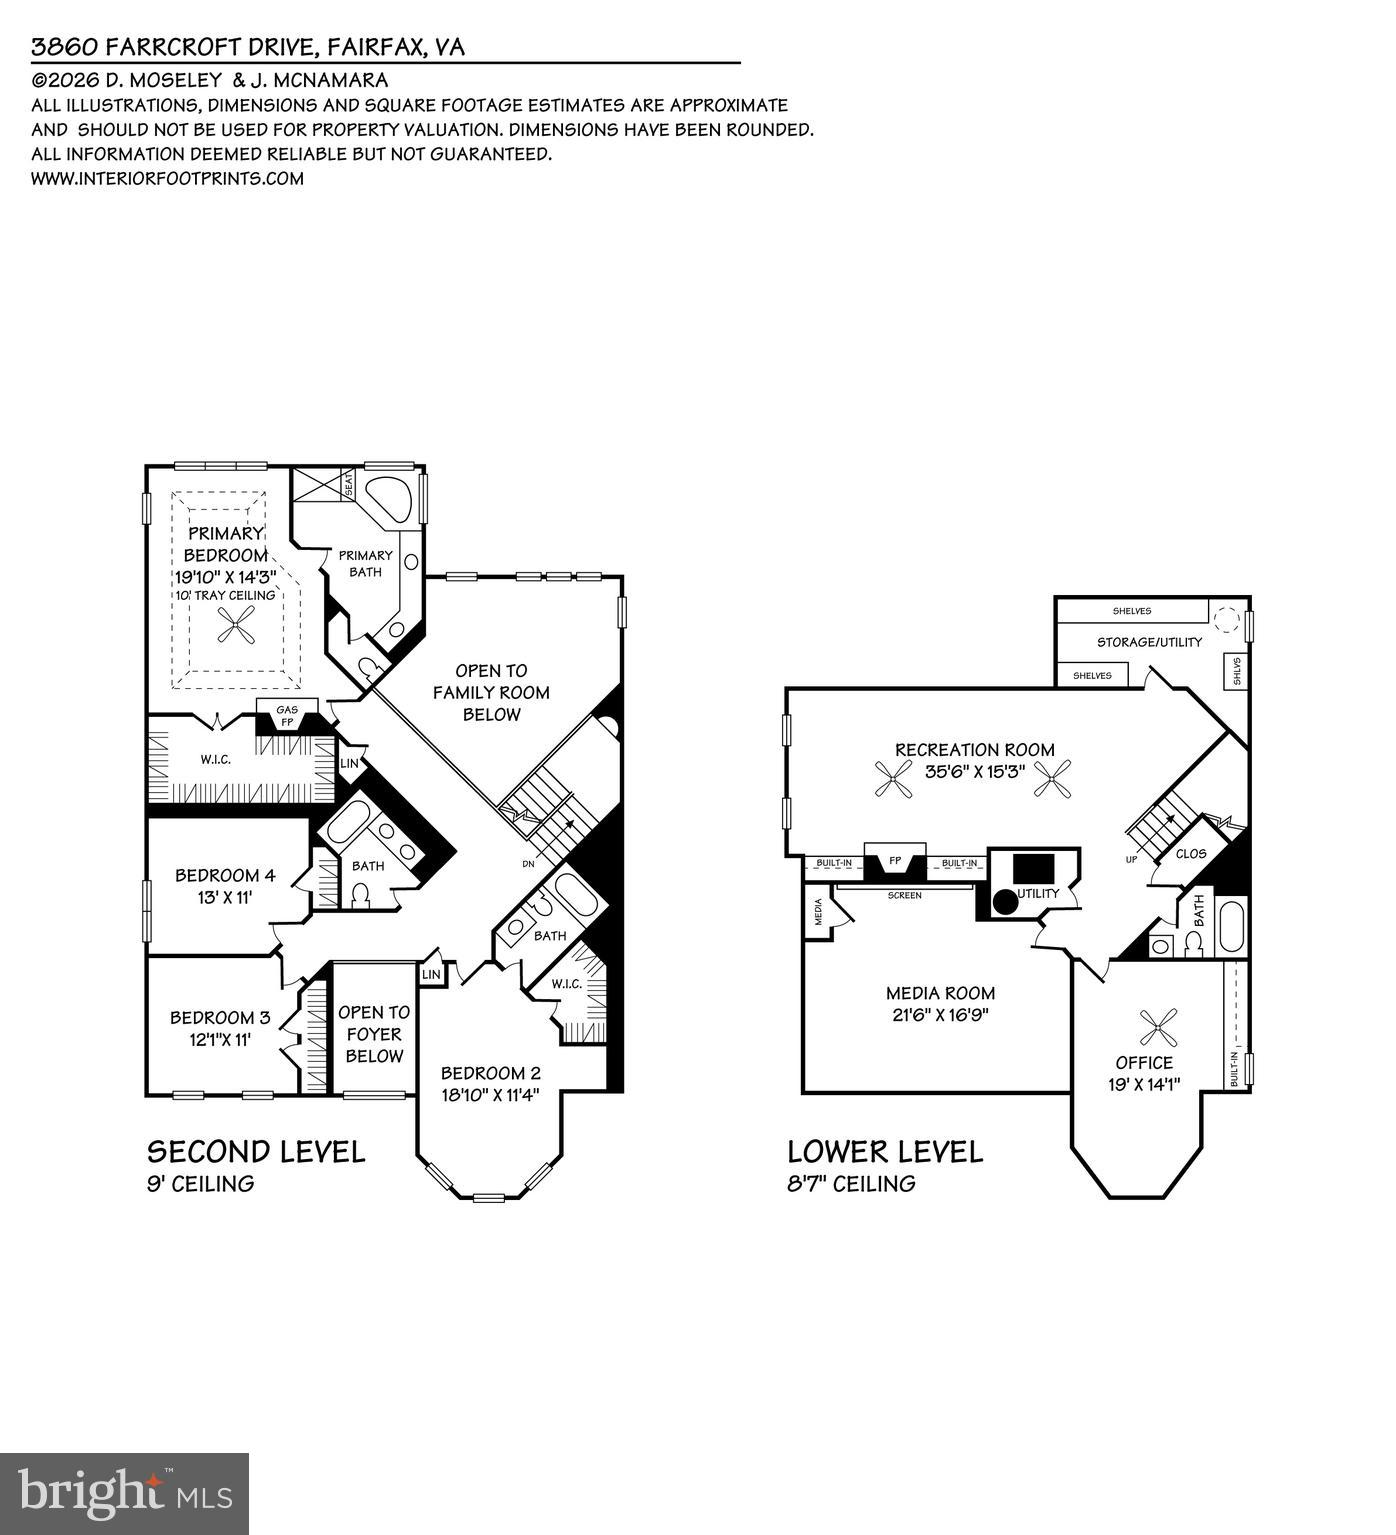
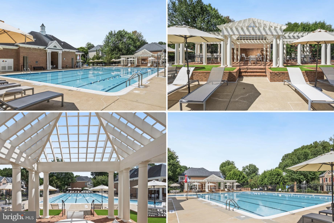
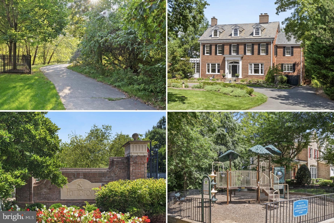
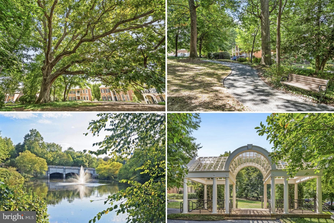
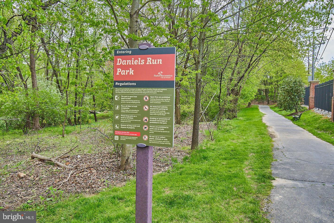
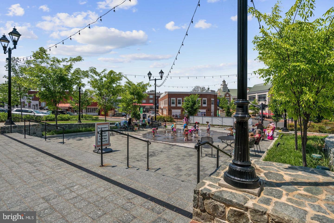
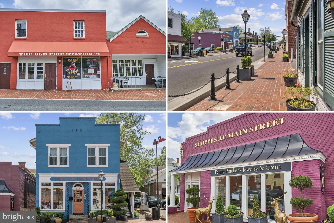
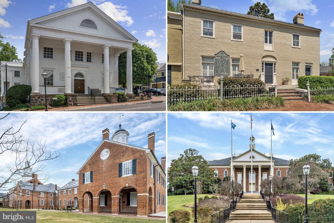
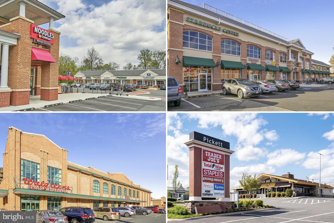
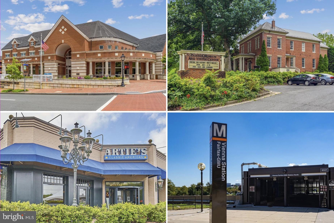
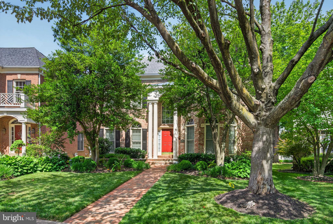
OPEN HOUSE - Join us this Thursday (7/9) from 5-7 PM! Among the finest landscaped and hardscaped residences in the community, this stately four-sided brick colonial showcases timeless architecture and thoughtfully curated updates throughout. Ideally positioned in the heart of Fairfax City's prestigious Farrcroft neighborhood, this award-winning, partially gated enclave is celebrated for its blend of historic charm and modern sophistication. A picturesque brick walkway, framed by professionally designed hardscape and lush gardens, leads to an impressive two-story arched portico. Inside, the dramatic foyer is flanked by elegant formal living and dining rooms featuring oversized windows, plantation shutters, and extensive crown molding. The living room is anchored by a gas fireplace and charming sitting alcove within the home's architectural turret. Newly installed wide-plank solid hickory hardwood flooring (2024) extends throughout the main and upper levels. Designed for both everyday living and entertaining, the refreshed kitchen features newly painted white cabinetry (2026), granite countertops, oversized center island with seating, and an adjoining breakfast area. The spectacular two-story family room impresses with soaring 19-foot ceilings, custom built-ins, a gas fireplace, and a dramatic wall of windows that fills the home with natural light while opening seamlessly to the professionally designed outdoor living spaces. Upstairs, the luxurious primary suite offers a tray ceiling, marble-surround fireplace, oversized walk-in closet, and a beautifully updated spa-inspired bath (2026). An oversized secondary suite features its own walk-in closet and refreshed en-suite bath, while two additional bedrooms share a updated renovated hall bath (2026). The finished lower level is designed for entertaining, offering expansive recreation and game spaces, a dedicated theater room with projector and surround sound, an optional fifth bedroom or home office with built-ins, a full bath, and abundant storage. The fully fenced backyard is a private outdoor retreat featuring an expansive brick patio for al fresco dining, raised stone garden beds, paver walkways, terraced landscaping with stone retaining walls, and recently installed low-maintenance turf. Residents of Farrcroft enjoy scenic walking trails, tranquil ponds, a historic clubhouse, swimming pool, playground, and a vibrant calendar of community events. Just moments from the restaurants, boutiques, and charm of historic downtown Fairfax, this exceptional residence offers an unparalleled lifestyle in one of Northern Virginia's most sought-after communities. New Marvin Windows (Est. 2023), Roof (Est. 2018), Hardwoods (2024), Refreshed Bathrooms (2026), and more.
Features & Amenities
Interior
-
Other Interior Features
Ceiling Fan(s), Kitchen Island, Pantry, Recessed Lighting, Walk-In Closet(s), High Ceilings, Tray Ceiling(s), Built-in Features, Crown Molding, Open Floorplan
-
Total Bedrooms
4
-
Bathrooms
4
-
1/2 Bathrooms
1
-
Above Grade Finished Area
3190.0
-
Basement YN
YES
-
Cooling YN
YES
-
Cooling
Central Air, Ceiling Fan(s), Electric
-
Fireplace YN
YES
-
Heating YN
YES
-
Heating
Fireplace Insert, Natural Gas, Forced Air
-
Pet friendly
Yes
Exterior
-
Garage
Yes
-
Garage spaces
2
-
Construction Materials
Brick
-
Other Exterior Features
Lighting
-
Parking
Garage Door Opener, Asphalt, Garage, Driveway, Inside Entrance, Attached
-
Patio and Porch Features
Patio, Porch
-
Pool
Yes
-
Pool Features
Community, Lap
-
Waterfront YN
NO
Area & Lot
-
Lot Features
Front Yard, Level, Back Yard
-
Lot Size(acres)
0.18
-
Lot Size(square feet)
7,682
-
Property Type
Residential
-
Property Sub Type
Single Family Residence
-
Architectural Style
Colonial
Price
-
Sales Price
$1,450,000
-
Tax Amount
$13,145
-
Sq. Footage
4,630
-
Price/SqFt
$313
HOA
-
Association
YES
-
Association Fee
$303
-
Association Fee Frequency
Monthly
-
Association Fee Includes
N/A
Property Resources
-
Horse Property
NO
School District
-
Elementary School
DANIELS RUN
-
Middle School
KATHERINE JOHNSON
-
High School
FAIRFAX
Property Features
-
New Construction
NO
-
Association Amenities
Clubhouse, Trail(s), Gated, Jogging Path, Playground
-
Foundation Details
Permanent, Concrete Perimeter
-
Senior Community YN
NO
-
Sewer
Public Sewer
-
Tax Lot
108-7682
-
Water Source
Public
Schedule a Showing
Showing scheduled successfully.
Mortgage calculator
Estimate your monthly mortgage payment, including the principal and interest, property taxes, and HOA. Adjust the values to generate a more accurate rate.
Your payment
Principal and Interest:
$
Property taxes:
$
HOA fees:
$
Total loan payment:
$
Total interest amount:
$
Location
County
FAIRFAX CITY
Elementary School
DANIELS RUN
Middle School
KATHERINE JOHNSON
High School
FAIRFAX
Listing Courtesy of Donna W Moseley , TTR Sothebys International Realty
RealHub Information is provided exclusively for consumers' personal, non-commercial use, and it may not be used for any purpose other than to identify prospective properties consumers may be interested in purchasing. All information deemed reliable but not guaranteed and should be independently verified. All properties are subject to prior sale, change or withdrawal. RealHub website owner shall not be responsible for any typographical errors, misinformation, misprints and shall be held totally harmless.


* Listings on this website come from the FMLS IDX Compilation and may be held by brokerage firms other than the owner of this website. The listing brokerage is identified in any listing details. Information is deemed reliable but is not guaranteed. If you believe any FMLS listing contains material that infringes your copyrighted work please click here to review our DMCA policy and learn how to submit a takedown request.© 2024 FMLS.
Related Properties
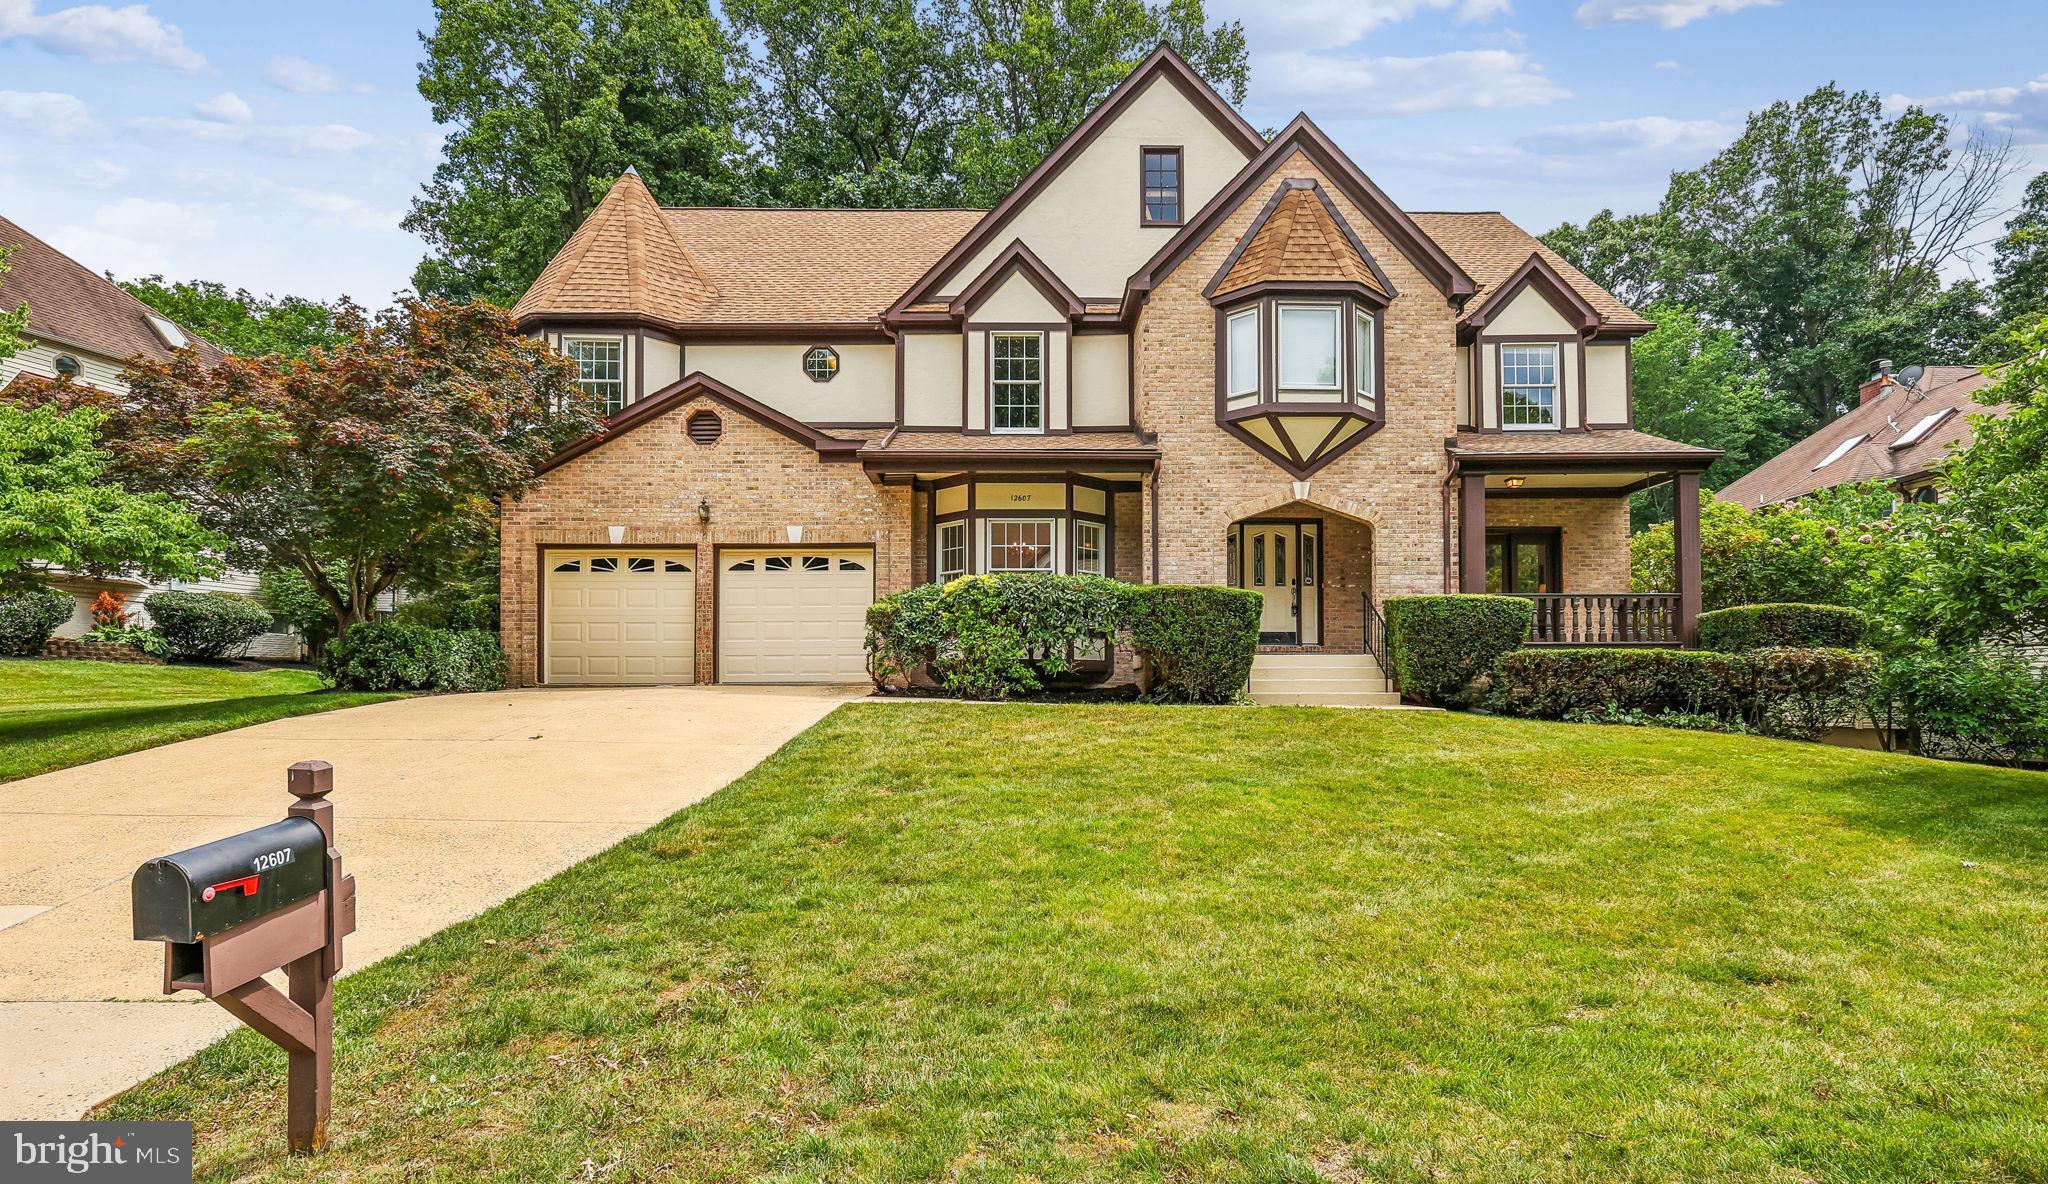
FAIRFAX
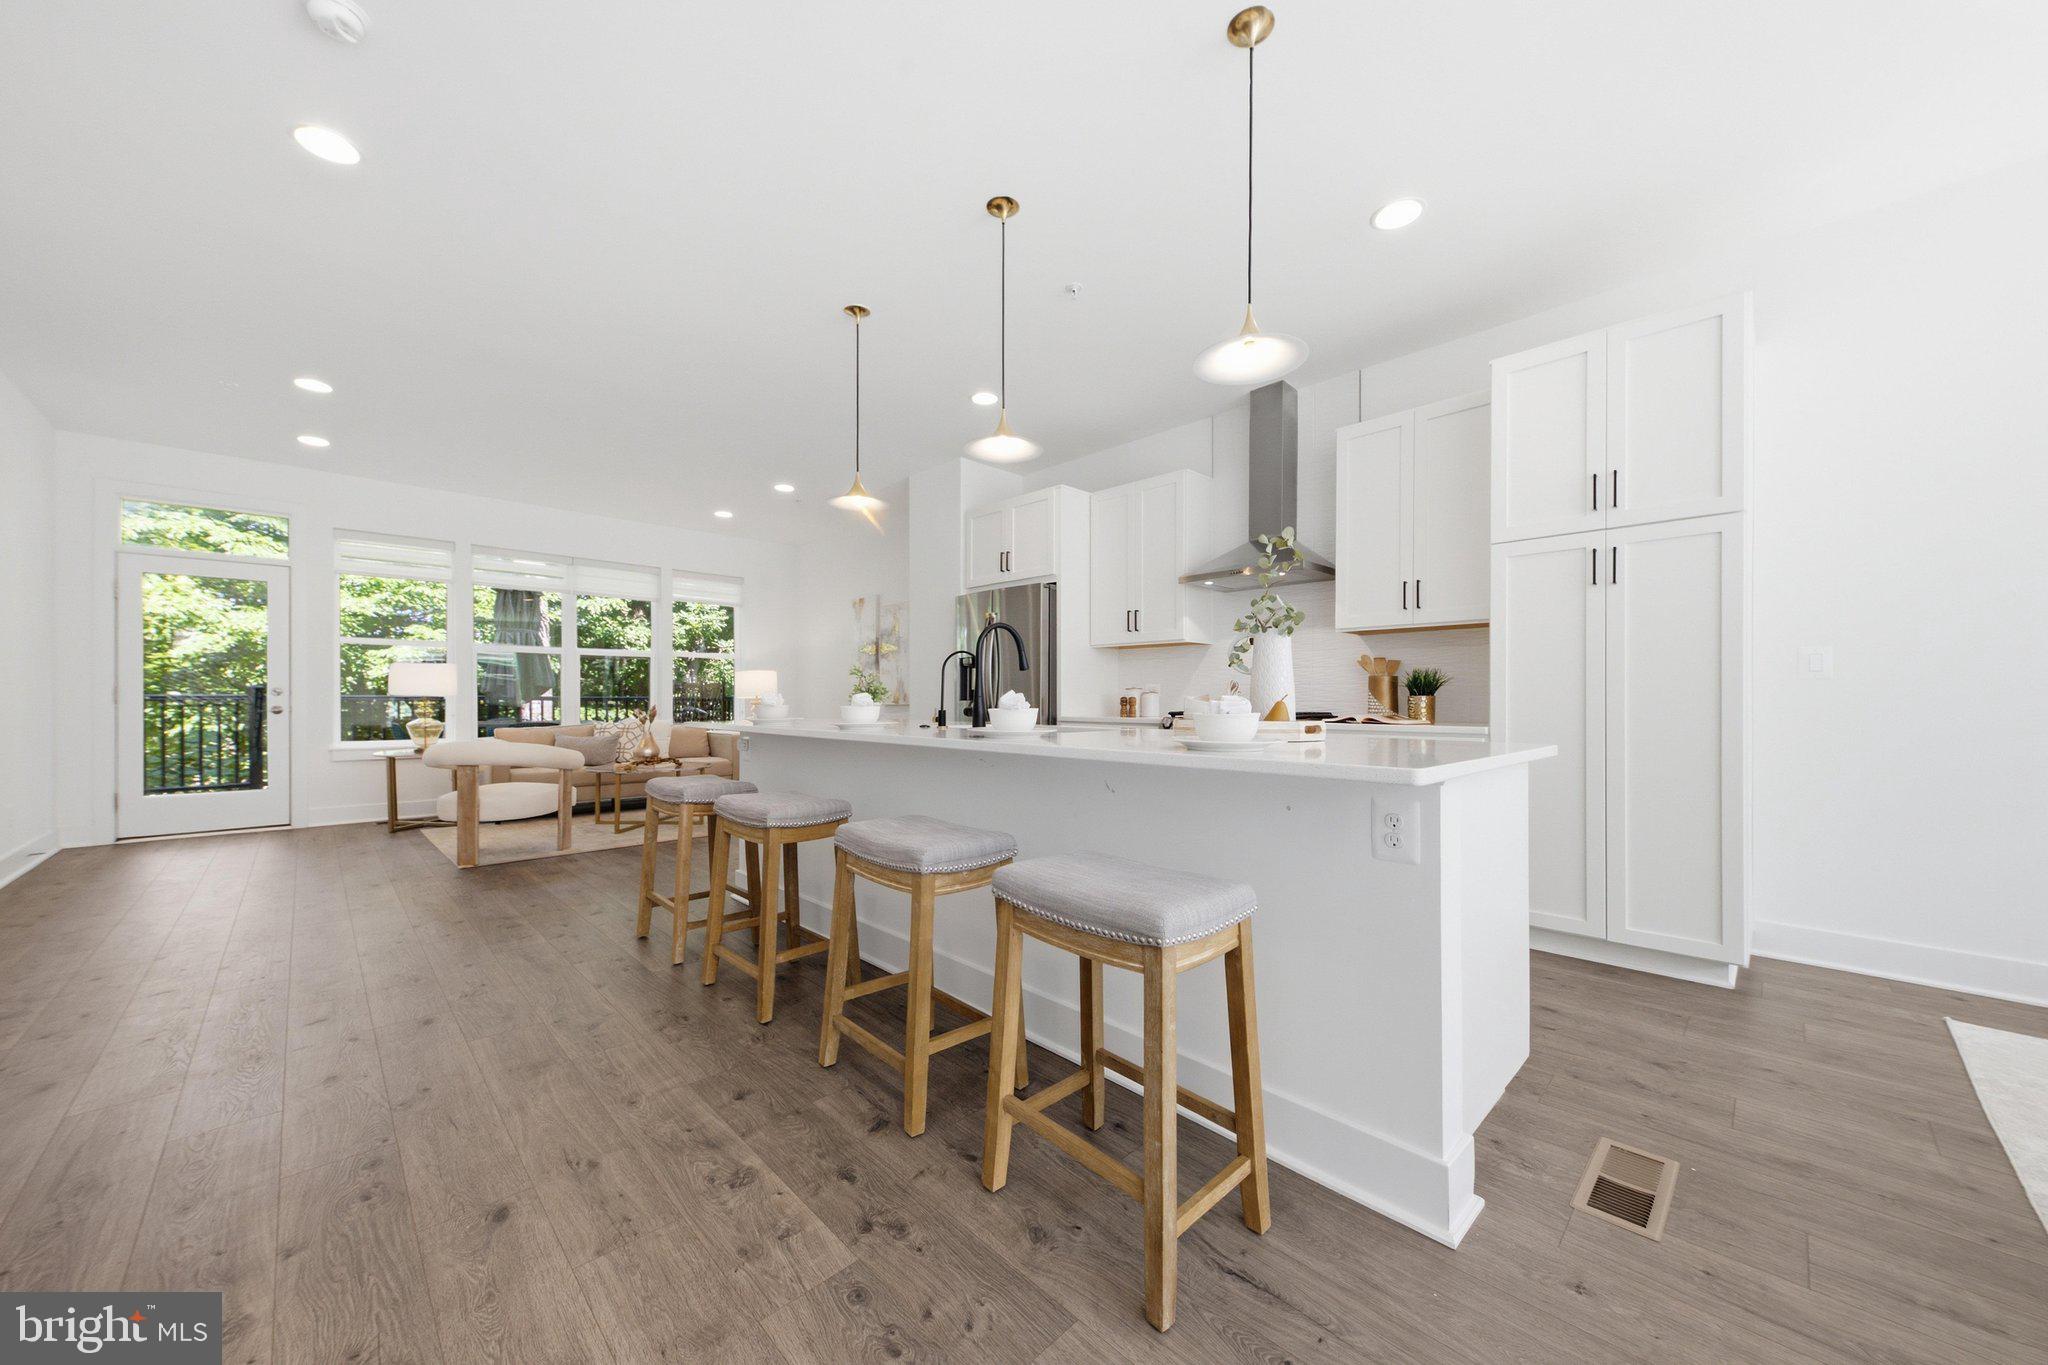
12607 LAKE NORMANDY LANE
5 Beds
4 Baths
5,409 Sq.Ft.
$1,550,000
MLS#: VAFX2321498
FAIRFAX
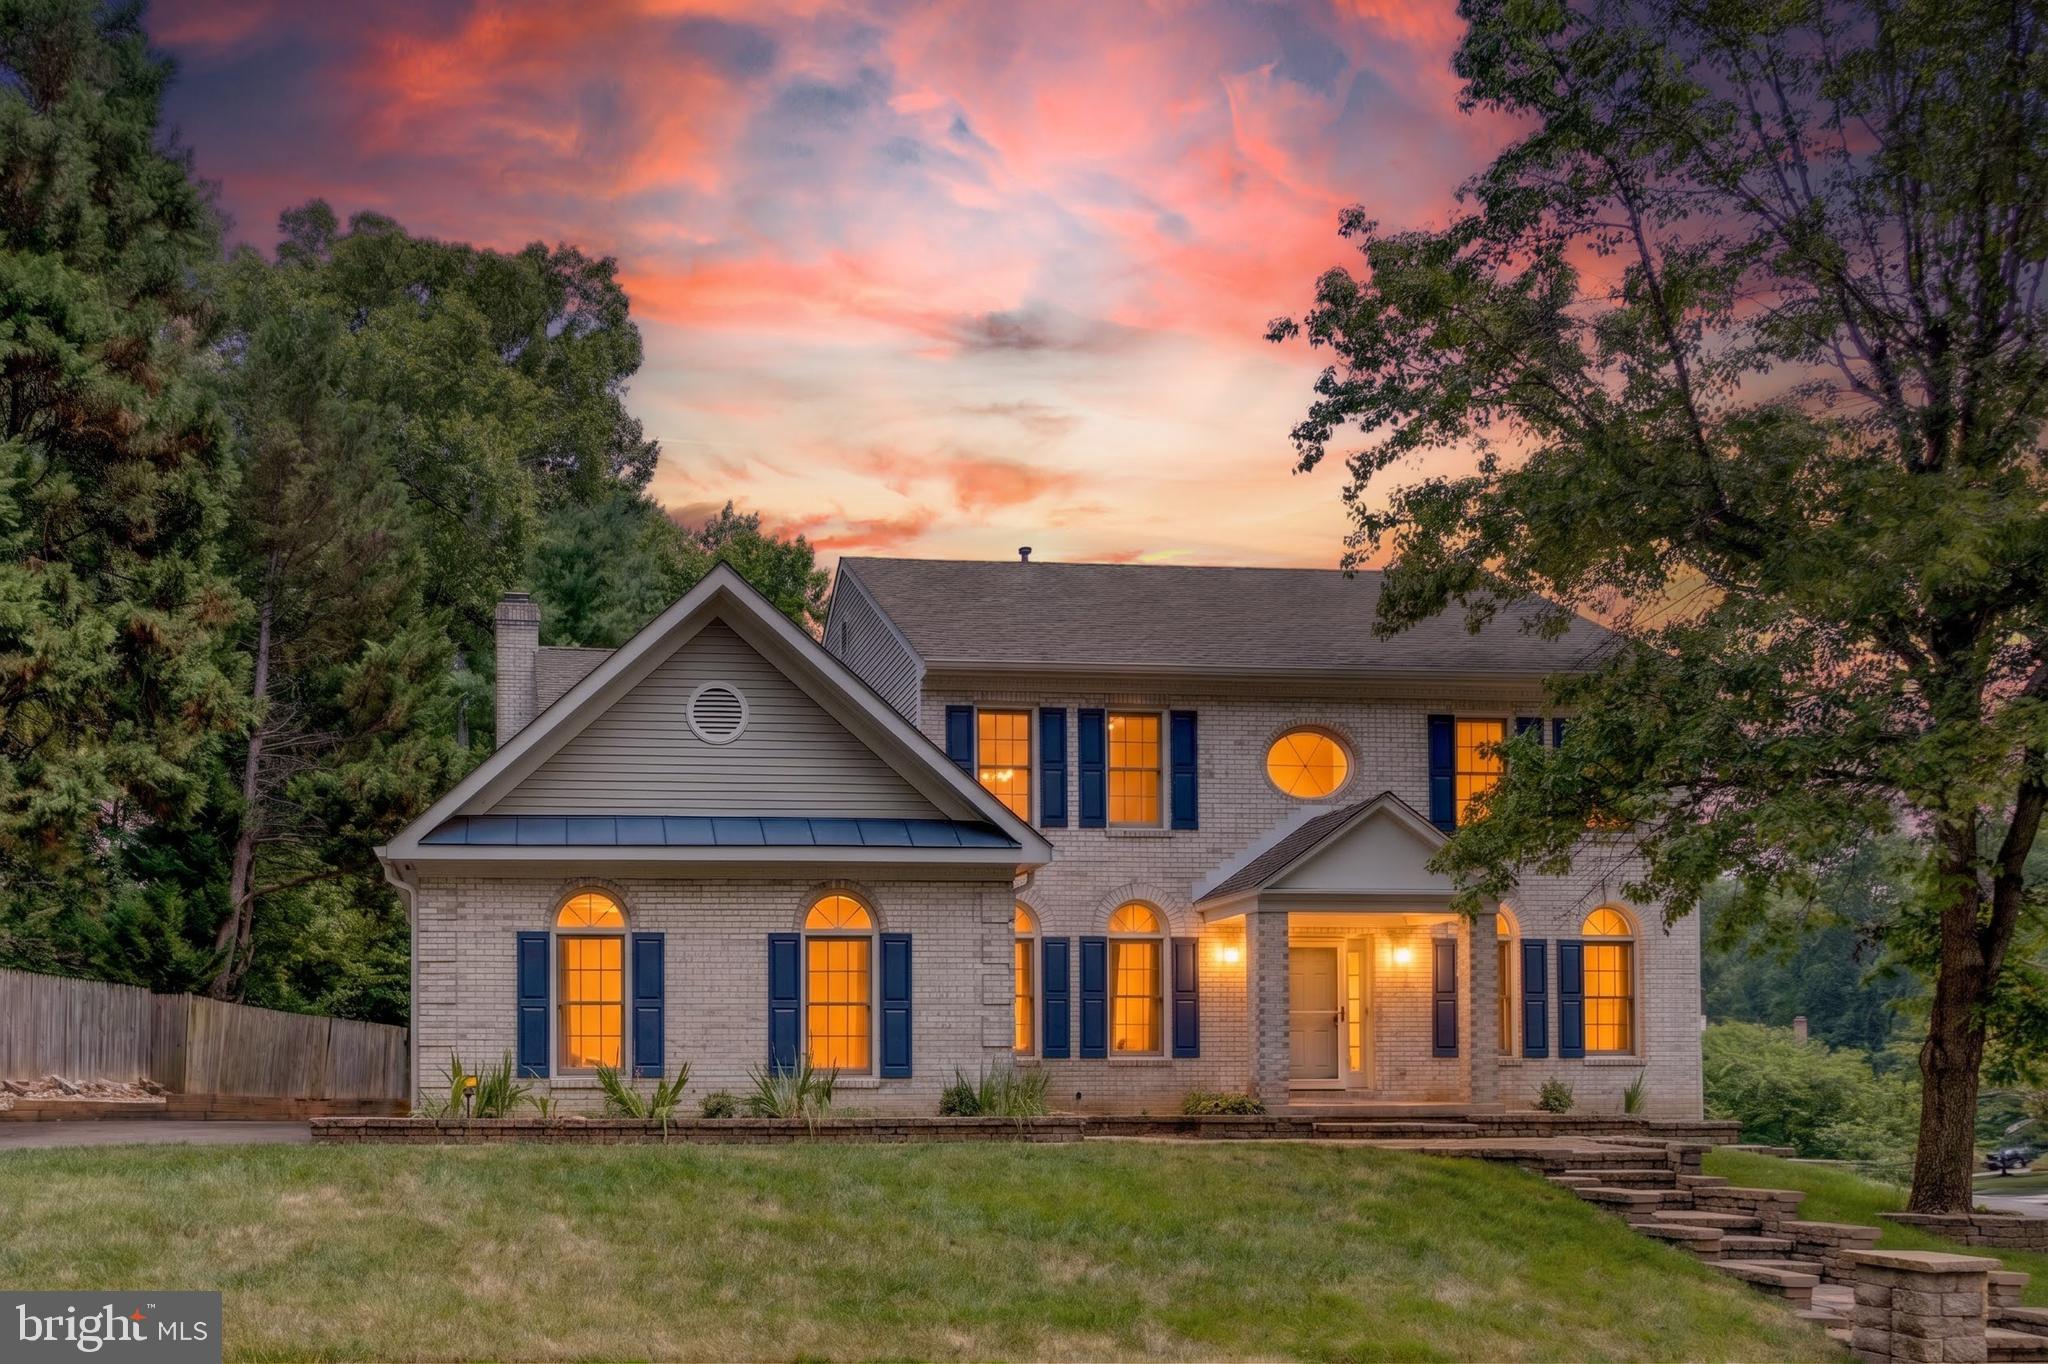
3544 SUTTON HEIGHTS CIRCLE
4 Beds
3 Baths
3,252 Sq.Ft.
$1,390,000
MLS#: VAFC2008624
FAIRFAX
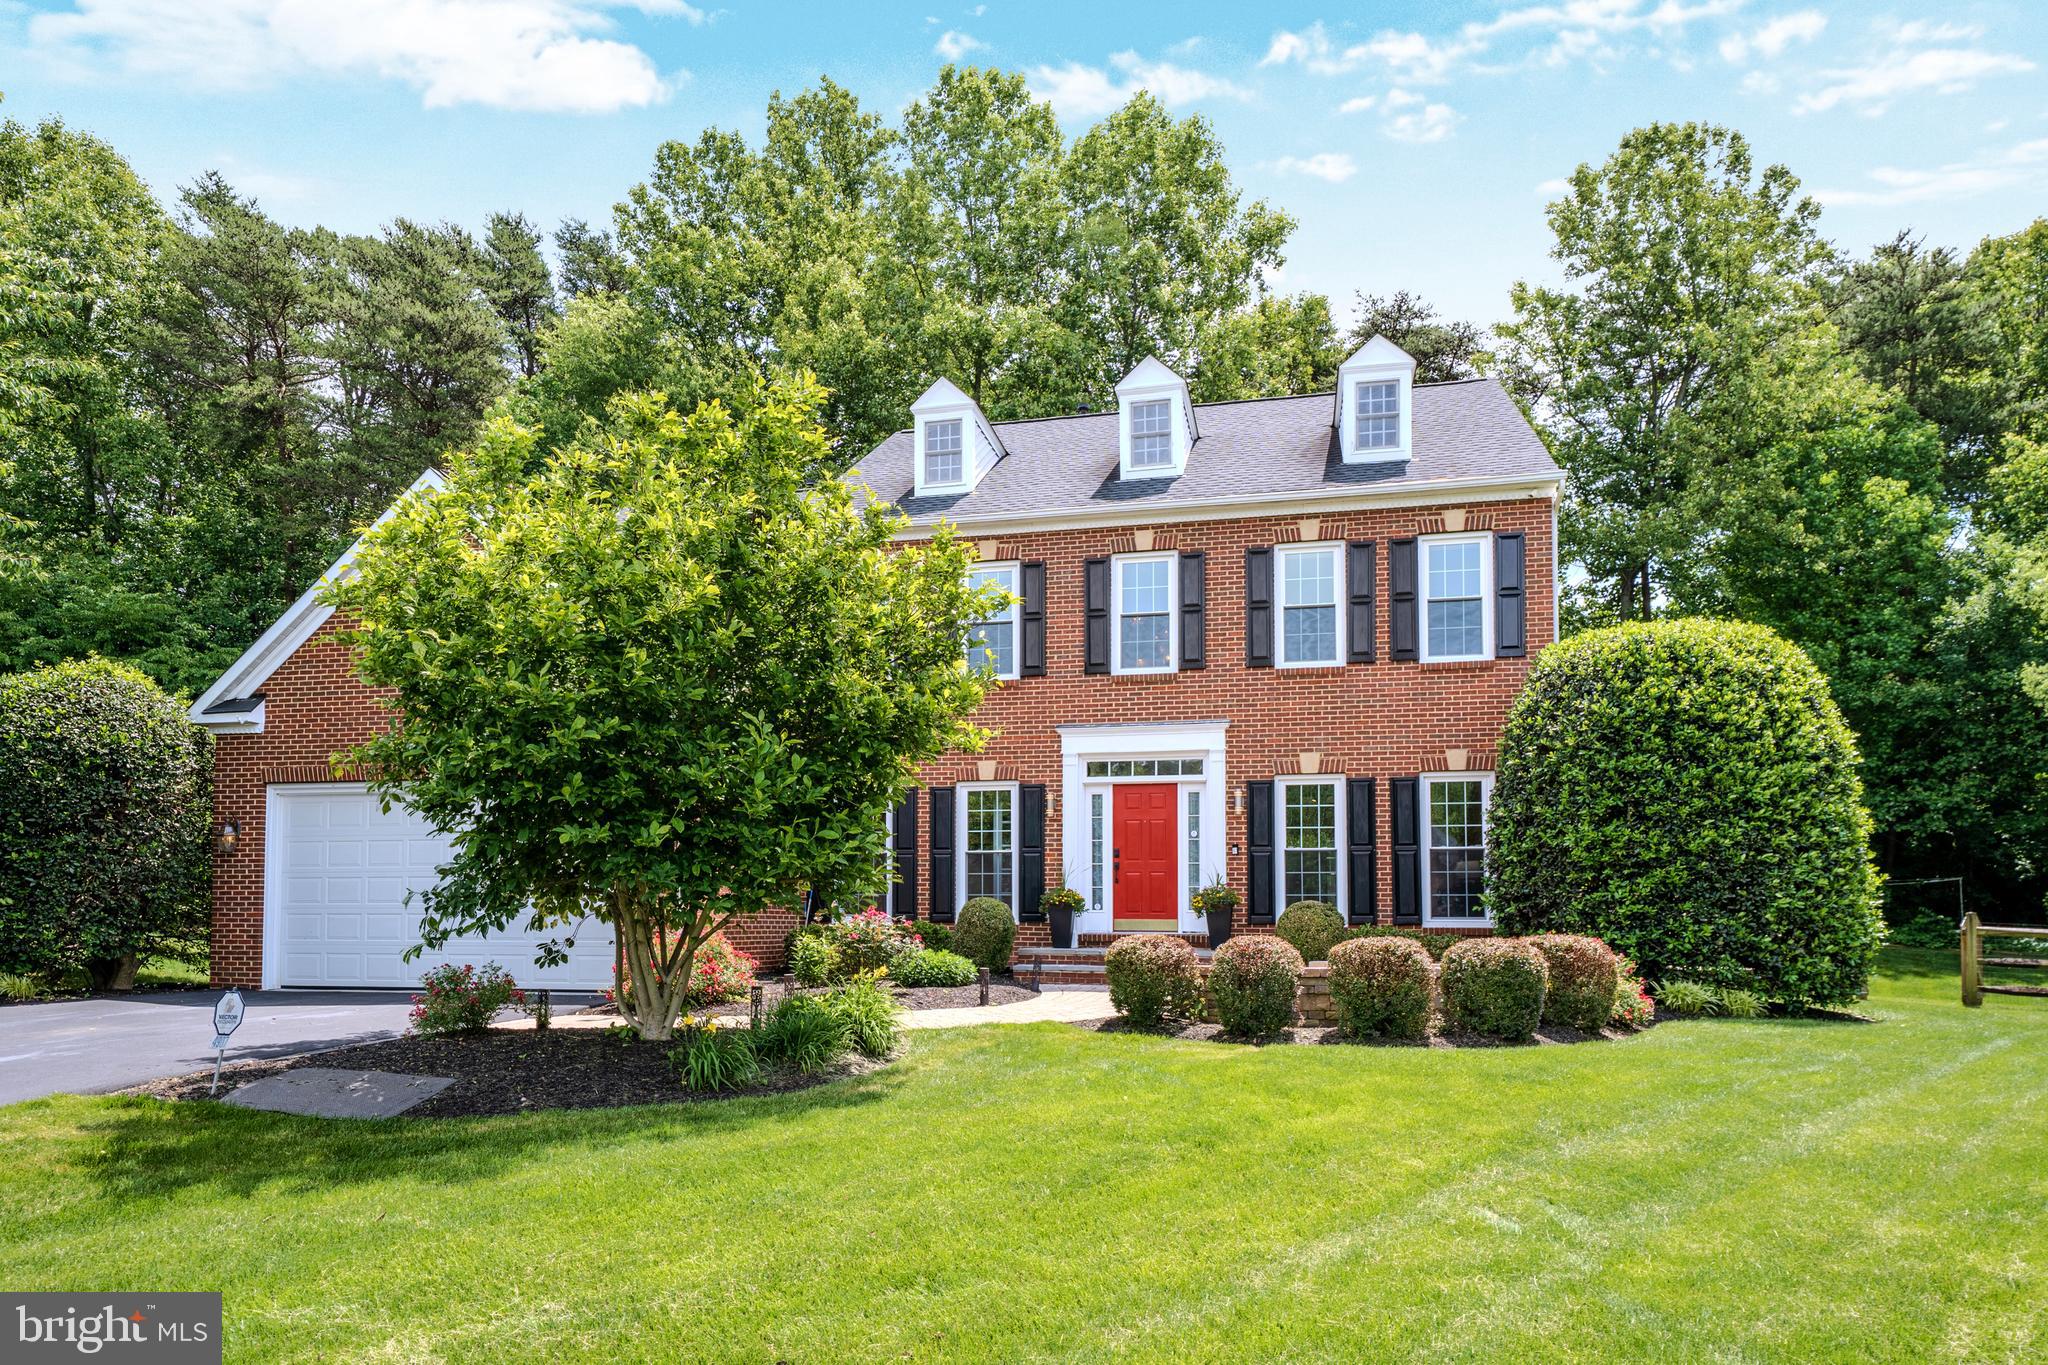
9622 MAURY ROAD
5 Beds
4 Baths
4,645 Sq.Ft.
$1,350,000
MLS#: VAFX2319154
FAIRFAX
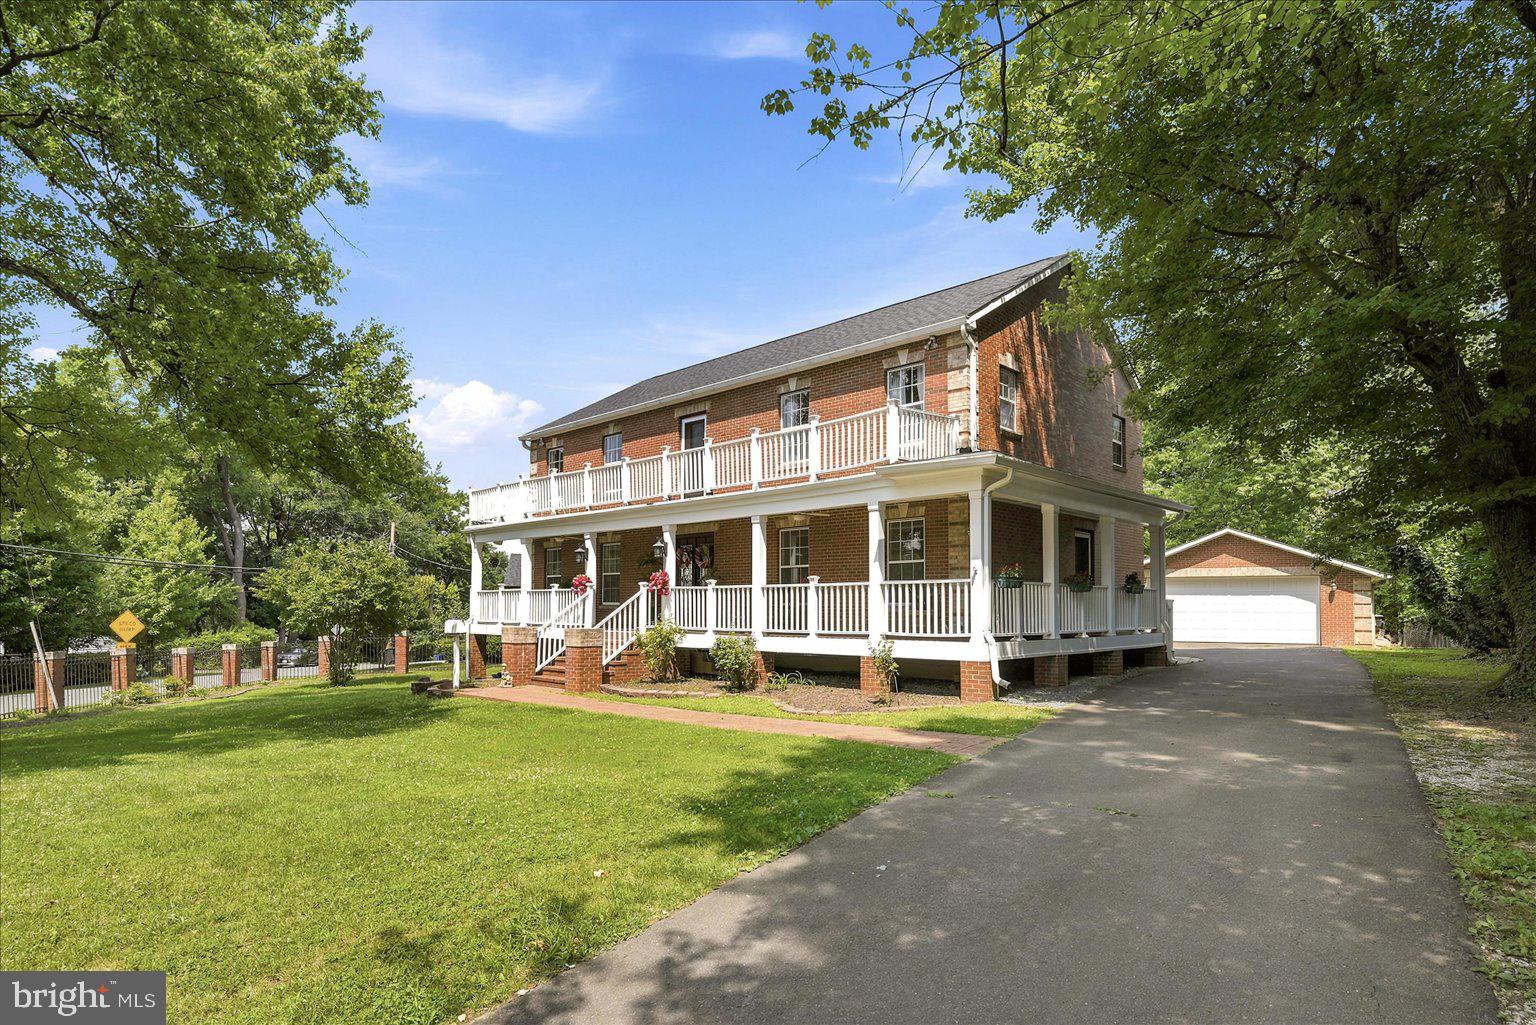
4907 ELSA COURT
5 Beds
3 Baths
4,415 Sq.Ft.
$1,374,999
MLS#: VAFX2315056
FAIRFAX
4101 ROBERTS ROAD
4 Beds
3 Baths
4,032 Sq.Ft.
$1,295,000
MLS#: VAFC2007700
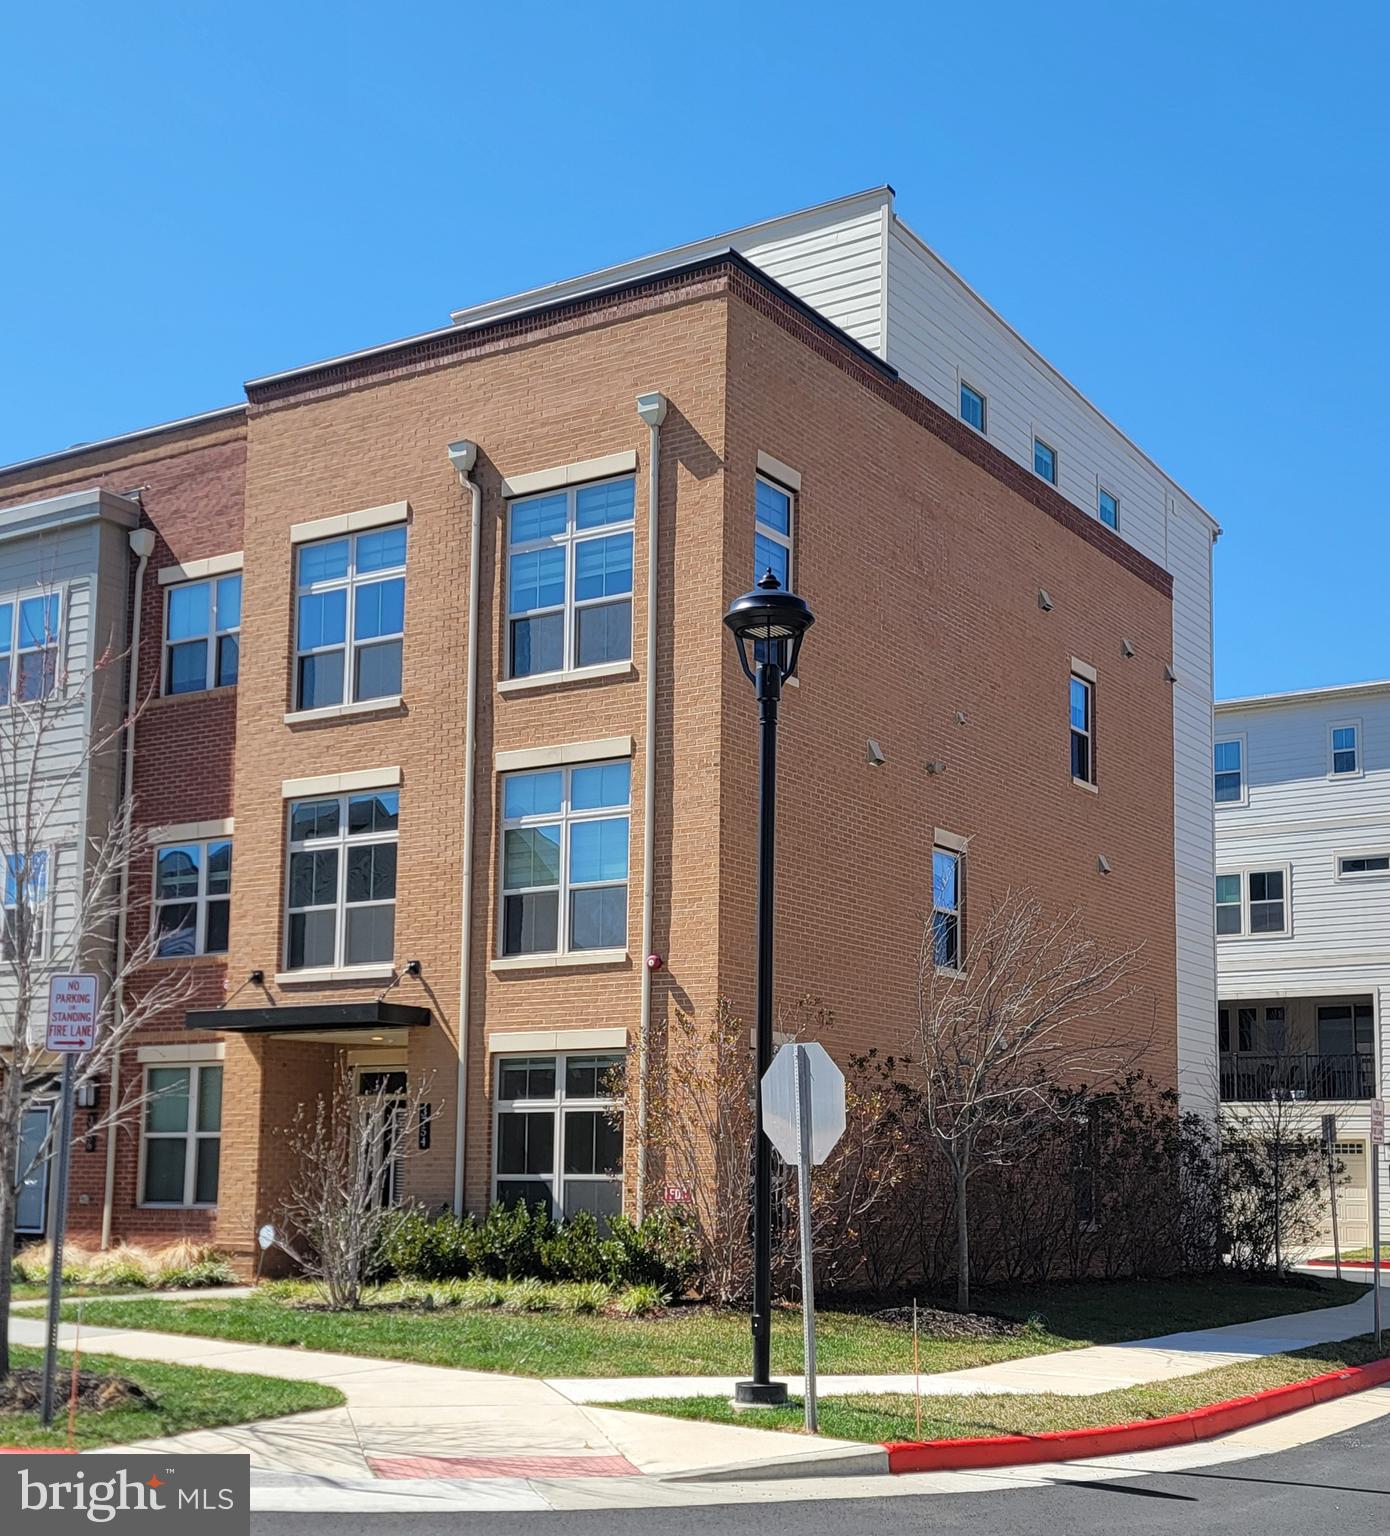
FAIRFAX
3754 MAYORS WAY
4 Beds
4 Baths
3,390 Sq.Ft.
$1,169,000
MLS#: VAFC2007976
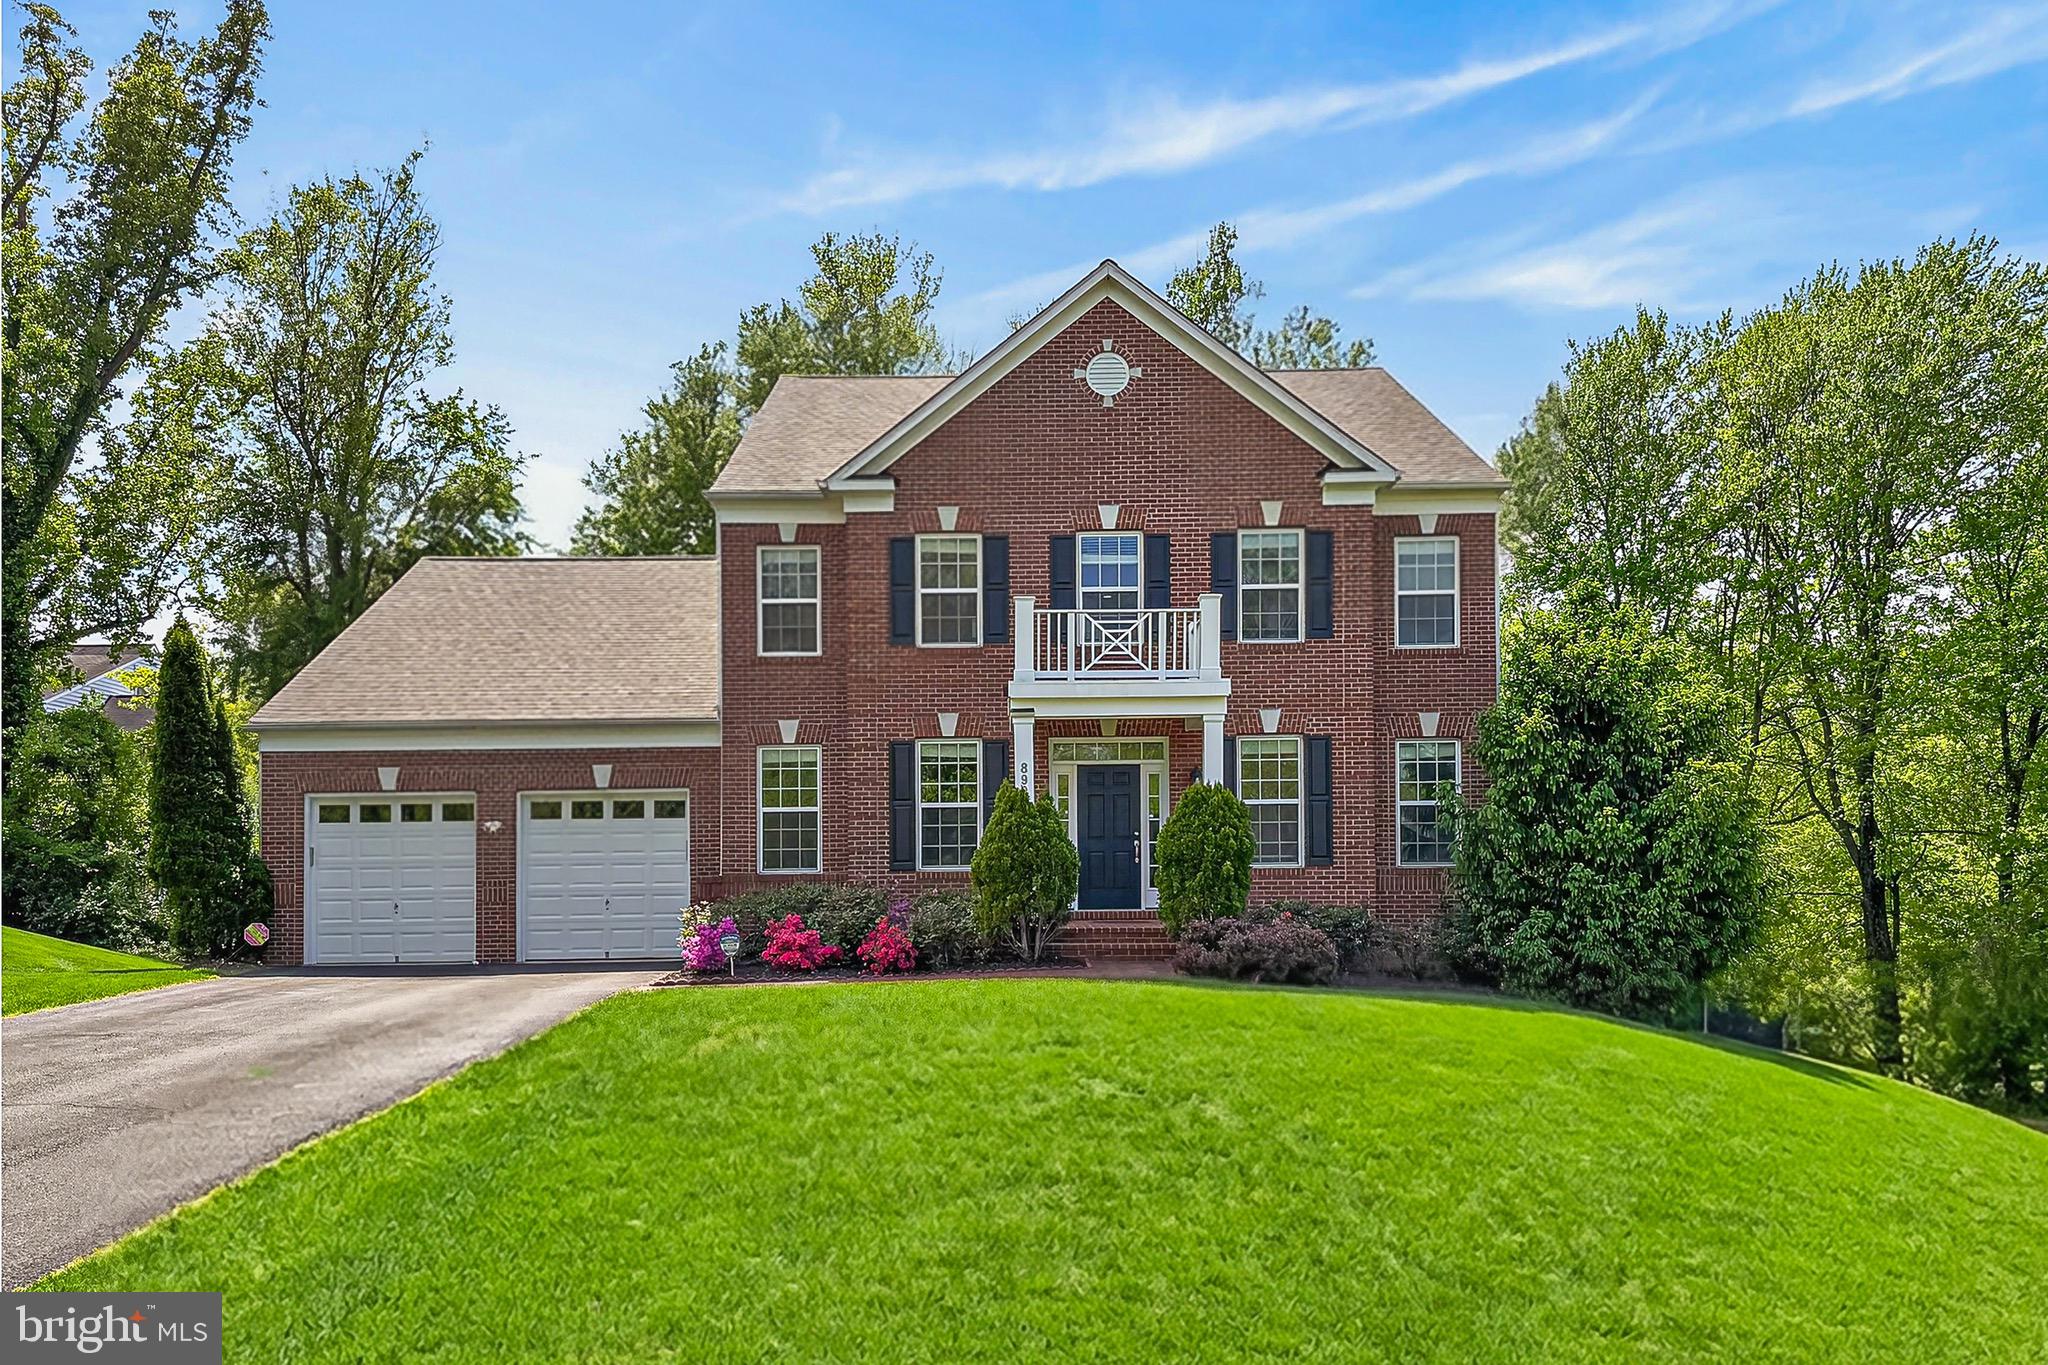
FAIRFAX
8901 HARGROVE COURT
5 Beds
4 Baths
6,424 Sq.Ft.
$1,500,000
MLS#: VAFX2306056
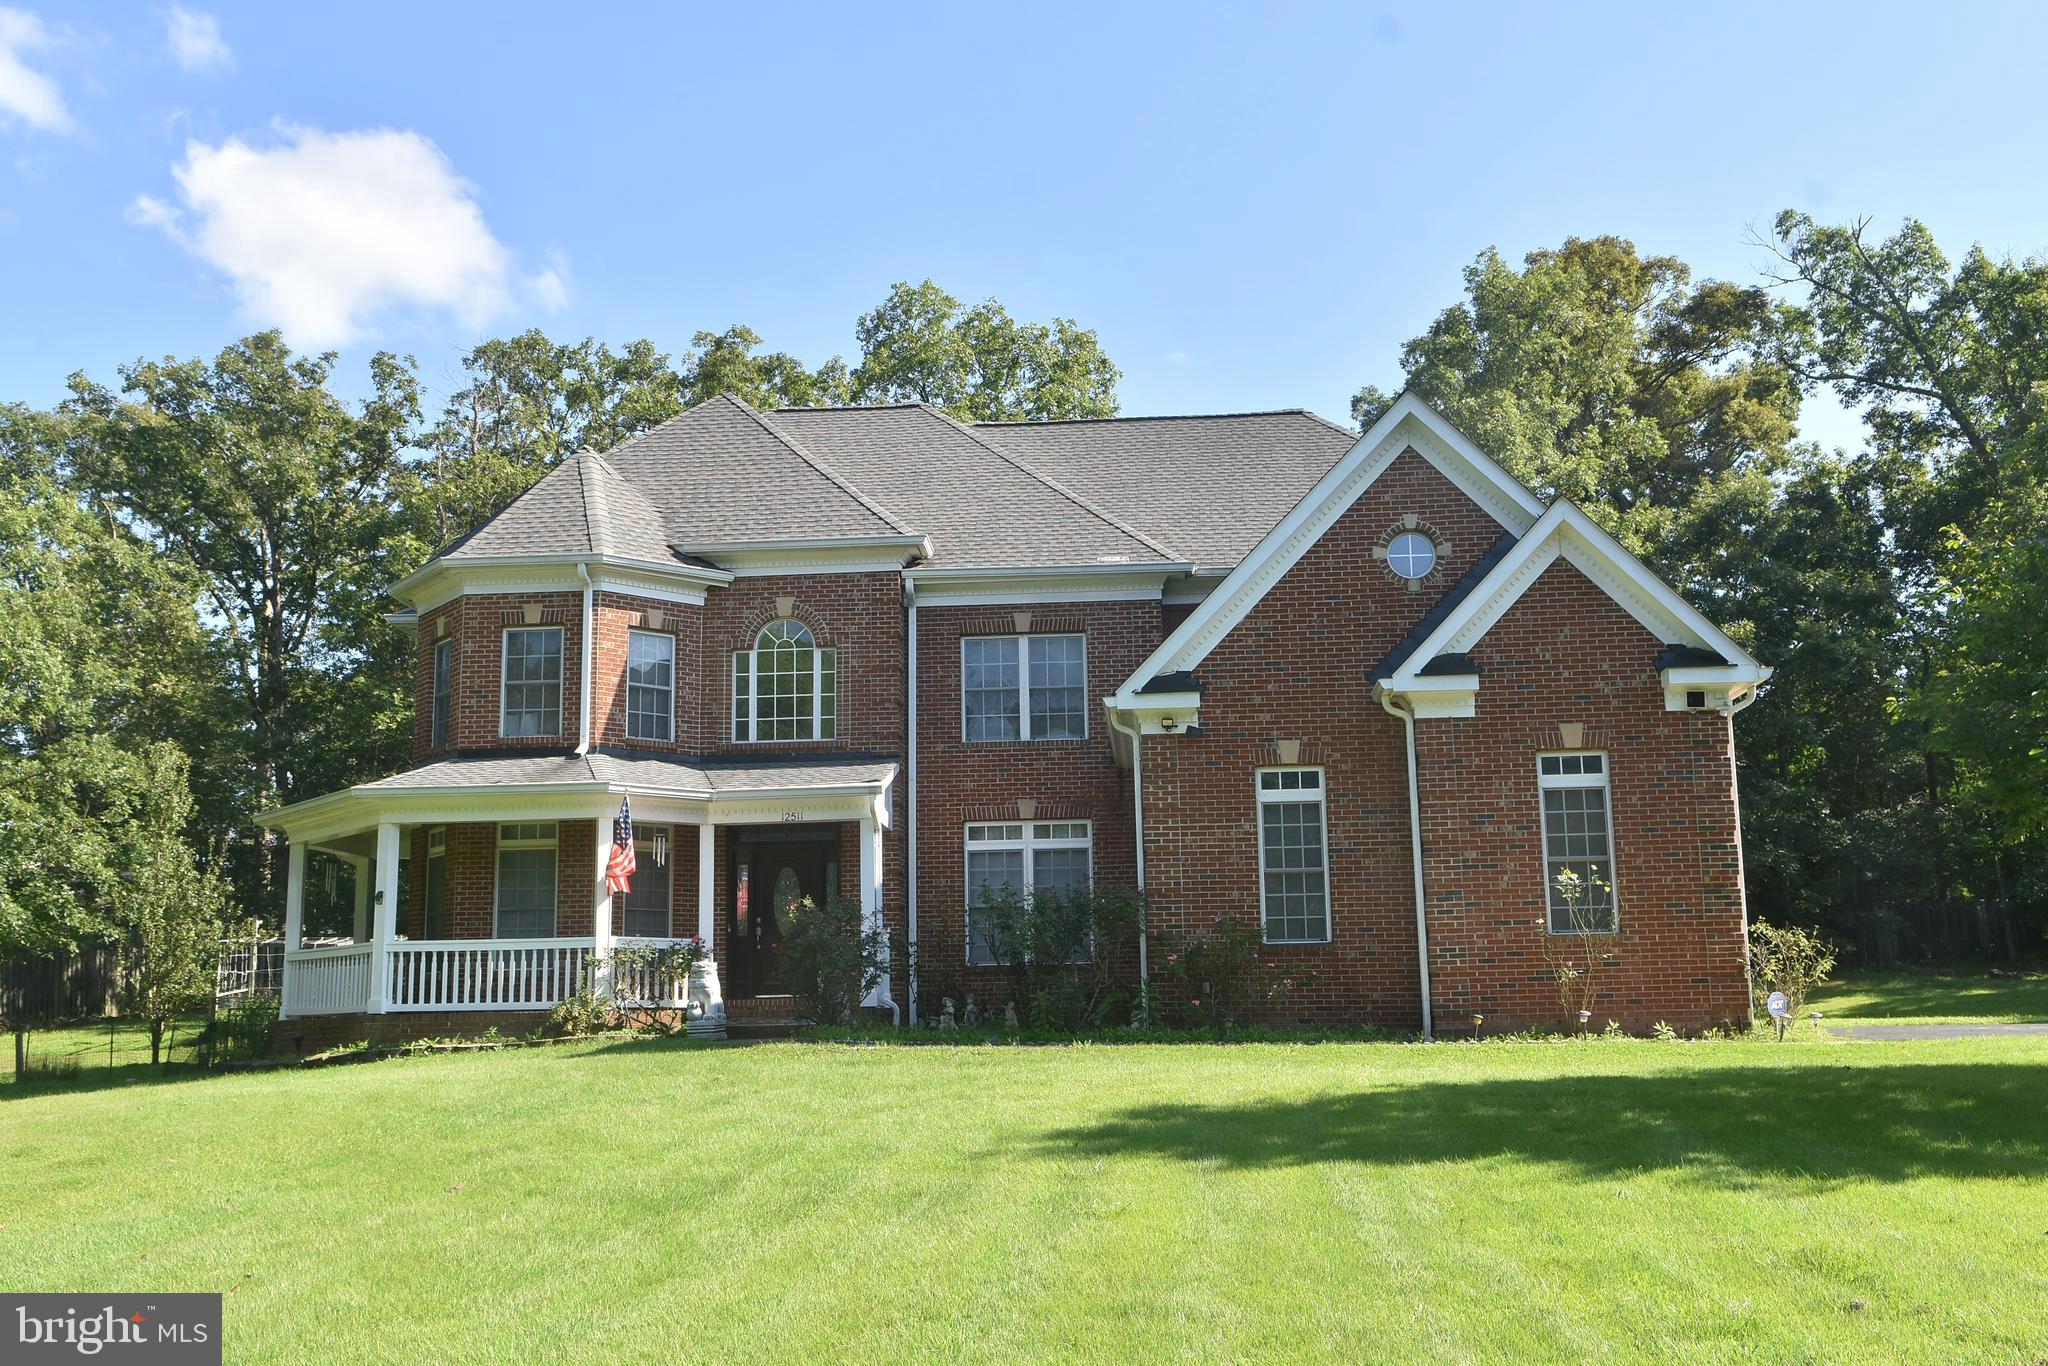
FAIRFAX
12511 ROCHESTER DRIVE
7 Beds
5 Baths
3,650 Sq.Ft.
$1,449,000
MLS#: VAFX2309640
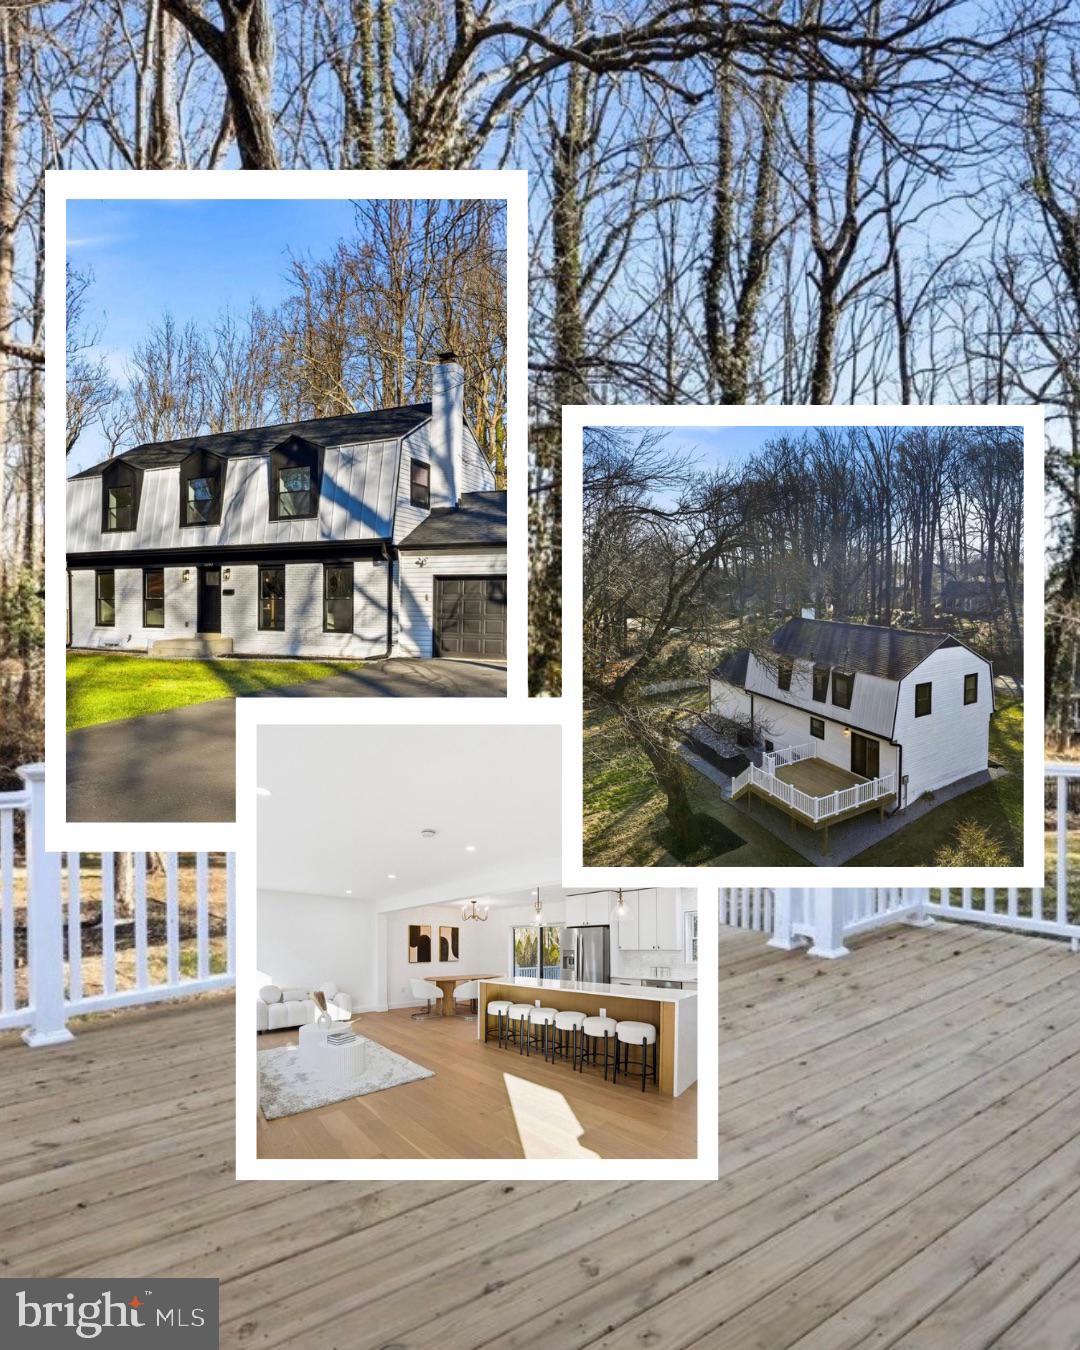
FAIRFAX
10704 HOWERTON AVENUE
4 Beds
3 Baths
3,122 Sq.Ft.
$1,174,000
MLS#: VAFC2008588
.png)