Features & Amenities

Interior

  • Other Interior Features

    Ceiling Fan(s), Walk-In Closet(s), Open Floorplan

  • Total Bedrooms

    2

  • Bathrooms

    2

  • 1/2 Bathrooms

    1

  • Above Grade Finished Area

    1242.0

  • Basement YN

    NO

  • Cooling YN

    YES

  • Cooling

    Central Air, Ceiling Fan(s), Electric

  • Fireplace YN

    YES

  • Heating YN

    YES

  • Heating

    Natural Gas, Forced Air

  • Pet friendly

    Cats OK, Dogs OK, Yes

Exterior

  • Garage

    No

  • Construction Materials

    Brick

  • Other Exterior Features

    Balcony

  • Parking

    Assigned, Parking Lot

  • Pool

    No

  • Waterfront YN

    NO

  • View

    Trees/Woods

Area & Lot

  • Property Type

    Residential

  • Property Sub Type

    Condominium

  • Architectural Style

    Bi-level

Price

  • Sales Price

    $395,000

  • Tax Amount

    $4,715

  • Sq. Footage

    1,242

  • Price/SqFt

    $318

HOA

  • Association

    No

School District

  • Elementary School

    BELVEDERE

  • Middle School

    GLASGOW

  • High School

    JUSTICE

Property Features

  • Stories

    2

  • New Construction

    NO

  • Association Amenities

    Playground

  • Senior Community YN

    NO

  • Sewer

    Public Sewer

  • Water Source

    Public

Schedule a Showing

Showing scheduled successfully.

<
>
IN PERSON
VIA CHAT

What is 3 + 4 ?


Mortgage calculator

Estimate your monthly mortgage payment, including the principal and interest, property taxes, and HOA. Adjust the values to generate a more accurate rate.

Your payment

Principal and Interest:

$

Property taxes:

$

HOA fees:

$

Total loan payment:

$

Total interest amount:

$

Location

County

FAIRFAX

Elementary School

BELVEDERE

Middle School

GLASGOW

High School

JUSTICE

Listing Courtesy of Mary Beth Eisenhard, Paul Wesley Real Estate

RealHub Information is provided exclusively for consumers' personal, non-commercial use, and it may not be used for any purpose other than to identify prospective properties consumers may be interested in purchasing. All information deemed reliable but not guaranteed and should be independently verified. All properties are subject to prior sale, change or withdrawal. RealHub website owner shall not be responsible for any typographical errors, misinformation, misprints and shall be held totally harmless.

Agent Mike Mathis

Salesperson, Realtor

Mike Mathis

Call Mike today to schedule a private showing.


* Listings on this website come from the FMLS IDX Compilation and may be held by brokerage firms other than the owner of this website. The listing brokerage is identified in any listing details. Information is deemed reliable but is not guaranteed. If you believe any FMLS listing contains material that infringes your copyrighted work please review our DMCA policy and learn how to submit a takedown request.© 2024 FMLS.
Welcome home to 3840A Steppes Court. Tucked toward the back of Steppes of Barcroft, this two-level condo offers a peaceful place to come home, with a private tree-lined view and everyday conveniences close by. Occupying the building’s top two levels, the home enjoys the added privacy of no neighbors above, while a generous balcony gives you an outdoor retreat of your own. Picture an unhurried morning coffee, dinner outside, or a quiet moment at the end of the day with the trees as your backdrop.

An exposed brick accent wall welcomes you into the foyer, introducing warmth and character from the moment you arrive. Fresh paint, new carpeting, and select updated light fixtures give the interior a clean, refreshed feel, ready for you to move in and settle into your own routine.

The main level offers an easy flow that works just as well for a relaxed evening as it does for a gathering of friends. The spacious family room provides room to spread out, with a fireplace creating a natural focal point and direct access to the balcony extending your living space outdoors. From here, the dining room connects seamlessly to the kitchen, keeping conversation flowing when you host. Space for a breakfast table in the kitchen adds a convenient spot for casual meals, morning coffee, or planning the day ahead.

Upstairs, two generously sized bedroom suites make sharing a home especially comfortable. Each has its own private bathroom and two separate closets, giving both rooms the independence and storage that make daily life easier. One suite also includes a third, walk-in closet for even more flexibility. Whether accommodating a roommate or welcoming overnight guests, this thoughtful layout offers personal space without compromising comfort. Additional storage off the balcony keeps seasonal items and outdoor essentials conveniently tucked away.

Beyond your front door, the location brings practical advantages to everyday life. Nearby Barcroft Plaza, including Harris Teeter, keeps grocery runs convenient, while shopping and dining along Columbia Pike and around Bailey’s Crossroads provide plenty of options close to home. Nearby Holmes Run Stream Valley offers opportunities to spend time outdoors, and the Minnie H. Peyton Community Center at Bailey’s adds recreation options including a gymnasium, fitness room, outdoor tennis and basketball courts, and community programs. Connections to Route 7 and I-395 put Arlington, Alexandria, the Pentagon, and Washington, D.C., within reach for work or a change of scenery.

With two private suites, inviting gathering spaces, and a balcony overlooking the trees, this home gives you room to connect, space to recharge, and a comfortable starting point for your next chapter.

3840A STEPPES COURT

Message successfully sent.

What would you like to know?

What is 3 + 4 ?

I agree to receive email communication and understand I can unsubscribe at any time.

I agree to be contacted by Charis Realty Group - Christine Issler, Broker via call, email, and text for real estate services. To opt out, you can reply 'stop' at any time or reply 'help' for assistance. You can also click the unsubscribe link in the emails. Message and data rates may apply. Message frequency may vary. Privacy Policy

Related Properties

Welcome to The Cove, lovely garden-style condos that surround a beautiful lake.  This entire unit has been recently updated, including the beautiful kitchen and both bathrooms.  This condo offers 1045 sq.ft., 2 bedrooms, 2 full bathrooms, open floor plan, fireplace, washer/dryer in unit, and large balcony overlooking trees and natural habitat.  The modern kitchen includes a granite counter with open pass-through to the dining/living rooms.  All appliances were recently installed.  Located inside the beltway, this beautiful and special neighborhood offers  jogging/walking trails around the lake, a small pier, picnic area, and swimming pool.  As an added bonus, the community is within walking distance of the county's Providence Recreation Center.   This facility includes an indoor pool, expansive fitness equipment and classes, hot tub, sauna, and more.  Very convenient to 495, Rt. 50, the Mosaic District, and Inova Hospital.  Enjoy this peaceful retreat among scenic woodlands and a glistening lake.
#VAFX2329304

FALLS CHURCH

3151 COVEWOOD COURT B

2 Beds

2 Baths

1,045 Sq.Ft.

$399,000

MLS#: VAFX2329304
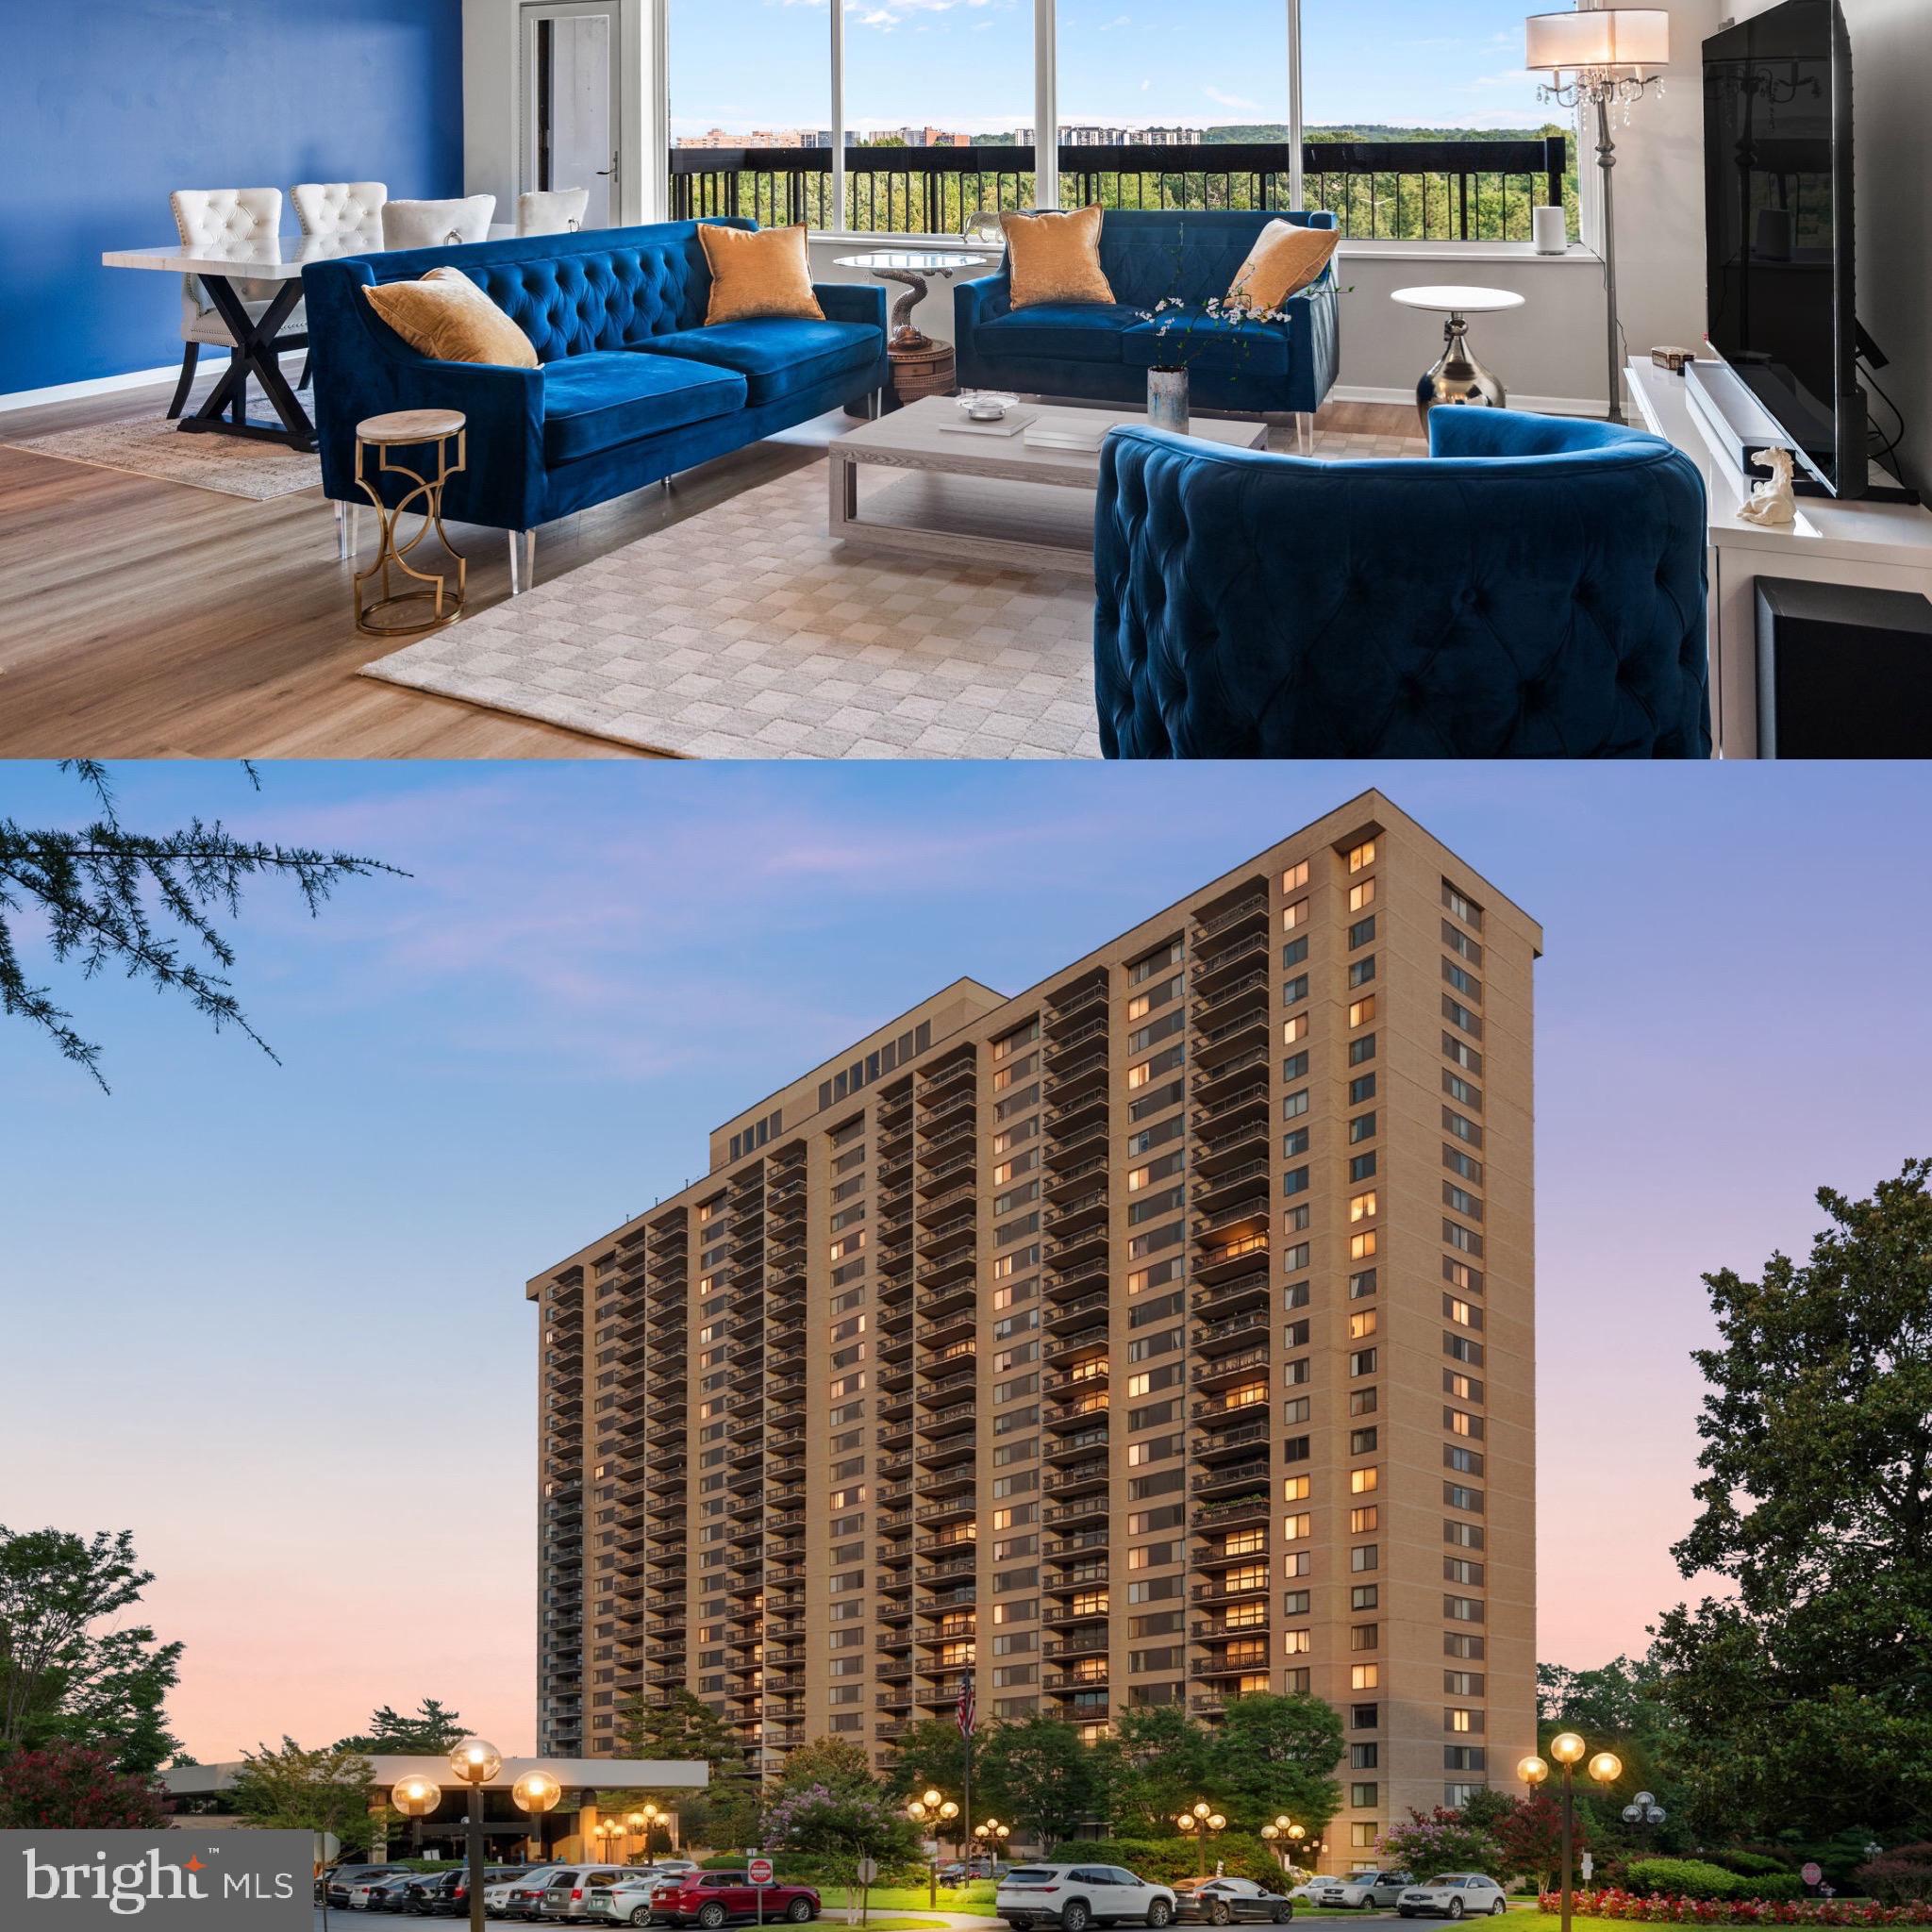
A rare opportunity at Skyline Plaza, this expansive 9th-floor end-unit condo offers an exceptional combination of space, natural light, thoughtful updates, and two reserved garage parking spaces.

The moment you enter, you are welcomed by an impressively sized foyer with a walk-in closet featuring custom built-ins, creating a polished and functional first impression. From the foyer, the home opens into the kitchen, dining, and living areas, with enough additional space to create a dedicated home office or workspace without sacrificing the open feel of the main living area.

Large windows fill the condo with natural light, while the spacious private balcony extends the living space outdoors and provides an inviting place to relax, entertain, or enjoy the elevated views.

The home features two generously sized bedrooms and two full bathrooms. The primary suite offers ample closet space and a private en-suite bath, while the second bedroom is ideal for guests, a home office, or flexible everyday use.

Recent updates include brand-new wide-plank oak luxury vinyl flooring, new carpet in both bedrooms, and fresh paint throughout. The kitchen is equipped with newer energy-efficient appliances, all less than three years old, making the property truly move-in ready.

One of the most valuable features is the inclusion of two reserved garage parking spaces. Very few 2-bedroom units in the building offer a second garage space, making this an exceptional benefit with an estimated value of approximately $30,000.

The condo fee includes all utilities, offering added convenience and predictable monthly expenses. Skyline Plaza residents also enjoy a 24-hour concierge, fitness center, outdoor swimming pool, on-site retail and beautifully maintained common areas.

Ideally located near Washington, D.C., Arlington, Alexandria, the Pentagon, I-395, Metrobus routes, shopping, dining, and entertainment, this spacious and beautifully updated condo offers comfort, convenience, and outstanding value.
#VAFX2328890

FALLS CHURCH

3705 S GEORGE MASON DRIVE 914S

2 Beds

2 Baths

1,372 Sq.Ft.

$369,999

MLS#: VAFX2328890

Beautifully updated and truly move-in ready, this inviting home combines timeless style with everyday comfort. Fresh paint, refinished hardwood floors, and abundant natural light create a bright, welcoming atmosphere from the moment you step inside!

The spacious living area opens to a private patio overlooking a peaceful green space, offering the perfect spot to relax or entertain. The kitchen shines with crisp white cabinetry, new stainless steel appliances, gorgeous granite countertops, and a cheerful dining area designed for casual meals and conversation.

Upstairs, both private suites feature updated bathrooms and generous closet space, while the exposed brick stairwell adds warmth and character. A full-size washer and dryer, additional storage, and recent HVAC and water heater updates provide added convenience and peace of mind.

Enjoy an assigned parking space, low condo fees, and an unbeatable location near shopping, restaurants, parks, Lake Barcroft, major commuter routes, the Pentagon, Amazon HQ2, Old Town, and Washington, DC. A rare opportunity in an exceptional community!
#VAFX2331470

FALLS CHURCH

3810 STEPPES COURT B

2 Beds

2 Baths

1,242 Sq.Ft.

$439,000

MLS#: VAFX2331470

Experience resort-style living at Skyline House in this rarely available Residence #1506, the sought-after “06” model end-unit beautifully positioned on the 15th floor. Offering nearly 1,900 square feet of light-filled living space, this expansive home combines comfort, scale, and sweeping panoramic views of the Northern Virginia skyline!

Floor-to-ceiling windows surround the open-concept living and dining areas, flooding the home with natural light and creating an inviting atmosphere ideal for both everyday living and entertaining. Step onto the oversized private balcony to enjoy stunning sunset views and elevated cityscapes. Freshly painted and virtually staged, this residence is move-in ready.

The spacious primary suite serves as a private retreat, complete with an enormous walk-in closet and en-suite bath. Two additional generously sized bedrooms provide flexibility for guests, a home office, or additional living space. The rare 2.5-bathroom layout enhances functionality and convenience, making this floor plan ideal for comfortable daily living and hosting.

Skyline House is an award-winning, full-service community known for its exceptional live-work-play lifestyle. Residents enjoy 24-hour concierge and security, two state-of-the-art fitness centers, a sauna, a sparkling outdoor pool, penthouse-level billiards and entertainment rooms, library and card rooms, multiple party rooms, 24/7 on-site management, secure garage parking, and a dedicated storage unit.

Perfectly located in the heart of Bailey’s Crossroads, you are just moments from Target, Giant Food, and a variety of dining options. Commuters will appreciate immediate access to I-395, approximately four miles to the Pentagon, close proximity to Amazon’s HQ2 at National Landing, curbside Metrobus service, and a complimentary shuttle to the Pentagon City Metro. Enjoy easy access to Shirlington, Old Town Alexandria, Tysons Corner, and Washington, D.C.

Luxury high-rise living, exceptional amenities, and an unbeatable location — schedule your private tour today!
#VAFX2285898

FALLS CHURCH

3713 S GEORGE MASON DRIVE 1506

3 Beds

2 Baths

1,846 Sq.Ft.

$360,000

MLS#: VAFX2285898

Brand New HAVC & Water Heater- Welcome to 3021 Nicosh Circle #1103! This well-maintained 1-bedroom, 1-bath condo offers comfortable, low-maintenance living in the sought-after High Pointe at Jefferson Park community.

The open floor plan features a spacious living and dining area, a generously sized bedroom with a walk-in closet, a private balcony, Brand new full-size in-unit washer and dryer, and the added peace of mind of secure building access.

Enjoy community amenities including an outdoor pool, clubhouse, dog park, walking trails, and picnic areas. Ideally located just minutes from the Mosaic District, Dunn Loring–Merrifield Metro, Tysons, Inova Fairfax Hospital, and major commuter routes including I-495, I-66, and US-50, this home offers exceptional convenience for commuting, shopping, dining, and entertainment.

Don't miss this opportunity to own in one of Falls Church's most convenient locations—schedule your showing today!
#VAFX2325244

FALLS CHURCH

3021 NICOSH CIRCLE 1103

1 Beds

1 Baths

737 Sq.Ft.

$320,000

MLS#: VAFX2325244

Welcome home to this spacious top-floor condo in Falls Church, offering more than 900 square feet of comfortable, light-filled living space! This oversized one-bedroom, one-bath home features hardwood floors throughout the living room, dining room, and bedroom, complemented by brand-new LVT flooring in the kitchen, hallway, and bathroom.

The refreshed kitchen features all-new appliances, freshly painted cabinetry, and updated hardware, while the bathroom has also been given a fresh update with a newly painted vanity, new mirror, and new lighting. New light fixtures throughout the condo add a clean, updated feel.

The generous floor plan offers a large living room, separate dining area, dedicated laundry space, and an impressively sized bedroom with a large walk-in closet. Step outside from the dining room onto your private balcony overlooking peaceful tree views—a perfect spot for morning coffee or unwinding at the end of the day.

Located on the fourth and top floor, you'll enjoy the added bonus of no neighbors above. The community offers a clubhouse, fitness center and swimming pool, and the unit includes the rare convenience of two assigned parking spaces.

All of this in an incredibly convenient Falls Church location just off I-495, with an abundance of restaurants, grocery stores, shopping, and everyday conveniences nearby. Mosaic District is just minutes away, putting dining, entertainment, and shopping within easy reach.

Spacious, updated, peaceful, and conveniently located—this one checks all the boxes!
#VAFX2347174

FALLS CHURCH

3021 NICOSH CIRCLE 1401

1 Beds

1 Baths

925 Sq.Ft.

$325,000

MLS#: VAFX2347174

Upgraded 2BR/2BA Condo w/ 2 Garage Spaces! Less than 1 mile to Inova Hospital Campus. Blocks to Mosaic District & Merrifield Metro. Open kitchen w/ white cabinetry, breakfast bar, granite countertops, SS appliances. Living room w/ gas FP & walkout to private covered terrace. W/D in unit. Recent HVAC & HWH. Great amenities incl pool, fitness center, clubhouse. Enjoy all the Mosaic District restaurants, shopping & entertainment. Easy access to 495 (Hot Lanes), 66, Tyson's Corner!
#VAFX2345526

FALLS CHURCH

3015 NICOSH CIRCLE 2108

2 Beds

2 Baths

1,108 Sq.Ft.

$419,900

MLS#: VAFX2345526

MOTIVATED SELLERS 

This stunning condominium has been completely reimagined by Renowned Northern Virginia builder, blending luxurious French-inspired accents with top-tier modern upgrades. From the moment you step inside, you'll notice the impeccable attention to detail: brand-new 7-inch luxury vinyl plank flooring throughout, fresh paint, new molding, new doors, new air vents, and a sleek new thermostat. The spacious living area opens to a large SOUTH-FACING balcony—ideal for soaking up natural light and perfect for feng shui design enthusiasts. Floor-to-ceiling windows and a sliding door flood the home with sunshine, creating a warm and inviting atmosphere.

The chef’s dream kitchen is a showstopper, featuring a stunning quartz island with waterfall edges and a chestnut wood acoustic panel that doubles as a desk or extra seating space for gatherings. You'll find all-new LG ® appliances, including a stove, microwave, refrigerator with water filter, dishwasher, and wine rack. The new cabinets, hardware, light fixtures, and sink with a modern faucet and soap dispenser complete this culinary haven.

Down the hallway, you'll find a brand-new washer and dryer, leading to a fully renovated spa-like bathroom that offers a true retreat. The generously sized bedroom is designed for comfort and can easily accommodate a king-sized bed.

This move-in-ready condominium also comes with an impressive list of amenities: a swimming pool, fitness center, tennis courts, party room, and much more. The $829.10 monthly condo fee includes water, electricity, and gas, and residents enjoy the convenience of a parking decal, additional storage (A- 531), and a secured FOB entry system with 24/7 concierge service for peace of mind.

Centrally located, this property offers unbeatable access to the best of Northern Virginia and the D.C. metro area. It's just 10 minutes from the West Falls Church Metro Station, 5 minutes to Trader Joe’s, and 4 minutes to Starbucks, with nearby EV charging stations and countless dining and shopping options, including Tysons, Mosaic District, and Arlington.

This condominium isn't just a home—it’s a lifestyle upgrade waiting for you!
#VAFX2330128

FALLS CHURCH

2311 PIMMIT DRIVE 603

1 Beds

1 Baths

862 Sq.Ft.

$329,900

MLS#: VAFX2330128

**MOTIVATED SELLER*** Condo conveys with 3 separate. dedicated parking spots, including a private single-car garage that can be used as a storage unit or rented out. 

Welcome to 3021 Nicosh Circle, Unit 1110, a spacious 2-bedroom, 2-bath main-level condo in the sought-after High Pointe at Jefferson Park community. Beautiful hardwood floors flow through the open-concept living and dining areas, creating a warm, inviting space perfect for everyday living and entertaining. The well-designed floor plan offers two comfortable bedrooms and two full baths, providing flexibility for guests, a home office, or roommates.

A standout feature of this home is its exceptional parking and storage options—with three parking spaces: one space in the underground garage, one outdoor surface parking space, and a private, separate single-car garage that can also provide valuable additional storage.

High Pointe at Jefferson Park offers an array of community amenities, including an outdoor pool, clubhouse, and fitness center. Enjoy a convenient location within walking distance of the Mosaic District, with its popular restaurants, shopping, entertainment, and everyday conveniences. Inova Fairfax Hospital and the City of Falls Church are just a short drive away, while easy access to the Capital Beltway and Dunn Loring-Merrifield Metro makes commuting throughout Northern Virginia and the DC area a breeze. A rare combination of space, amenities, parking, storage, and location!
#VAFX2341764

FALLS CHURCH

3021 NICOSH CIRCLE 1110

2 Beds

2 Baths

1,135 Sq.Ft.

$469,000

MLS#: VAFX2341764

Send a message

Message successfully sent.

Your message

What is 3 + 4 ?

Reason for contacting?

I agree to receive email communication and understand I can unsubscribe at any time.

I agree to be contacted by Charis Realty Group - Christine Issler, Broker via call, email, and text for real estate services. To opt out, you can reply 'stop' at any time or reply 'help' for assistance. You can also click the unsubscribe link in the emails. Message and data rates may apply. Message frequency may vary. Privacy Policy

Sign Out

Virtual Assistant

Would you like to take the next step with this property? We can help you schedule a showing or virtual tour, or send you more details.

Yes, I would like more information.

Thank You for Your Reply, One of Our Agents will contact you as soon as possible

No, maybe later.

Thank you, you can always contact me via email, phone number or through the contact form.

Realhub AI

Lucy - Your AI-Powered Realtor

Update Your Temporary Password

Personalize your search

Enter your email and we'll notify you immediately when new listings match what you're looking for.

or enter email address

Already have an account ? Login here

Continue your home search

I agree to receive communications and understand I can unsubscribe at any time.

I agree to be contacted by Charis Realty Group - Christine Issler, Broker via call, email, and text for real estate services. To opt out, you can reply 'stop' at any time or reply 'help' for assistance. You can also click the unsubscribe link in the emails. Message and data rates may apply. Message frequency may vary. Privacy Policy

Already have an account ? Login here

We use cookies

We use cookies primarily for analytics to enhance your experience. By accepting, you agree to our use of these cookies. You can manage your preferences or learn more about our cookies policy.