




Features & Amenities

Interior

  • Other Interior Features

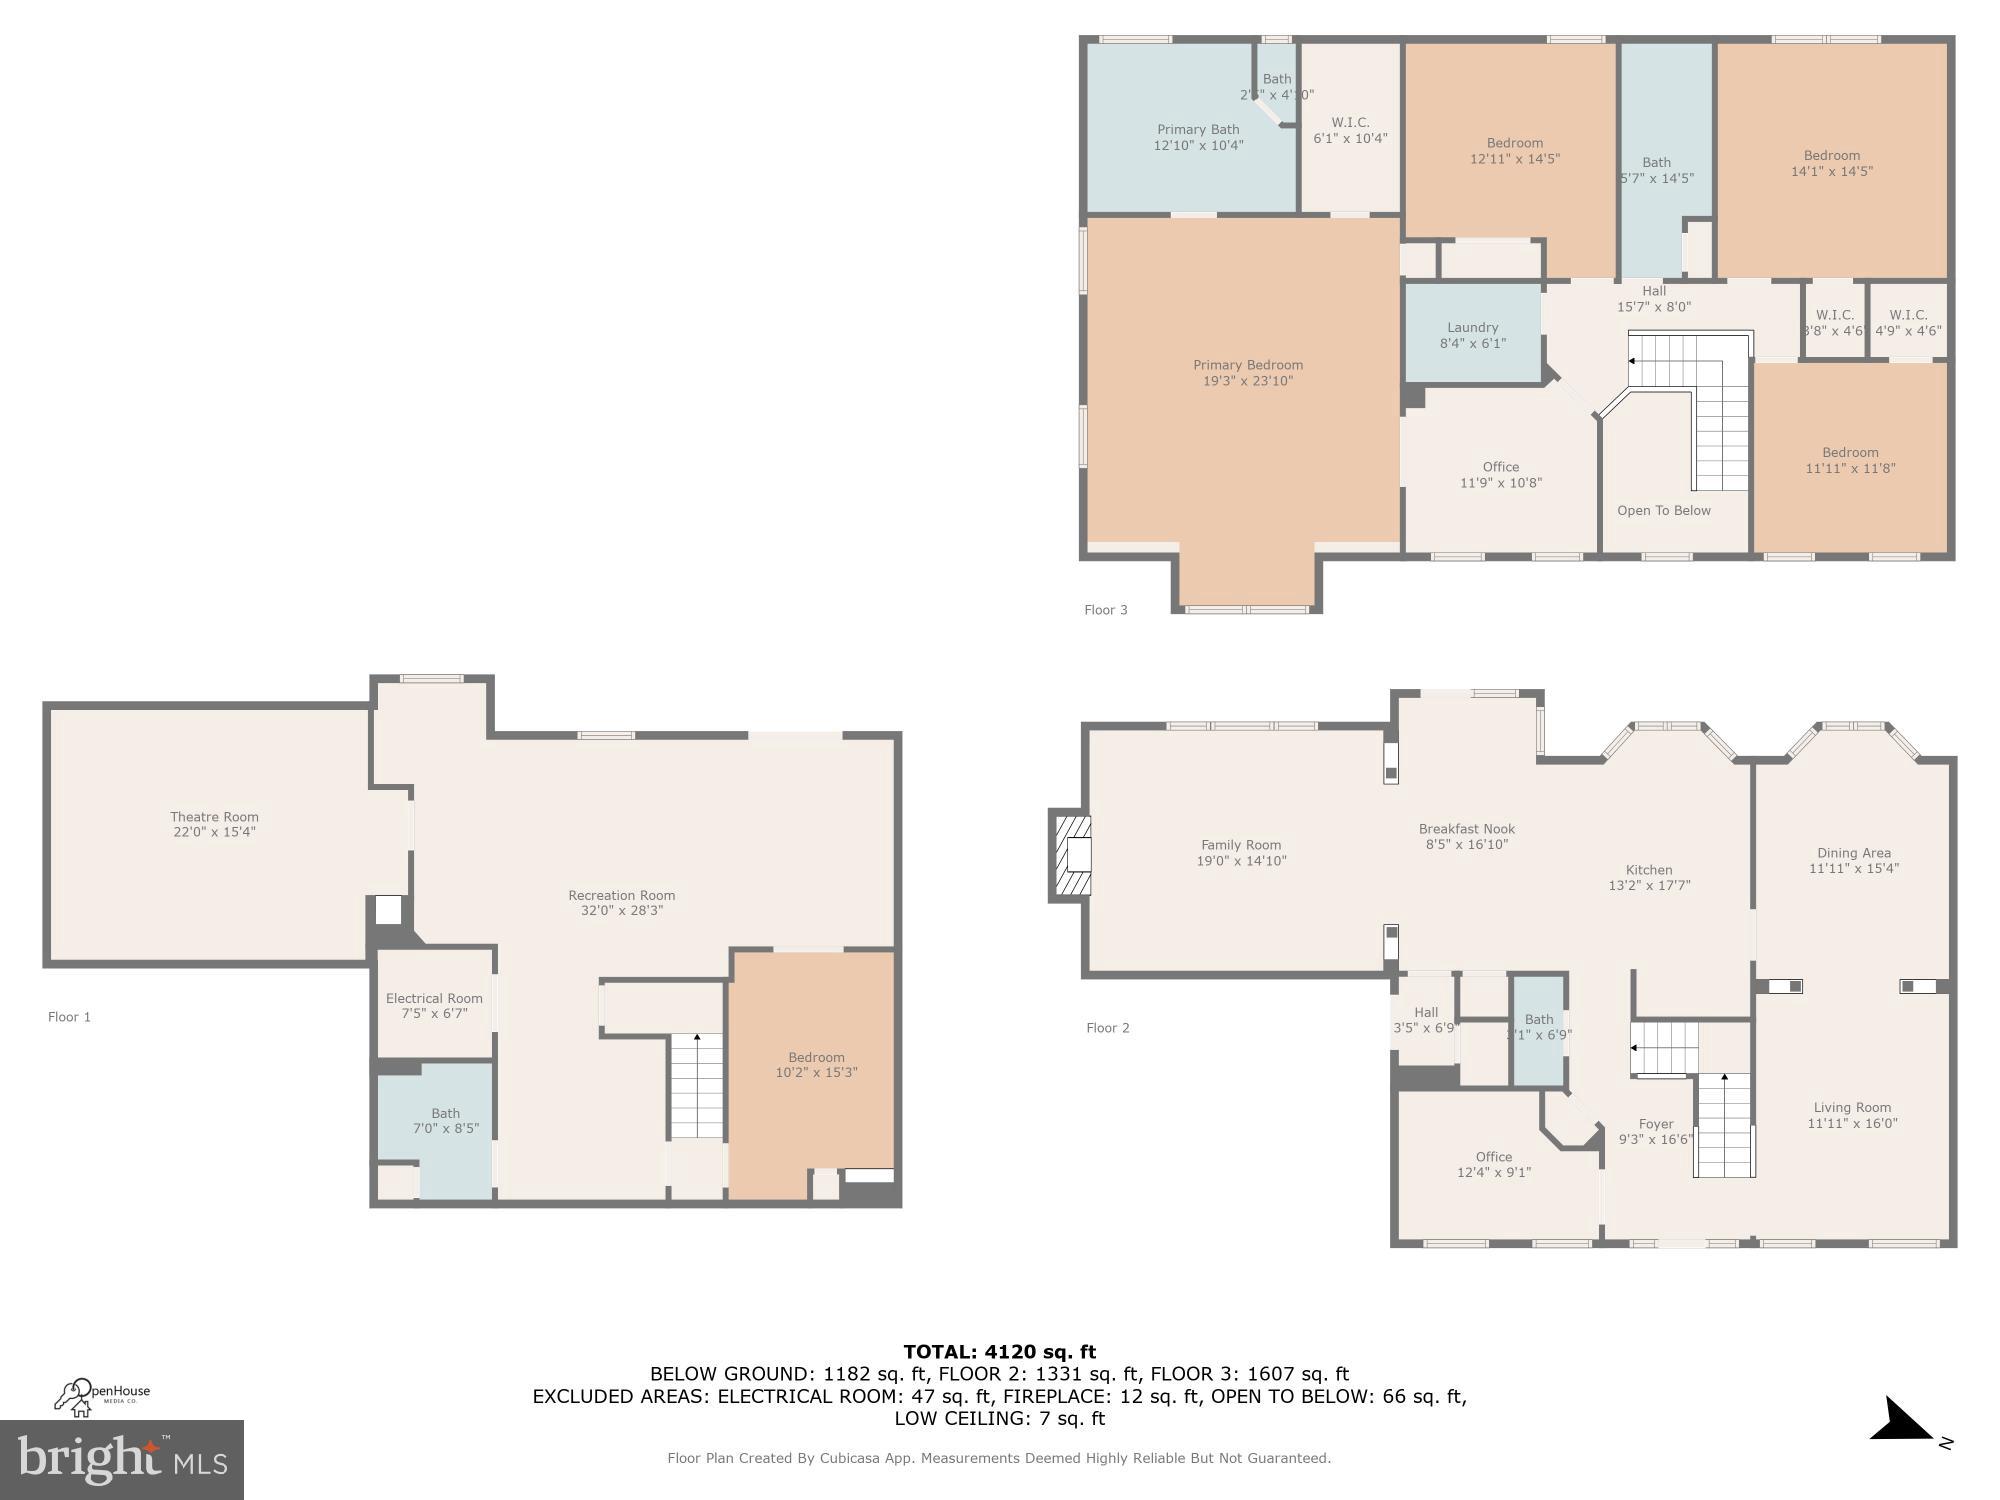
    Eat-in Kitchen, Ceiling Fan(s), Bar, Kitchen Island, Pantry, Walk-In Closet(s), Crown Molding

  • Total Bedrooms

    4

  • Bathrooms

    3

  • 1/2 Bathrooms

    1

  • Above Grade Finished Area

    3146.0

  • Basement YN

    YES

  • Cooling YN

    YES

  • Cooling

    Central Air, Ceiling Fan(s), Electric

  • Fireplace YN

    YES

  • Heating YN

    YES

  • Heating

    Natural Gas, Forced Air

  • Pet friendly

    N/A

Exterior

  • Garage

    Yes

  • Garage spaces

    2

  • Construction Materials

    Vinyl Siding

  • Other Exterior Features

    Rain Gutters

  • Parking

    Garage Door Opener, Asphalt, Garage, Attached

  • Patio and Porch Features

    Porch, Patio

  • Pool

    No

  • Waterfront YN

    NO

Area & Lot

  • Lot Size(acres)

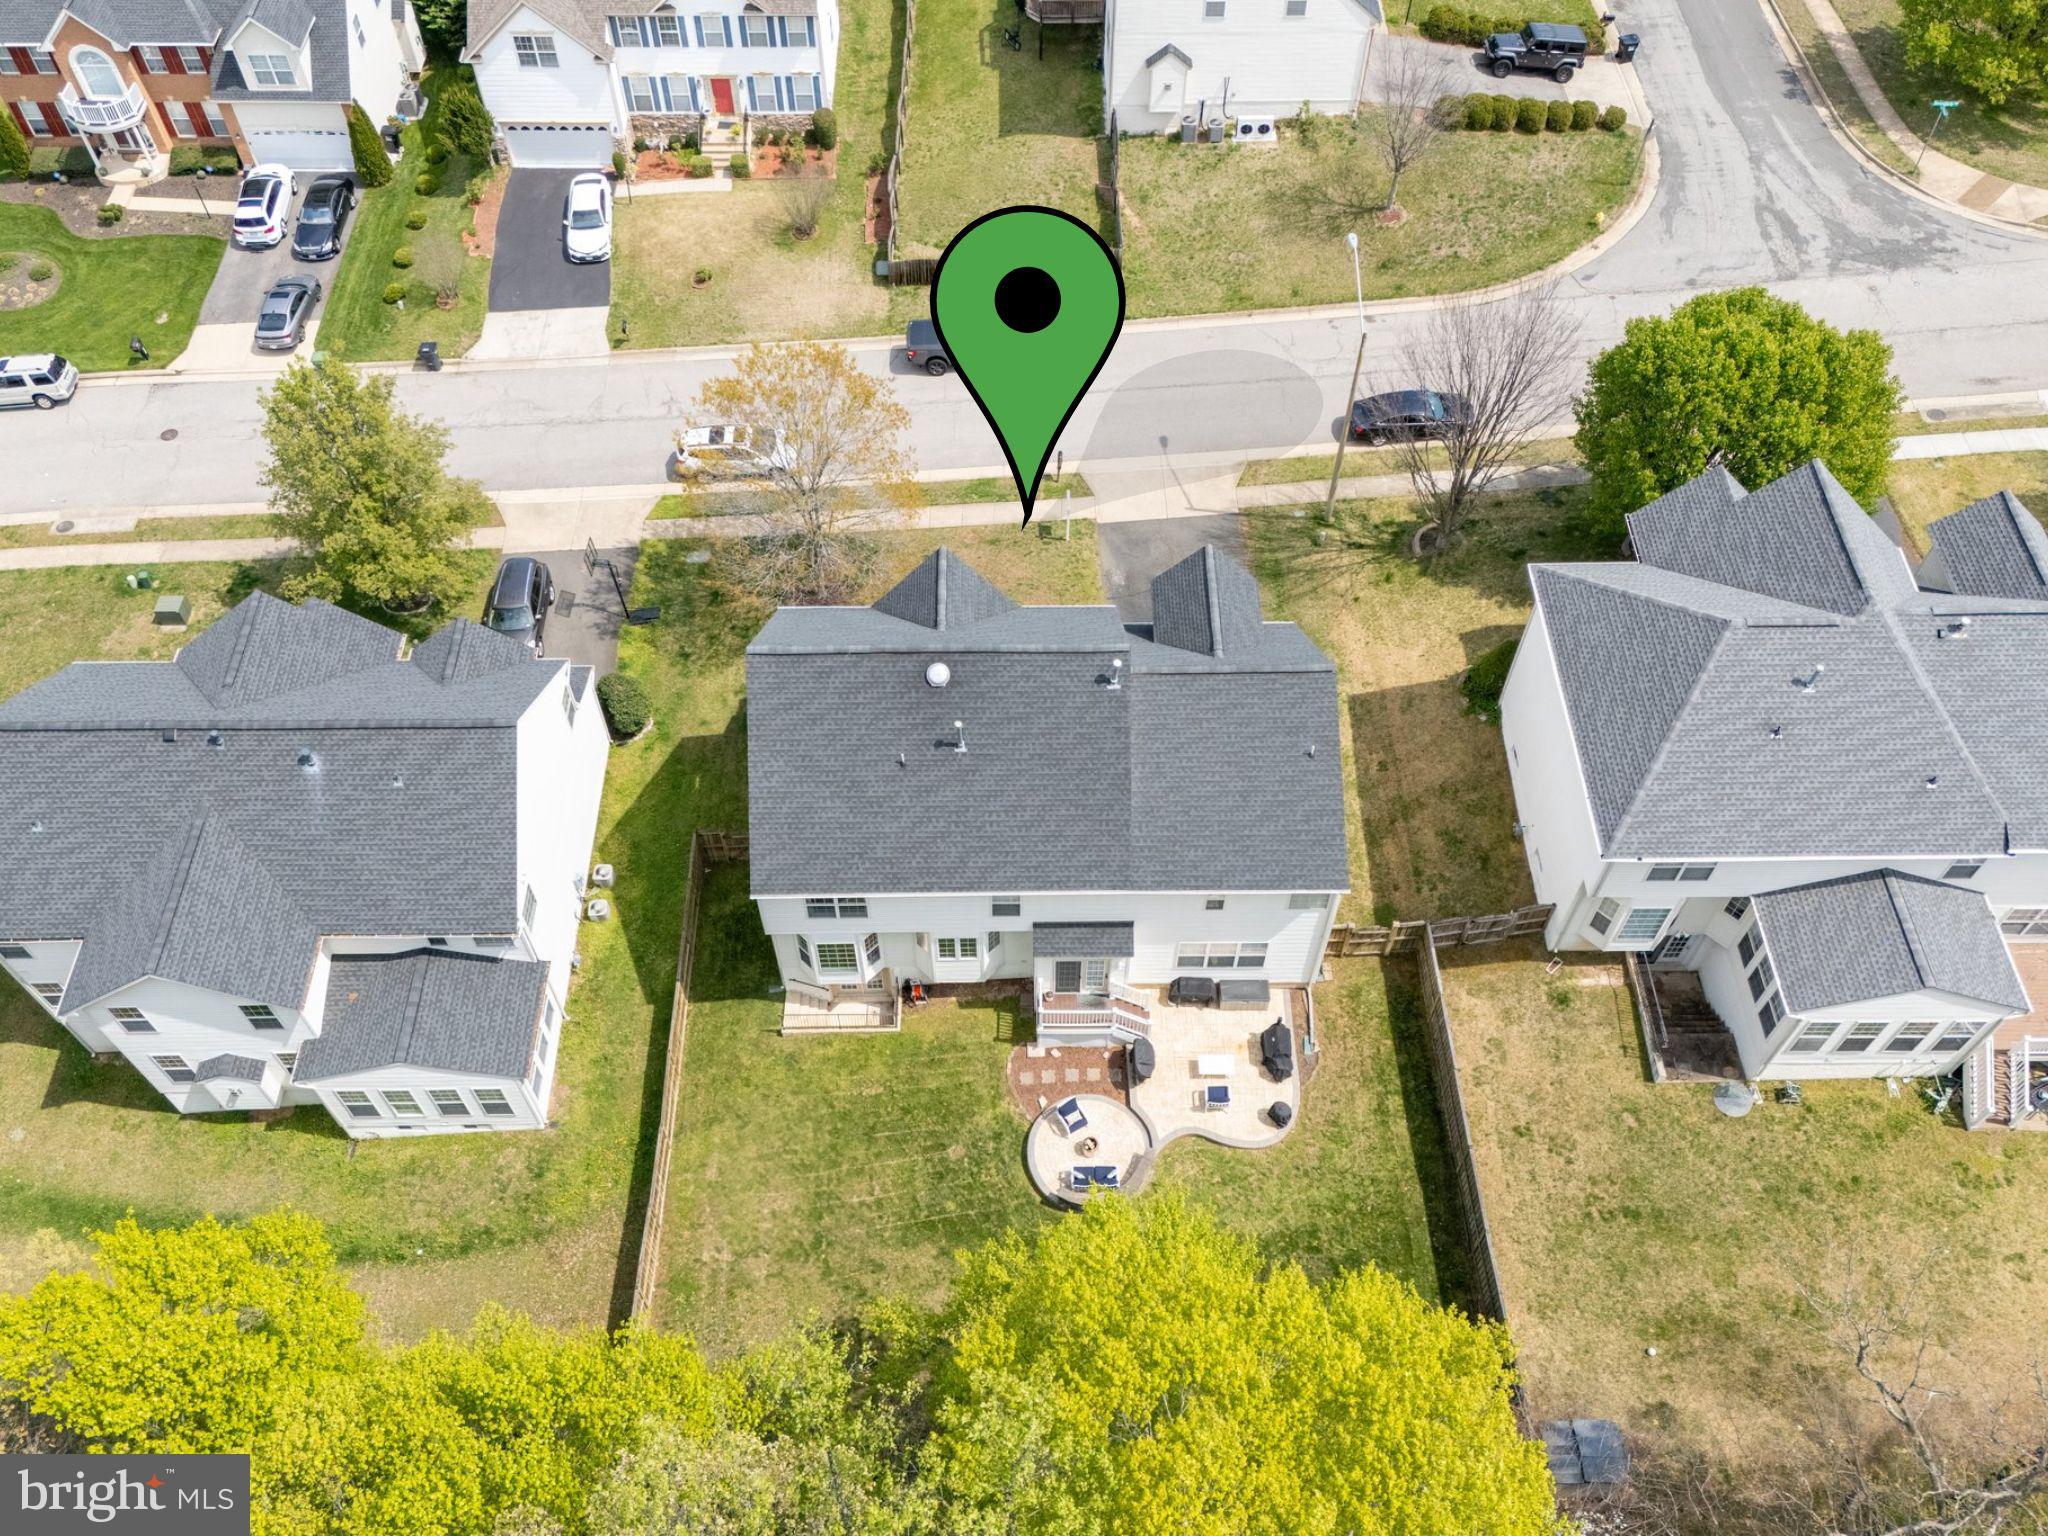
    0.25

  • Lot Size(square feet)

    11,090

  • Property Type

    Residential

  • Property Sub Type

    Single Family Residence

  • Architectural Style

    Colonial

Price

  • Sales Price

    $799,900

  • Tax Amount

    $7,134

  • Sq. Footage

    4,382

  • Price/SqFt

    $182

HOA

  • Association

    YES

  • Association Fee

    $80

  • Association Fee Frequency

    Quarterly

  • Association Fee Includes

    N/A

School District

  • Elementary School

    N/A

  • Middle School

    N/A

  • High School

    POTOMAC

Property Features

  • New Construction

    NO

  • Foundation Details

    Slab

  • Senior Community YN

    NO

  • Sewer

    Public Sewer

  • Water Source

    Public

Schedule a Showing

Showing scheduled successfully.

<
>
IN PERSON
VIA CHAT

What is 3 + 4 ?


Mortgage calculator

Estimate your monthly mortgage payment, including the principal and interest, property taxes, and HOA. Adjust the values to generate a more accurate rate.

Your payment

Principal and Interest:

$

Property taxes:

$

HOA fees:

$

Total loan payment:

$

Total interest amount:

$

Location

County

PRINCE WILLIAM

Elementary School

Middle School

High School

POTOMAC

Listing Courtesy of Lizzie A Helmig, Metro House

RealHub Information is provided exclusively for consumers' personal, non-commercial use, and it may not be used for any purpose other than to identify prospective properties consumers may be interested in purchasing. All information deemed reliable but not guaranteed and should be independently verified. All properties are subject to prior sale, change or withdrawal. RealHub website owner shall not be responsible for any typographical errors, misinformation, misprints and shall be held totally harmless.

Agent Mike Mathis

Salesperson, Realtor

Mike Mathis

Call Mike today to schedule a private showing.


* Listings on this website come from the FMLS IDX Compilation and may be held by brokerage firms other than the owner of this website. The listing brokerage is identified in any listing details. Information is deemed reliable but is not guaranteed. If you believe any FMLS listing contains material that infringes your copyrighted work please review our DMCA policy and learn how to submit a takedown request.© 2024 FMLS.
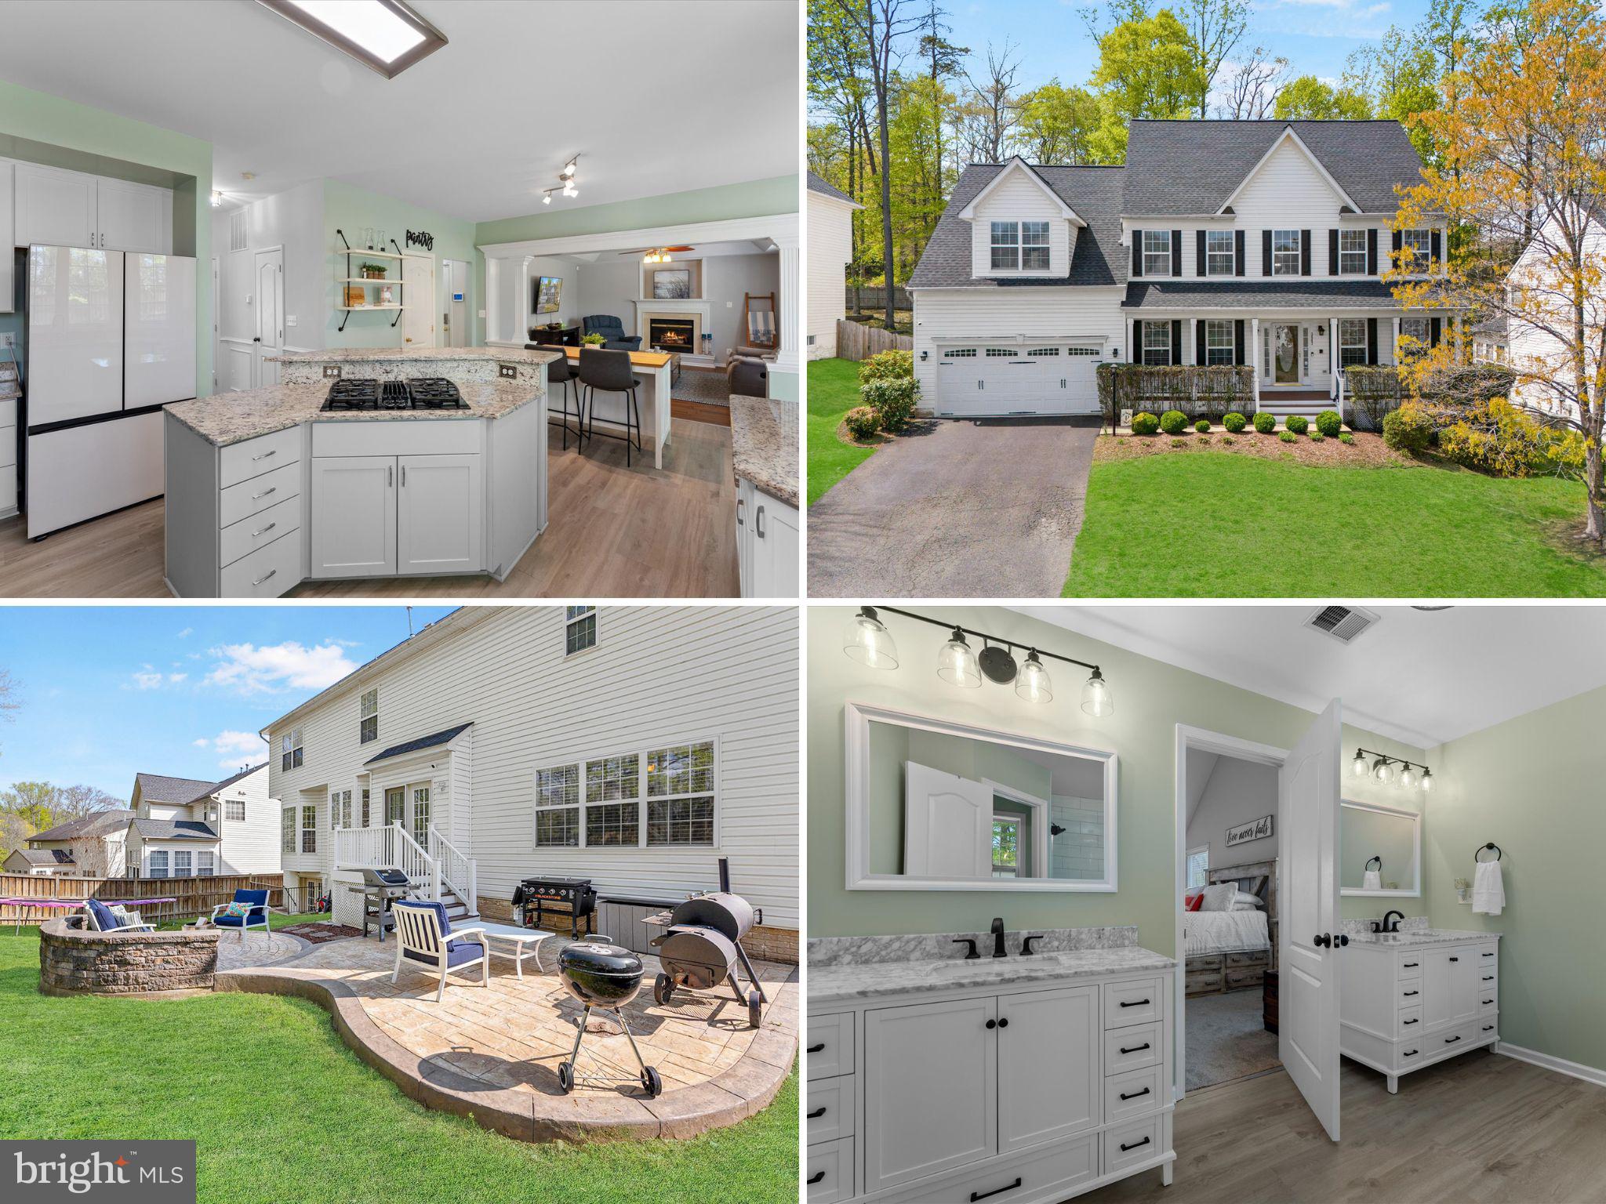
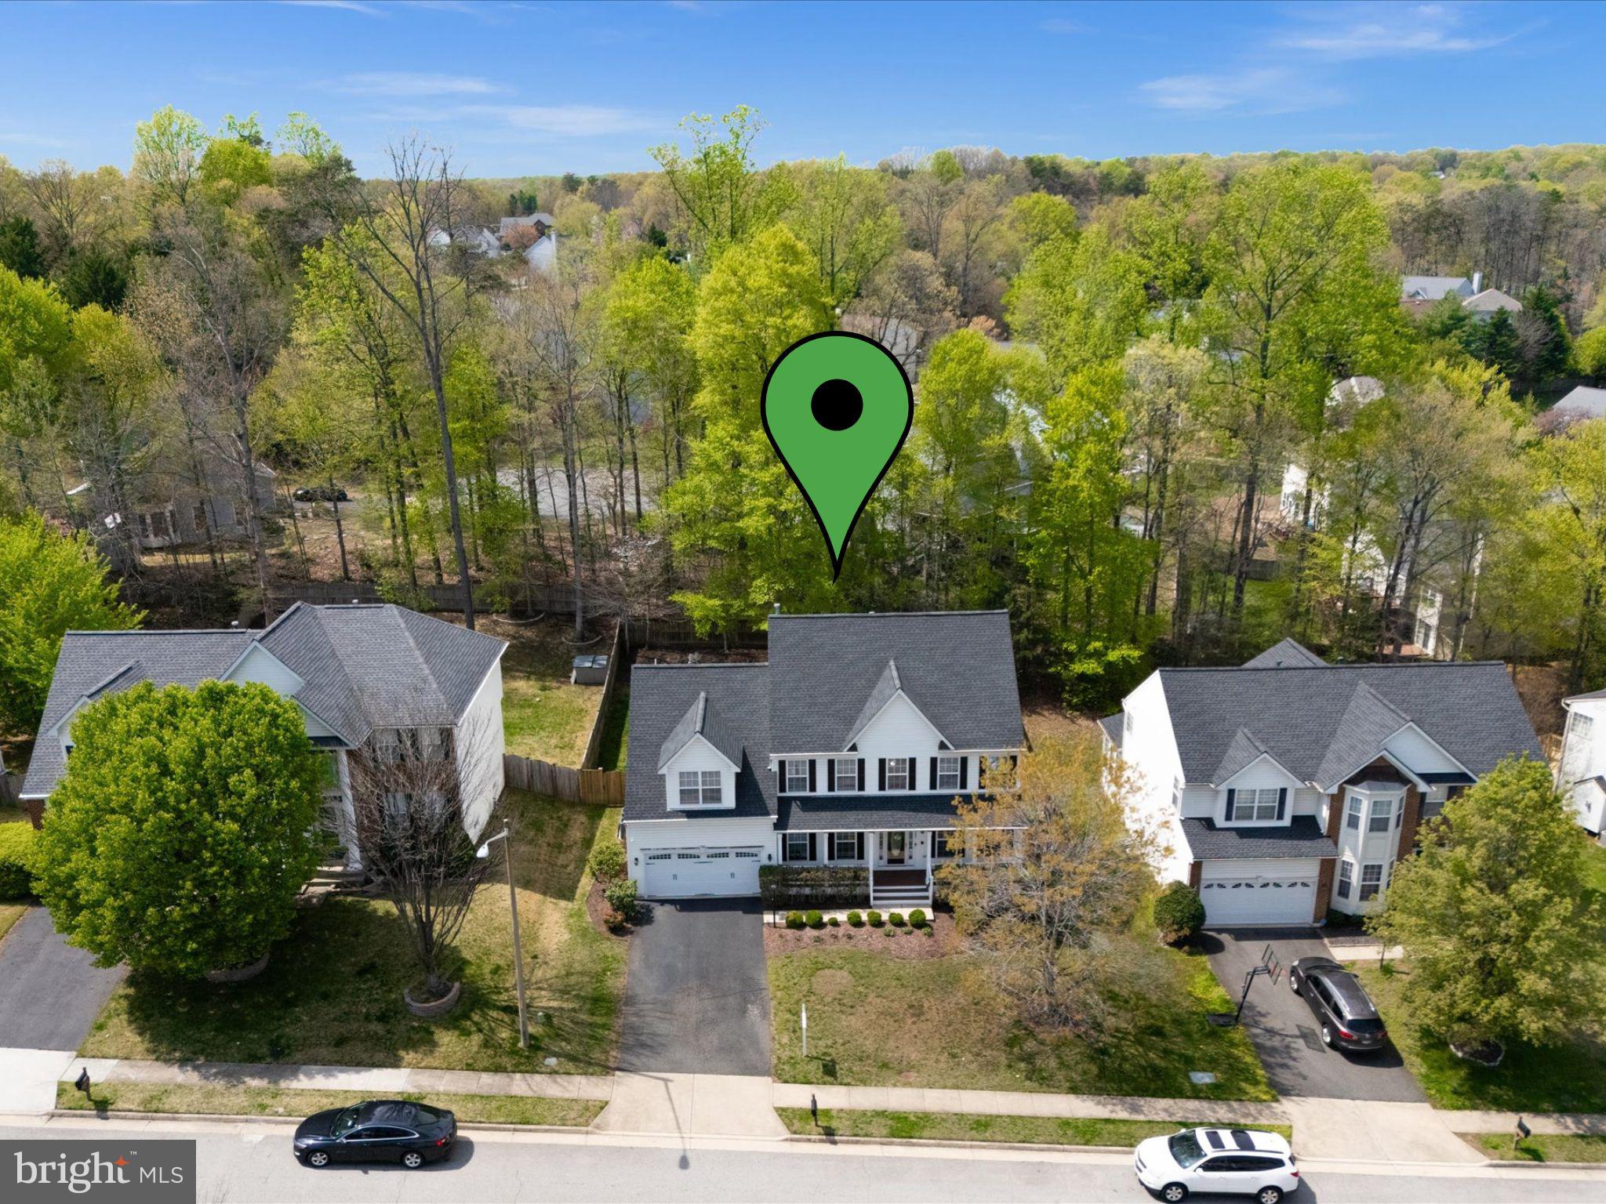
Discover the charm and convenience of 3647 Serendipity Rd in the sought-after Stacy's Ridge community of Woodbridge! This impressive three-level colonial home, ideally situated just off Cardinal Dr, offers easy access to shopping, dining, and major commuting routes.

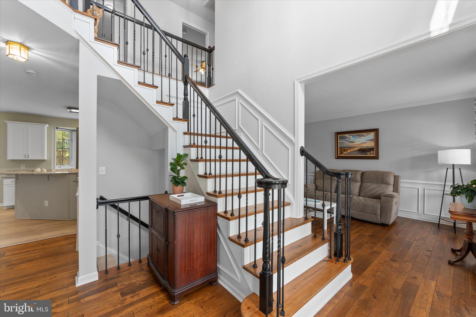
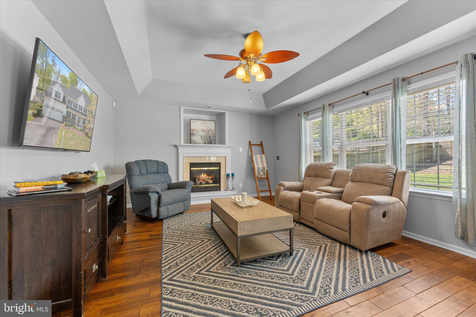
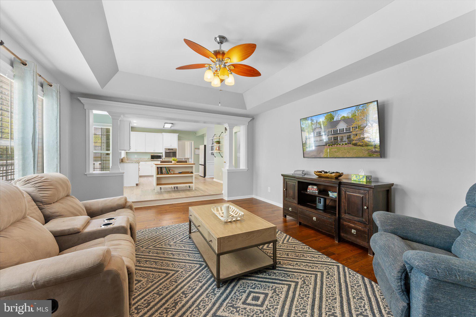
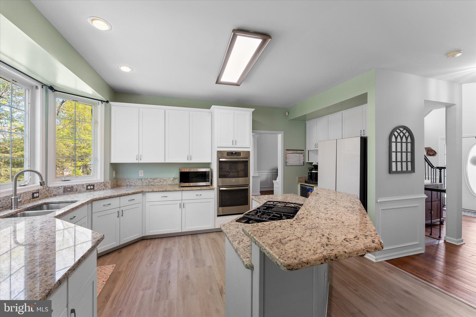
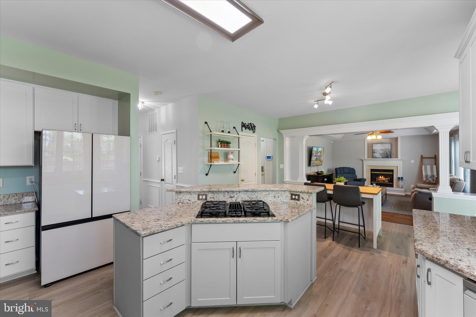
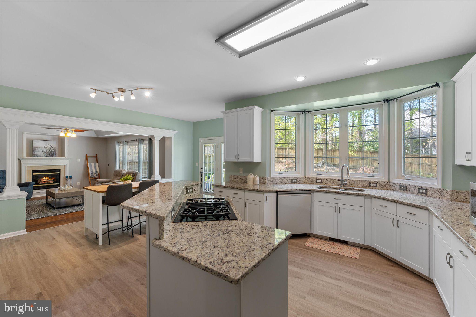
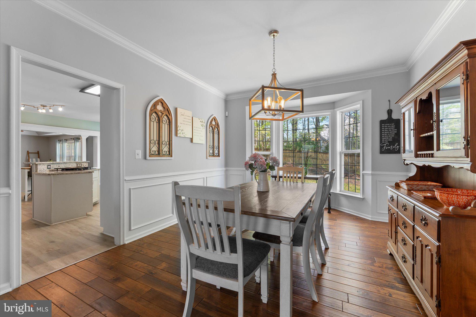
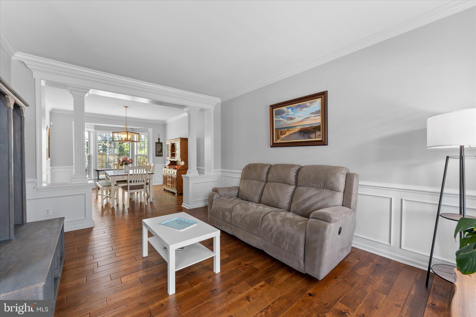
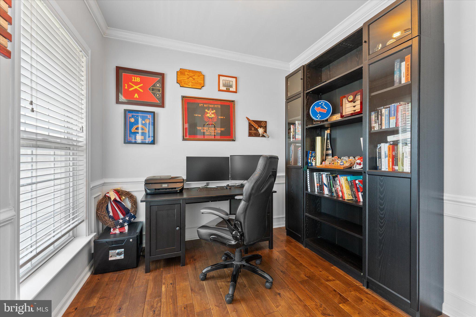
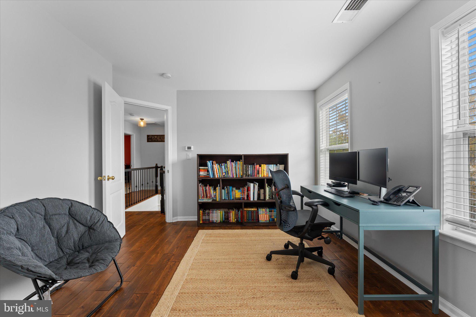
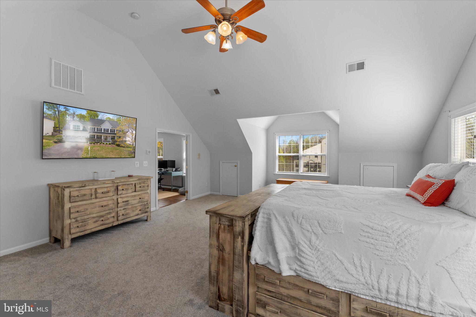
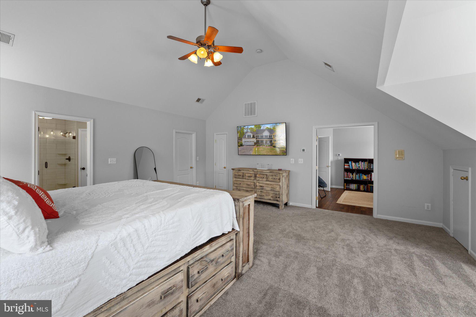
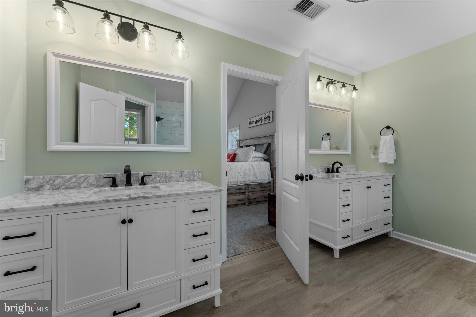
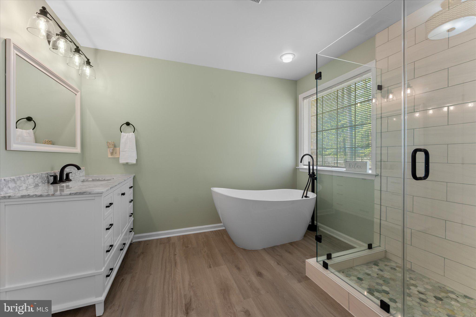
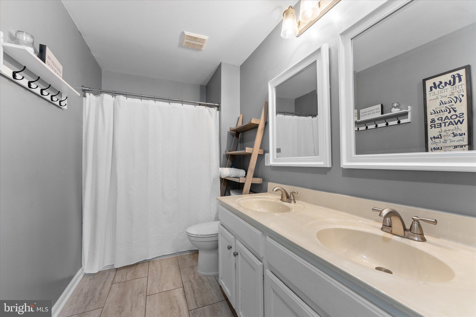
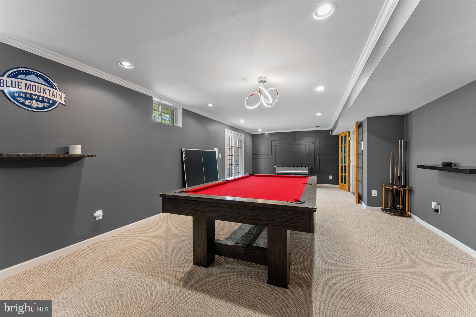
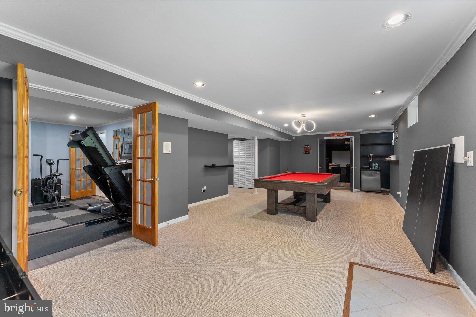
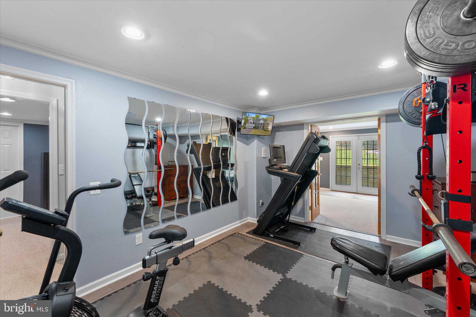
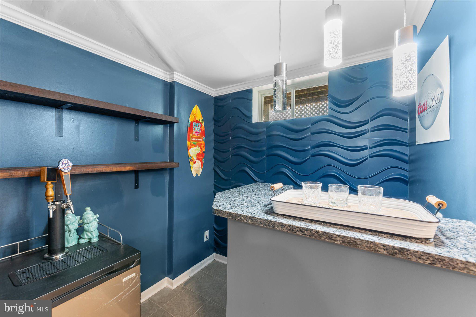
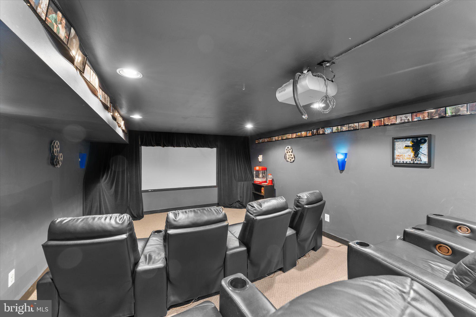
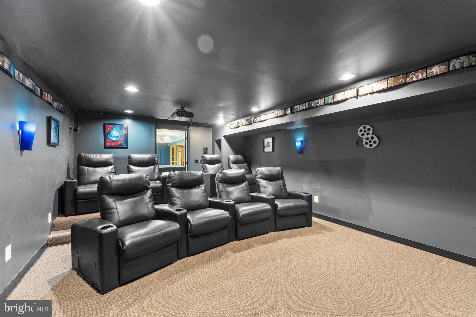
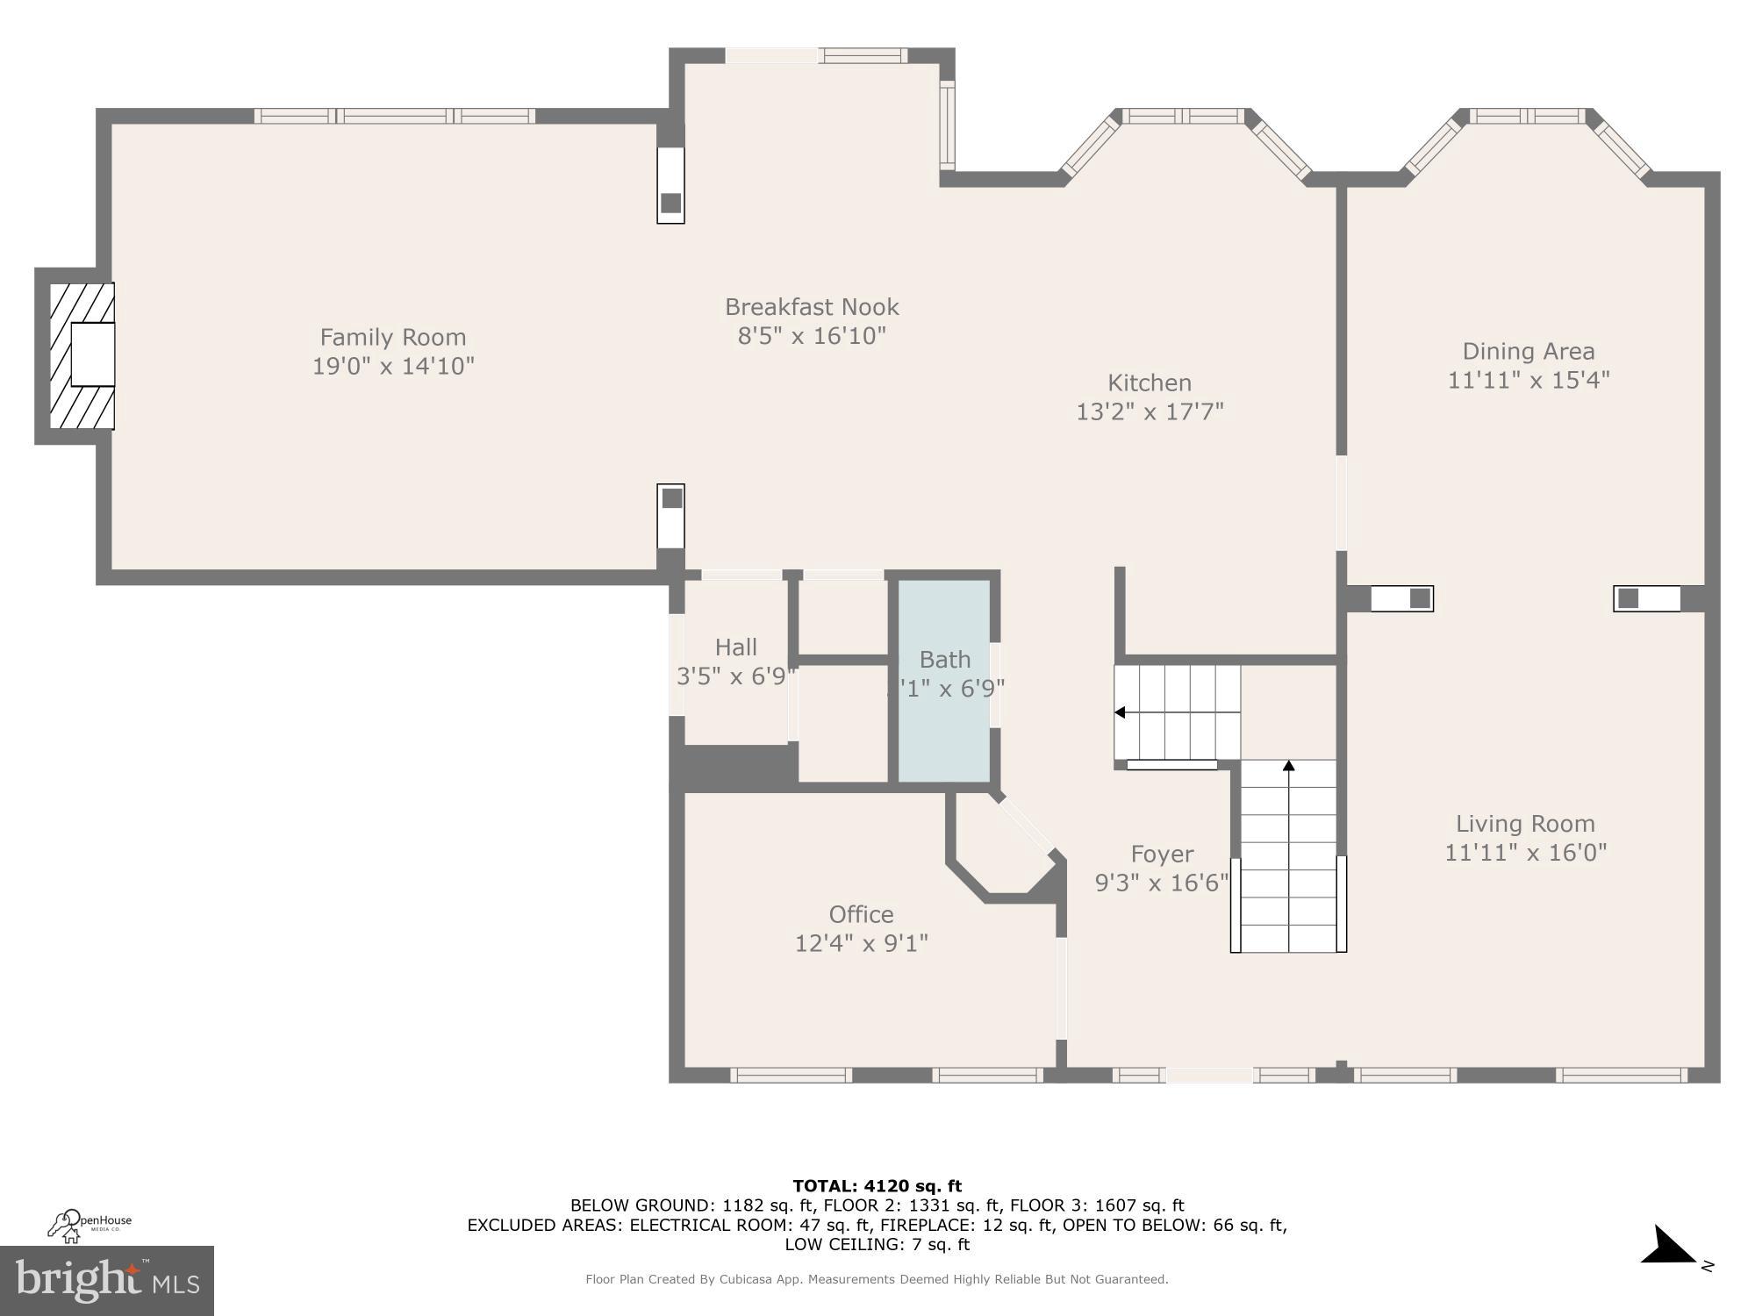
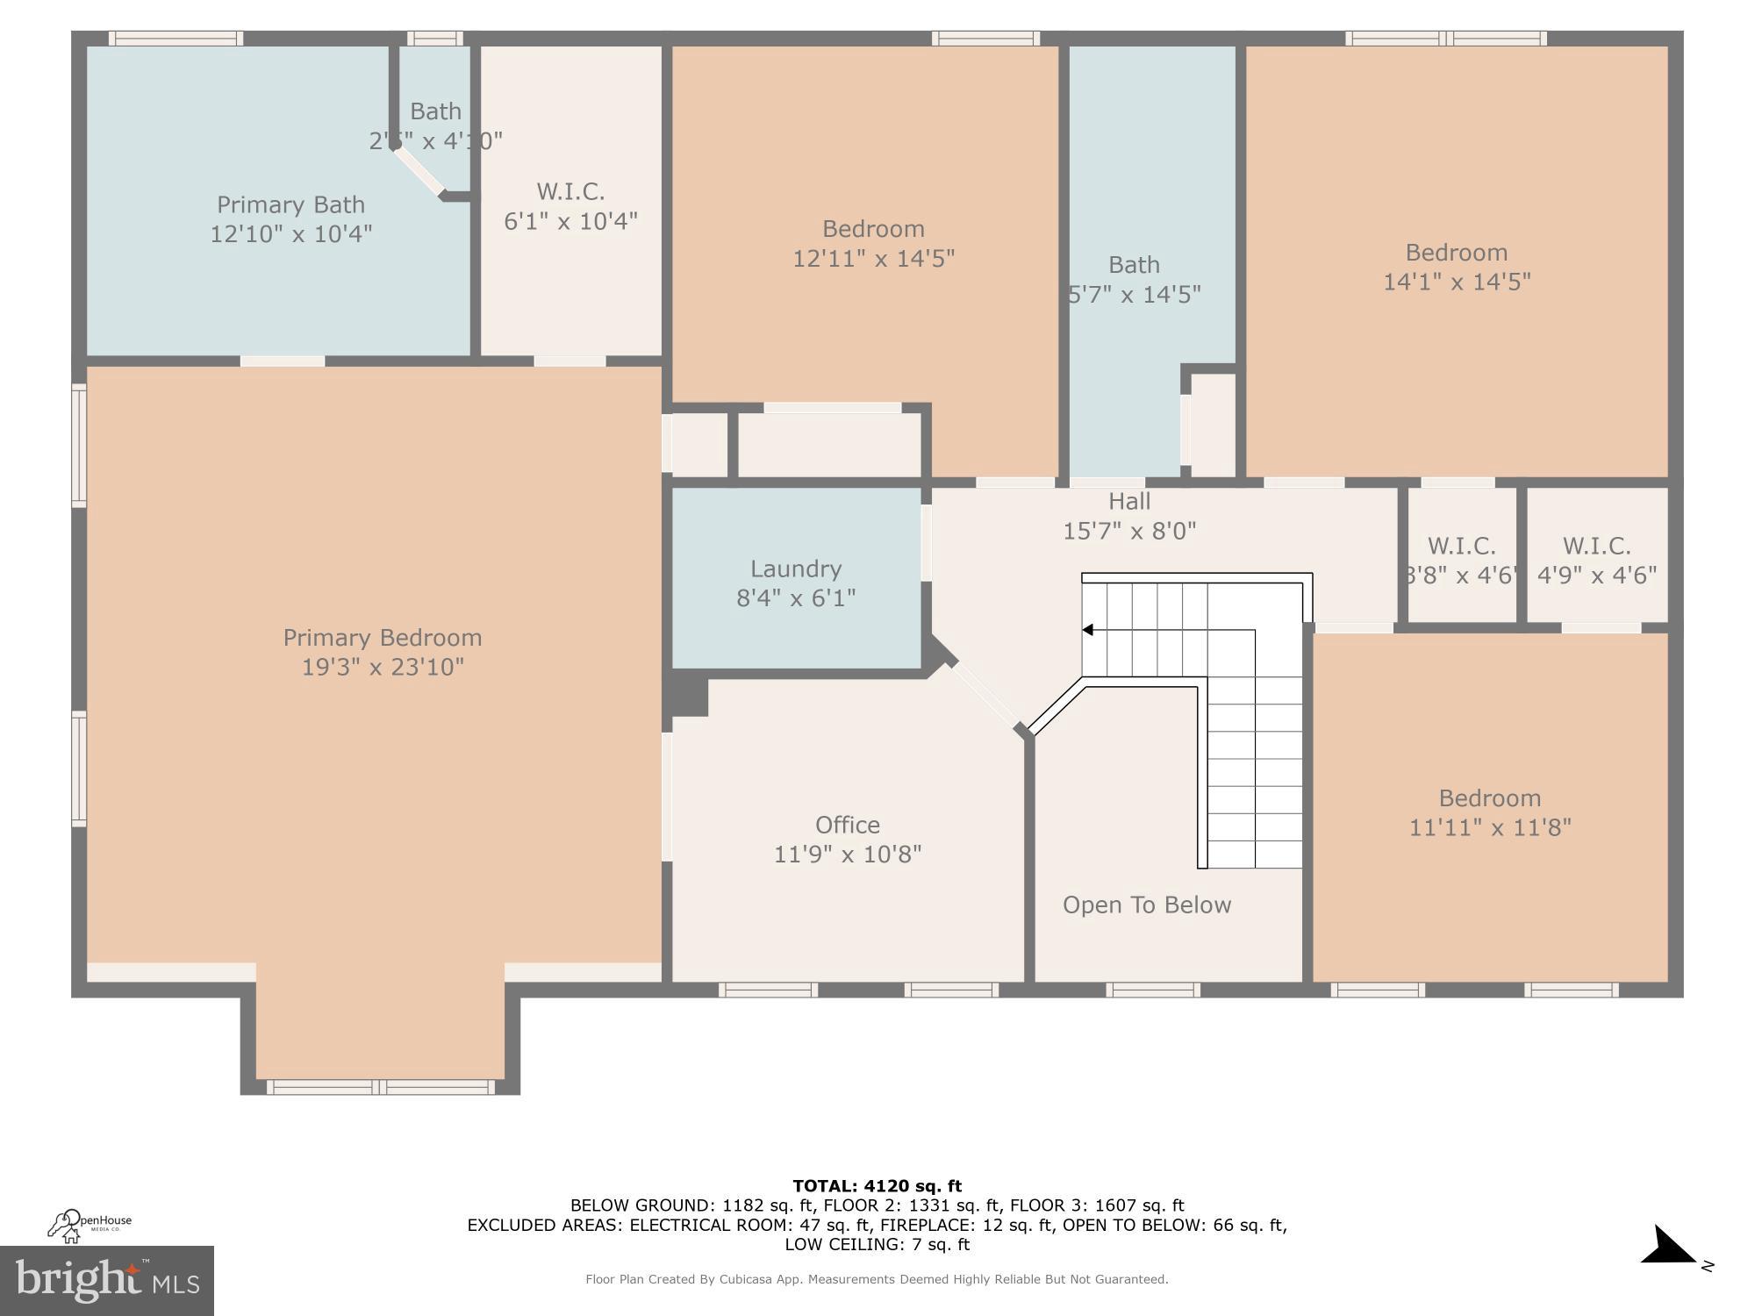
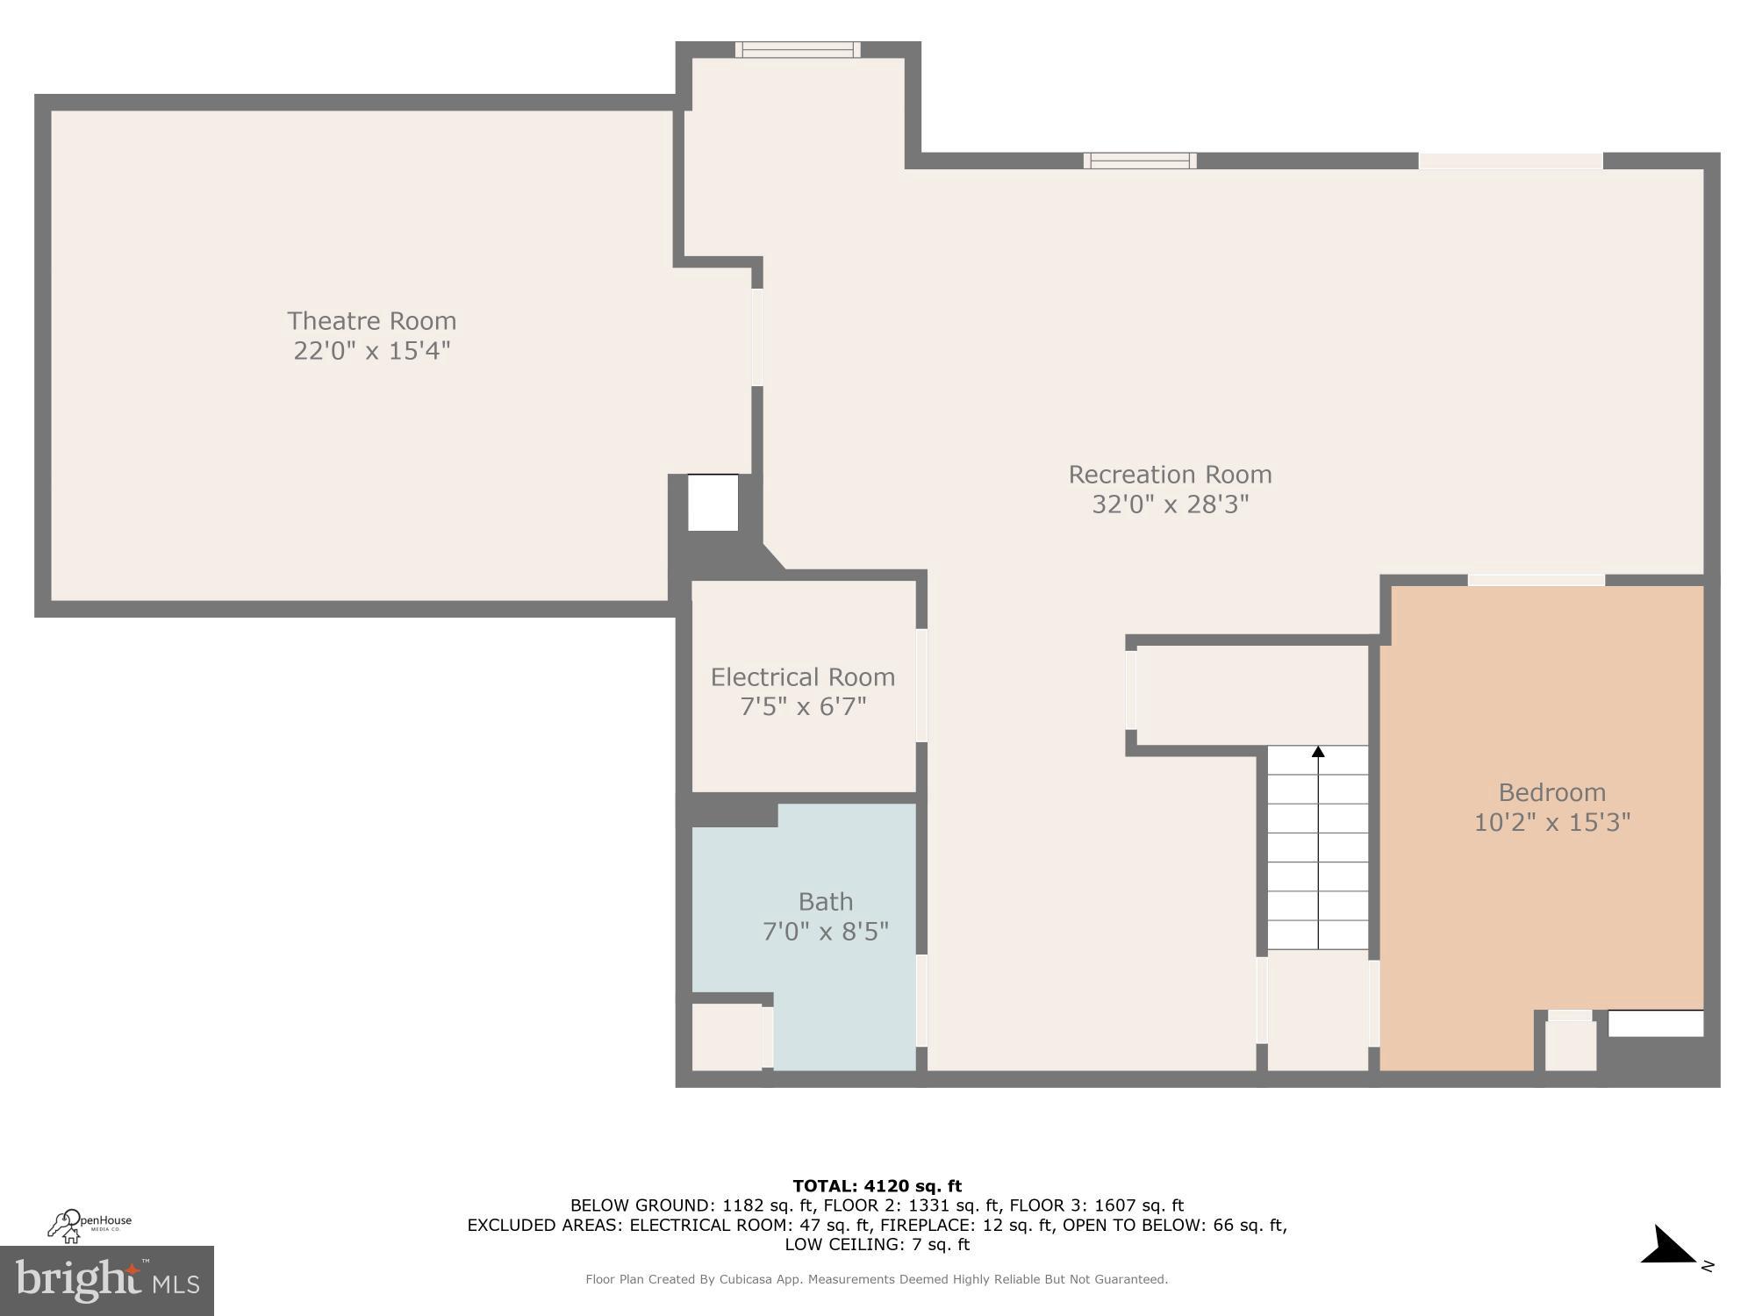
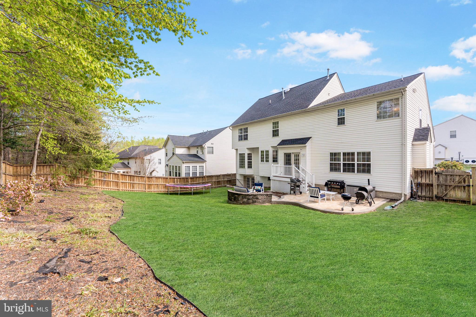
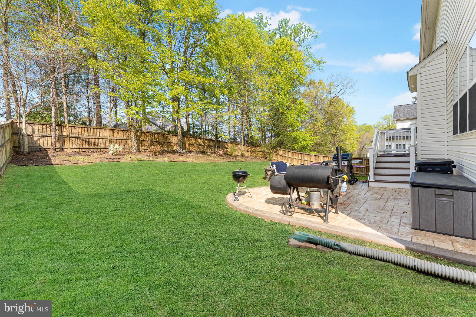
Enter through a grand two-story foyer that sets the stage for the elegance within. The main level boasts a formal living room, a separate dining room perfect for entertaining, and a dedicated office space with stylish French doors. You'll immediately notice the exquisite hand-scraped wide plank hardwood flooring that flows throughout, enhanced by sophisticated crown molding and shadow box accents. The inviting family room, featuring a tray ceiling and a cozy gas fireplace, opens seamlessly to the gourmet kitchen. This culinary haven is equipped with white quartz countertops, updated appliances, including GE Cafe Glass refrigerator and a convenient double oven. Ascend to the upper level where the luxurious owner's suite awaits, complete with a vaulted ceiling, a generous walk-in closet, and a relaxing sitting area. The en-suite owner's bath is fully renovated and offers a double vanity, a separate soaking tub, and a stand-up shower. For added convenience, the laundry room is located on this level. The fully finished walk-up basement provides fantastic additional living space. It features a large recreation room adorned with crown molding and a convenient wet bar, a dedicated home fitness room, and a full bathroom. Movie nights will never be the same in the spectacular fully furnished theater room, featuring a wall-mounted viewing screen, projector, and comfortable leather recliner seats – all included! Enjoy relaxing outdoors on the beautiful front porch or in the privacy of the fully fenced-in backyard. 

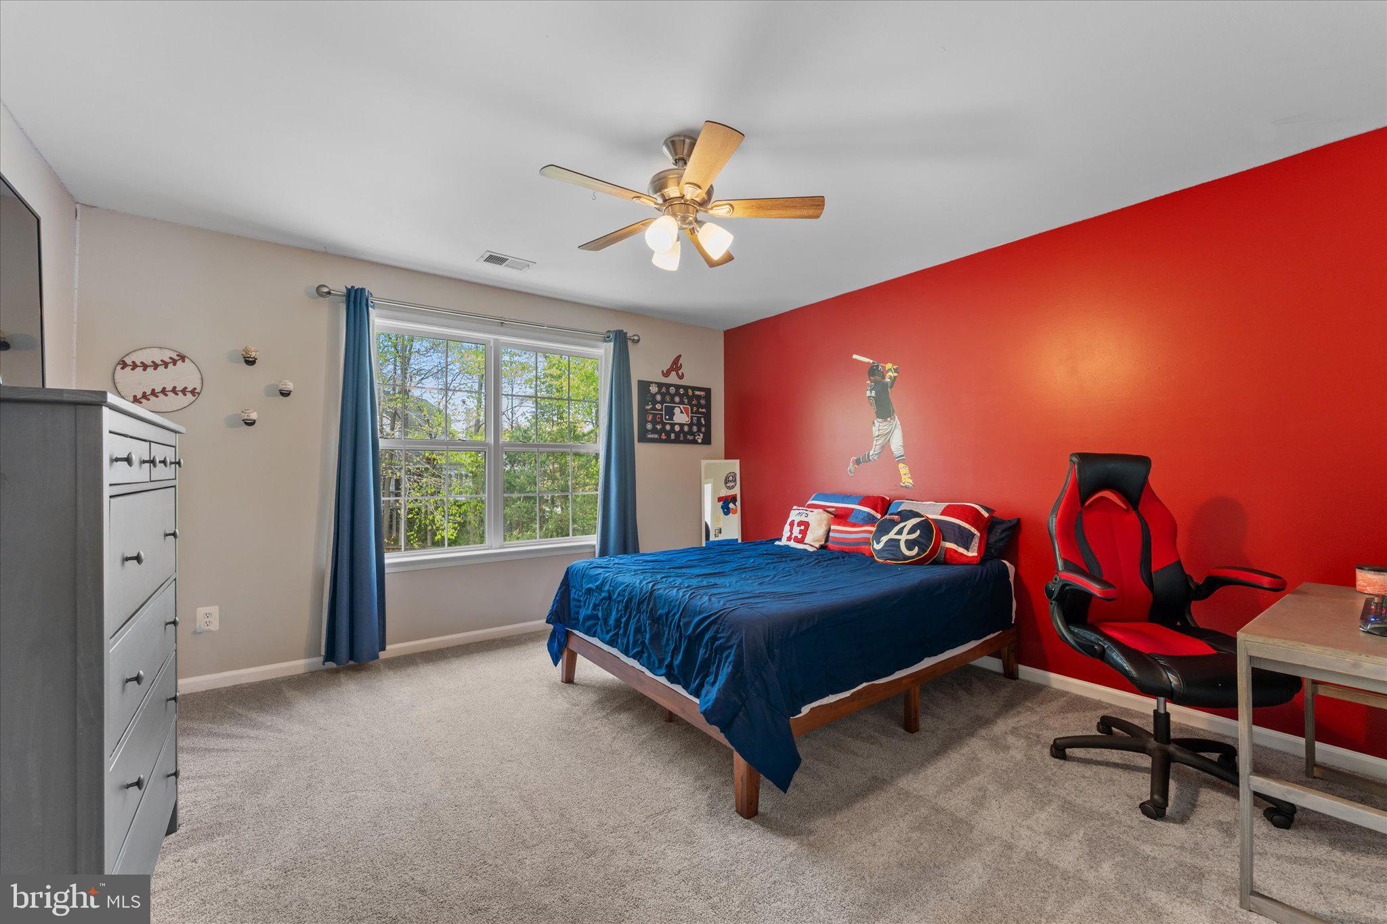
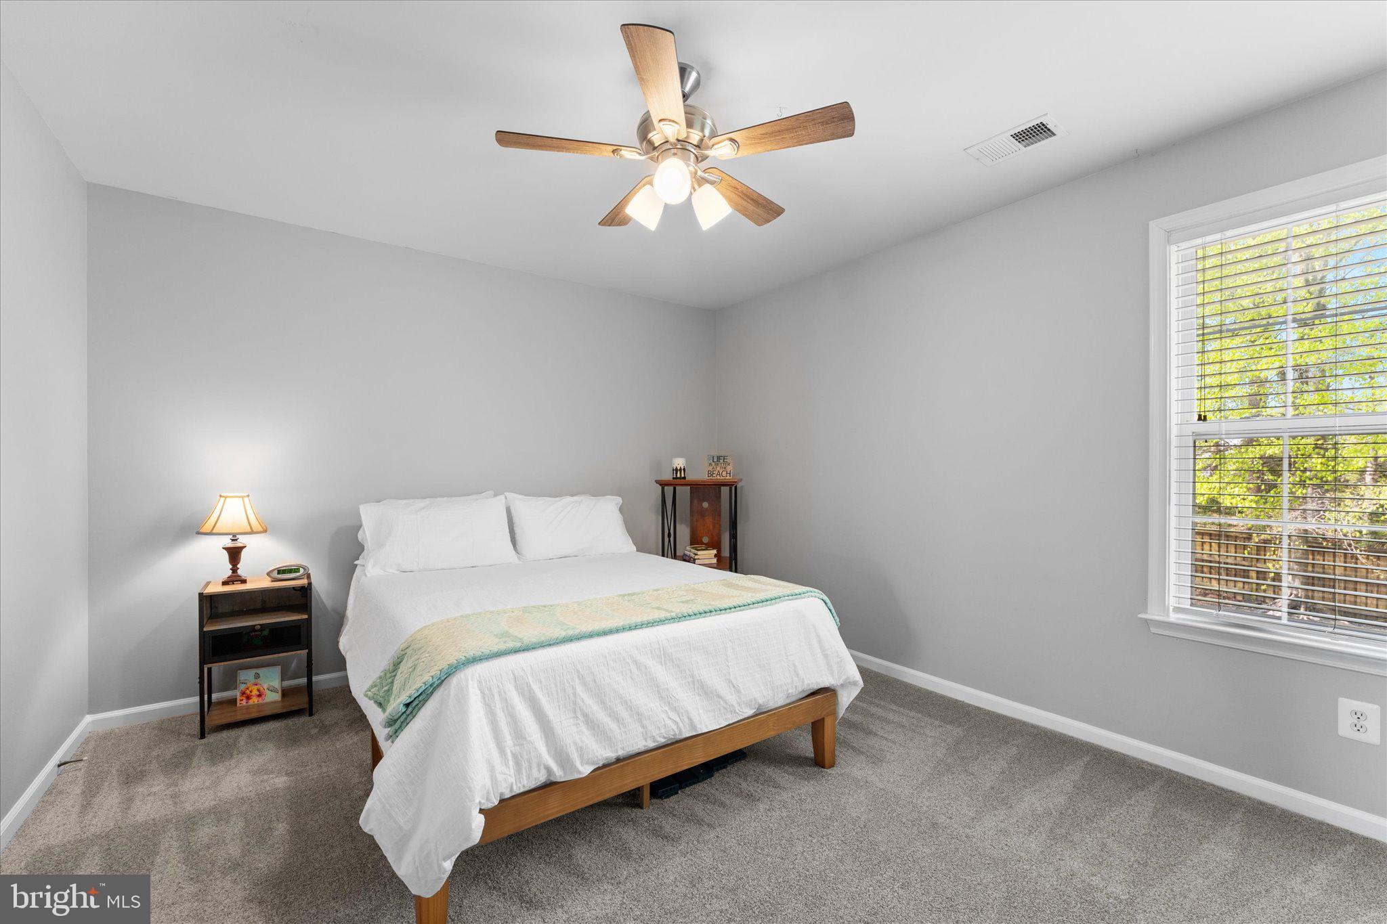
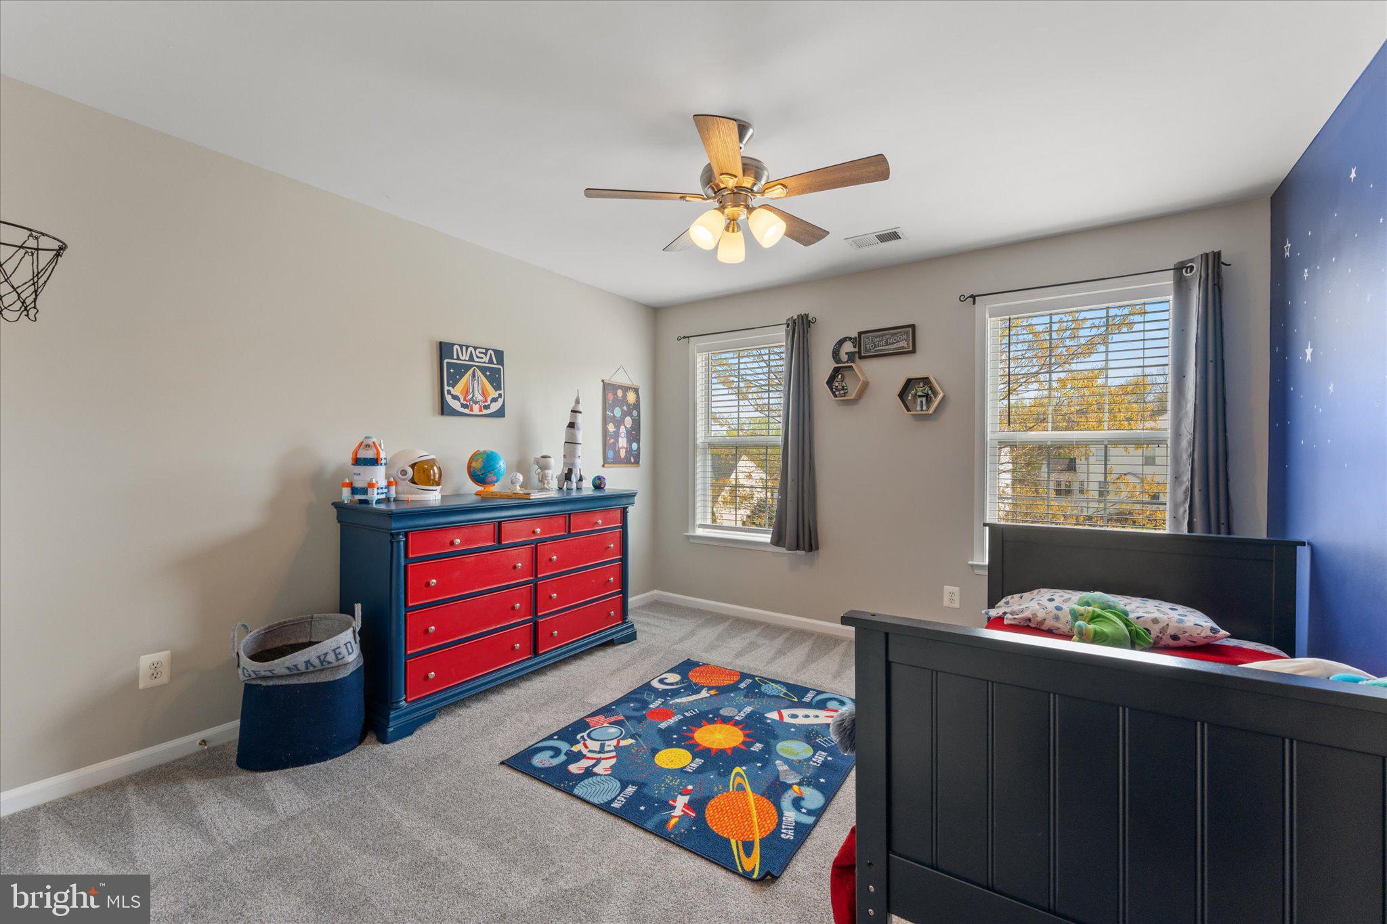
This meticulously maintained home offers significant updates, including a roof replacement in 2019, a new HVAC system in 2020, a new water heater and refrigerator in 2023, a new dishwasher and full primary bathroom remodel in 2024, new kitchen flooring in 2024, new toilets in 2022, ceiling fans in all upstairs bedrooms in 2022, and new blinds in the upstairs bedrooms. Schedule your showing today and experience all that 3647 Serendipity Rd has to offer!

3647 SERENDIPITY ROAD

Message successfully sent.

What would you like to know?

What is 3 + 4 ?

I agree to receive email communication and understand I can unsubscribe at any time.

I agree to be contacted by Charis Realty Group - Christine Issler, Broker via call, email, and text for real estate services. To opt out, you can reply 'stop' at any time or reply 'help' for assistance. You can also click the unsubscribe link in the emails. Message and data rates may apply. Message frequency may vary. Privacy Policy

Related Properties

Welcome to the home you’ve been waiting for! Nestled on a quiet street at the end of a cul-de-sac, this spacious and thoughtfully designed home backs to trees, offering a peaceful and private setting.

Located in the desirable Morgan Point at Rippon Landing community, this beautifully maintained home features three finished levels, 5 bedrooms, 3.5 baths, and a 2-car garage offering plenty of space for comfortable living and entertaining.  The main   level welcomes you with a dramatic two-story foyer and hardwood floors. The thoughtfully designed floor plan includes a formal living room, private office, formal dining room, and a spacious family room with fireplace conveniently located off the kitchen. A half bath completes the main level. The generous kitchen with upgraded new appliances offers abundant cabinetry and plenty of workspace for everyday cooking and entertaining.

Upstairs, the oversized primary suite provides a relaxing retreat, recessed lighting, a large walk-in closet, and a luxurious en-suite bath with a double-sink vanity, separate shower, and soaking tub. Three additional generously sized bedrooms and a hall bath with a double-sink vanity complete the upper level.

The finished walk-out lower level offers even more living space, including a fifth bedroom, full bath, and wet bar—perfect for guests, recreation, entertaining, or a private retreat. The walk-out provides easy access to the backyard and wooded surroundings.

Ideally situated in Morgan Point at Rippon Landing, the home offers convenient access to schools, shopping, dining, and public transportation, while providing a peaceful residential setting to call home.
#VAPW2131842

WOODBRIDGE

15230 LORD CULPEPER COURT

5 Beds

3 Baths

3,772 Sq.Ft.

$720,000

MLS#: VAPW2131842

Welcome to the Jenkins. Our most sought-after floorplan, blending sophistication and functionality. This 4-bedroom, 3 full and 1 half bathroom townhome spans 4 levels, offering an upper level LOFT and TERRACE. The Jenkins offers flexible spaces designed to enhance your lifestyle.   

The open-concept main level is filled with natural light from tall windows, creating a warm and inviting atmosphere. The chef-inspired kitchen features designer finishes, a large island for casual meals or entertaining, and ample storage. It seamlessly flows into the dining and living areas, perfect for gatherings and everyday living. A deck extends your living space, ideal for morning coffee or evening relaxation. The 2-car garage provides generous space for parking and additional storage, ensuring all your essentials are organized and within reach.

Escape to the private primary suite, featuring a walk-in closet and an en-suite bathroom designed for relaxation. Two additional bedrooms and a full bathroom down the hall provide comfortable living spaces for family or guests.

Don’t miss your chance to own the Jenkins—our most popular floorplan. Discover the perfect blend of style, comfort, and community today!

More Than a Home—A Destination, At Quartz District you never have to compromise—you truly get it all. This brand new, vibrant mixed-use community blends luxury living with walkable lakefront dining and shopping, placing everything you need just steps from your door.  Unparalleled amenities include resort-style pool, welcoming club house, scenic nature playground and trails, dog parks, 330,000 square feet of retail, restaurants, office space and convenient access to everyday services and essentials like Whole Foods.  Experience modern living at its finest.  Are you ready to call Quartz District home?

*Photos are of a similar model home.
#VAPW2131122

WOODBRIDGE

13644 COBBLE LOOP

4 Beds

3 Baths

2,326 Sq.Ft.

$677,955

MLS#: VAPW2131122

Motivated Sellers!!! found HOC, ready to move. Welcome Home!!! beautifully y updated Colonial tucket away on a quiet cul-de-sac in the Lake 'ridge community.  No HOA to worry about, offering a private 0.3 acre lot backing to woods, matures trees with easy access to Occoquan river trail system. Inside a welcoming Living room (that can be converted into an office), separate formal Dining room with chandelier and access to Kitchen with stylish finishes and plenty of cabinetry, set for the chef desires, and with table space for morning coffee, then move to the large Family room with access to an expansive deck overlooking nature from your private back yard. Add to this an oversized 2 car garage.
Upper level presents a 4Br and 2 full bathrooms, hardwood floors on main and upper level, MBr with walk in closet. 
Finished lower level provides flexibility with additional living space that can easily accommodate a recreation room, home office, fitness area, or ready for an in-law suite.
 Located in the heart of Lake Ridge, residents enjoy convenient access to shopping, dining, commuter routes, parks, marinas, and the community's outstanding amenities, walking trails, playgrounds, and recreational facilities. Located within the Rockledge Elementary, Lake Ridge Middle, and Woodbridge High School districts,
This home is not governed by traditional HOA services & regulations.
Perfectly positioned just minutes from Historic Occoquan, Stonebridge at Potomac Town Center, Potomac Mills, Lake Ridge Golf & Marina, the new Kaiser Permanente facility, Sentara Northern Virginia Medical Center, commuter lots, Omni Ride, the VRE, I-95, Route 123, Fort Belvoir, and Quantico, this home offers the rare combination of extensive updates, generous living space, an established community, and an exceptional location.
Buyer's can get up to $10k Grant plus $5k toward closing cost or buydown rate when financing thru Wells Fargo. Contact Chris Cortes.
#VAPW2125484

WOODBRIDGE

12010 SKIPJACK COURT

4 Beds

2 Baths

2,684 Sq.Ft.

$710,000

MLS#: VAPW2125484

Luxury 4-Bed Colonial with Home Theater & Private Half-Acre Lot in Woodbridge!
Experience sophisticated suburban living at 5886 Rhode Island Dr. Offering over 4,000 total square feet, this classic brick-front Colonial seamlessly blends grand entertaining spaces with cozy everyday comfort. The main level welcomes you with flexible formal living and dining areas—perfectly suited for a light-filled home office—along with a main-level laundry room for modern ease. At the center of the home, the open-concept chef’s kitchen opens directly into a sunlit family room, creating a seamless flow for family gatherings. Upstairs, discover four spacious bedrooms, including an expansive primary suite that easily accommodates a private sitting area. Attached is a versatile bonus space ready to become your dream home gym, reading room, or private studio.
The lower level is a true entertainer’s paradise: a 1,000+ SF finished walkout basement complete with a custom built-in bar, lounge space, and dedicated home theater setup. Outside, the serene 0.49-acre backyard retreat offers a private sanctuary for outdoor entertaining, play, or quiet evenings under the stars. Complete with a 2-car garage and turn-key updates, this dream home is ready for its next owner. BUYER INCENTIVE! Preferred lender may offer up to a $8,000 lender credit (not to exceed 1% of the loan amount) toward eligible closing costs. Contact Tareq Maayta, Managing Director, NMLS #1443073, Finance USA Corporation for details and restrictions.
#VAPW2114910

WOODBRIDGE

5886 RHODE ISLAND DRIVE

4 Beds

3 Baths

4,089 Sq.Ft.

$799,900

MLS#: VAPW2114910

Classic Colonial Charm on Five Private Acres - Set amid mature trees on five beautiful acres in a secluded neighborhood of just 15 homes, with brand new paved road. This classic Williamsburg-style Colonial offers timeless character, generous living spaces, and a level of privacy that is increasingly hard to find. The home blends traditional charm with room to spread out and make it your own. The traditional floor plan features a formal living room with a wood-burning fireplace that flows into a spacious dining room overlooking the wooded rear grounds. The recently updated kitchen features new Quartz countertops new sink and faucet and a dedicated area for casual dining, perfect for everyday meals and conversation. Just beyond, the family room features a second wood-burning fireplace, creating a welcoming space for relaxing evenings or gathering with family and friends. Enjoy a brand new deck off the main level overlooking your treed back yard, adding valuable outdoor living space and an inviting spot to enjoy the peaceful, tree-lined surroundings. Upstairs, four light-filled bedrooms include a primary bedroom with a private full bath, while the remaining bedrooms share a full hallway bathroom. Both baths upstairs have been recently updated and new carpet has been installed throughout the upper level A dedicated office on the upper level provides a convenient space for working from home, studying, or managing everyday tasks. The unfinished lower-level basement offers additional space with flexibility for future use, whether you envision a recreation room, hobby area, home gym, or media space. Lower level also includes a third wood-burning fireplace and an existing unfinished bathroom area with a toilet and sink that provides a starting point for completing the bathroom. Recent improvements include a new roof in 2025, HVAC system in 2024, water heater in 2019, and a brand-new 10x14 large shed for additional outdoor storage. The homeowners on Oakhurst Lane have also recently repaved the entire private road. Enjoy the privacy of a five-acre setting, the appeal of traditional Colonial architecture, and the opportunity to personalize a spacious home in an intimate community. With its generous floor plan, established character, and tranquil wooded surroundings, this property offers a wonderful place to settle in and make it your own. No homeowners association.
#VAPW2128894

WOODBRIDGE

11350 OAKHURST LANE

4 Beds

2 Baths

2,268 Sq.Ft.

$699,900

MLS#: VAPW2128894

Nestled in the serene enclave of Cardinal Woods, this exquisite 5-bedroom, 3.5-bathroom residence offers a harmonious blend of luxury and comfort, perfect for those seeking an elevated lifestyle. Built in 2004, this detached home boasts a generous 3,193 square feet of thoughtfully designed living space, ensuring ample room for both relaxation and entertainment. As you step inside, you are greeted by an inviting atmosphere that radiates warmth and sophistication.  The well-appointed kitchen is a culinary enthusiast's dream, equipped with modern appliances and abundant counter space, making meal preparation a delight. Adjacent to the kitchen, the dining area provides an ideal setting for intimate dinners or festive celebrations, all while enjoying views of the beautifully landscaped surroundings. Retreat to the luxurious primary suite, a true sanctuary designed for relaxation. With ample space and natural light, it offers a private oasis complete with an en-suite bathroom featuring elegant finishes. Each additional bedroom is generously sized, providing comfort and privacy for all. Convenience is key in this home, with an upper-floor laundry room that simplifies daily chores. The walk-up basement adds versatility, offering potential for a home gym, playroom, or additional living space tailored to your needs. The attached front-entry garage provides easy access and ample parking, complemented by additional driveway and on-street options. Living in Cardinal Woods means embracing a lifestyle of convenience, with commuter lots located less than 5 miles away, making your daily travels a breeze. The community's association takes care of trash services, allowing you to focus on what truly matters-creating memories in your new home. This residence is not just a house; it's a place where cherished moments are made, and a luxurious lifestyle is embraced. Experience the perfect blend of elegance and comfort in this stunning property, where every detail has been crafted with care. Your dream home awaits.
#VAPW2133326

WOODBRIDGE

15004 LUTZ COURT

5 Beds

3 Baths

3,193 Sq.Ft.

$659,900

MLS#: VAPW2133326

VA ASSUMABLE LOAN OPPORTUNITY! See Agent Remarks for details.

Welcome to 13188 Nixon Lane in Woodbridge! This beautifully designed, modern 4-bedroom, 3.5-bath townhome offers a perfect blend of contemporary style, functional living space, and everyday convenience.

The finished lower level features a bedroom and full bathroom, providing the perfect space for guests, a home office, or additional living flexibility. The attached two-car garage includes a dedicated electric vehicle charger for added convenience.

The main level boasts an open-concept layout seamlessly connecting the living room, kitchen, and dining area, creating an inviting space for everyday living and entertaining. The kitchen features a large island, built-in microwave, oven and range, dishwasher, and an upgraded Café refrigerator. A convenient half bath completes this level.

Upstairs, the spacious primary suite offers a private ensuite bathroom with dual vanities, a walk-in shower, and generous closet space. Two additional bedrooms share a full bathroom, while the conveniently located laundry room adds ease to your daily routine.

Step outside to the Trex deck overlooking a fully fenced backyard, offering a wonderful space to relax, entertain, or enjoy outdoor living while taking in the peaceful backdrop of mature trees.

Located in an intimate community with ample visitor parking, this home offers convenient access to major commuter routes, shopping, dining, and everyday amenities throughout Woodbridge and Prince William County. This home is a must-see!
#VAPW2132668

WOODBRIDGE

13188 NIXON LANE

4 Beds

3 Baths

2,260 Sq.Ft.

$649,999

MLS#: VAPW2132668

Welcome to 14039 Sable Court, a beautifully updated 5-bedroom, 3.5-bath home tucked away at the end of a quiet pipestem and surrounded by mature trees, offering a wonderful sense of privacy and tranquility. Step inside to a freshly painted interior featuring beautiful hardwood flooring throughout the main and upper levels, along with new light fixtures that add a fresh, updated touch throughout the home. The spacious floor plan offers plenty of room for everyday living, entertaining, and working from home. Upstairs, you’ll find generously sized bedrooms along with a completely renovated primary bathroom and updated hall bathroom, creating a fresh and modern feel. The kitchen features granite countertops and a combination of stainless and black appliances, with easy access to the deck an inviting outdoor space surrounded by trees that’s perfect for relaxing, entertaining, or enjoying your morning coffee. The finished lower level adds even more versatility to this spacious home, featuring brand-new luxury vinyl plank flooring, a 5th bedroom, and a full bathroom. This private lower-level space is ideal for overnight guests, extended family, a home office, or additional living and recreation space.  Additional highlights include a spacious 2-car garage and major improvements, including the HVAC system and roof, both updated in 2017.  With 5 spacious bedrooms, 3 full bathrooms, 1 half bath, thoughtful renovations throughout, and a peaceful tree-lined setting, 14039 Sable Court offers a wonderful combination of space, comfort, privacy, and modern updates. Come see everything this beautiful home has to offer!
#VAPW2129536

WOODBRIDGE

14039 SABLE COURT

5 Beds

3 Baths

3,634 Sq.Ft.

$699,000

MLS#: VAPW2129536
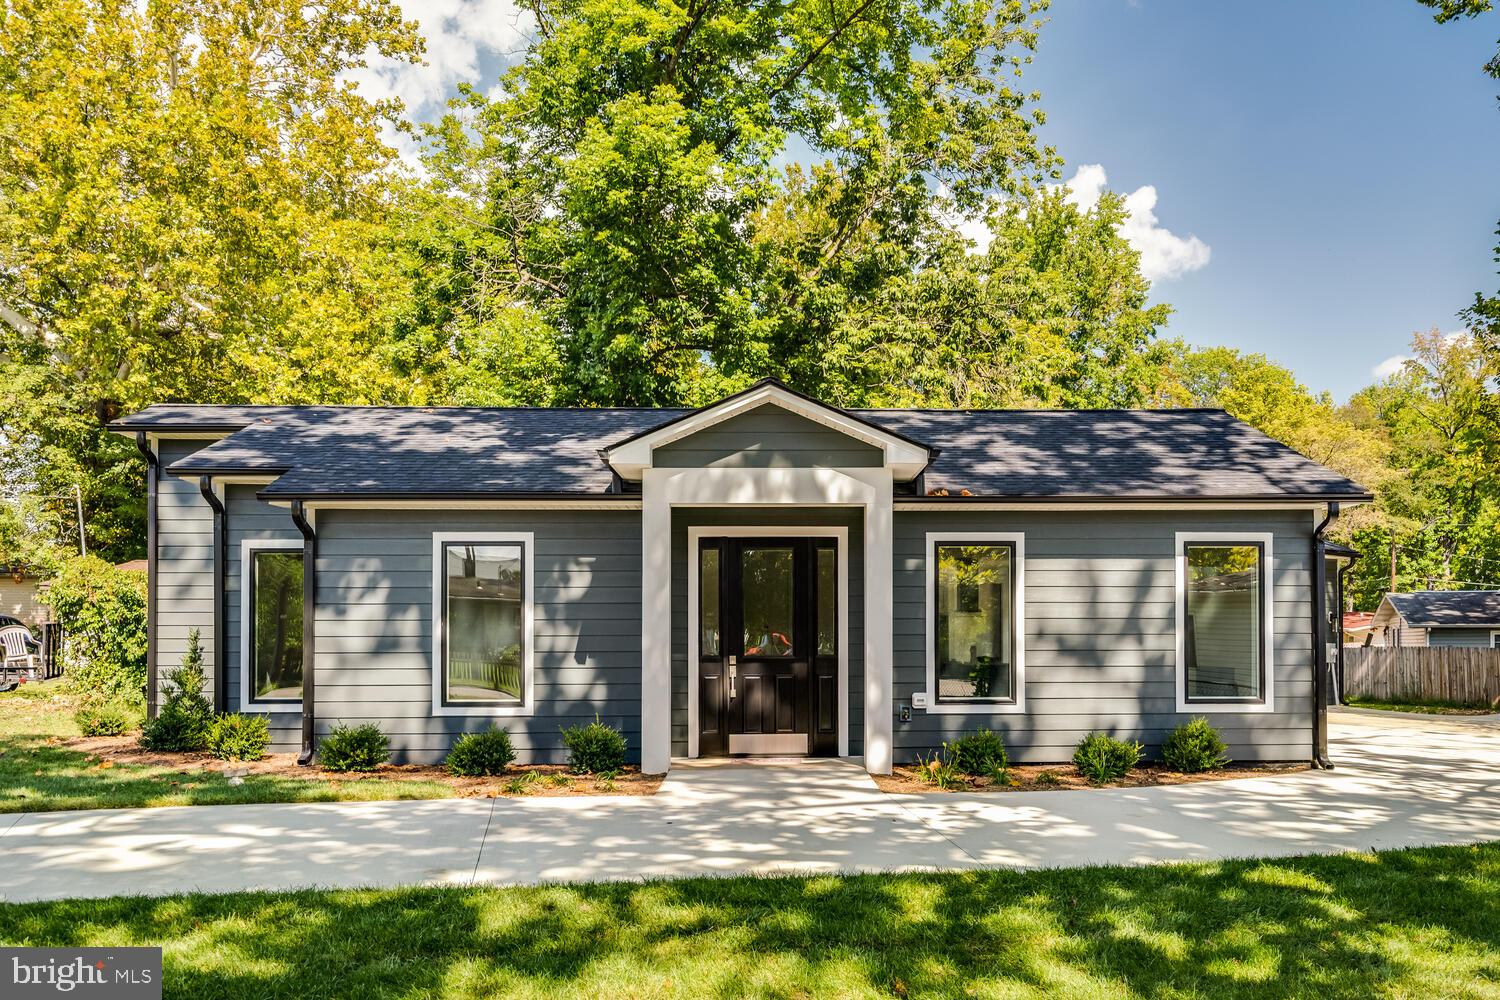
Seller Financing Available. Don't miss this special opportunity again. Nestled in the prestigious Belmont subdivision, this exquisite new construction home is poised to redefine luxury living. This stunning ranch-style residence offers a unique opportunity of high-end features and an exclusive lifestyle. Spanning a generous 0.21 acres, the property boasts a thoughtfully designed layout that emphasizes both comfort and elegance. The exterior showcases durable HardiPlank siding, ensuring a timeless aesthetic that harmonizes with the surrounding landscape. An oversized attached 2-car garage provides ample space for vehicles and storage, enhancing the convenience of daily living. As you step inside, envision the possibilities that await. The open-concept design allows for seamless flow between living spaces, perfect for entertaining or enjoying quiet evenings at home. Large windows will invite natural light to fill the interiors, creating a warm and inviting atmosphere. Exquisite details include  luxurious hardwoods throughout, high ceilings , solid wood doors ensuring that your home reflects your elevated style. The property is strategically located less than a mile from a commuter rail station, making it an ideal choice for those seeking a balance between suburban tranquility and urban accessibility. Imagine the ease of commuting while returning to your serene retreat at the end of the day. Picture your new gourmet kitchens equipped with state-of-the-art appliances, spa-like bathrooms designed for relaxation, and inviting outdoor spaces perfect for gatherings or quiet moments of reflection. This home is not just a residence; it's a lifestyle. The Belmont community offers a sense of belonging, with nearby parks and recreational opportunities that enhance the quality of life. Embrace the chance to create a sanctuary that embodies luxury, comfort, and sophistication. Don't miss this rare opportunity to invest in a property that is a true masterpiece. With its prime location, exquisite design, and luxurious finishes, this home is destined to be a cherished haven for years to come.
#VAPW2115032

WOODBRIDGE

13711 JOYCE ROAD

3 Beds

3 Baths

2,000 Sq.Ft.

$749,000

MLS#: VAPW2115032
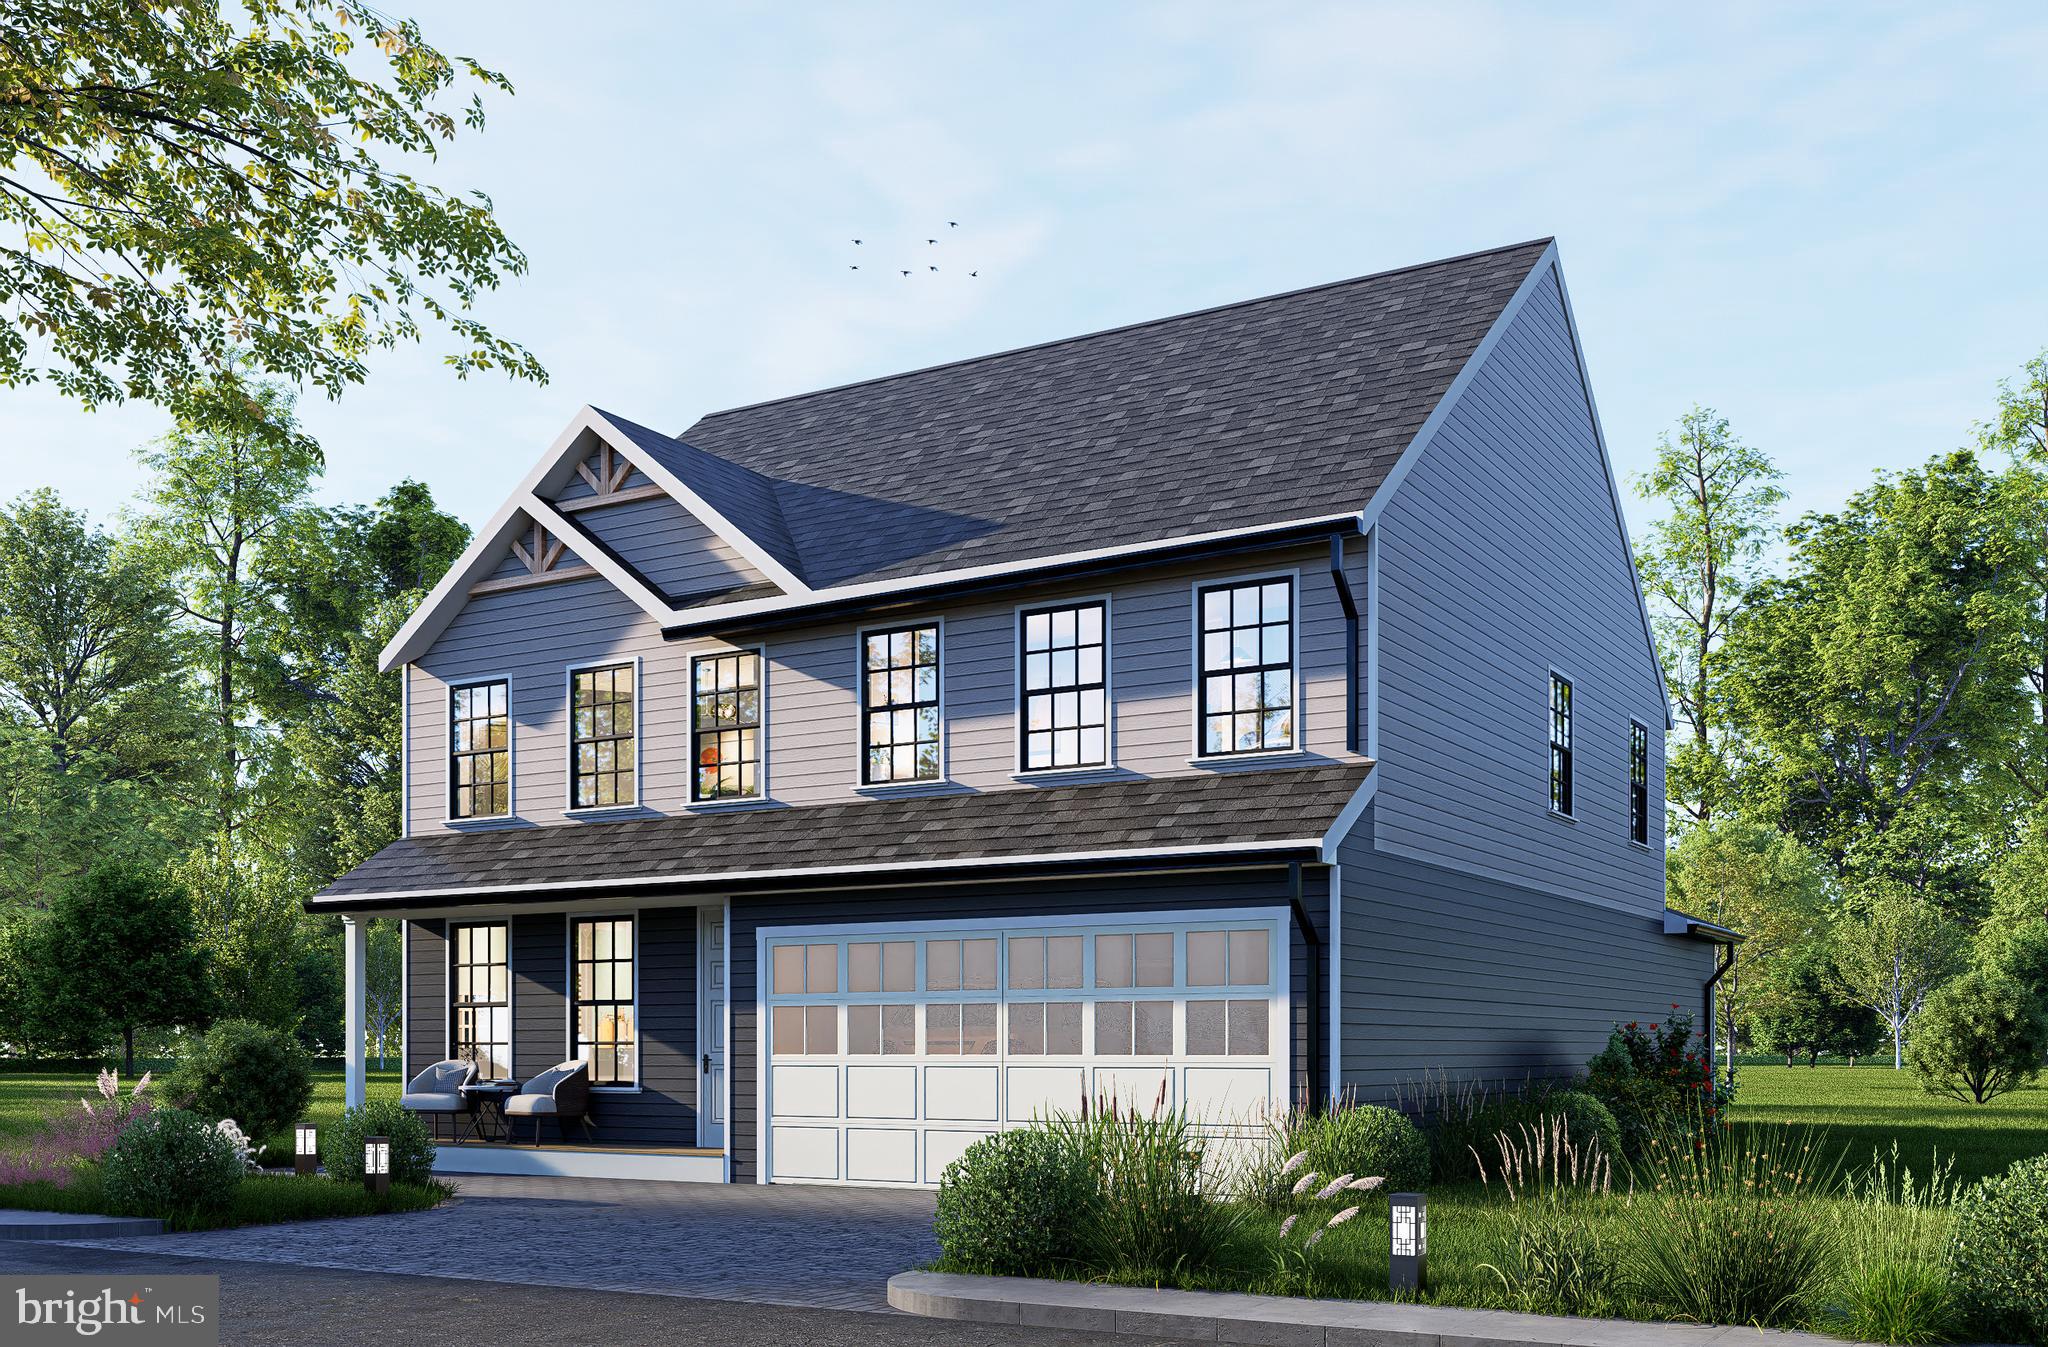
TO BE BUILT - Beautifully designed new construction located in a quiet neighborhood, offering modern living with classic charm. This spacious home features an open-concept layout with generous living and dining area, a large family room, and a gourmet kitchen with island perfect for entertaining and everyday living. Incentives available with the use of Preferred Lender and Title Company.

The upper level offers a private primary suite with walk-in closet and en-suite bath, along with additional well-sized bedrooms and convenient laundry access. The two-car garage, ample storage, and thoughtful floor plan provide both comfort and functionality.

Situated on a generous lot, this home offers privacy and outdoor space while remaining close to major commuter routes, shopping, dining, parks, and schools. Easy access to I-95, commuter lots, and public transportation makes this an excellent location for Northern Virginia professionals.

Perfect for first-time buyers or growing families seeking quality construction, modern design, and a convenient location in the DMV area.
The basement can be fully finished at a higher price. Contact for more information.
#VAPW2111524

WOODBRIDGE

1627 INDIANA AVENUE

4 Beds

3 Baths

2,964 Sq.Ft.

$786,000

MLS#: VAPW2111524

Send a message

Message successfully sent.

Your message

What is 3 + 4 ?

Reason for contacting?

I agree to receive email communication and understand I can unsubscribe at any time.

I agree to be contacted by Charis Realty Group - Christine Issler, Broker via call, email, and text for real estate services. To opt out, you can reply 'stop' at any time or reply 'help' for assistance. You can also click the unsubscribe link in the emails. Message and data rates may apply. Message frequency may vary. Privacy Policy

Sign Out

Virtual Assistant

Would you like to take the next step with this property? We can help you schedule a showing or virtual tour, or send you more details.

Yes, I would like more information.

Thank You for Your Reply, One of Our Agents will contact you as soon as possible

No, maybe later.

Thank you, you can always contact me via email, phone number or through the contact form.

Realhub AI

Lucy - Your AI-Powered Realtor

Update Your Temporary Password

Personalize your search

Enter your email and we'll notify you immediately when new listings match what you're looking for.

or enter email address

Already have an account ? Login here

Continue your home search

I agree to receive communications and understand I can unsubscribe at any time.

I agree to be contacted by Charis Realty Group - Christine Issler, Broker via call, email, and text for real estate services. To opt out, you can reply 'stop' at any time or reply 'help' for assistance. You can also click the unsubscribe link in the emails. Message and data rates may apply. Message frequency may vary. Privacy Policy

Already have an account ? Login here

We use cookies

We use cookies for analytics and to enhance your experience. By accepting, you agree to analytics and marketing cookies. Small functional cookies that count viewed properties and time on site are used regardless of your choice. You can manage your preferences or learn more about our cookies policy.