
Property
Beds
3
Full Baths
2
1/2 Baths
1
Year Built
2018
Sq.Footage
2,424
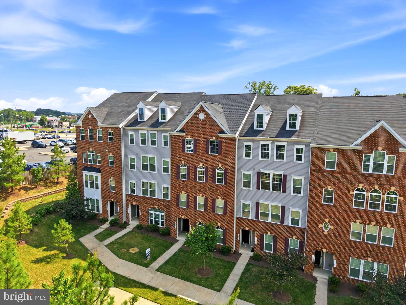
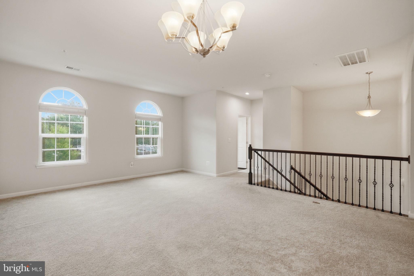
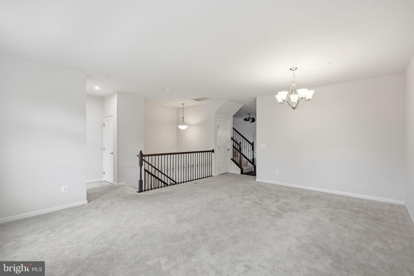
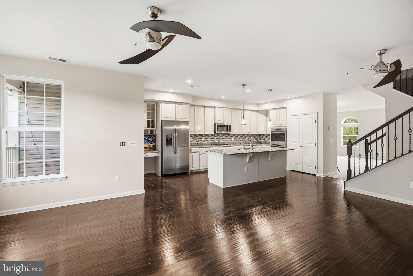
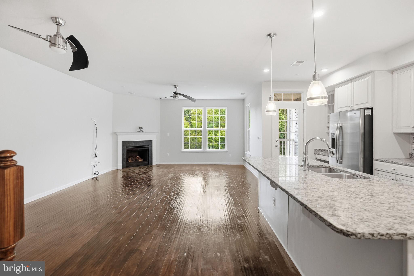
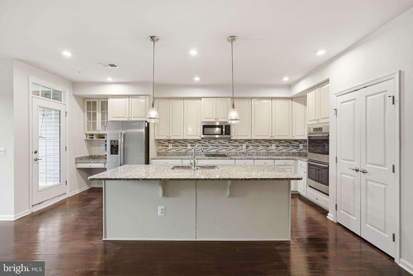
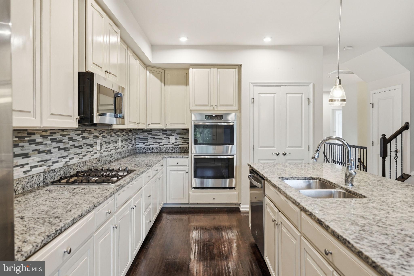
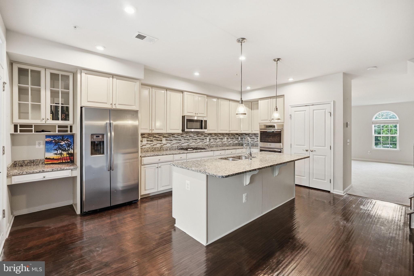
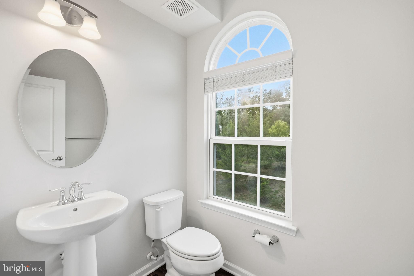
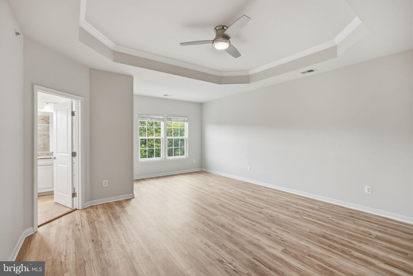
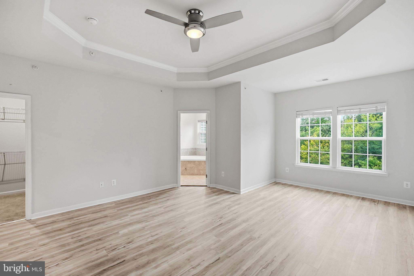
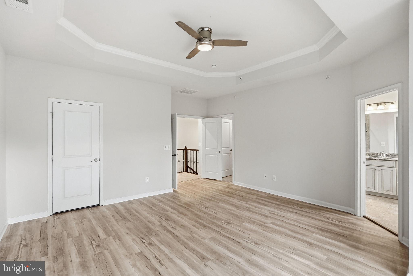
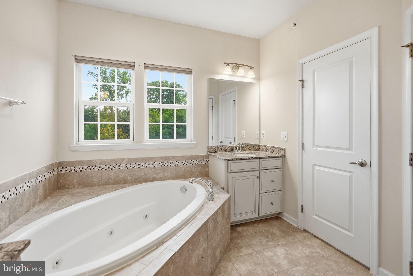
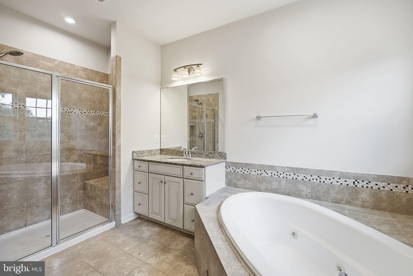
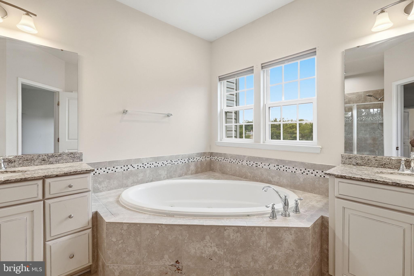
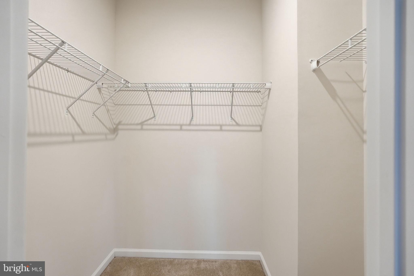
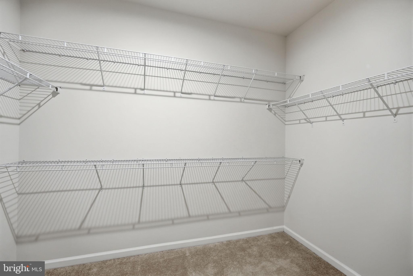
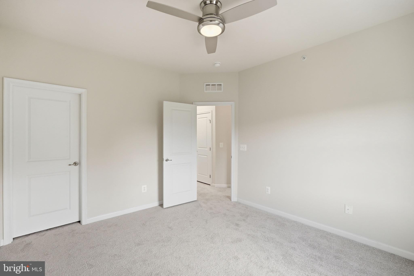
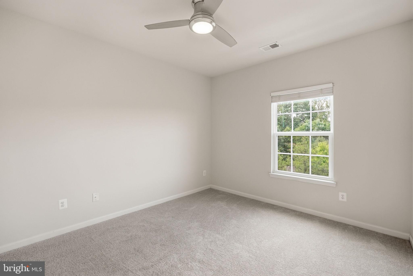
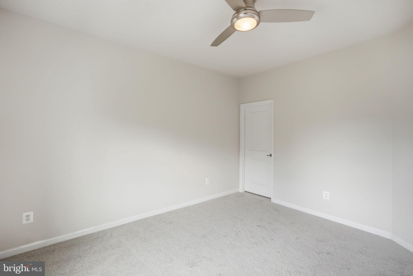
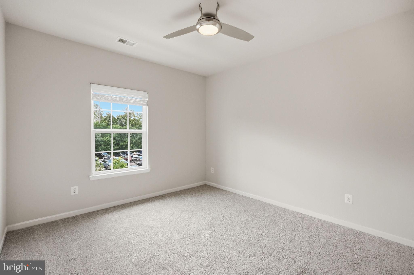
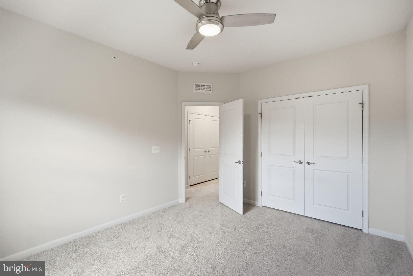
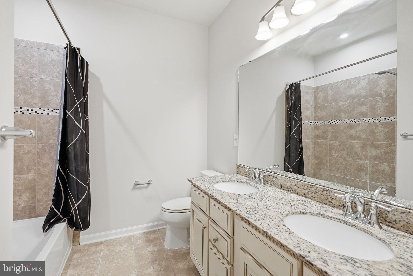
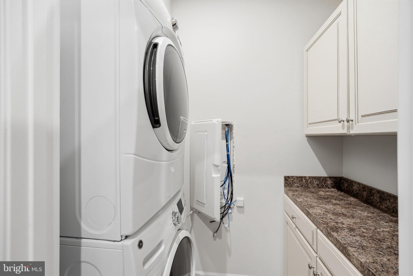
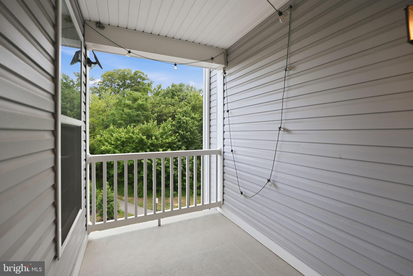
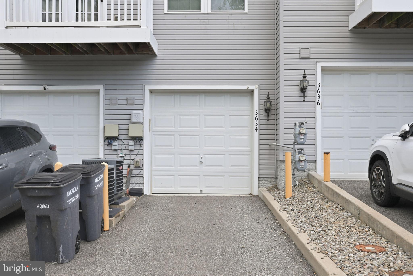
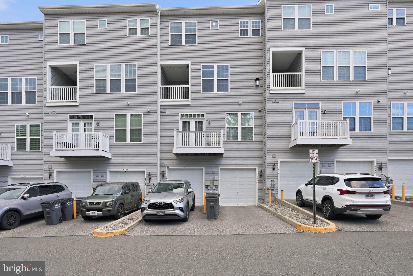
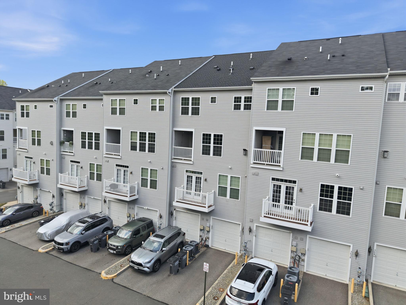
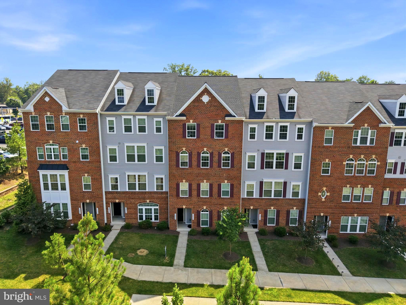
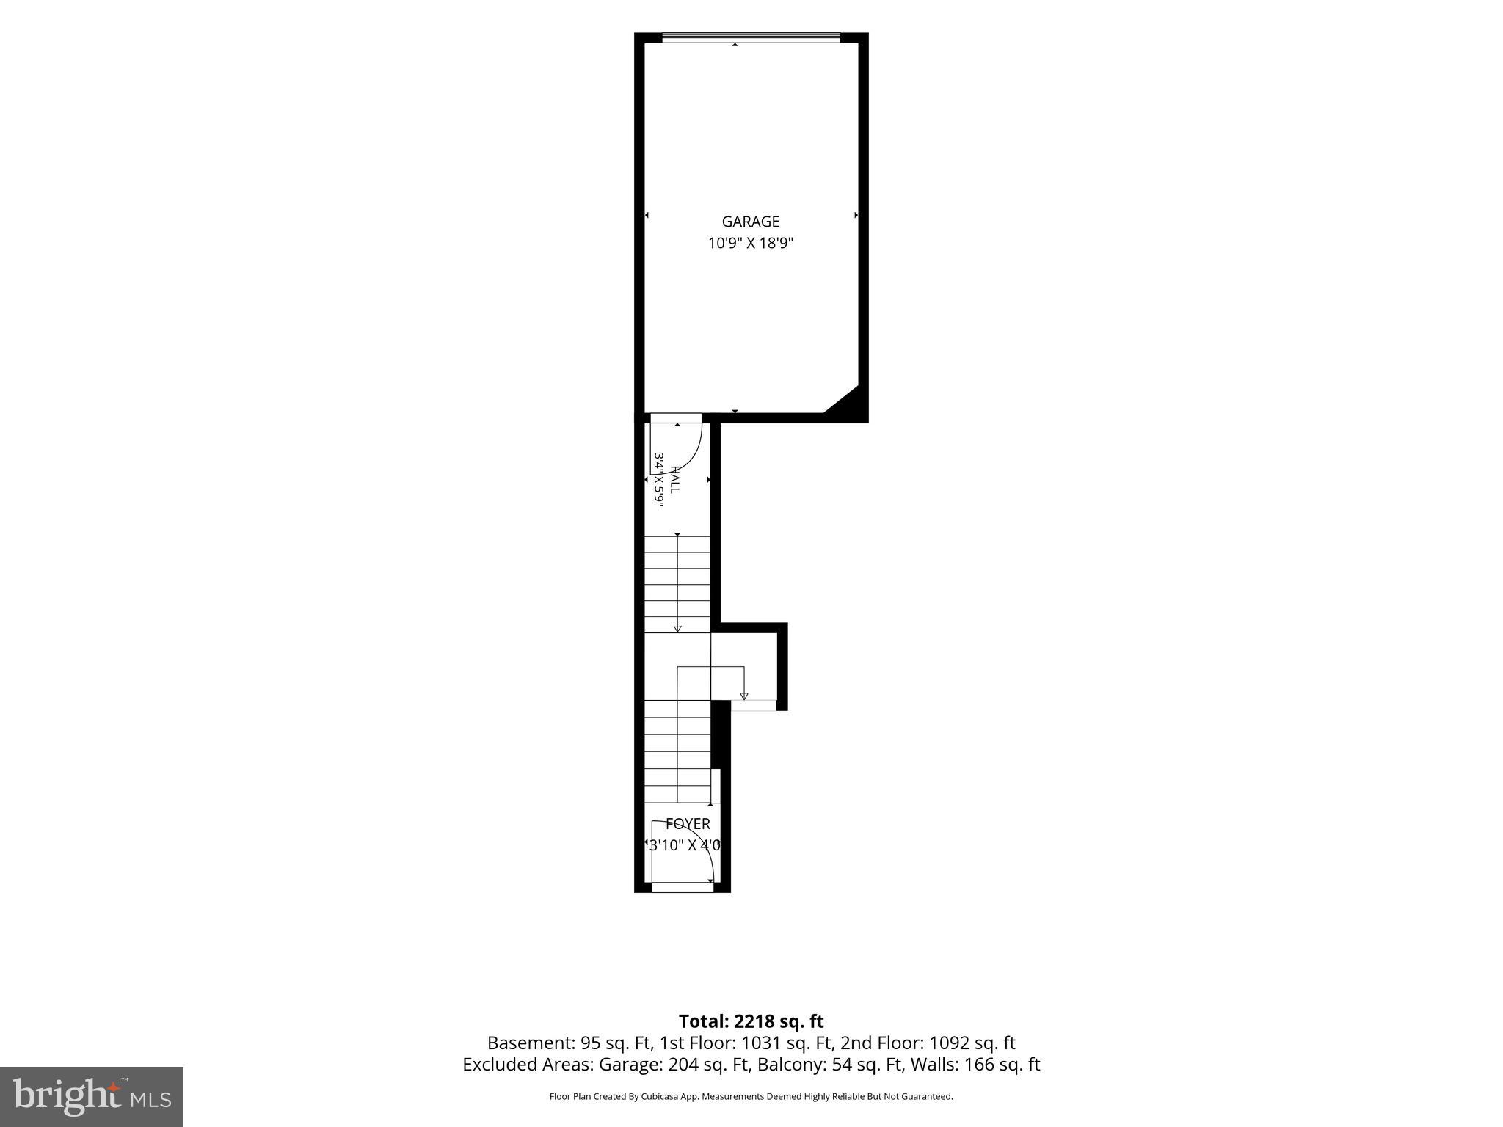
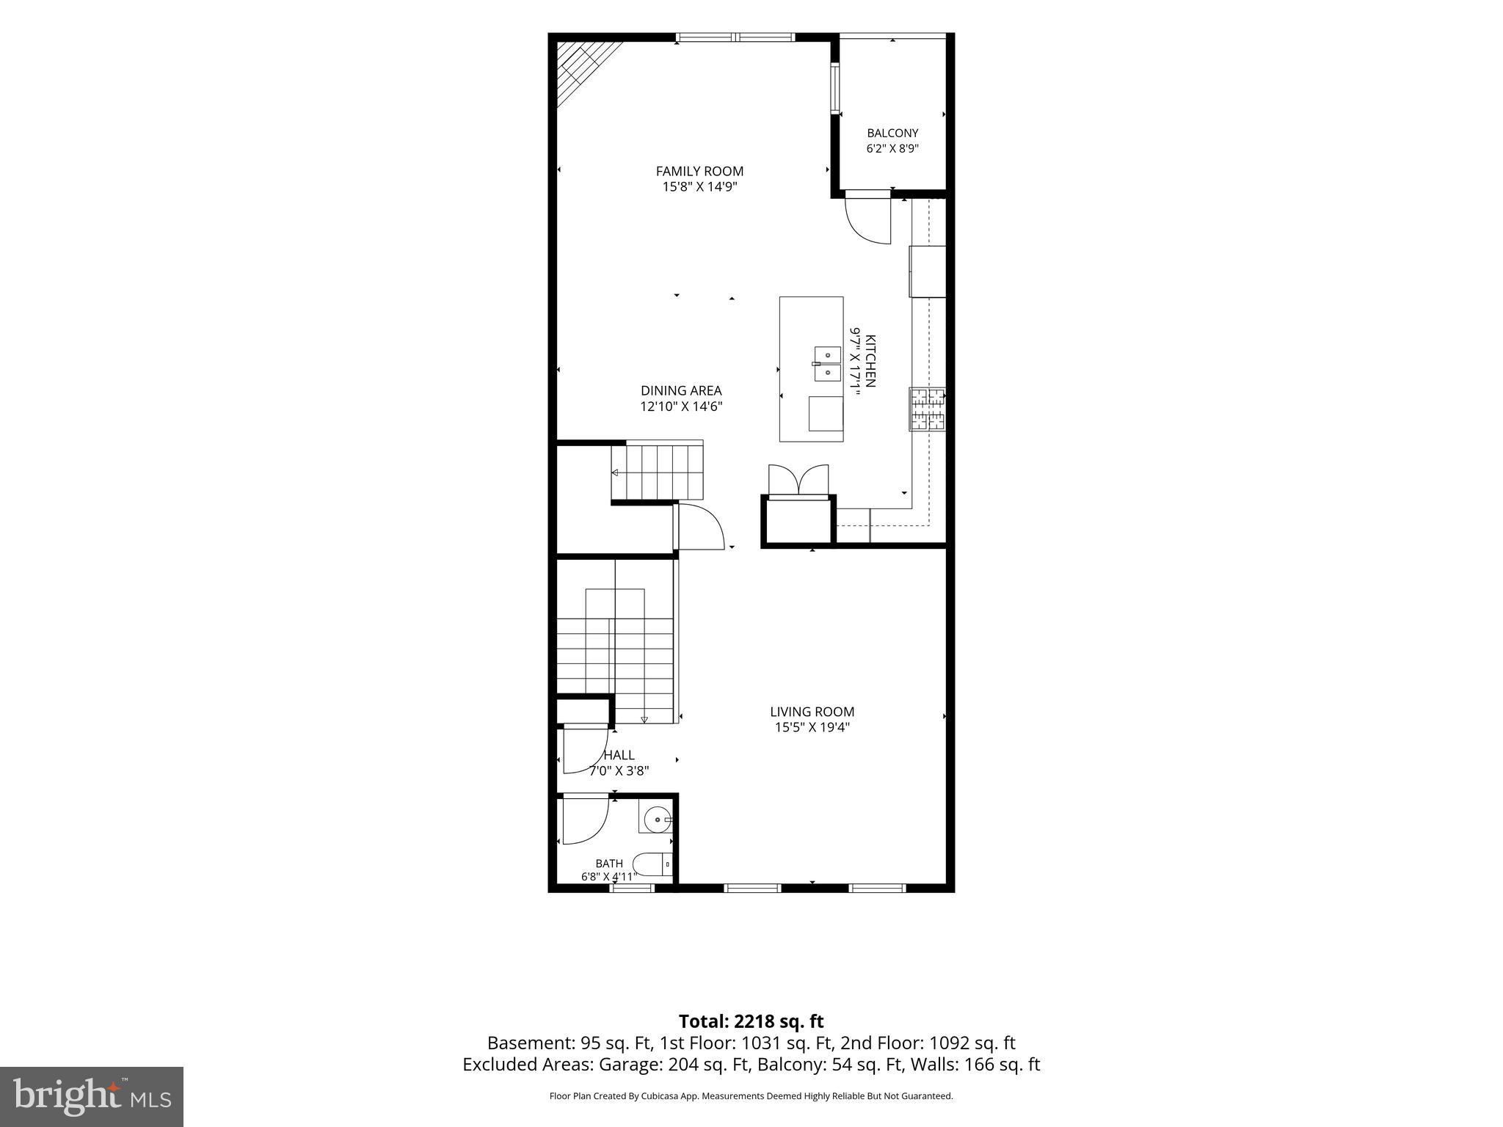
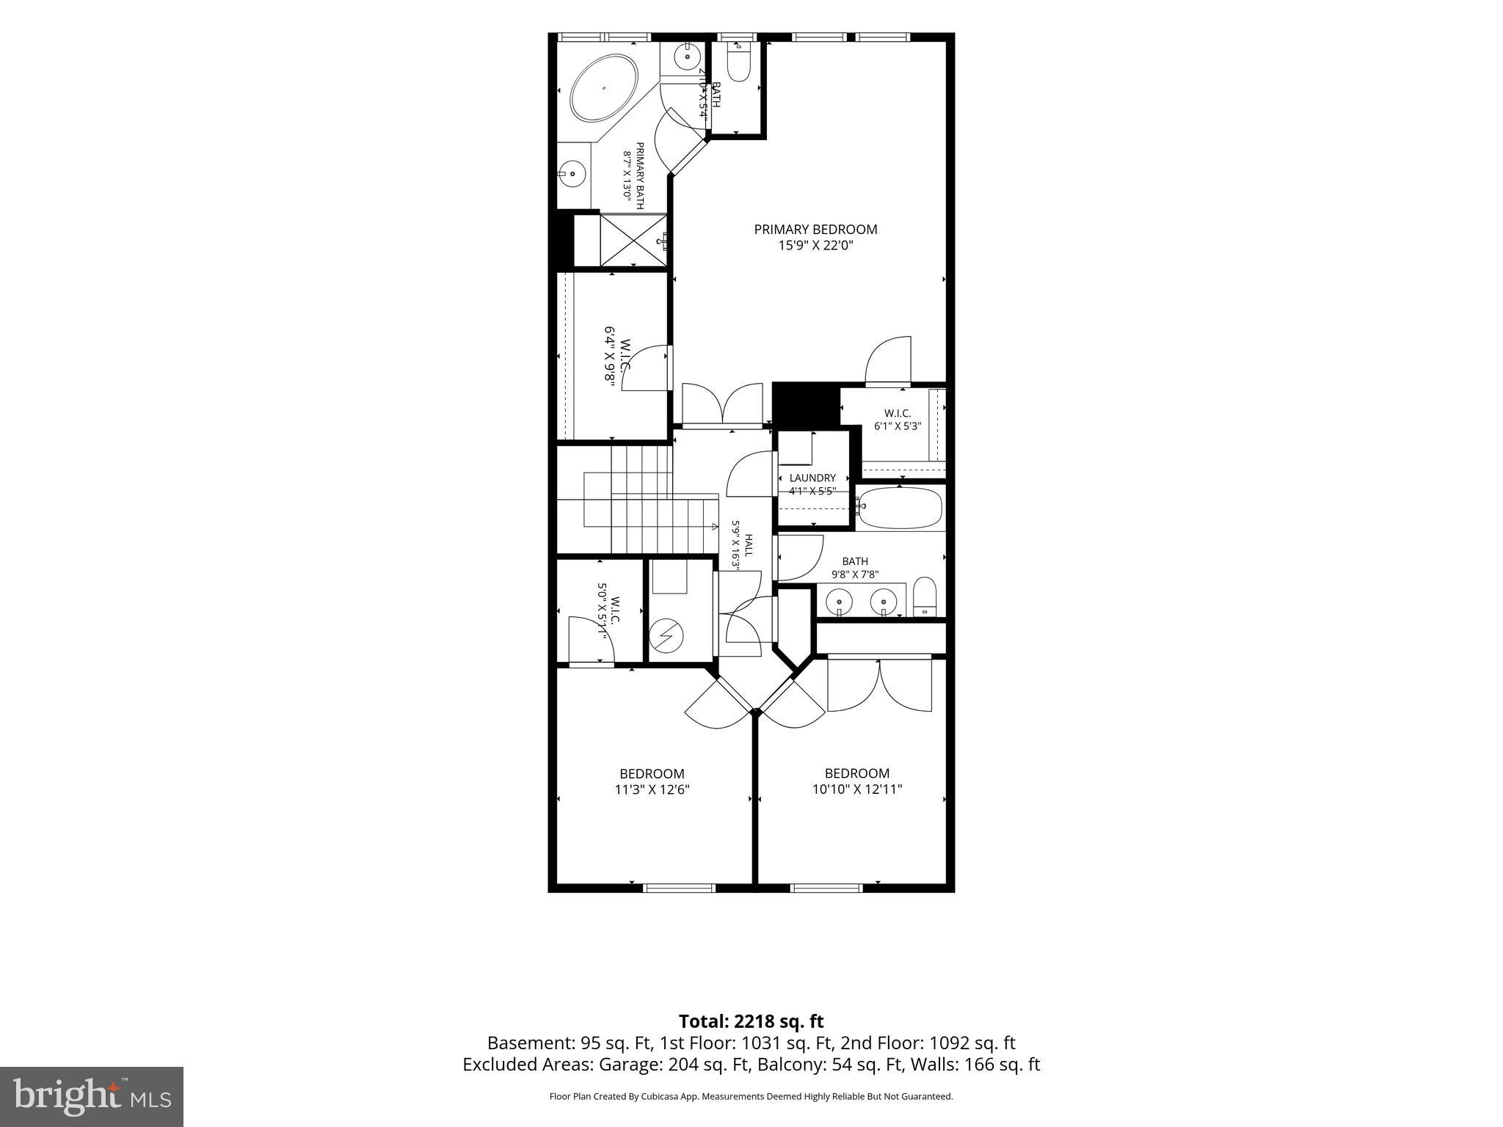
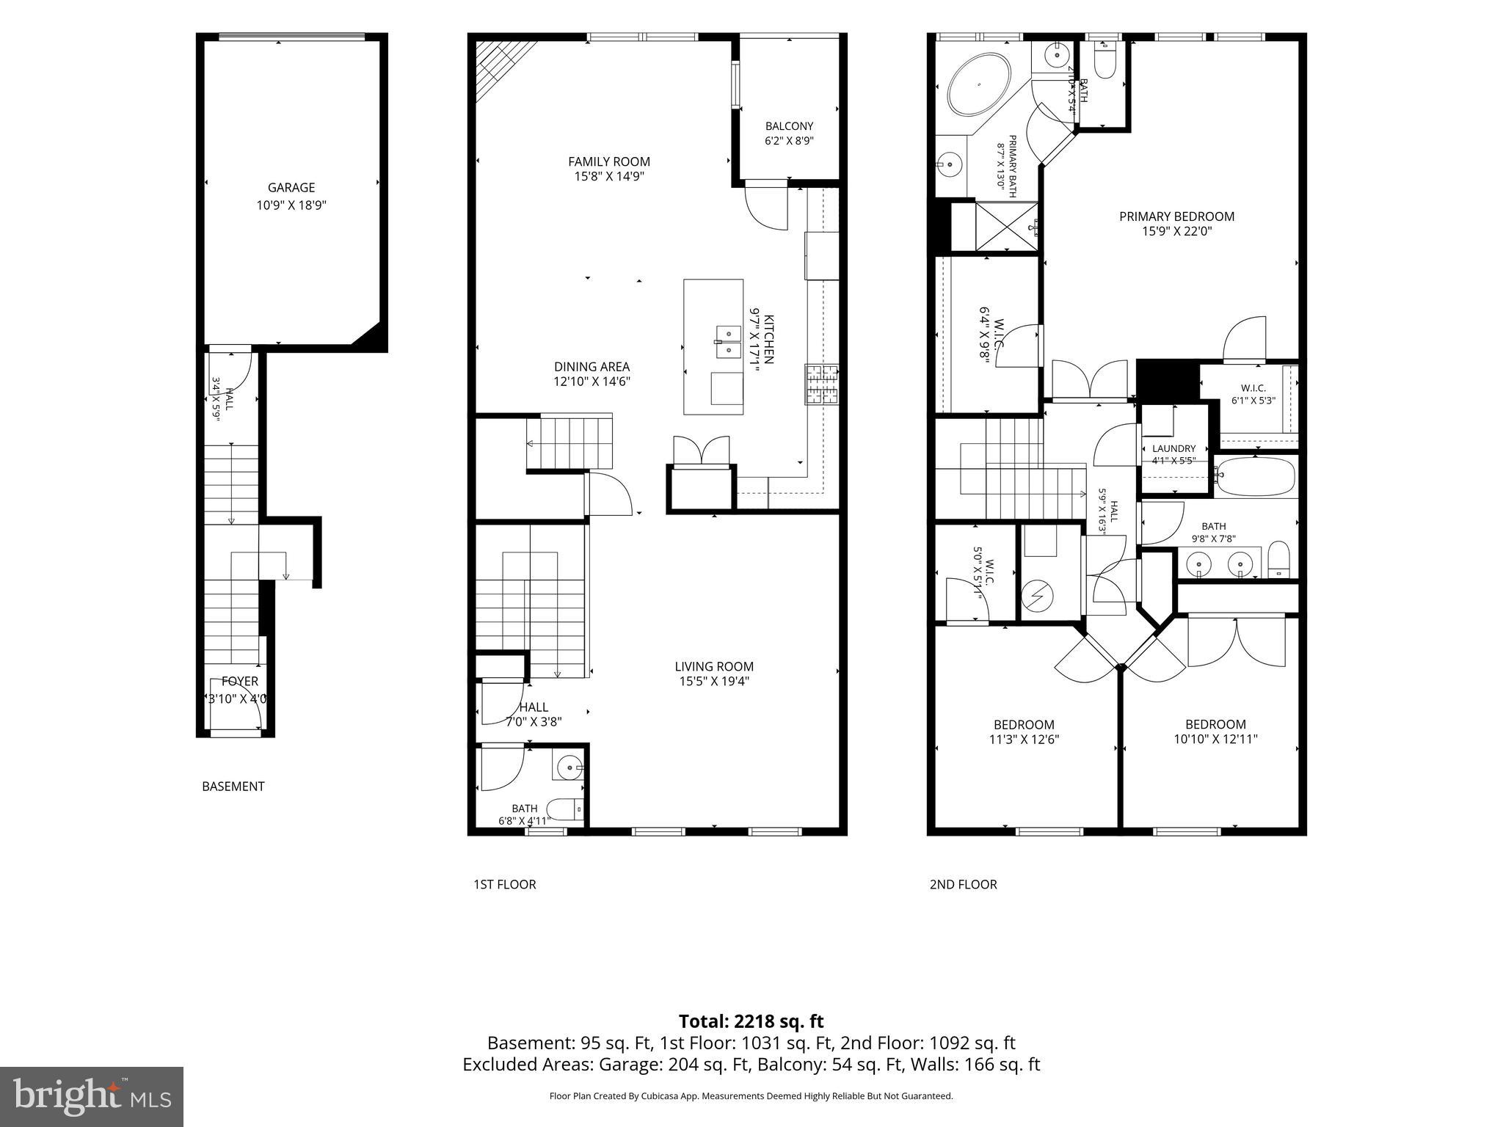
Welcome to this beautiful 2 level condo. The main level features a warm and inviting family room that flows seamlessly into the kitchen, creating an ideal layout for everyday living and entertaining. The kitchen offers granite countertops, stainless steel appliances, a tile backsplash, and ample cabinet and counter space. A spacious pantry, coat closet, and main-level half bath add convenience and functionality. Upstairs, you’ll find three spacious, light-filled bedrooms, including one with access to a private balcony—perfect for enjoying your morning coffee or unwinding in the evening. The upper level also features two full bathrooms and a conveniently located laundry area. The primary suite provides a comfortable retreat with a sitting area, two walk-in closets, and an ensuite bath featuring dual vanities, a private water closet, and a Roman-style shower with dual shower heads and built-in seating. The garage offers built-in shelving for additional storage, and the property includes two designated parking spaces—one in the garage and one in the driveway—as well as one visitor parking space. The condo fee covers common area maintenance, snow removal, exterior maintenance, and trash service. Ideally located within walking distance of a commuter lot and just minutes from I-95, shopping, schools, dining, and everyday conveniences, this home offers comfort, convenience, and an excellent location.
Features & Amenities
Interior
-
Total Bedrooms
3
-
Bathrooms
2
-
1/2 Bathrooms
1
-
Above Grade Finished Area
2424.0
-
Basement YN
NO
-
Cooling YN
YES
-
Cooling
Central Air, Electric
-
Fireplace YN
NO
-
Heating YN
YES
-
Heating
Natural Gas, Forced Air
-
Pet friendly
N/A
Exterior
-
Garage
Yes
-
Garage spaces
1
-
Construction Materials
Brick
-
Parking
Garage, Driveway, Attached
-
Pool
No
-
Waterfront YN
NO
Area & Lot
-
Property Type
Residential
-
Property Sub Type
Condominium
-
Architectural Style
Contemporary
Price
-
Sales Price
$449,000
-
Tax Amount
$4,702
-
Sq. Footage
2,424
-
Price/SqFt
$185
HOA
-
Association
YES
-
Association Fee
$219
-
Association Fee Frequency
Monthly
-
Association Fee Includes
N/A
School District
-
Elementary School
N/A
-
Middle School
N/A
-
High School
N/A
Property Features
-
New Construction
NO
-
Association Amenities
Jogging Path
-
Foundation Details
Slab
-
Senior Community YN
NO
-
Sewer
Public Sewer
-
Water Source
Public
Schedule a Showing
Showing scheduled successfully.
Mortgage calculator
Estimate your monthly mortgage payment, including the principal and interest, property taxes, and HOA. Adjust the values to generate a more accurate rate.
Your payment
Principal and Interest:
$
Property taxes:
$
HOA fees:
$
Total loan payment:
$
Total interest amount:
$
Location
County
PRINCE WILLIAM
Elementary School
Middle School
High School
Listing Courtesy of Enrique Matias Calle-Matute, Samson Properties
RealHub Information is provided exclusively for consumers' personal, non-commercial use, and it may not be used for any purpose other than to identify prospective properties consumers may be interested in purchasing. All information deemed reliable but not guaranteed and should be independently verified. All properties are subject to prior sale, change or withdrawal. RealHub website owner shall not be responsible for any typographical errors, misinformation, misprints and shall be held totally harmless.

Salesperson, Realtor
Mike Mathis
Call Mike today to schedule a private showing.

* Listings on this website come from the FMLS IDX Compilation and may be held by brokerage firms other than the owner of this website. The listing brokerage is identified in any listing details. Information is deemed reliable but is not guaranteed. If you believe any FMLS listing contains material that infringes your copyrighted work please click here to review our DMCA policy and learn how to submit a takedown request.© 2024 FMLS.
Related Properties

DUMFRIES
15324 WATERS EDGE COURT
3 Beds
2 Baths
2,168 Sq.Ft.
$475,000
MLS#: VAPW2128136

DUMFRIES
5143 SPRING BRANCH BOULEVARD
3 Beds
2 Baths
1,811 Sq.Ft.
$440,000
MLS#: VAPW2129202

DUMFRIES
2938 BUELL COURT
3 Beds
2 Baths
1,320 Sq.Ft.
$369,000
MLS#: VAPW2129538

DUMFRIES
16961 POINT PLEASANT LANE
3 Beds
3 Baths
2,020 Sq.Ft.
$430,000
MLS#: VAPW2131108

DUMFRIES
2522 SEDGEWICK PLACE
4 Beds
2 Baths
1,396 Sq.Ft.
$360,000
MLS#: VAPW2131034

DUMFRIES
1800 FORT PULASKI COURT
3 Beds
2 Baths
1,396 Sq.Ft.
$398,800
MLS#: VAPW2129032

DUMFRIES
4130 BASSETT COURT
4 Beds
2 Baths
1,836 Sq.Ft.
$495,000
MLS#: VAPW2125266

DUMFRIES
17778 FAIRFIELD DRIVE
3 Beds
2 Baths
1,567 Sq.Ft.
$488,990
MLS#: VAPW2130946
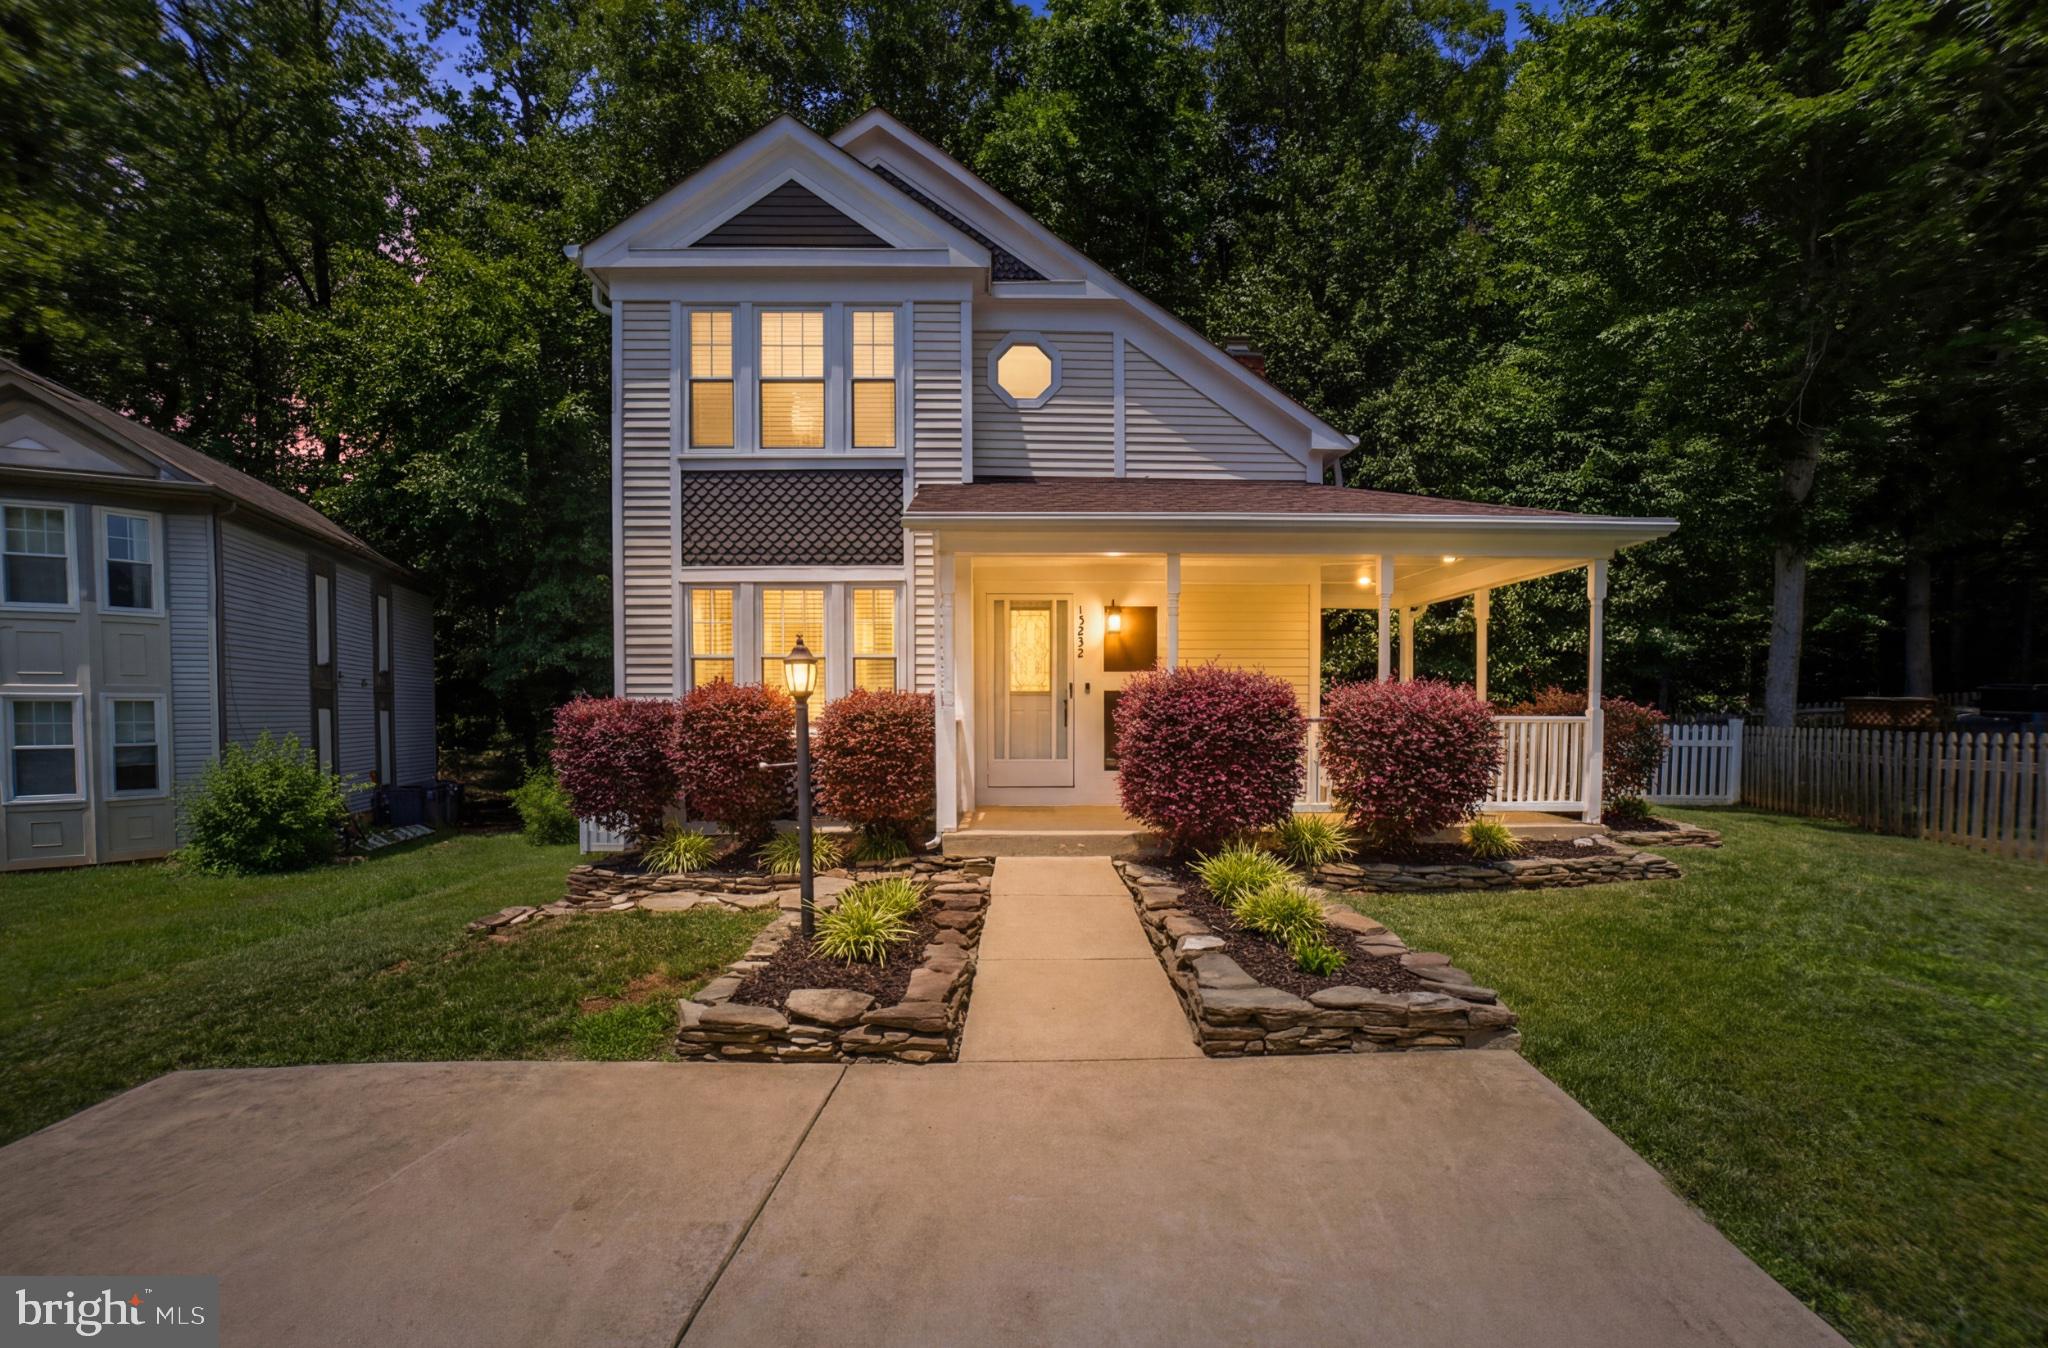
DUMFRIES
15232 LARKSPUR LANE
3 Beds
3 Baths
2,156 Sq.Ft.
$525,000
MLS#: VAPW2124098
.png)