


Property
Beds
5
Full Baths
6
1/2 Baths
None
Year Built
2004
Sq.Footage
5,258
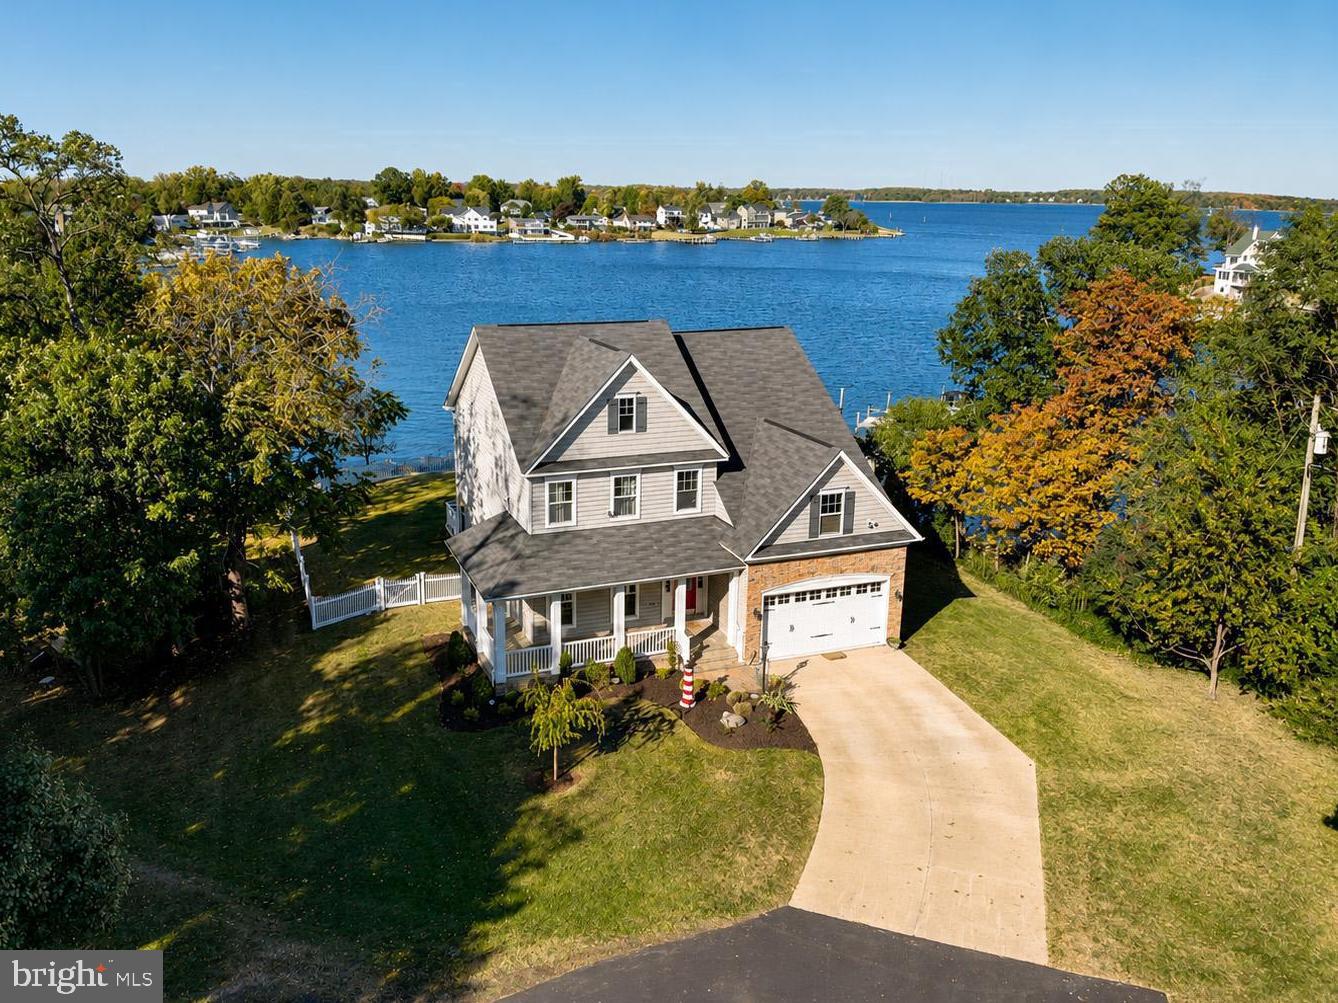
60 feet of deep, protected water with 4 ft MLW on Pocahontas Creek, and a 20,000-lb boat lift at your private pier. Minutes by boat to the South River and the Chesapeake Bay. This 5-bedroom, 6-bath Loch Haven home offers over 5,200 finished sq ft on four levels, with the big-ticket items already done: new roof (2026), new HVAC (2024 and 2026), and a new lift cradle (2026). The main level is made for entertaining. An open gourmet kitchen with a large island, double ovens, gas cooktop with grill, and solid hickory cabinets flows into the family room with its stone gas fireplace, then out to a full-width screened porch overlooking the water. A main-level bedroom and full bath are ideal for guests. Upstairs, the primary suite has its own full-width waterfront deck with unobstructed creek views, a walk-in closet, and a bath with soaking tub, oversized shower, and double vanity. Two more bedrooms each have a private ensuite bath. The third floor adds a fifth bedroom, flex space, and a full bath. The lower level has a rec room, gym, full bath, and storage. Outside, the irrigated, landscaped lot gently slopes to the pier, with 30-amp power and fresh water, kayak storage, and a fire pit. There’s an oversized 3-car garage plus 4 driveway spaces. Loch Haven adds a sandy beach, community marina, boat ramp, tennis, pickleball, trails, and year-round events.
Open Houses
Open house times are shown in the property’s local time.
-
Saturday
November 7, 2026
–
In progressYour time:
Features & Amenities
Interior
-
Other Interior Features
Bar, Ceiling Fan(s), Kitchen Island, Recessed Lighting, Walk-In Closet(s), Crown Molding, Open Floorplan, Soaking Tub
-
Total Bedrooms
5
-
Bathrooms
6
-
Above Grade Finished Area
4070.0
-
Basement YN
YES
-
Cooling YN
YES
-
Cooling
Central Air, Ceiling Fan(s), Gas
-
Fireplace YN
YES
-
Heating YN
YES
-
Heating
Exhaust Fan, Electric, Propane, Heat Pump
-
Main Level Bedrooms
1
-
Pet friendly
Cats OK, Dogs OK, Yes
Exterior
-
Garage
Yes
-
Garage spaces
3
-
Construction Materials
Cement Siding, HardiPlank Type
-
Other Exterior Features
Lighting
-
Parking
Oversized, Garage Door Opener, Garage, Driveway, Inside Entrance, Attached
-
Patio and Porch Features
Enclosed, Deck, Porch, Screened
-
Pool
No
-
Waterfront YN
YES
-
View
Water, Creek/Stream
Area & Lot
-
Lot Features
Cleared, Front Yard, Level, Back Yard, Waterfront
-
Lot Size(acres)
0.25
-
Lot Size(square feet)
10,750
-
Property Type
Residential
-
Property Sub Type
Single Family Residence
-
Architectural Style
Coastal
Price
-
Sales Price
$1,925,000
-
Tax Amount
$14,928
-
Sq. Footage
5,258
-
Price/SqFt
$366
HOA
-
Association
No
Property Resources
-
Horse Property
NO
School District
-
Elementary School
CENTRAL
-
Middle School
CENTRAL
-
High School
SOUTH RIVER
Property Features
-
New Construction
NO
-
Association Amenities
Powered Boats Allowed, Boat Slip
-
Foundation Details
Concrete Perimeter
-
Senior Community YN
NO
-
Sewer
Public Sewer
-
Tax Lot
14
-
Water Source
Well
Schedule a Showing
Showing scheduled successfully.
Mortgage calculator
Estimate your monthly mortgage payment, including the principal and interest, property taxes, and HOA. Adjust the values to generate a more accurate rate.
Your payment
Principal and Interest:
$
Property taxes:
$
HOA fees:
$
Total loan payment:
$
Total interest amount:
$
Location
County
ANNE ARUNDEL
Elementary School
CENTRAL
Middle School
CENTRAL
High School
SOUTH RIVER
Listing Courtesy of Colleen M Smith, EXP Realty, LLC
RealHub Information is provided exclusively for consumers' personal, non-commercial use, and it may not be used for any purpose other than to identify prospective properties consumers may be interested in purchasing. All information deemed reliable but not guaranteed and should be independently verified. All properties are subject to prior sale, change or withdrawal. RealHub website owner shall not be responsible for any typographical errors, misinformation, misprints and shall be held totally harmless.

Salesperson, Realtor
Mike Mathis
Call Mike today to schedule a private showing.

* Listings on this website come from the FMLS IDX Compilation and may be held by brokerage firms other than the owner of this website. The listing brokerage is identified in any listing details. Information is deemed reliable but is not guaranteed. If you believe any FMLS listing contains material that infringes your copyrighted work please review our DMCA policy and learn how to submit a takedown request.© 2024 FMLS.
Related Properties

EDGEWATER
27 HUNTING COURT
5 Beds
4 Baths
7,276 Sq.Ft.
$1,645,000
MLS#: MDAA2159784

EDGEWATER
11 BRICK CHURCH ROAD
7 Beds
7 Baths
4,937 Sq.Ft.
$1,650,000
MLS#: MDAA2160094
EDGEWATER
3956 HONEYSUCKLE DRIVE
4 Beds
3 Baths
3,458 Sq.Ft.
$2,097,500
MLS#: MDAA2149796
