

Property
Beds
4
Full Baths
3
1/2 Baths
1
Year Built
2003
Sq.Footage
2,728
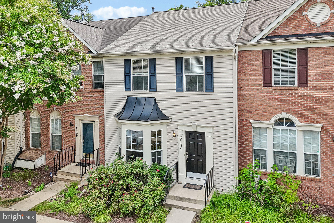
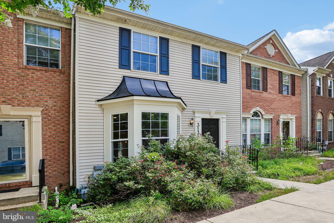
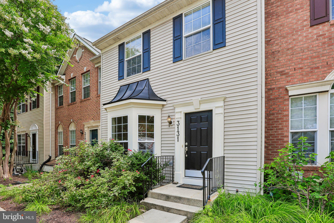
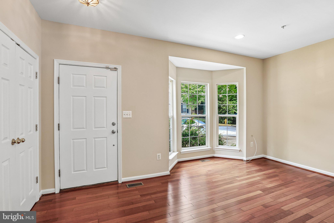
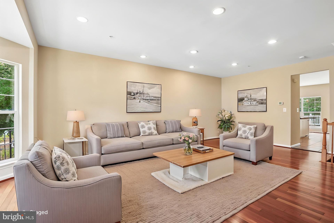
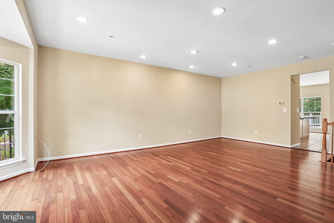
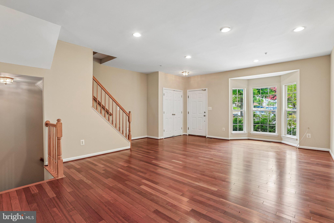
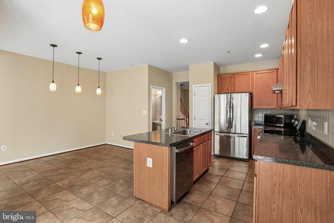
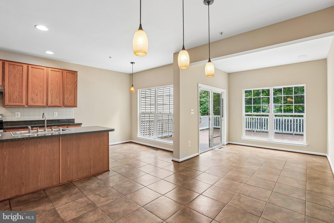
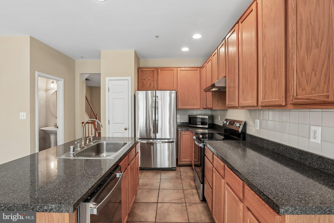
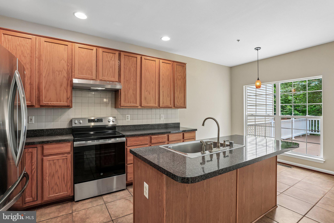
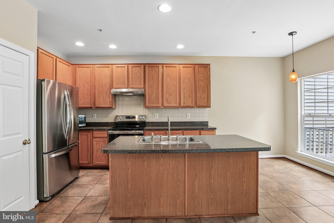
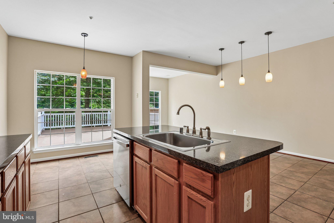
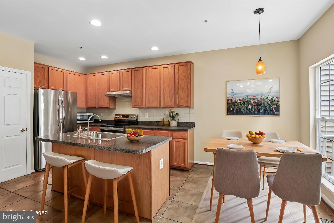
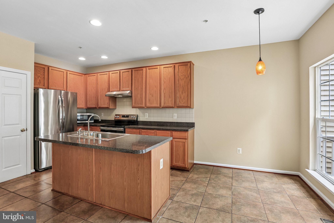
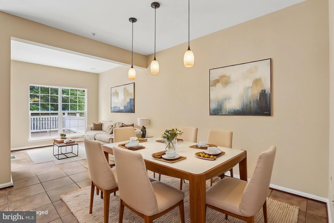
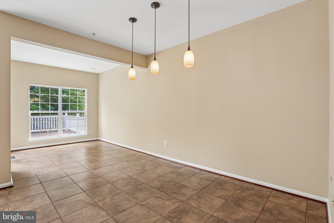
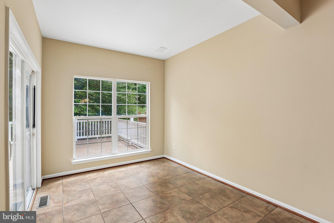
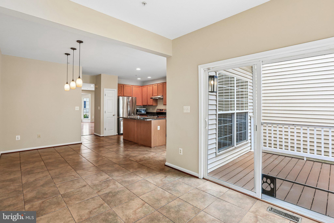
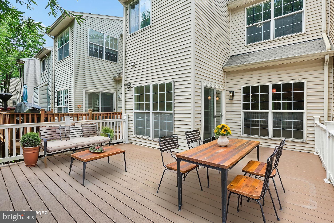
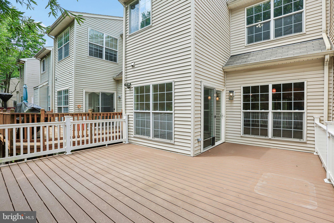
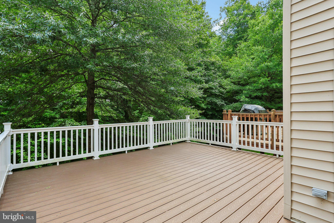
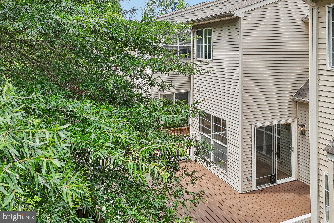
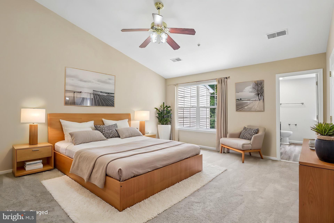
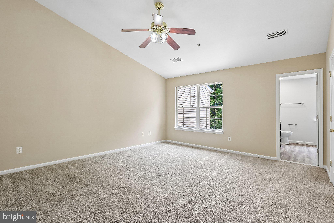
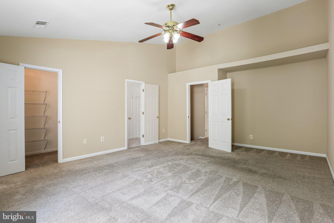
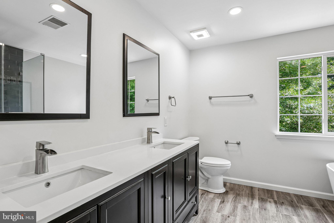
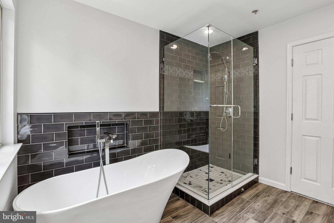
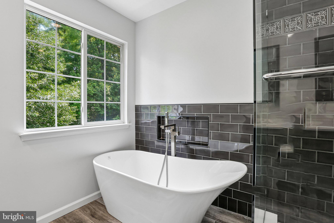
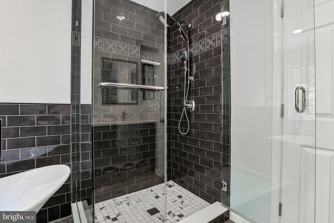
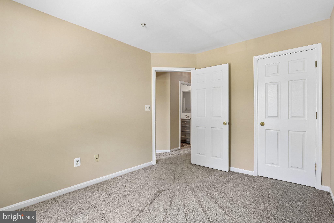
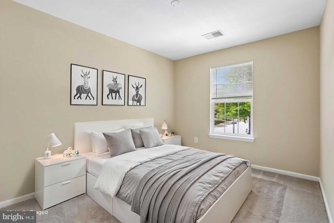
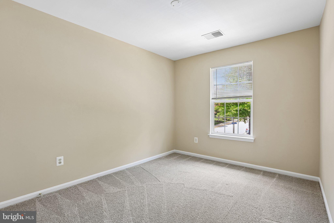
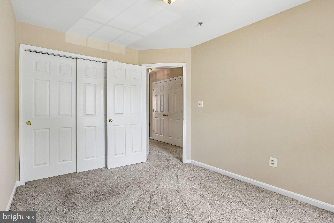
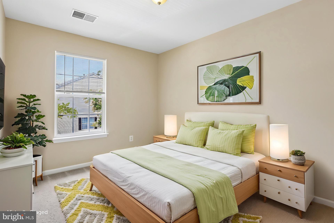
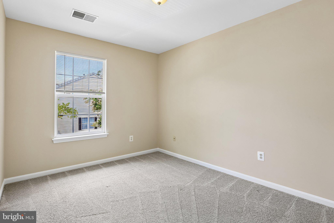
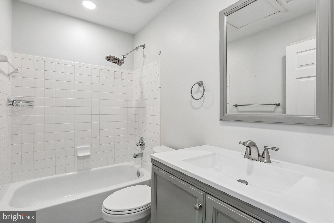
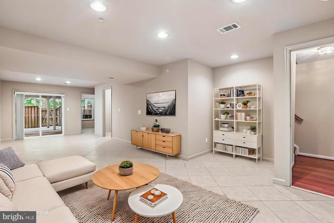
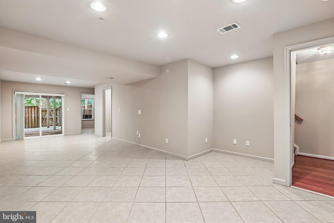
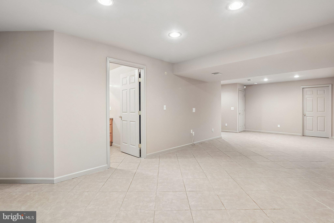
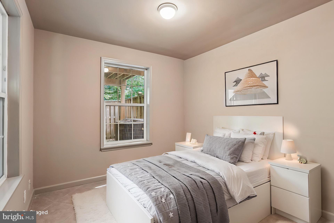
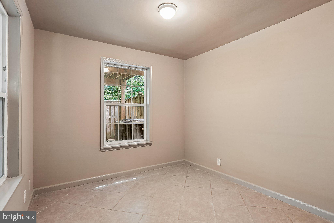
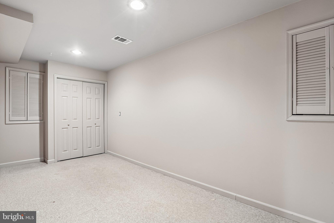
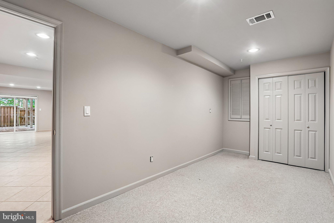
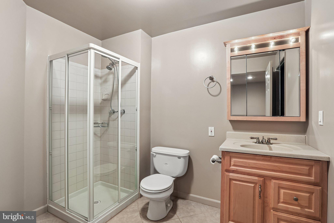
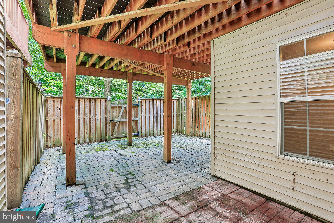
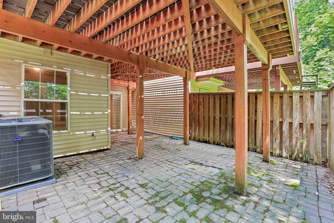
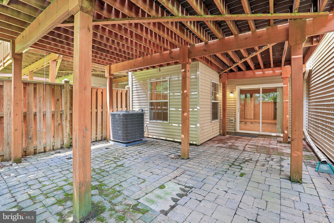
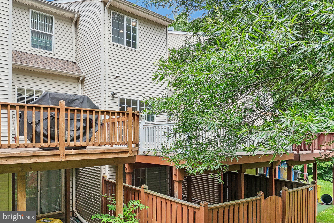
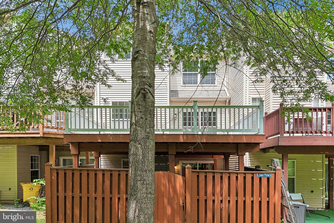
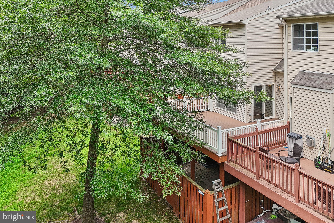
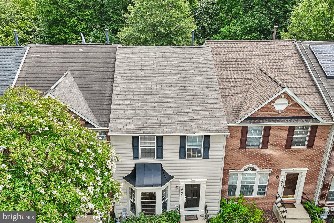
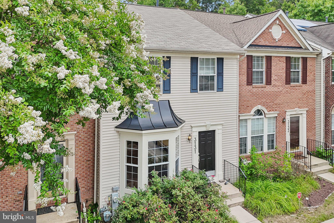
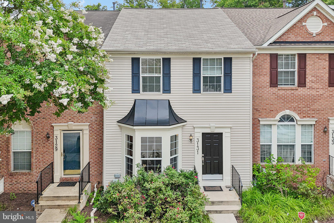
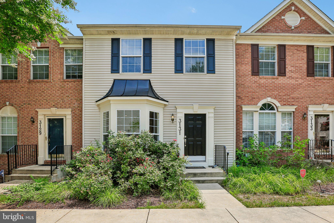
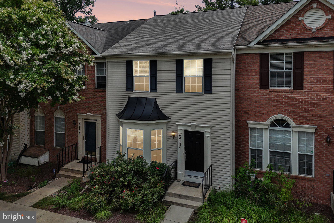
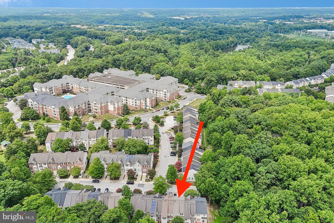
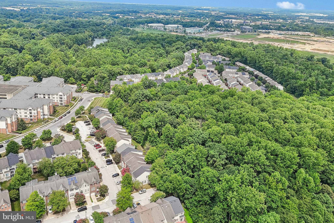
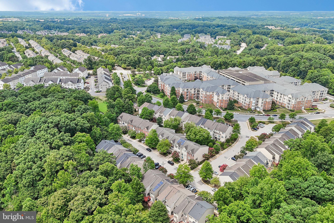
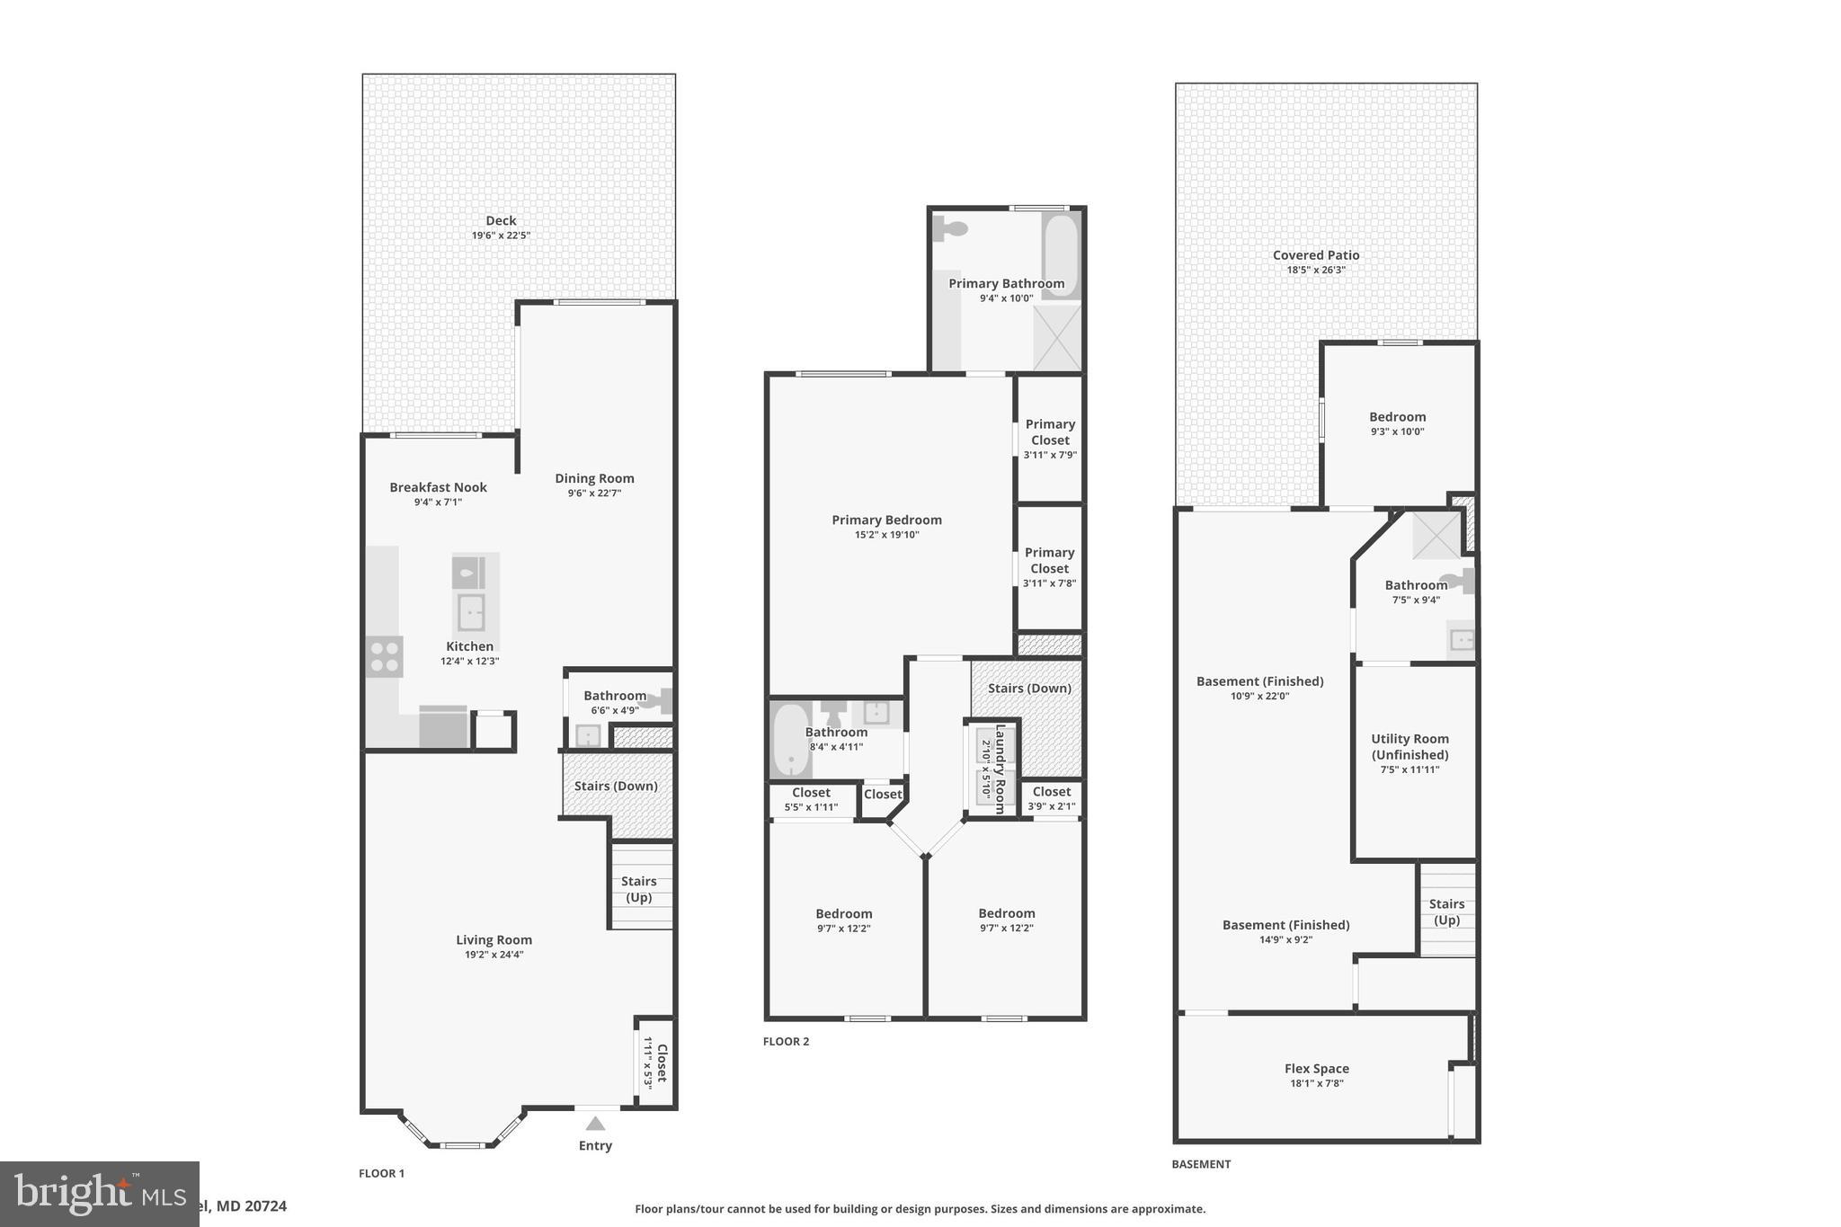
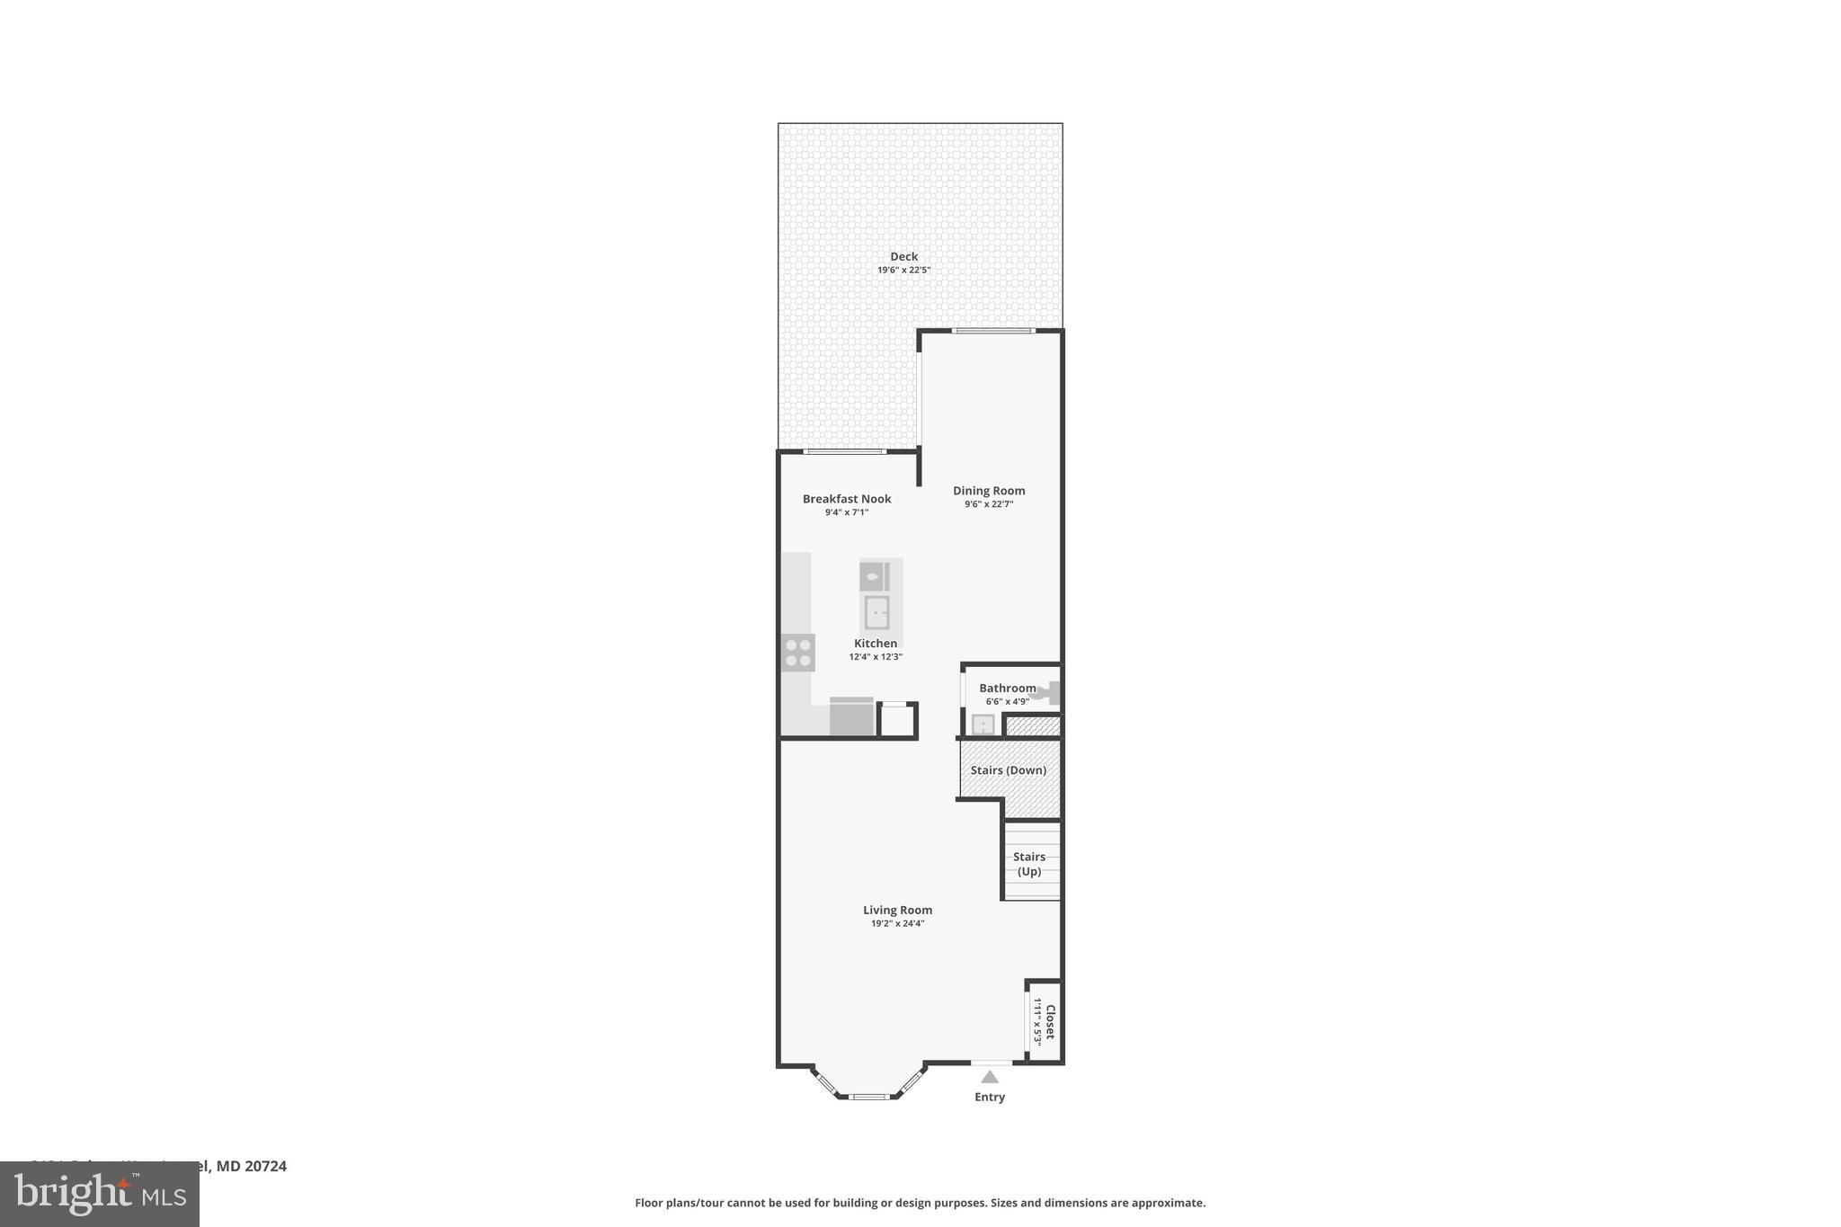
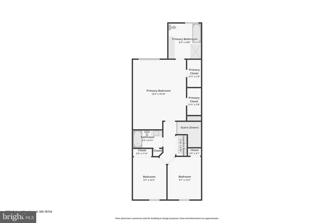
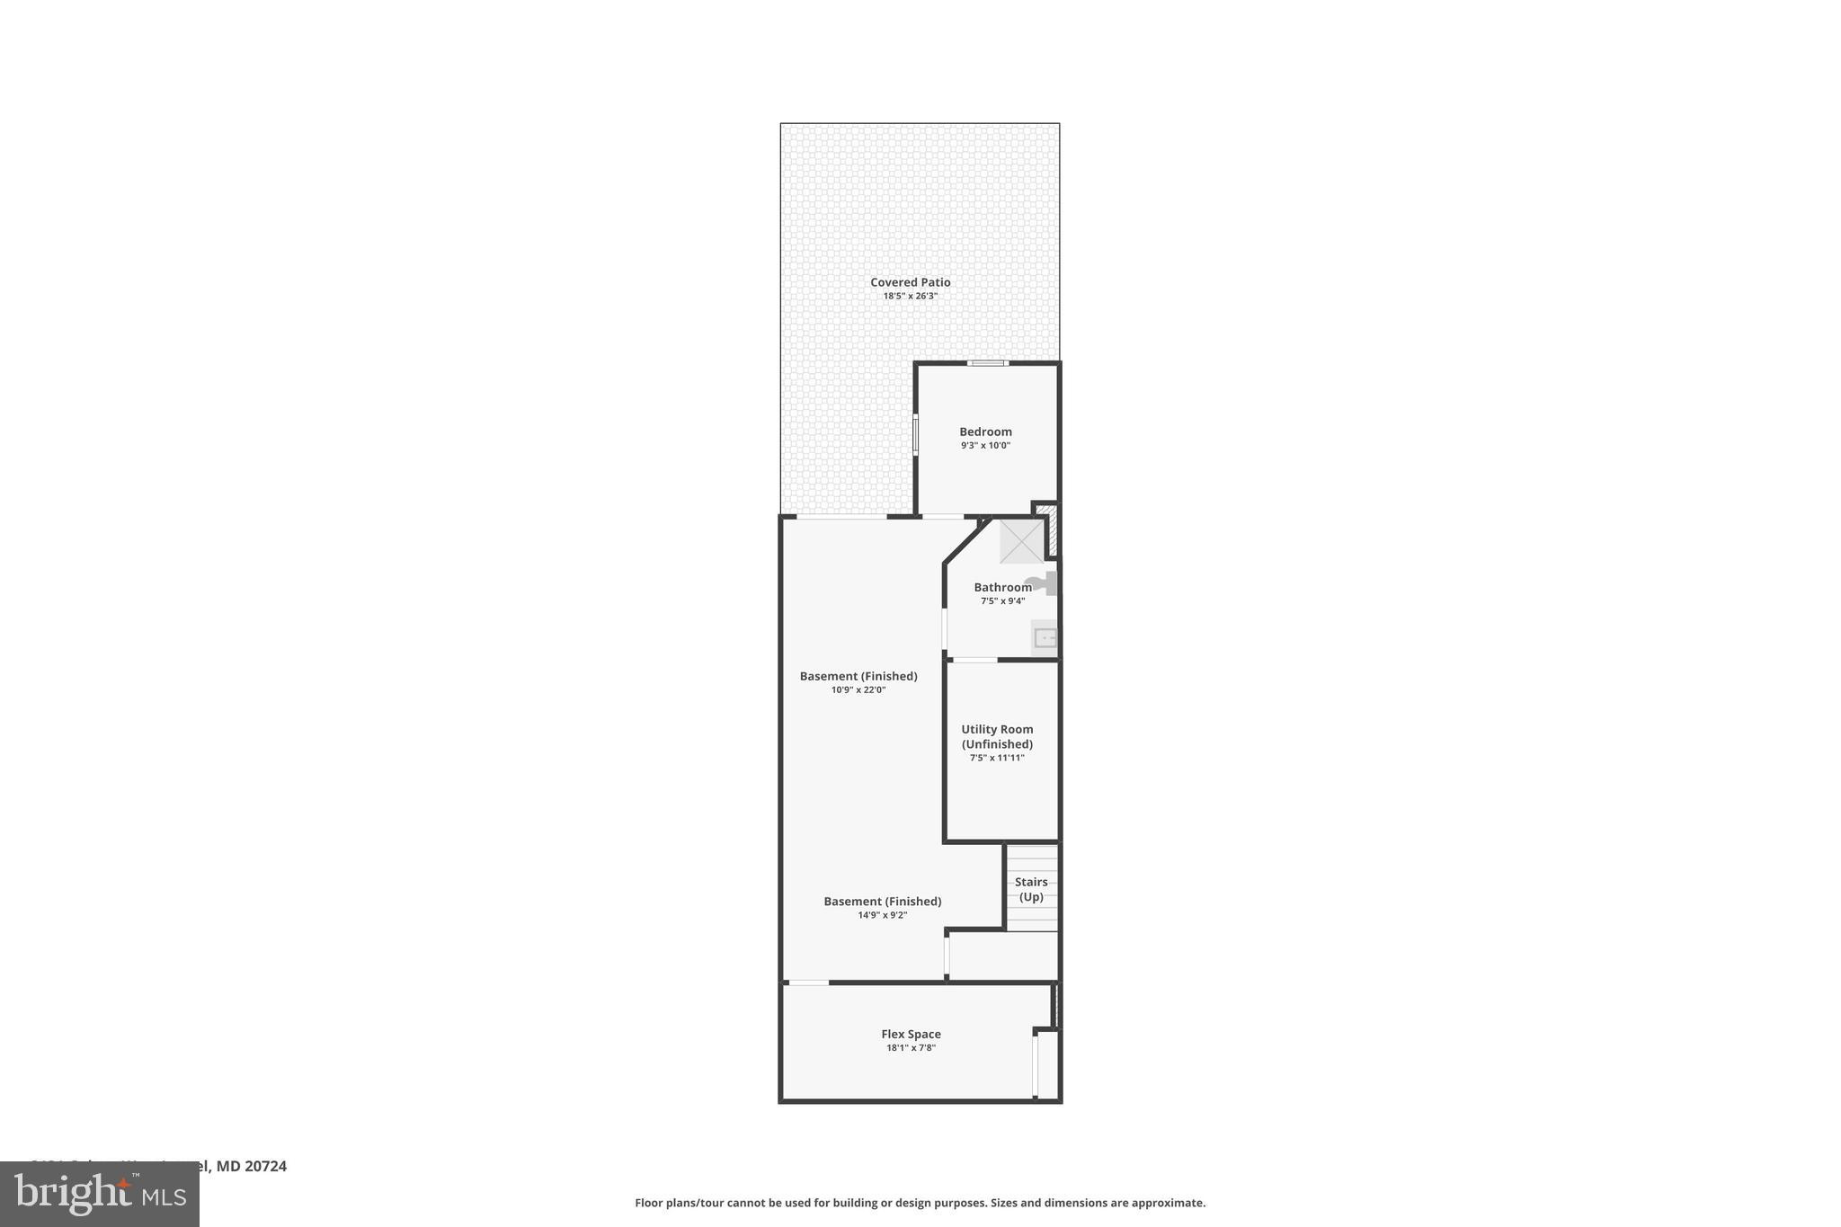
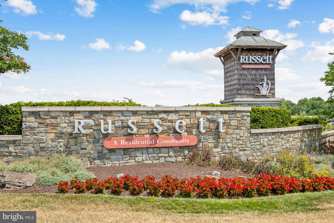
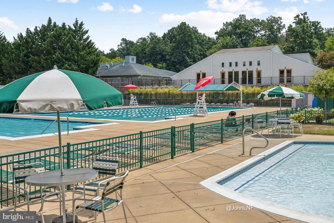
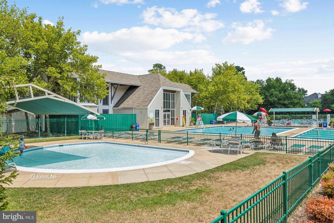
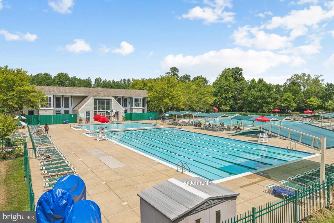
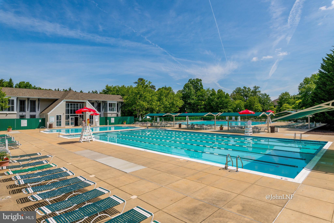
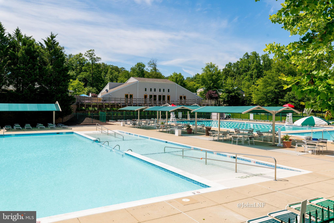
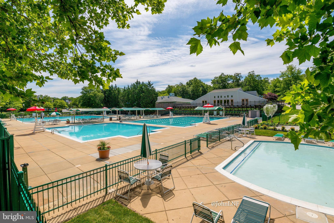
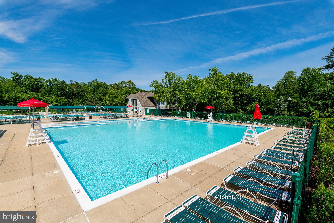
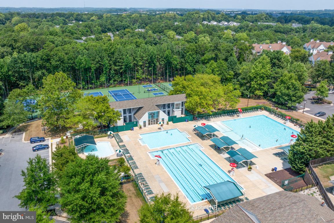
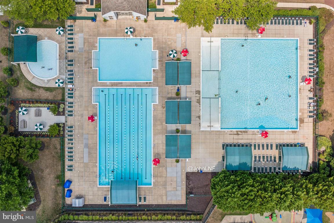
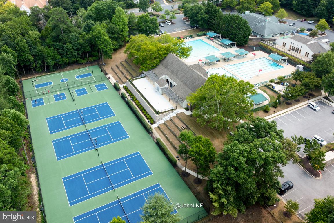
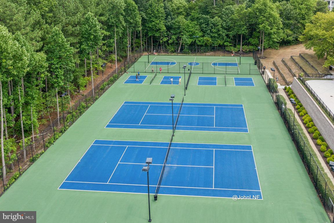
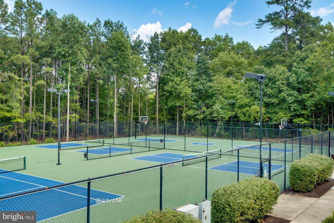
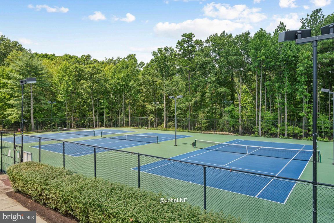
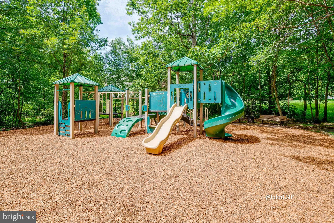
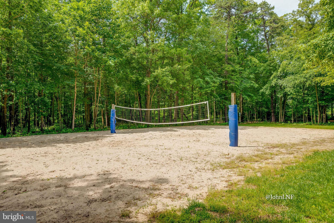
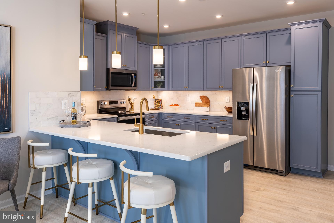
Have you been searching for a home that is TRULY MOVE-IN READY? Here is the ONE you have been waiting for! MUCH LARGER THAN IT LOOKS! Thanks to the THREE-LEVEL BUILDER BUMP-OUT, this exceptional townhome offers 2,700 square feet of beautifully finished living space with 4 bedrooms, 3.5 baths, and a FULLY FINISHED walk-out lower level; all offering more space than some single family homes!! BACKING TO MATURE WOODS and featuring a FENCED BACKYARD with a paver patio, you'll enjoy a rare combination of space, privacy, and outdoor living. Even better, this home is truly move-in ready with a BRAND NEW ROOF (June 2026), FRESH PAINT throughout (July 2026), and heating and air conditioning approximately eight years old. The bright and inviting main level is designed for both comfortable everyday living and entertaining. The MODERN KITCHEN features stainless steel appliances, including a brand-new range and range hood, an island with breakfast bar, and an adjoining dining area that flows into a sunny morning room. Step outside to the spacious wraparound deck, recently updated with low-maintenance composite materials, where you can enjoy morning coffee, weekend cookouts, or simply relax while overlooking the peaceful wooded backdrop. The spacious great room is filled with natural light and showcases GLEAMING HARDWOOD FLOORING and a bay window. Upstairs, the ENORMOUS PRIMARY SUITE is a true retreat, complete with a vaulted ceiling, ceiling fan, and TWO walk-in closets. The BEAUTIFULLY REMODELED en-suite bath is straight from a magazine, featuring a dual-sink quartz vanity, freestanding soaking tub, ceramic tile flooring, frameless glass shower enclosure with custom tile surround, and designer finishes throughout. Two additional generously sized bedrooms share the updated hall bath with modern vanity. The FULLY FINISHED WALK-OUT lower level offers exceptional flexibility with a massive recreation room, a bonus room perfect for a fourth bedroom, home office, fitness room, or hobby space, a full bath, and a generous storage room. Walk directly out to the paver patio and fully fenced backyard. Complete with TWO ASSIGNED PARKING SPACES directly in front of the home, this beautifully updated residence offers the space, style, and location today's buyers have been waiting for. Russett residents enjoy an active homeowners’ association with outstanding amenities, including multiple swimming pools, tennis and pickleball courts, bike, jog, and walking paths, volleyball and basketball courts, picnic areas, tot lots, and so much more. The highly regarded and tremendously desirable Russett community is strategically located between Baltimore and Washington, DC, offering exceptional convenience. Just minutes from Fort Meade, NSA, APL, major commuter routes, the Laurel MARC–Camden Line train station, shopping, dining, historic Laurel, and BWI Airport. All IT'S ALL HERE WAITING FOR YOU! All information deemed accurate but not guaranteed.
Features & Amenities
Interior
-
Other Interior Features
Eat-in Kitchen, Ceiling Fan(s), Kitchen Island, Recessed Lighting, Walk-In Closet(s), Vaulted Ceiling(s), High Ceilings, Open Floorplan, Soaking Tub
-
Total Bedrooms
4
-
Bathrooms
3
-
1/2 Bathrooms
1
-
Above Grade Finished Area
1828.0
-
Basement YN
YES
-
Cooling YN
YES
-
Cooling
Central Air, Ceiling Fan(s), Electric
-
Fireplace YN
NO
-
Heating YN
YES
-
Heating
Natural Gas, Forced Air
-
Pet friendly
N/A
Exterior
-
Garage
No
-
Construction Materials
Vinyl Siding
-
Parking
On Street, Assigned
-
Patio and Porch Features
Deck, Patio
-
Pool
Yes
-
Pool Features
Community, Lap
-
Waterfront YN
NO
-
View
Trees/Woods
Area & Lot
-
Property Type
Residential
-
Property Sub Type
Townhouse
-
Architectural Style
Colonial
Price
-
Sales Price
$485,000
-
Tax Amount
$4,839
-
Financing Options
Cash, Conventional, FHA, VA
-
Sq. Footage
2,728
-
Price/SqFt
$177
HOA
-
Association
YES
-
Association Fee
$124
-
Association Fee Frequency
Monthly
-
Association Fee Includes
N/A
School District
-
Elementary School
N/A
-
Middle School
N/A
-
High School
N/A
Property Features
-
New Construction
NO
-
Association Amenities
Day Care, Meeting Room, Party Room, Picnic Area, Tennis Court(s), Basketball Court, Trail(s), Jogging Path, Playground, Sport Court
-
Foundation Details
Concrete Perimeter
-
Senior Community YN
NO
-
Sewer
Septic Tank
-
Tax Lot
20
-
Water Source
Public
Schedule a Showing
Showing scheduled successfully.
Mortgage calculator
Estimate your monthly mortgage payment, including the principal and interest, property taxes, and HOA. Adjust the values to generate a more accurate rate.
Your payment
Principal and Interest:
$
Property taxes:
$
HOA fees:
$
Total loan payment:
$
Total interest amount:
$
Location
County
ANNE ARUNDEL
Elementary School
Middle School
High School
Listing Courtesy of John D Hughson , Long & Foster Real Estate, Inc.
RealHub Information is provided exclusively for consumers' personal, non-commercial use, and it may not be used for any purpose other than to identify prospective properties consumers may be interested in purchasing. All information deemed reliable but not guaranteed and should be independently verified. All properties are subject to prior sale, change or withdrawal. RealHub website owner shall not be responsible for any typographical errors, misinformation, misprints and shall be held totally harmless.


* Listings on this website come from the FMLS IDX Compilation and may be held by brokerage firms other than the owner of this website. The listing brokerage is identified in any listing details. Information is deemed reliable but is not guaranteed. If you believe any FMLS listing contains material that infringes your copyrighted work please click here to review our DMCA policy and learn how to submit a takedown request.© 2024 FMLS.
Related Properties

LAUREL
9928A SIR BARTON WAY
3 Beds
2 Baths
1,581 Sq.Ft.
$424,990
MLS#: MDHW2040780

LAUREL
29125 CONTESSA COURT
3 Beds
2 Baths
1,624 Sq.Ft.
$454,000
MLS#: DESU2107504

LAUREL
7857 HOLLY BRANCH DRIVE
4 Beds
3 Baths
2,686 Sq.Ft.
$489,900
MLS#: DESU2113496
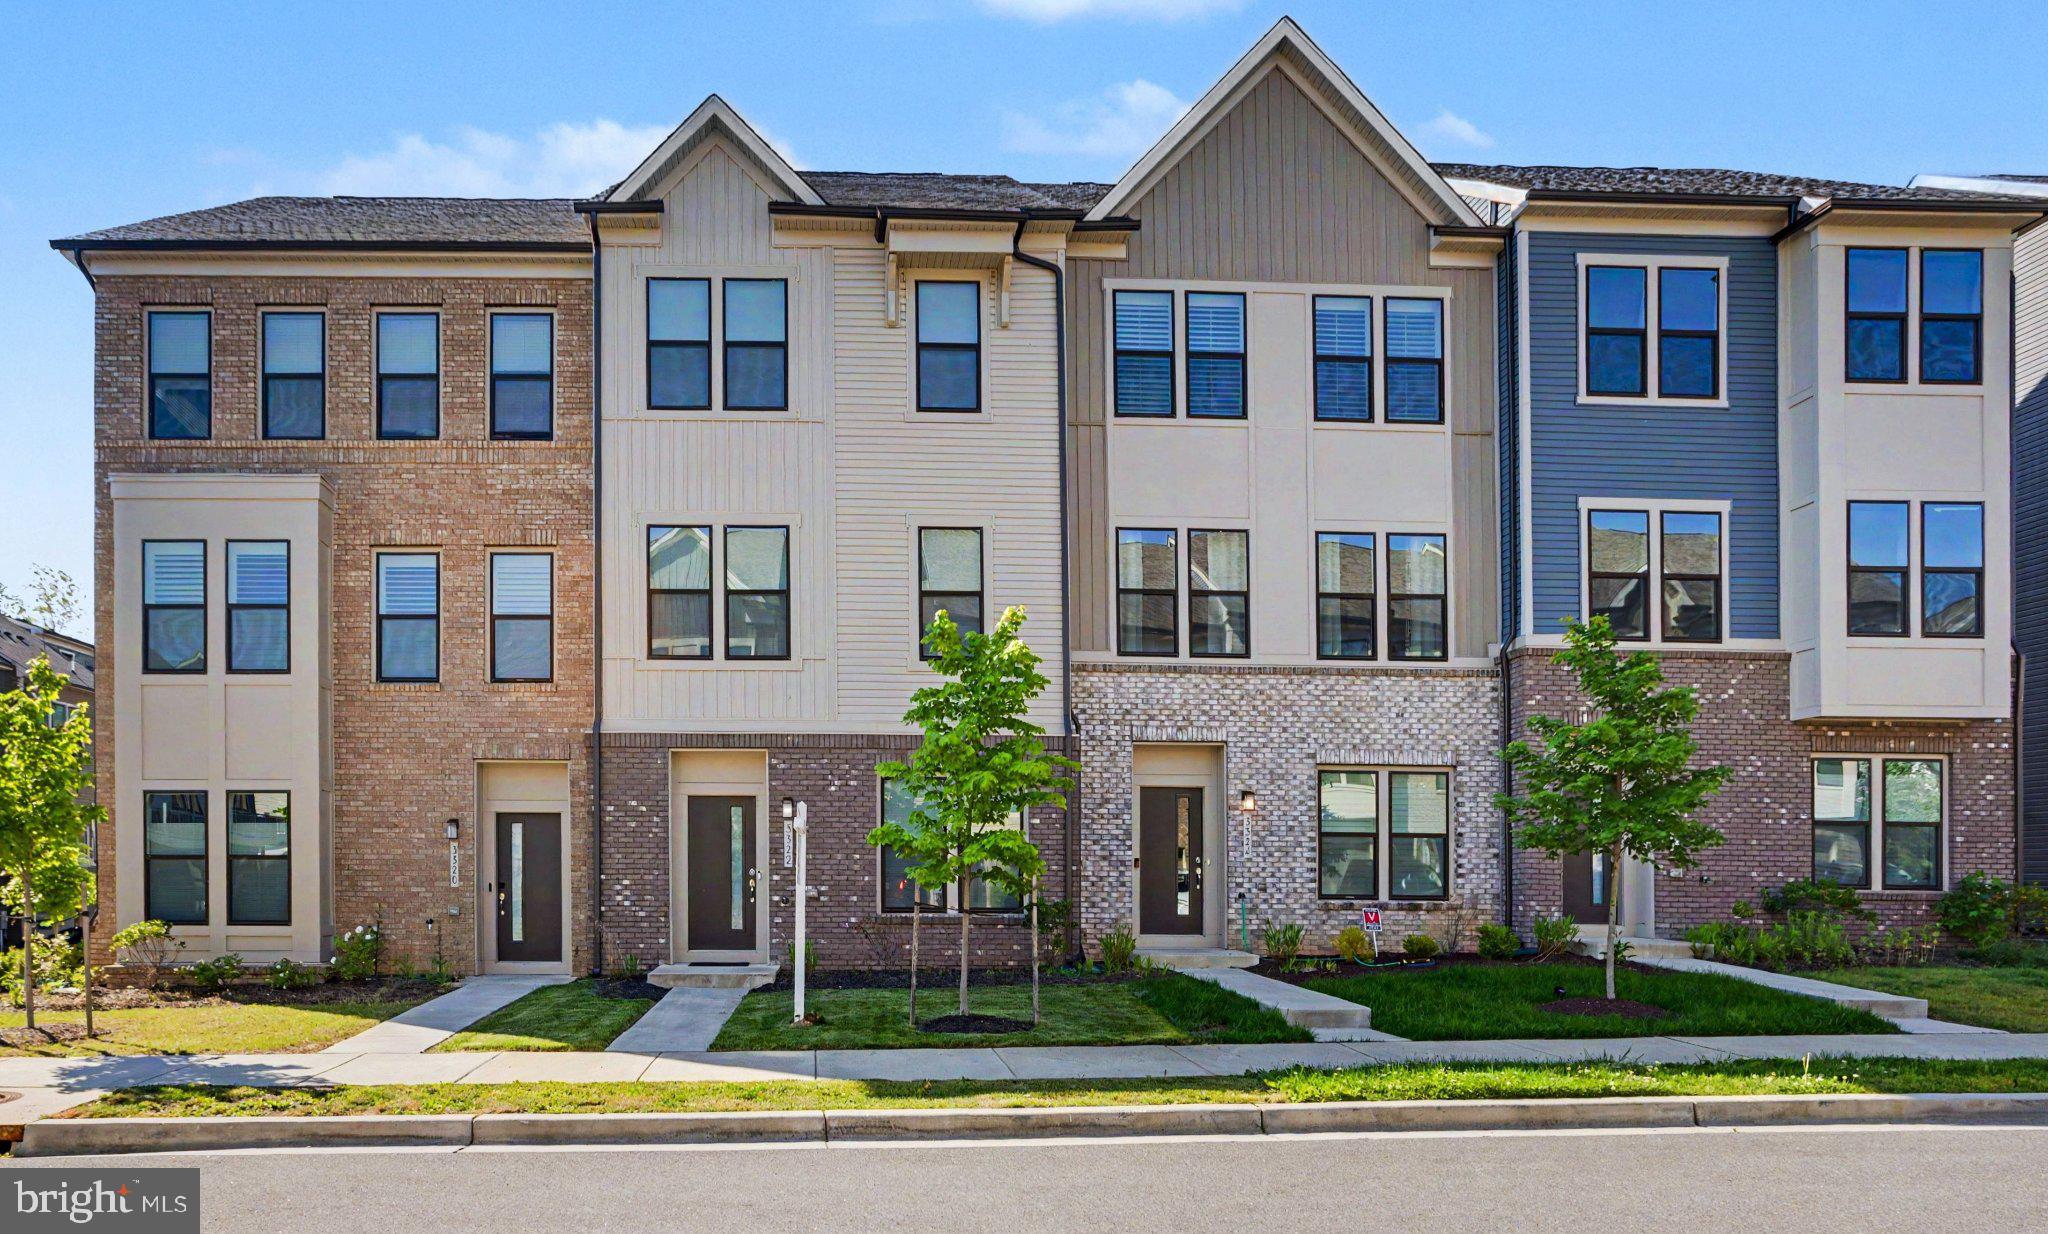
LAUREL
3322 CORMORANT DRIVE
3 Beds
2 Baths
2,000 Sq.Ft.
$529,990
MLS#: MDAA2145558
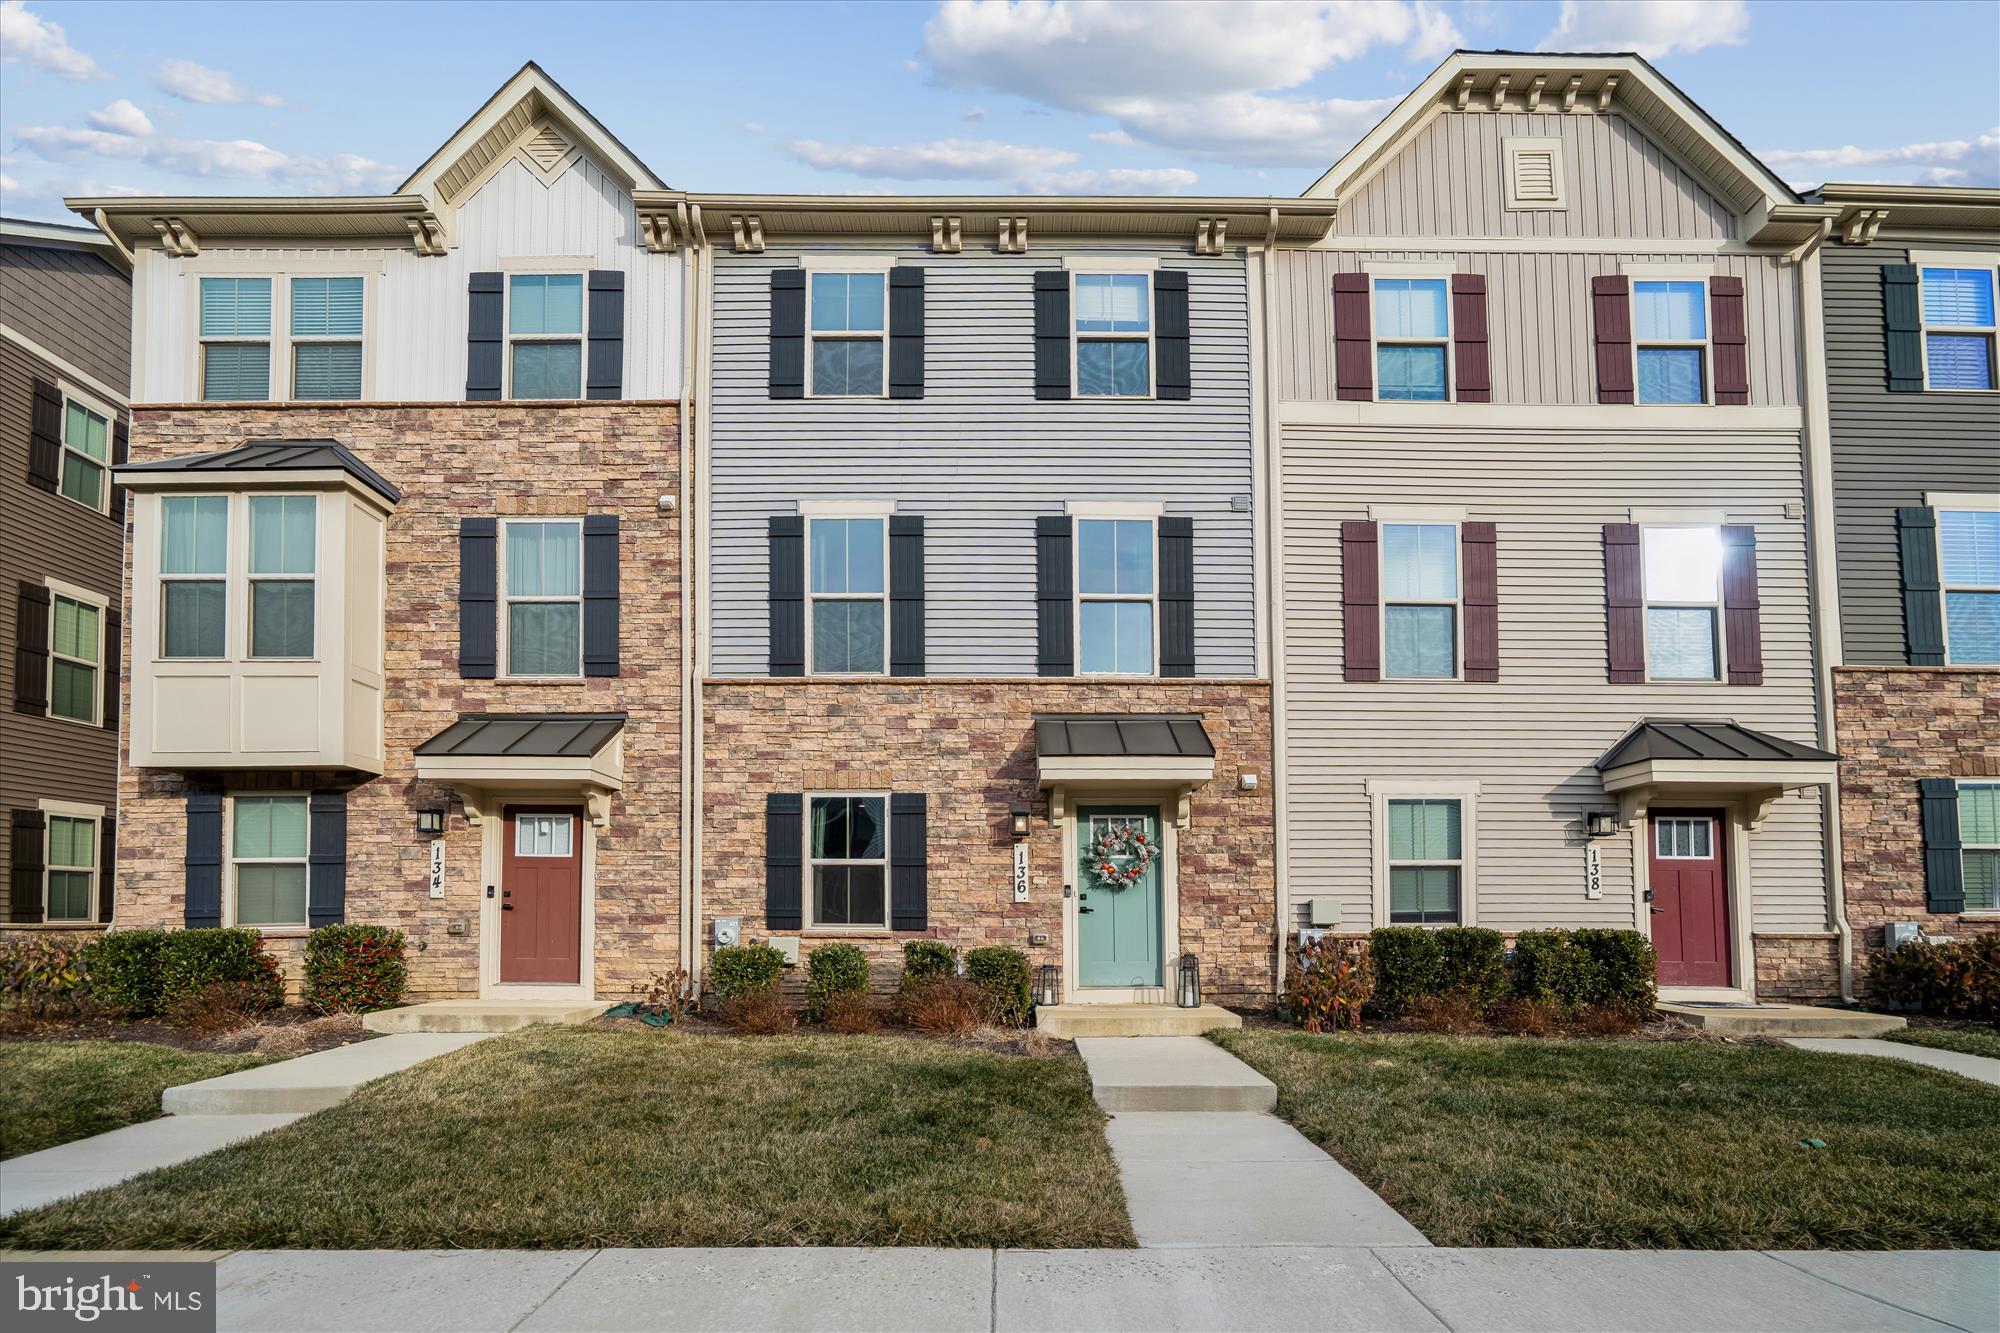
LAUREL
136 GREEN BRANCH ROAD
3 Beds
2 Baths
1,741 Sq.Ft.
$509,990
MLS#: MDPG2189608
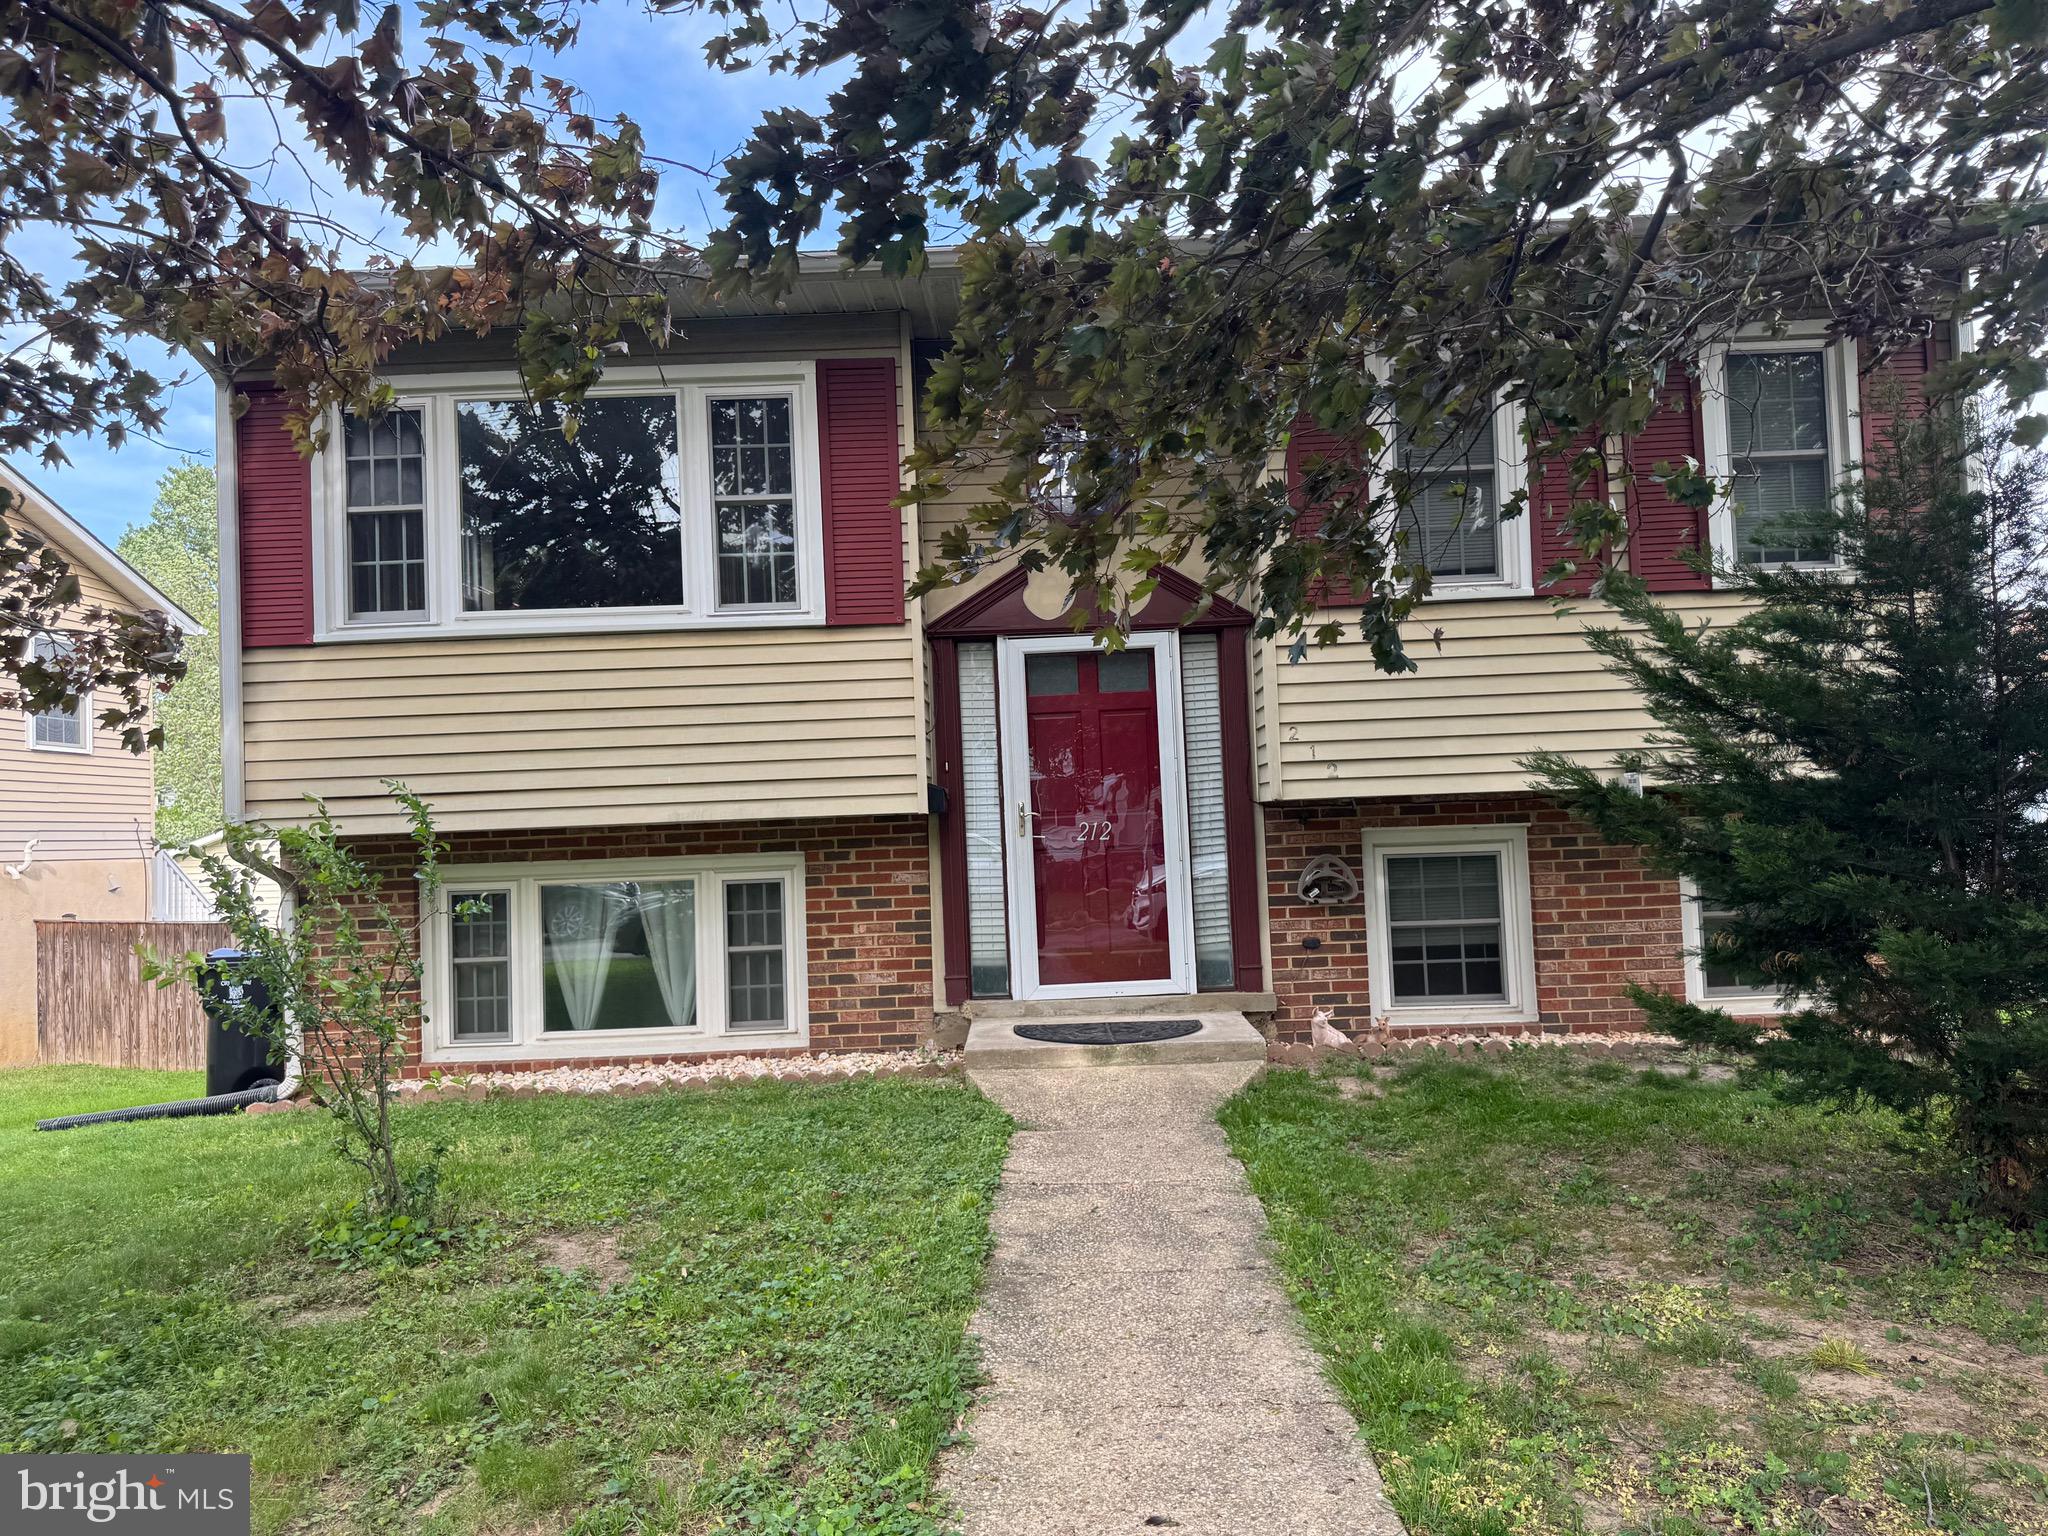
LAUREL
212 11TH STREET
3 Beds
2 Baths
888 Sq.Ft.
$469,000
MLS#: MDPG2202724
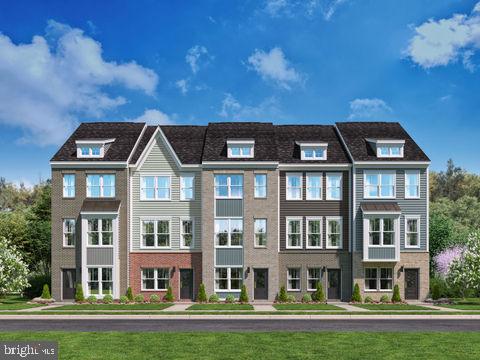
LAUREL
7516 BRAUN STREET
3 Beds
3 Baths
2,213 Sq.Ft.
$528,995
MLS#: MDPG2207038
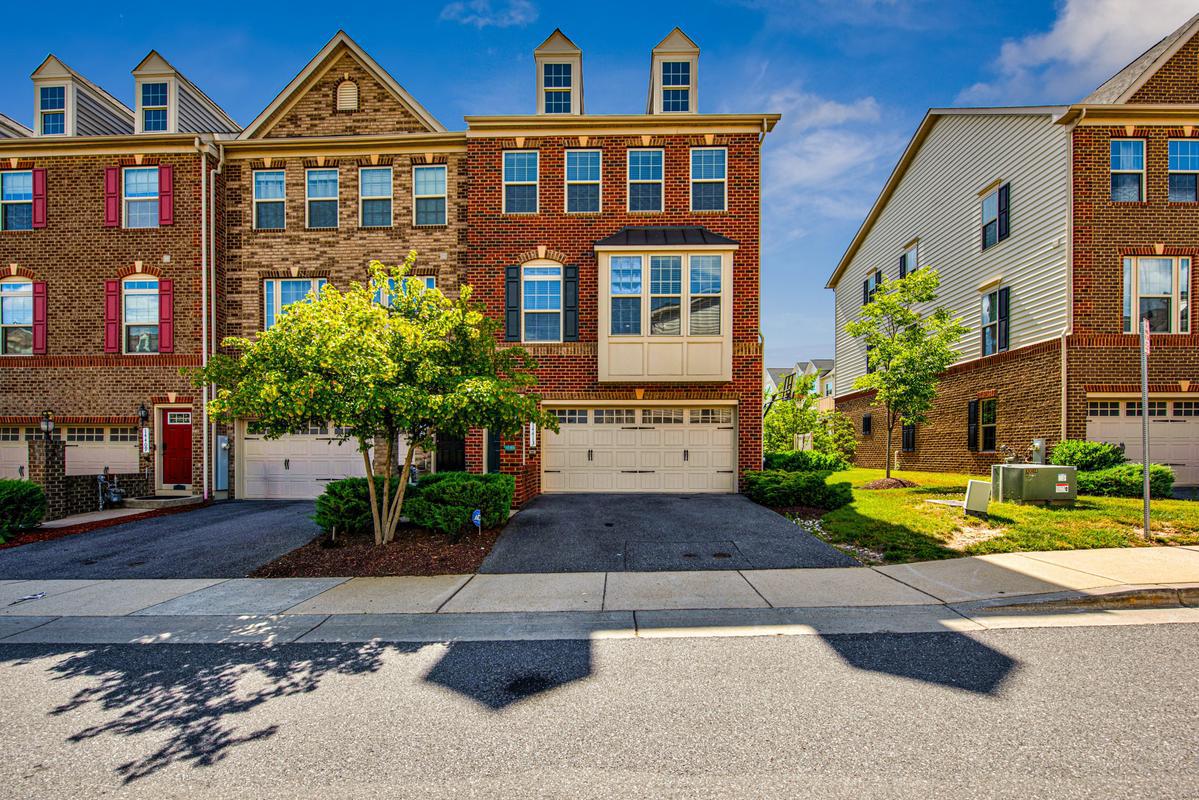
LAUREL
14413 SANDY RIDGE LANE
3 Beds
3 Baths
1,868 Sq.Ft.
$545,000
MLS#: MDPG2207704
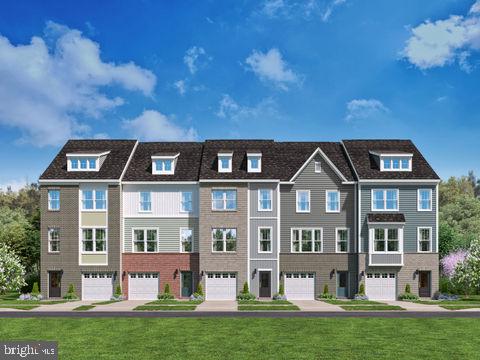
LAUREL
7513 BRAUN STREET
3 Beds
3 Baths
2,118 Sq.Ft.
$564,035
MLS#: MDPG2207066
LAUREL
9944A COUNT FLEET CRESCENT
2 Beds
2 Baths
1,592 Sq.Ft.
$474,990
MLS#: MDHW2070754
.png)