
Property
Beds
3
Full Baths
1
1/2 Baths
1
Year Built
1979
Sq.Footage
2,000
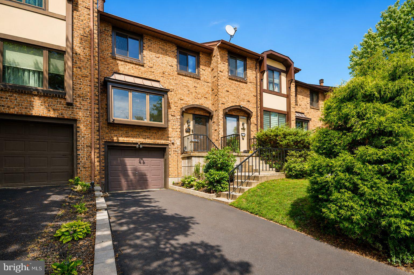
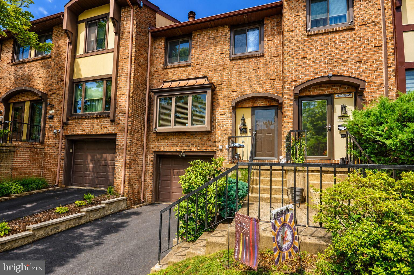
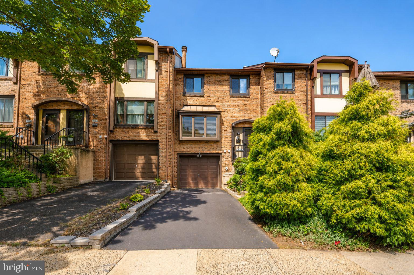
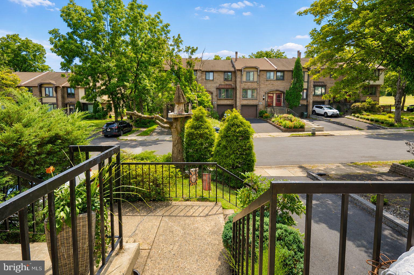
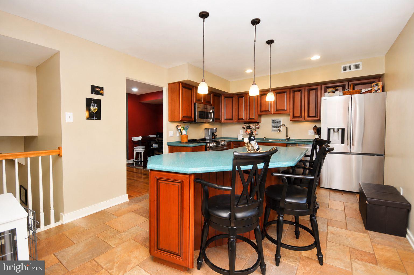
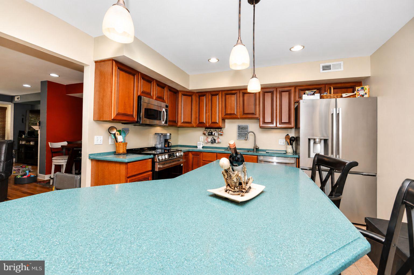
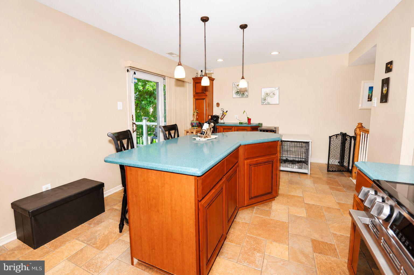
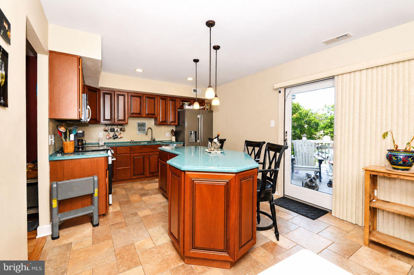
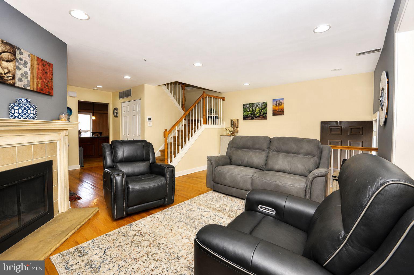
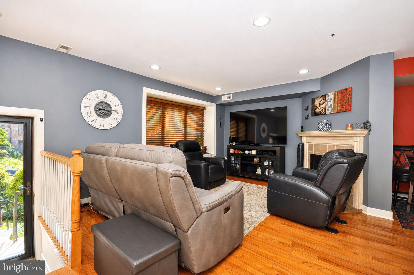
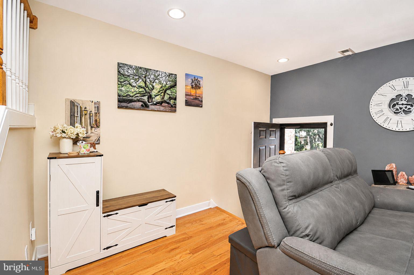
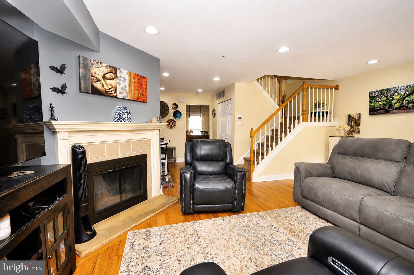
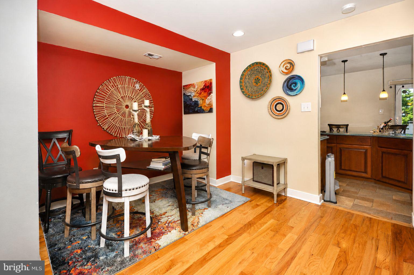
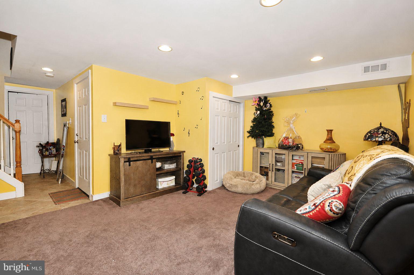
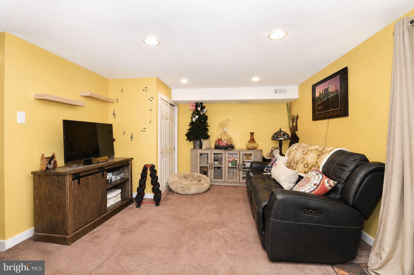
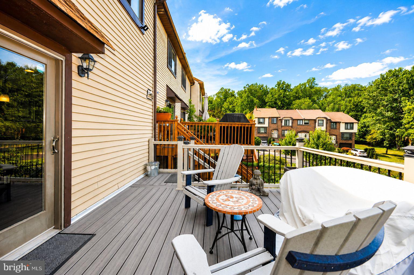
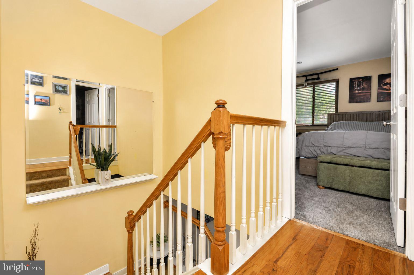
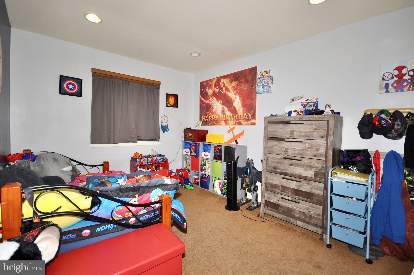
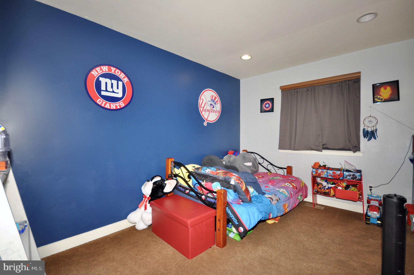
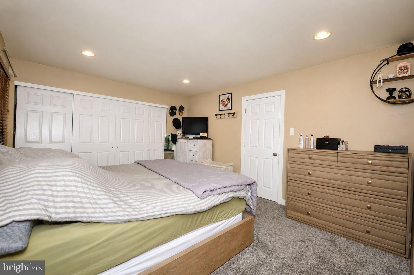
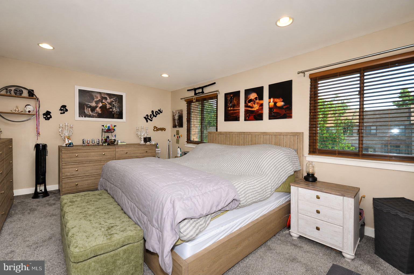
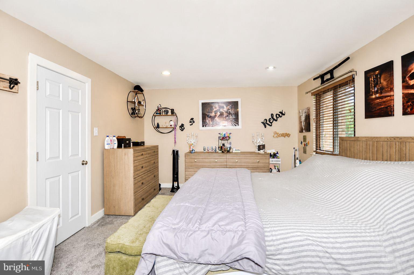
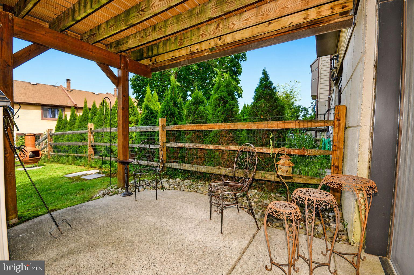
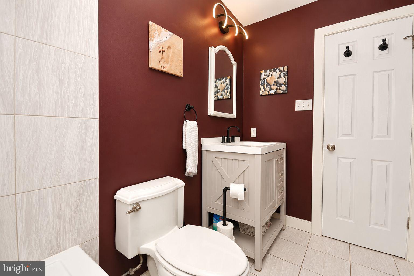
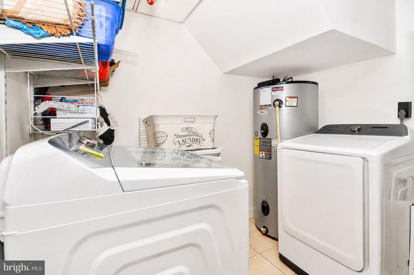
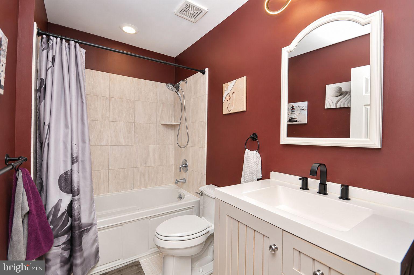
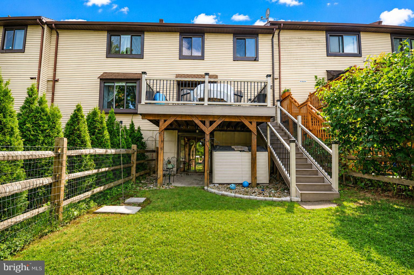
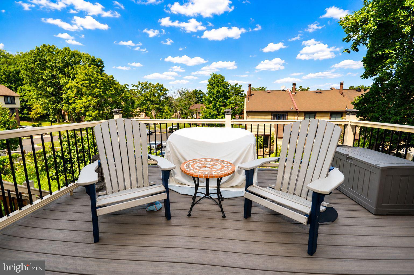
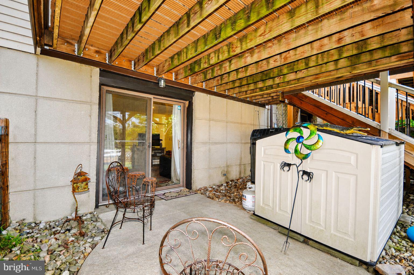
Nestled in the charming Village Shires community, this exquisite townhouse offers a harmonious blend of contemporary and colonial architectural styles, creating a warm and inviting atmosphere that feels like home. With three spacious bedrooms and one and a half elegantly appointed bathrooms, this residence is designed for both comfort and functionality. Step inside to discover a beautifully finished interior featuring rich hardwood flooring that flows seamlessly throughout the main living areas. The inviting dining area is perfect for hosting intimate gatherings, while the eat-in kitchen boasts modern conveniences, including a sleek electric oven/range, a dishwasher, and a microwave, all designed to elevate your culinary experiences. Recessed lighting casts a soft glow, enhancing the ambiance of this delightful space. The living room is a true centerpiece, complete with a cozy fireplace that beckons for quiet evenings spent with loved ones. Large bay windows invite natural light, creating a bright and airy feel that enhances the home's warmth. Ceiling fans provide a gentle breeze, ensuring comfort year-round. Venture downstairs to the fully finished basement, which offers walkout stairs for easy access to the outdoors. This versatile space can serve as a recreation room, home office, or additional living area, tailored to your lifestyle needs. Outside, the property features a charming deck, perfect for morning coffee or evening relaxation, surrounded by the beauty of the community. Enjoy the convenience of an attached garage and an asphalt driveway, providing ample parking for you and your guests. The Village Shires community enhances your lifestyle with amenities such as a clubhouse and a refreshing community pool, ideal for summer days spent soaking up the sun. The association takes care of common area maintenance and snow removal, allowing you to enjoy a low-maintenance lifestyle. With its prime location, this townhouse offers easy access to local parks, shopping, and dining, making it a perfect retreat for those seeking both tranquility and convenience. Experience the exclusive lifestyle this property offers, where comfort meets elegance in every detail. This home has an eighty gallon water heater, new roof, a shed, a newer sewer pipe with liner, new composite deck, new fridge dishwasher and oven.
Features & Amenities
Interior
-
Other Interior Features
Eat-in Kitchen, Ceiling Fan(s), Recessed Lighting, Kitchen Island, Built-in Features, Beamed Ceilings, Soaking Tub
-
Total Bedrooms
3
-
Bathrooms
1
-
1/2 Bathrooms
1
-
Above Grade Finished Area
2000.0
-
Basement YN
YES
-
Cooling YN
YES
-
Cooling
Central Air, Ceiling Fan(s), Electric
-
Fireplace YN
YES
-
Heating YN
YES
-
Heating
Electric, Forced Air, Heat Pump
-
Main Level Bedrooms
3
-
Pet friendly
N/A
Exterior
-
Garage
Yes
-
Garage spaces
1
-
Construction Materials
Brick
-
Parking
Asphalt, Garage, Driveway, Attached
-
Patio and Porch Features
Deck
-
Pool
Yes
-
Pool Features
Community
-
Waterfront YN
NO
Area & Lot
-
Lot Size(acres)
0.05
-
Lot Size(square feet)
2,178
-
Property Type
Residential
-
Property Sub Type
Townhouse
-
Architectural Style
Contemporary, Colonial
Price
-
Sales Price
$465,500
-
Tax Amount
$5,521
-
Financing Options
Cash, FHA, Conventional, VA
-
Zoning
townhouse
-
Sq. Footage
2,000
-
Price/SqFt
$232
HOA
-
Association
YES
-
Association Fee
$173
-
Association Fee Frequency
Quarterly
-
Association Fee Includes
N/A
Property Resources
-
Horse Property
NO
School District
-
Elementary School
N/A
-
Middle School
N/A
-
High School
N/A
Property Features
-
New Construction
NO
-
Association Amenities
Clubhouse
-
Foundation Details
Block
-
Senior Community YN
NO
-
Sewer
Public Sewer
-
Water Source
Public
Schedule a Showing
Showing scheduled successfully.
Mortgage calculator
Estimate your monthly mortgage payment, including the principal and interest, property taxes, and HOA. Adjust the values to generate a more accurate rate.
Your payment
Principal and Interest:
$
Property taxes:
$
HOA fees:
$
Total loan payment:
$
Total interest amount:
$
Location
County
BUCKS
Elementary School
Middle School
High School
Listing Courtesy of Francine A Tibbetts , Exceed Realty
RealHub Information is provided exclusively for consumers' personal, non-commercial use, and it may not be used for any purpose other than to identify prospective properties consumers may be interested in purchasing. All information deemed reliable but not guaranteed and should be independently verified. All properties are subject to prior sale, change or withdrawal. RealHub website owner shall not be responsible for any typographical errors, misinformation, misprints and shall be held totally harmless.


* Listings on this website come from the FMLS IDX Compilation and may be held by brokerage firms other than the owner of this website. The listing brokerage is identified in any listing details. Information is deemed reliable but is not guaranteed. If you believe any FMLS listing contains material that infringes your copyrighted work please click here to review our DMCA policy and learn how to submit a takedown request.© 2024 FMLS.
Related Properties
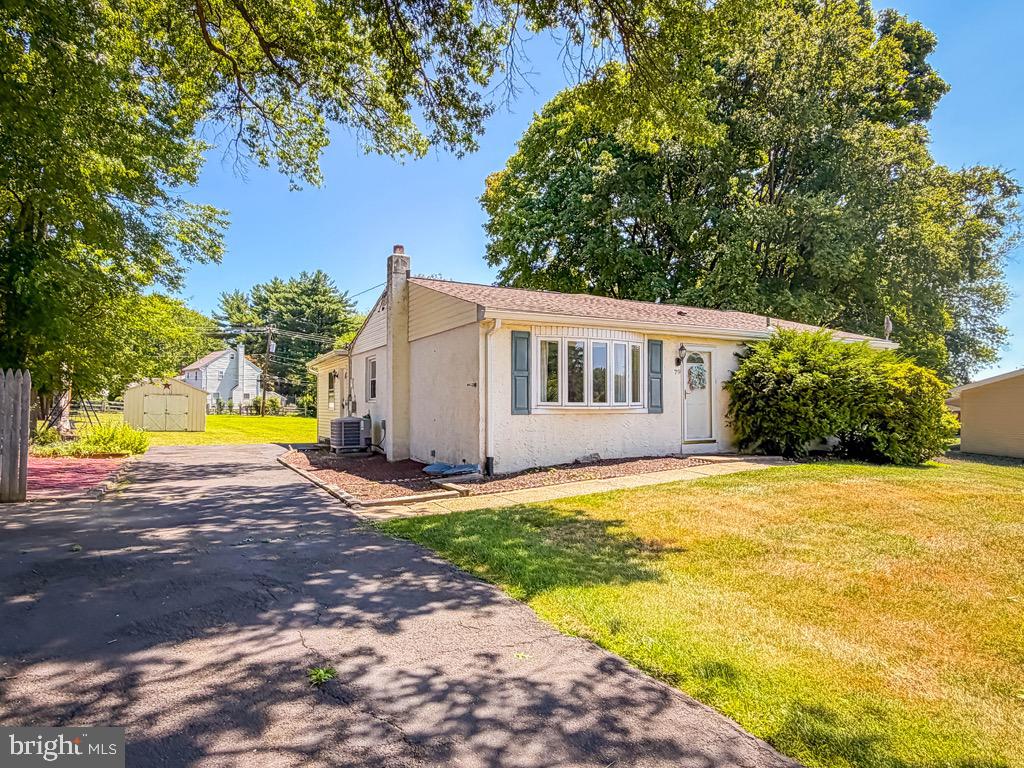
SOUTHAMPTON
79 CHARLOTTE AVENUE
2 Beds
2 Baths
2,386 Sq.Ft.
$425,000
MLS#: PABU2127166
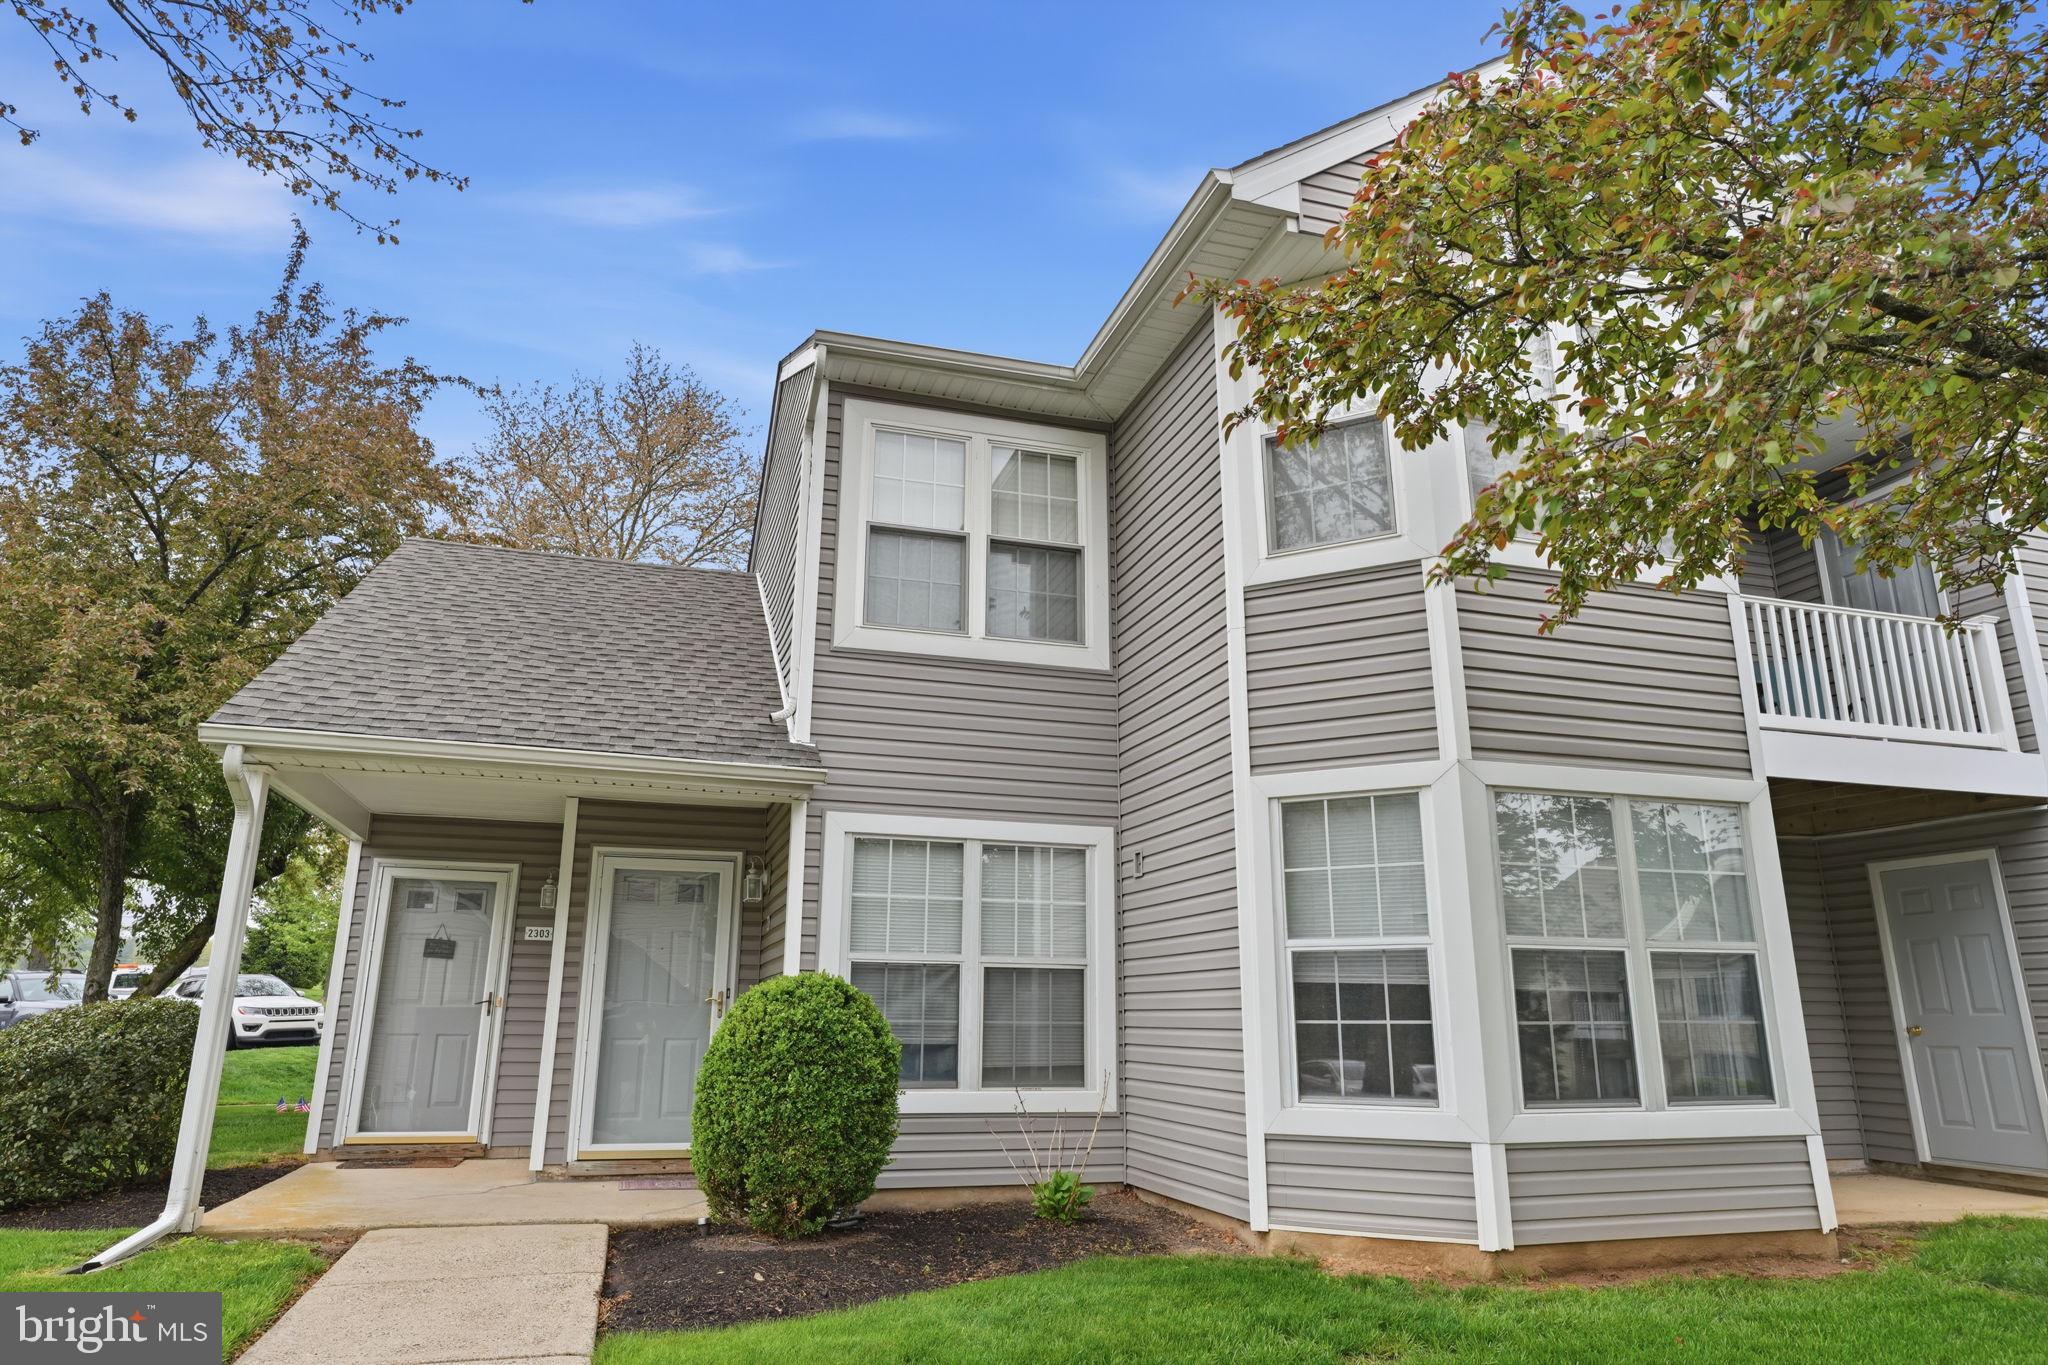
SOUTHAMPTON
2303 BENNETT PLACE
2 Beds
2 Baths
1,128 Sq.Ft.
$375,000
MLS#: PABU2120014
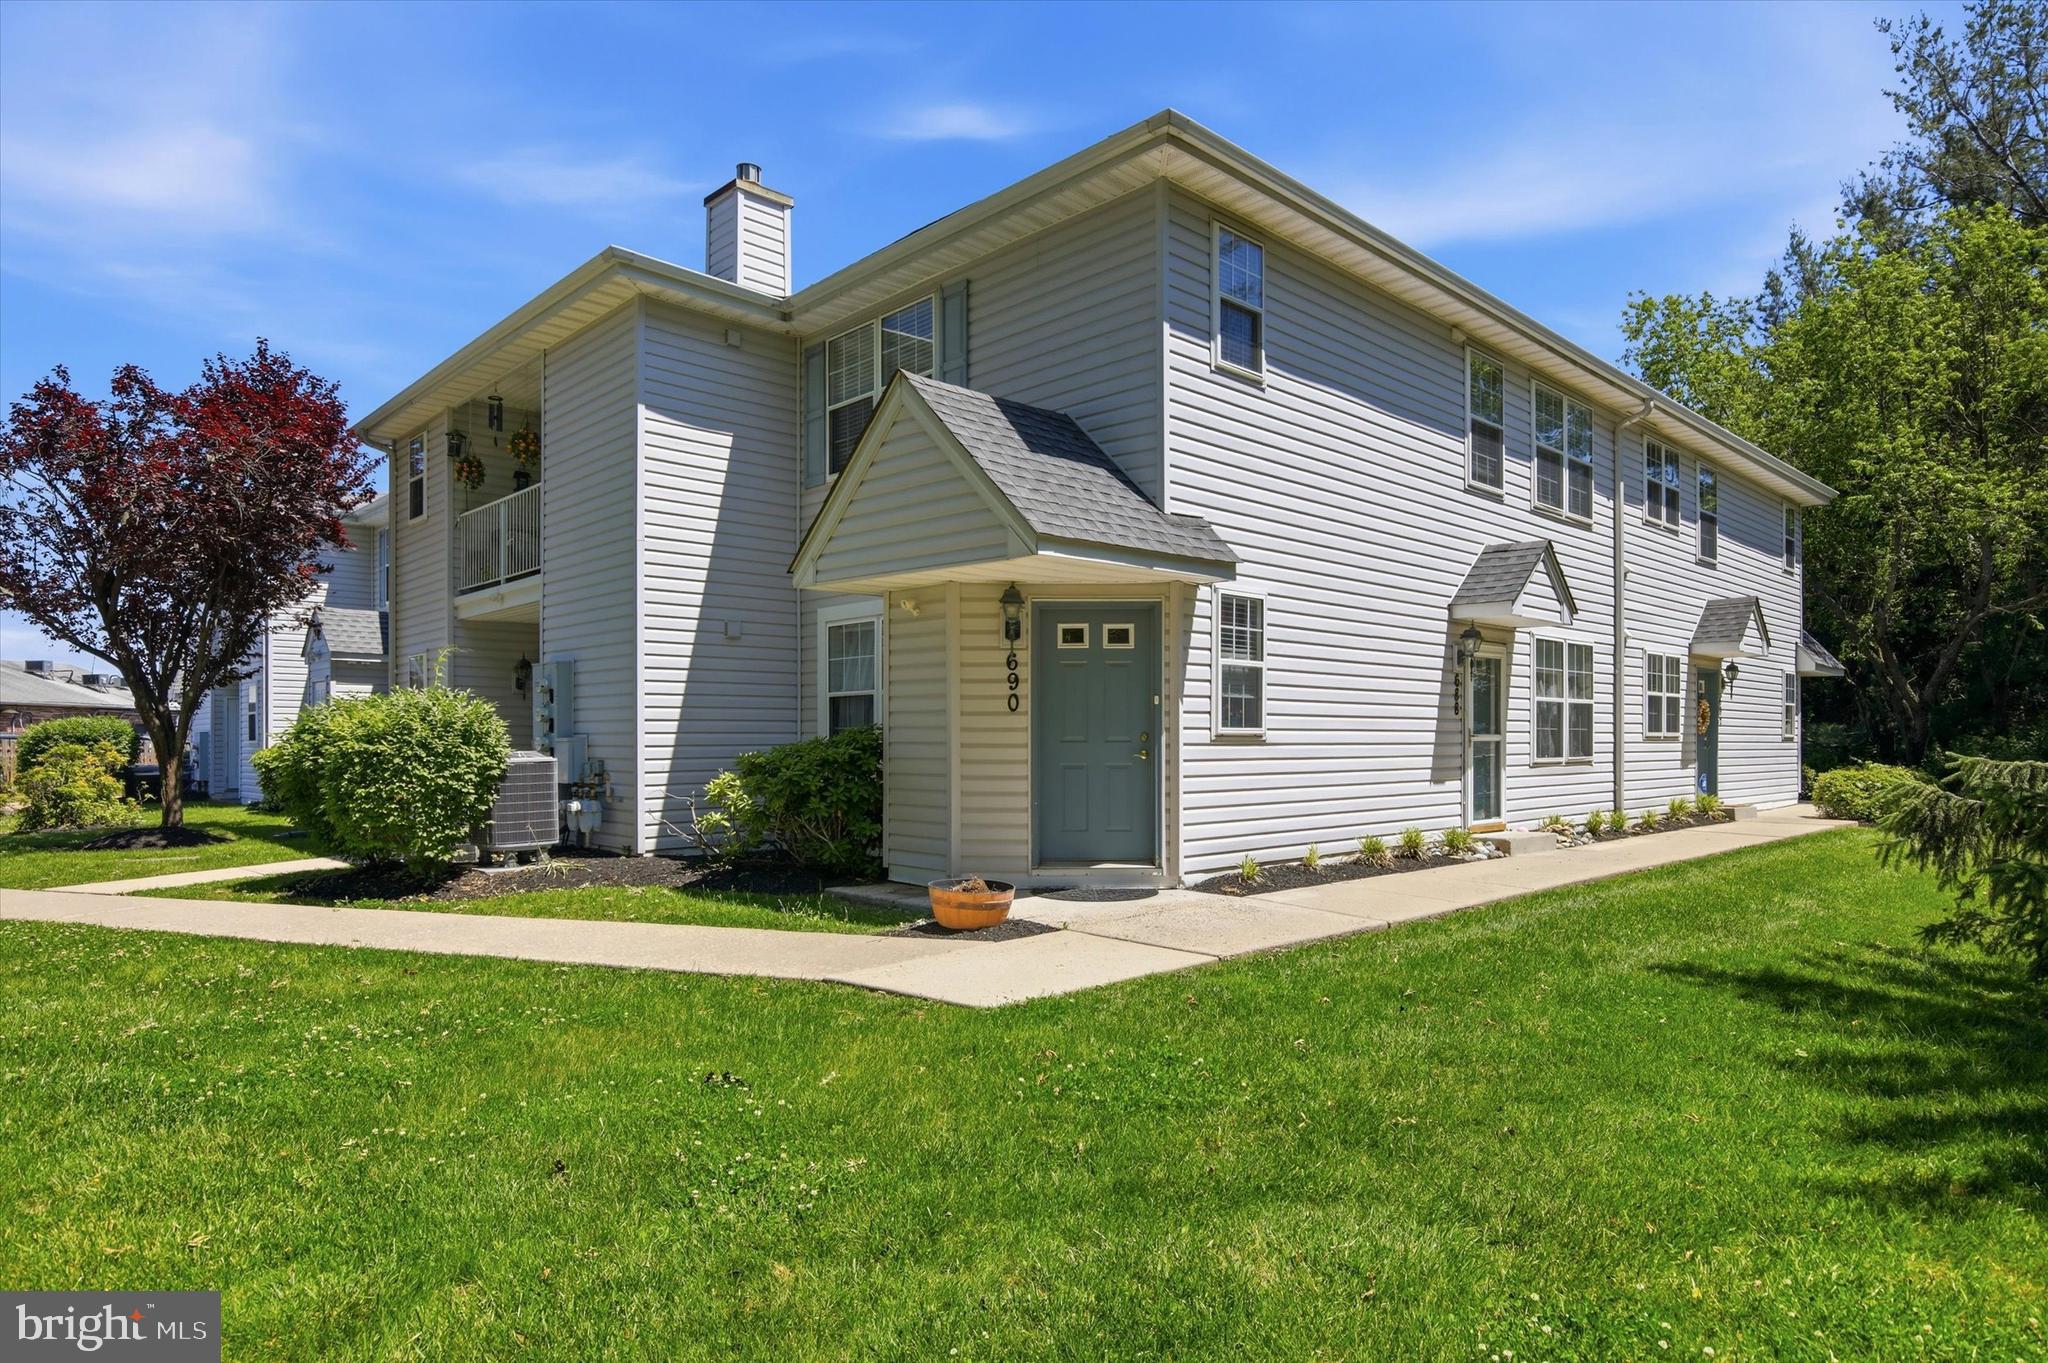
SOUTHAMPTON
690 JAKOB PLACE
3 Beds
2 Baths
N/A
$384,900
MLS#: PABU2124228
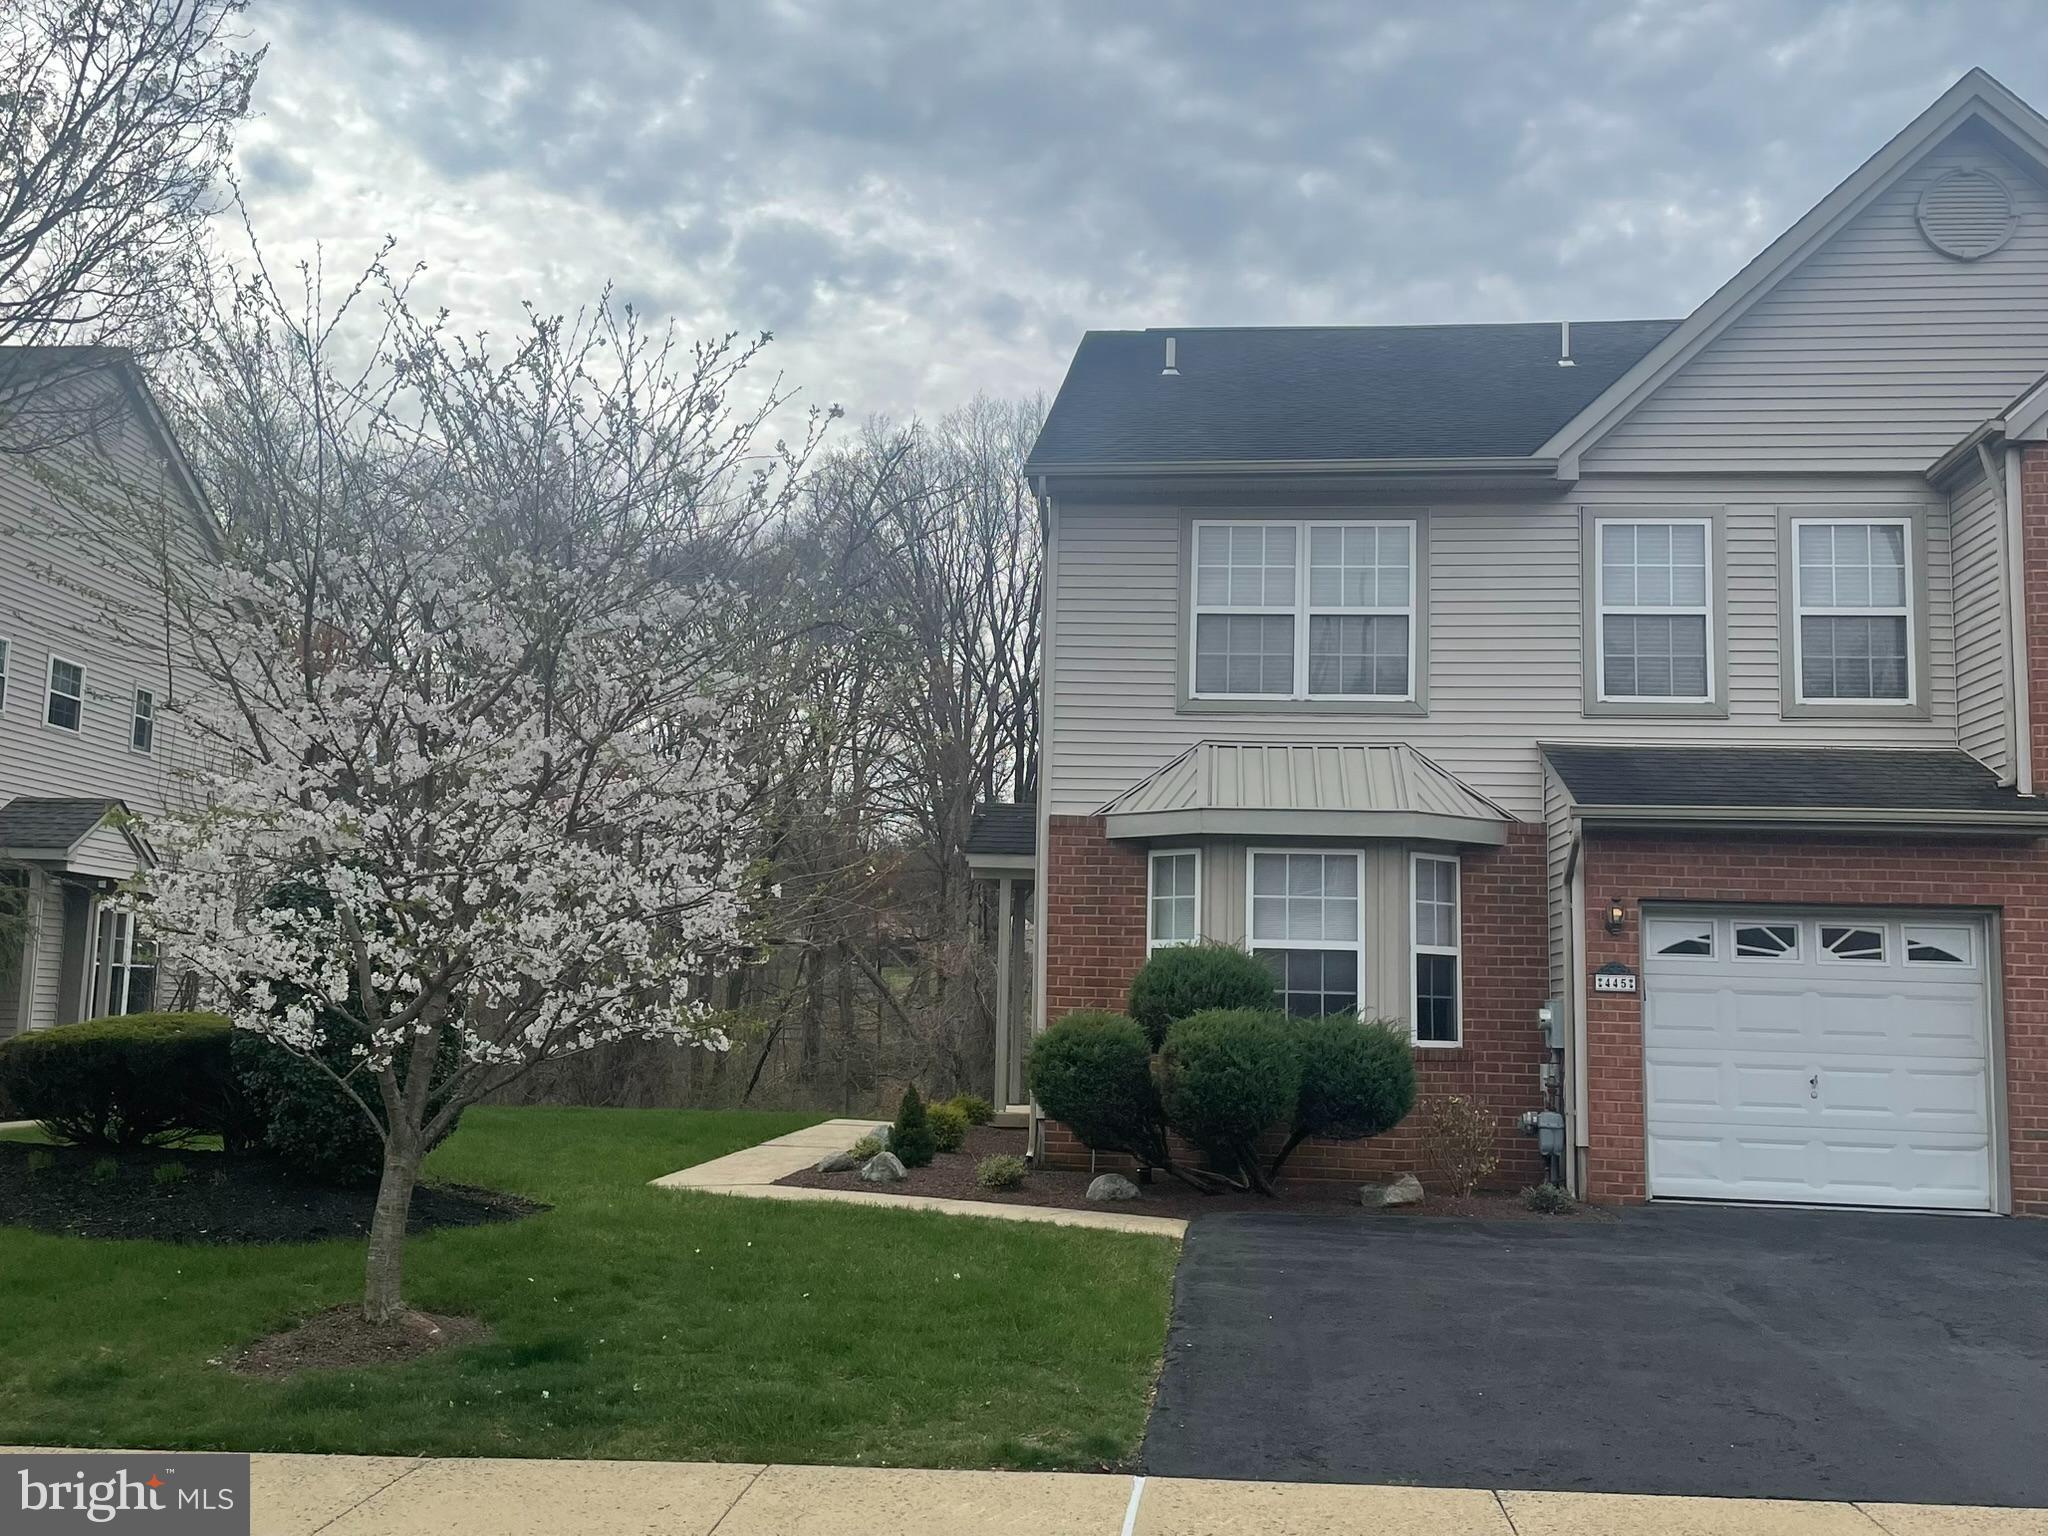
SOUTHAMPTON
445 NICHOLAS DRIVE
3 Beds
2 Baths
2,140 Sq.Ft.
$524,900
MLS#: PABU2118176
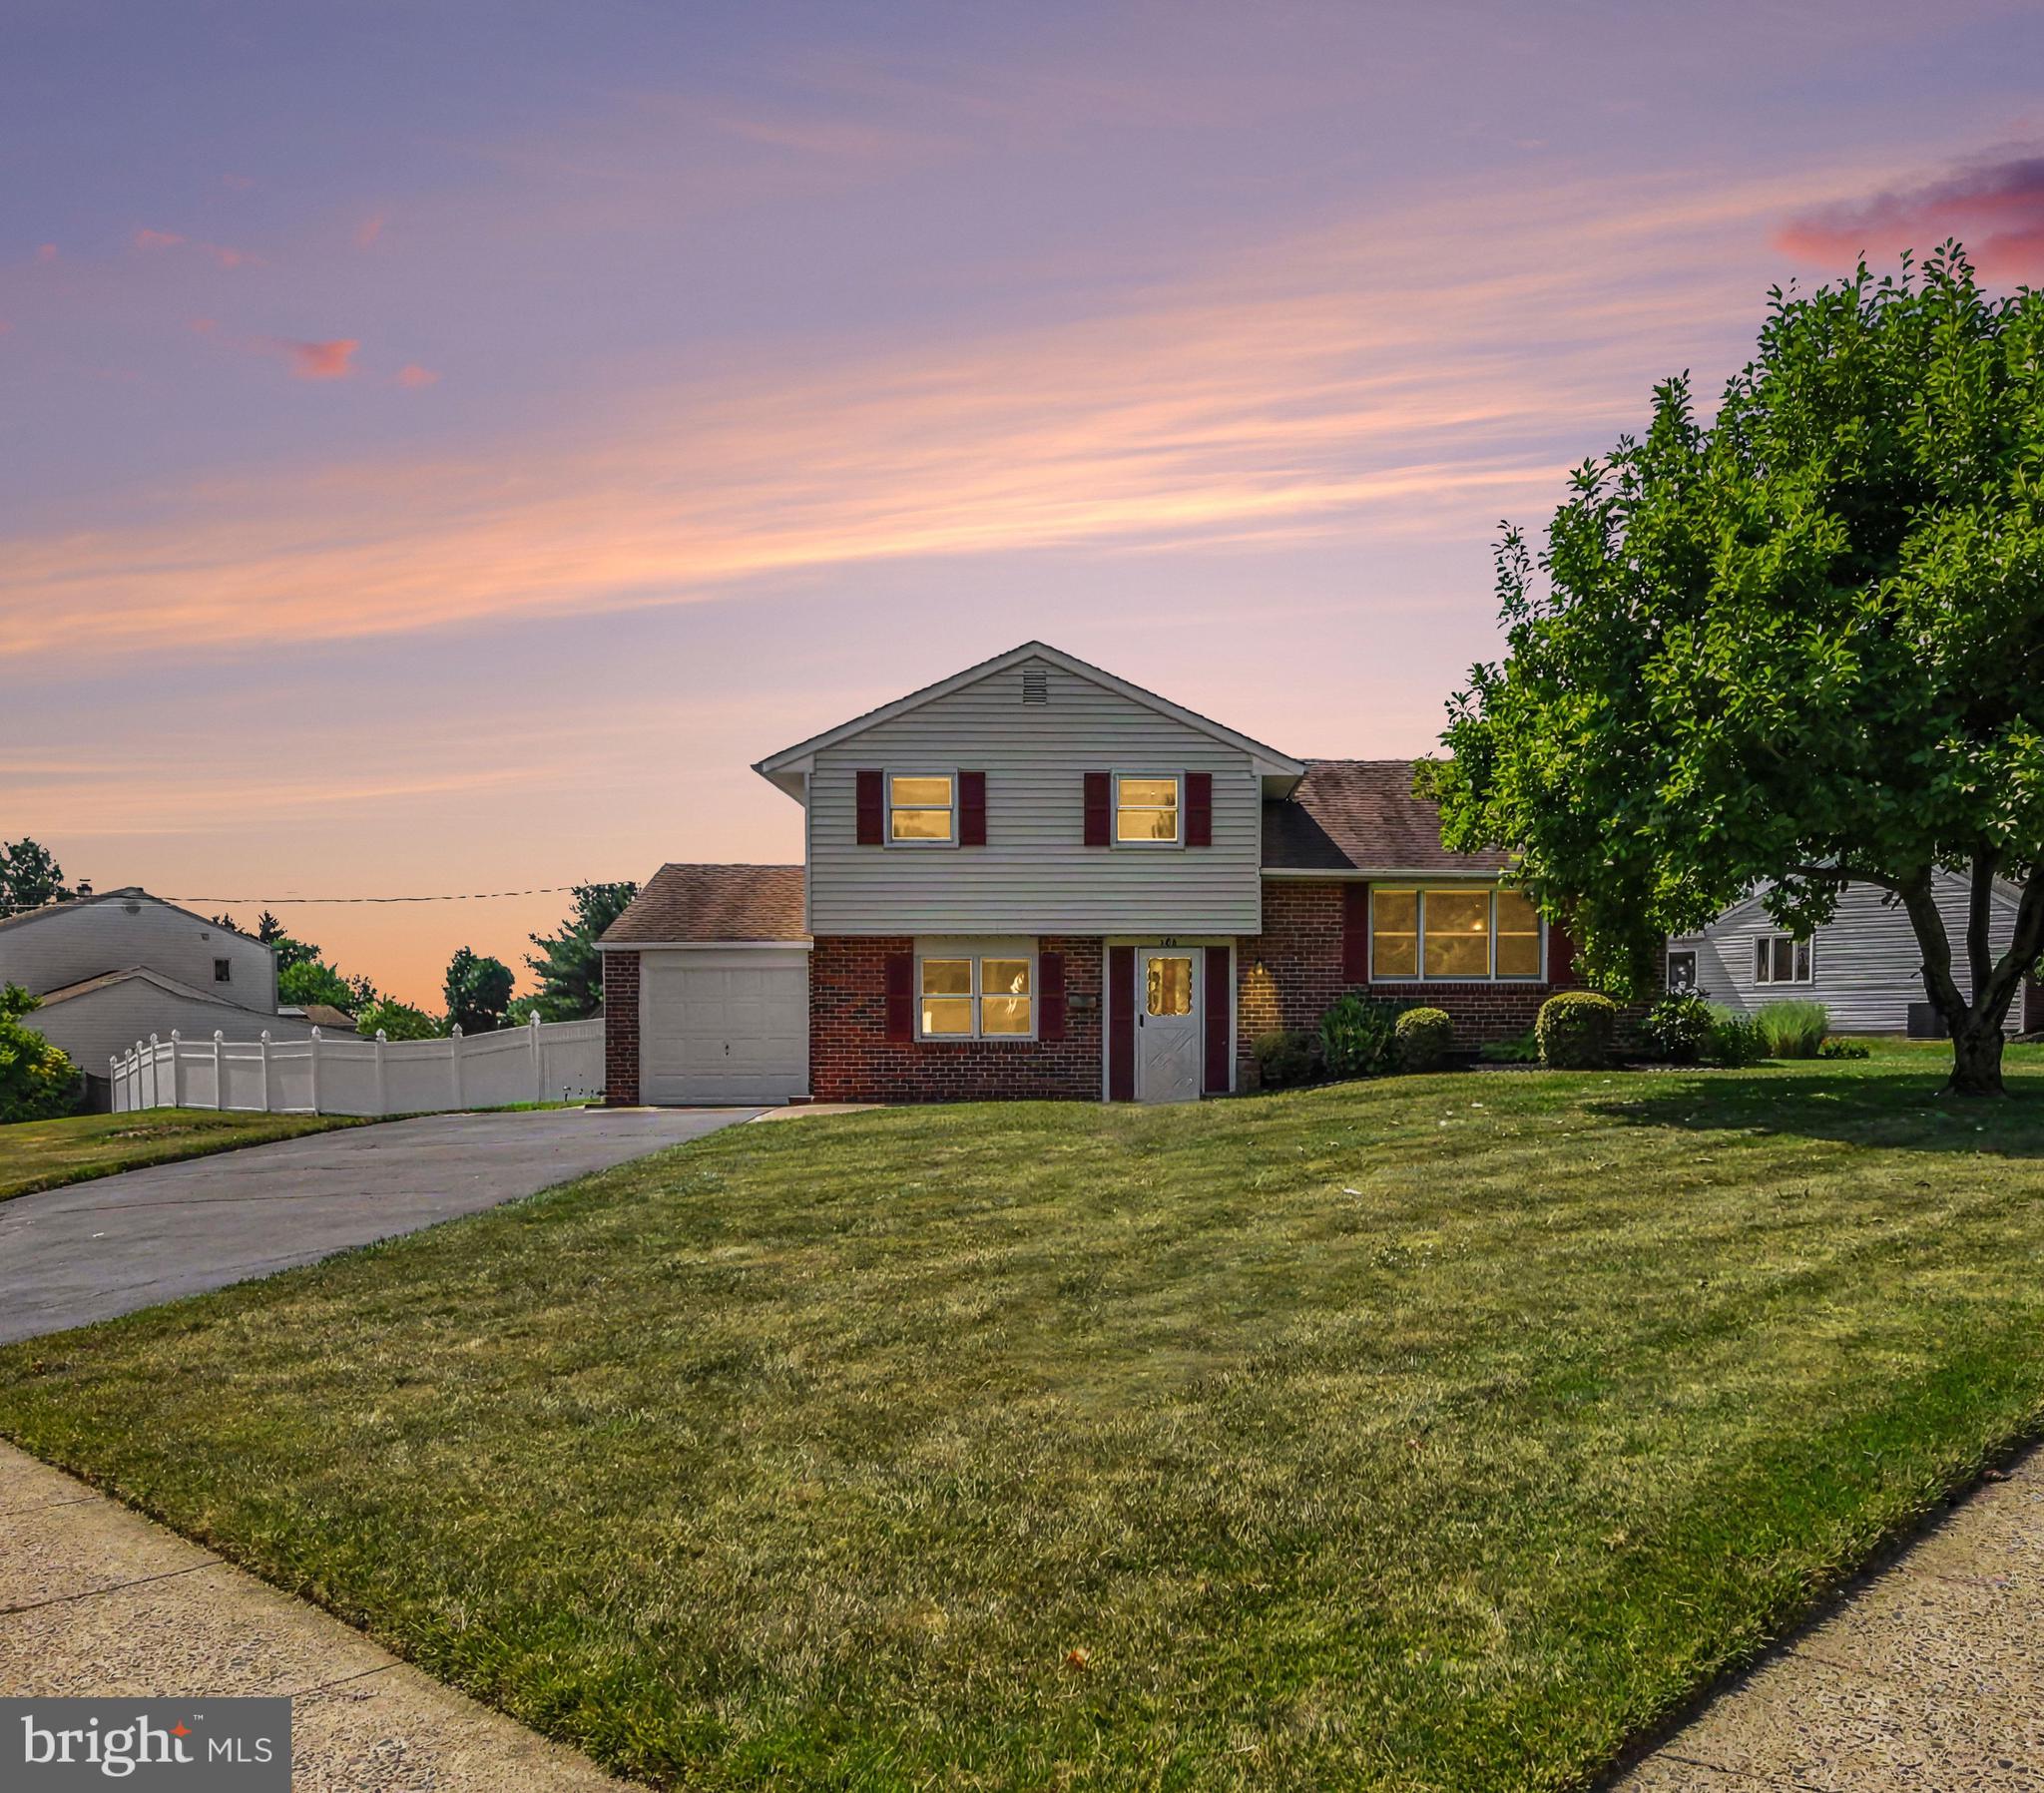
SOUTHAMPTON
206 WAVERLY ROAD
3 Beds
1 Baths
1,414 Sq.Ft.
$475,000
MLS#: PABU2121670
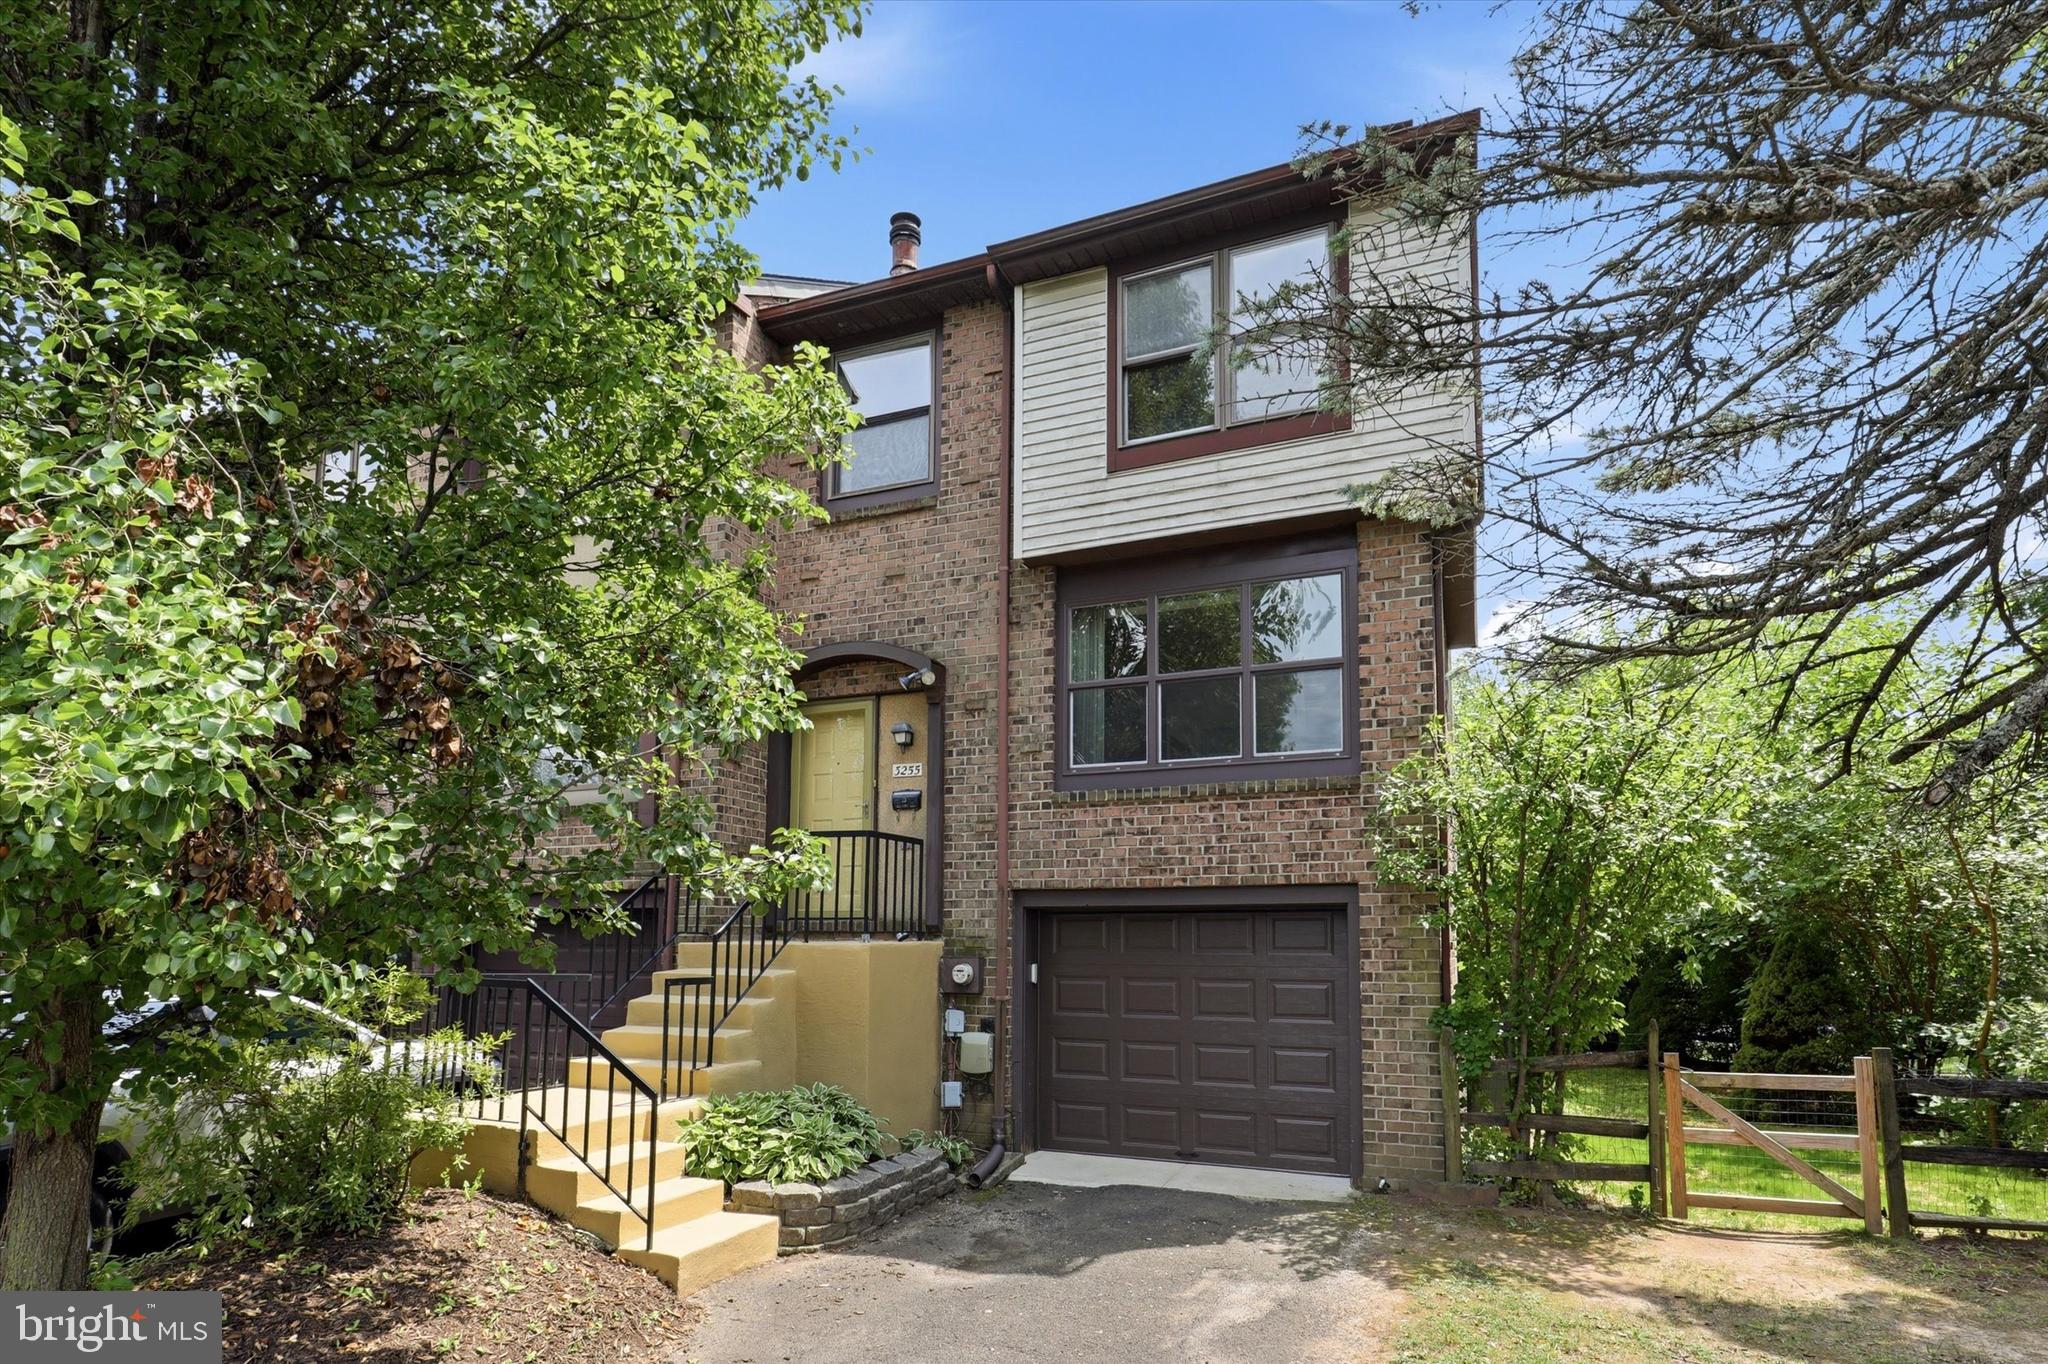
SOUTHAMPTON
3255 DURHAM PLACE
3 Beds
2 Baths
1,520 Sq.Ft.
$495,000
MLS#: PABU2127152
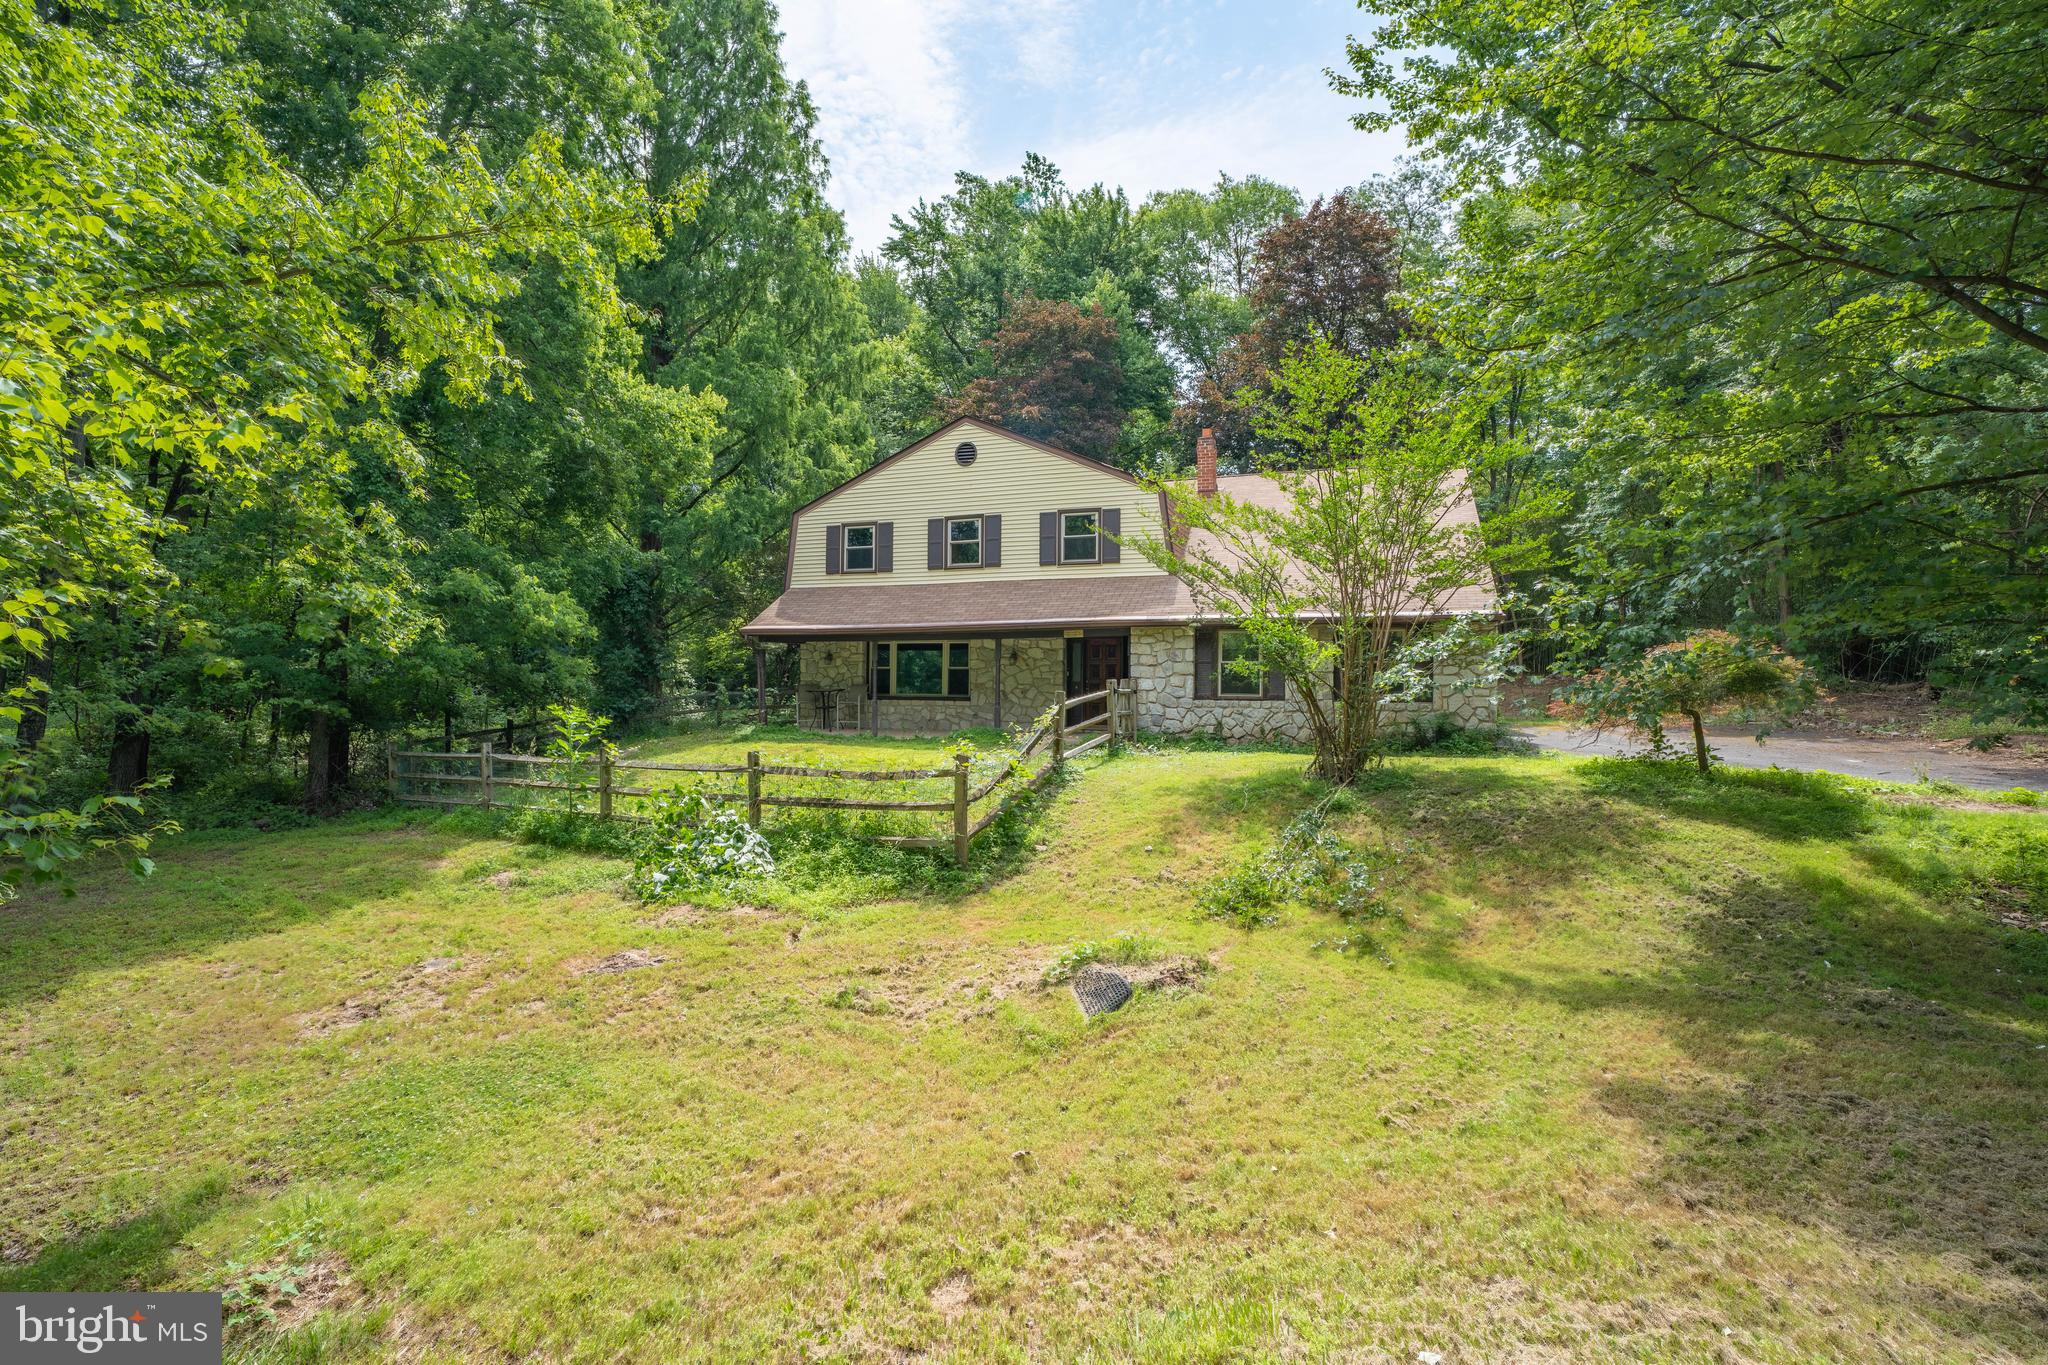
SOUTHAMPTON
1535 FIELDWOOD ROAD
5 Beds
3 Baths
2,674 Sq.Ft.
$429,900
MLS#: PABU2116584
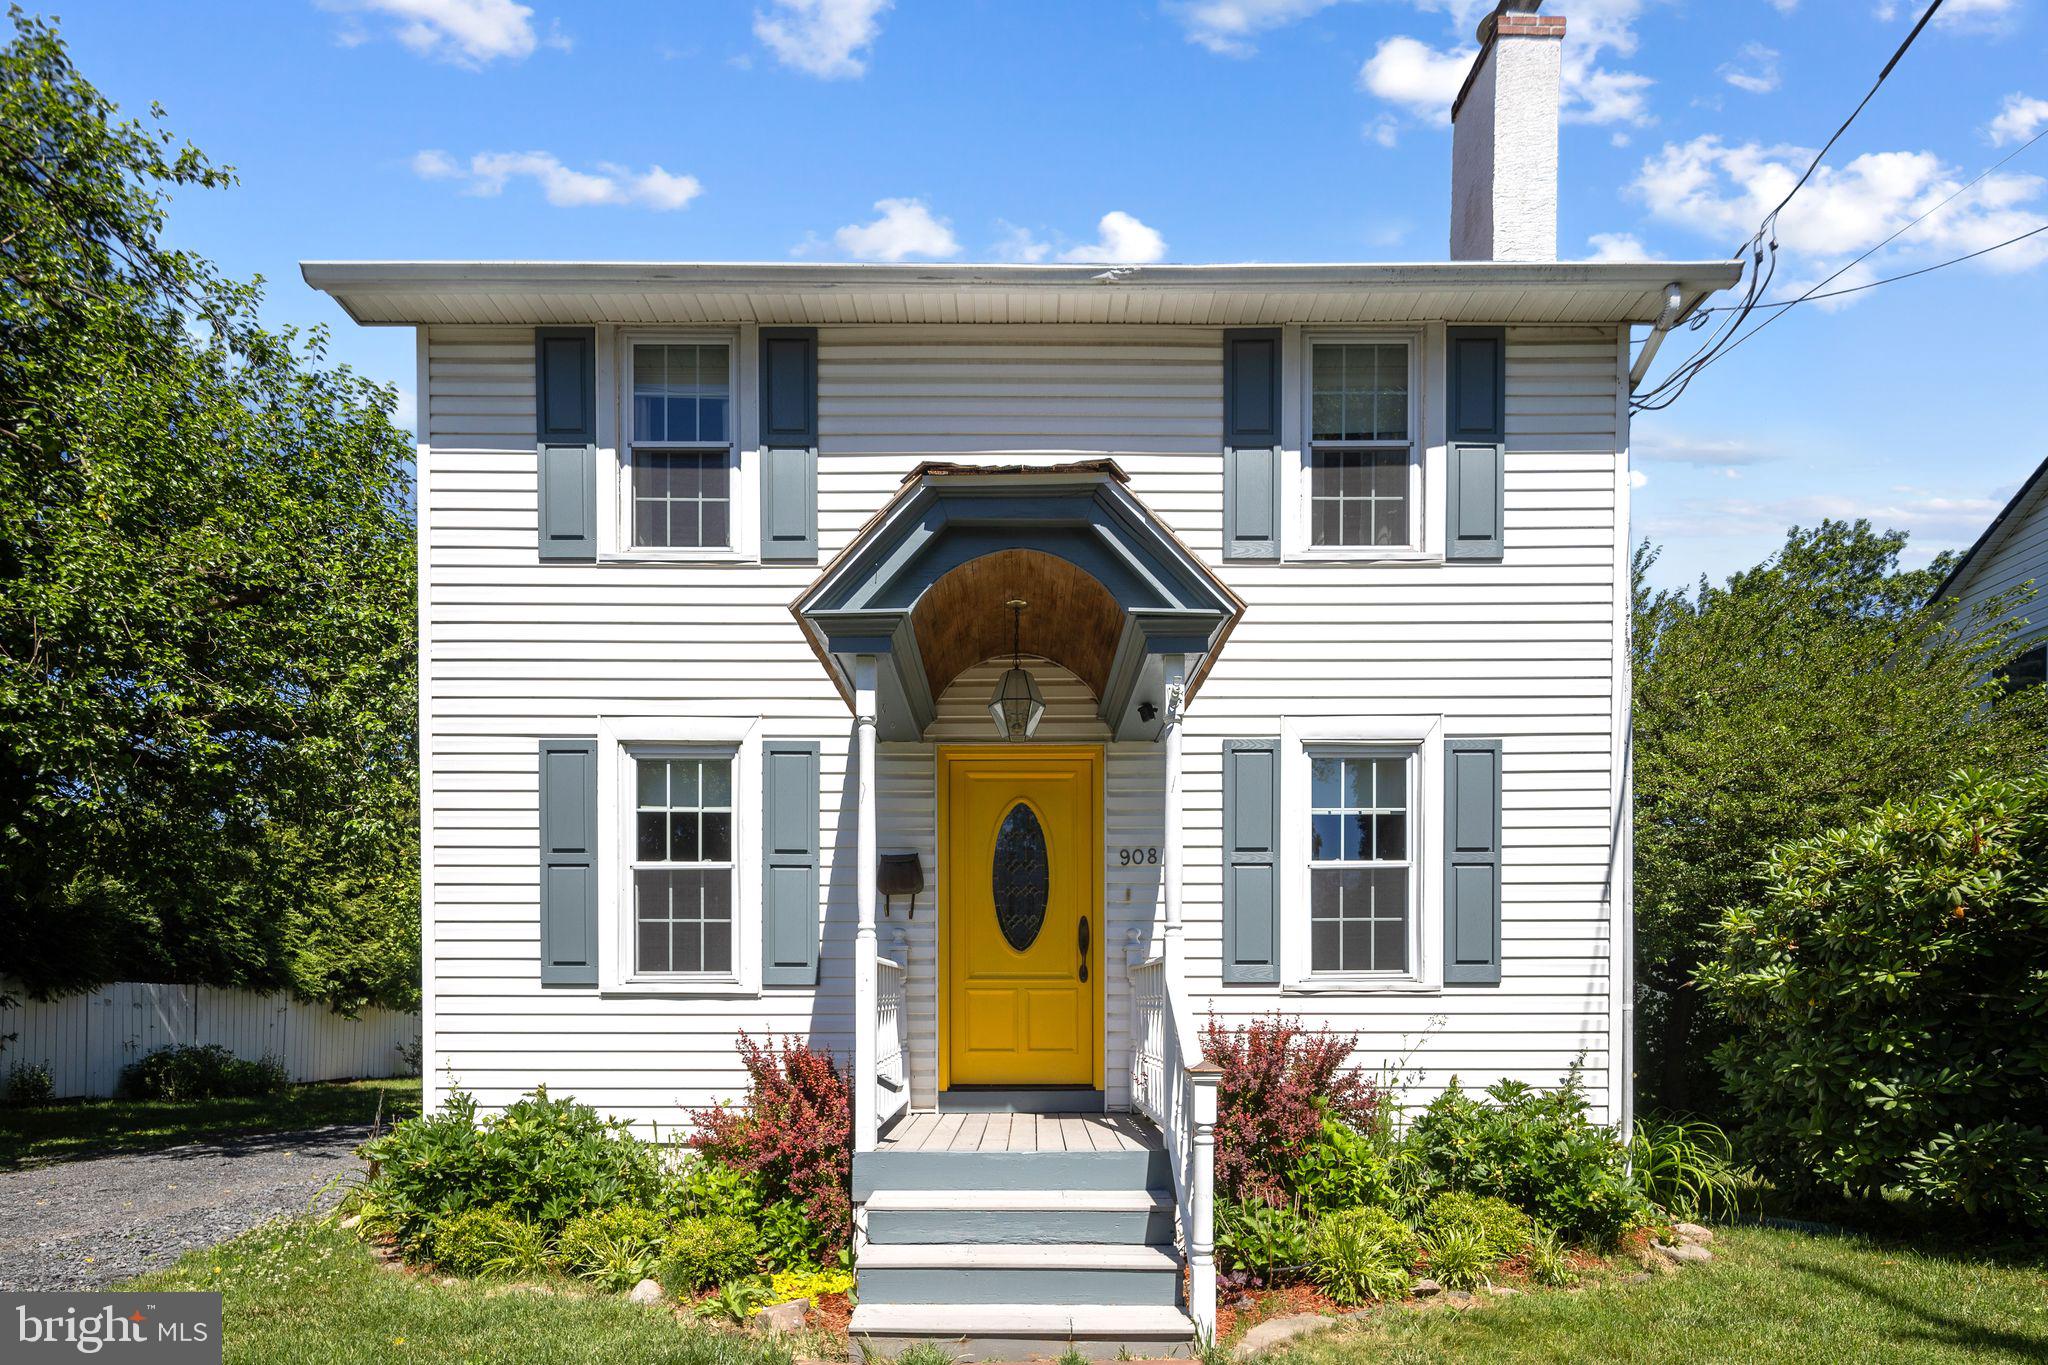
SOUTHAMPTON
908 2ND STREET PIKE
3 Beds
1 Baths
1,536 Sq.Ft.
$415,000
MLS#: PABU2123288
SOUTHAMPTON
1001 JEFFREY DRIVE
2 Beds
1 Baths
1,200 Sq.Ft.
$524,900
MLS#: PABU2126532
.png)