
Side-by-Side, Traditional, Other
3103 TRINITY COURT 3103
CHESTER SPRINGS, PA 19425
MLS#: PACT2138104
$410,000


Property
Beds
3
Full Baths
2
1/2 Baths
1
Year Built
1985
Sq.Footage
1,644
Welcome to a sparkling, refreshed and redone, 3 bedroom 2.5 bath townhome in the wonderful community of Liongate located in Chester Springs, PA in the Downingtown area school district. This townhome has brand new carpeting, vinyl plank flooring, new update kitchen cabinets, granite countertops, new kitchen appliances, new blinds and light fixtures throughout. Entering the unit is a nice entry with a large closet and then a step down into a large expansive living room/dining room. The place was just completely painted as well. There is a large bay window with an great spot for seating in the front of the living room. There is tons of light. Walking back to the end of the townhome is an wonderful new kitchen with new appliances and a great pantry closet. The kitchen looks out to a dining /less formal living space with a wood burning fireplace. With the right imagination this room could be used for many purposes. The room looks out to the nice sized deck that has a gate leading down to the back yard area. Off the living room area is a half bath and the laundry room area. Going downstairs is a partially finished large area basement and good storage both under the stairs and in a mechanical room area. Going back to the main floor, are the first set of stairs that take you to the second floor with two large bedrooms. One is the primary bedroom and attached master bathroom and a large walk in closet. The second bedroom has a vaulted ceiling with new fold out barn doors. Next to the 2nd bedroom is a well sized main bathroom. Leading up the second flight of stairs is a nice landing and then a third bedroom or loft area with not one, not two but three closets(one is a walk-in) and a skylight to make sure the room is well lighted. This townhome is located in the perfect spot for an easy commute to shopping, great restaurants and major highways and the train. This wonderful townhome is looking for a new owner....Come on in and take a look!
Features & Amenities
Interior
-
Other Interior Features
Ceiling Fan(s), Recessed Lighting, Walk-In Closet(s), Open Floorplan
-
Total Bedrooms
3
-
Bathrooms
2
-
1/2 Bathrooms
1
-
Above Grade Finished Area
1644.0
-
Basement YN
YES
-
Cooling YN
YES
-
Cooling
Central Air, Ceiling Fan(s), Electric
-
Fireplace YN
YES
-
Heating YN
YES
-
Heating
Electric, Heat Pump
-
Pet friendly
Yes
Exterior
-
Garage
No
-
Construction Materials
Stucco
-
Parking
On Street, Parking Lot
-
Pool
Yes
-
Pool Features
Community
-
Waterfront YN
NO
Area & Lot
-
Lot Size(acres)
0.02
-
Lot Size(square feet)
1,000
-
Property Type
Residential
-
Property Sub Type
Townhouse
-
Architectural Style
Side-by-Side, Traditional, Other
Price
-
Sales Price
$410,000
-
Tax Amount
$4,251
-
Sq. Footage
1,644
-
Price/SqFt
$249
HOA
-
Association
YES
-
Association Fee
$200
-
Association Fee Frequency
Monthly
-
Association Fee Includes
N/A
-
Total Monthly Fees
true
Property Resources
-
Horse Property
NO
School District
-
Elementary School
N/A
-
Middle School
E WARD
-
High School
DHS EAST
Property Features
-
New Construction
NO
-
Foundation Details
Block, Other
-
Senior Community YN
NO
-
Sewer
Public Sewer
-
Tax Lot
0348
-
Water Source
Public
Schedule a Showing
Showing scheduled successfully.
Mortgage calculator
Estimate your monthly mortgage payment, including the principal and interest, property taxes, and HOA. Adjust the values to generate a more accurate rate.
Your payment
Principal and Interest:
$
Property taxes:
$
HOA fees:
$
Total loan payment:
$
Total interest amount:
$
Location
County
CHESTER
Elementary School
Middle School
E WARD
High School
DHS EAST
Listing Courtesy of Kim C Esposito, Coldwell Banker Realty
RealHub Information is provided exclusively for consumers' personal, non-commercial use, and it may not be used for any purpose other than to identify prospective properties consumers may be interested in purchasing. All information deemed reliable but not guaranteed and should be independently verified. All properties are subject to prior sale, change or withdrawal. RealHub website owner shall not be responsible for any typographical errors, misinformation, misprints and shall be held totally harmless.

Salesperson, Realtor
Mike Mathis
Call Mike today to schedule a private showing.

* Listings on this website come from the FMLS IDX Compilation and may be held by brokerage firms other than the owner of this website. The listing brokerage is identified in any listing details. Information is deemed reliable but is not guaranteed. If you believe any FMLS listing contains material that infringes your copyrighted work please click here to review our DMCA policy and learn how to submit a takedown request.© 2024 FMLS.
Related Properties
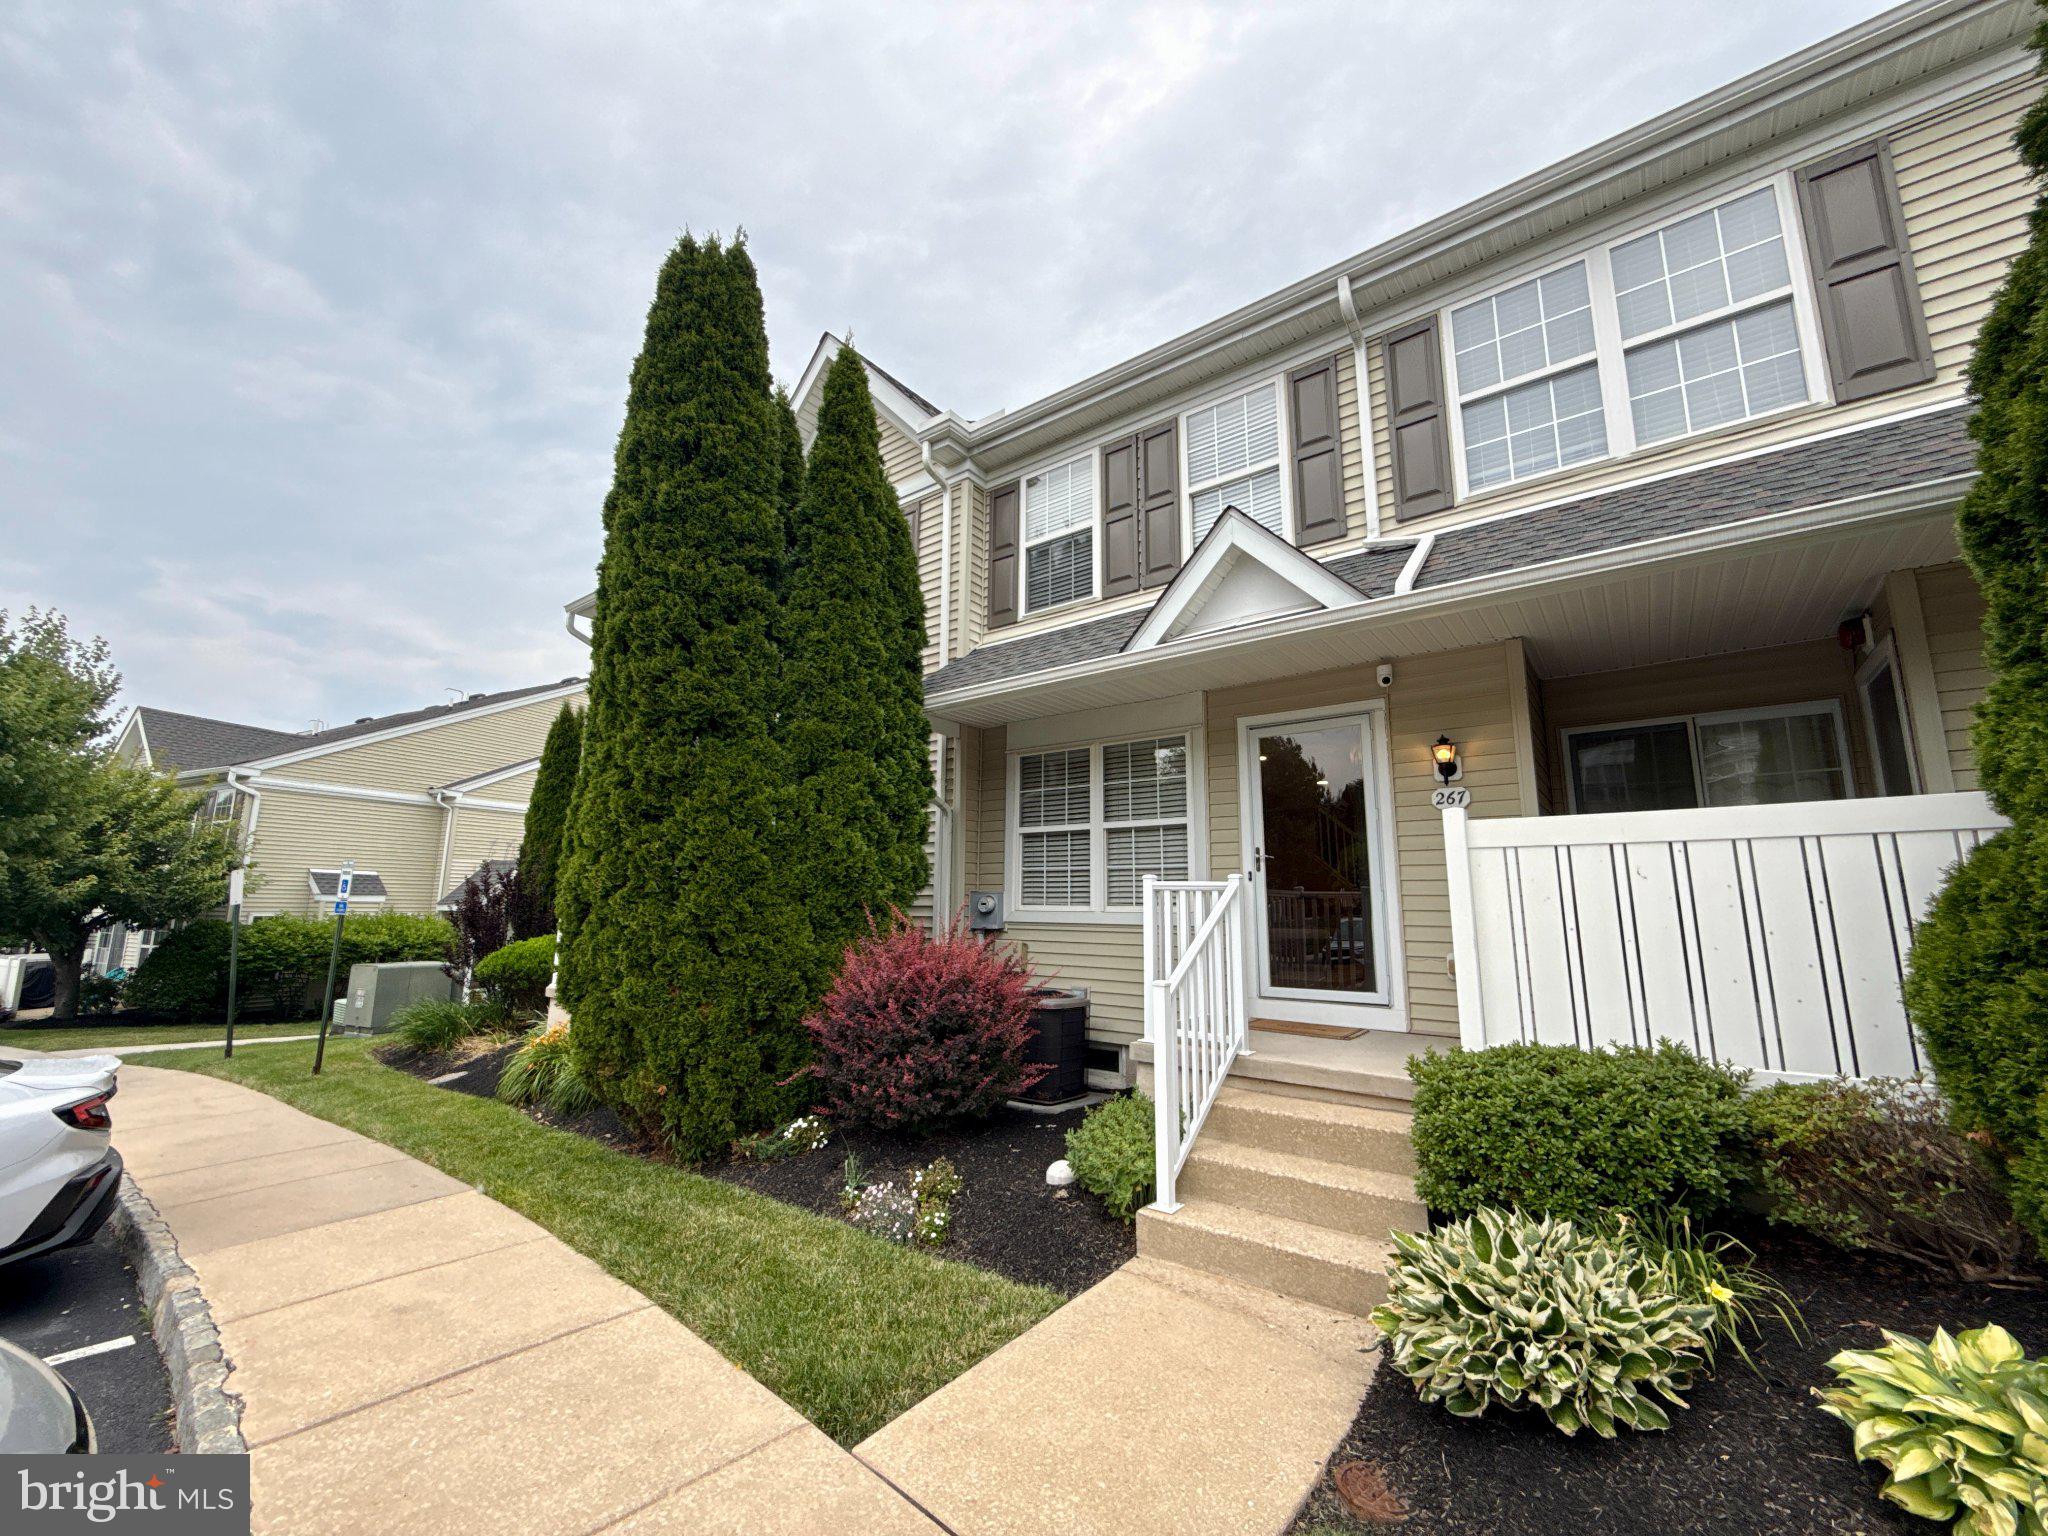
CHESTER SPRINGS
267 FLAGSTONE ROAD 6
2 Beds
2 Baths
1,800 Sq.Ft.
$399,000
MLS#: PACT2129334

CHESTER SPRINGS
1205 SAINT ANDREWS COURT 1205
3 Beds
2 Baths
2,680 Sq.Ft.
$399,000
MLS#: PACT2135704

CHESTER SPRINGS
2009 GARRISON DRIVE
3 Beds
2 Baths
1,980 Sq.Ft.
$479,900
MLS#: PACT2134276

CHESTER SPRINGS
54 GRANITE LANE 2
2 Beds
2 Baths
1,380 Sq.Ft.
$364,900
MLS#: PACT2133170

CHESTER SPRINGS
123 GRANITE LANE 8
3 Beds
2 Baths
2,332 Sq.Ft.
$429,900
MLS#: PACT2136528
