
Property
Beds
3
Full Baths
1
1/2 Baths
1
Year Built
1900
Sq.Footage
1,540
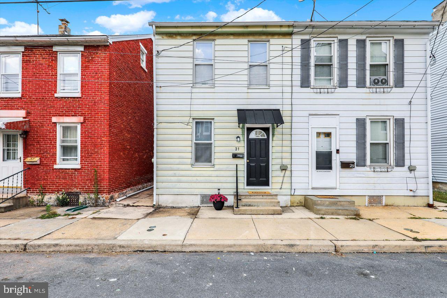
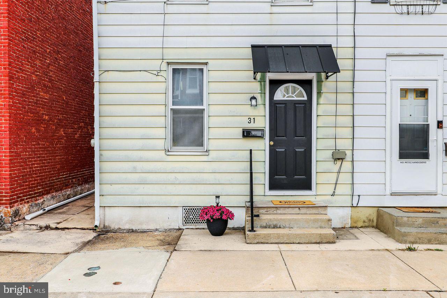
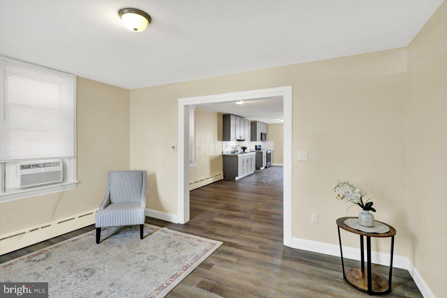
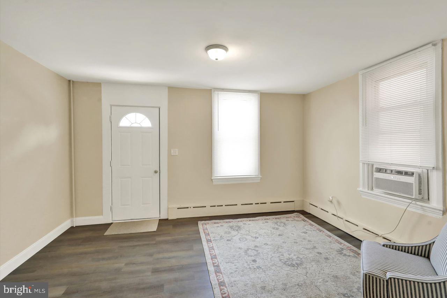
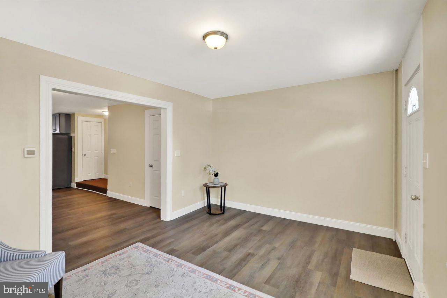
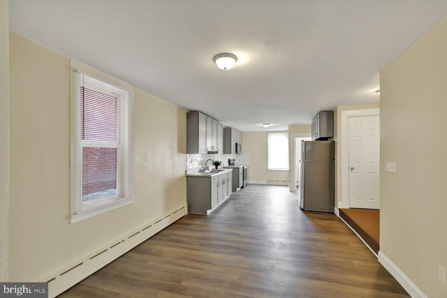
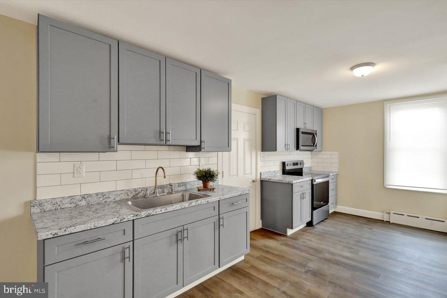
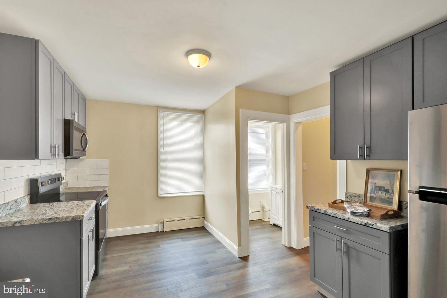
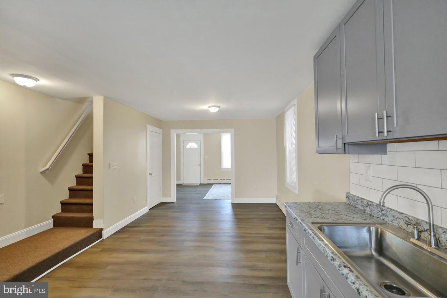
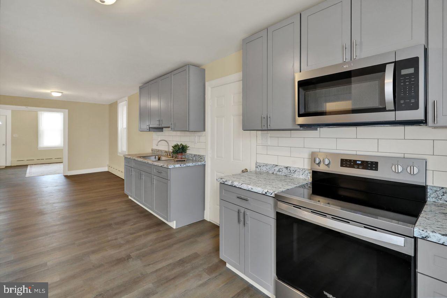
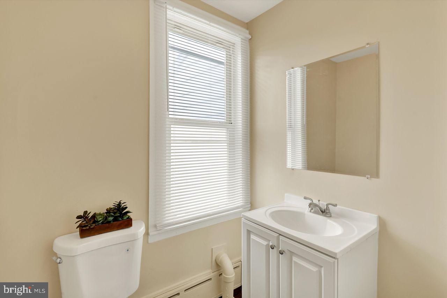
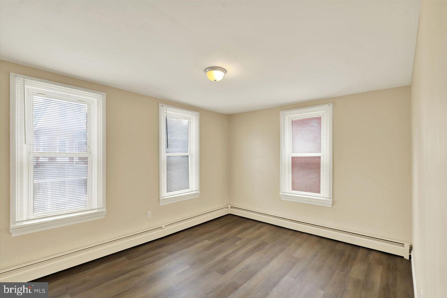
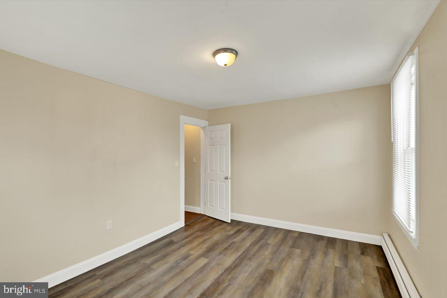
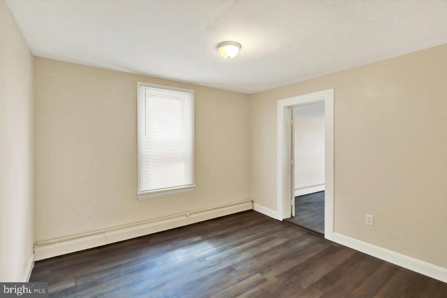
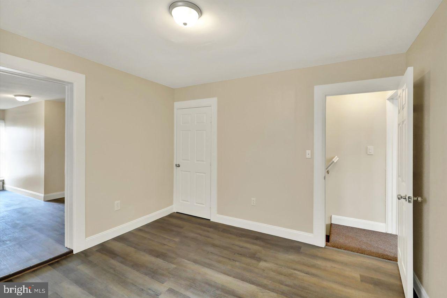
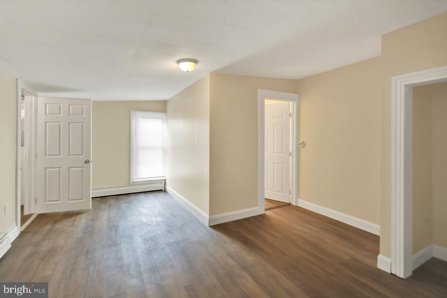
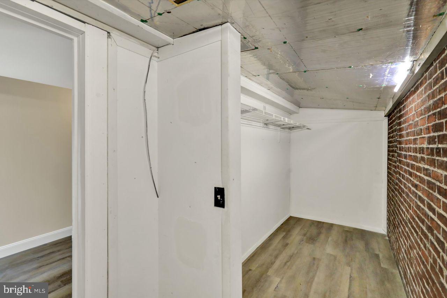
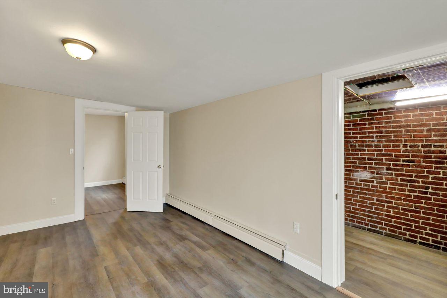
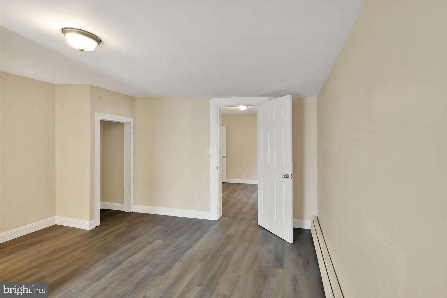
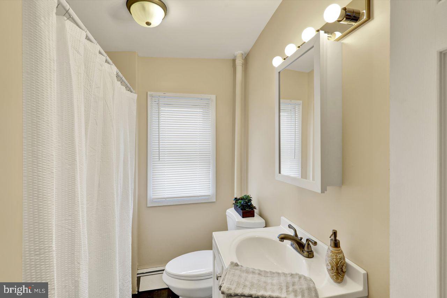
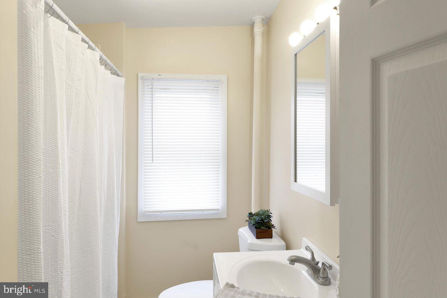
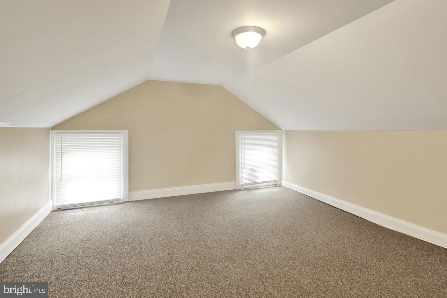
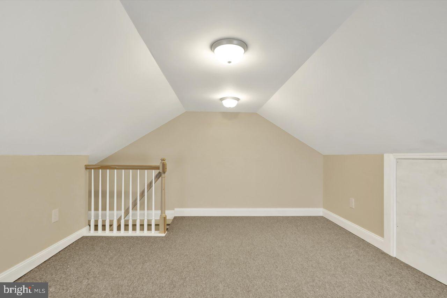
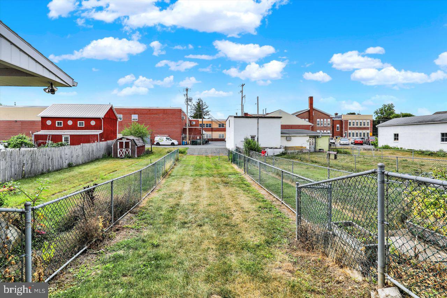
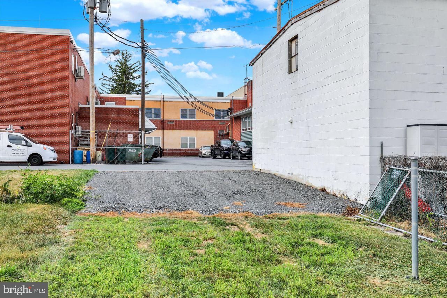
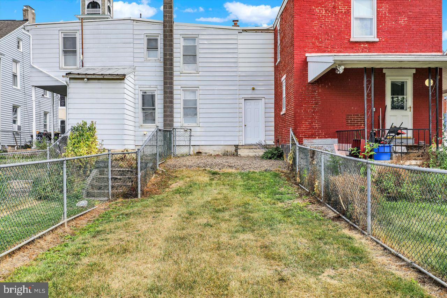
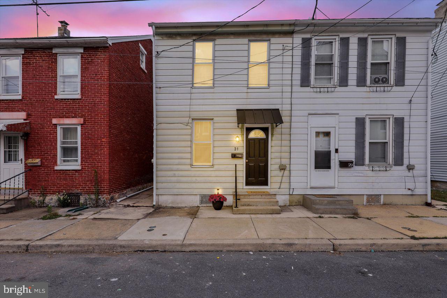
Welcome to 31 W. Washington Street in Fleetwood! This beautifully renovated home is move-in ready and offers immediate occupancy. Featuring 3 bedrooms, 1.5 bathrooms, and a fully finished attic for additional living space, this home combines modern updates with everyday comfort. The open floor plan creates a bright and inviting feel, while the updated kitchen and bathrooms showcase tasteful finishes and stainless steel appliances. Outside, you'll find a fenced backyard perfect for relaxing, entertaining, or pets. Multiple designated off-street parking spaces to the rear of the home are an added bonus as well. Updated plumbing, newer roof in 2024, and furnace less than 10 years old will give buyer great peace of mind. Located in the Fleetwood Area School District, this home is within walking distance to schools, the library, park, community pool, shopping, and restaurants. If you've been looking for an affordable opportunity to own a beautifully updated home in a convenient location, this is one you won't want to miss. Schedule your tour today and make your dream of homeownership a reality!
Features & Amenities
Interior
-
Other Interior Features
Eat-in Kitchen, Pantry, Open Floorplan
-
Total Bedrooms
3
-
Bathrooms
1
-
1/2 Bathrooms
1
-
Above Grade Finished Area
1540.0
-
Basement YN
YES
-
Cooling YN
YES
-
Cooling
Window Unit(s), Electric
-
Fireplace YN
NO
-
Heating YN
YES
-
Heating
Oil, Hot Water, Baseboard
-
Pet friendly
N/A
Exterior
-
Garage
No
-
Construction Materials
Vinyl Siding, Aluminum Siding
-
Parking
Off Street, On Street, Alley Access
-
Pool
No
-
Waterfront YN
NO
Area & Lot
-
Lot Features
Back Yard
-
Lot Size(acres)
0.08
-
Lot Size(square feet)
3,484
-
Property Type
Residential
-
Property Sub Type
Townhouse
-
Architectural Style
Traditional
Price
-
Sales Price
$225,000
-
Tax Amount
$3,125
-
Financing Options
Cash, Conventional, FHA
-
Sq. Footage
1,540
-
Price/SqFt
$146
HOA
-
Association
No
School District
-
Elementary School
N/A
-
Middle School
N/A
-
High School
N/A
Property Features
-
New Construction
NO
-
Foundation Details
Permanent
-
Senior Community YN
NO
-
Sewer
Public Sewer
-
Tax Lot
9349
-
Water Source
Public
Schedule a Showing
Showing scheduled successfully.
Mortgage calculator
Estimate your monthly mortgage payment, including the principal and interest, property taxes, and HOA. Adjust the values to generate a more accurate rate.
Your payment
Principal and Interest:
$
Property taxes:
$
HOA fees:
$
Total loan payment:
$
Total interest amount:
$
Location
County
BERKS
Elementary School
Middle School
High School
Listing Courtesy of Alyssa Damiani , Coldwell Banker Realty
RealHub Information is provided exclusively for consumers' personal, non-commercial use, and it may not be used for any purpose other than to identify prospective properties consumers may be interested in purchasing. All information deemed reliable but not guaranteed and should be independently verified. All properties are subject to prior sale, change or withdrawal. RealHub website owner shall not be responsible for any typographical errors, misinformation, misprints and shall be held totally harmless.


* Listings on this website come from the FMLS IDX Compilation and may be held by brokerage firms other than the owner of this website. The listing brokerage is identified in any listing details. Information is deemed reliable but is not guaranteed. If you believe any FMLS listing contains material that infringes your copyrighted work please click here to review our DMCA policy and learn how to submit a takedown request.© 2024 FMLS.
Related Properties

FLEETWOOD
33 N RICHMOND STREET
3 Beds
2 Baths
1,228 Sq.Ft.
$259,900
MLS#: PABK2076238

FLEETWOOD
564 E LINDEN STREET
2 Beds
1 Baths
1,592 Sq.Ft.
$239,900
MLS#: PABK2076460
.png)